
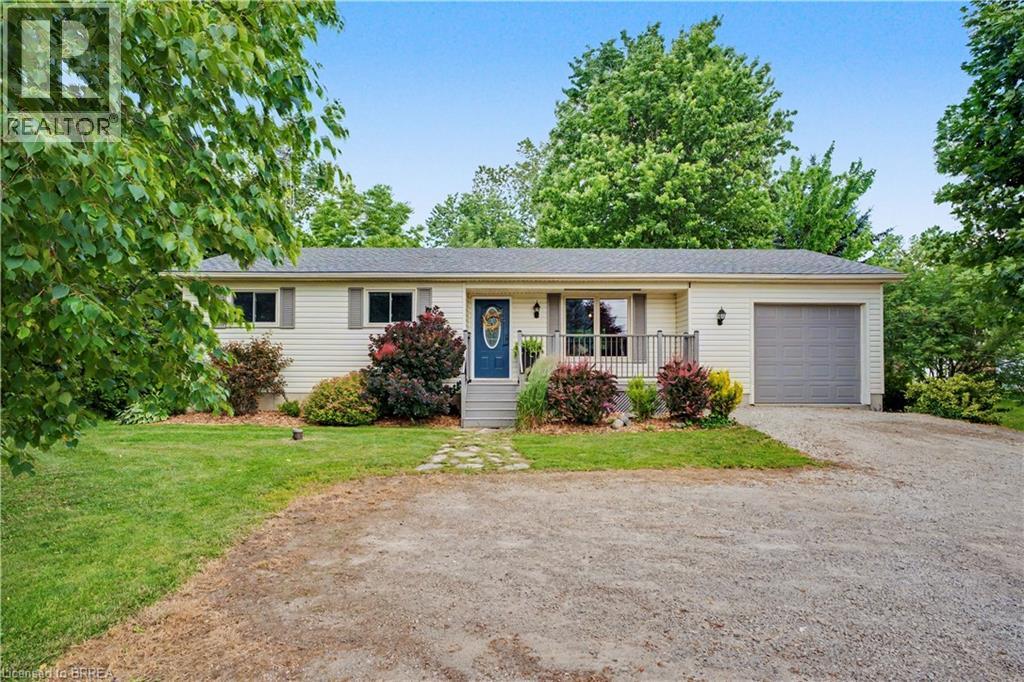
1940 Old Highway 24
Wilsonville, Ontario
Welcome to Wilsonville, where life slows down a little, neighbours still wave, and you can enjoy the peace and privacy of rural living while still being close to everything you need. This 3-bedroom, 1.5-bath bungalow offers easy one-floor living with an open-concept kitchen, dining and living space that's perfect for everyday life. Just off the attached garage is a convenient mudroom/laundry room—ideal for muddy boots, dogs, kids, or all of the above. Downstairs, you'll find a finished rec room, space for a home office or playroom, plus a spacious unfinished area that's currently being used as a gym but could easily become whatever your family needs. The backyard is where this home really shines. Sitting on over half an acre, you'll have mature trees, a creek running through the back, open fields behind you, and a fully fenced area that's perfect for kids or dogs to run. There's plenty of parking, you're less than 10 minutes to Waterford, under 20 minutes to Highway 403, and you get all the benefits of small-town living while keeping your commute reasonable. If you've been dreaming of affordable rural living with room to breathe, this is your opportunity. (id:62616)
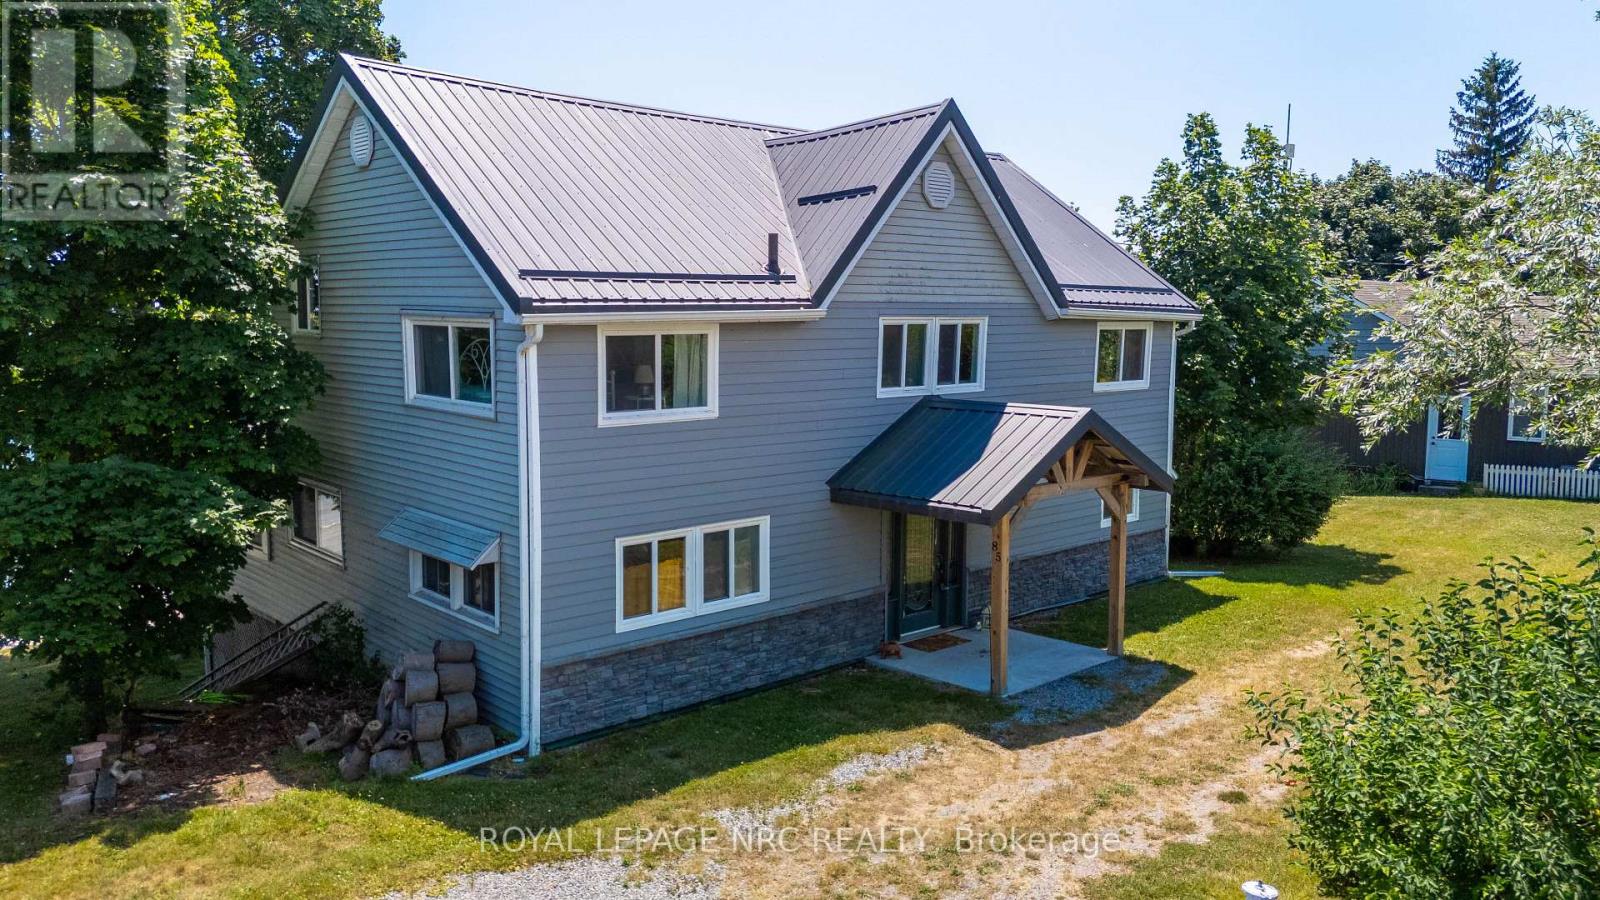
85 Lighthouse Drive
Haldimand, Ontario
If you've been searching for the perfect family getaway, your search ends here! This character filled beauty has all the space and charm you need to create unforgettable summer memories. Featuring 5 bedrooms and 2 bathrooms, there is plenty of room to host friends, host epic game nights, and gather the whole family. The highlight? A gorgeous wrap around elevated sunroom offering views for miles, complete with convenient built in storage underneath for all your beach and water toys. Step outside to a beautiful sloping backyard that leads right down to the shores of Lake Erie. Large sandy beach perfect for your summers right here filled with a laid back atmosphere, marshmallow roasting by the water, and peaceful lake breezes. This one of a kind cottage will not disappoint. Newer breakwall 2022, siding and metal roof 2022. (id:62616)
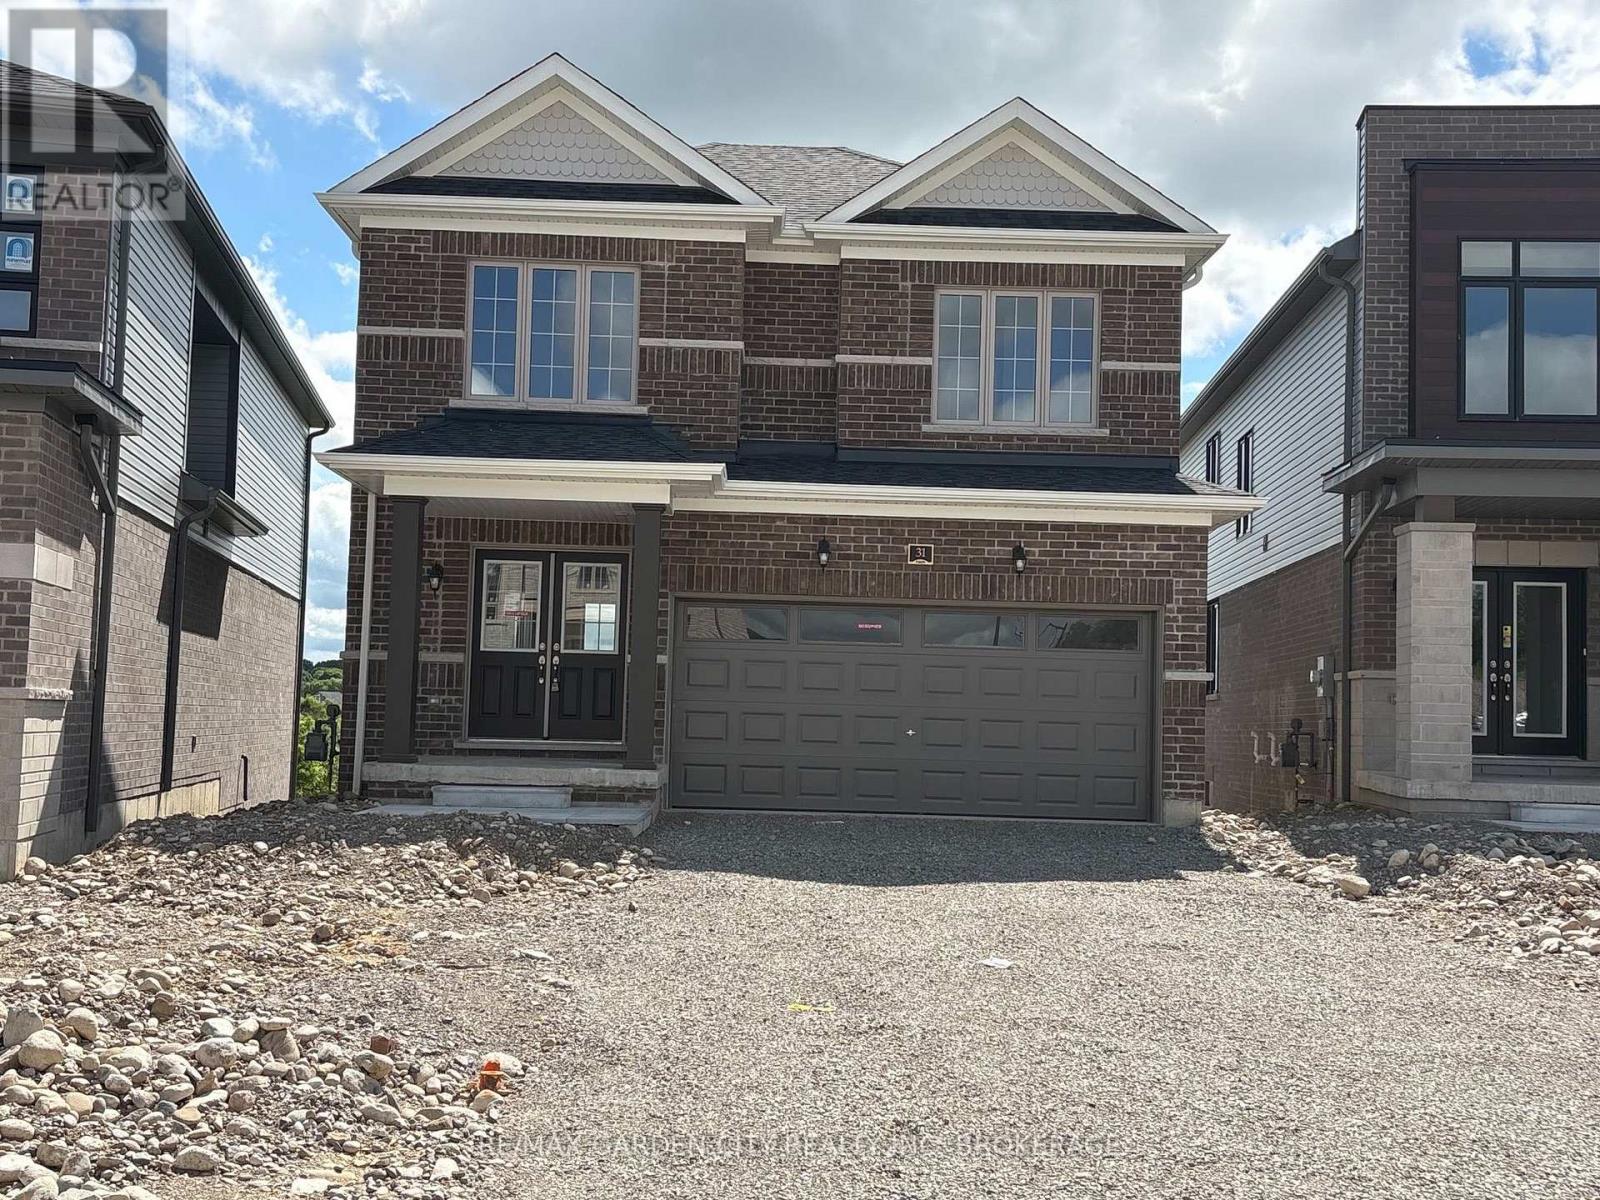
31 Postill Street
Brant, Ontario
Welcome to luxury living in this brand-new executive detached home, offered for lease and never before lived in. Situated on a premium lot backing onto picturesque green space with breathtaking million-dollar views, this exceptional rental offers a rare opportunity for discerning executive tenants. Featuring 4 spacious bedrooms, 3 beautifully appointed bathrooms, a double car garage and driveway parking for an additional 3-4 vehicles, this home combines elegant design with modern comfort. The grand foyer opens to a bright open-concept main floor featuring an inviting living room, stylish 2-piece powder room and a beautifully designed eat-in kitchen complete with premium cabinetry, quartz countertops and abundant workspace-perfect for everyday living and entertaining. Upstairs offers four generously sized bedrooms, a spacious walk-in laundry room, an elegant 4-piece bath with quartz countertops and a luxurious primary retreat featuring his-and-her walk-in closets and a spa-inspired 5-piece ensuite with quartz countertops, double vanity, oversized glass walk-in shower and relaxing soaker tub. The unfinished walk-out basement with oversized windows provides exceptional storage and direct backyard access. Conveniently located near schools, shopping, dining, parks greenspace, Grand River and commuter routes, this outstanding lease delivers upscale living, exceptional craftsmanship and the rare privilege of being the very first occupants of this spectacular executive home in an outstanding natural setting. *Available Immediately. Tenant pays; monthly rent & utilities(gas/hydro/water/rwh), along with proof of Tenant Insurance. Book your appointment today! (id:62616)
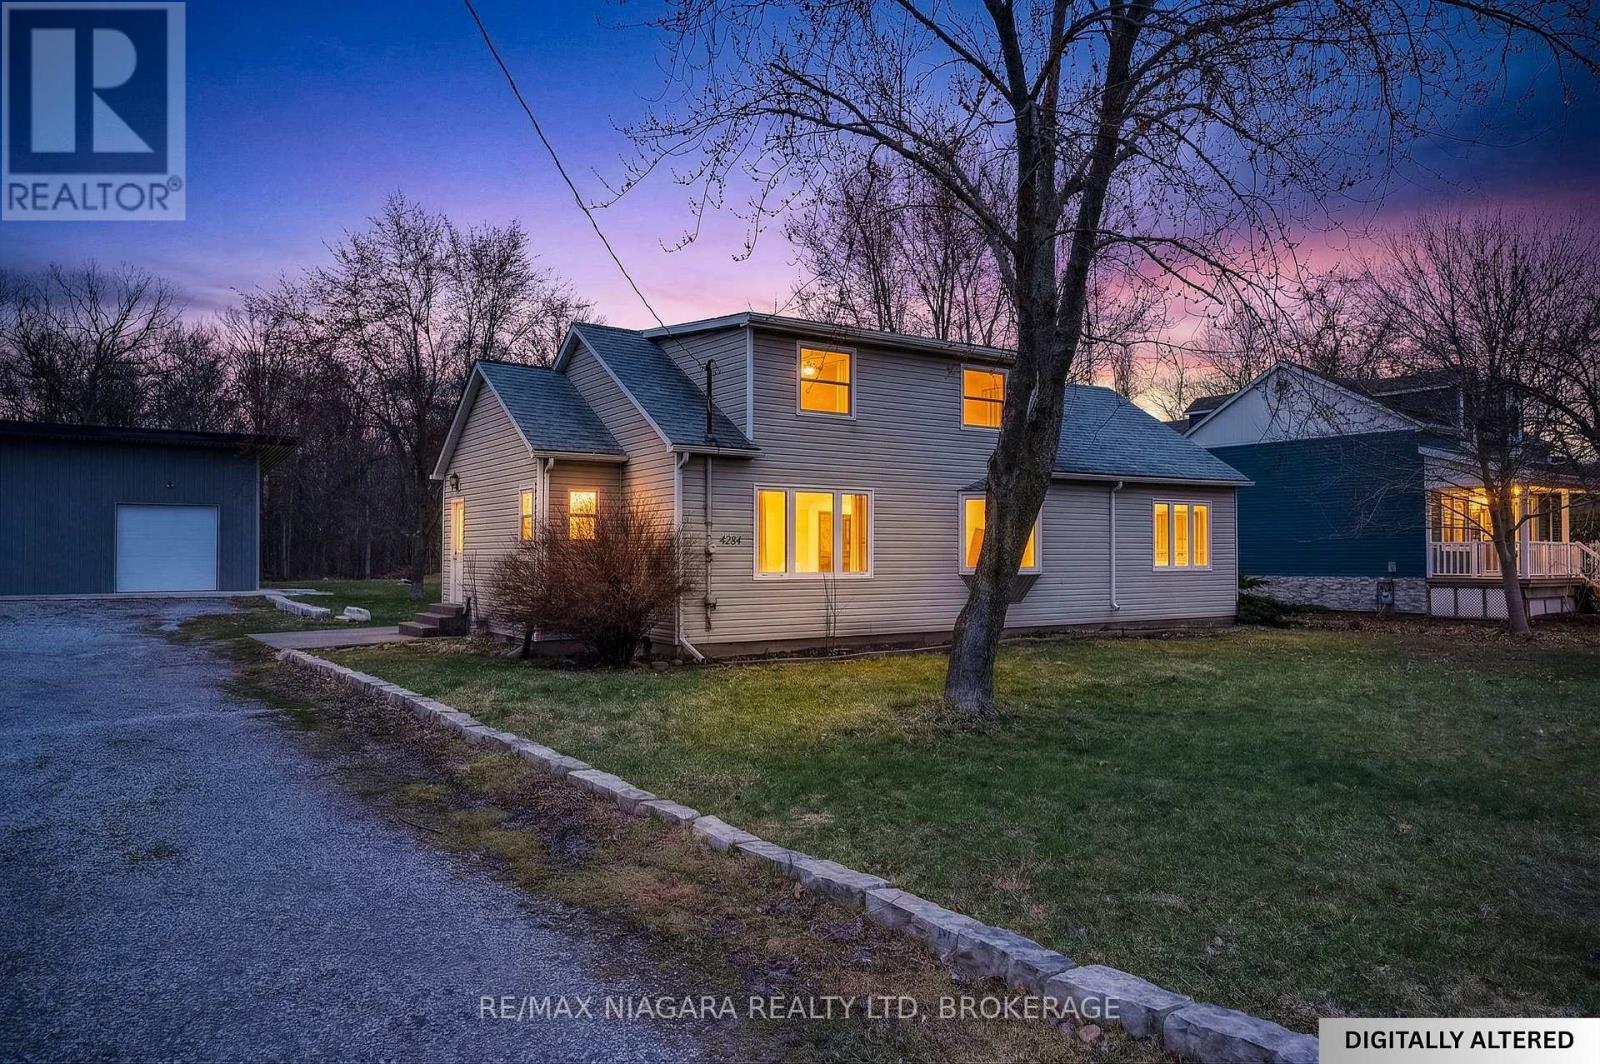
4284 Fly Road
Lincoln, Ontario
Escape to the Bench! This charming 1.5-storey home is nestled in the heart of Lincoln's wine country, offering a serene rural lifestyle on a generous lot. The standout feature is a massive 1,500 sq ft detached garage/workshop (approx. 39' x 39')-a dream for hobbyists, car enthusiasts, or those needing significant storage. Inside, the main floor features a spacious 23' living room, formal dining, a bright kitchen, a dedicated office, and convenient main-floor laundry. The upper level hosts a primary suite with a 4pc ensuite plus two additional bedrooms. The basement adds extra living space with a family room and a large rec room. Enjoy breathtaking views of the surrounding Escarpment and easy access to local wineries, Bruce Trail hikes, and the amenities of Beamsville and Vineland. (id:62616)
5832 5th Side Road
Innisfil, Ontario
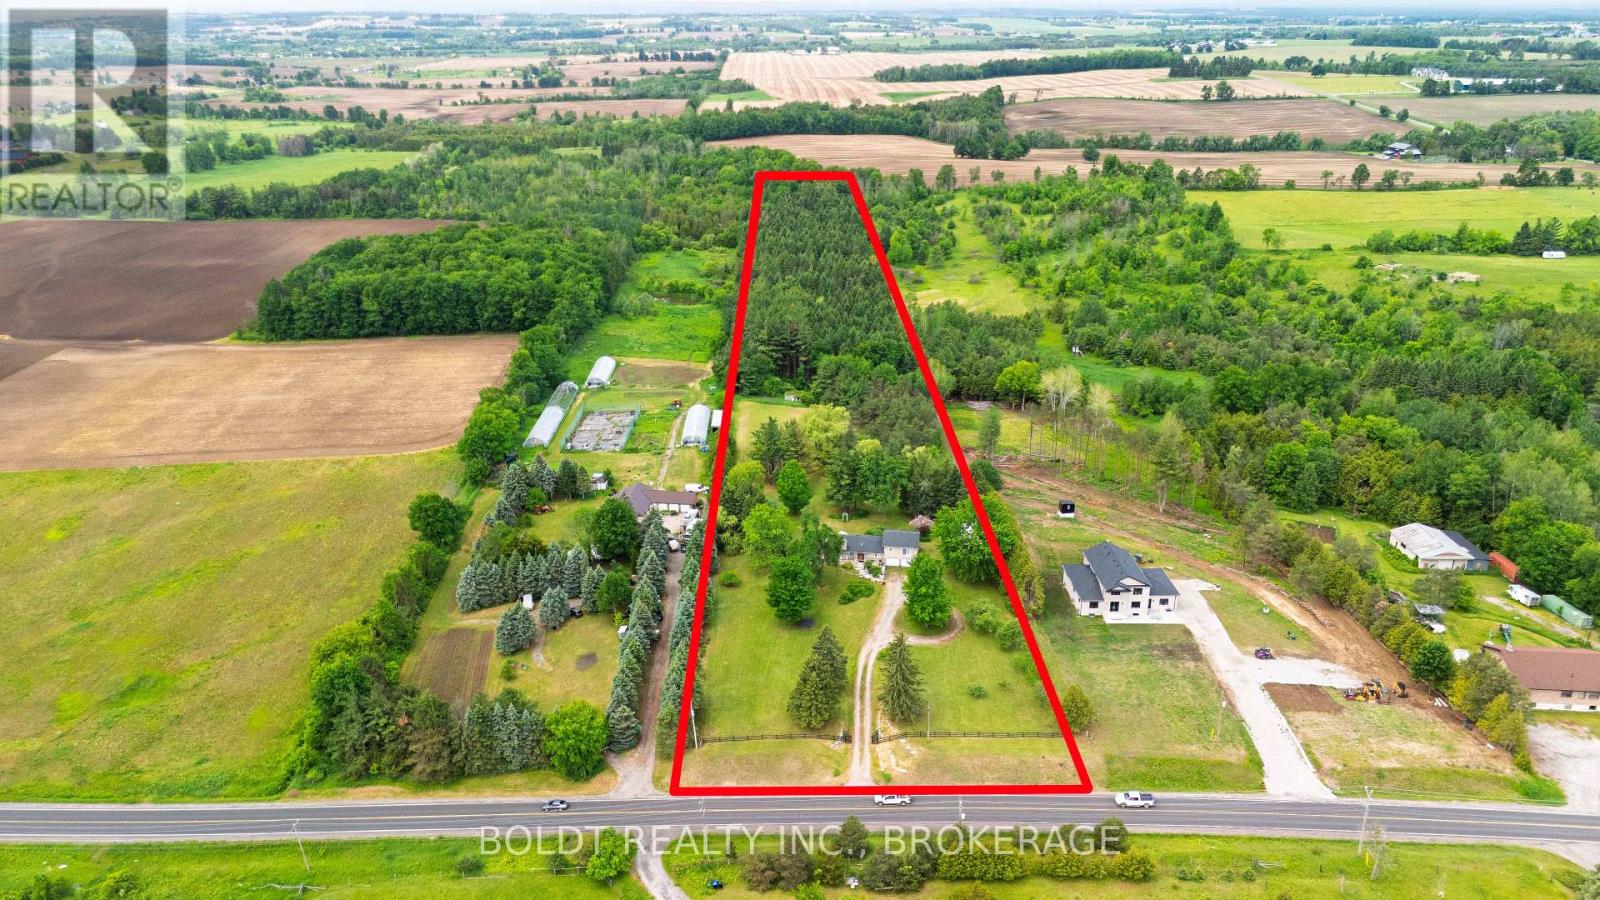
Escape to your own private country oasis just outside the charming village of Cookstown. Nestled on 10 picturesque acres and conveniently located off Highway 89, this custom-built sidesplit offers the perfect balance of peaceful rural living and modern convenience, with easy access to Highway 400 and Barrie. Thoughtfully designed for family living and entertaining, this beautifully maintained home features 3 bedrooms and 3 bathrooms, including a tranquil primary retreat complete with an ensuite bath, radiant heated floors and a private glass balcony overlooking the serene backyard. The gourmet kitchen opens to a spectacular wrap-around deck with glass railings, creating the perfect setting to enjoy panoramic views of the surrounding landscape.At the heart of the home, the impressive great room is highlighted by a floor-to-ceiling stone fireplace and four skylights that fill the space with natural light. The finished lower level offers exceptional versatility with a spacious recreation room featuring a second fireplace, a private guest suite complete with the third bedroom and adjoining bathroom, and two walkouts providing seamless access to the outdoors-ideal for extended family or overnight guests.Surrounded by mature trees and extensive landscaping, this remarkable property is a haven for those who appreciate privacy, space and nature. Enjoy peaceful walking trails through the woods and take advantage of the 20' x 40' metal Coverall for additional storage. A double-car attached garage, exceptionally long driveway and parking for up to 24 vehicles provide ample room for family and guests.Numerous updates include newer windows, roof (2020), furnace (2020), water pump (2020), tankless water heater (2023) and water filtration system (2023).A rare opportunity to experience the best of country living while remaining just minutes from Cookstown, Barrie, Highway 400, Tanger Outlets and everyday amenities. (id:62616)
30 Terrace Drive
Dundas, Ontario
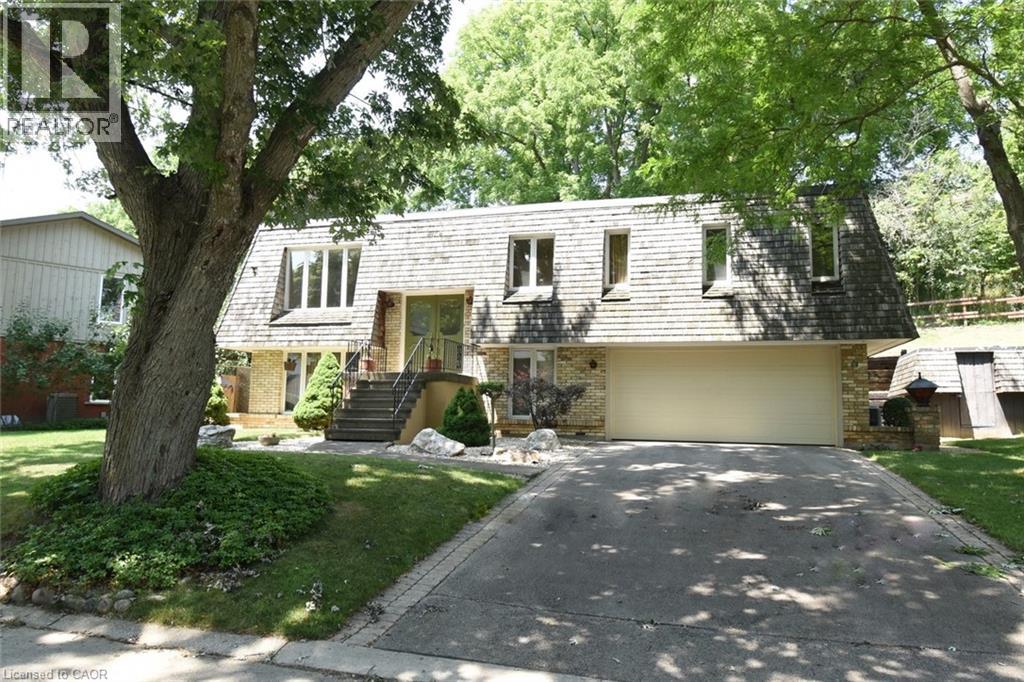
Welcome to 30 Terrace Drive. One of the most sought after streets in Dundas. Unique floorplan, elevated bungalow with lower level at grade level. This home could easily accommodate an in-law set up. Same owners for 46 years. Spacious principle rooms, 2 full bathrooms, rec room with wood burning fire place, formal dining room, Double car garage with access to the lower level. Flexible Possession. (id:62616)
106 Selection Heights
Thorold, Ontario
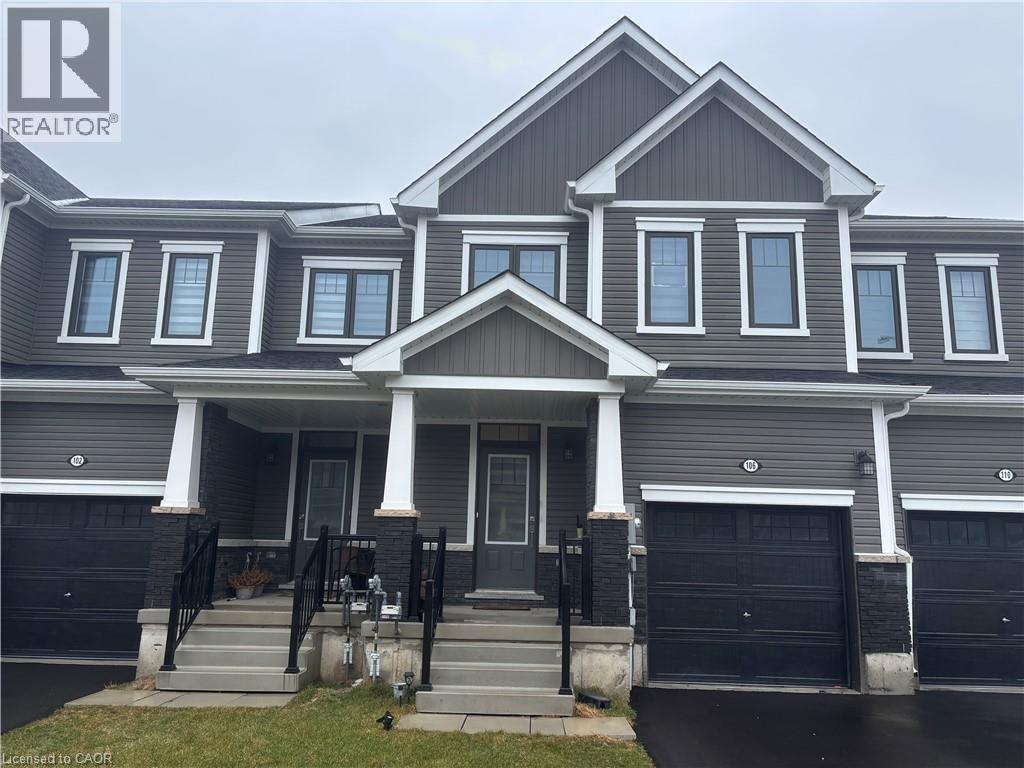
Beautiful 3-bedroom, 2.5-bathroom modern townhome built in 2024, located in Thorold’s desirable Calderwood Community. This well-maintained 2-storey home features a bright open-concept layout with stained hardwood flooring and a stylish kitchen equipped with stainless steel appliances. Offering three spacious bedrooms and 2.5 bathrooms, this property provides comfort and flexibility for today’s lifestyle. Includes an attached garage and is ideally situated just minutes from Brock University and Niagara College, with quick access to Hwy 406 and the QEW. Tenant is responsible for all utilities, hot water tank rental, and yard maintenance. Enjoy contemporary living in a growing, family-friendly community—don’t miss this leasing opportunity! (id:62616)
4237 Millcroft Park Drive
Burlington, Ontario
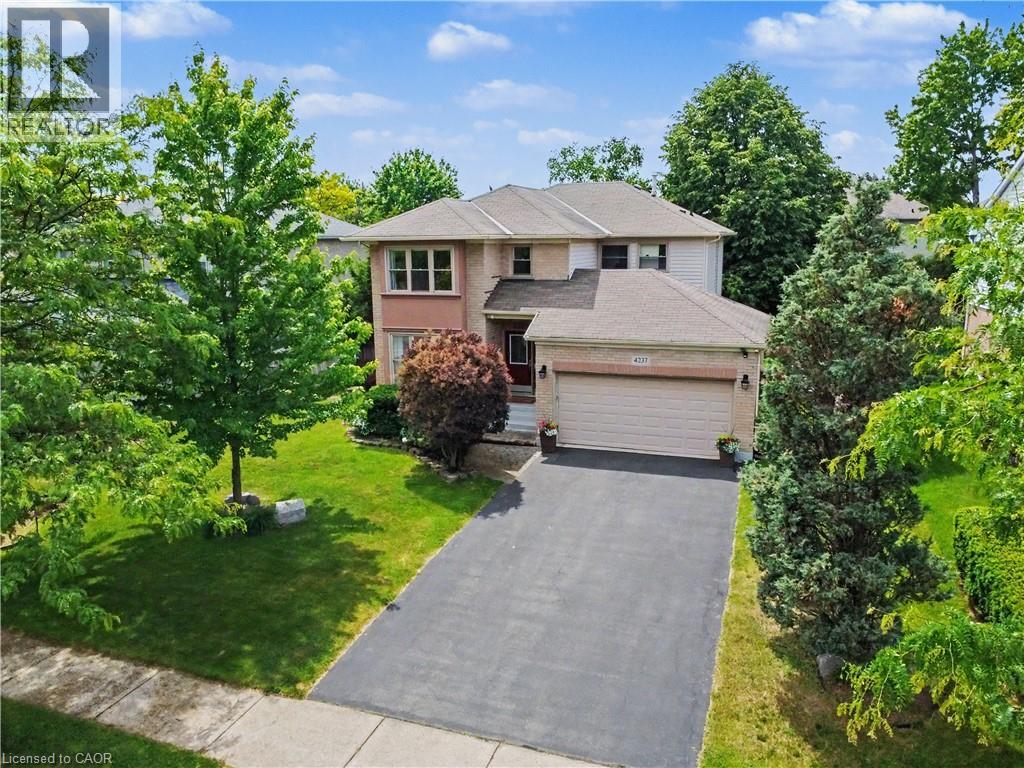
Welcome to this beautifully maintained home in Burlington's prestigious Millcroft community - one of the city's most sought-after family neighbourhoods in a coveted golf course area. Situated on a premium extra-wide lot facing onto Millcroft Park, this exceptional property offers generous side-yard setbacks and a desirable park-front setting. The extra-long driveway accommodates 4 cars and a double-car garage, providing parking for up to 6 cars. Thoughtfully designed layout featuring an enclosed foyer, hardwood flooring, sunken living room, separate dining room and family room with gas fireplace. Sun-filled, updated eat-in kitchen showcases quartz countertops, California shutters, new gas stove, new French-door refrigerator, new microwave and walkout to the private backyard patio. Updated 2-piece powder room and a convenient laundry/mudroom with cabinetry, granite countertop, sink, new washer and dryer and interior access to the garage. Upstairs, newly updated hardwood flooring extends throughout the hallway and bedrooms. Spacious primary suite features walk-in closet and an updated ensuite with soaker tub, shower, vanity and water closet. Two additional bedrooms share a fully renovated main bathroom. Lower level includes a 4th bedroom - ideal for guests or home office along with a cold room, abundant storage and rough-in for future bathroom. Fully fenced western-facing backyard designed for entertaining, features a large stone patio, natural gas BBQ hookup, hot tub, and plenty of afternoon sun. Located within a top-rated school district. Easy access to Millcroft Park with recreational amenities. Just a 10 minute drive to the GO and close to the 407/QEW for effortless commuting. This is a rare opportunity to enjoy an extra-wide lot and prime park-facing location in one of Millcroft's most desirable settings. Don't miss your chance to call this exceptional property home. Act fast! (id:62616)
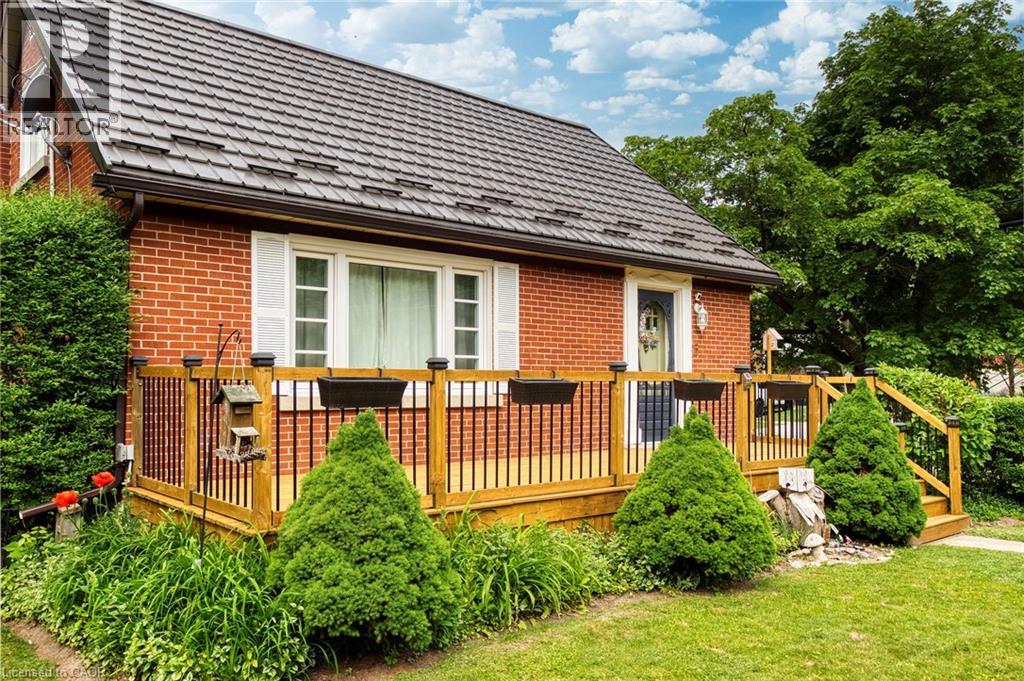
5 Brentwood Avenue
Kitchener, Ontario
Welcome home to a house with all of the right upgrades and a yard that is peaceful, private, and blossoming! There is so much to love at 5 Brentwood Avenue, from inside to out! Located in the Eastwood neighbourhood not far from Stanley Park Conservation Area, the Kitchener Aud, highway 7/8 access, GO Bus stop(Montgomery), Rockway Botanical Gardens, and Rockway Golf Course, you can enjoy great amenities nearby, and a setting that provides mature trees, beautiful gardens, and historic homes. Find great investments already made into the home including a metal roof, new windows(2023), new Carrier furnace and heat pump(2023), vinyl plank basement flooring(2026), and the beautifully-remodelled kitchen and bathroom(2021). Enjoy a fully upgraded kitchen with stainless-steel appliance package, custom coffee bar, additional pantry storage, Lazy Susan, sliding shelves behind cabinet doors, potlighting, double-wide sink, open shelving, and space for eat-in dining. Find charming details from the original builders in 1952 including arched doorways, detailed crown mouldings, hardwood oak flooring, and wooden hand-crafted garage door. Delivering on 3 spacious bedrooms upstairs, this home has room for the growing family, working professional, or upsizer/downsizer, with space for guests, working from home, or setting up roots. The finished basement recreation room delivers space for fitness, second family room, or your favourite hobbies. Ample storage can be found here with basement storage areas, spacious 1-car garage, and oversized garden shed. In the backyard, relax in your backyard oasis with covered deck and gazebo, privacy hedge, vegetable gardens, bird houses, variety of flowers, and lots of shade. You will feel like you have escaped the pace of the city! With such a beautiful backyard, long list of upgrades and improvements to the home, desirable location, and impressive streetscape, 5 Brentwood is a home that you won't want to miss. Come to see it today and make it yours! (id:62616)
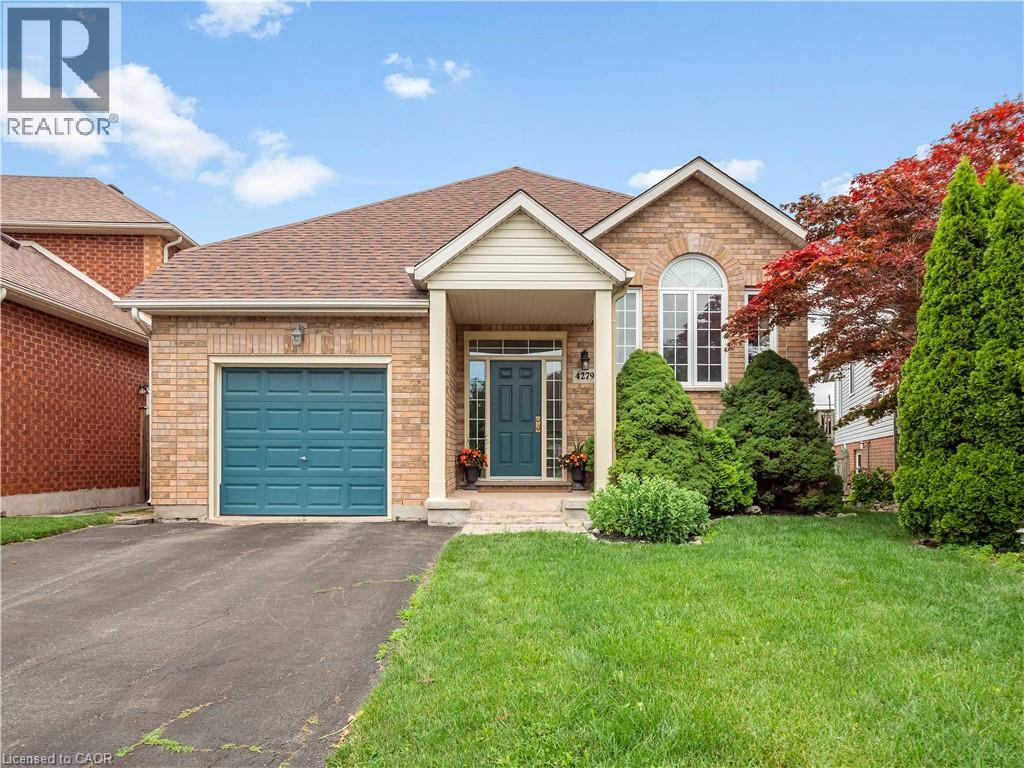
4279 Southerland Court
Niagara Falls, Ontario
Welcome to this spacious 3+1 bedroom raised bungalow, ideally situated in a quiet court family-oriented neighbourhood. Featuring fully finished living space on both levels. This home is perfect for families, first-time buyers or those looking to downsize without sacrificing space. The main floor features 9-foot ceilings, three generous bedrooms. The finished lower level features a large recreation room with a fireplace, 4th bedroom and a second full bathroom complete with a relaxing soaker tub and plenty of storage. Ideally located just minutes from the heart of Niagara Falls, the Chippawa Lions Memorial Community Centre and Sports Park, schoolls, shopping, as well as easy access to the scenic banks of the Chippawa Creek, the Chippawa Boat Ramp and nearby parks. A fantastic opportunity to own a wonderful family home in a desirable community. (id:62616)
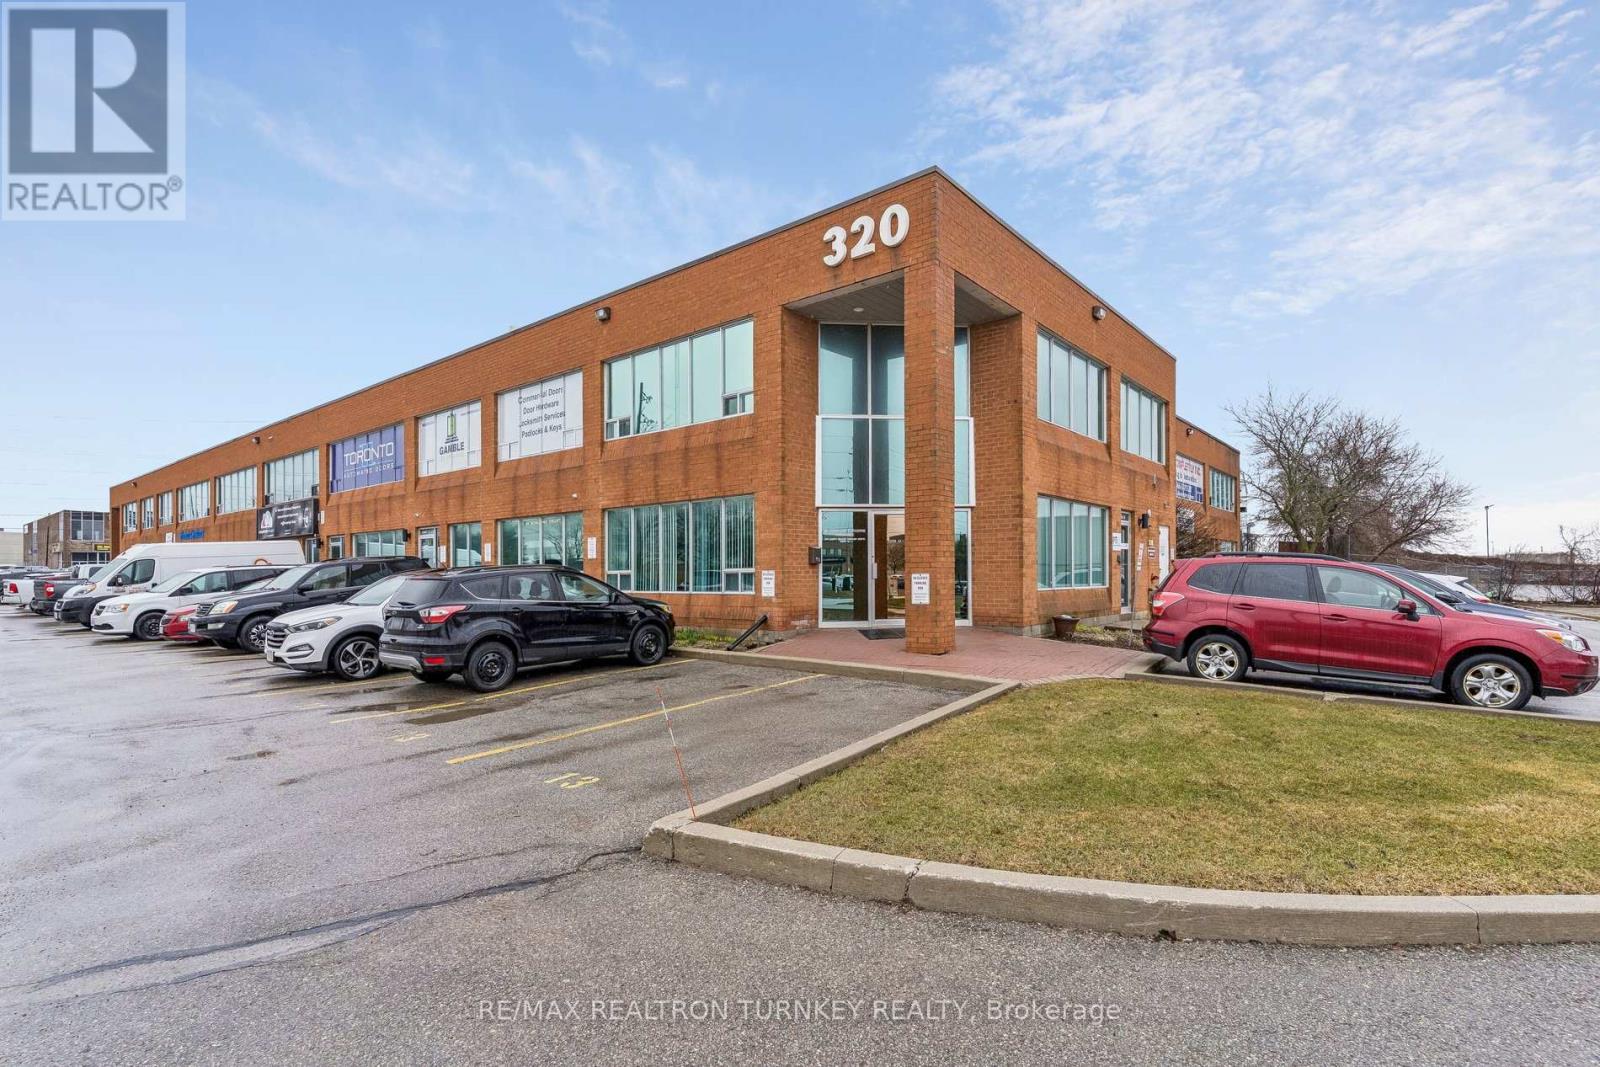
13 - 320 Harry Walker Parkway N
Newmarket, Ontario
Premium front-Corner Executive Office Suite offering exceptional street exposure at the high-visibility intersection of Harry Walker Pkwy & Stellar Dr in one of Newmarket's most sought-after business parks. This Accessible ground-floor unit offers outstanding visibility with approx. 1,000 sq ft of functionally-designed office and meeting space. Start each day sunny side up in this beautiful professional space featuring a large private executive office, bright and spacious reception area with a large closet, generous sun-filled boardroom with large windows (east exposure), well-appointed kitchen, 2-pc washroom, plus storage and mechanical rooms. Two exclusive parking spaces at your doorstep provide the ultimate in convenience. Elevate your professional presence with enhanced exposure in this modern, turnkey space, designed to take your business to the next level. Prime location with easy access to Hwy 404 (Davis Dr & Green Lane), GO Transit in Newmarket/East Gwillimbury, restaurants, amenities, and Costco; everything you need, right outside your door. EG Zoning (General Employment Zone) generally permits: Professional and Administrative Offices, Service and commercial uses that support employment areas, Light industrial uses (manufacturing, assembly, processing), Limited accessory retail (tied to the main business) - Buyer to verify use. Maintenance fee includes: Yard maintenance such lawn cutting, snow plowing, sewer and water, improvements/repairs to outside such as roof, driveways, window repair/replacements, garbage removal. Discover this move-in ready space that's perfect for businesses seeking visibility, accessibility and convenience in a polished professional setting. (id:62616)
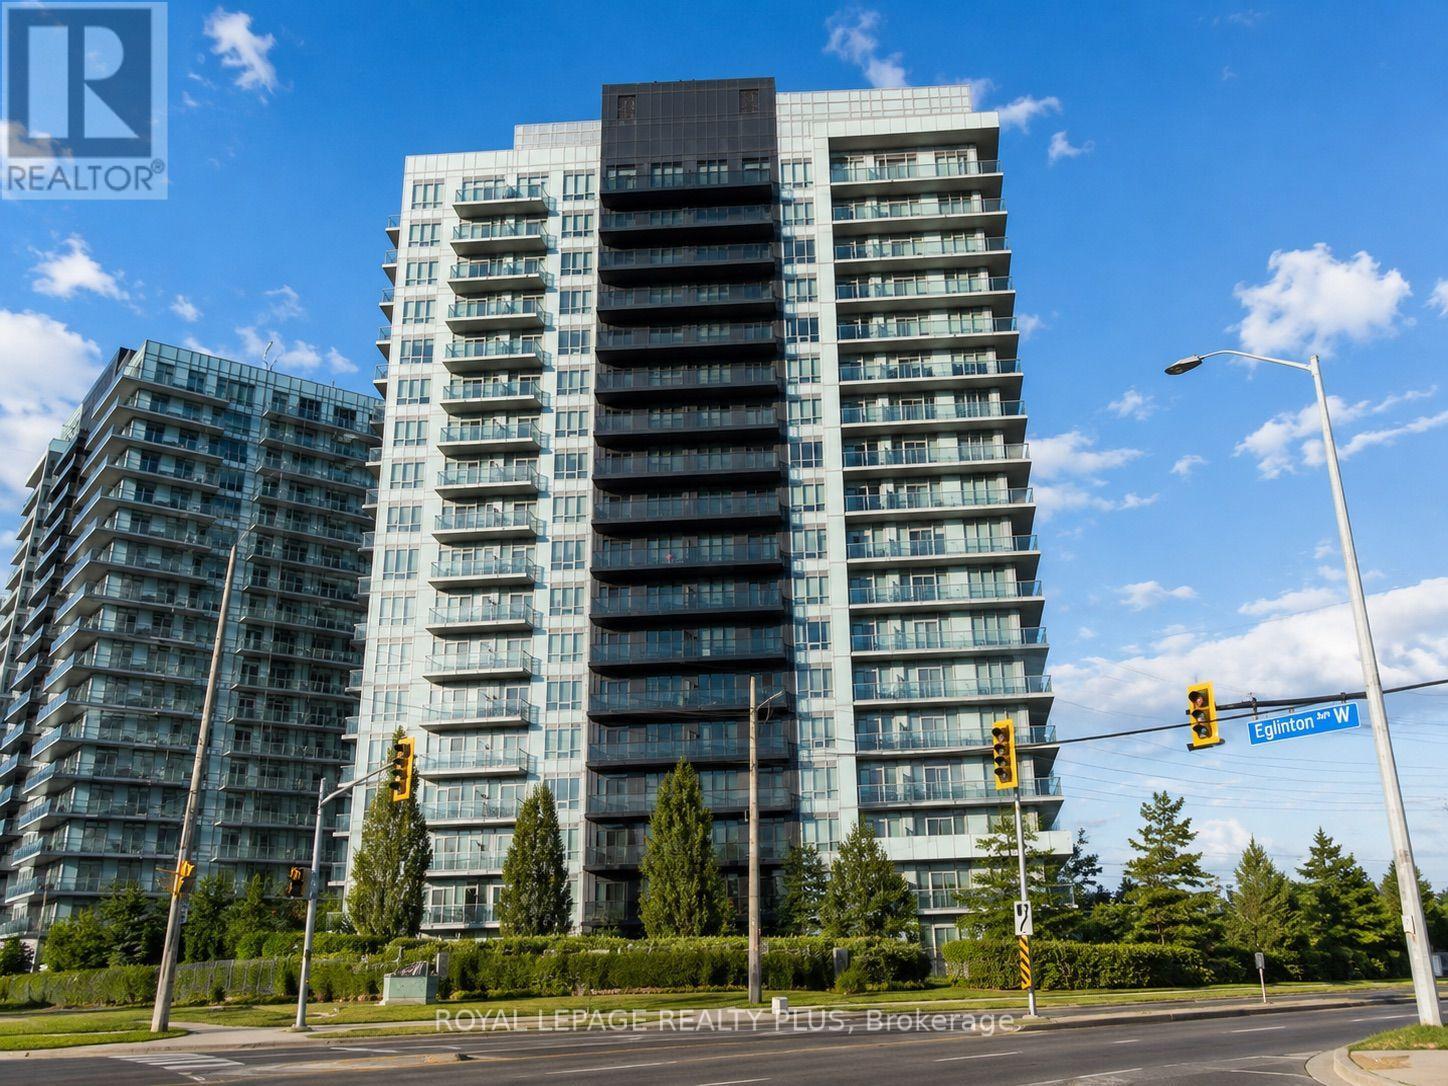
1107 - 4633 Glen Erin Drive
Mississauga, Ontario
Welcome to Downtown Erin Mills at 4633 Glen Erin Dr, a bright and functional 2-bedroom, 1-bath condo in one of Mississauga's most convenient west-end communities. Enjoy open-concept living, a practical layout, and access to excellent building amenities including concierge, indoor pool, gym, party room, rooftop terrace, guest suites, visitor parking, and more. Steps to Erin Mills Town Centre, Walmart, Loblaws, restaurants, cafés, Cineplex Junxion, Credit Valley Hospital, parks, and everyday retail. A great location for families, professionals, and students, with nearby schools including John Fraser SS and St. Aloysius Gonzaga, plus UTM just a short drive away. Easy access to public transit, Erin Mills Transit Terminal, Streetsville GO, and major highways including 403, 401, 407, and QEW. A clean, well-located condo in the heart of Central Erin Mills. (id:62616)
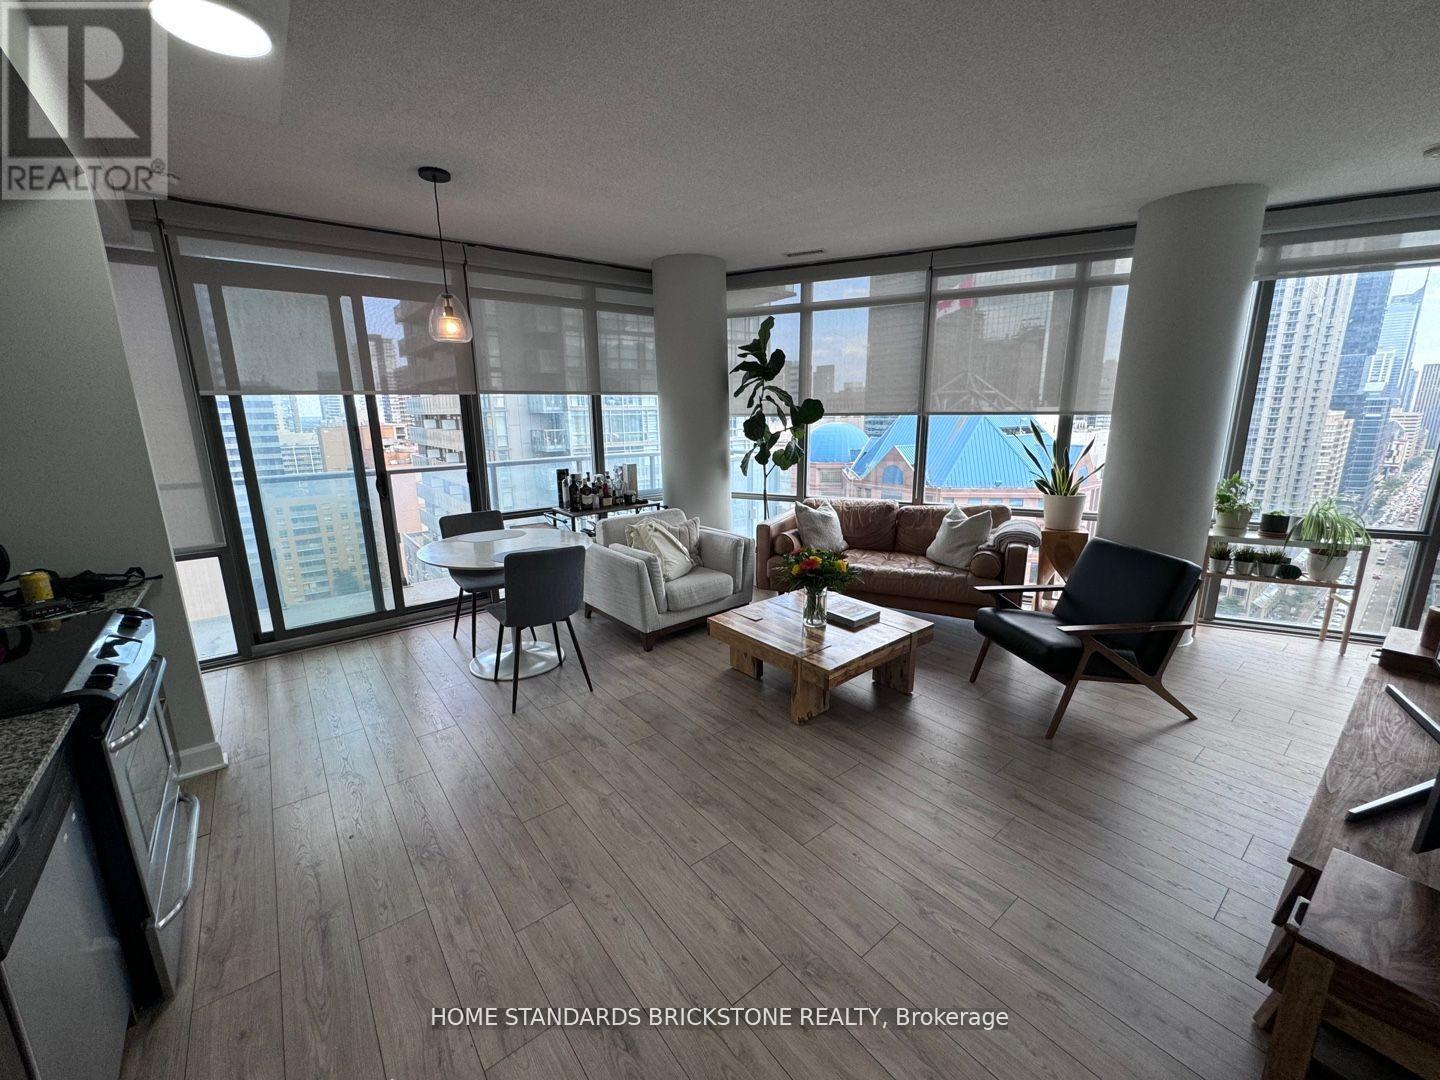
1708 - 832 Bay Street
Toronto, Ontario
**Location** Luxury Burano Condo at Bay & College - 2 BED, 2 BATH, facing southeast, with Parking and a locker included. This corner unit with an amazing city view and two large split bedrooms offers a great layout for roommates. 9ft ceiling, Floor-to-ceiling windows equipped with double-layered motorized (Smart Home) blinds throughout the unit provide abundant natural light and privacy. Both bathrooms are completely renovated and updated, Smart thermostat (Nest) and newer laminate flooring. Parking is conveniently located on the first level out of seven floors, making it easier to get in and out. Walking distance to U of T, TMU, major hospitals, many shops and restaurants, and Yorkville. (Photos taken when owner occupied) (id:62616)
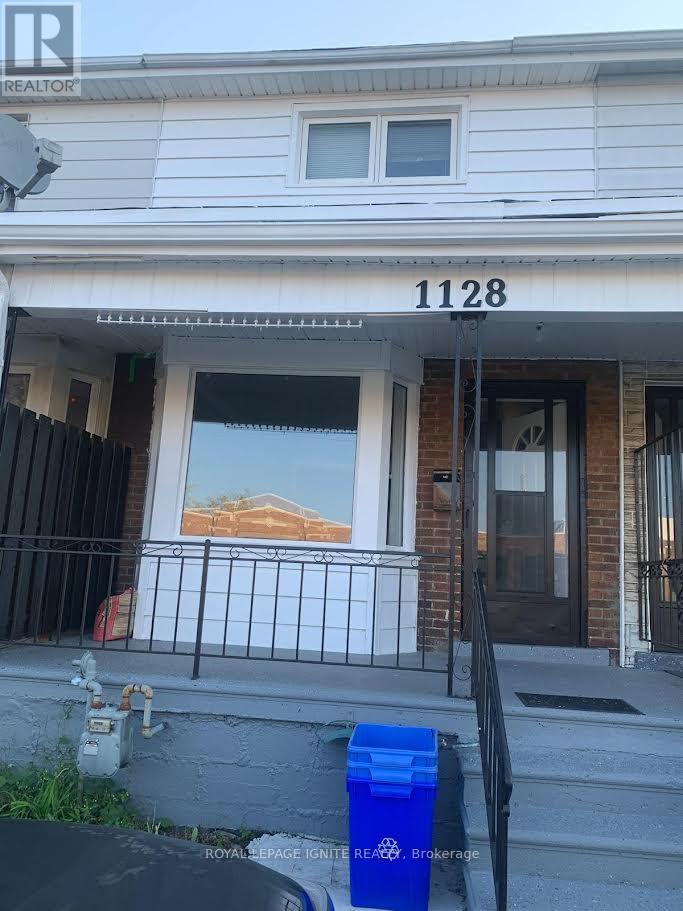
1128 Mercer Street
Windsor, Ontario
The property is just opposite James L. Dunn Public School and close to the USA tunnel, makingit easy to cross the border. Parks, playgrounds, and shopping centers are also nearby. Easyaccess to public transportation. (id:62616)
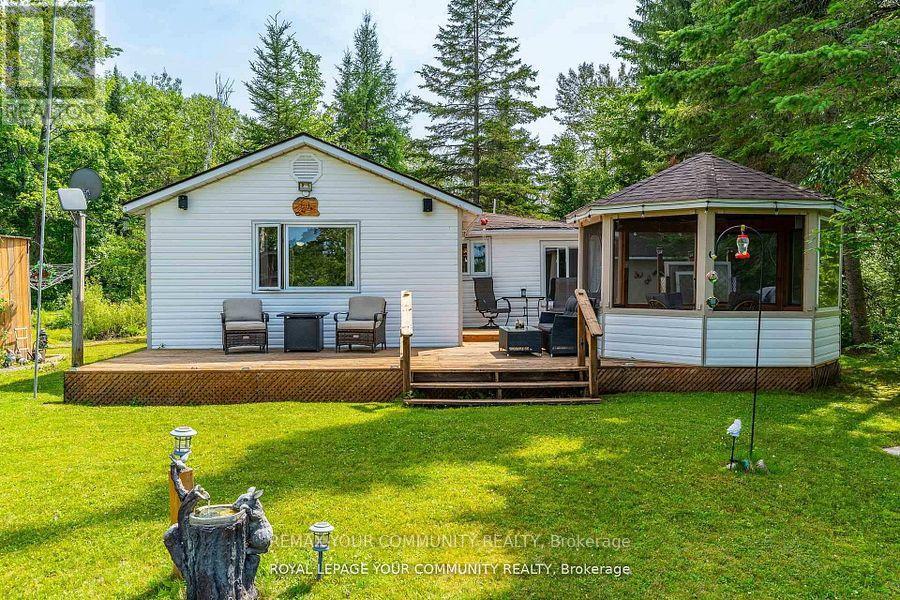
1139 Canuck Trail
Minden Hills, Ontario
Welcome to your year-round family cottage on Davis Lake, where family memories are waiting to be made! This cozy 4-season cottage boasts 3 bedrooms, and a large living and eating area. Davis Lake, is a well sought after Lake, spring fed, and a great size for all your families desires, such as swimming, boating, water skiing, fishing and paddling. Enjoy morning coffee in the stylish gazebo, or out on the large deck, while watching beautiful sunrises, or just to have the relaxation time you've been waiting for. Walk out to an island dock, to swim, boat, or sit to further enjoy the lake view. Additional guest or family accommodations are provided in the (10' x 8') bunkie, complete with electrical service, for light, heat and all your family gadgets. Another building hosts a 15' x 10' insulated room, for further sleeping, lounging or office use, with a 2-piece seasonal bathroom. There is a carport with a concrete pad to fit one vehicle, plus 3 workshop / storage areas, with interior space for small vehicles such as an ATV and snowmobile, and a 3-season washer and dryer area. All of this on a rare to have, large flat lot suitable for family fun activities, or gatherings, with plenty of parking space. Enjoy winter from this cozy cottage. Skating, snow shoeing and cross-country skiing are just out your door, or head to downhill skiing at Sir Sams Inn Ski Resort. For snowmobilers, you are in the heart of snowmobile trails! The village of Minden is less than a 15 minute drive away, providing access to all essential amenities and restaurants. Experience the ultimate in family-friendly cottage living at this Davis Lake Cottage. (id:62616)
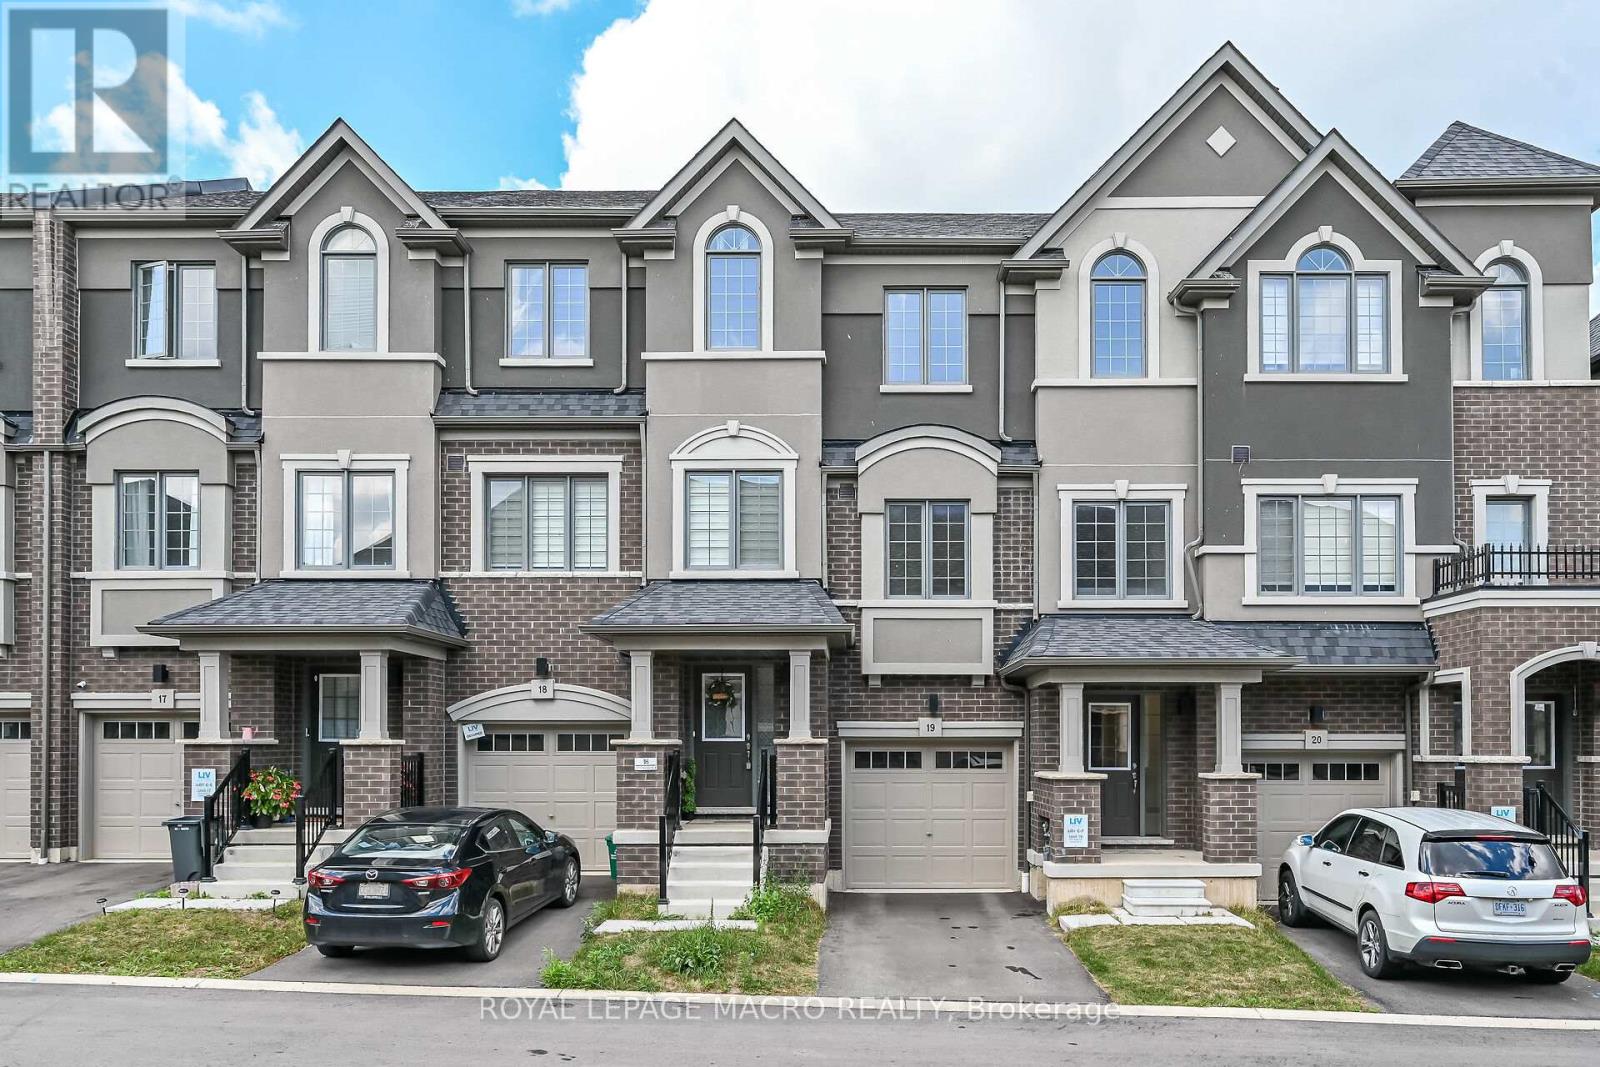
19 - 620 Colborne Street W
Brantford, Ontario
ENJOY FREEHOLD OWNERSHIP! rarely offered, this modern 3-storey freehold townhome features a private backyard-an exceptional find for this style home. Located in a vibrant, growing community, it offers bright, contemporary living across three thoughtfully designed levels. The open-concept kitchen and living area is perfect for everyday living and entertaining, with direct access to the backyard for added convenience and outdoor enjoyment. The versatile main-level flex space is ideal for a home office, home-based business, gym, family room, or playroom. This home offers 3 spacious bedrooms, 2.5 bathrooms, and an attached Garage - with abundant natural light from extra windows - and showcases modern finishes and stylish upgrades throughout. Additional features include 9' foot ceilings on the main floor, a convenient upper-level laundry, and a complete 5-piece appliance package. Ideally located close to parks, schools, shopping, everyday amenities, and major commuter routes, this move-in-ready home combines comfort, style, and convenience. A fantastic opportunity for first-time buyers, families, or investors! (id:62616)
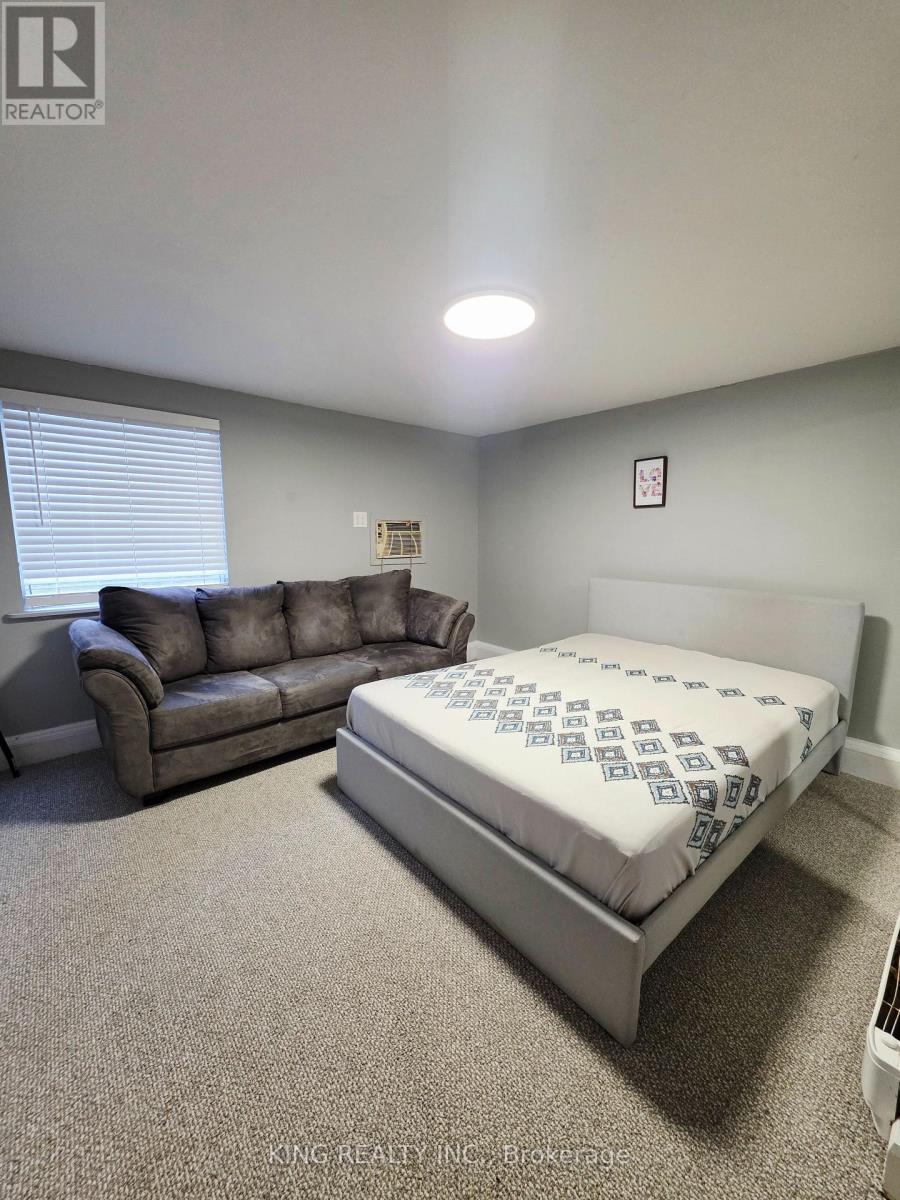
137 Wellington Street
London East, Ontario
EXCEPTIONAL RENTAL OPPORTUNITY IN CENTRAL LONDON! Welcome to this bright and cozy 1-bedroom, 1-bathroom rental unit situated in a highly convenient and accessible location. This self-contained space features a functional layout including a private kitchen, a full washroom, and dedicated on-site parking for 1 vehicle. Perfectly suited for single professionals, students, or couples looking for an affordable, straightforward living arrangement close to downtown. All Utilities are available for an affordable flat rate of just $50/month. Laundry facilities are not currently on-site but installation is open for negotiation. Located steps from local transit, restaurants, and everyday amenities on Wellington St. Don't miss out-schedule your viewing today! (id:62616)
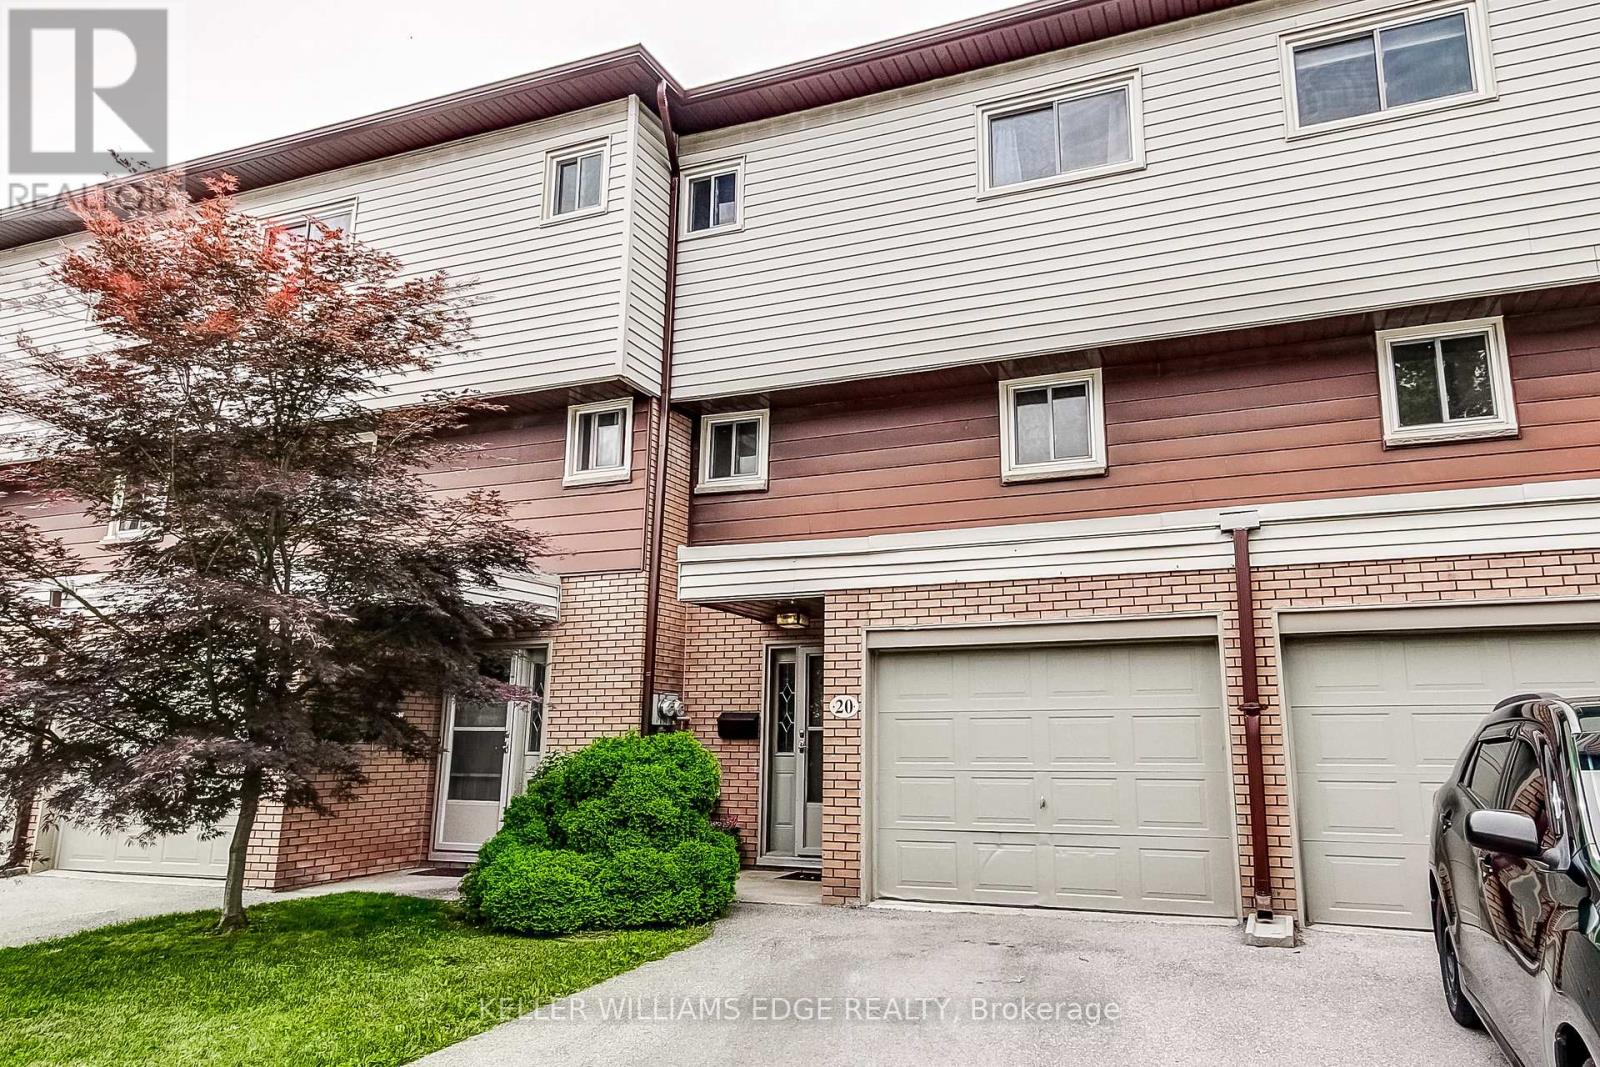
20 - 23 Watson's Lane
Hamilton, Ontario
Welcome to 23 Watson Lane, Unit 20, nestled in the highly sought-after community of Dundas. This beautifully maintained 3-bedroom, 1.5-bathroom townhome offers a perfect blend of comfort, style, and convenience, making it an ideal choice for first-time buyers, downsizers, and families alike. Step inside to discover a bright and inviting main floor featuring rich hardwood flooring throughout the living and dining areas. Large windows flood the home with natural light, creating a warm and welcoming atmosphere. The updated kitchen is designed with both functionality and style in mind, showcasing modern finishes, stainless steel appliances, ample cabinetry, and generous workspace for everyday living and entertaining. Upstairs, you'll find three spacious, carpet-free bedrooms and an updated full bathroom, providing comfortable accommodations for the entire family. The updated main-floor powder room adds additional convenience for guests. The finished lower level offers valuable additional living space, perfect for a family room, home office, gym, or recreation area. A walk-up provides direct access to the private terrace, creating an ideal space to enjoy your morning coffee, unwind after a long day, or entertain outdoors. Additional highlights include central air conditioning (2021), tasteful updates throughout, and a functional layout designed for modern living. Located in one of Dundas' most desirable neighbourhoods, you'll enjoy easy access to excellent schools, parks, conservation areas, scenic trails, shopping, dining, public transit, university, and hospital, and major commuter routes. Known for its charming downtown, vibrant community, and natural beauty, Dundas offers a lifestyle that is second to none. Move-in ready and full of value (id:62616)
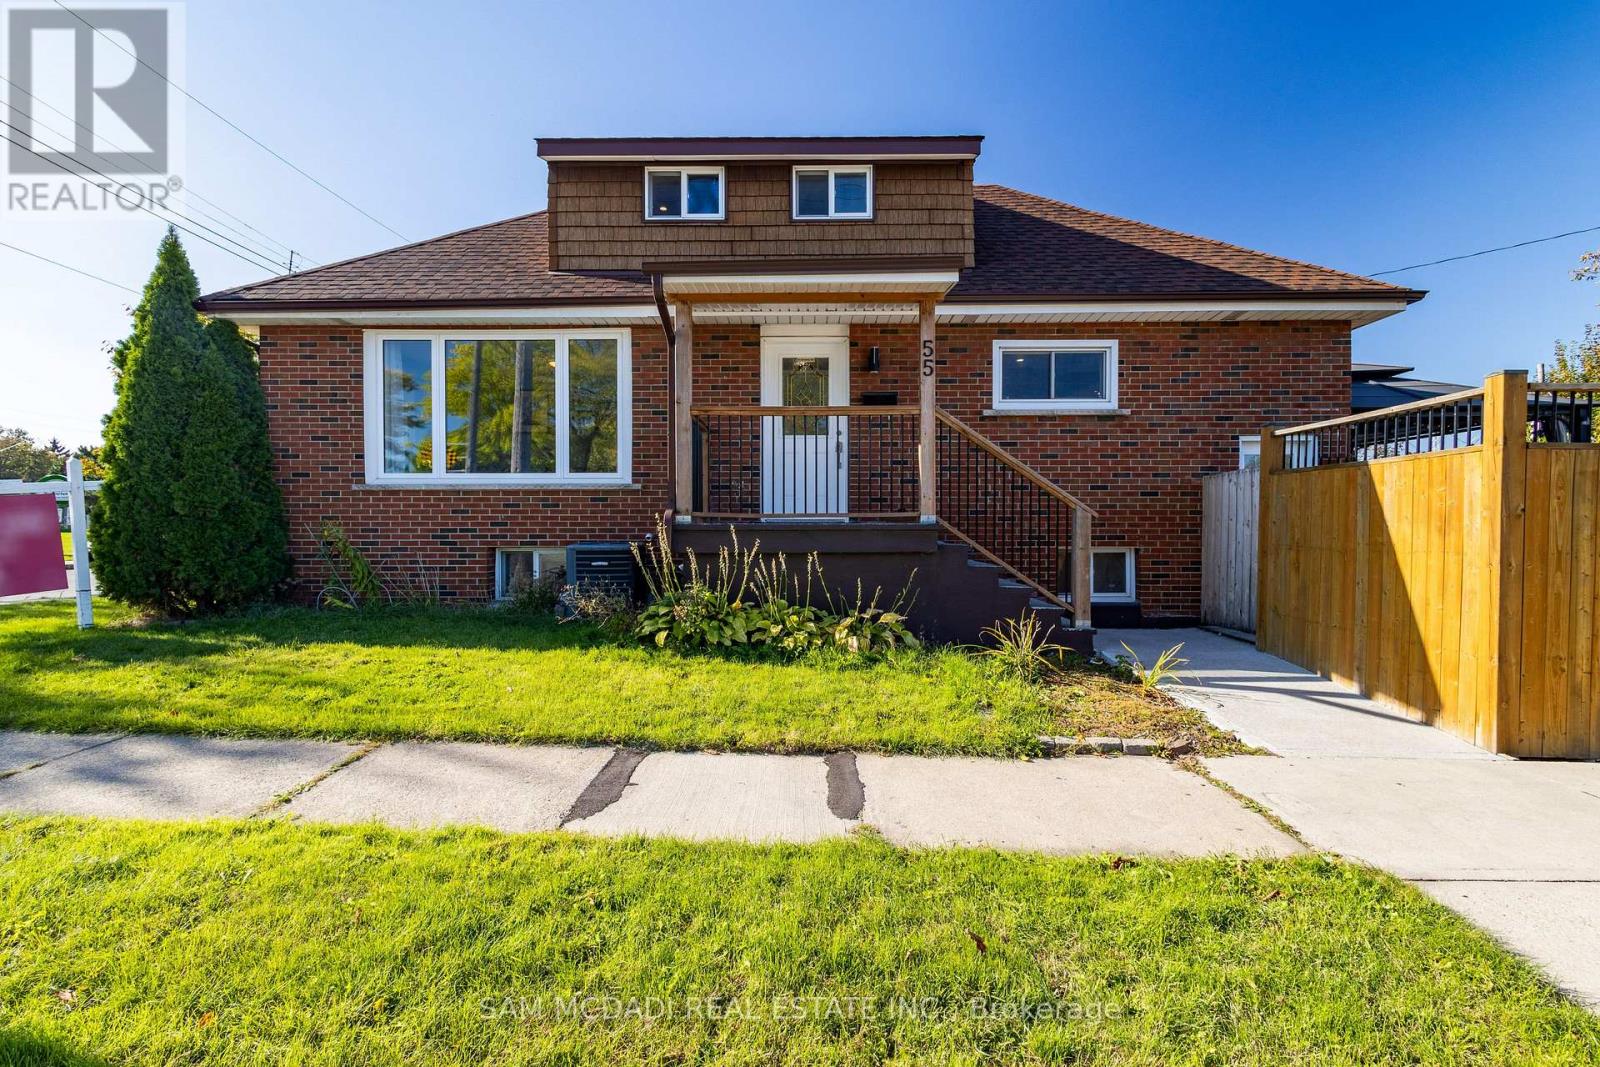
55 Allan Avenue
Hamilton, Ontario
Beautiful Detached House for Sale 3+2 Bedrooms with Rental Potential!This newly renovated detached house offers the perfect blend of comfort and investment opportunity. Featuring 3 spacious bedrooms on the main & second floor and an additional 2 bedrooms in the fully finished basement, this home has space for a growing family or can be used to generate rental income. The basement has a separate entrance, making it ideal for tenants or extended family.With 3 modern 4-piece bathrooms, there's no shortage of convenience for everyone in the household. Enjoy the large backyard deck, perfect for entertaining, barbecues, or just relaxing outdoors.Located in a prime location, this home is within walking distance to public transit, parks, grocery stores, restaurants, and schools, everything you need is right at your fingertips. Don't miss out on this fantastic opportunity to own a home with both living and income potential! (id:62616)
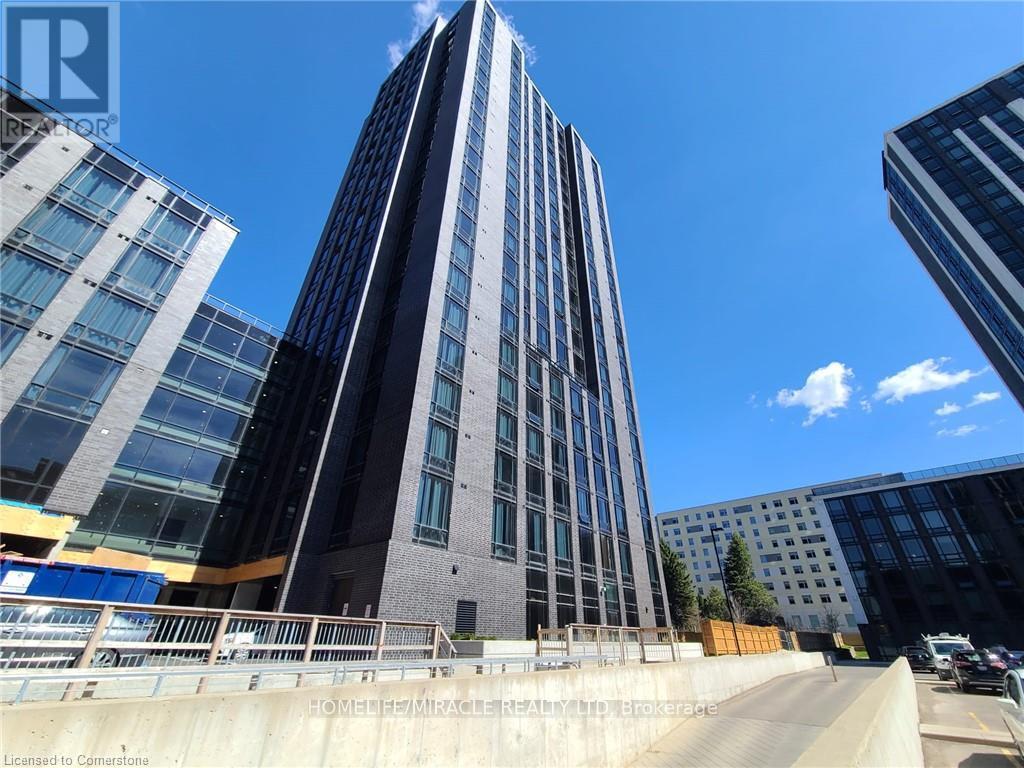
725 - 145 Columbia Street W
Waterloo, Ontario
Located in the heart of the University District, this modern and fully furnished condo offers open-concept living with a sleek kitchen featuring a designer backsplash. The bright layout and large windows make the space feel spacious and inviting. Enjoy beautiful sunset views from the rooftop terrace-an ideal extension of your living space. Exceptional amenities, including a party room, a fully equipped gym, a stunning rooftop terrace, and more. (id:62616)

6192 Curlin Crescent
Niagara Falls, Ontario
Experience modern, move-in-ready living in Forestview Estates. This sleek bungalow blends elevated finishes with a functional four-bedroom layout designed for everyday comfort. Bright, open spaces flow effortlessly from the kitchen to the living and dining areas, with 9-foot ceilings, engineered hardwood, and a walk-in pantry adding both style and practicality. Large windows open to a covered patio, extending your living space outdoors. The main floor offers two spacious bedrooms and two full bathrooms, including a serene primary suite with a spa-inspired 5-piece ensuite. A convenient mudroom and laundry area connect directly to the two-car garage. Downstairs, the finished basement transforms the home into a true lifestyle property - featuring two additional rooms, two full bathrooms, high ceilings, and a generous recreation area with a wet bar. Perfect for entertaining, hosting family, or creating flexible work-from-home space. Set in a quiet, established neighbourhood close to shopping, golf, highway access, and Niagara's best amenities, this home offers the ease of a fully completed, turnkey property. Taxes not yet assessed as it is a new build. (id:62616)
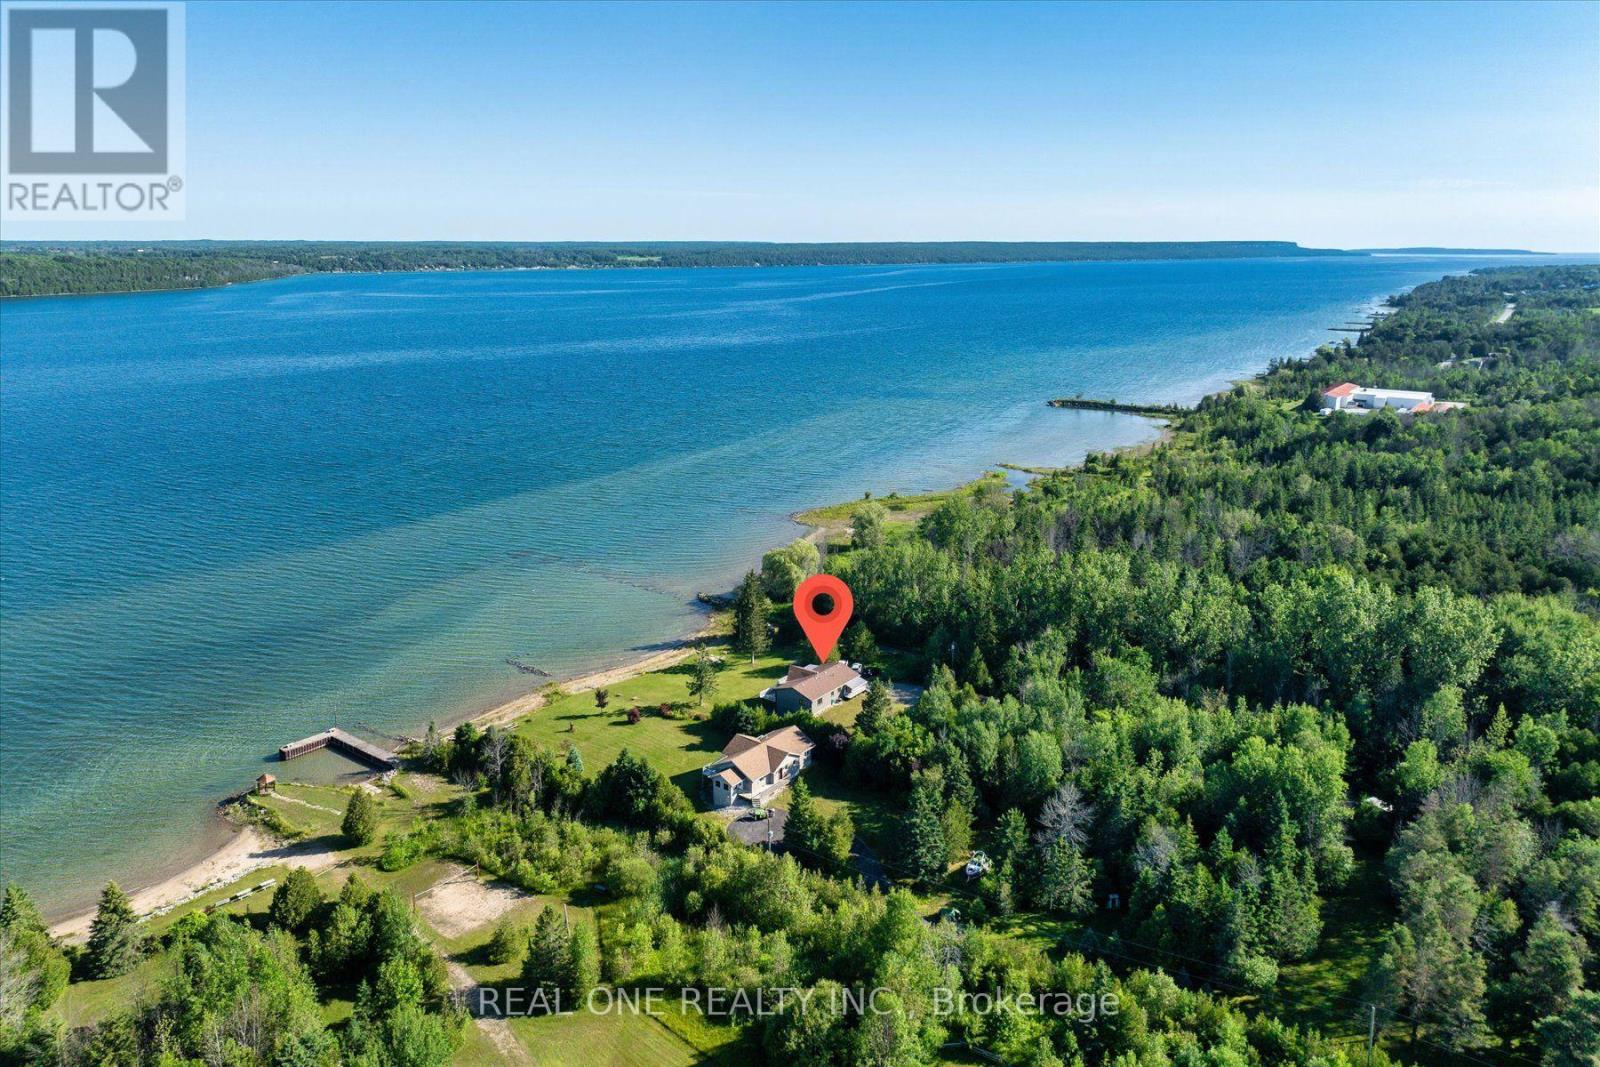
501219 Grey Road 1 Road
Georgian Bluffs, Ontario
Exceptional Georgian Bay waterfront retreat, boasting apprx. 120 feet of crystal-clear shoreline by road allowance and 1.78 acres of meticulously maintained land, offering outstanding privacy and future development potential. This approx. 3200 sqf living space of two-storey home with a fully finished walk-out lower level is ideal for family or multi-generational living, featuring 5 bedrooms, 2 full kitchens and 3 bathrooms for exceptional flexibility. The open-concept layout is filled with natural light through floor-to-ceiling windows and opens onto a spectacular wrap-around balcony overlooking the bay. Quality finishes include fireplace, quartz countertops throughout, complemented by beautifully landscaped outdoor spaces, direct waterfront access, a detached garage, and two sea cans providing ample storage for boats, water toys, and recreational equipment. Conveniently located just minutes from downtown Wiarton, Bluewater Park, shopping, banks, the regional hospital, and the local airport, this rare waterfront estate perfectly combines luxury waterfront living, privacy, convenience, and outstanding long-term value. * This is a property with 3 bedrooms on main + 2 bedrooms on the lower level. (id:62616)
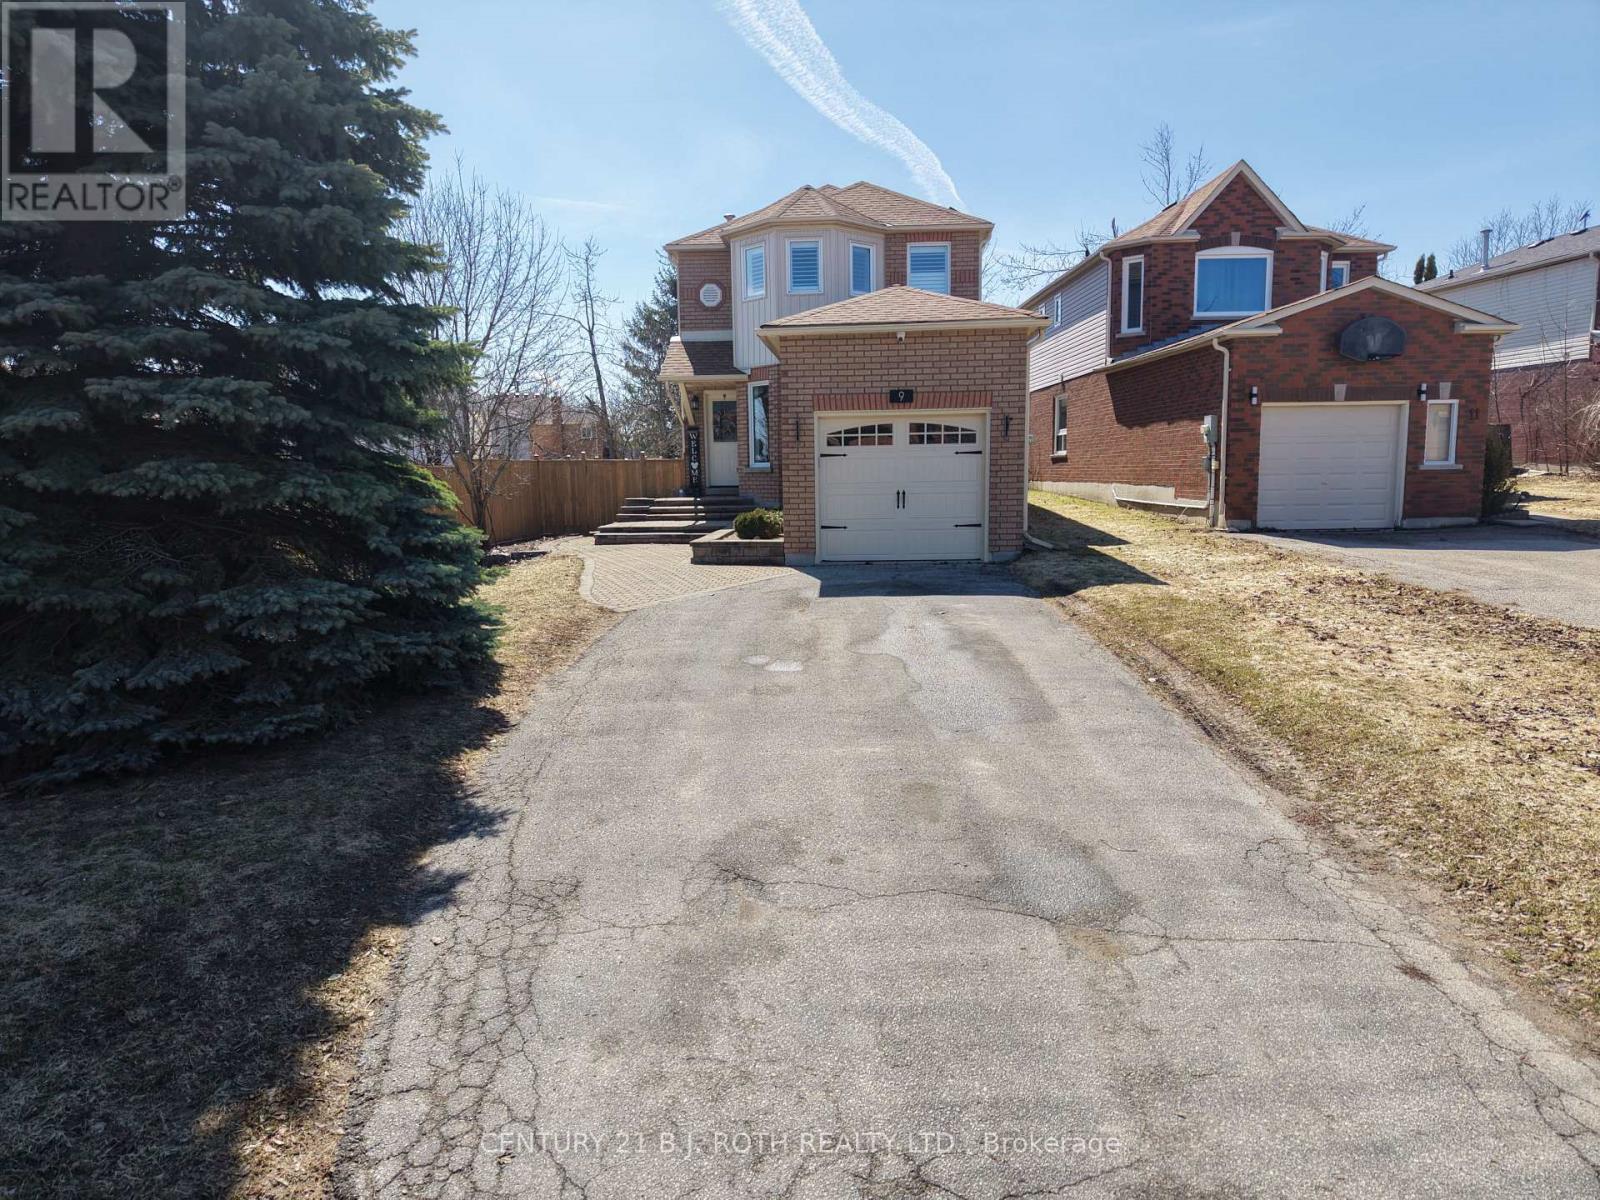
9 Laidlaw Drive N
Barrie, Ontario
Welcome to the home that truly has the "wow" factor! From the moment you step inside, you'll appreciate the tasteful updates, bright open-concept design, and warm, inviting atmosphere. The beautifully renovated eat-in kitchen flows seamlessly into the living and dining area, complete with gleaming hardwood floors, upgraded trim, and modern lighting throughout.Offering 3 generously sized bedrooms, including a stunning primary suite with a beautiful ensuite, this home is designed for both comfort and style. Step outside through the walkout to your private backyard oasis, featuring a full-size sundeck and an updated patio-the perfect space for summer BBQs, outdoor dining, family gatherings, or simply relaxing with your morning coffee.The fully finished basement provides even more living space, ideal for a family room, home gym, office, or recreation area.Beautifully updated from top to bottom and move-in ready, this is a home you'll be proud to call your own. Don't miss your opportunity to see it in person! (id:62616)

583 Stephens Crescent
Oakville, Ontario
Welcome to 583 Stephens Crescent, a beautifully maintained family home nestled on one of South West Oakville's most desirable neighbourhoods. Set on an impressive 56 x 180 ft lot-this home offers the perfect combination of comfortable living, exceptional outdoor space, and an outstanding location. Designed with everyday family life in mind, the home features four bedrooms, including the convenience of two on the main level and two on the upper floor, creating a flexible layout that adapts to a variety of lifestyles. The spacious primary suite offers a walk-in closet, a 5-piece ensuite, and a private balcony overlooking the beautifully landscaped backyard, providing a peaceful place to enjoy your morning coffee or unwind at the end of the day. The kitchen is equipped with premium stainless steel appliances and opens to inviting living spaces designed for both everyday living and entertaining. Downstairs, the finished basement extends the home's versatility with a fifth bedroom, a 3-piece bathroom, a den, and a spacious recreation room, providing plenty of room for family, guests, hobbies, or a home office. Step outside and discover one of the property's most impressive features. The expansive backyard offers exceptional privacy and space rarely found in today's market, creating endless opportunities for outdoor entertaining, children's play, gardening, or simply enjoying the mature surroundings. Located on a quiet, family-friendly street surrounded by established homes and beautiful custom residences, this exceptional property is within walking distance of Pinegrove French Immersion and just minutes from Appleby College, Lake Ontario, Bronte Harbour, boutique shopping, parks, private clubs, the QEW, Highway 403, and countless amenities. Whether you choose to enjoy the home exactly as it is or make it your own over time, 583 Stephens Crescent presents an outstanding opportunity to live in one of Oakville's most sought-after neighbourhoods. (id:62616)