
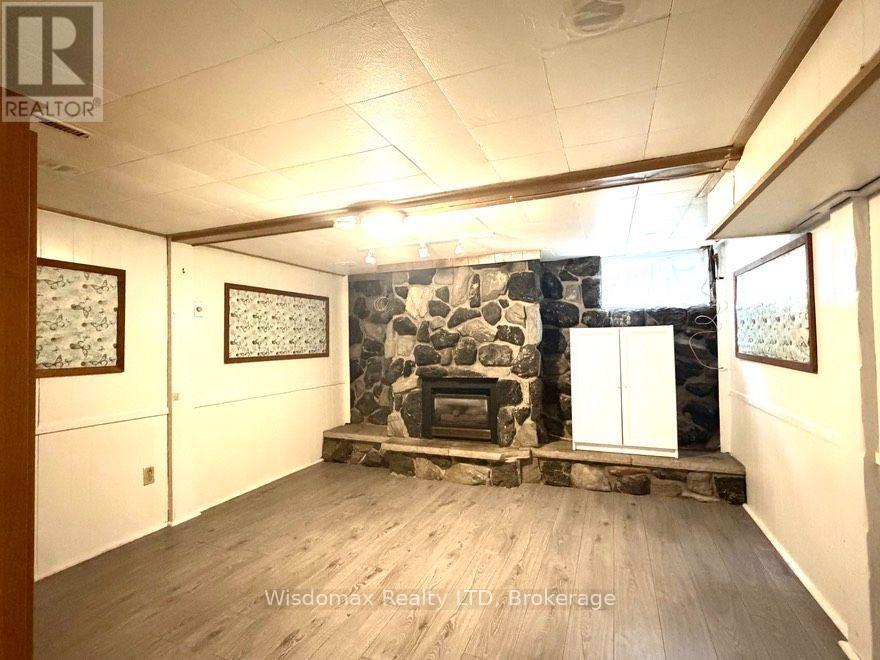
Basebent - 33 Adelene Crescent
St. Catharines, Ontario
BASEMENT SPCIOUS ONE BEDROOM UNIT FOR RENT . BIG LIVING ROOM WITH SHARED LAUNDRY. SEPERATE ENTRANCE FROM BACK YARD. ALL INCLUSIVE (GAS, WATER, HYDRO AND INTERNET) FURNITURE NEGOCIABLE. (id:62616)
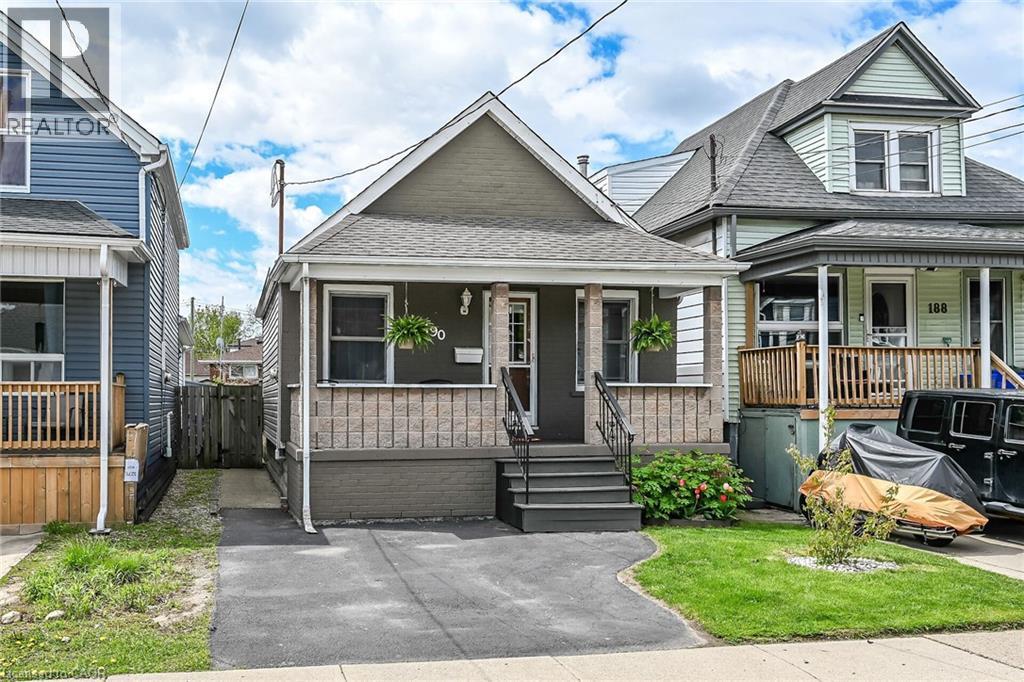
190 Campbell Avenue
Hamilton, Ontario
In a quiet neighborhood just steps from trendy Ottawa Street sits this spacious bungalow offering easy one-floor living with an open-concept layout, private driveway, and fenced yard. Larger than it appears thanks to a rear extension, 190 Campbell features two main-floor bedrooms, an eat-in kitchen and generous family room plus a full basement with a large finished area—ideal for a rec room, home office, or potential additional bedroom. (id:62616)

12 Dr. Jones Drive
King, Ontario
Beautifully updated and move-in ready, this spacious backsplit is nestled in one of Schomberg's most desirable family-friendly neighbourhoods. Offering a functional layout with soaring ceilings and an abundance of natural light, this home perfectly blends comfort, style, and everyday convenience.From the moment you step inside, you'll appreciate the large, welcoming foyer that opens into the bright living and dining room combination, creating an inviting space for entertaining family and friends. Freshly painted throughout and featuring new plank flooring, the home offers a modern, turnkey feel.The bright white kitchen is the heart of the home, offering plenty of cabinetry, generous workspace, and a convenient walk-out to the private, fully fenced backyard. Enjoy summer BBQs, outdoor dining, or simply unwind on the concrete patio while children and pets play safely.The finished lower level expands your living space with a cozy recreation room featuring a gas fireplace, an additional bedroom that's ideal for guests, a home office, or a growing family, along with a convenient 2-piece bathroom.Practical features include a 1.5-car garage complete with built-in storage shelving and a garage door opener with battery backup, providing added convenience and peace of mind.Located in the charming village of Schomberg, you'll enjoy the perfect balance of small-town charm and modern convenience. Discover boutique shops, cafés, local restaurants, parks, walking trails, golf courses, and a vibrant community known for its year-round events and welcoming atmosphere. Excellent schools, recreation facilities, and easy access to major commuter routes make this an exceptional place to call home.Offering stylish updates, versatile living space, and an unbeatable location, this home is ideal for first-time buyers, growing families, or anyone looking to enjoy the warmth and charm of village living. Don't miss your opportunity to make this beautiful property your next home. (id:62616)
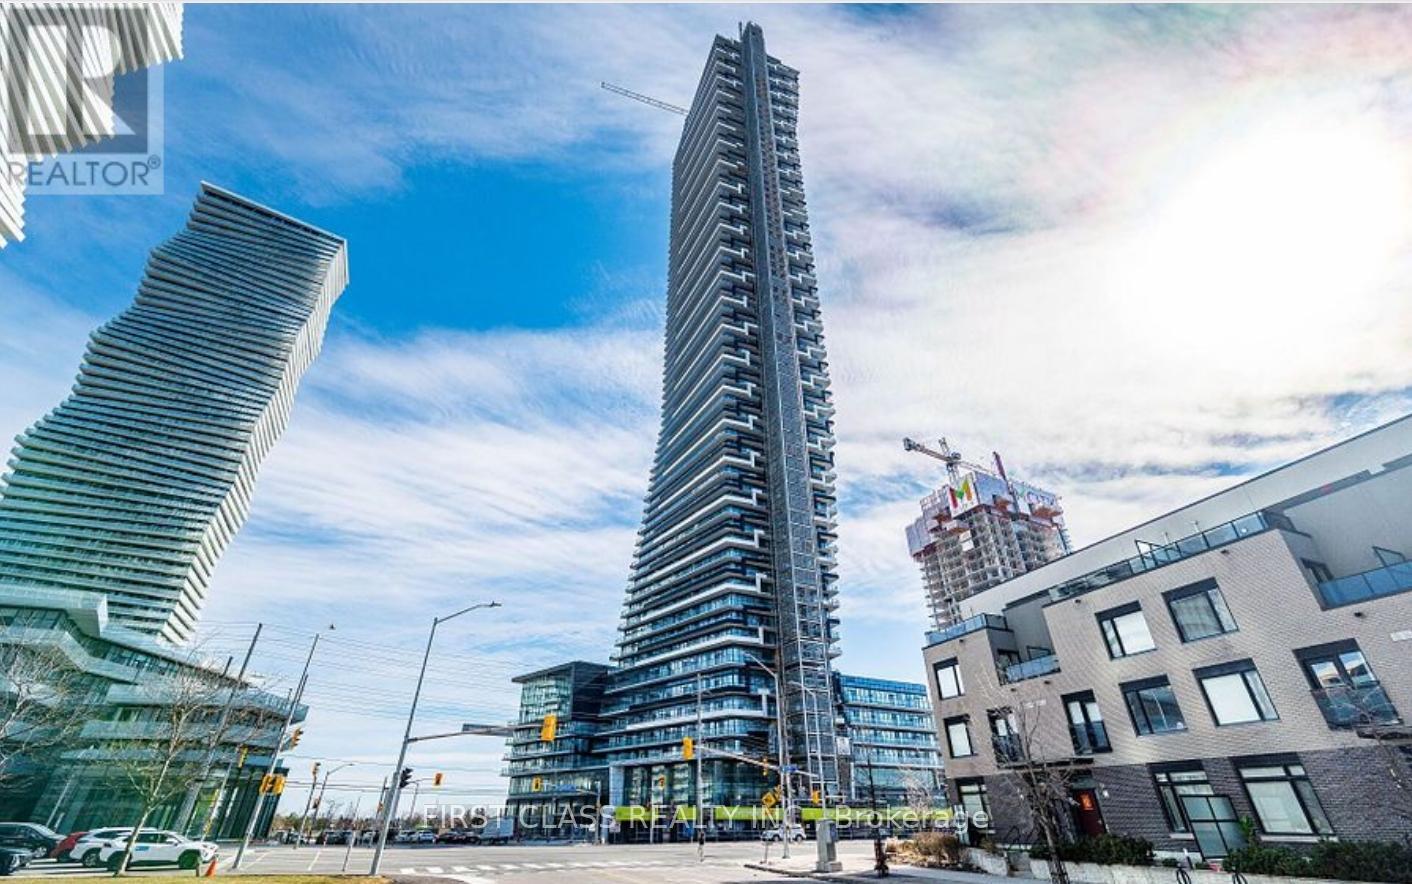
6509 - 448 Burnhamthorpe Road W
Mississauga, Ontario
Brand New 1+Den, 1 Bathroom Suite With Parking & Locker! Experience breathtaking panoramic views of Lake Ontario from the spectacular 65th floor, showcased throughout the entire unit. Welcome to M City 3, an award-winning architectural masterpiece in the heart of Mississauga. This bright and thoughtfully designed suite features a functional open-concept layout with 9-foot ceilings and floor-to-ceiling windows that flood the space with natural light. The versatile den is ideal as a home office or guest room. Enjoy a sleek contemporary kitchen with premium built-in appliances, modern cabinetry, and elegant finishes. Laminate flooring runs throughout, complemented by a spacious 4-piece bathroom. Residents Enjoy Exceptional Amenities Including A Fitness Centre, Indoor Pool, Party Lounge, And 24-Hour Concierge. Steps To Square One Shopping Centre, Kariya Park, T&T Supermarket, Sheridan College, Restaurants, Public Transit, Entertainment, And Major Highways. An Exceptional Opportunity To Live In One Of Mississauga's Most Prestigious New Luxury Residences. (id:62616)
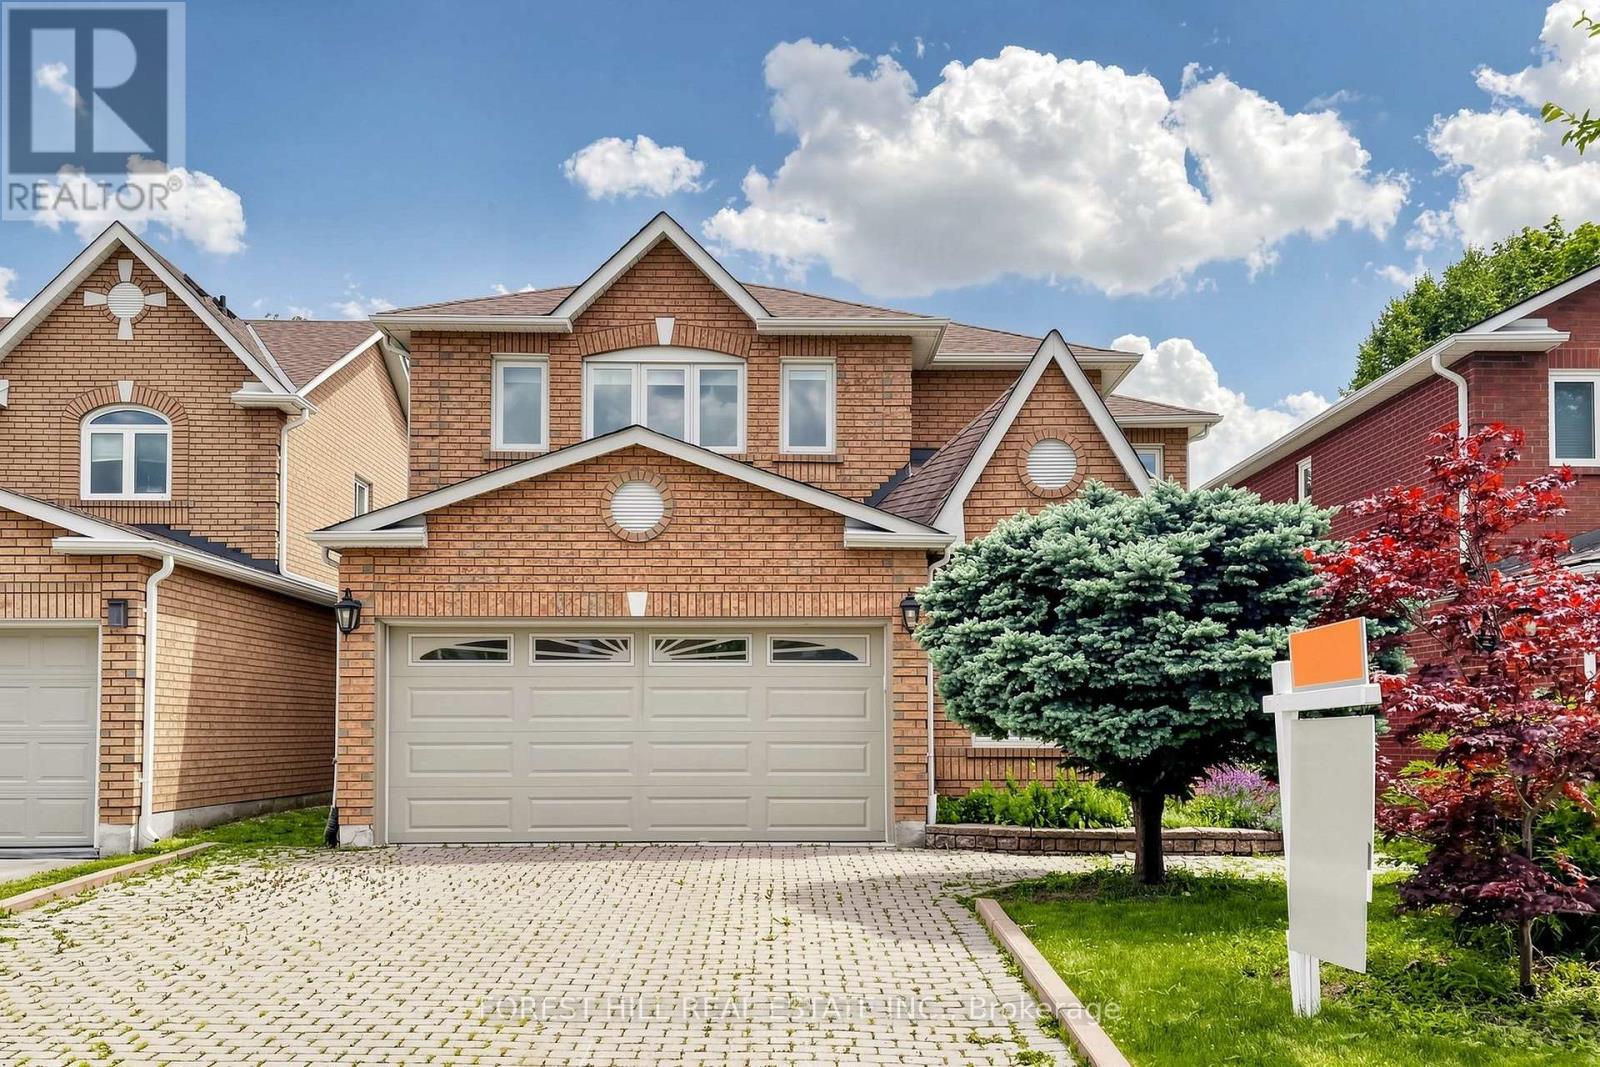
47 Edenbridge Drive
Vaughan, Ontario
Welcome to 47 Edenbridge Dr, a well-proportioned and beautiful family home in the desirable Beverley Glen community. Offering approximately 4,500 sq ft of living space (including a professionally finished basement) on a 40 x 111 ft south-facing, private, treed lot. The main floor features a bright home office, living room, dining room, and family room with fireplace and feature wall. The family-size kitchen and large breakfast area overlook the peaceful, fully fenced backyard. The double-height foyer invites in abundant natural light. Upstairs, all four bedrooms offer ample storage and ensuite bathrooms. The primary bedroom overlooks the backyard and features a spa-like 5-piece ensuite. The renovated modern-designed basement includes a second kitchen, a 3-piece washroom with heated floors, a large recreation area, a gym, lots of storage and a spare bedroom. Additional features include hardwood floors, pot lights, and granite counters. Direct access to the double car garage through a spacious main floor laundry room. Located just minutes from restaurants, shopping, schools, and highways, you'll have everything you need within easy reach. A great home of harmony and balance. (id:62616)
803 - 410 Mclevin Avenue
Toronto, Ontario
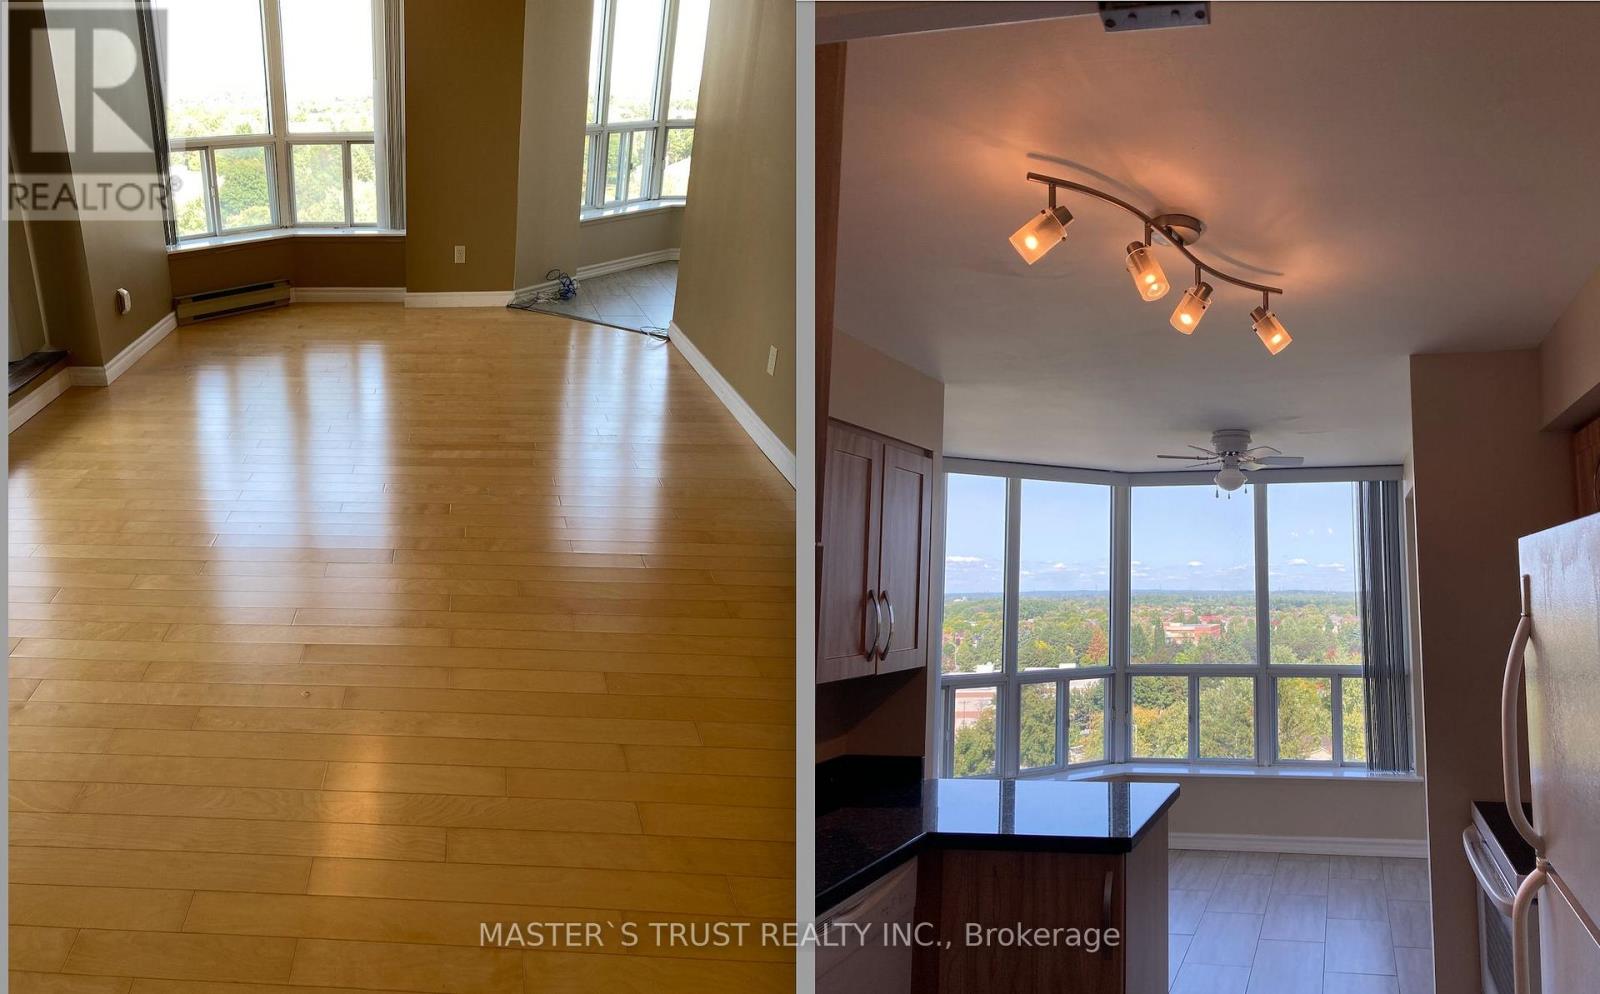
2 full parking spots, Renovated 2-bedroom, 2-bath corner unit in the highly sought-after Mayfair on the Green community! Offering over 1,200 sq. ft. of bright and spacious living, this sun-filled home features an open-concept layout with sleek laminate flooring, modern finishes, and floor-to-ceiling windows showcasing breathtaking east and north panoramic views of the city and Rouge Valley. The upgraded kitchen boasts quartz countertops, ceramic flooring, and stainless steel accents, while the primary suite includes walk-in closets and a 4-piece ensuite. Step onto your oversized private balcony for a perfect spot to relax and unwind. Enjoy top-notch amenities such as a gym, indoor pool, sauna, tennis courts, party rooms, and 24-hour gated security. With 2 parking spaces included, plus unbeatable conveniencejust steps to TTC, Malvern Mall, No Frills, Shoppers, schools, medical centres, and minutes to Hwy 401, U of T Scarborough, and Centennial College this condo is the perfect blend of comfort, style, and location. (id:62616)
130 Edgecroft Road
Toronto, Ontario
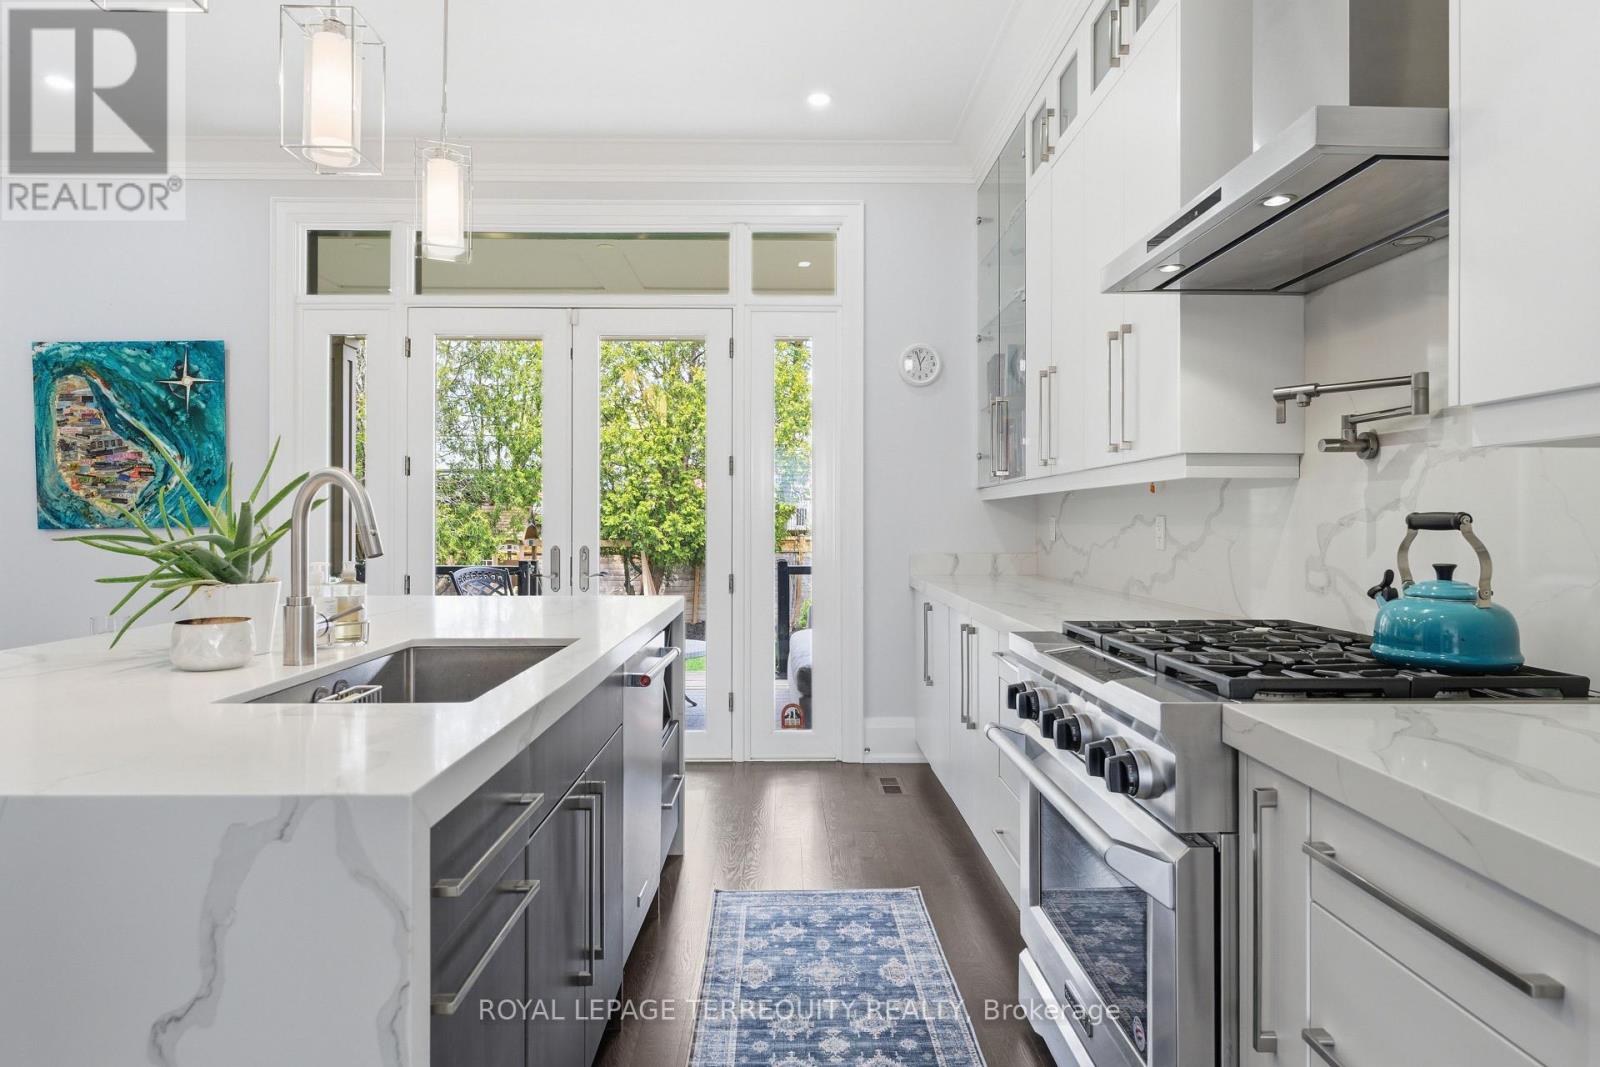
Timeless Architecture. Some homes simply check every box. Others make you pause the moment you walk through the door. This is one of those rare homes that instantly feels like the one - where you can already picture magical winter mornings by the fire, long sun-filled summer evenings on the terrace, and the irreplaceable memories that become the backdrop of family life. Gracefully designed and impeccably crafted, this exceptional custom residence offers nearly 4,000 square feet of beautifully finished living space in the heart of coveted Norseman Heights. Thoughtfully curated with elevated finishes, timeless architecture, and effortless functionality, this 4+1 bedroom, 5-bathroom home strikes the perfect balance between sophisticated design and everyday comfort. From the moment you enter, you're welcomed by soaring 10-foot ceilings, impressive full-height doors, exquisite custom millwork, wide-plank hardwood floors, and an abundance of natural light streaming through expansive windows. Designed for both elegant entertaining and effortless family living, the open-concept great room flows seamlessly into the chef's kitchen, creating a space that feels both grand and intimate. A striking double-sided gas fireplace anchors the principal living area and extends through glass French doors to the covered outdoor terrace, where the flicker of the fireplace transforms every season into an invitation to gather - whether hosting friends, enjoying family dinners, or simply starting the day with coffee in the morning sun. This is more than an exceptional home. It's the kind of place where life's most meaningful moments naturally unfold, and where every season feels like the one you'll never want to leave. Just pack your bags because this home is available fully furnished! (id:62616)
Ph03 - 15 Ellerslie Avenue
Toronto, Ontario
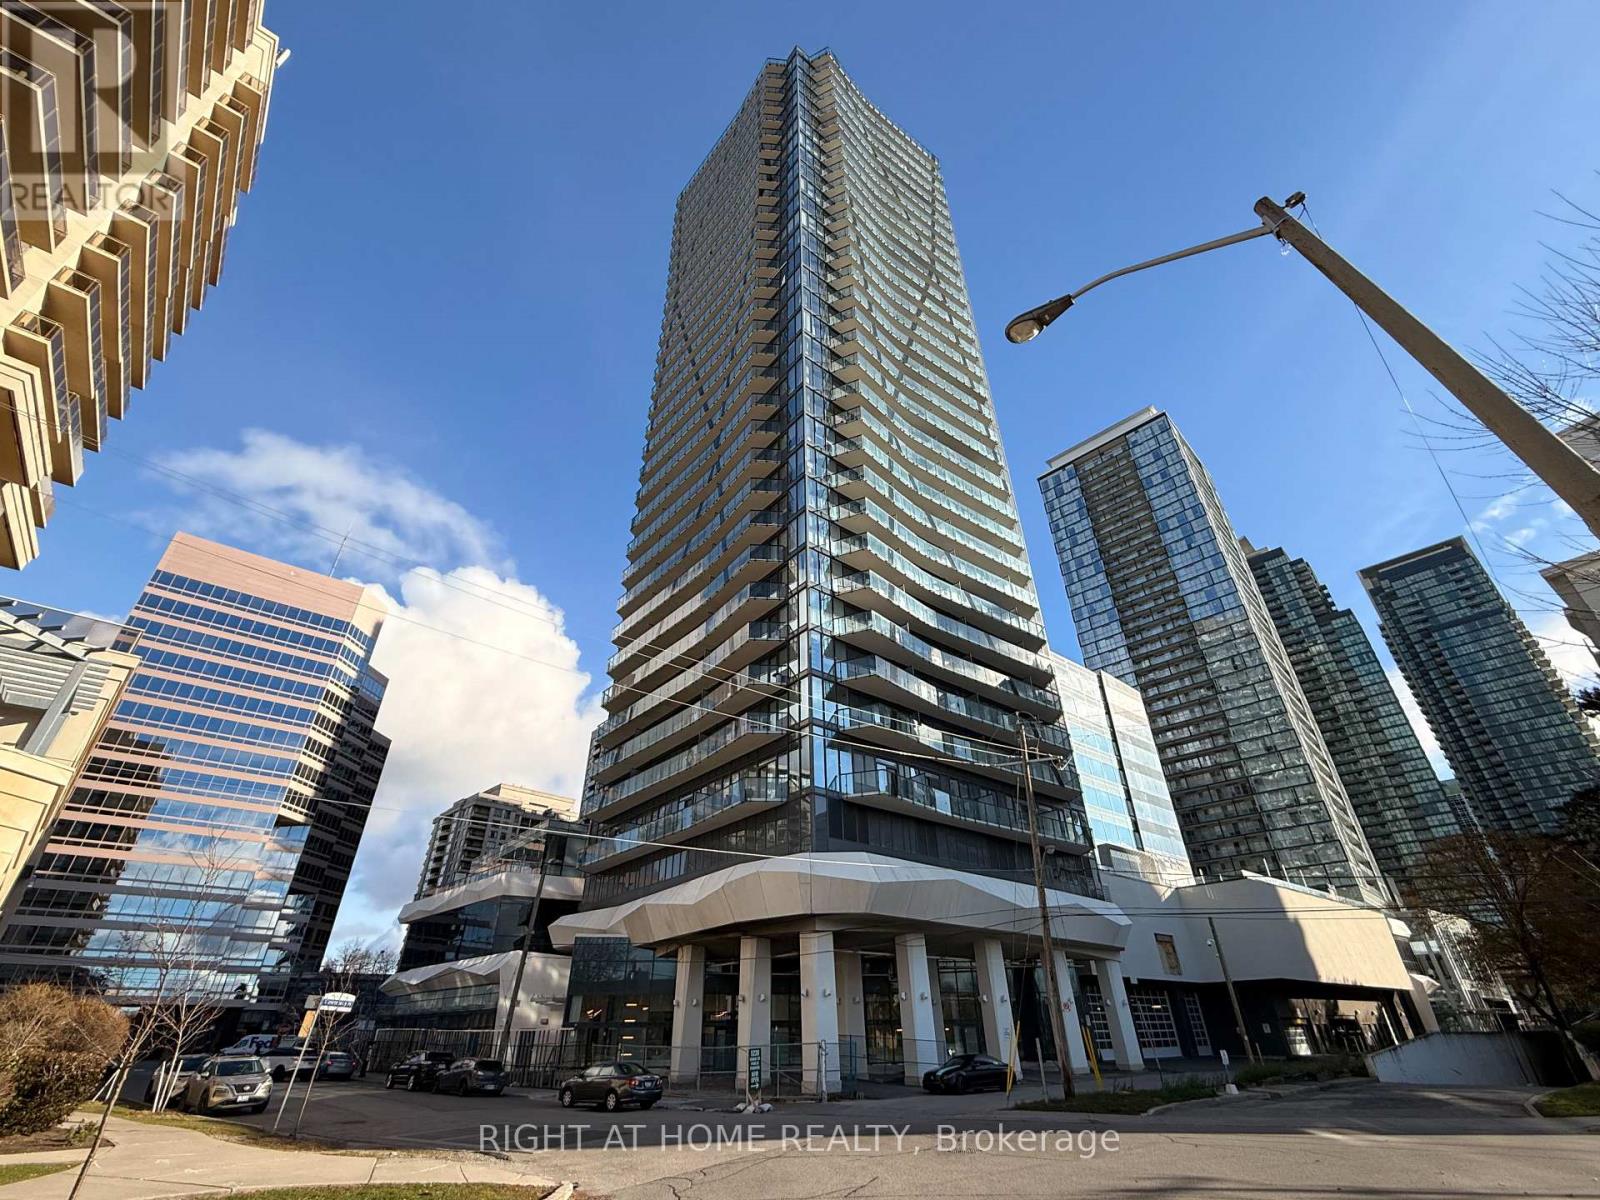
Experience luxury living in this stunning 2-bedroom penthouse corner suite with breathtaking southwest views! Boasting 10 ft smooth ceilings and floor-to-ceiling windows, this upgraded luxury suite is flooded with natural light. Enjoy a private balcony, perfect for morning coffee or evening relaxation. The modern, open-concept layout features 2 full bathrooms, a stylish kitchen, and premium finishes throughout. Includes 1 parking space and 1 storage locker for ultimate convenience. Dont miss this rare opportunity to own a sophisticated penthouse in a prime location! (id:62616)
1525 - 108 Peter Street
Toronto, Ontario
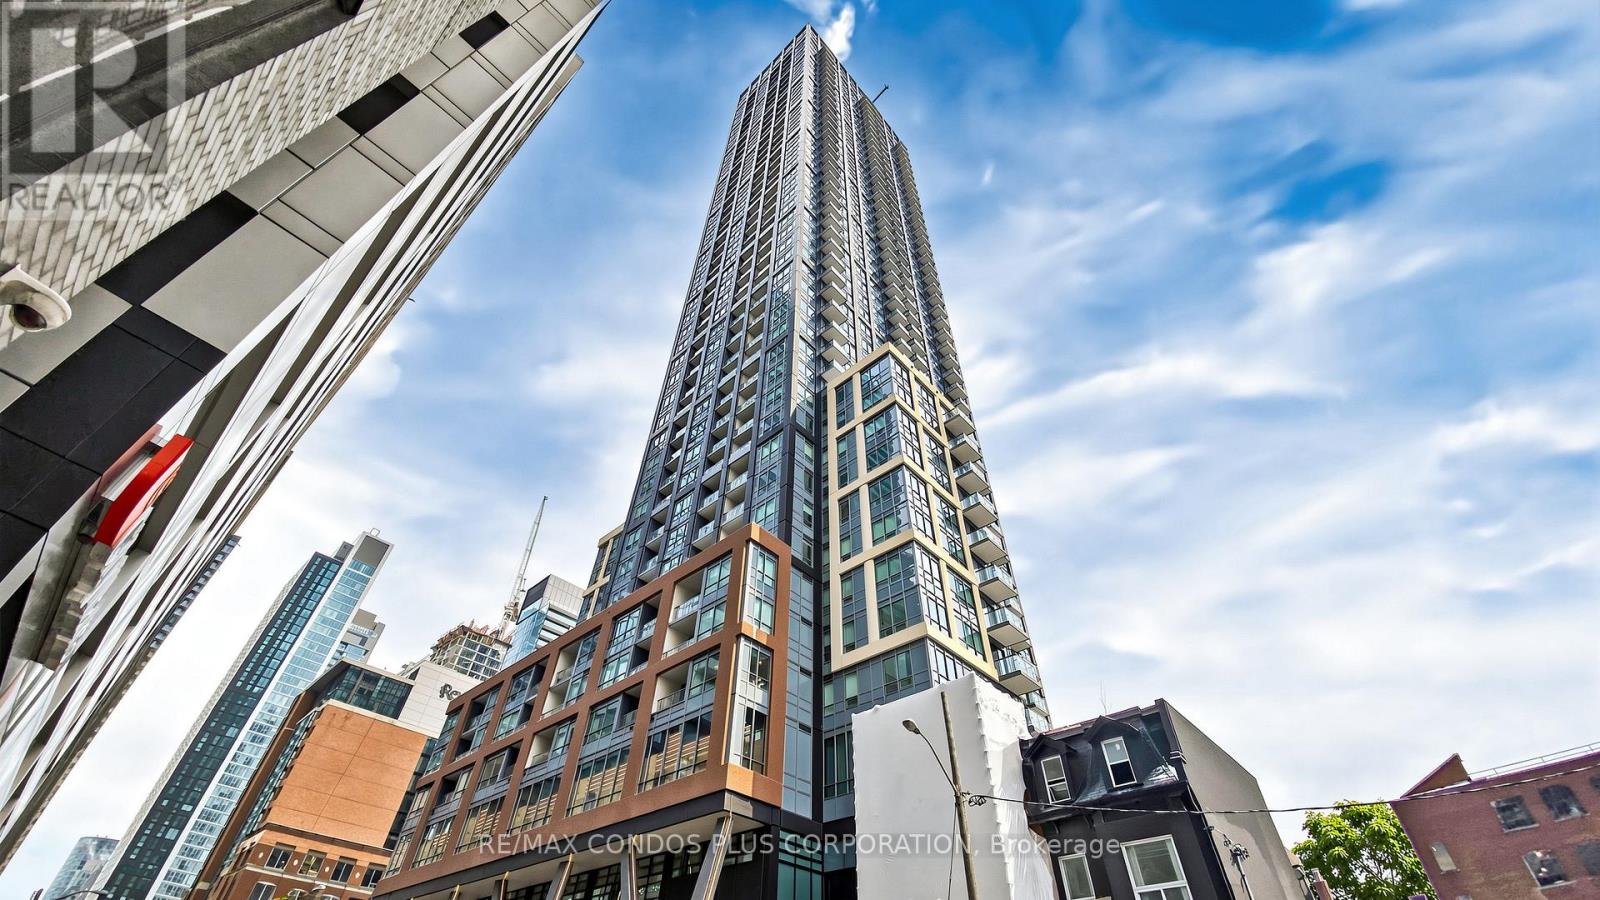
Vacant and move-in ready. Modern and pristine 1+Den suite (den can be used as a 2nd bedroom) offering 575 sq. ft. of interior living space plus a 39 sq. ft. balcony, for a total of 614 sq. ft., in the heart of Toronto's vibrant Entertainment District. Located just steps from the CN Tower, Rogers Centre, PATH, and convenient transit access, this unit combines comfort with unbeatable downtown convenience. Residents will enjoy an impressive suite of amenities: a fully equipped gym, sauna, party room with kitchen, and recreation lounge on the 3rd floor. The 19th floor features a stunning outdoor pool and BBQ terrace with seating areas perfect for entertaining and relaxing. Experience vibrant city living in one of Toronto's most exciting urban communities. (id:62616)
290 Westcourt Place
Waterloo, Ontario
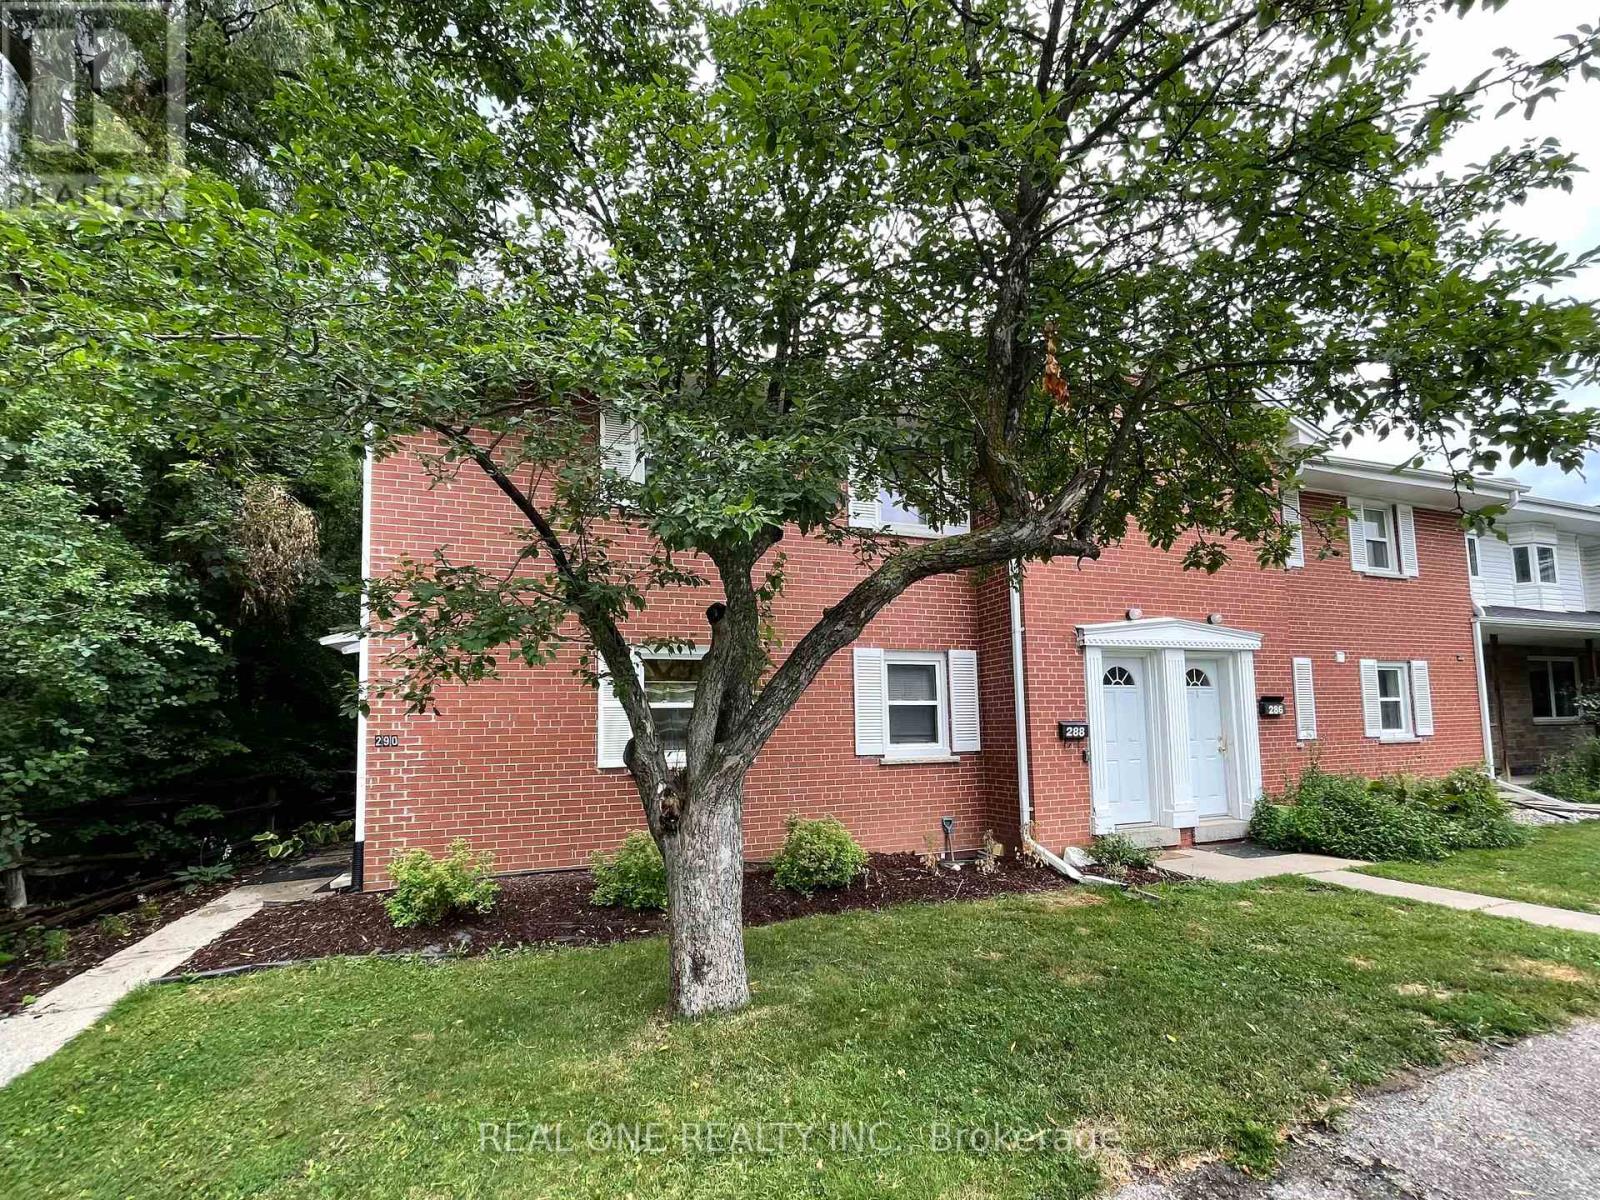
Welcome to 290 Westcourt Place Waterloo!!! The Spacious 3 +1 Bedroom, 4 Washroom End Unit Townhome Is situated In A Highly Desirable Location For An Affordable Price. Low Maintenance Fee, Five Mins Walking Distance To University Of Waterloo & A Block Away Wilfred Laurier University, Close To Library, Shopping Center, T&T, Restaurants. This Beautiful TH Has Been Well Maintained And Features Numerous Upgrades, Main Floor Features Bright Open-concept Layout With High Quality Laminate Floor , Renovated Kitchen With S/S Appliances, Quartz Counter Top, Ceramic Backsplash, Plenty Of Cabinets. Hard Wood On Staircase And Second Floor. All Three Bed Room With High Ceiling Offers More Sense Of Space. Huge Premium Bed Room OverLooks Green Space, Second Bed Room With 3 Pieces Ensuite. Professional Finished Basement With One Bed Room And Three Pieces Washroom . The Living Room Sliding Door Leading To The Privite Patio, Which Backs On A Lush Greenbelt With A Gentle Stream Flowing By, You Can Immerse Yourself In The Symphony Of Birdsong, Insect, And A Babbling Stream . Newly Upgrades: Freshly Painted On First floor And Most Of Second Floor . Furnace(2026), Dinning Room Ceiling Light (2026), Hot Water Tank(2026), AC (2023), Second Bed Room Ensuite (2021), Finished Basement (2021) , Range Hood(2021), Fridge(2021) (id:62616)
620 Munich Circle
Waterloo, Ontario
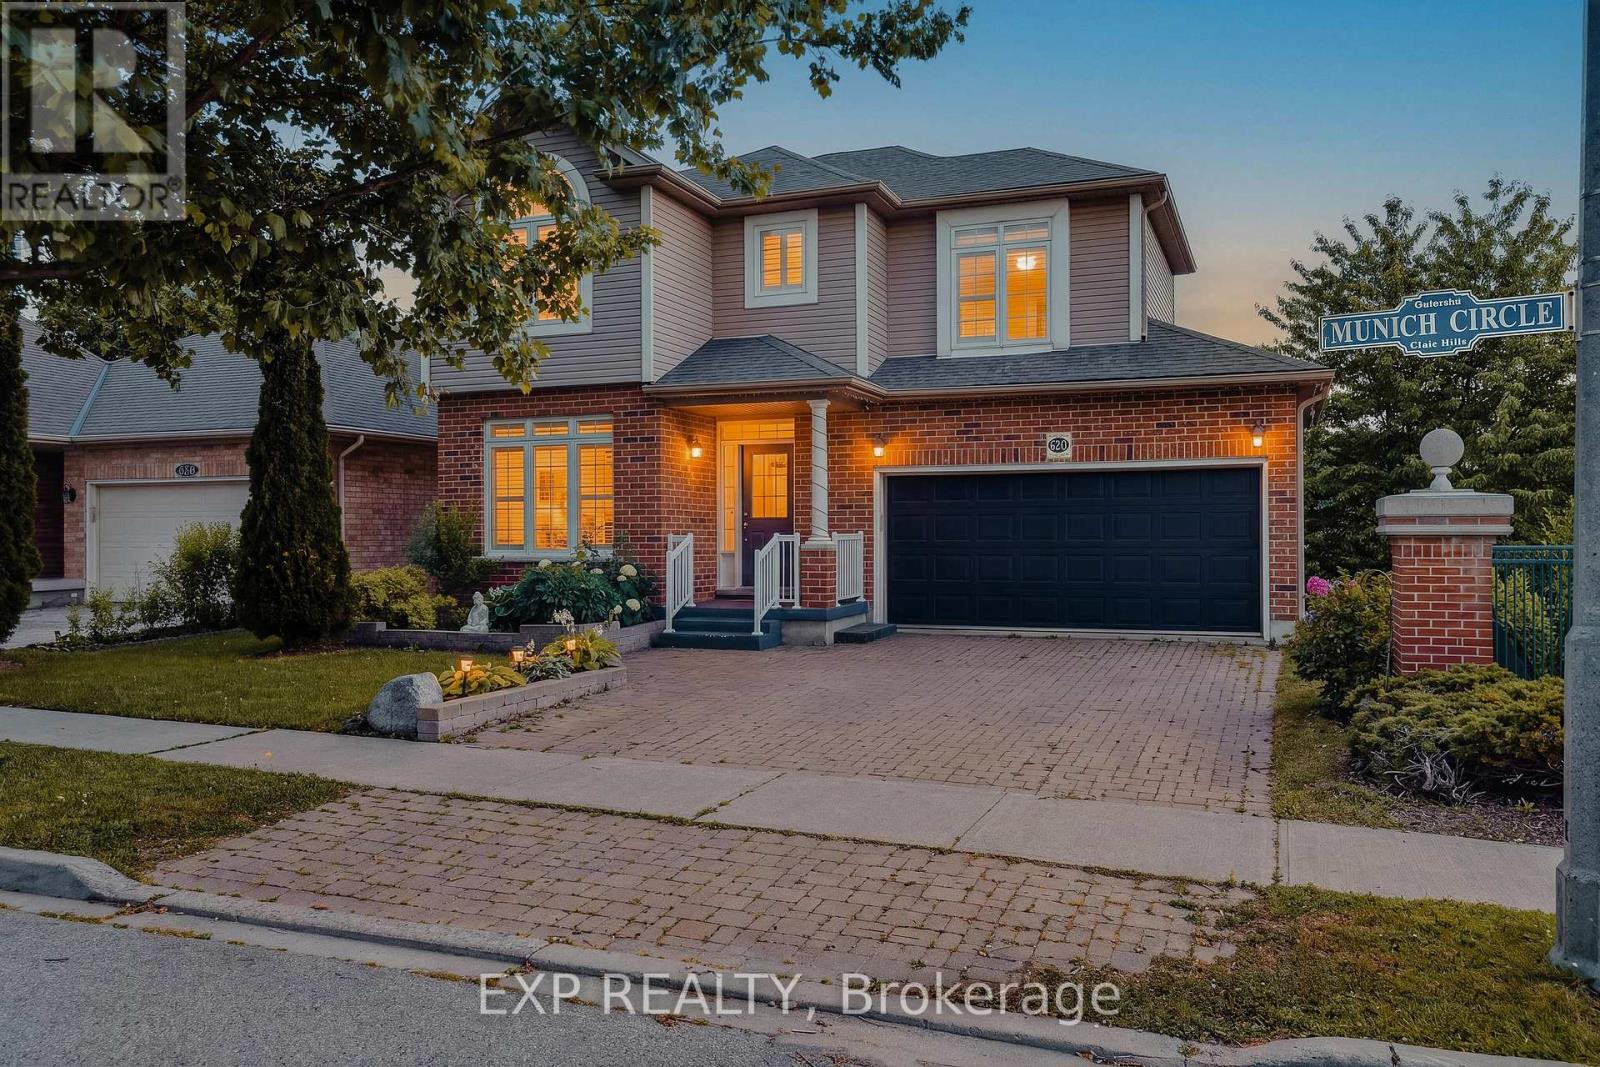
Welcome to 620 Munich Circle, Waterloo, a beautifully maintained carpet free detached home in the highly sought after Clair Hills community, one of Waterloo's premier family neighbourhoods. Minutes from Laurel Creek Conservation Area, The Boardwalk Shopping Centre, Costco, restaurants, both universities, and Highway 85, this location offers the perfect balance of nature and convenience.This home has been thoughtfully maintained over the years. Freshly painted, with the kitchen and much of the home fully renovated in 2015. In 2021, the furnace, air conditioner, water heater, washer, dryer, deck, and basement were all updated, along with topped up attic insulation. California blinds were added in 2022.This bright and spacious home offers a functional layout with 3 generously sized bedrooms and carpet free flooring throughout. The open concept main floor is filled with natural light, with living and dining areas flowing into a well appointed kitchen with ample cabinetry, counter space, and a breakfast area overlooking the backyard. Upstairs offers three spacious bedrooms, including a primary retreat with walk in closet and private ensuite. The fully finished basement adds great additional living space, ideal as a recreation room, home gym, or media area. Enjoy the private backyard and deck, perfect for summer barbecues or unwinding after a busy day.Families will love the excellent school options nearby, including Laurel Heights Secondary School, with school bus pickup directly in front of the home for Vista Hills students. With an attached garage, private driveway, and an unbeatable location, this move in ready home is an outstanding opportunity for growing families and professionals alike. (id:62616)
15 Regent Street
Trent Hills, Ontario
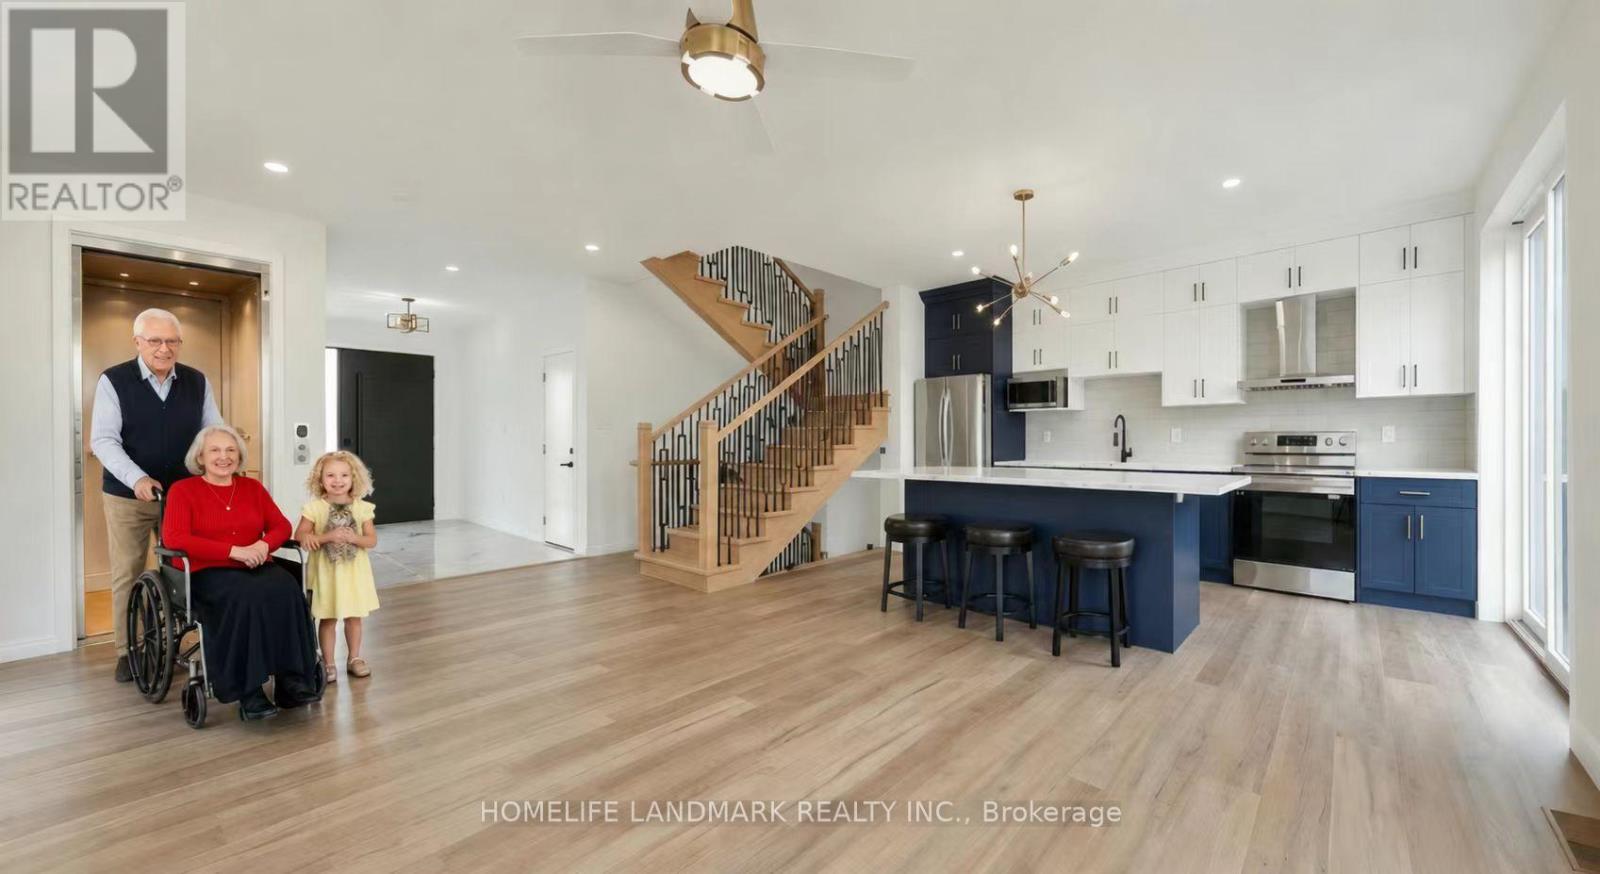
One-of-a-kind design, freehold townhouse in Campbellford! This new home has 4 modern finished bedrooms & 5 washrooms. Primary bedroom (or home office) on the main floor with optional elevator runs through three floors. It is a great choice for seniors downsizing or 2-generation living together. No maintenance fee, municipal services: water, sewage, and garbage collection. Main & second floor make 1700 sq ft space plus 845 sq ft finished basement. Open concept kitchen with quartz countertop, 3 ft x 8ft breakfast island. Red oak stairs throughout three floors. Large glass curbless showers with linear drains. Insulated Concrete Form (ICF) foundation walls are the best value for moisture, sound, and insulation. Natural gas heating, central air conditioning. Minutes to shopping amenities, hospital care center, and new Sunny Life Wellness & Recreation Centre. Please note this is a new lot; tax & legal description have not been assigned yet. All measurements are approximate and subject to change without notice. Please note this is a new home to be constructed. Model home is available to show, please book today! Pictures on MLS are existing finished homes; new homes may vary. Please note HST is additional to the purchase price; the buyer may qualify for a rebate. The elevator is at an additional cost. **EXTRAS** AC, fridge, dryer, washer, microwave, stove, dishwasher, water heater, and EV charger included. 200-amp services. 7 years Tarion new home warranty. Take advantage of the new rule NO HST (may be subject to qualification). DO NOT miss this opportunity, and it will not last long! (42538895) (id:62616)
214 - 460 Dundas Street E
Hamilton, Ontario
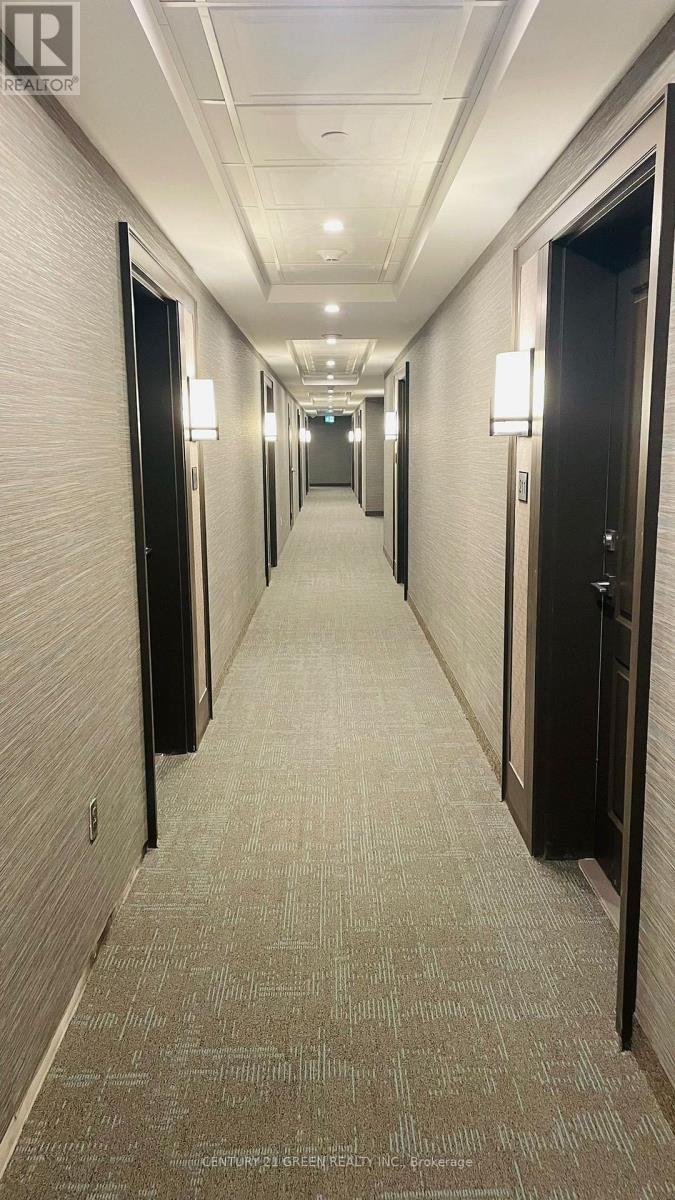
Welcome to this Beautifully Maintained 1 Bedroom + Den Condo in the Heart of Waterdown! Featuring a Functional open-concept layout with Bright, Inviting Living Space, A Modern Kitchen, Spacious Primary Bedroom, and Versatile Den Ideal For a Home office or Guest Area. Enjoy the convenience of In-Suite Laundry, an Exclusive Underground Parking Space, and a Same-Floor locker for additional Storage. Residents have Access to Exceptional Building Amenities including a Fitness Centre, Party Room, and Stunning Rooftop Patio. Conveniently located close to shopping, restaurants, Parks, and Major Highways, offering Easy Commuting And everyday Convenience. (id:62616)
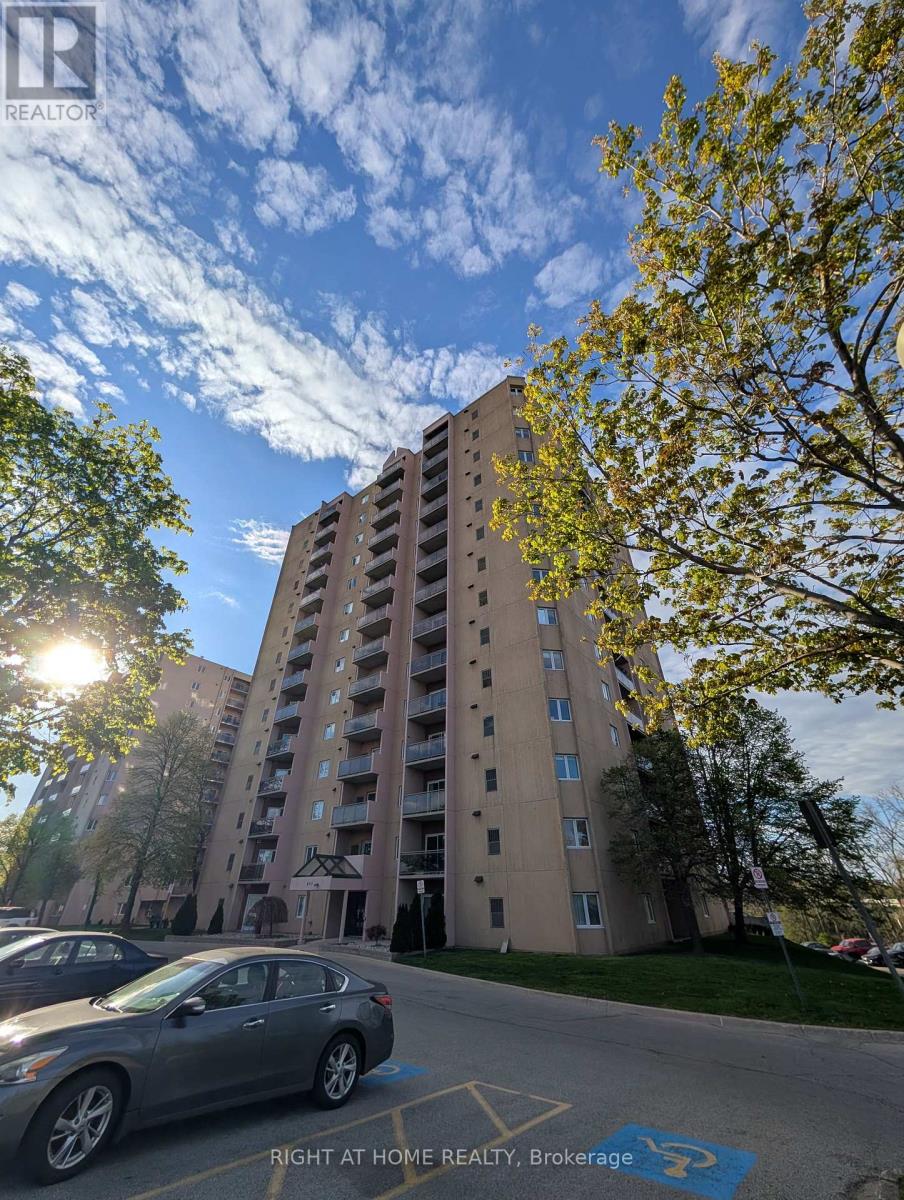
408 - 860 Commissioners Road E
London South, Ontario
Welcome to Roseland Park II. This bright and spacious 2 bedroom condo offers a functional floor plan that is a favorite amongst renters. Enjoy your morning coffee with south-facing views on your secluded balcony. The updated kitchen showcases beautiful open shelving, plenty of cabinets with upgraded stainless steel appliances and dishwasher. Updated 4-piece bathroom with easy clean ceramic wall tub. Vinyl plank flooring throughout. Spacious living room/dining room, and a convenient in-suite laundry room makes this unit easy to call home. Worry free newer gas furnace and central AC, window coverings included. The building is host to numerous amenities including: controlled entry, pool, whirlpool, sauna, tennis court, and gym. Easy 5 minutes walk to Victoria Hospital. Rent included water and 2 parking spaces (unassigned, outdoor or covered, spots always available). No smoking/vaping. Perfect for professional, responsible tenants. (id:62616)
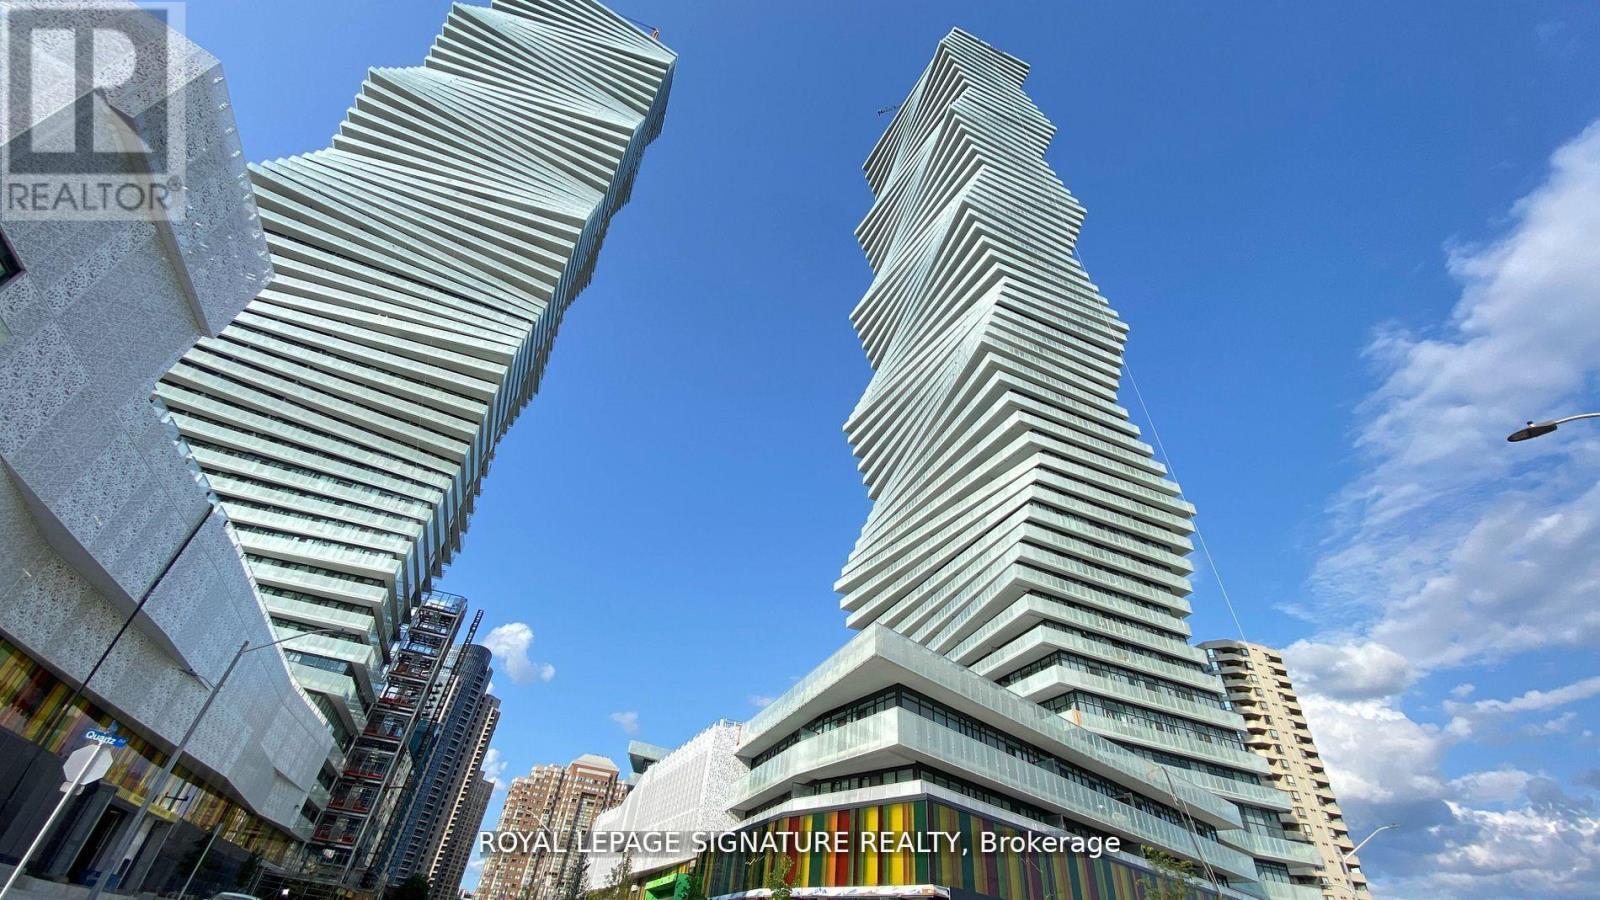
2005 - 3883 Quartz Road
Mississauga, Ontario
Nice Unit in Luxurious Sought after M City 2 Condos!1 Bedroom + Med. Beautiful Modern Unit. Vinyl Floors Throughout. Quartz Counters. Stainless Steel Appliances, Outdoor Salt Water Swimming Pool, Beautiful Views, Outdoor BBQs And Lounge. Minutes to Square One Mall, Restaurants and Hwy 401/403 & Transit. 24-Hr Concierge And Future LRT, Close To Public Transit, School, Library, Cinema, YMCA, Civic Centre and much more. (id:62616)
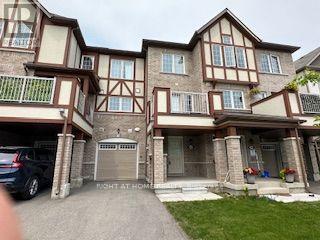
301 Murlock Heights
Milton, Ontario
Modern 3 storey townhouse, 2 bedrooms, 3 washrooms, carpet free, galley kitchen with SS appliances, granite, plenty of cabinets and counter space. Large breakfast bar overlooking great room and dining room. Walk out to balcony perfect for bbqs, 2 large bedrooms. Convenient 3rd floor laundry room w/upgraded appliances, no sidewalkd, access to garage, plenty of storage and parking for 3 cars. (id:62616)
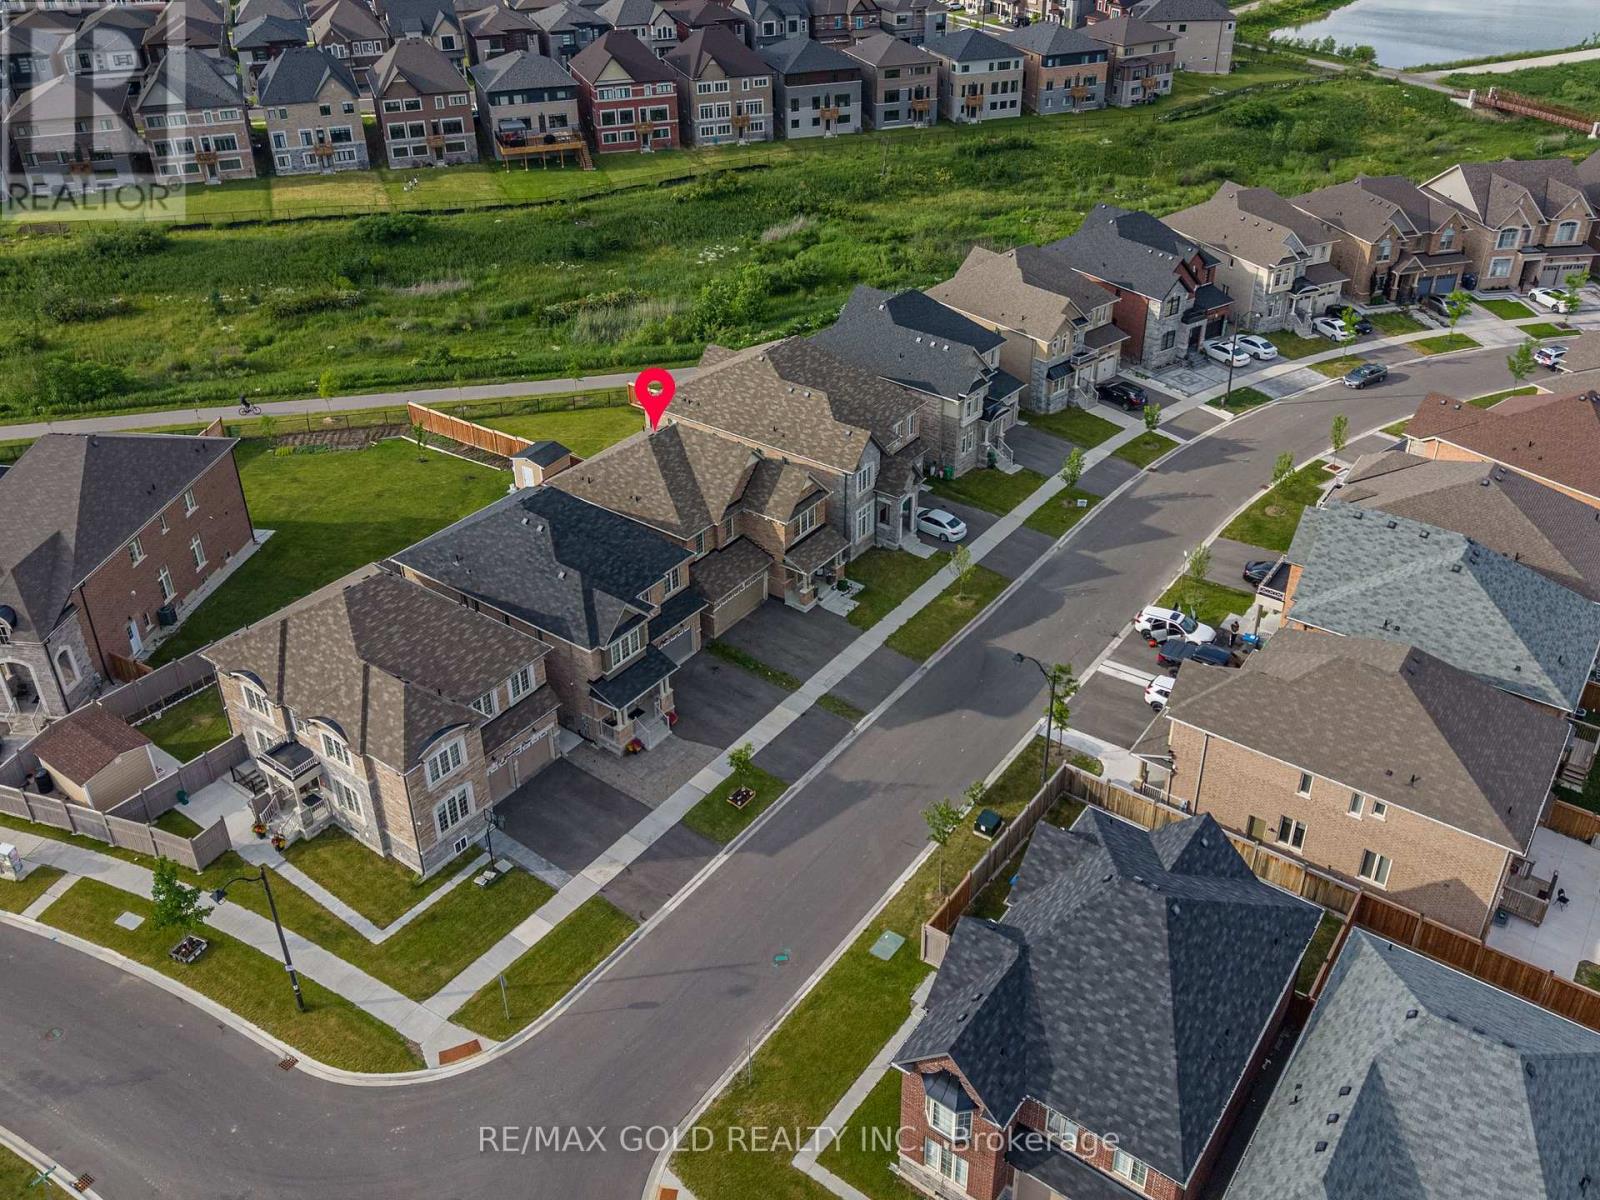
66 Puffin Crescent
Brampton, Ontario
Welcome to this stunning detached home situated on a premium ravine lot in the highly sought-after Sandringham-Wellington North community of Brampton. Featuring a **LEGAL BASEMENT** apartment with a separate entrance, this beautifully upgraded residence offers 4 spacious bedrooms and 3 full bathrooms on the second floor, plus a fully finished basement with 3 additional bedrooms-ideal for extended family or rental income. The main level boasts elegant living and dining rooms, a separate family room, modern staircase, and exceptional upgrades with high-quality finishes throughout. Conveniently located close to parks, top-rated schools, Highway 410, the library, hospital, Chalo FreshCo, McDonald's Plaza, shopping, transit, and all essential amenities, this exceptional home combines luxury, functionality, and an unbeatable location. (id:62616)
1199 & 1201 Lakeshore Road E
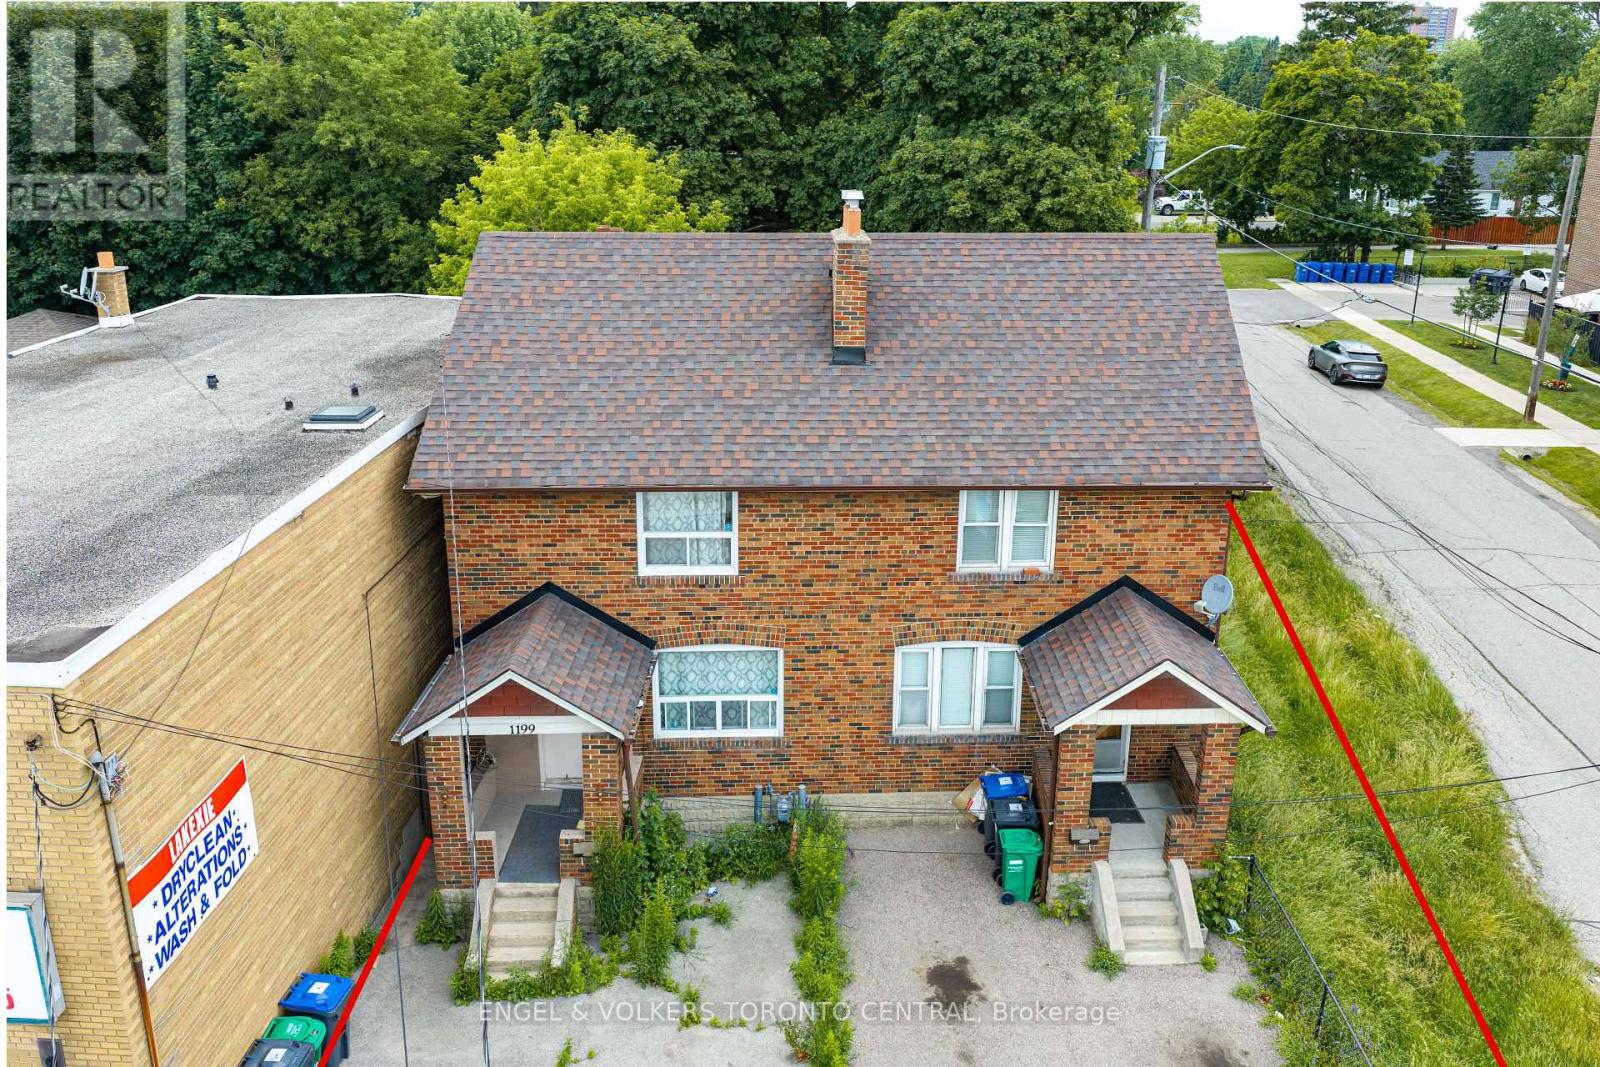
Mississauga, Ontario
An exceptional investment opportunity in one of Mississauga's most desirable and rapidly evolving corridors. Offered together, 1199 & 1201 Lakeshore Road East present outstanding potential for investors, developers, and land bankers alike. Currently configured as a fully rentable duplex, the property provides immediate income while offering exciting future possibilities.Ideally positioned on highly desirable Lakeshore Road East, this property presents excellent land assembly potential (subject to all required approvals), making it an attractive opportunity to secure a strategic holding in a high-growth location. Surrounded by established neighbourhoods, amenities, transit, and major transportation routes, the site benefits from exceptional accessibility and long-term redevelopment potential.Whether you're seeking a stable income-producing asset, a future development opportunity, or a strategic addition to your investment portfolio, this is a rare chance to acquire a prime piece of Mississauga real estate with significant upside. (id:62616)
1329 Merton Road
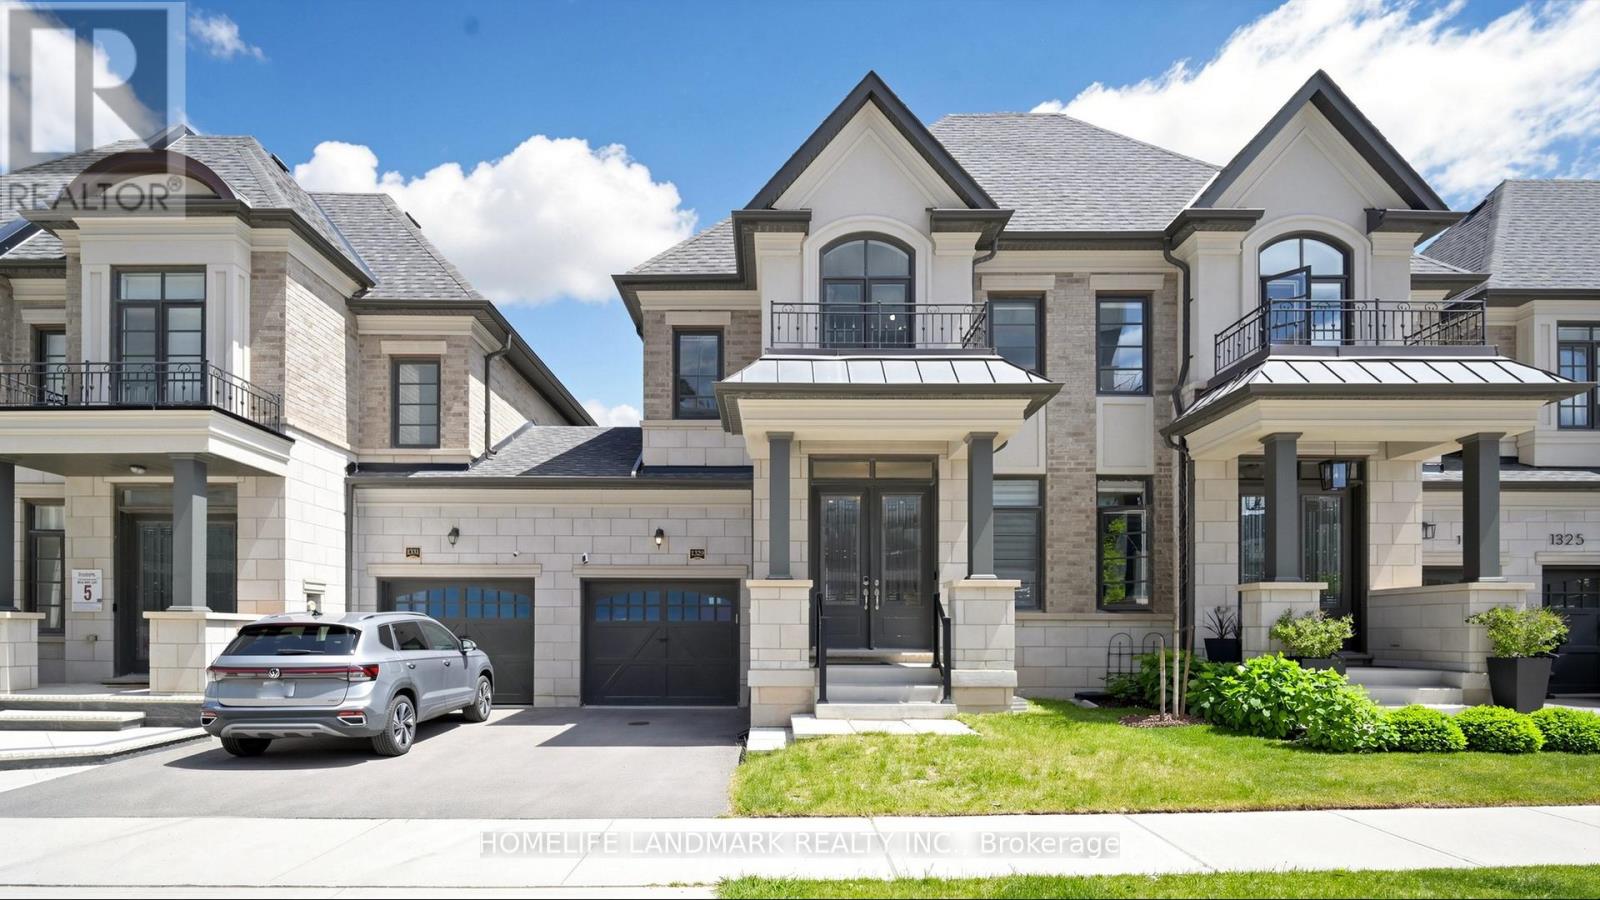
Oakville, Ontario
Welcome to 1329 Merton Road, an exceptional Fernbrook-built townhouse in the highly desirable Glen Abbey community. This 3+1 bedroom, 4-bathroom, two-storey traditional townhouse is situated on a 25' frontage lot. The home features 9-ft ceilings on both main and second floors, creating a bright and spacious open-concept layout. Step inside to a formal living room leading to an open-concept breakfast area and great room with a gas fireplace. The gourmet kitchen features a stunning 4' x 7' centre island, quartz countertops, a stylish backsplash, and upgraded stainless steel appliances. Hardwood flooring and pot lights throughout. The current owners have enhanced the home with custom window coverings and modern designer light fixtures. The spacious primary bedroom offers a sitting area, walk-in closet, and a 5pc ensuite bath. The basement features above-grade windows, a living room with a wet bar, a guest bedroom and a 3 pc bathroom, making it ideal for entertaining. Connected to the neighboring home only through the garage, this property offers enhanced privacy and a desirable semi-detached feel. Enjoy a fully fenced backyard, direct garage access to both the home and backyard, and an unbeatable location surrounded by parks, trails, golf courses, and creeks, with easy access to Hwy 403.Located within the highly acclaimed Abbey Park High School district, one of Ontario's Top 10 secondary schools. (id:62616)
425 - 1940 Ironstone Drive
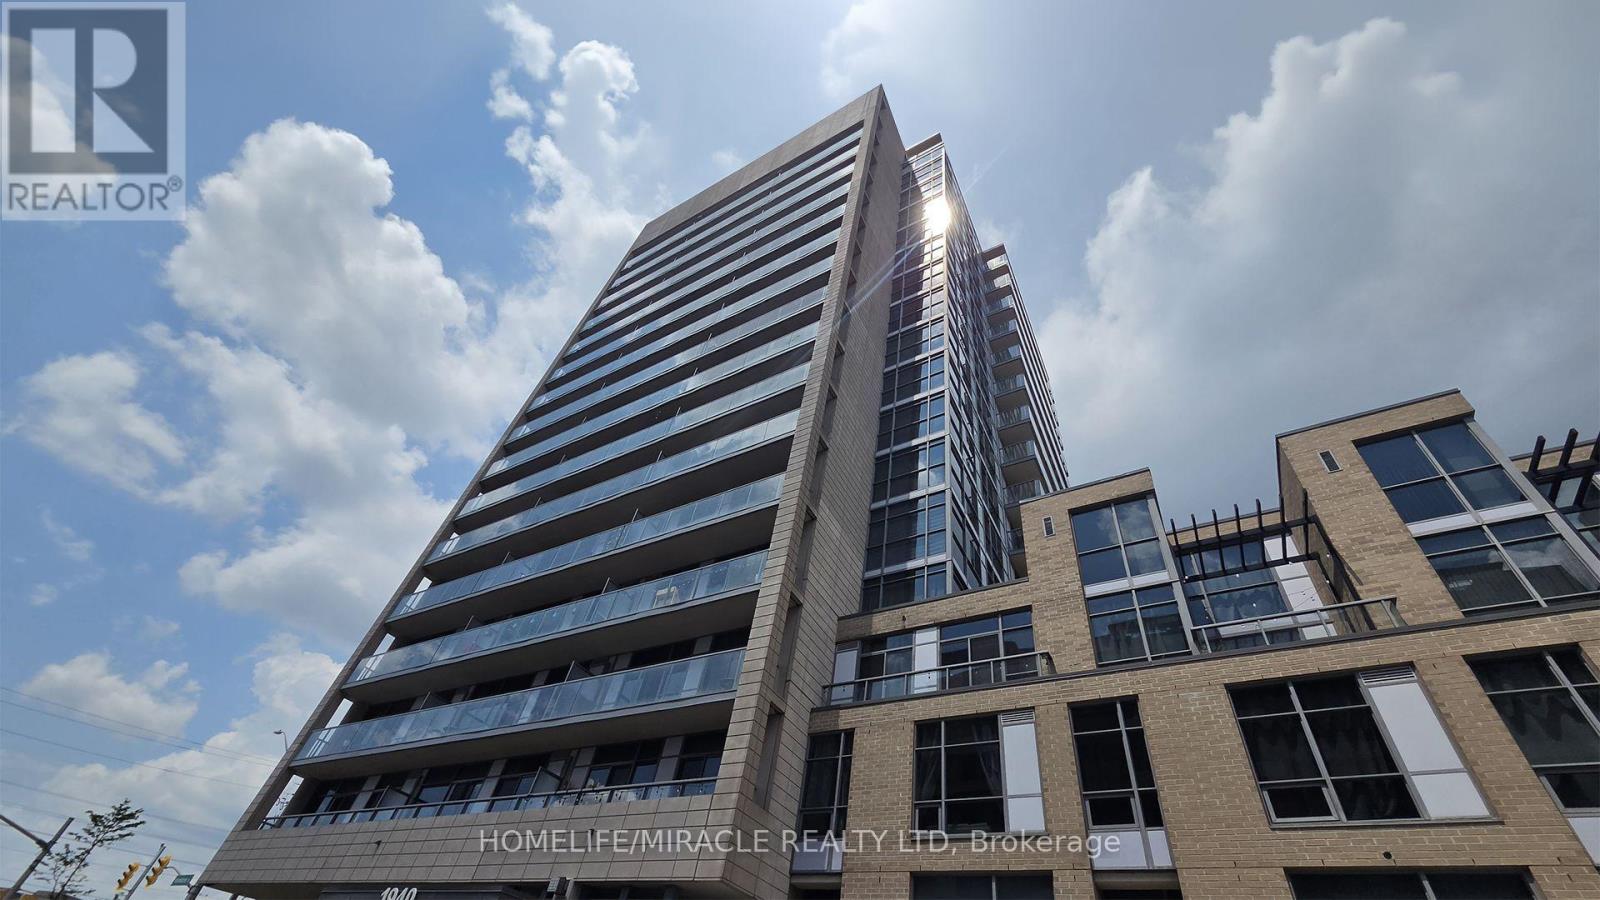
Burlington, Ontario
Gorgeous Large (711 sq. ft., per MPAC) Beautifully Maintained 1+1-Bedroom, 1.5-Bathroom Condo In One Of Burlington's Most Sought-After Uptown Location. This Bright, Open-Concept Suite Features A Functional Layout With A Walk-Out To A Private Terrace, Perfect For Relaxing Or Entertaining. The Modern Kitchen Is Complete With A Centre Island Overlooking The Spacious Living And Dining Area, While The Versatile Open-Concept Den Is Ideal For A Home Office Or Guest Space. The Generous Primary Bedroom Offers Two Closets And A Private 4-Piece Ensuite, Complemented By A Convenient 2-Piece Powder Room For Guests. Additional Highlights Include In-Suite Laundry With Extra Storage, Contemporary Finishes Throughout, One Underground Parking Space, And One Locker. Residents Enjoy Exceptional Building Amenities, Including A Fully Equipped Fitness Centre, Party Room, BBQ Area, And A Spectacular Rooftop Terrace. Ideally Situated Just Minutes From Appleby GO Station, With Quick Access To Highways 403, 407, And The QEW, Commuting Is Effortless. You're Also Steps From SmartCentres Burlington, Restaurants, Grocery Stores, Parks, Schools, And Everyday Conveniences, Making This An Exceptional Opportunity For Professionals, Couples, Or Anyone Seeking Stylish, Low-Maintenance Living In The Heart Of Burlington. (id:62616)
117 Westrose Avenue
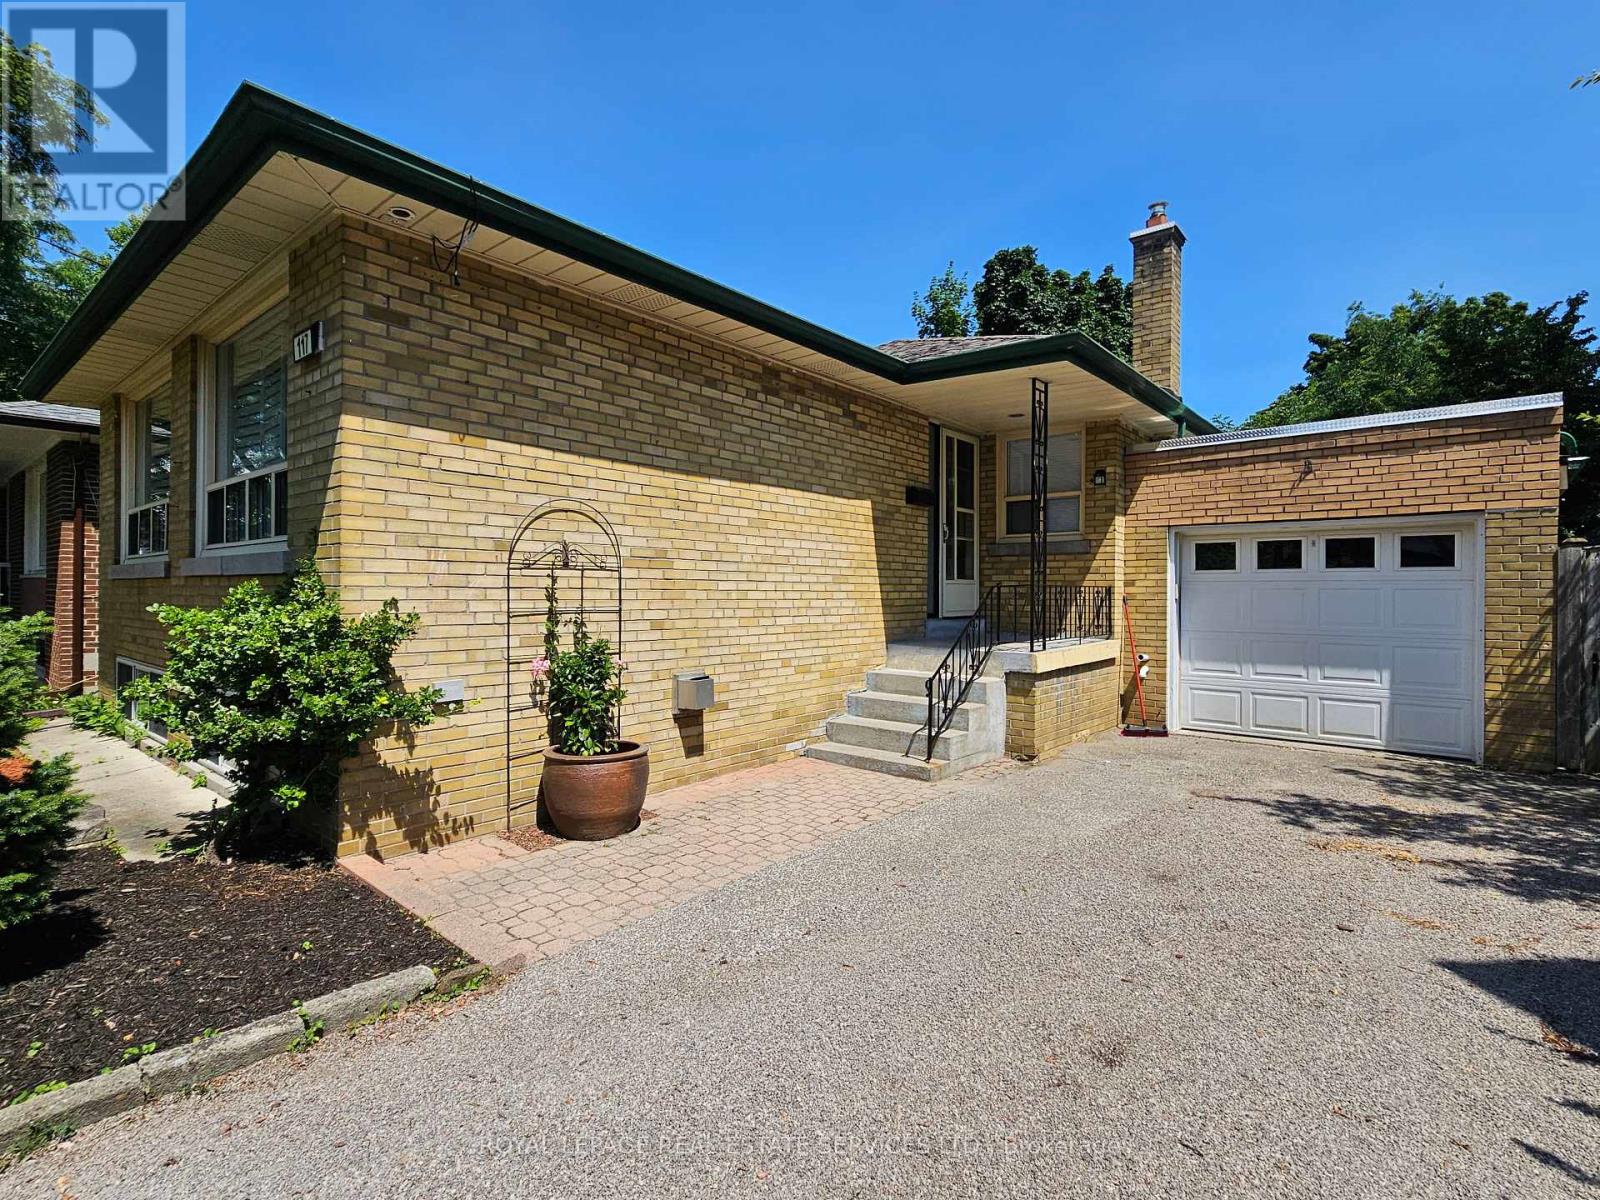
Toronto, Ontario
Welcome to The Kingsway and the perfect home to settle into in a great community! Situated in a quiet cul-de-sac, this oversized lot is only minutes from transit, walking trails, parks, top-rated schools, shopping, restaurants, highways, and the airport. With hardwood floors throughout the main level and an open concept living/dining area, large wall-to-wall windows with California shutters make this space bright and roomy. The three bedrooms are also light filled and ready for move in. Walk out to the back deck from the main level and down onto the lower deck to have your morning coffee surrounded by trees and green, an oasis in the city. Downstairs delivers a spacious family room with above grade windows and a gas fireplace, aside ample office space, large storage areas, a bright 4th bedroom, and laundry room. Great potential for a secondary unit, as a starter home, or rental property. (id:62616)
Basement - 453 Thornborrow Court
Milton, Ontario
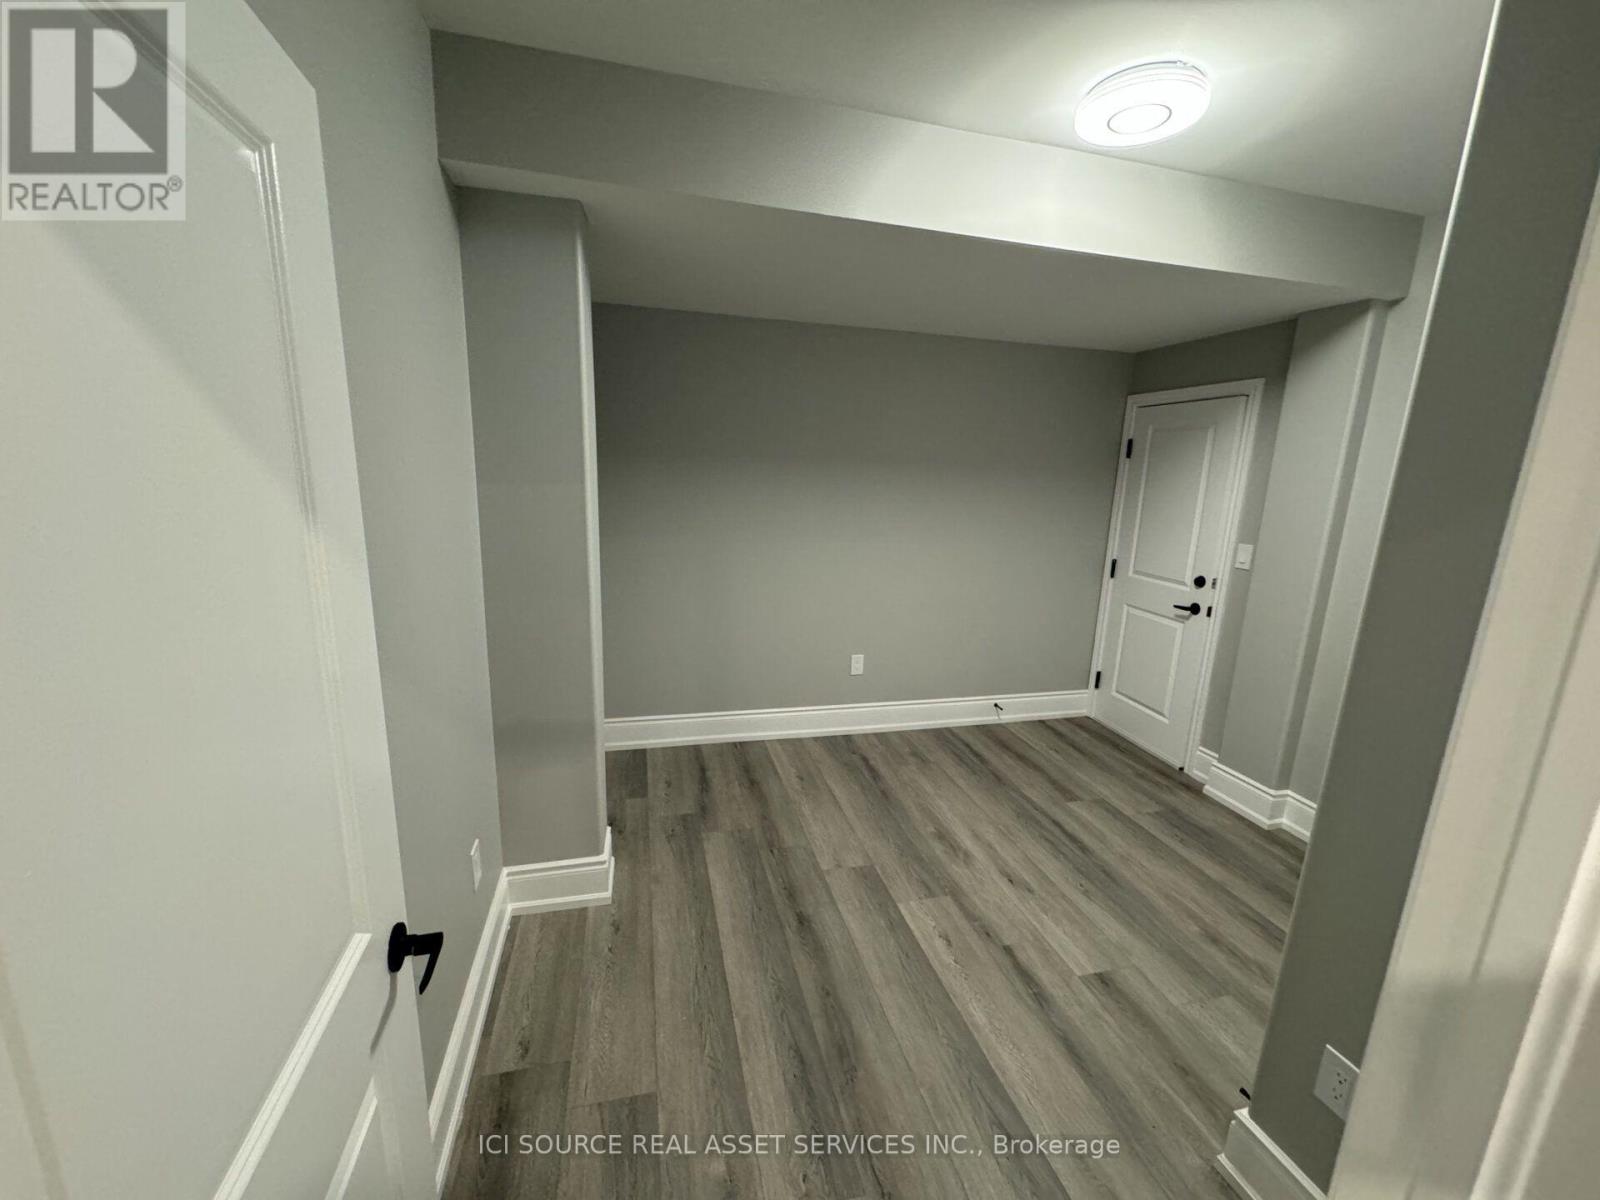
New renovated legal basement apartment in Milton close to Oakville and Burlington. Separate side entrance. Large windows. Lots of sun light. In-suite Laundry. 1 Parking on driveway included. WIFI Internet Included. 30% utilities. Ideal for one/two people *For Additional Property Details Click The Brochure Icon Below* (id:62616)
4002 Brandon Gate Drive
Mississauga, Ontario
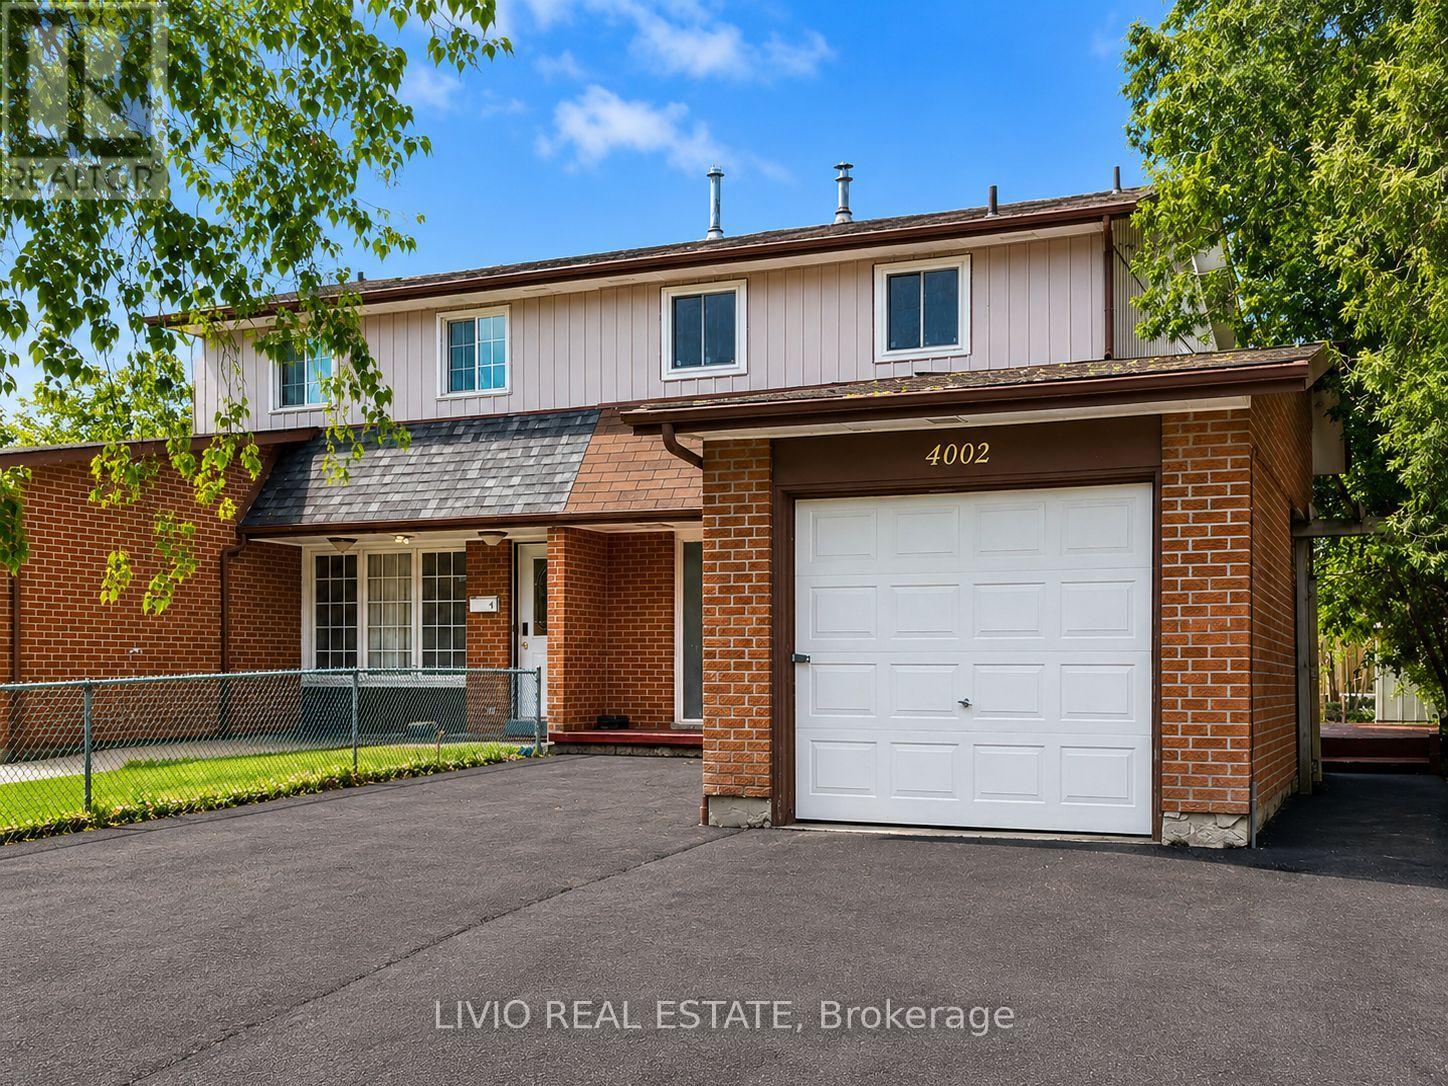
Welcome to this bright and spacious 3+2 bed, 3 bath semi-detached home, fully renovated from top to bottom in the prime location of Malton! Freshly painted throughout and featuring a brand-new kitchen with new stainless- steel appliances, quartz countertops, and modern tiling. Major upgrades include new wiring, upgraded plumbing, new windows throughout, all-new interior doors, new flooring across the entire home, renovated washrooms, and a new asphalt driveway. The finished basement offers exceptional value with a separate entrance and a complete 2-bedroom apartment with its own brand-new kitchen - a fantastic mortgage helper! Unbeatable location close to all amenities: Pearson Airport, Malton GO Station, Westwood Square Mall, schools, public transit, Humber College, library, medical centre, parks, places of worship, and quick access to Highways 427/410/401/407. A rare turn-key opportunity for first-time buyers or a smart addition to any investor's portfolio. Nothing to do but move in! (id:62616)
52 Commuter Drive
Brampton, Ontario
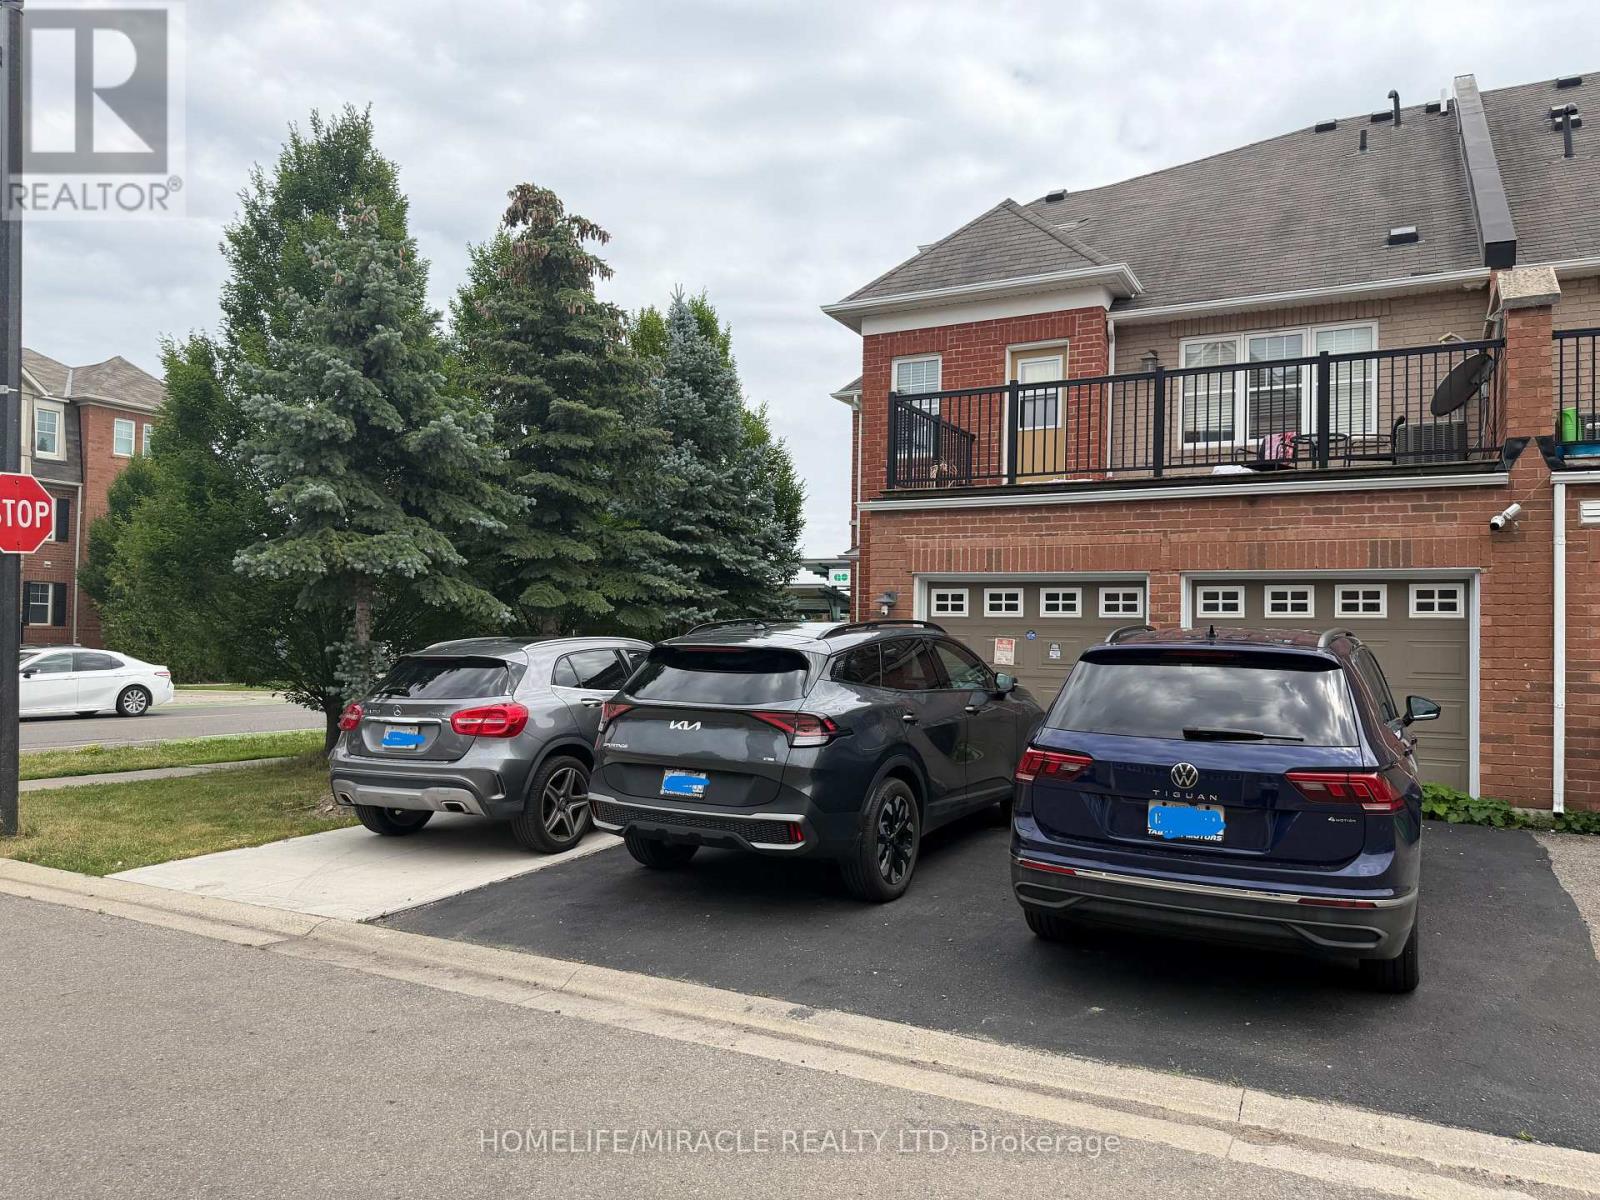
VACANT Rare find Commercial and Residential for sale in a Prime location. *Serious Buyers only please. *Corner lot. 860 Sq ft retail space. 3 bedroom townhouse house above retail property. *Double Garage *Great for Medical/Dental/Lawyer/Physio and other professionals (buyer to verify permitted uses). *Previous successful dental office use *Directly across from Mount Pleasant GO Station* High daily foot traffic * Strong investment and business potential. *Nice surrounding view and lots of light in the house. *potential to use Garage as part of Commercial if city approves. (id:62616)