
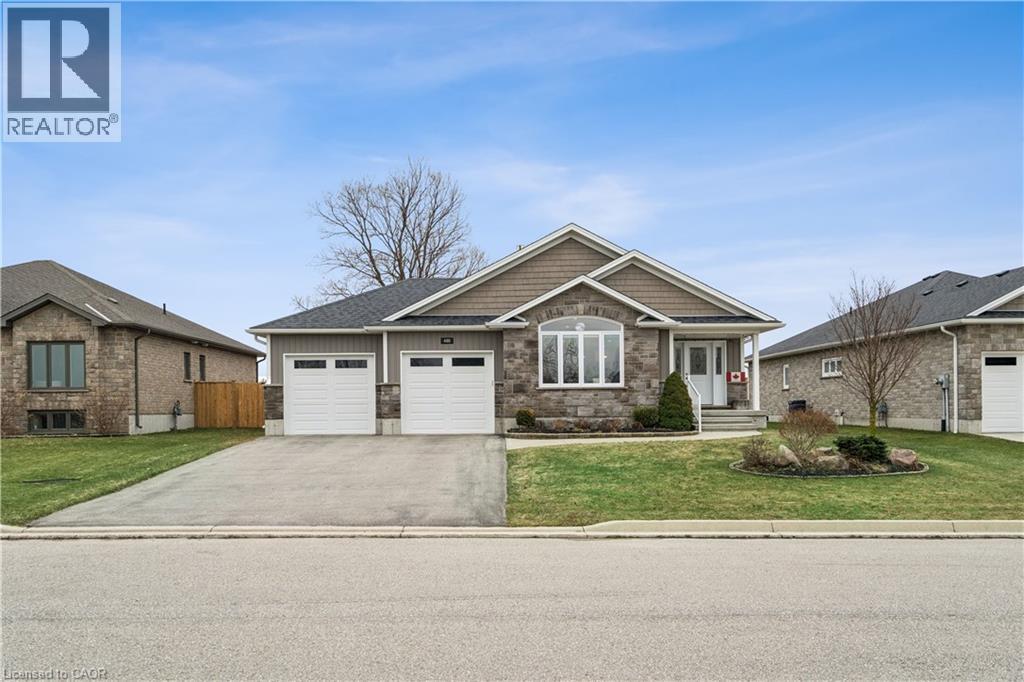
480 Grand Trunk Street
Palmerston, Ontario
Welcome to 480 Grand Trunk Street, a beautifully maintained 2018-built bungalow offering 1,633 sq ft of thoughtfully designed living space in a quiet, family-friendly neighbourhood. Backing onto open farmland, this home delivers privacy, peaceful views, and a lifestyle that's hard to find. Step inside and you're welcomed by a bright, open-concept layout featuring durable laminate flooring throughout the main level. The kitchen is the heart of the home, complete with granite countertops, a large centre island, stainless steel appliances, under-cabinet lighting, pot lights, and a built-in desk area perfect for everyday convenience. The living room is warm and inviting, showcasing coffered ceilings, large windows that flood the space with natural light, and a cozy gas fireplace. The dining area flows seamlessly into a charming three-season room, creating the perfect transition to outdoor living with a covered porch, composite deck, and gas BBQ hookup. With no rear neighbours, you'll enjoy uninterrupted views of open farmland and ultimate backyard privacy. The main floor features two spacious bedrooms, including a primary suite with a walk-in closet and private 3-piece ensuite, along with convenient main floor laundry for true one-level living. Downstairs, the fully finished basement expands your space with a large recreation room featuring a second gas fireplace, a third bedroom with a walk-in closet and above-grade window, and a 3-piece bathroom. There is also a workshop/utility area and cold cellar, offering excellent storage and flexibility. This home also stands out with thoughtful accessibility features, including a chair lift in the garage and another providing access to the basement, making it ideal for multi-generational living or those planning for long-term comfort. Complete with a double car garage and a driveway that accommodates up to four vehicles, this property offers both convenience and functionality. (id:62616)
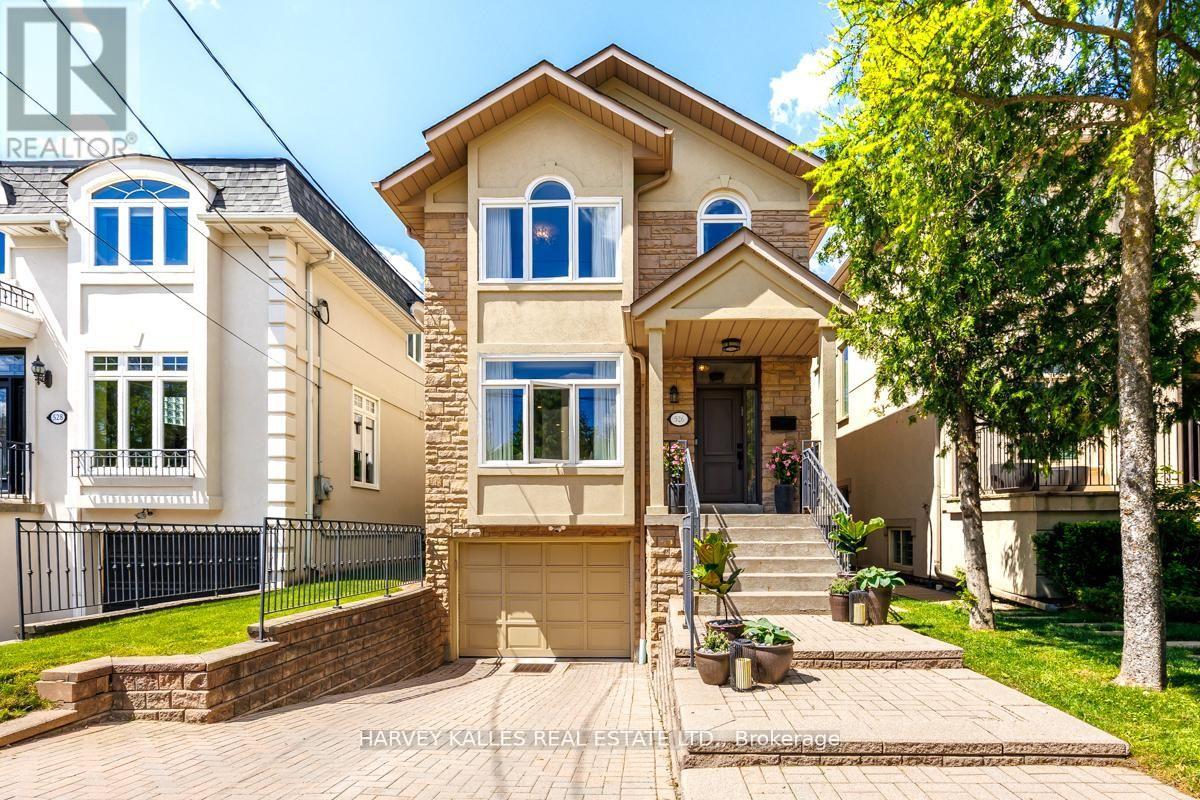
526 Melrose Avenue
Toronto, Ontario
An Unbelievable Opportunity in the Heart of Bedford Park. This 4+1 Bedroom, 4 Bathroom Home has Undergone Extensive Renovations (See Complete List of Upgrades and Renovations Attached to Listing). A Spacious Open Concept Living Room with a Large Window letting in Tons of Natural Light. A Chef's Inspired Kitchen, Complete with KitchenAid Appliances and Plenty of Storage, Complete with A Centre Island. Family Room complete with a Wet Bar, Wine Rack, and a Gas Fireplace. The Primary Bedroom features a Large W/I Closet, and an Updated Ensuite Bathroom. The Other 3 Bedrooms are Generous in Size, and all Closets come Complete with Closet Organizers. The Lower Level Offers Direct Access to the Garage, an Office/Bedroom, and Plenty of Space for your Whole Family to Enjoy. The Backyard is the Perfect Place to Unwind and Enjoy, with Tons of Greenery and Privacy. Steps to Ledbury Park and School, and perfectly located between Avenue Road and Bathurst Street. Don't Miss Out on this Incredible Family Home in Bedford Park. (id:62616)
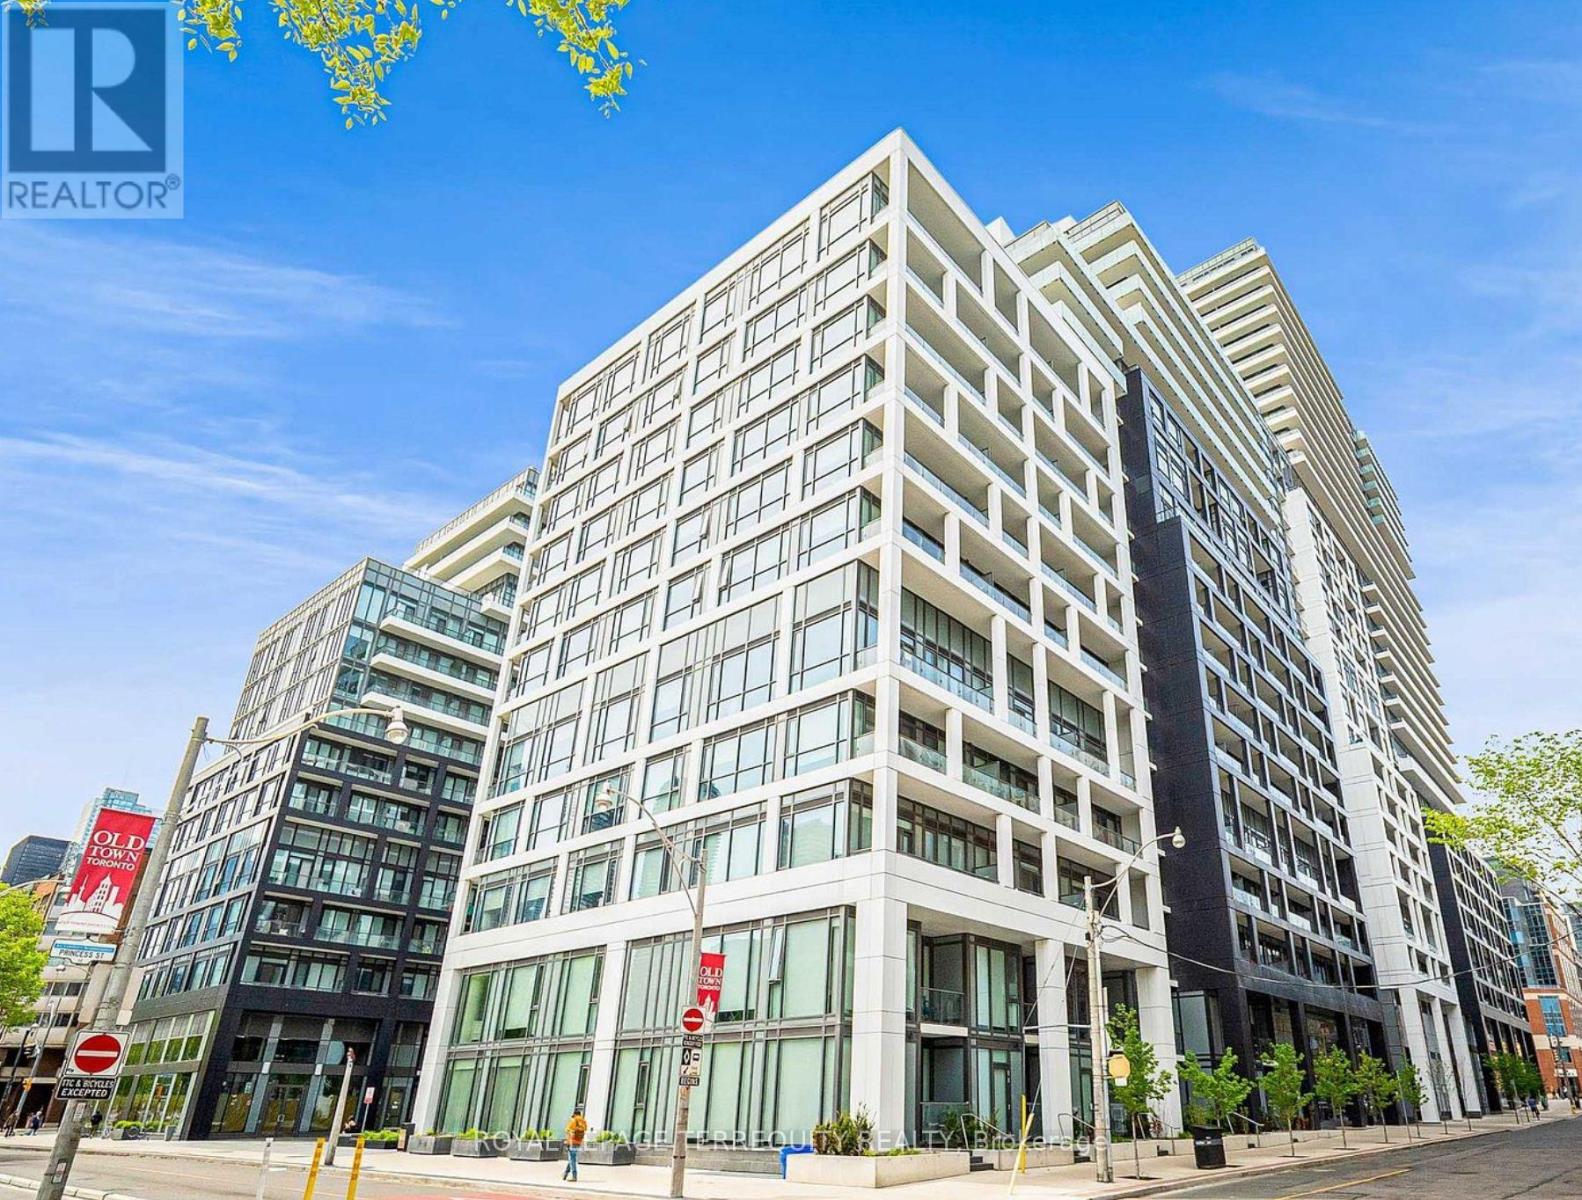
936 - 135 Lower Sherbourne Street
Toronto, Ontario
Welcome to Time & Space by Pemberton, where contemporary design meets an exceptional downtown lifestyle at Front St. E. & Sherbourne. This bright, move-in-ready 2-bedroom, 2-bathroom suite features a thoughtfully designed open-concept layout, complemented by expansive south-facing windows that fill the home with natural light while showcasing skyline views onto Lake Ontario. The primary bedroom includes a stylish ensuite with a large glass walk-in shower, while the second bathroom is complete with a relaxing soaker tub. Designed with both comfort and convenience in mind, this suite also features modern appliances, roll-up window blinds, and a built-in security system, making it an excellent choice for the discerning buyer. Step outside to your generous private balcony for your morning coffee or evening entertaining. Residents enjoy an outstanding collection of resort-inspired amenities, including an 11th-floor infinity-edge pool, rooftop cabanas, outdoor BBQ area, fully equipped fitness centre, yoga studio, games room, theatre, party room, and much more. Situated in one of Toronto's most vibrant neighbourhoods, you are steps from an incredible selection of shops, restaurants, cafés, and entertainment. Explore nearby landmarks such as the Distillery District, St. Lawrence Market, the waterfront, and Sugar Beach, all minutes from your front door. Commuting is effortless with convenient access to TTC transit, the subway, and the Gardiner Expressway, placing the entire city within easy reach. Complete with the added convenience of a 24 hour concierge, included locker unit, ample visitor parking, and bike storage, this exceptional residence offers the perfect blend of luxury, comfort, convenience, and connectivity. ** The condo fees include Heat, Central AC, and Water.** Right in the heart of the city, this is an opportunity you won't want to miss. (id:62616)
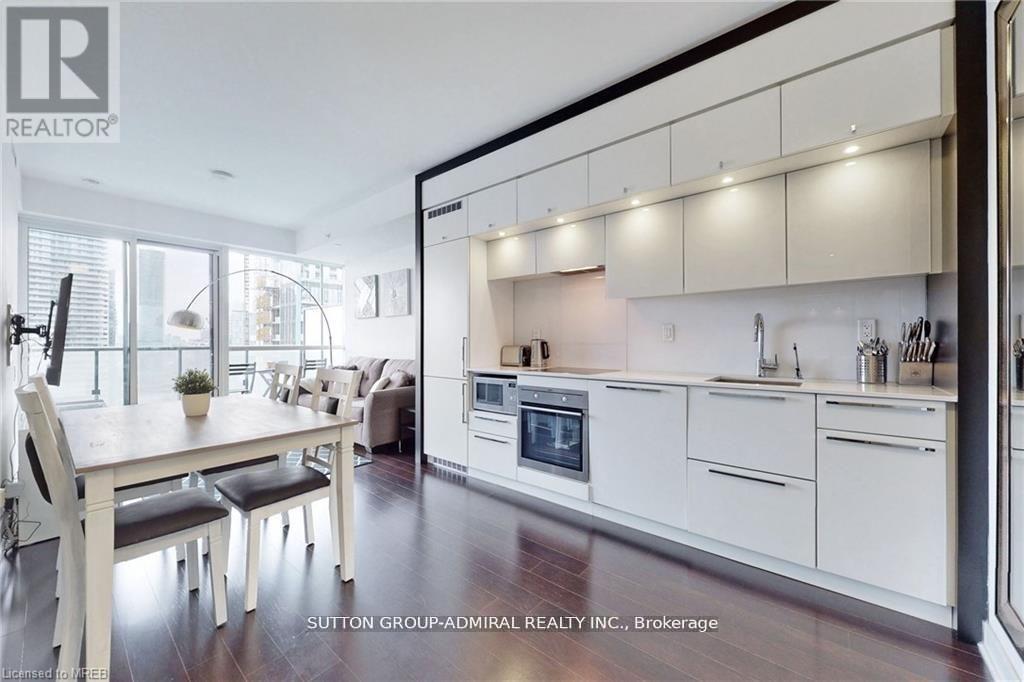
3706 - 15 Grenville Street
Toronto, Ontario
Prime Location In The Heart Of Downtown Toronto! Spacious Unit With Unobstructed Views, Modern Open Concept Kitchen, Hardwood Through-Out, Oversized Windows With Lots Of Natural Light, Generous Size Bedroom And Large Balcony Comes Fully Furnished. Walking Distance ToUofT, Ryerson, College Park, Eaton Centre, Financial District! College Subway Station At Doorstep! Surrounded By Countless Restaurants, Stores, Parks, Banks,24 Hr Shoppers And Grocery Stores. City Living At Its Best! All furniture and window coverings included. (id:62616)

39 Glengowan Road
Toronto, Ontario
In a neighbourhood where families put down roots for generations, 39 Glengowan Road presents a rare opportunity to own a substantial ravine property in the heart of Lawrence Park. Surrounded by mature trees and backing onto the natural beauty of Blythwood Ravine, the setting feels remarkably private while remaining moments from the conveniences of midtown Toronto.Rich in character and curb appeal, this timeless family residence has been thoughtfully updated to complement modern living. Elegant principal rooms, abundant natural light, and beautifully proportioned spaces create a home that feels both refined and welcoming. At its centre is a well-appointed kitchen featuring premium Miele and JennAir appliances, designed to meet the demands of everyday life and effortless entertaining alike.The true distinction of this property lies beyond the walls of the home. The expansive lot has been transformed into an exceptional outdoor environment with professionally designed landscaping, granite pathways, irrigation, landscape lighting, and a rarely offered multi-sport court tucked into the ravine backdrop. It is a setting that offers children room to play, adults space to entertain, and a level of privacy seldom found in the city.Located within one of Toronto's most sought-after school districts and close to prestigious private schools, parks, transit, and the amenities of Yonge Street, 39 Glengowan Road offers the ideal balance of neighbourhood charm, natural surroundings, and sophisticated family living. (id:62616)
8 Topaz Gate
Toronto, Ontario
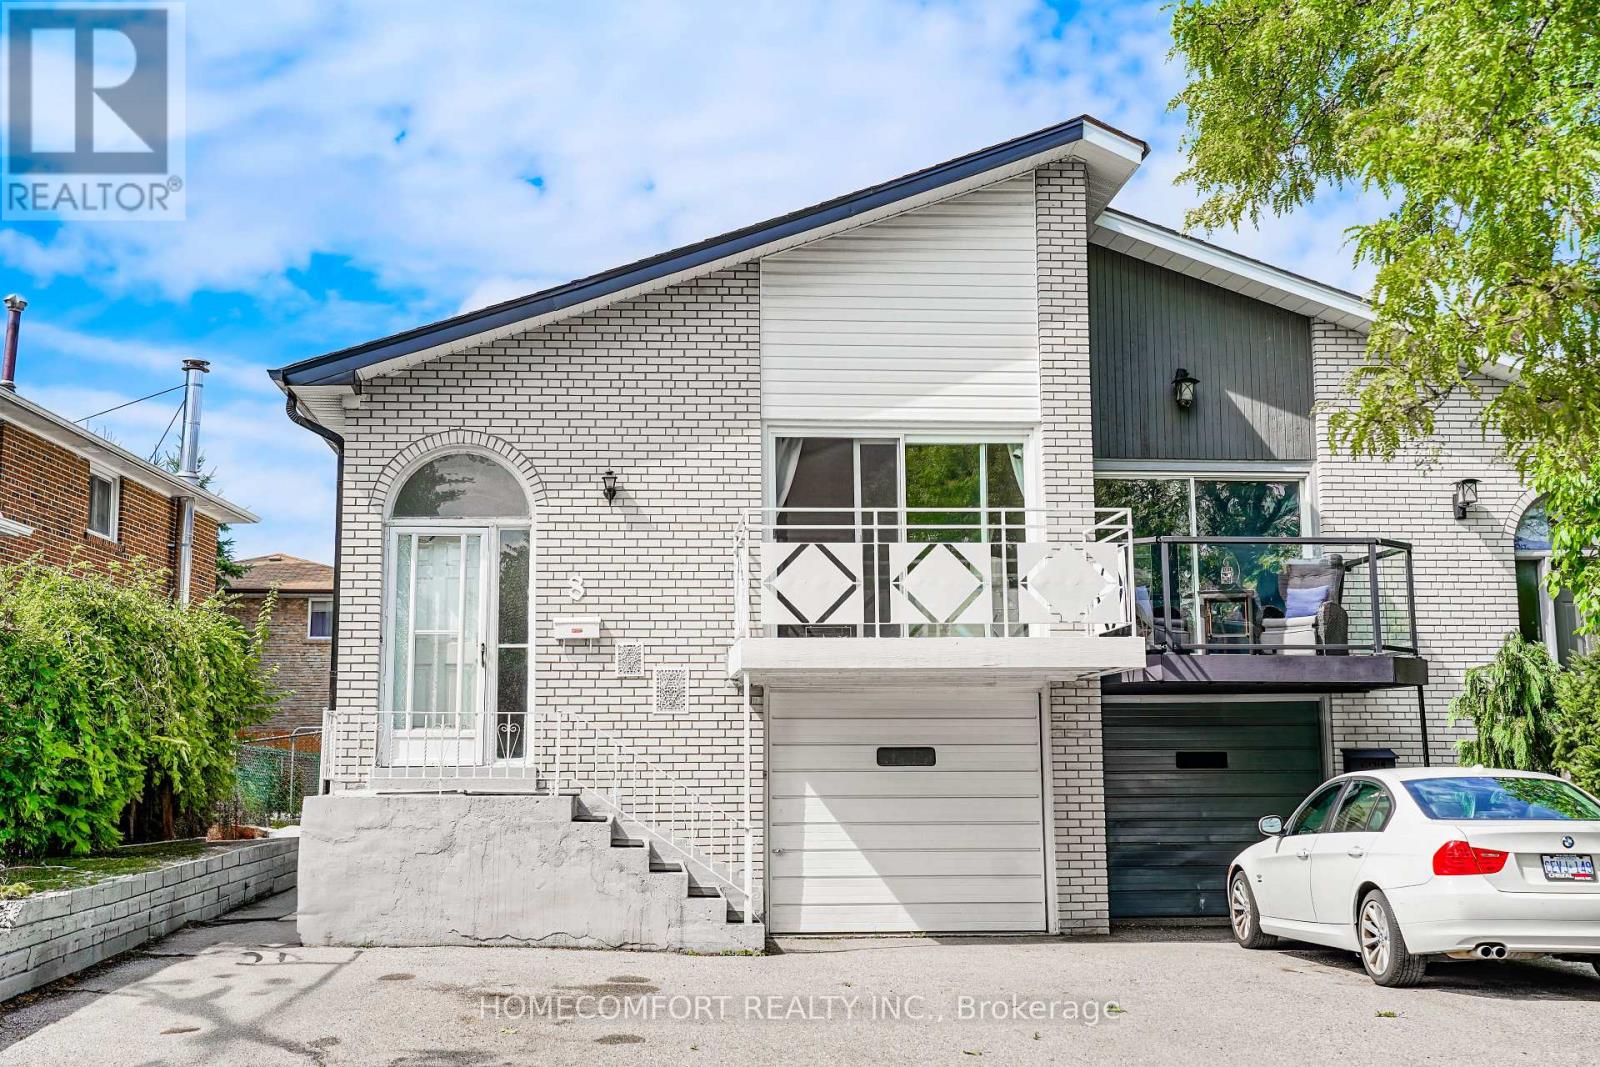
Excellent Location! Famous Ayj ( 28/746 )& Zion Heights School! This spacious 5-level backsplit semi feels like a detached home with its wider and longer driveway offering parking for up to 5 cars. Enjoy a 4-piece ensuite in the upper-level primary bedroom-an uncommon feature in similar homes. Three separate entrances to independent units (upper, lower, and basement)- ideal for a large family, nanny suite, or excellent potential for rental income-Family-Sized Kitchen W/ Granite Counter Top & Elegant Cabinets. Hardwood Flr In Main & Upper Level. Laminate Flr In Lower Levels. Roof & Gutter ( 2020 ) Very Spacious,Clean,Cozy. Practical Layout. Close To Ttc/Yrt/Mall/Schools/404. (id:62616)
399 Rideau River Street
Waterloo, Ontario
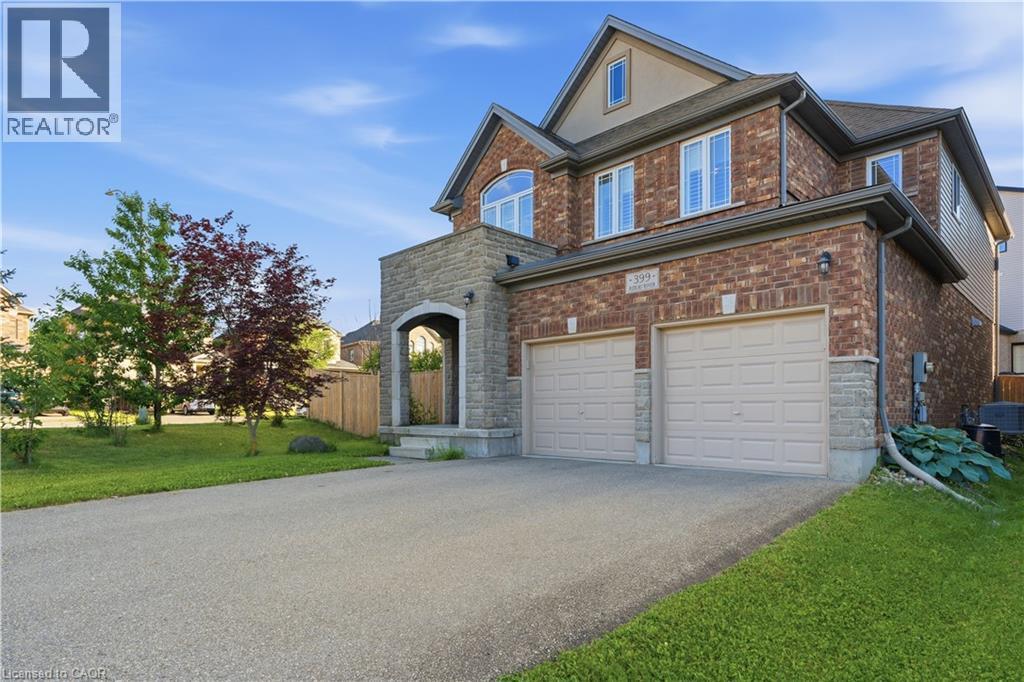
Welcome to this exceptional executive home in the highly sought-after, family-friendly Conservation Meadows community. Offering over 2,200 sq. ft. of beautifully finished living space, this impressive 3-bedroom, 3-bathroom residence features a versatile upper-level family room and an outstanding layout designed for modern living. A grand double-door entry opens to a spacious and inviting foyer, setting the tone for the home's bright, open-concept design. The stylish kitchen is equipped with quartz countertops, a tiled backsplash, stainless steel appliances, under-cabinet lighting, a large centre island, and a generous dining area with sliding glass doors leading to the backyard. Flowing seamlessly from the kitchen and dining space, the expansive living room is filled with natural light from oversized windows, creating the perfect setting for entertaining guests or enjoying everyday family life. A convenient 2-piece powder room completes the main level. Upstairs, the spacious primary suite offers an oversized walk-in closet and a luxurious 5-piece ensuite featuring a double vanity, soaker tub, and walk-in tiled shower. Two additional generously sized bedrooms, a 4-piece main bathroom, a dedicated laundry room, and a bonus family room—ideal as a media loft, home office, or playroom—complete the upper level. Additional highlights include quartz countertops in all bathrooms, California shutters, pot lights throughout, hardwood and porcelain tile flooring on the carpet-free main level, and an upgraded stone-front exterior with a covered front porch. 3 years old furnace and 6 years AC compressor. Ideally located close to Laurel Creek Conservation Area, excellent schools, universities, parks, walking trails, highway access, and the renowned St. Jacobs Farmers’ Market, this home offers an exceptional lifestyle in one of Waterloo’s most desirable neighbourhoods. (id:62616)
906 - 25 Adra Grado Way
Toronto, Ontario
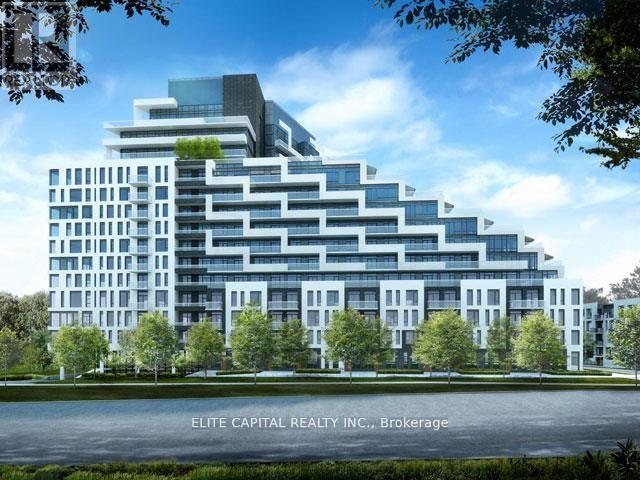
Scala Condo, Spacious 1 Bedroom With 1 Den And 2 Washroom, High Ceiling, Laminated Floor With Ss Appliances. Great Location!!!Scala Condo, Spacious 1 Bedroom With 1 Den And 2 Washroom, High Ceiling, Laminated Floor With Ss Appliances. Great Location!!! (id:62616)
316 - 10 Northtown Way
Toronto, Ontario
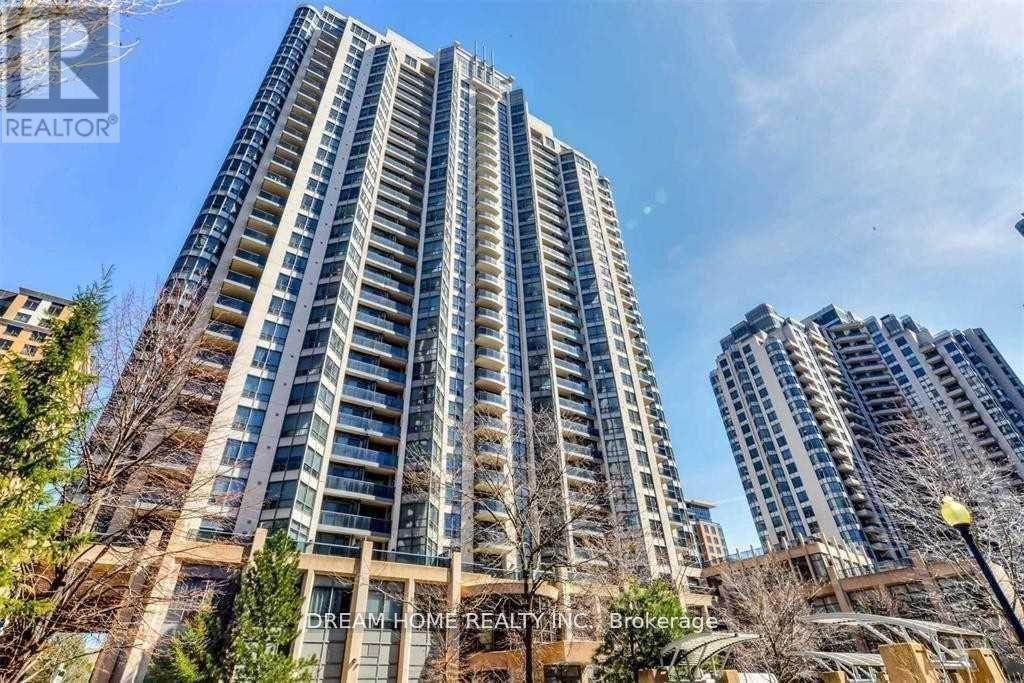
Tridel Built Grande Triomphe Luxury Condo In The Heart Of North York. Attractive Bright And Open Concept 2+1 Corner Unit Boasting 9" Ceiling. Split Bedrooms For More Privacy. Functional Den With Customized Closet & Table That Can Be Converted Into Office Space. Newly Installed LED Lighting Throughout And Professionally Cleaned! Master Bedroom With 2 Closets (1 Walk-In). Functional Layout And Sun Filled Corner Unit, Move-In Ready! Fully Loaded Amenities With Indoor Pool, Gym, Games Room And Much More. Steps To Subway Station, Restaurants, Shops, And All Amenities! (id:62616)
4314 West Avenue
Beamsville, Ontario
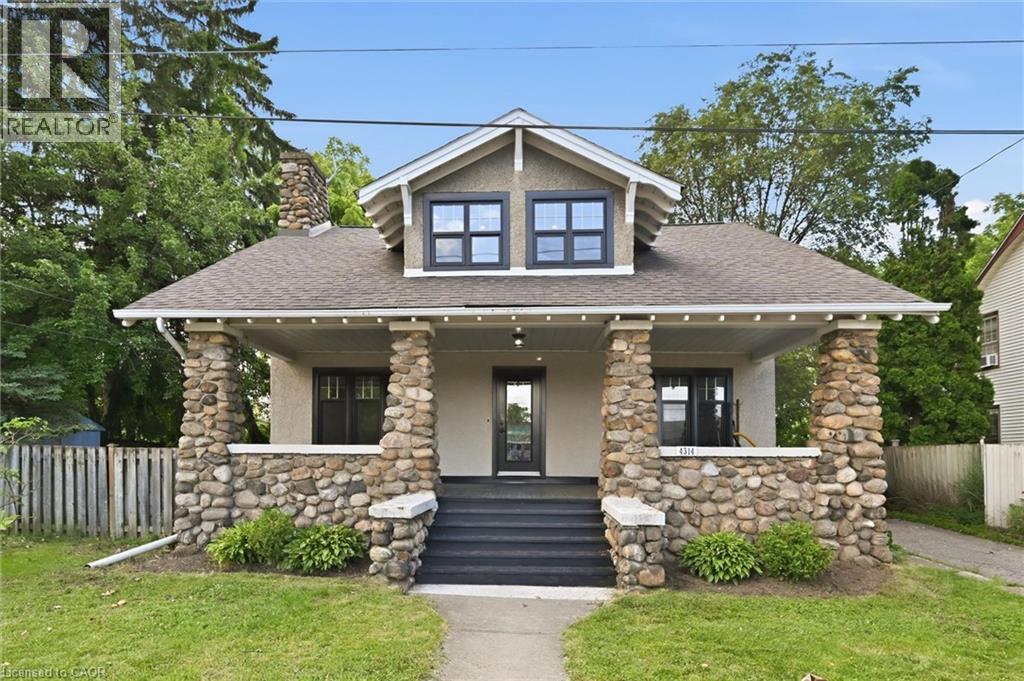
Charming Craftsman-style home offering 4 bedrooms and 2 full bathrooms in a picturesque Beamsville location. The flexible layout features two bedrooms on the main floor and two on the second level, including a spacious primary retreat with ensuite bath privilege and an adjoining room ideal as a home office, nursery, dressing room, or walk-in closet. A cozy second-floor family room and convenient knee-wall storage add to the home's functionality. The spacious dining room showcases updated flooring, while the kitchen features an island and sliding doors leading to the backyard. Enjoy the tranquil setting backing onto Conkle Creek, where the soothing sound of the babbling water creates a peaceful outdoor retreat. The unfinished basement offers a direct side entrance and potential for future in-law suite development. Parking is plentiful with a driveway accommodating up to four vehicles. A standout feature is the incredible covered front porch with distinctive stone columns—a rare architectural detail that adds timeless curb appeal. Situated directly across from the Beamsville Lawn Bowling Club, you can relax on the porch and enjoy views of the green while watching a game unfold. A unique opportunity to own a character-filled home in a desirable neighbourhood (id:62616)
2 Worton Avenue Unit# 4
Guelph, Ontario
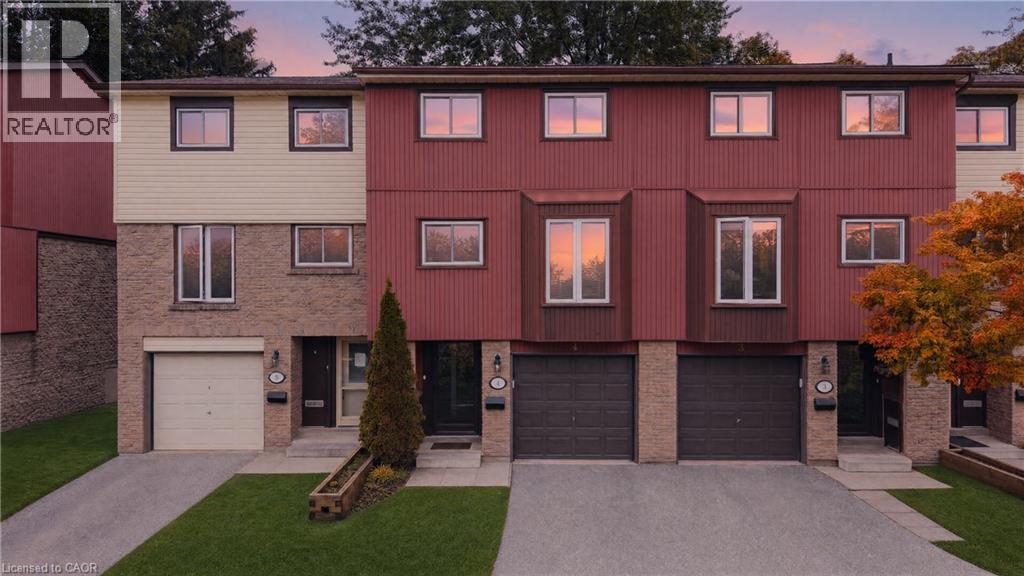
Welcome to Unit 4 at 2 Worton Avenue, a beautifully maintained 3+1 bedroom, 2 bathroom townhouse offering the perfect blend of comfort, style, and low-maintenance living in Guelph’s highly sought-after west end. Nestled in a quiet, family-friendly neighbourhood surrounded by mature trees and walking trails, this home is just minutes from Costco, Zehrs, parks, the West End Recreation Centre, YMCA, schools, shopping, and provides quick access to Highway 6 for an easy commute. Step inside to an impressive living room featuring soaring two-storey ceilings, rich hardwood flooring, a large transom window that fills the space with natural light, and a cozy gas fireplace. Sliding doors lead to your own private, fully fenced backyard complete with a stone patio, creating the perfect outdoor retreat for relaxing or entertaining. The functional layout includes a bright kitchen with stainless steel appliances, ample cabinetry, and an adjoining dining area overlooking the main living space. Hardwood flooring extends throughout the main living areas, while the high-efficiency heat pump provides economical heating and cooling year-round. A tankless hot water heater and a water softener installed in late 2025 add to the home’s modern efficiency. Upstairs, you'll find three spacious bedrooms and a full bathroom, while the finished basement offers exceptional flexibility with a fourth bedroom, its own 3-piece bathroom, and plenty of storage including a large under-stair storage area—ideal for guests, extended family, or a home office. Complete with an attached garage featuring direct interior access, a private driveway for a second parking space, and maintenance-free condo living, this move-in ready home is an outstanding opportunity for first-time buyers, downsizers, and growing families alike. (id:62616)
421 - 121 St Patrick Street
Toronto, Ontario
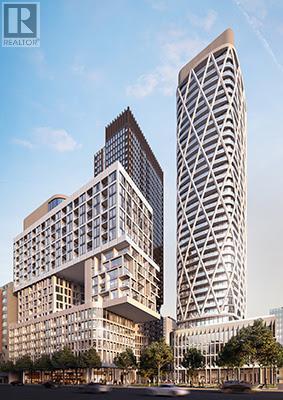
"Like new" modern 2 bedroom unit with 2 full baths, spacious balcony, and 9ft ceilings. Features laminate floors throughout, glass lockable sliding doors for second bedroom, mirrored closet doors, stone counters, efficient layout for furniture placement. With a walk score of 99 and rider's score of 100, you are within an easy walking distance to all amenities of living in a world class city. 5 mins walk to St. Patrick subway station and OCAD University. Queen St shopping district, China Town, Eaton's centre, multiple major hospitals, embassies, hip restaurants, trendy cafes, & much much more are a 10 minute walk away! Enjoy modern building amenities such as roof top terrace with multiple BBQ areas & multi-purpose rooms, party room, boardroom, children's play area, billiards, and fitness centre. Property rented to a AAA tenant with a 1 year lease in place starting on July 15 2026, paying $2750/mo. Must assume tenant. Great investment opportunity! Don't miss! (id:62616)