
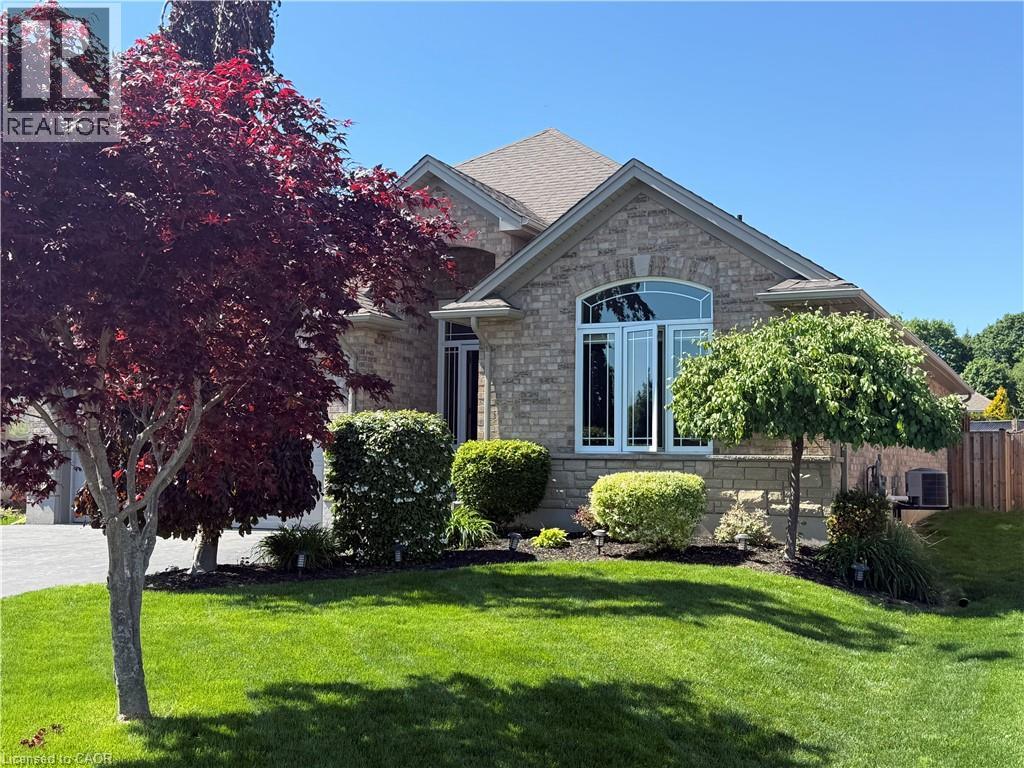
45 Cardinal Lane
Port Dover, Ontario
Welcome to this beautifully maintained full brick bungalow in the charming beach town of Port Dover. This spacious 4-bedroom, 3-bathroom home plus den offers a total of 2,539 sq. ft. of finished living space, making it ideal for downsizers who want everything they need on the main level without sacrificing room for family and guests. A bright front foyer with sidelights and a transom window welcomes you into an open, airy interior designed for effortless everyday living. The heart of the home is the spacious kitchen, featuring stainless steel appliances, abundant cabinet storage, expansive counter space and a breakfast bar with seating for four, perfect for meal preparation and entertaining. A large window above the sink brings in natural light, creating a warm and inviting workspace. The functional layout flows seamlessly into the dining area and great room. Vaulted ceilings enhance the sense of space in the great room, while a cozy gas fireplace adds warmth. The main level includes two bedrooms plus a dedicated den or office. The spacious primary suite features a walk-in closet and a private ensuite complete with a relaxing soaker tub and separate shower. A second full bathroom completes the main floor. The fully finished lower level finished with luxury vinyl flooring expands the living space with a large family room, games area, two additional bedrooms, and a third full bathroom, ideal for overnight guests or extended family. Step outside to a private, fully fenced backyard with an above-ground pool, lounging deck, gazebo, and stamped concrete patio, perfect for entertaining. Located just minutes from grocery stores, shopping, restaurants, theatre, boating, and Port Dover’s beautiful beaches, this home offers the perfect balance of lifestyle and convenience. Immaculate and move-in ready, this exceptional bungalow delivers space, comfort, and easy living in one of Norfolk County’s most sought-after communities. This is definitely one to see! (id:62616)
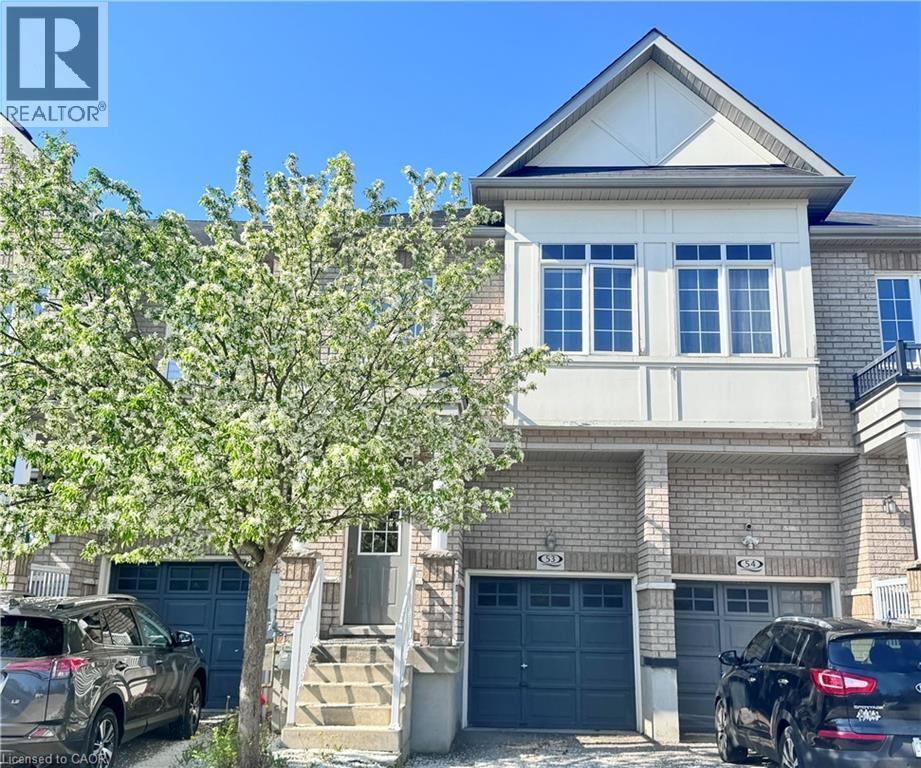
110 Highland Road E Unit# 53
Kitchener, Ontario
Welcome to Unit 53 at 110 Highland Road East — a beautifully maintained 1,520+ sq. ft. executive townhouse in the heart of downtown Kitchener. Ideally located steps from Victoria Park, the LRT hub, Iron Horse Trail, Woodside Tennis Courts, Harry Class Pool, hospitals, Google, the tech corridor, universities, restaurants, cafés, parks, and grocery stores, with easy highway access. This bright and modern home features 9-ft ceilings, abundant natural light, neutral finishes, 3 bedrooms, 3 bathrooms, hardwood and ceramic flooring, and an open-concept main floor with sliders leading to a fully fenced backyard perfect for entertaining. The spacious primary suite offers a walk-in closet and private 4-piece ensuite, while upper-level laundry and an attached garage with inside access add everyday convenience. Located in one of Kitchener’s fastest-growing communities, this is an exceptional opportunity to own in a prime urban location. (id:62616)
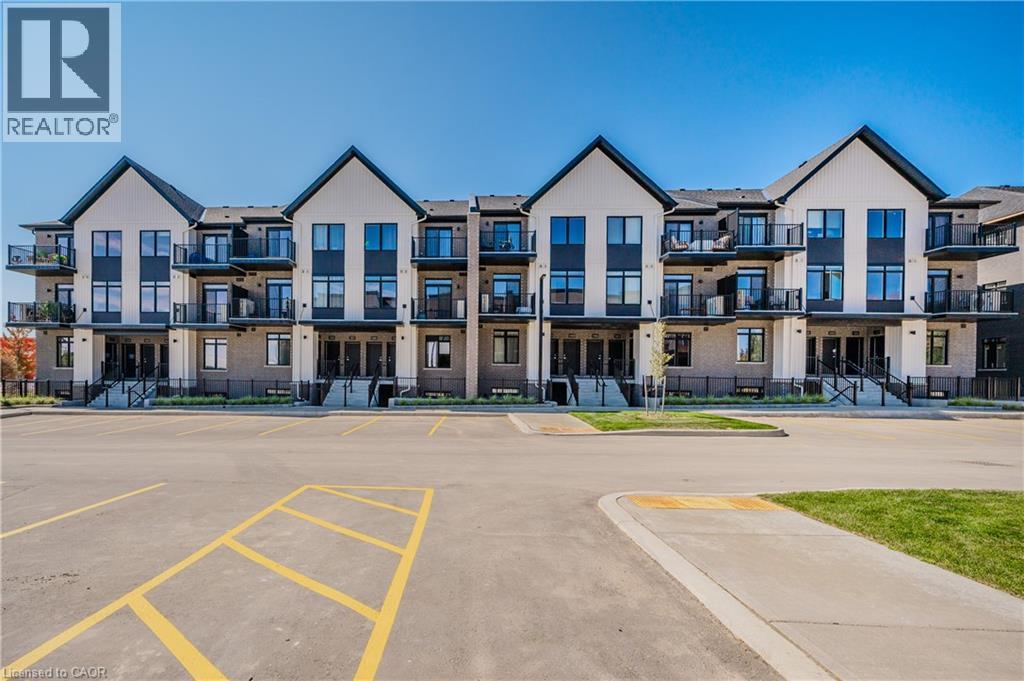
824 Woolwich Street Unit# 71
Guelph, Ontario
Take advantage of available HST/GST rebate savings offered now, but close in Spring 2027! Presented by award-winning builder, Granite Homes; This brand-new, main level stacked townhome offers 869 sq. ft., two bedrooms, two bathrooms, and a private balcony. Its single-level layout provides ease of access and everyday functionality. Inside, you'll find 9 ft. ceilings, luxury vinyl plank flooring, quartz countertops, custom cabinetry, and a complete 6-piece appliance package, all selected for both style and durability. Residents enjoy community amenities including a park, a pergola-covered sitting area, and flexible parking options for one or two vehicles. Ideal for a lock-and-leave lifestyle, this home also comes with Tarion warranty coverage and an additional one-year warranty through Granite Homes for added peace of mind. Northside is located in North Guelph and is a thoughtfully planned community created for convenience and low-maintenance living. Positioned beside SmartCentres, Northside places you within walking distance of grocery stores, restaurants, shopping, Riverside Park, scenic trails, and transit options including the 99 Express with direct connections to Downtown Guelph and the University of Guelph. (id:62616)
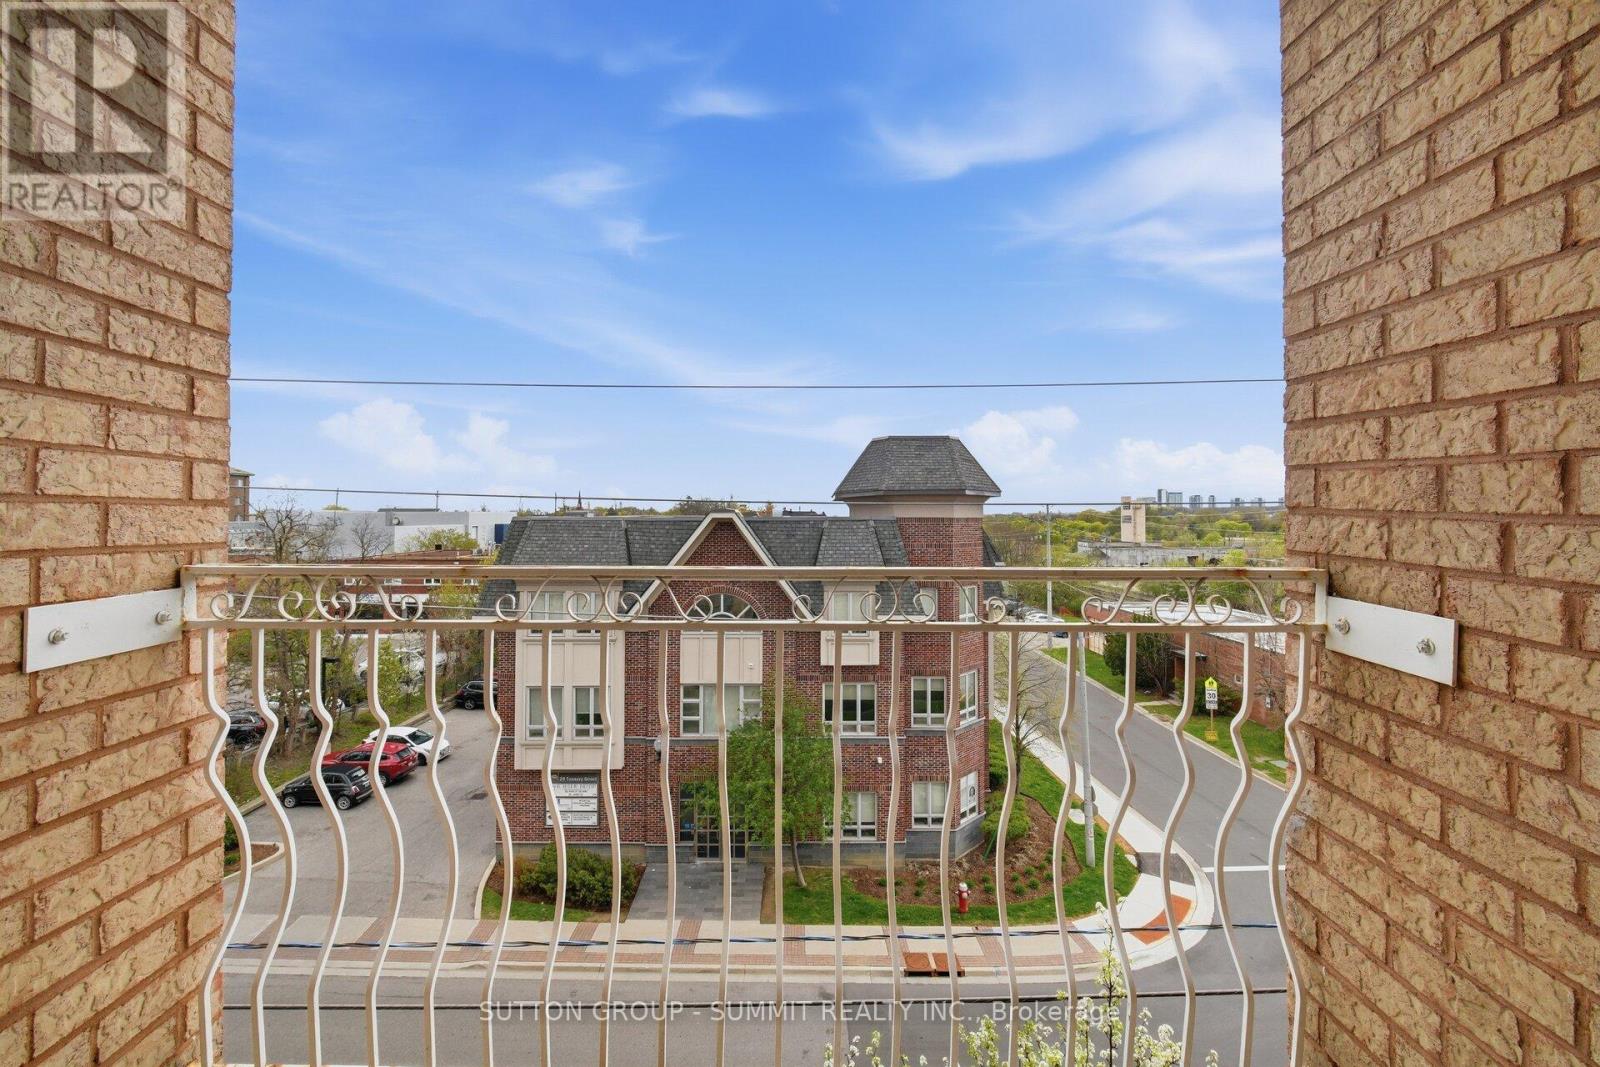
504 - 32 Tannery Street
Mississauga, Ontario
Location, Location, Location! Bright and Immaculate, Welcome to the heart of downtown Streetsville, one of Mississauga's most charming and sought after communities. Just steps from the vibrant village, you'll enjoy easy access to Streetsville Go Station, local restaurants, cozy pubs, banks, boutique shops, and scenic walking trails along the Credit River, all without needing a vehicle. This well maintained building offers a peaceful, community-oriented atmosphere. The freshly renovated common areas of the building features a stylish neutral designer palette, creating a warm, inviting space and reflects pride of ownership throughout. Perfect for first-time buyers, downsizers or seniors as Shoppers Drug mart, restuarnats, entertainment and amenities are in the plaza conviently located behind this building. This bright and functional layout includes 2 spacious bedrooms and 2 full bathrooms, along with brand new fridge,stove,rangehood,B/I dishwasher May 2026! Brand new flooring throughout May 2026.Its like a brand new unit!!! With the convenience of suite laundry area. It has been freshly painted in May 2026 thoughout. Two brand new bathfitters bathtubs and toilets. Underground parking spot # 39 is located right at the interior entrance in the basement with no other parkiing spot beside giving more room than the others. Relax on your covered balcony with views overlooking the town. Take advantage of the ample visitor parking for friends and family. Don't miss your chance to live in one of Streetsville's most desirable neighbourhoods and dare to compare at this price!!!!! (id:62616)
4 Tyler Street
Turkey Point, Ontario
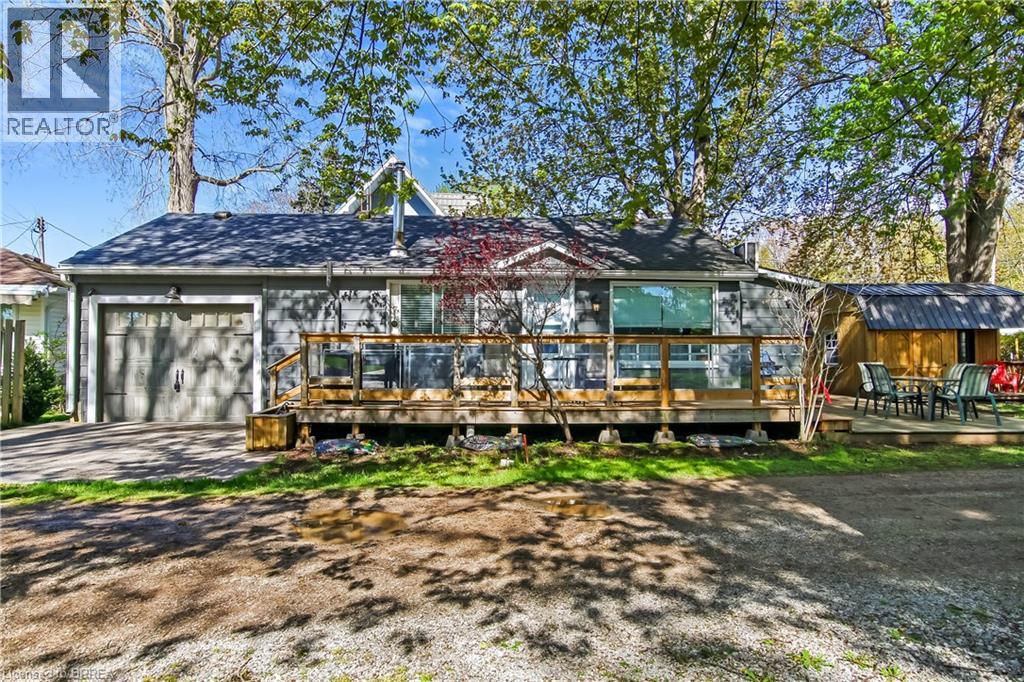
Welcome to 4 Tyler Street in the vibrant lakeside town of Turkey Point Ontario. This 3 bedroom, 1 bathroom bungalow is well maintained and sits just steps from the beach and fronts onto a quiet laneway. Mature trees provide shade and character for the large deck that will be the focal point of your summer. Featuring an updated kitchen, large newer deck, a large side yard for entertaining and summer games, a separate bunkie for guests or extra storage, and a single car attached garage. Propane fireplace, wall mounted air/heat unit. Water is supplied by Lakeview Water Systems. 35' x 82' lot. Conveniently located right across the street from the grocery/LCBO store and approximately a one hour drive from Brantford, Hamilton and 90 minutes from London, make this an easy summer getaway from major cities. This property is the perfect escape from the daily grind and has great rental potential as well. Call today for your private showing. (id:62616)
32 Milverton Close
Hamilton, Ontario
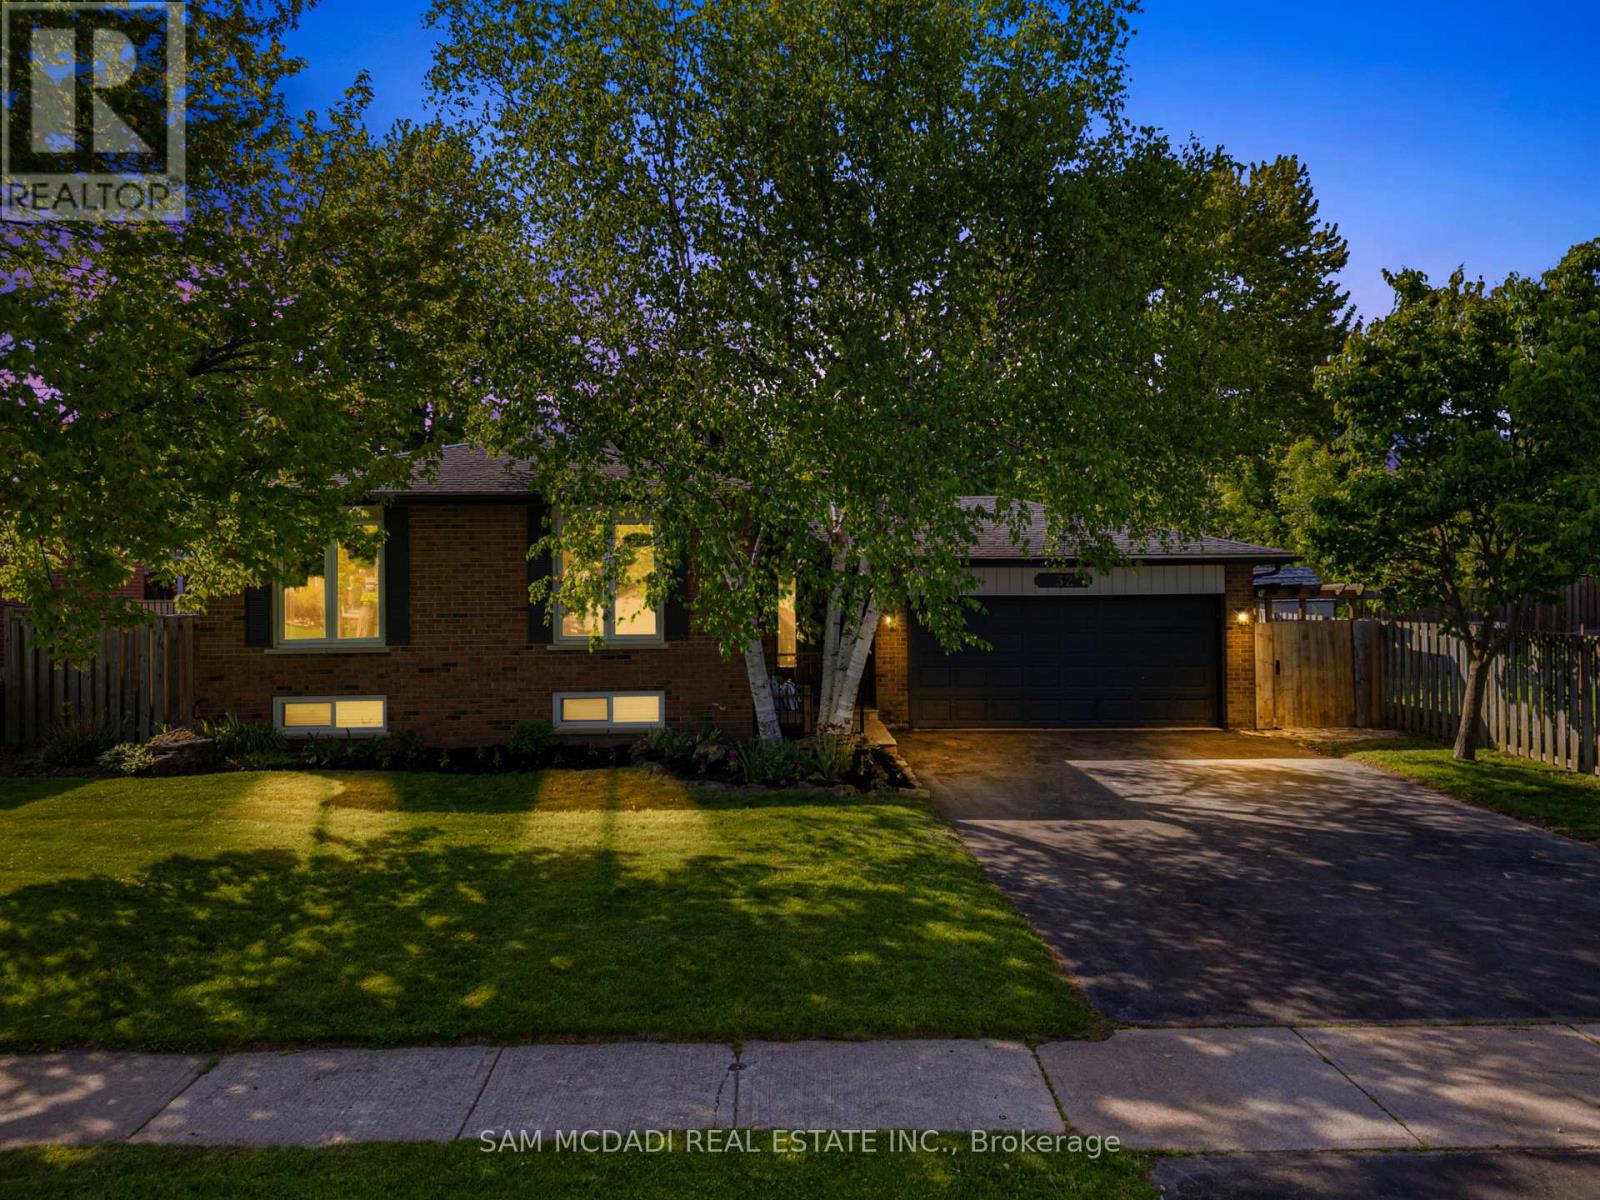
Welcome to 32 Milverton Close, nestled in the heart of Waterdown. Thoughtfully reimagined from top to bottom between 2022-2025 with a clean modern aesthetic in mind, this beautifully upgraded bungalow is set beneath a canopy of mature trees on an impressive 65 x 121 ft lot, offering exceptional privacy & plenty of space to enjoy both inside & out. Bright & welcoming interiors unfold across a thoughtfully designed layout, highlighted by an elegant kitchen featuring premium GE stainless steel appliances, quartz countertops, a subway tile backsplash, extensive cabinetry, & a spacious breakfast bar perfect for casual dining & entertaining. Adjacent to the kitchen, the charming dining area framed by custom wainscoting introduces warmth & architectural character, while the spacious living room offers the perfect setting for both everyday living & hosting guests. Privately tucked down the hall, the primary bedroom showcases a stunning custom feature wall & dedicated closet space, while two additional bright & spacious bedrooms, each complete with closets, are complemented by a beautifully updated 5pc bath. The finished lower level adds incredible versatility to the home, with a cozy family room centred around a gas fireplace, a separate recreation area, a versatile additional room ideal for a home office, gym, or a guest bedroom, as well as a dedicated laundry area for everyday convenience. The backyard is truly a showstopper, serving as the ultimate private outdoor retreat for entertaining & making memories, complete with an outdoor bar, multiple lounging areas, playground, mature trees, & endless space to relax & enjoy every season. Ideally located close to scenic parks & trails, schools, shopping, golf courses, & major highways 403 & QEW. Additional upgrades include kitchen quartz countertops (2025), lower level carpet (2022), & chimney replaced in 2025, adding peace of mind for years to come. This is a place that truly feels like home from the moment you arrive! (id:62616)

0 Shannonville Road
Tyendinaga, Ontario
Power of sale! Approx. 176+ acres of land available in growing area. Property offers may possibilities to craft in the future. Close Proximity to highway 401 and 16 mins away from Belleville. Sold as-is, where is. (id:62616)
0 Pt Lt 16 Con 7 Hinchinbrooke Pt 7 S
Frontenac, Ontario
Beautiful approximately 1.03-acre vacant land located in the peaceful community of Central Frontenac. Surrounded by nature and mature trees, this property offers exceptional privacy and a tranquil setting-ideal for building your dream home or recreational retreat. Situated on a year-round municipal road with convenient access, and located near Echo Lake and other nearby lakes, offering excellent opportunities for boating, fishing, hiking, and enjoying cottage country living .Property is being sold under estate conditions. Buyer to perform their own due diligence regarding zoning, building permits, utilities, water access, and development potential. No survey available. (id:62616)
450 Regional Road 55
Greater Sudbury, Ontario
A 37-room motel (Lively Inn & Suites Motel), together with three stable tenants, generates a fixed gross monthly rental income of $13,300 from a restaurant, dog-training facility, and convenience store. The property sits on a 3.14-acre, C2-zoned corner lot, offering exceptional visibility, easy access, and a prime opportunity for high-traffic commercial or mixed-use development on its surplus land.Currently zoned Highway Commercial (C2 R1-5) and comprising three separate lots with individual PINs (including two lots fronting Old Soo Road), the site supports a wide range of development possibilities such as a plaza, gas station, or additional commercial structures.This property is ideal for an investor seeking both immediate income and long-term development potential, with zoning that accommodates numerous commercial projects or future expansions to the existing motel operation. (id:62616)
14 Main Level - 587 Hanlon Creek Boulevard
Guelph, Ontario
* NO TMI *Move in ready. *City Permitted. Brand New Plaza in well developed and expanding city of Guelph. *Accessible washroom *Kitchenette *Permitted Uses: Professional Office, Showroom, Warehouse, Manufacturing, Medical Store Or Clinic, Training Facility, Commercial School, Laboratory Or Research Facility, Print Shop. * Flexible Commercial & Industrial Space. * Strategically Located In South Guelph, Hanlon Creek Business Park.* Very nearby Hwys *Utilities will be paid by the tenant. (id:62616)
298 Braemore Circle
Waterloo, Ontario
Welcome to this rare opportunity on Braymore Circle!Offering generous living space, this home features a beautifully designed Beckerman kitchen with built-in cabinetry and shelving, perfect for both everyday living and entertaining. The home includes a spacious primary suite with a wonderful en-suite bathroom, along with two additional bedrooms upstairs showcasing original hardwood flooring.Designed with family living in mind, you'll find multiple recreation and gathering spaces throughout the home, plus a dedicated workshop area-ideal for hobbies or projects.Situated on a large pie-shaped lot, the exterior offers exceptional space and privacy. A heated second garage provides the perfect setup for winter storage or workspace needs, along with a hydro-equipped shed for added functionality.This solid, well-maintained family home is just minutes from trails, great schools, and has easy access to the highway--one you don't want to miss. (id:62616)
200 Hooper Street
St. Marys, Ontario
Beautiful sunfilled 3 years old 2 storey townhome with 3 bedroom and 3 bathroom in the quiet neighbourhood in the town of St. Marys. Lots of the upgrades. No homes on the backyard. Close to downtown, parks, library and all the amenities, etc. (id:62616)
189-191 Queenston Street
St. Catharines, Ontario
Corner lot with entrances from Queenston and Berryman, This site is Zoned M1 for Commercial and Multi Residential use. Currently approved for 7 units, take advantage of Govt. incentives plus recent HST rebates for new construction. Existing building is uninhabitable. Two PINs offered together on as is where is basis. MI Zoning allows for many uses. (id:62616)
189-191 Queenston Street
St. Catharines, Ontario
Corner lot with entrances from Queenston and Berryman, This site is Zoned M1 for Commercial and Multi Residential use. Currently approved for 7 units, take advantage of Govt. incentives plus recent HST rebates for new construction. Existing building is uninhabitable. Two PINs offered together on as is where is basis. MI Zoning allows for many uses. (id:62616)
689 Wharncliffe Road S
London South, Ontario
Prime Gas Station with automatic car wash located on the high-traffic six -lane arterial corridor in London. Approx. 1.00 Acre site with strong frontage and excellant exposure on Wharncliffe Road South. Property features three fuel dispensers, canopy and modern double wall fiberglass tanks (2018) with approx. 126,000 litre capacity. Improved with a full automatic car wash facility and supporting/retail/office area. Surrounded by dense residential neighbourhood with consistent commuter traffic . Fully services municipal site with commercial zoning permitting automotive use. Ideal opportunity for owner-operator or investor seeking a well-located automotive commercial asset with multiple income streams. (id:62616)
26 Barton St. Street E
Hamilton, Ontario
Investment Opportunity! Located In Central Downtown Hamilton, Currently Setup As 1 Store Front Unit (Tenanted), 1 Bedroom Apartment on Main Floor (Vacant), Two Bedroom Apartment On 2nd Floor (Tenanted). Great Business Exposure And Traffic. ** This is a linked property.** (id:62616)
340 Glenridge Avenue
St. Catharines, Ontario
This Is A Unique Opportunity. Steps To Public Transit With Direct Access To Brock University, The Pen Centre And Downtown. It Is Within Walking Distance To Brock! Endless Opportunities Here. Separate Entrance To Basement with Bathroom, Large Bedroom & Laundry Room W/Potential To Convert To Kitchen. Possible To Finish Into Separate Unit, In-Law Suite, Or To Use As Your Own Space & Rent Upstairs! (id:62616)
3 Swart Lane
Thorold, Ontario
Beautiful 4 Bedroom W/ 2.5 Washroom Townhome W/ Double Car Garage In Prestigious Area Of Thorold. Open Concept Kitchen W/ Island. Laundry On The Second Flr, Master Bedroom W/ Walk-In Closet & Ensuite Bathroom. 2 Full Washrooms On Second Flr & 1/2 On Main Flr. Close To Hwy 406, Niagara College & Brock University. This beautifully townhouse spans 1,679 square feet and is nestled on an extra deep lot, offering abundant outdoor space for various activities. (id:62616)
631 Idyllic Terrace
Ottawa, Ontario
Welcome to 631 Idyllic Terr 2023-built detached home in the sought-after Avalon East community of Ottawa. This Detached 3 bdrm plus den, 2.5-bath home features a bright open-concept layout. The main floor has been tastefully updated, showcasing a bright and modern kitchen with ample cabinetry. Living room offers a modern gas fireplaces and sliding patio doors to the backyard. Second floor offers three spacious bedrooms, master bdrm W/4 Pc ensuite, walk-in closet, 2nd floor laundry. Close to parks, schools, shopping, and public transit, this home offers both tranquility and easy access to everyday amenities. (id:62616)
2.6 Acres Norley Drive
Algonquin Highlands, Ontario
Discover your own slice of Ontario paradise with this 2.62-acre property located at the corner of Highway 118 and Norley Drive in Stanhope Township, within the beautiful Algonquin Highlands. Just 3 hours from Toronto (approx. 361 km), this property provides a perfect weekend escape or future home base amid Ontario's lake country - with easy access via well-maintained roads. (id:62616)
57 Water Street
Thorold, Ontario
Well Build Home, Perfect Location, Partially Newly Renovated. Walking Distance To Public School And Park. Close To Public Transit And Highway. Spacious Main Floor With Bay Window And Gas Fireplace. Inside Access To Garage. (id:62616)
124 West Ridge Drive
Blue Mountains, Ontario
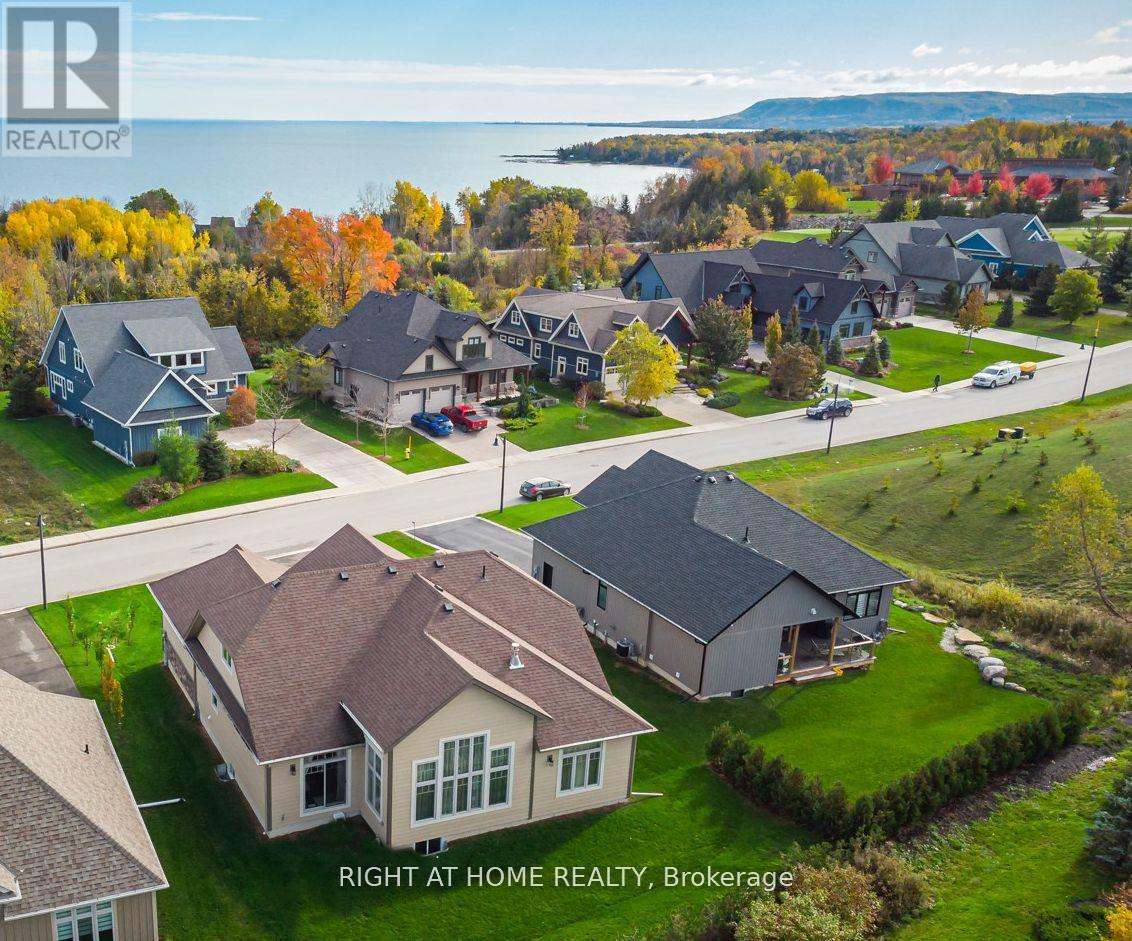
Fantastic Furnished Home With Over 4300 Sqf Finished Living Space In Prestigious Lora Bay Golf Community. Short Drive To Blue Mountain village and Wonderful Amenities Of Thornbury. Short Walking Distance To Golf Club House And Two Beaches. Open Concept With Numerous High-End Finishes. High Cathedral Ceilings In Both Great And Primary Bed Room On Main Floor. Second Floor Loft and Newly Finished Basement. Member Access to Lora bay Club House with Gym and Library. Primary Ensuite On Main Floor, Two Bedrooms on Second Floor and Two Bedrooms in Basement. Seasonal rental available from June 1, 2026 with at least two months lease. Utility is extra. House is Designed to Entertain. All You Need to Do is Move In. (id:62616)
6 Mackenzie Street
Southgate, Ontario
Breathtaking Flato Builder Brand New 2,315 Sqft Home 4Bed And 4 Bath With Quartz counter, Open Concept Floor Plan Ideal For All Of Your Entertaining Needs. Soaring 9-Foot Ceilings &Tastefully Designed Kitchen With Stunning Custom Island. Serene Primary Bedroom Retreat. Enjoy The Luxury Of Each Bedroom Having Its Own Private Ensuite! All Of Your Wants & Needs In One Place. This Is Truly A Must See! (id:62616)
0 Pebblestone Road
Durham, Ontario
Welcome to 53 acres of untouched beauty in Courtice, perfectly situated just moments from Highway 418. This sprawling property offers rolling landscapes, privacy, and endless possibilities-whether you dream of building a private retreat, establishing a hobby farm, or holding a valuable piece of land for the future. Nature and convenience meet in this rare Courtice opportunity. (id:62616)
320 Meynell Road
Ottawa, Ontario
This is a 3 bedroom+large LOFT home on a CORNER LOT with wrap around porch. MAIN LEVEL DEN makes for a convenient office space. Great room with easy maintenance laminate flooring. Classic white cabinetry in the kitchen with quartz countertops and an island with breakfast bar. Spacious eating area in the kitchen with patio doors leading to the backyard. Upstairs you have a spacious primary bedroom, walking closet, and an ensuite with double sinks. Large LOFT can be converted to a 4th bedroom or second family room for the kids. Upgraded hardwood staircase. Basement is awaiting your finishes and offers lots of storage space. Family friendly area close to shopping and parks. Area is continuing to expand-buy now! Home shows very well!, Flooring: Hardwood, Flooring: Laminate, Flooring: Carpet Wall To Wall (id:62616)
25 Hashmi Place
Brampton, Ontario
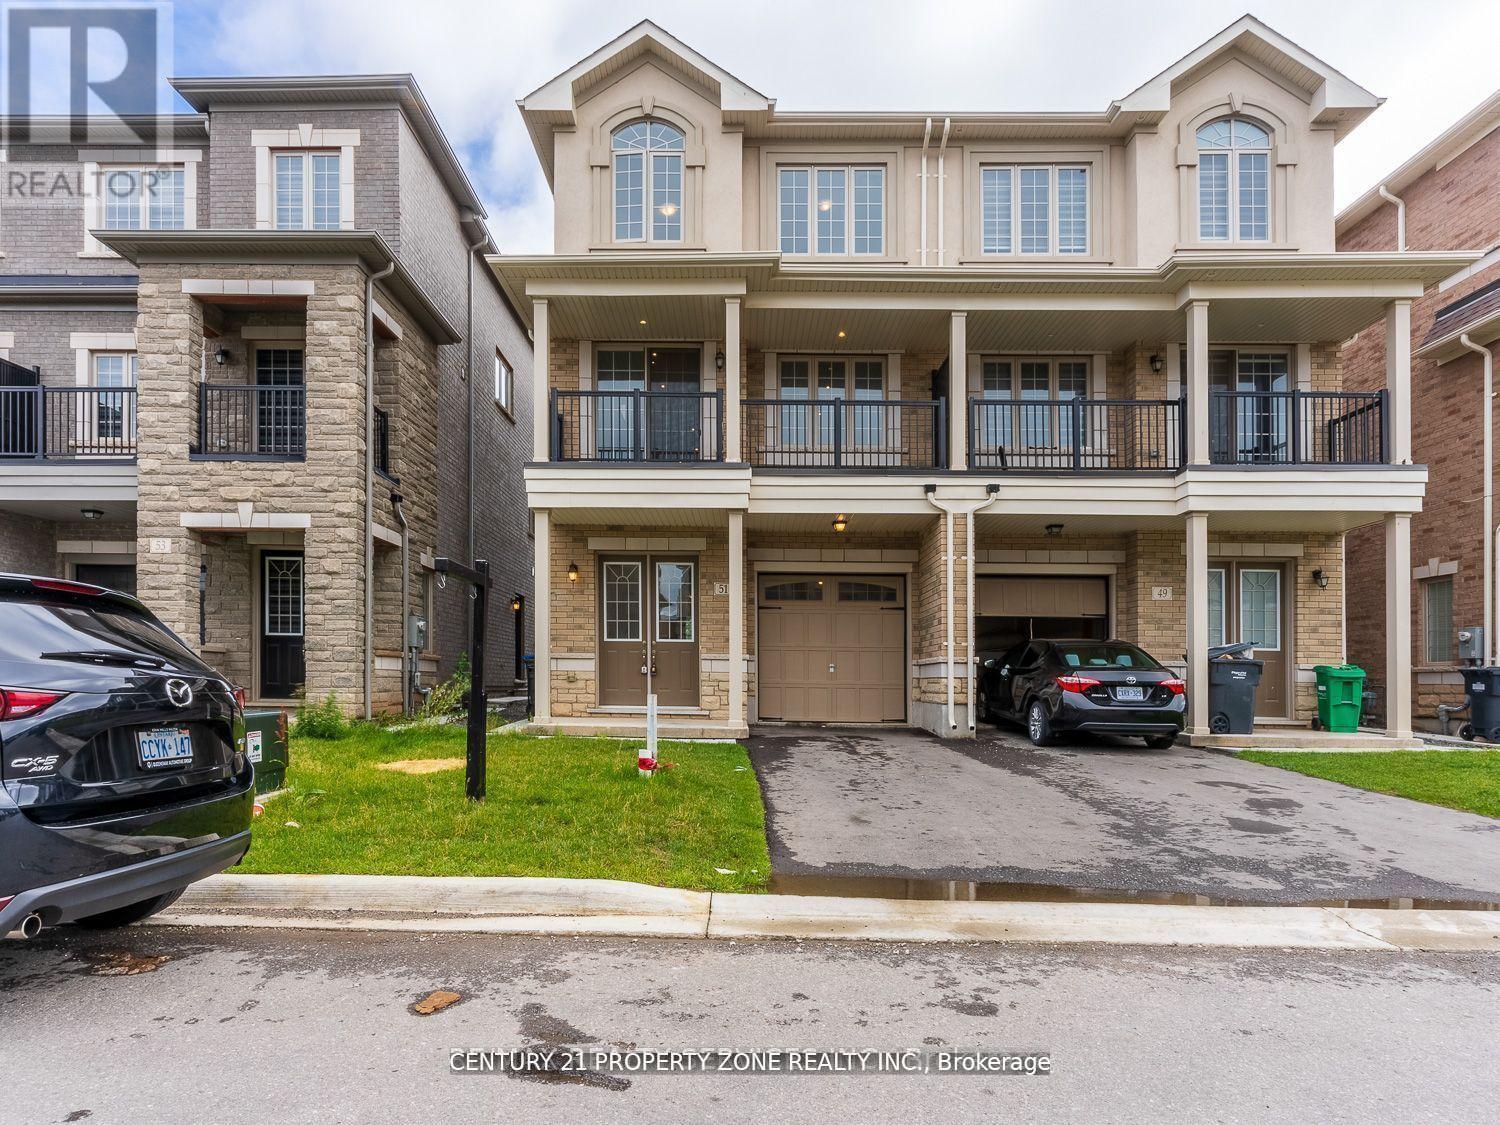
Indulge in the epitome of modern luxury with this stunning 3-storey semi-detached home Located in The Heart of Brampton. This architectural masterpiece boasts an exceptional layout, Boasts Over 2300 sq. ft. With 4 Spacious Bedrooms & 4 Washrooms, combining elegance and functionality seamlessly. Immerse yourself in spacious living areas, bathed in natural light. The Property Features An Open-Concept Design, With Plenty of Natural Light, 9 Ft. Ceilings On 2nd & 3rd Floor, and Modern Finishes. The 2nd Floor Features a Large Living Room and Dining Area, Perfect For Entertaining Guest. The Kitchen Is Fully Equipped With Stainless Steel Appliances, Granite Countertops, and Plenty of Storage Space. Discover a harmonious blend of indoor and outdoor living, perfect for entertaining or relaxing. Don't Miss Out On This Incredible Home!! (id:62616)
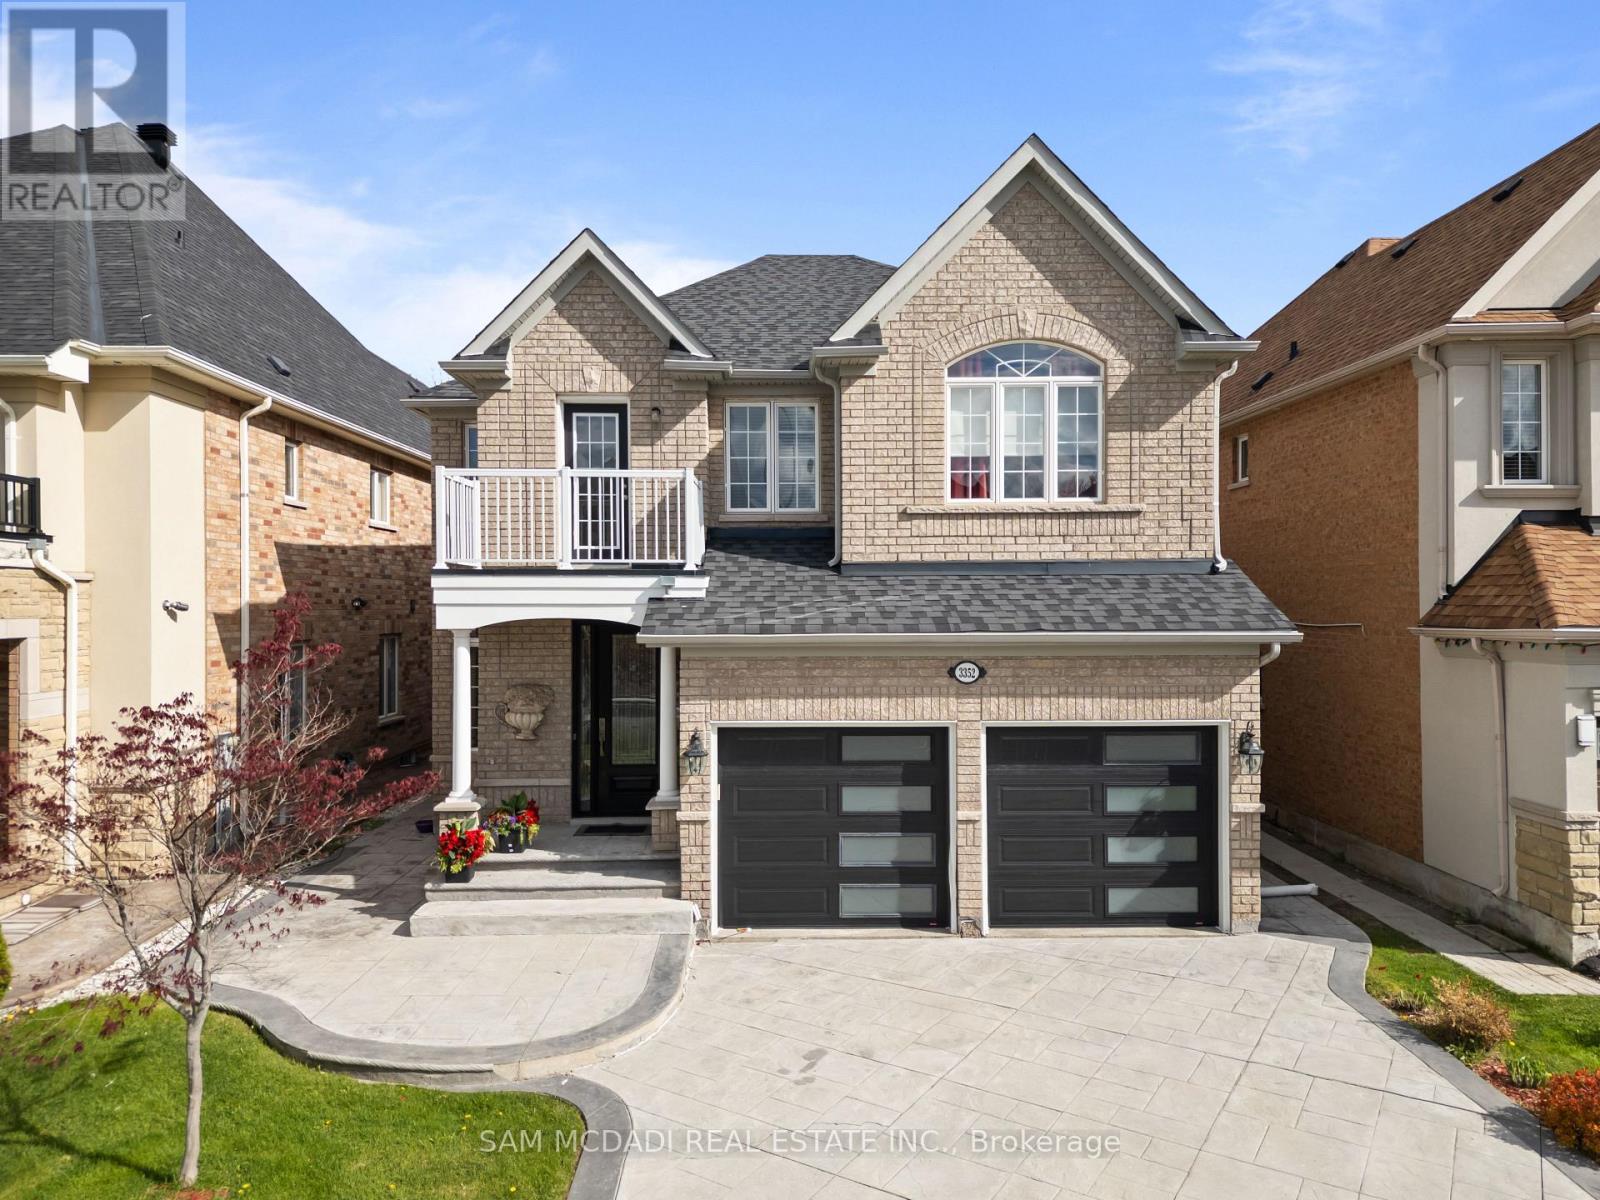
3352 Erin Centre Boulevard
Mississauga, Ontario
Welcome to 3352 Erin Centre Blvd, an executive family home in the heart of Churchill Meadows featuring a wooded Muskoka like setting with no rear neighbours and a pool size lot. Offering over 4,200 SF of beautifully finished living space and peaceful greenery views. Step inside to a beautiful curved oak staircase, rich hardwood flooring, and elegant finishes that create an impressive first impression. Thoughtfully designed for both entertaining and everyday living, the main level features spacious combined living and dining rooms filled with natural light and ideal for hosting family gatherings. The large sun-filled family room with a gas fireplace is framed by expansive windows overlooking a lush green private backyard, creating a warm and inviting space. The chef-inspired kitchen showcases granite countertops, custom cabinetry, stainless steel appliances, and a detailed backsplash, while the bright breakfast area offers seamless access to the deck and professionally finished stone patio for effortless indoor-outdoor living. A dedicated main floor office provides the perfect work-from-home setup, complemented by a convenient laundry room with garage access. Upstairs, four generously sized bedrooms provide exceptional comfort, including a luxurious primary retreat with a coffered ceiling, walk-in closet, spa-inspired 5-piece ensuite, and tranquil treetop views. The finished lower level offers a large open recreation space with a 3 piece bath, ready to be transformed into a home theatre, gym, or entertainment zone, limited only by your vision. Outside your door, enjoy the professionally landscaped grounds, elegant hardscaping, a private backyard with room for a future pool, and a charming front balcony that enhances both character and curb appeal. Located minutes from Churchill Meadows Community Centre, Mattamy Sports Park, Erin Mills Town Centre, Credit Valley Hospital, top-rated schools including Stephen Lewis Secondary School, GO Transit, and Highways 403 & 407. (id:62616)
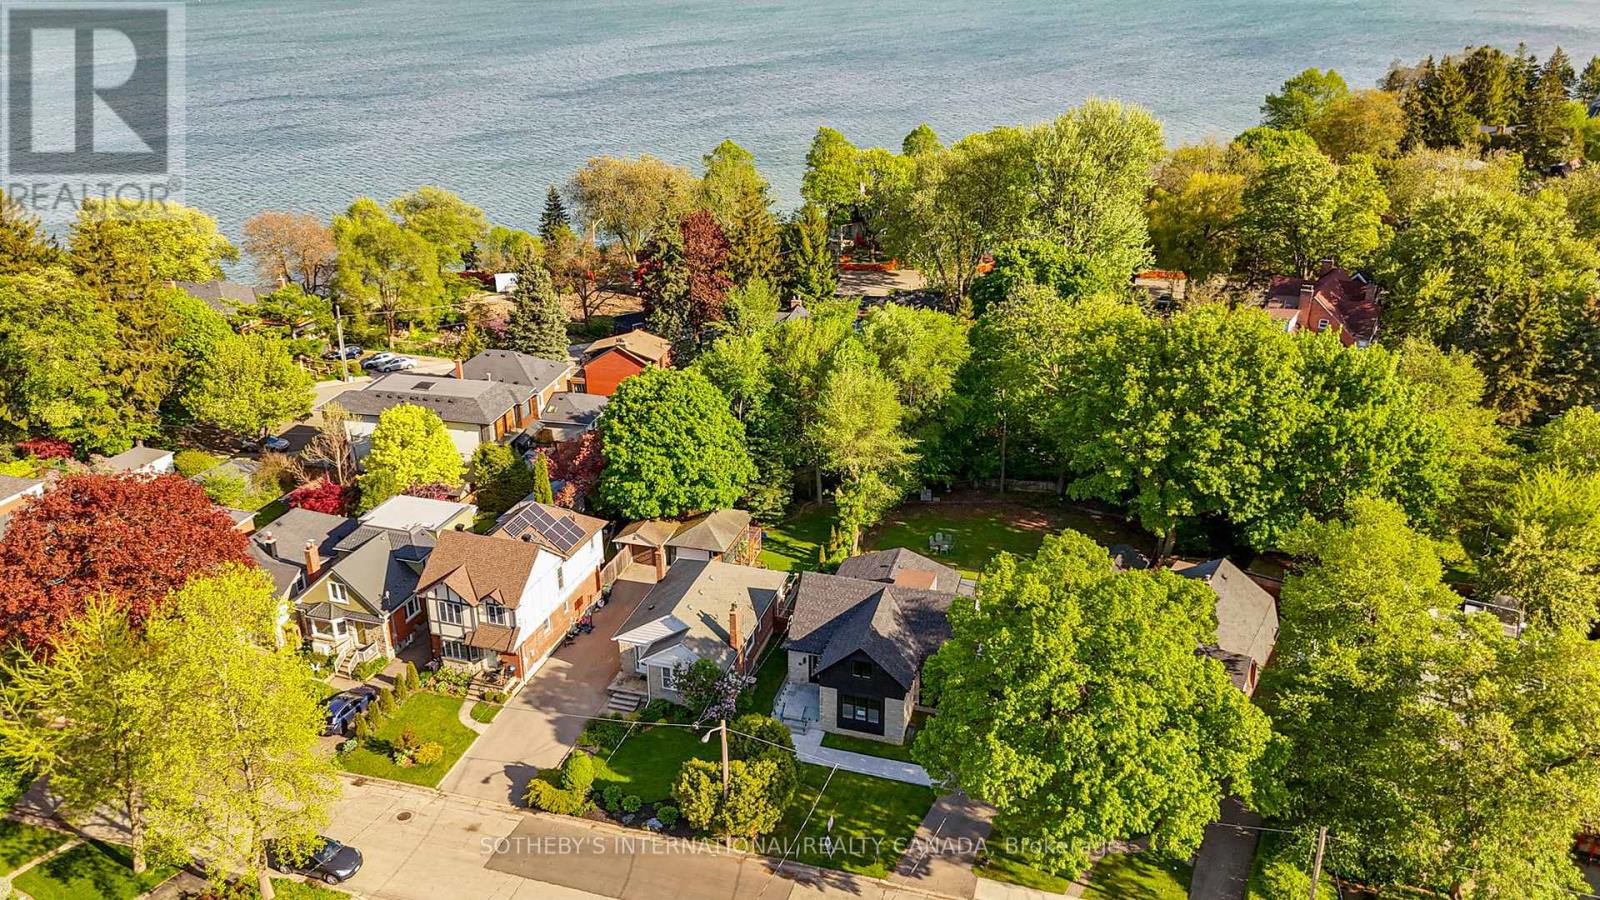
33 Miles Road
Toronto, Ontario
Rarely does an opportunity of this caliber present itself south of Lake Shore, just steps from the water's edge. 33 Miles Rd represents an extraordinary Lake Ontario waterfront residence offers the pinnacle of unrivaled shoreline luxury and finest lakeside lifestyle, elevated by a complete top-to-bottom renovation and refinement. Set on a magnificent pie-shape widening to appx 89 ft with over 10,000 SF pool-size lot, it evokes phenomenal outdoor potential. A scarcity at waterfront west of downtown. Completely reconstruction from studs with luxurious finishes throughout, the turnkey 4+2 bedroom home showcases thoughtful design with a zen aesthetic and modern craftsmanship. A beautifully curated rear kitchen extension features higher ceilings, stainless steel appliances, wine fridge, custom cabinetry, and walkout to enormous wrap-around composite deck and private south garden. An airy open plan continues at inviting dining room and elegant oak & glass stairwell, complementing an exceptional indoor-outdoor transition. A separate office provides a quiet & calm workspace. A desirable main-floor primary suite offers stair-free accessibility. Sleek and stylish bathrooms also pairs for three upper-level bedrooms and two lower bedrooms. Ample lower games /gym zone with abundant storage, ideal for family wellness and guest entertainment. Built with long-term quality & sustainability in mind, other generous upgrades incl heated floors, premium windows/doors, spray foam insulation, new Lennox furnace and A/C, on-demand hot water, 200 AMP service, sump pump, backwater valve, Electrolux washer/dryer, EV rough-in garage, and striking stone & concrete walkways. Ideally situated, it offers an exceptional lakeside location near waterfront parks, marinas, yacht clubs, top schools, transit, and Mimico's vibrant commercial district. Experience a lifetime of exceptional waterfront living in this turnkey luxury residence, perfectly positioned on one of lakeshore's most remarkable lots. (id:62616)
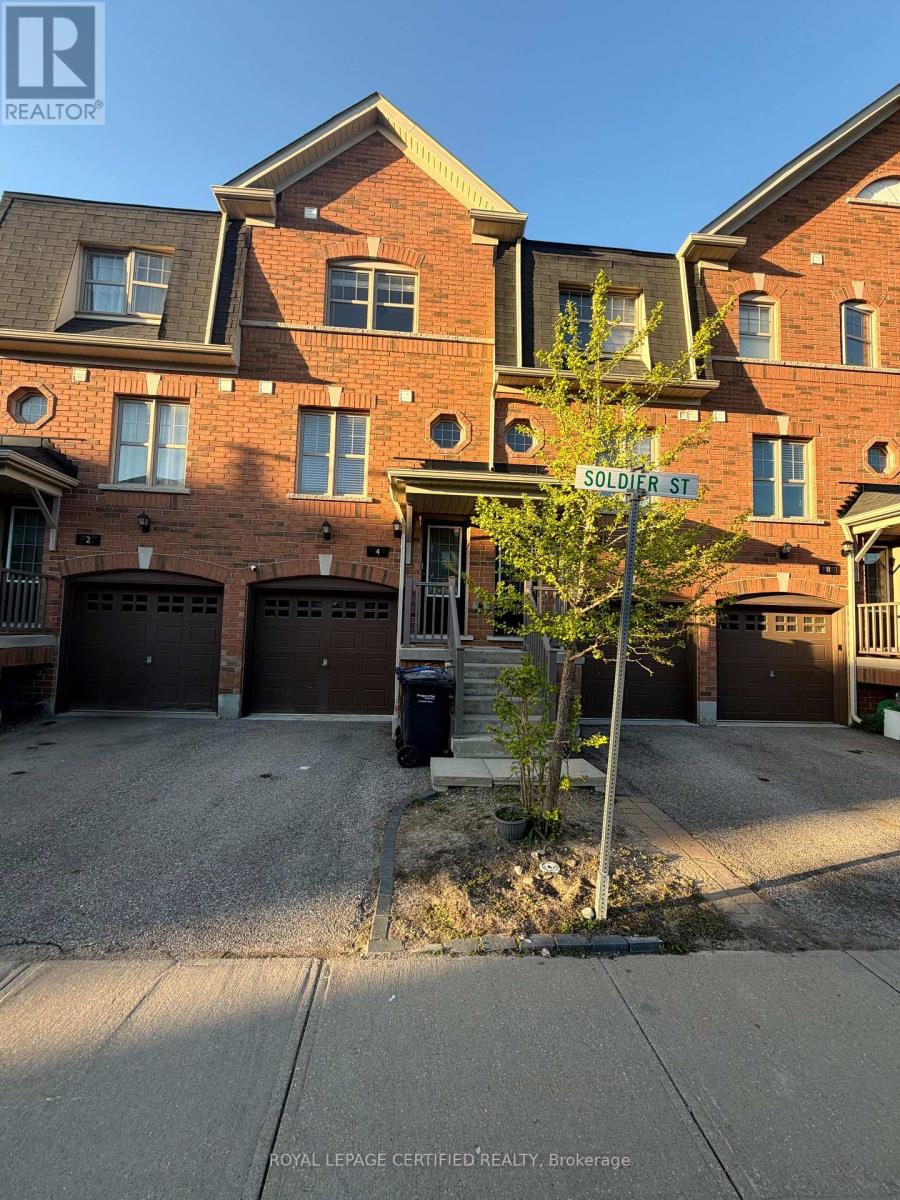
4 Soldier Street
Brampton, Ontario
Welcome to this bright and spacious partially furnished 3-storey townhouse in the highly sought-after Mount Pleasant Village. This well-maintained home features 2 generous bedrooms and 3 washrooms, with a functional layout designed for comfortable family living. The main floor offers an open-concept living and dining area with hardwood floors, while the modern kitchen includes a breakfast area and tasteful upgrades such as a waterfall quartz countertop, pot lights, brand new stove, sink, vent covers, and gooseneck faucet. Convenient second-floor laundry adds everyday ease. The walk-out basement features a family room with a powder room, providing additional living space. This home is partially furnished and includes one daybed, one dining table with four chairs, and two large wardrobes (one four-door wardrobe on the ground floor and one three-door wardrobe on the second floor). Enjoy a rare ravine lot with a private backyard oasis and no neighbours behind. Located on a quiet street, just steps to Mount Pleasant GO Station, schools, library, parks, playground, Longo's, daycare, and other amenities. Two parking spaces included. The landlord prefers a single-family tenant. Small pets may be considered at the landlord's discretion. The landlord may consider applicants with limited or no Canadian credit history, subject to satisfactory supporting documents. Prepaid rent may be considered at the tenant's option. Tenant insurance required prior to occupancy. A must-see home offering comfort, privacy, and unbeatable convenience. "Partially Furnished Property including: one day bed, dining table with 4 chairs, and two wardrobes (one 4-door on main floor and one 3-door on second floor)." (id:62616)
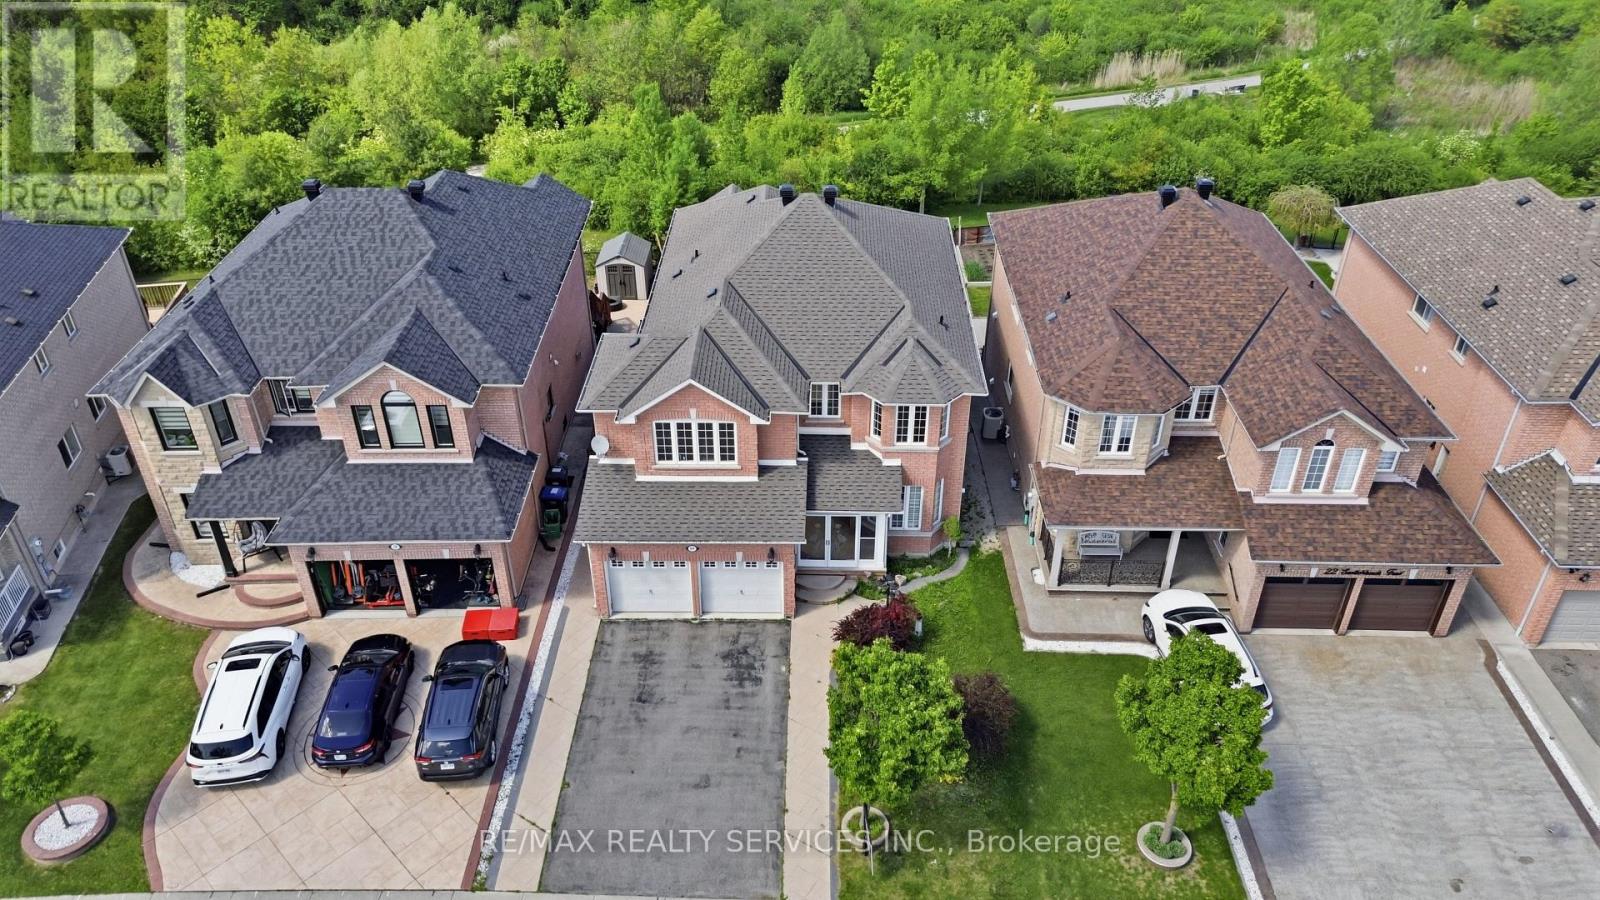
20 Switchback Trail
Brampton, Ontario
(Sandalwood/ Mountainash) HIGH DEMAND AREA !!! Located on Very Quiet Crescent (no extra traffic on the street) !!! PREMIUM 45' FEET WIDE RAVINE LOT Backing on to green space with no neighbours at the back for complete privacy !!! 4 Bedroom Detached Home offers Beautiful Breath Taking views during all seasons. Hardwood Floors throughout, 9' Ft HIGH Ceiling, Pot Lights. Separate Living/ Dining for Guests and HUGE Family Room with Fireplace. Kitchen with S/S Appliances & Granite countertops. Breakfast Area with walk out to DECK. OAK Stairs leading to 2nd floor offers 2 Master Bedrooms with private Bathrooms plus 2 more Bedrooms (Total 4 Bedrooms/ 3 FULL Bathrooms upstairs). CITY APPROVED LEGAL 2 Bedrooms WALKOUT BASEMENT APARTMENT is rented to long term AAA tenants, wiling to stay leave, if needed (id:62616)
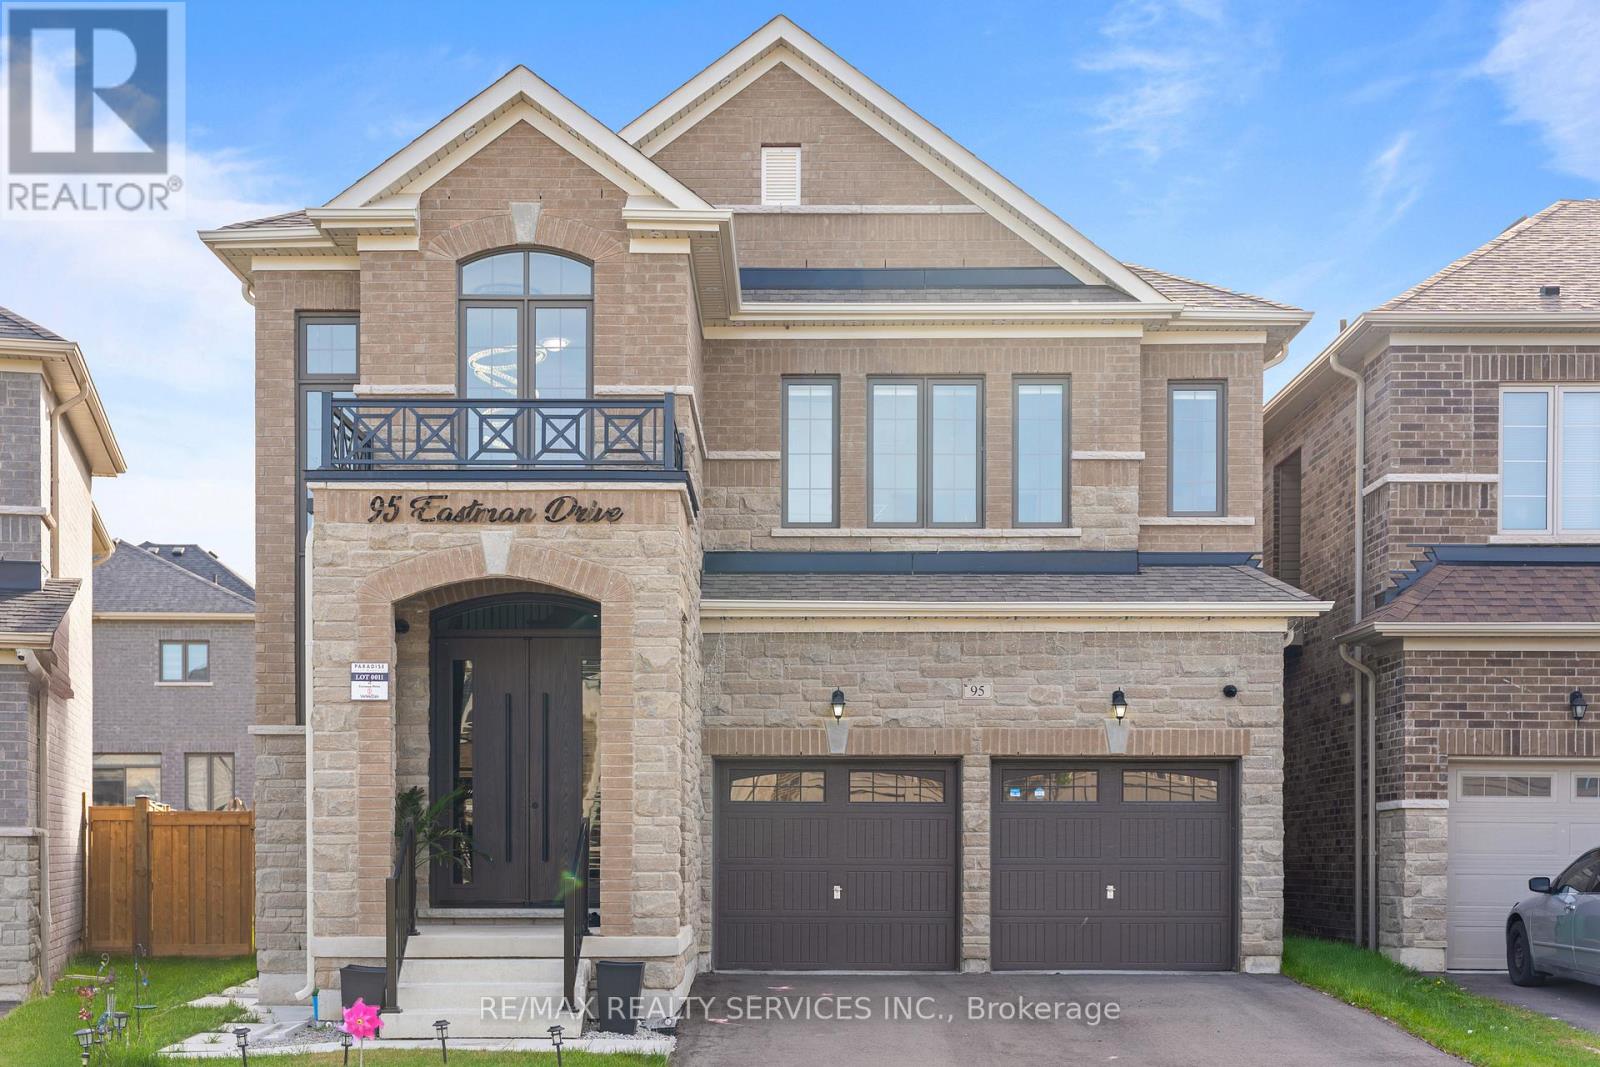
95 Eastman Drive
Brampton, Ontario
EAST FACING HOME (lots of sunlight throughout the day & evenings) situated on premium PIE Shaped 60' FT WIDE LOT at the back almost!!! Epitome of Luxury Living !!! A powerful combination of location, space, and thoughtfully designed very practical layout !!! $250,000 spent on expansive upgrades !!! Stunning Detached Home in Brampton's highly sought-after Credit Valley community offering close to 3000 SQ FT of elegant living space loaded with tons of expansive upgrades including custom FIBER GLASS Double Door Entrance with 10'FT HIGH Main floor/ 9'FT HIGH 2nd floor ceiling heights, custom WAINSCOTTING & Accent Walls, Waffled Ceiling in family Room, Modern Kitchen Cabinets & ALL Bedrooms custom Closets. Pot Lights, Hardwood Floors & Expansive Light Fixtures to name a few (see attached PDF for complete list of upgrades) Separate Living/ Dining for guests plus HUGE Family Room with Fireplace. Oak Stairs leading to 2nd floor with oversized 4 Bedrooms/ 3 FULL Baths. Walking distance to TRIVENI MANDIR, Plaza, Schools & all amenities. INTERLOCKED & fully fenced Backyard for privacy. (id:62616)
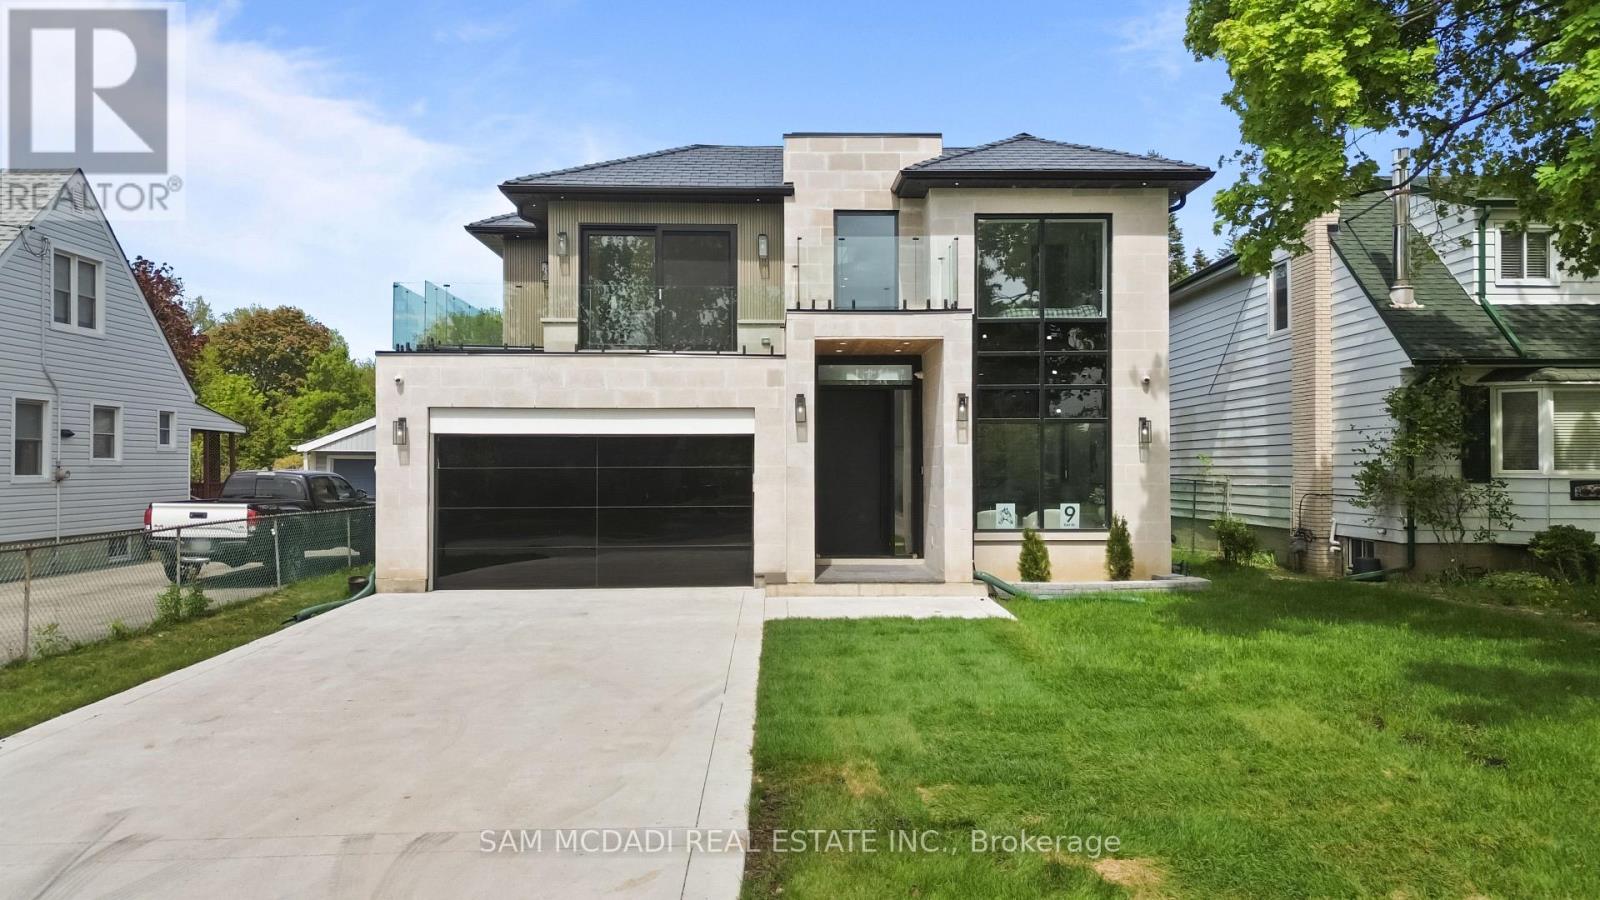
9 Earl Street
Mississauga, Ontario
Welcome to 9 Earl St, an architecturally refined custom-built residence offering over 6,000 SF of luxurious living space on a pool-sized lot. Thoughtfully designed, a striking fibreglass entry door introduces a grand interior featuring 10-ft ceilings, open-riser staircases with recessed lighting, oversized tilt-and-turn European windows, an in-home elevator servicing all levels, & pot lights throughout. Curated for both entertaining & everyday living, the designer chef's kitchen is equipped w/ premium Wolf & Sub-Zero appliances, including a separate full-size refrigerator & freezer, waterfall quartz countertops, custom tinted cabinetry, a built-in steamer, pot filler, oversized island, and an adjoining butler's prep kitchen. A secondary kitchen adds further versatility. Overlooking the kitchen, the family room showcases dramatic floor-to-ceiling built-ins, a porcelain slab fireplace surround, and expansive glass doors opening to a covered patio and private outdoor retreat. The main level also fts a versatile space that can easily convert into an additional bedroom complete w/ its own ensuite & walk-out access or an office. Upstairs, the primary suite delivers a boutique hotel-inspired experience with dual skylights, a spa-like ensuite featuring a steam shower, a tub, & a custom walk-in closet. Each washroom throughout the home is enhanced w/ heated floors, while the upper-level laundry room includes premium LG appliances & a built-in lint remover. Designed for relaxation, the fully finished walk-up lower level offers expansive recreation spaces, a dedicated theatre room w/ 9 speakers & dual subwoofers, an additional bedroom suite, & 2 full bathrooms. Additional highlights include rough-ins for heated basement floors, a snow melt system, secondary roughed-in laundry, hardwood flooring, porcelain slab finishes, gas & electric fireplaces, five skylights, & a durable poly sand synthetic slate roof. A truly exceptional offering tailored for the most discerning buyer. (id:62616)
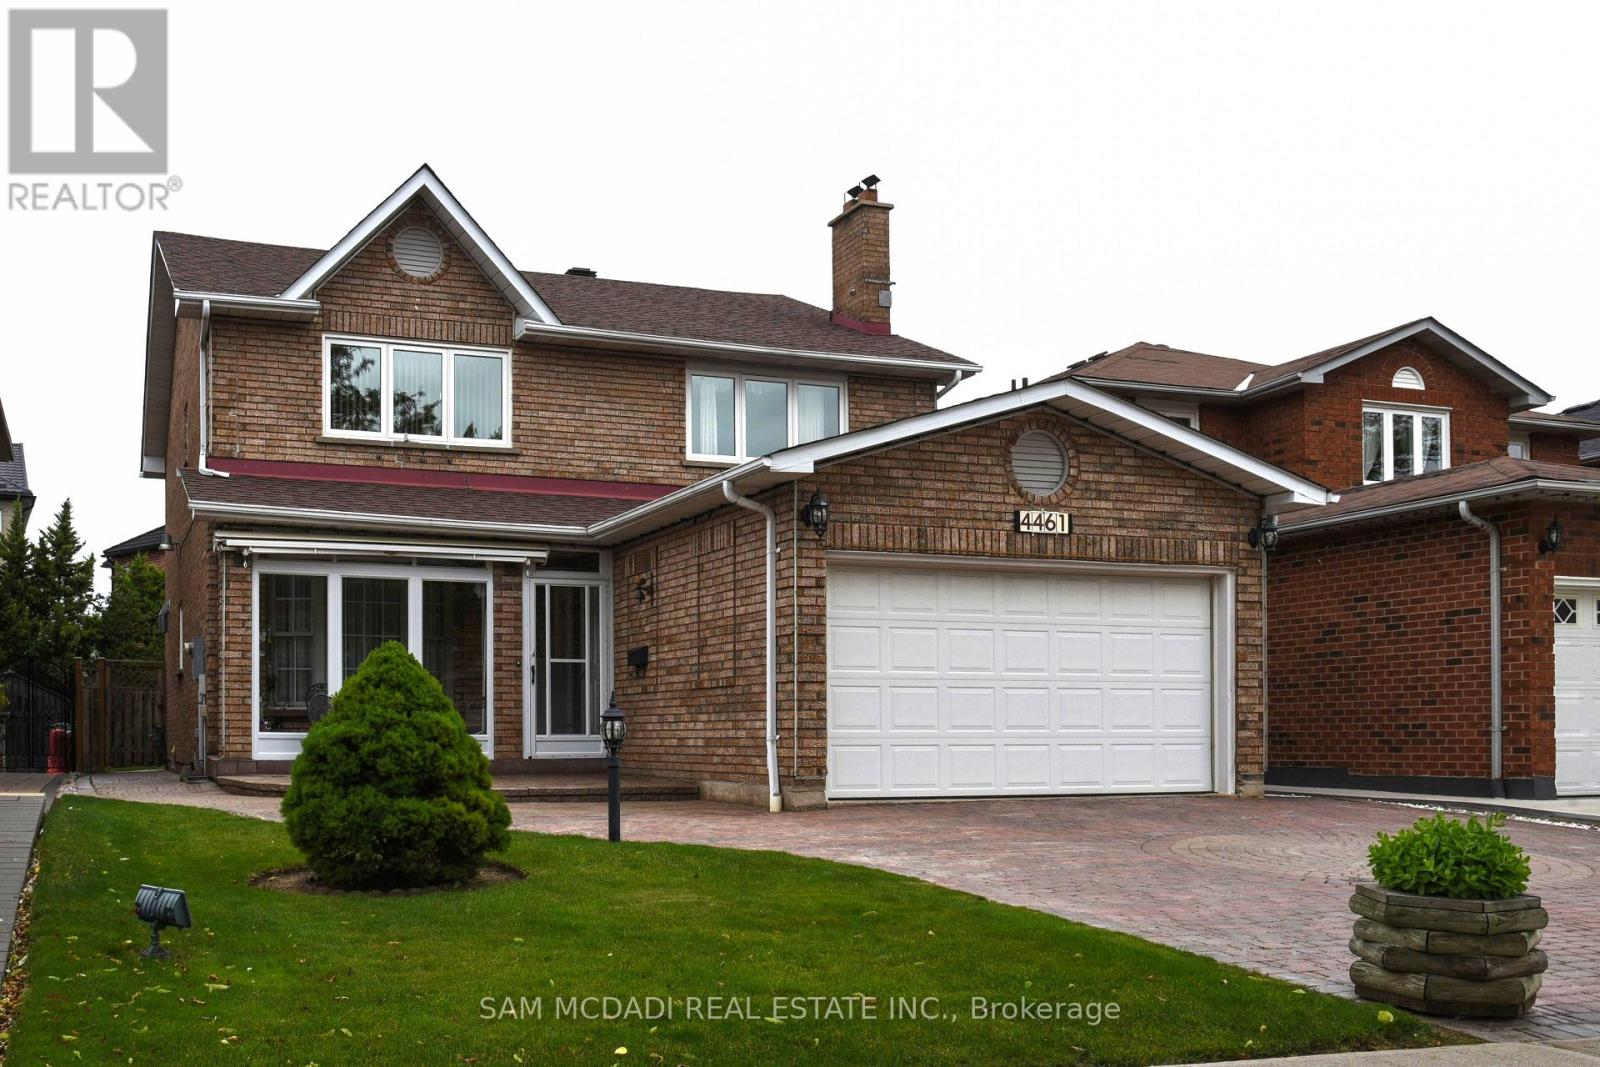
4461 Gladebrook Crescent
Mississauga, Ontario
Welcome to 4461 Gladebrook Crescent, a rarely offered Greenpark-built 4+1 bedroom, 4 bathroom home offering approximately 2,470 sq ft above grade, nestled on a quiet, family-friendly crescent in highly sought-after East Credit. Proudly and meticulously maintained by the original owners for over 30 years, this home reflects true pride of ownership with consistent care and thoughtful upgrades throughout. The spacious, functional layout features hardwood flooring, generous principal rooms filled with natural light, and an updated kitchen with Corian countertops (2019) that seamlessly connects to the main living areas, ideal for both everyday living and entertaining. Bathrooms were tastefully updated in 2019, while major mechanical improvements include a high-efficiency A/C (2018) and a new roof (2021), and brand new furnace, offering peace of mind for years to come. The double car garage & extended interlocked driveway provides parking for up to six vehicles and enhances the home's curb appeal. The fully finished basement adds exceptional versatility with an additional bedroom, full bath, ample storage, recreation space, and a private sauna-creating a spa-like retreat within your own home. Step outside to a professionally finished patio deck designed for year-round enjoyment, highlighted by a rare Japanese Teppanyaki table that creates an unforgettable entertaining experience and truly sets this property apart. Located close to top-rated schools, parks, trails, Heartland Town Centre, transit, and with quick access to Highways 401 and 403, this turnkey residence offers comfort, quality, and long-term value in one of Mississauga's most desirable communities. (id:62616)
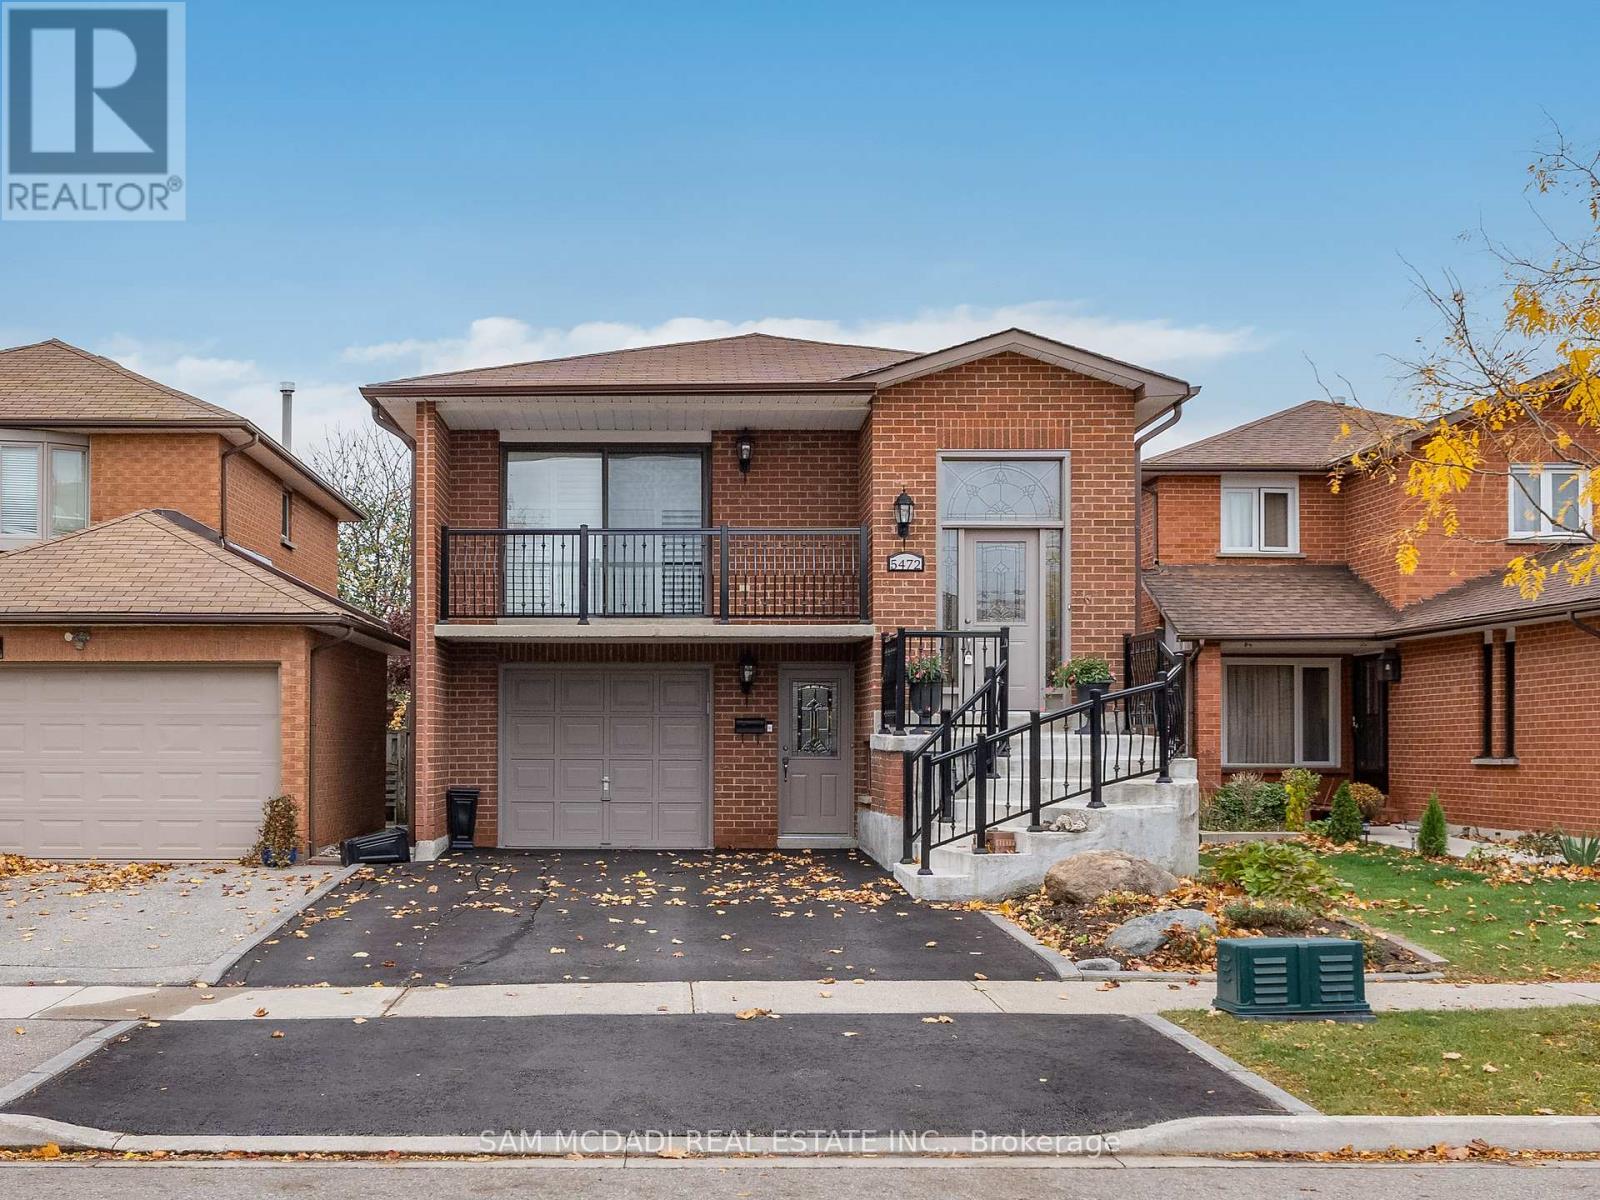
5472 Bourget Drive
Mississauga, Ontario
Welcome to this meticulously maintained 3+1 bedroom, 2 bathroom home located in the vibrant Hurontario neighbourhood, offering convenient access to a wide range of amenities, including Sheridan College, Square One Shopping Centre, restaurants, and parks. The home features a newly updated roof, an open-concept layout, creating a spacious and inviting atmosphere, with the living and dining areas flowing seamlessly into the kitchen and breakfast. Gleaming hardwood floors extend throughout the upper level, mixed with ceramic tiles that extends to the 4-piece bathroom, enthralled by a skylight. The charming kitchen, equipped with high-end KitchenAid appliances, a shimmering skylight and ample counter space is perfect for cooking and entertaining. California shutters, installed just two years ago, offer privacy while allowing natural light to fill the space. The upper level also includes three generously sized bedrooms, each with its own closet, providing plenty of storage for the family. Moving to the lower level, you'll find a versatile space with its own separate entrance. This area includes a cozy family room with a gas fireplace, a second kitchen with stainless steel appliances, a laundry area and a 3-piece bath. This level is ideal for multi-generational living. A walkout with sliding doors leads to the backyard, enhancing the home's indoor-outdoor flow. Additionally, the home features an enclosed sunroom, offering a serene spot to enjoy the outdoors year-round. Surrounded by windows and doors with vertical blinds for privacy, the sunroom includes a deck, making it perfect for relaxation or entertaining. Perfectly located minutes to Heartland Town Centre, community centres, and future access to the Hurontario LRT. With easy access to highways 403, 401 + 407, offering functionality and convenience at your doorstep. (id:62616)
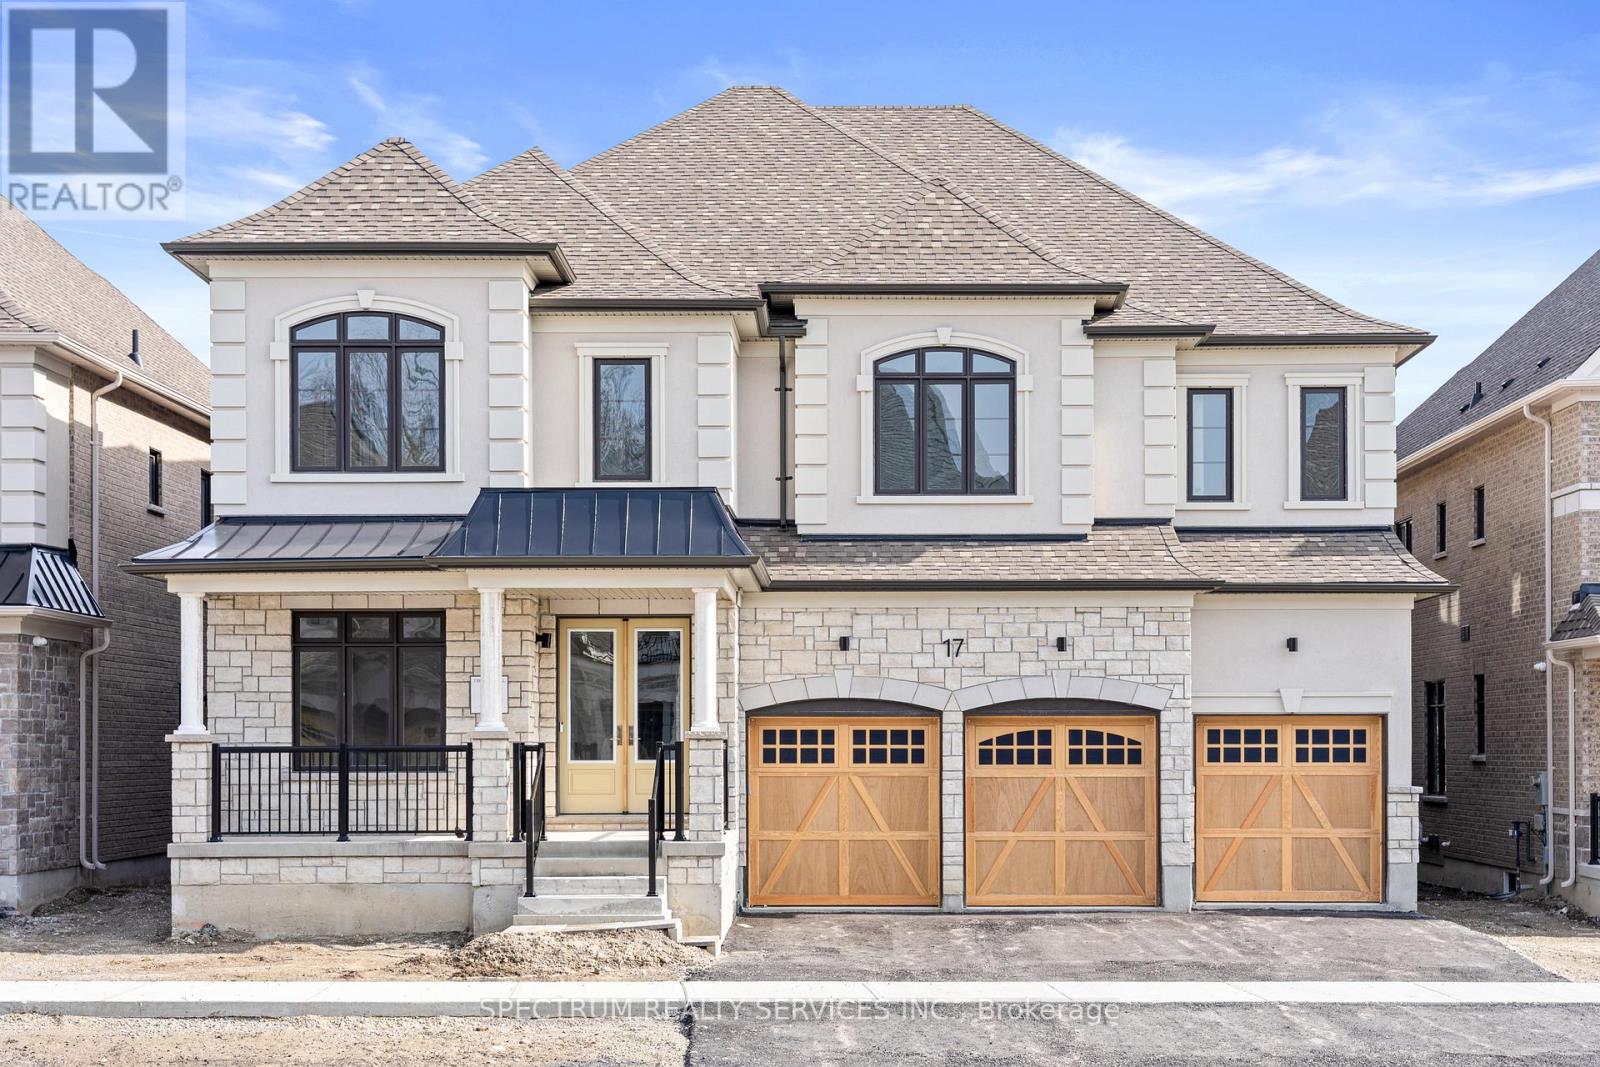
17 Mosswood Trail
Brampton, Ontario
Welcome To Prestigious AMIRA Estates By Treasure Hill!!! Centrally Located HIGH Demand Luxury Neighbourhood (Airport /Countryside). Triple Car Garage, 57' Foot-Wide Lot, Offers 5300 Sq Ft Of Mesmerizing Living Space. This Absolute Show Stopper Boasts 5 Bedrooms, 7 Washrooms. Step Inside The Main Floor With 10' Foot Smooth Ceilings, 8' Foot High Doors, Hardwood Floors, Separate Office, Den, Living, Dining, Family Room With Waffle Ceilings And 2 Powder Washrooms Makes It A Very Functional Layout Designed For Modern Living. Chef's Kitchen Features Expansive MIELE Built-In Appliances & Pantry. Oak Stairs Lead To 2nd Floor Where You Will Discover 9' Ft High Ceilings, 5 Spacious Bedrooms (Each With Their Own Price Ensuite Baths) And Convenient Laundry Room Upstairs. Master Bedroom Includes His/Her 2 Walk-In Closets And Spa-Like Ensuite Bathroom. Oversized Basement With Separate Entrance By Builder, 9'ft High Ceilings And Above Ground Large Windows. (id:62616)
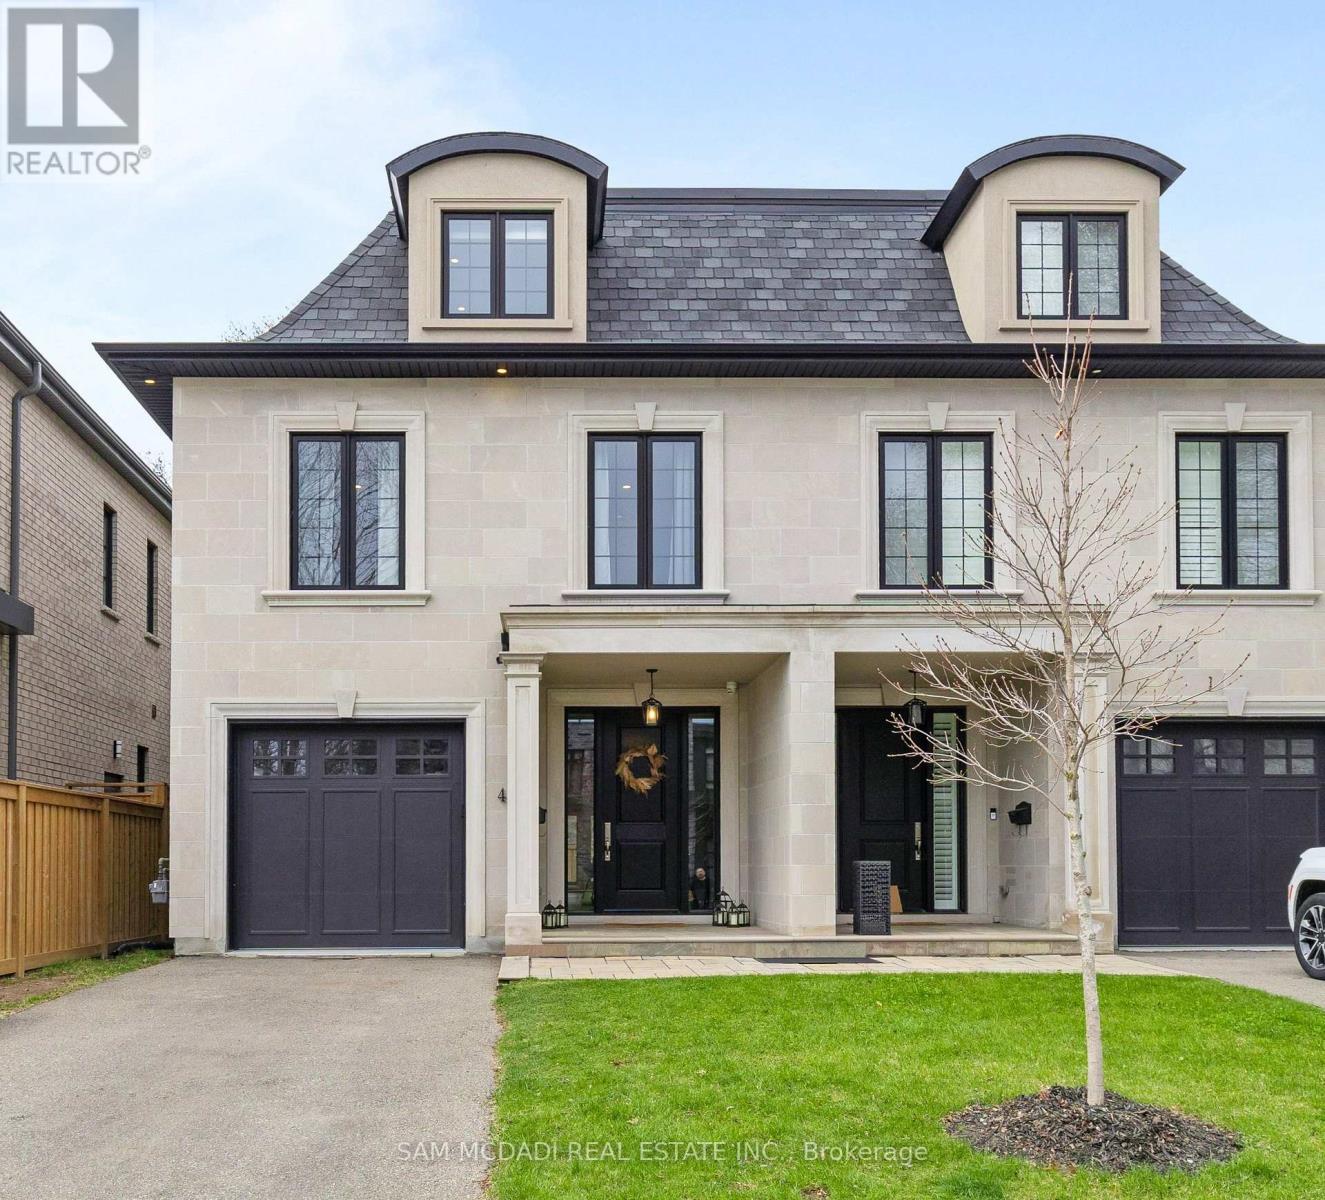
4 Iroquois Avenue
Mississauga, Ontario
Welcome to 4 Iroquois Avenue, this ultra-high-end custom semi-detached home was built by and exclusively lived in by the owner, featuring premium upgraded finishes and materials far beyond standard builder quality. Highlights include custom millwork w/ solid maple drawers, Italian and Spanish tiles, countertops, and a marble fireplace all from CIOT, high-end appliances, superior bathroom fixtures all from TAPs, and designer light fixtures from Prima Lighting. The bespoke residence has been thoughtfully curated with modern designs, offering 4100+ sqft of finished living space. A striking Indiana limestone facade, elegant mansard roof, and ornate window surrounds deliver exceptional curb appeal. Inside the open-concept layout features soaring ceilings and oversized windows. The kitchen is complete with Silestone countertops, a Franke farmhouse sink, Fisher & Paykel appliances, a hidden walk-in pantry, and custom cabinetry by Wood Studio with Blum and Hailo hardware. The living area centres around a Napoleon gas fireplace with a custom marble surround, built-in wall unit, and layered lighting from Prima Lighting. Upstairs, you'll find 4 spacious bedrooms, including 3 w/ private ensuites. A top-floor loft opens to a private terrace, ideal for a studio, office, or quiet retreat. The lower level, with an enclosed separate staircase and entrance, is easily convertible into an in-law suite or nanny quarters. Additional features include a 10" concrete block party wall w/ sound insulation, whole-home water filtration, ethernet wiring w/ boosters, 5-camera security system, curb-less showers, Mirolin soaker tub, spray foam insulation, structural slab garage w/ lower-level storage, and fully epoxied garage floor. Located minutes from Mentor College, Port Credit, Clarkson Village & Rattray Marsh waterfront trails. Quick access to downtown Toronto via GO Train or the QEW. This residence presents an exceptional opportunity to own in one of Mississauga's most coveted neighbourhoods (id:62616)
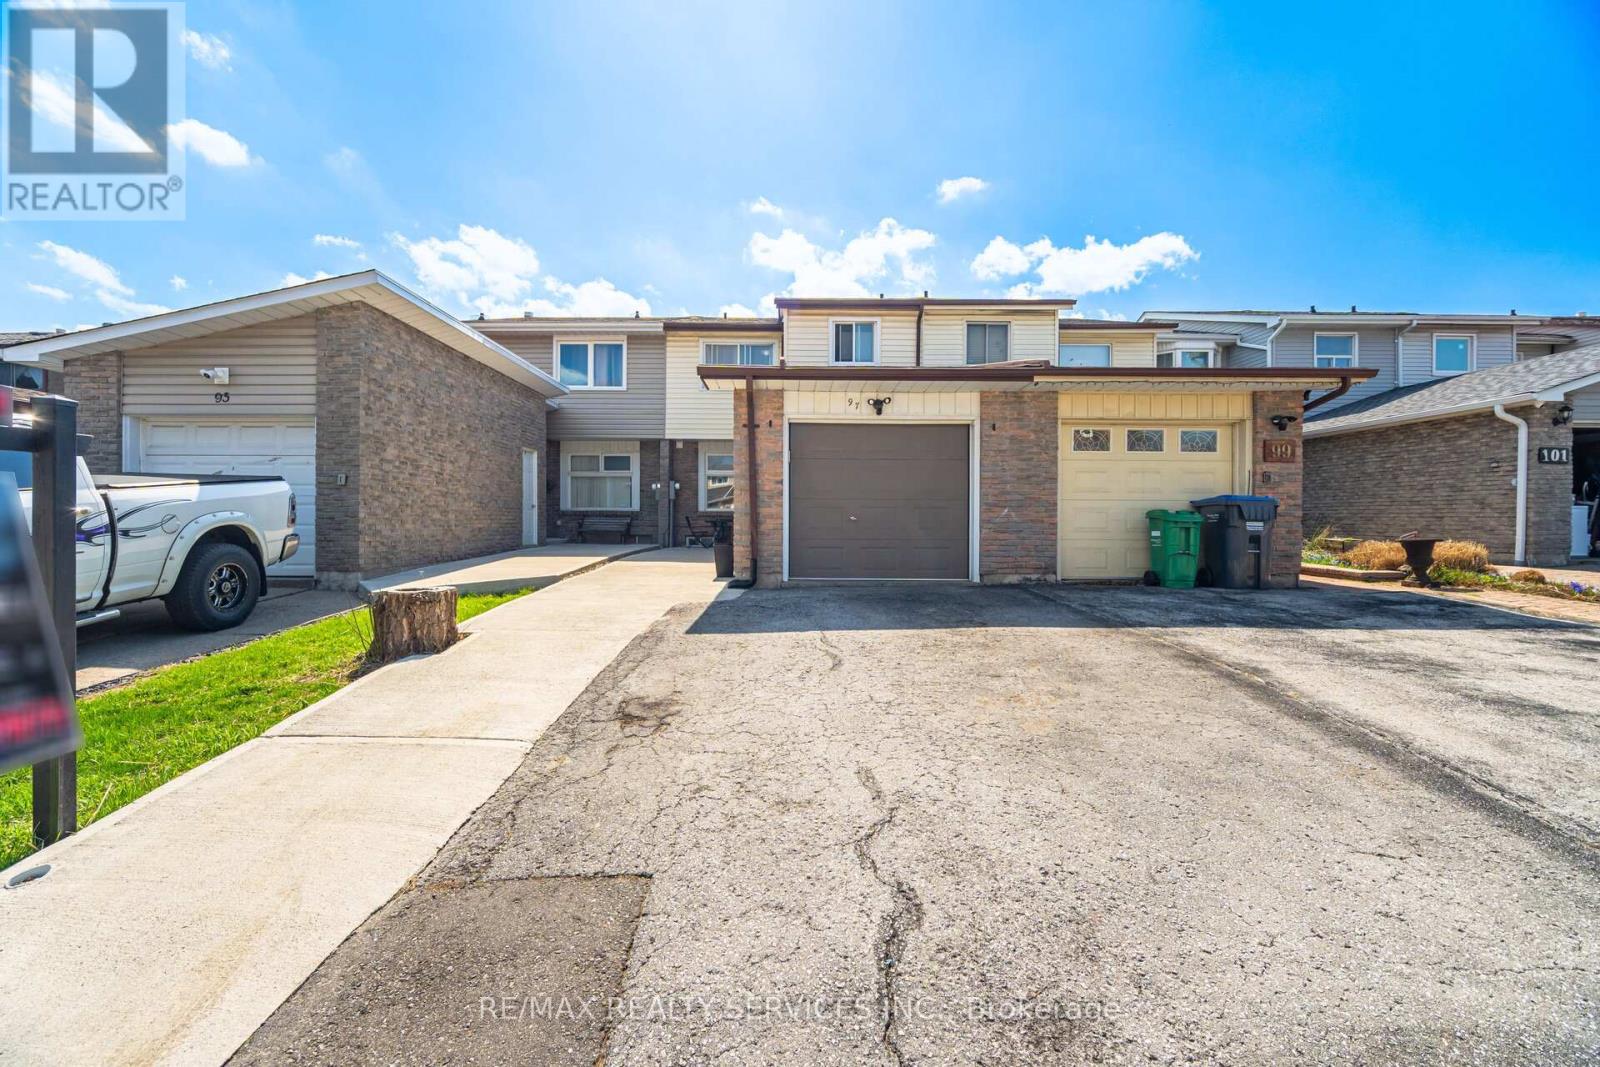
97 Greene Drive
Brampton, Ontario
NORTH EAST FACING offering lots of sunlight. FREEHOLD (no fee) 3 +1 BEDROOMS/ 3 Washrooms Townhouse RARE TO FIND 150' feet EXTRA DEEP LOT. OPEN CONCEPT Layout Living/Dining with tons of POT LIGHTS and WALKOUT to Patio/ Backyard. Modern kitchen with stainless steel Appliances/Quartz Countertops. Oak Stairs leading to 2nd floor Double Door Master Bedroom with ENSUITE Bathroom plus 2 more good sized Bedrooms & Additional 2nd FULL BATHROOM. 4th BEDROOM in Basement perfect for in-law/Teenagers plus additional living room. 5 mins to HWY 410. Walking distance to CENTENNIAL MALL with Bus Stop, Tim Hortons, Food Basics, Planet Fitness, Rexall Pharmacy, Dollar Store etc. (id:62616)
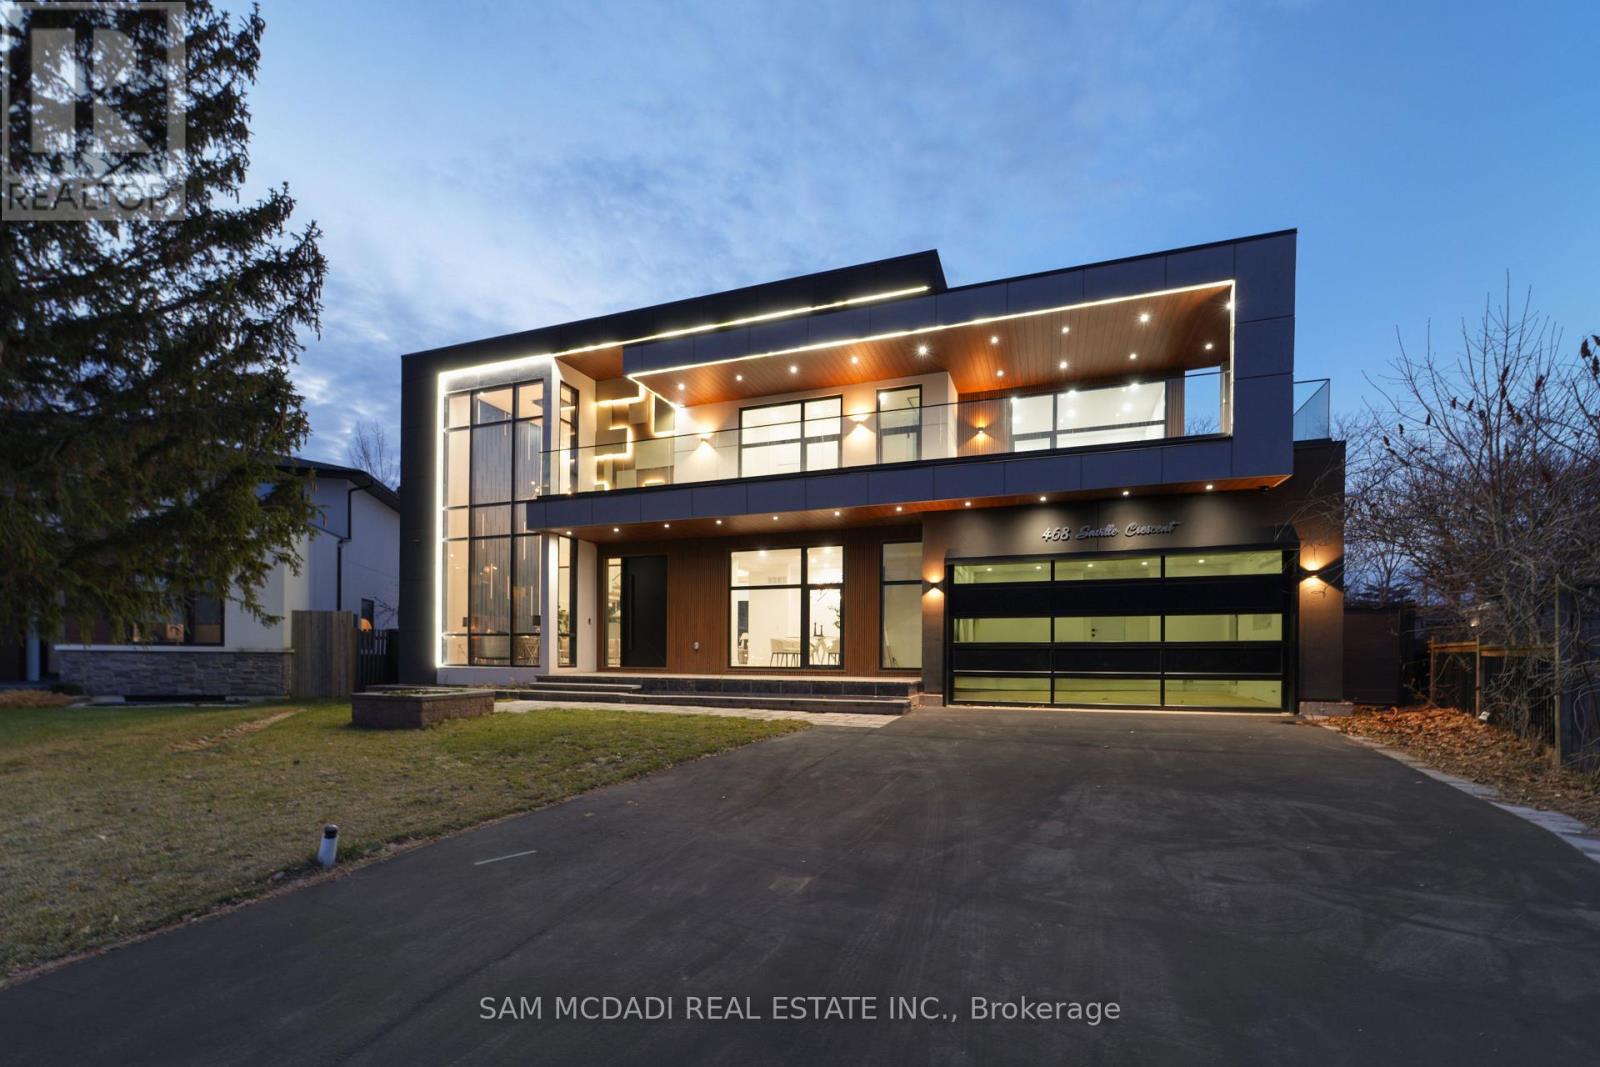
468 Saville Crescent
Oakville, Ontario
Architect-designed. Never lived in. Statement residence in Bronte. Crafted by Ni Ni (B.C.I.N. #41885), this custom contemporary sits on a rare pie-shaped lot with exceptional rear width and privacy, minutes to Lake Ontario, Bronte Marina and waterfront trails. Not builder-grade-designed, permitted and executed to a cohesive architectural vision. The home offers 5 bedrooms, 6 bathrooms and a dedicated pet spa. A grand foyer opens to an open-concept living area anchored by a dramatic 23-ft floor-to-ceiling window wall. Premium aluminum gliding windows with German hardware, engineered white oak flooring and ambient pot lighting enhance the bright, airy feel. Chef-inspired kitchen with top-of-the-line Dacor appliances, custom cabinetry, Calacatta marble backsplash, pot filler and a waterfall island. Napoleon fireplaces in living and family rooms. Main floor guest suite with private ensuite; private office with separate backyard entrance. Cambridge hydraulic elevator to all levels. Upstairs: three bedrooms with spa-inspired ensuites, walk-in closets and 12 ft 3 in ceilings. Fully finished walkout lower level with radiant heated floors (ready), home theatre, recreation space, full kitchen/bar, guest suite, oversized cold storage and direct backyard access via premium aluminum doors. Exterior: fully fenced yard with aluminum perimeter and frameless glass railings; large inground pool with heating provisions; heated driveway permit approved. Systems and extras: Control4 automation (3 iPads), whole-home audio, security system, central vacuum, 3 fireplaces, 4 skylights, BBQ rough-in and parking for up to 8 vehicles. A rare, meticulously executed contemporary home offering luxury, functionality and proximity to Bronte's waterfront lifestyle. (id:62616)
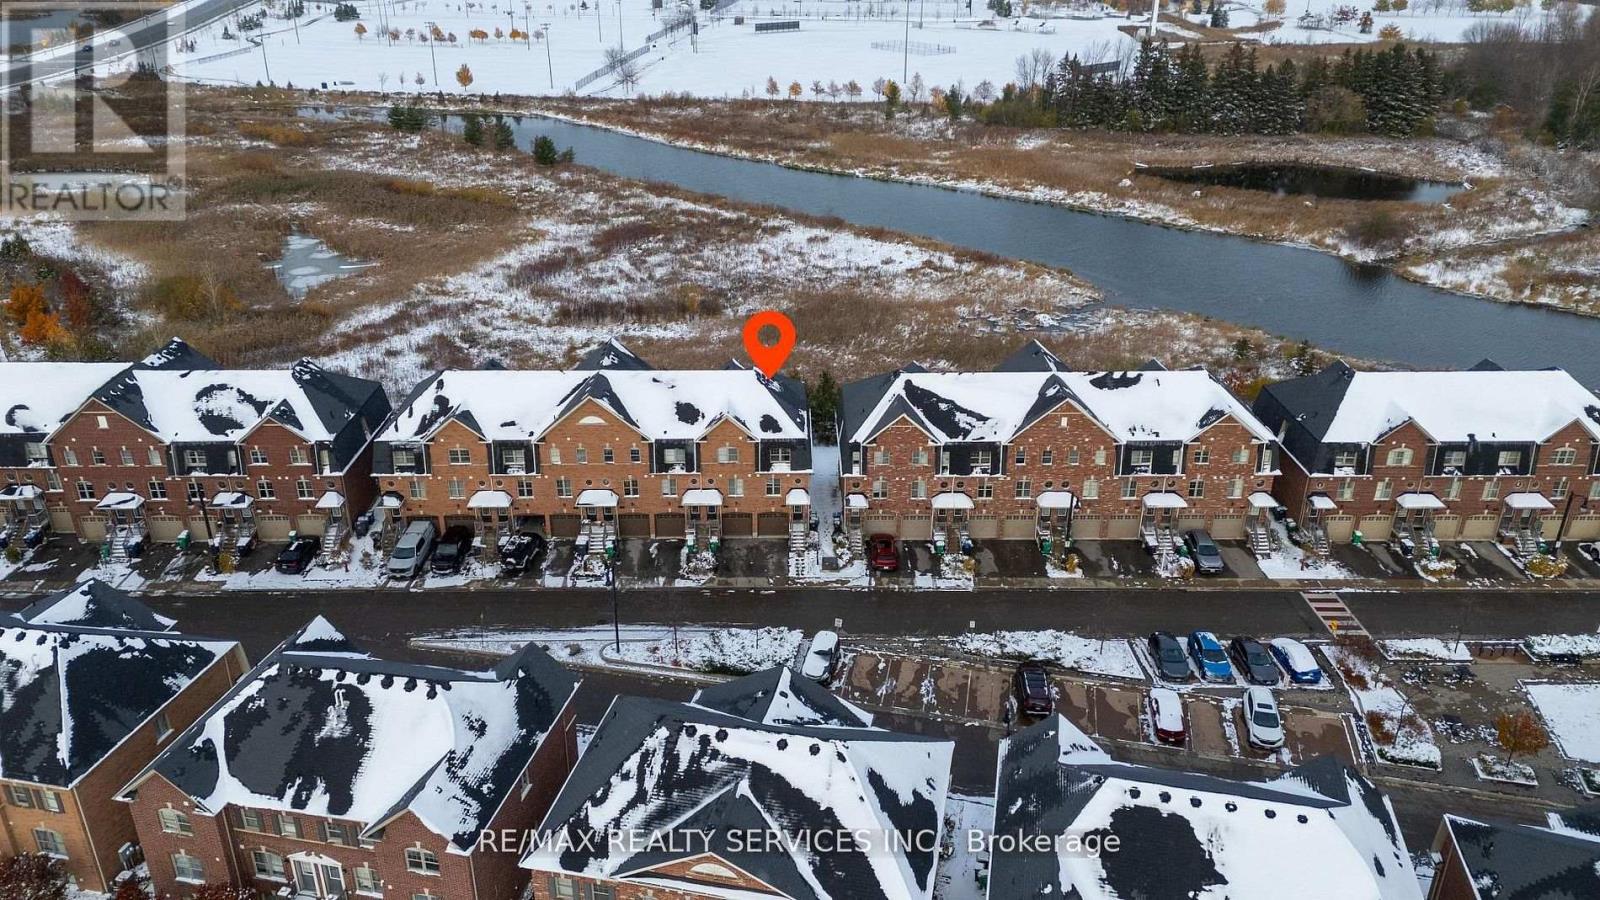
16 Soldier Street
Brampton, Ontario
High demand Location !!! Breathtaking Morning/ Evening views from the property. 5 Mins to Mt. Pleasant "GO" station !!!! Well maintained END UNIT (feels like SEMI) Beautiful 3 Bedroom Townhome !!! Perfect Starter Home for 1st Time Home Buyers. Freshly Painted. Quiet Neighbourhood. Backing on to Ravine & Pond (no neighbours at back) for complete privacy. Very Practical Layout. Lots of Sunlight throughout the day. Walkout Basement. Walking distance to Longos plaza, Creditview park, Schools, Bus stop at your door steps. Small Fee $211.45 includes property Insurance ($125 in value otherwise), grass cutting, snow removal etc. (id:62616)
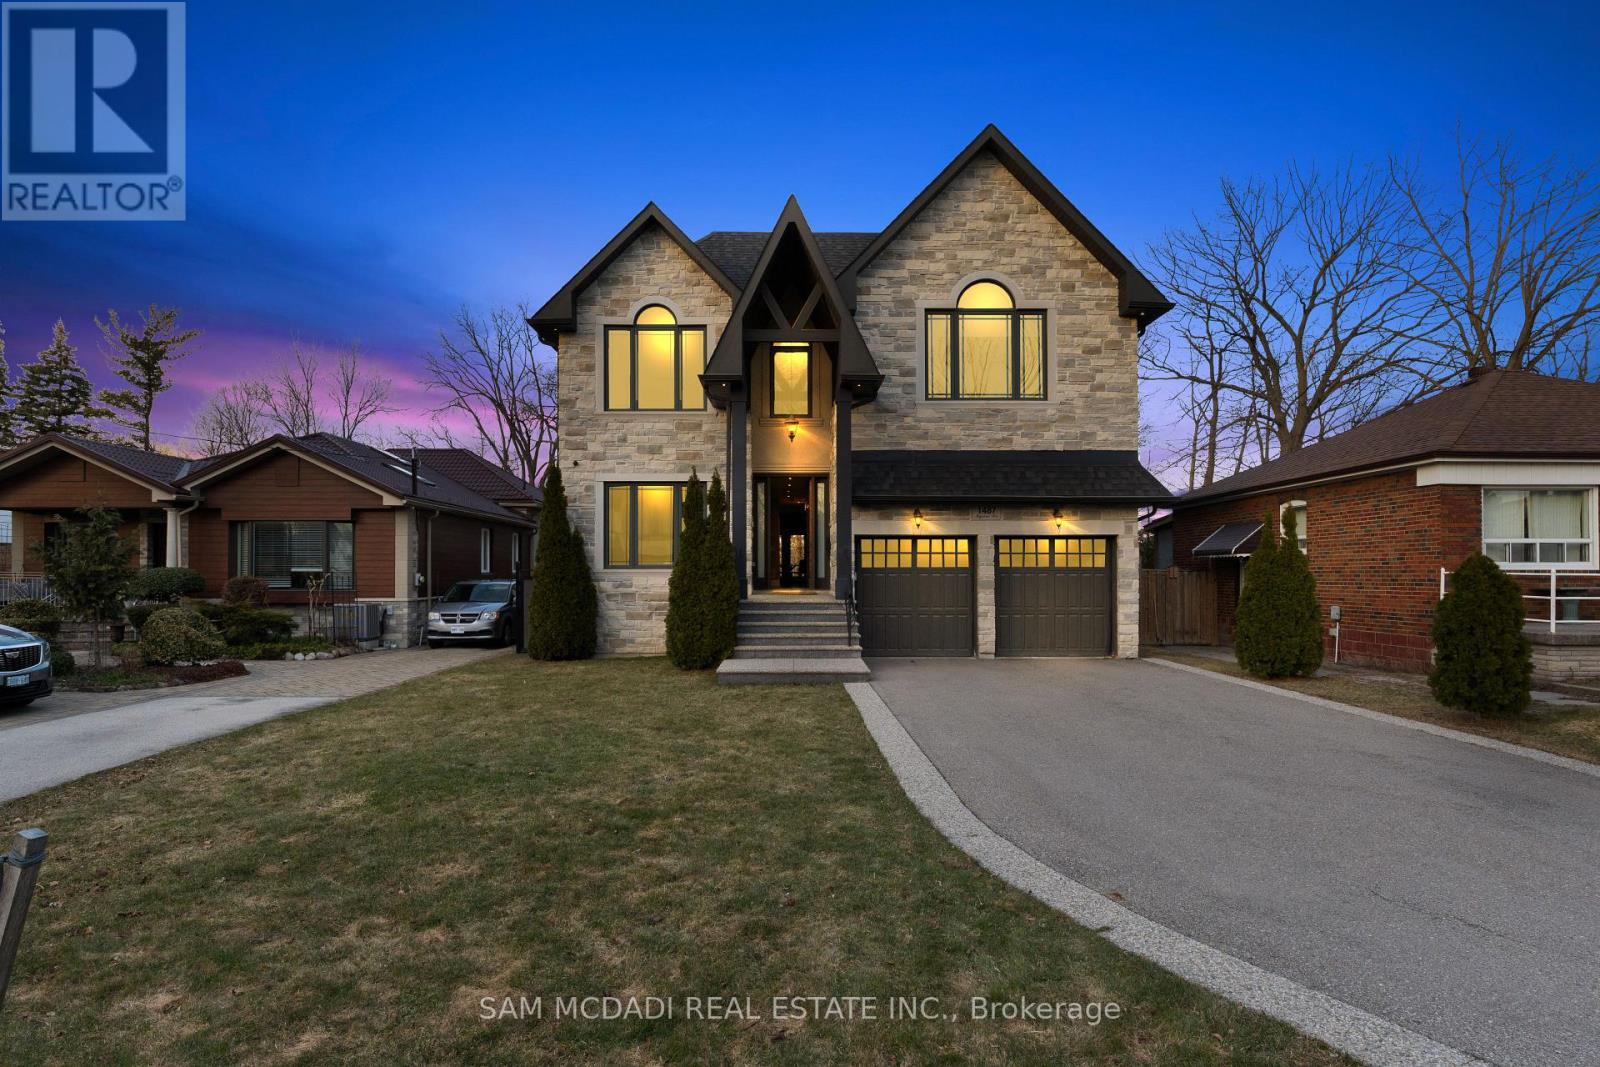
1487 Myron Drive
Mississauga, Ontario
Immerse yourself in Lakeview's sought-after community w/ this incomparable 2-storey residence situated on a 51 x 265 ft lot backing onto the Lakeview Golf Course & surrounded by mature greenery. The charming stone facade w/ elongated driveway for 6 vehicles sets a captivating tone which is maintained as you step through the front door & into the breathtaking open concept interior. Here, you're greeted w/ soaring ceiling heights elevated w/ LED pot lights & coffered ceilings in several rooms, sophisticated hardwood floors, expansive windows & large living spaces where loved ones gather. The gourmet kitchen is the heart of this home & showcases a meticulously thought out design w/ a servery station/pantry, a centre island w/ quartz countertops, ample upper & lower cabinetry space, and a breakfast area that opens up to the backyard deck for seamless indoor-outdoor entertainment. For those that love hosting movie night, your family room provides the perfect ambiance to do so w/ a gas fireplace, built-in speakers, coffered ceilings & a picture window. Accompanying this level are your formal living & dining areas, a home office w/ solid wood wainscotting & a mudroom w/ pet shower. Ascend upstairs & into the Owners suite curated for rest and relaxation while offering "must haves" including a large walk-in closet & a spa-like 6pc ensuite w/ steam shower. 3 more spacious bedrooms down the hall w/ their own design details including walk-in closets & 4pc ensuites + the laundry room. The basement completes the interior w/ an oversize rec area that blends a home gym with mirrored walls, a game area, and a secondary living area to gather around. At last, your backyard Oasis w/ modern composite fence awaits offering residents an upper deck w/ Lumon glass roof to enjoy your morning coffee or evening cap, a lower stone patio w/ sitting area & hot tub - perfect for alfresco dining and relaxation, and ample green space with room to add an in-ground pool. Apprx $300k spent in upgrade (id:62616)
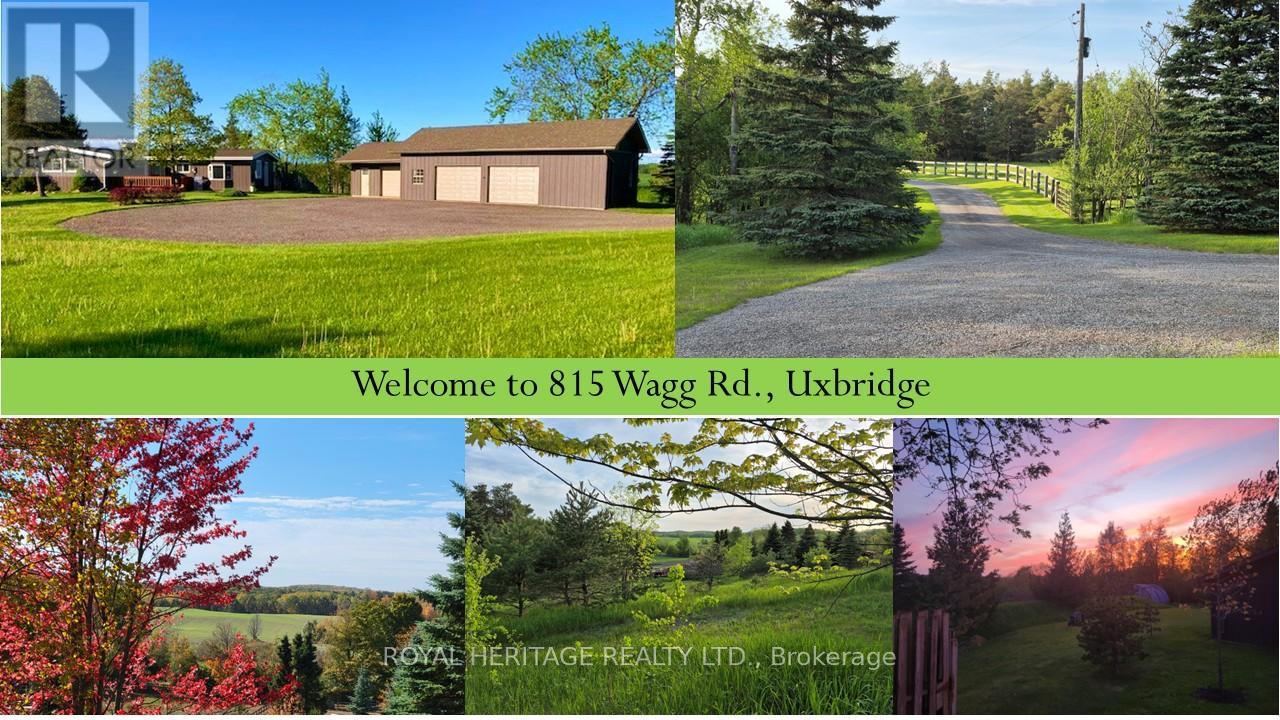
815 Wagg Road
Uxbridge, Ontario
**R-A-R-E find*** Breathtaking *VIEWS* and ultimate *PRIVACY*!! Truly exceptional! Private, meandering driveway with gate to 11.59 acre property in prestigious Foxfire Estates neighbourhood of Uxbridge, the Trail Capital of Canada! Located on the Oakridges Moraine. 5 minutes to downtown Uxbridge & all amenities! Insulated, heated ***DREAM*** Garage/Workshop, 40 x 22 ft with loft. Separate insulated secondary garage 20x18ft with vaulted ceiling. Parking for 20+++ vehicles. 1724 sq ft, 2+2 Bedroom, sunfilled bungalow with wall to wall windows & absolutely ***stunning views***! 3 full baths, finished Walkout Basement with separate entrance. Primary bedroom with 3 pc ensuite & custom built-in closet system plus separate double closet. 2nd Bedroom with built-in Murphy bed & custom cabinetry. Natural gas heat!!! Central air. Separate side entrance with mud room. Lovely stone walkways. Fenced area in backyard for kids & pets. Many updated windows throughout. Fully fenced property with 2 acre paddocks & 4 acres of farmed land. Quality Maibec siding 2019, House roof 2021 (40 yr shingles), Garage/worshop roof 2022 (50 yr shingles), Septic 2017, Decking 2022, Generac 2017, Natural Gas Furnace 2014, 28x24 ft Quonset Hut. More details listed on the property feature list. All showings by appointment only. No sign on property. Come make this incredible property yours today! (id:62616)
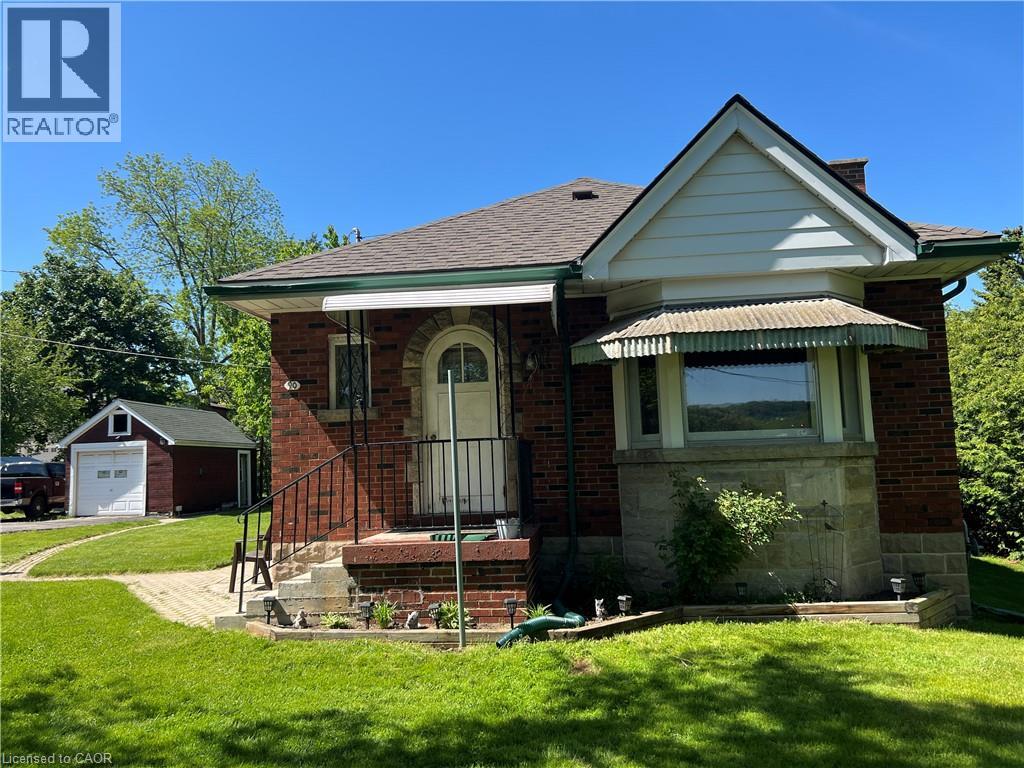
90 Osler Drive
Dundas, Ontario
Opportunity knocks! Prime, high-visibility corner property in desirable Dundas, backing onto Allan Ave. This detached brick bungalow features a full, high basement with a separate entrance. The property includes a detached garage, large shed, and ample parking with a two-car driveway plus additional parking in front of the shed. Hardwood floors throughout, updated shingles (2020) and most windows have been replaced. Conveniently located close to McMaster University and downtown Dundas. Endless possibilities! (id:62616)
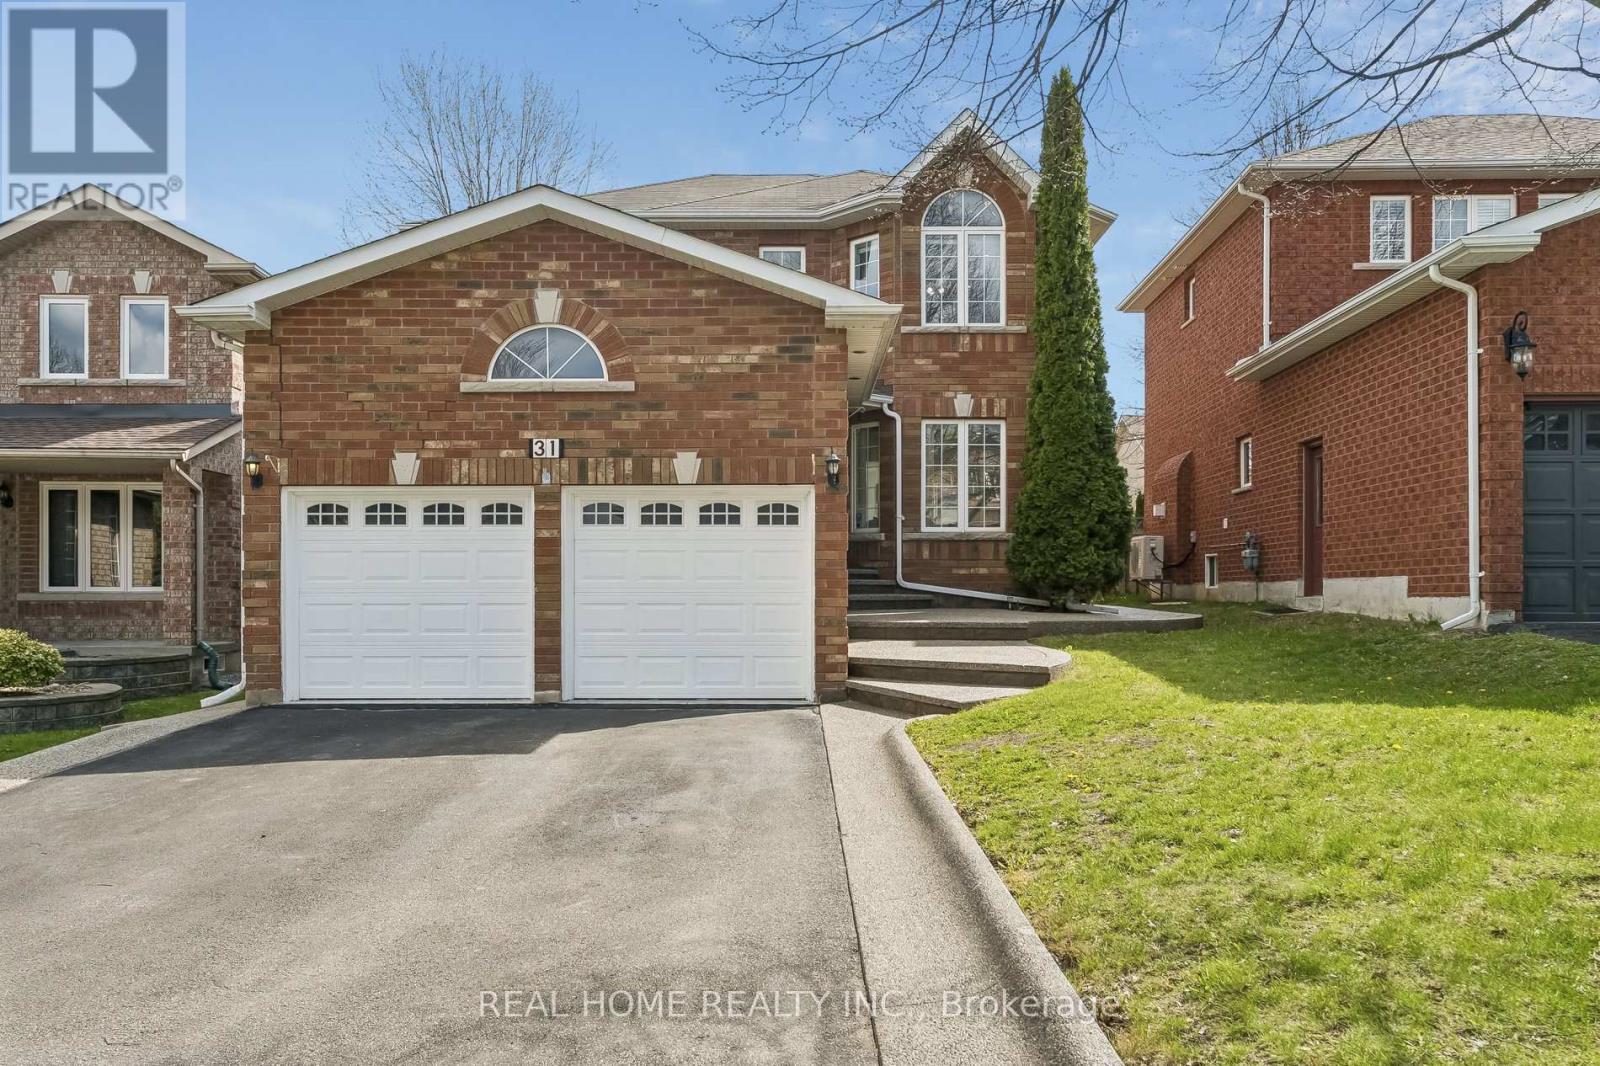
31 Prince Drive
Bradford West Gwillimbury, Ontario
Welcome to your turnkey dream home! This gorgeous, recently renovated detached residence is nestled in one of Bradford's most serene neighborhoods. Offering a perfect blend of modern luxury and functional design, this home features 3 spacious bedrooms and 4 beautifully appointed washrooms. Main Level with an inviting hallway leads to a bright combined living and dining area accented with modern pot lights and a Relaxing open concept family room featuring a cozy gas fireplace. A modern, open-concept Chef's Kitchen boasting sleek quartz countertops and a breakfast area with direct walk-out to your private backyard. Upstairs has the primary suite features a generous walk-in closet and a private 4-piece ensuite, accompanied by two additional well-sized bedrooms. Professionally Self-Contained finished Basement (2021) with a large great room, electric fireplace, full kitchen, and a bedroom with a walk-in closet and 3-piece bath-perfect for extended family or guests. Freshly painted throughout (April 2026) hardwood flooring in Main and second floor pot-lights. The double-car garage floor was professionally excavated, reinforced with rebar, and poured with new concrete also has direct access to the laundry room. All exterior concrete was resealed in 2026. Situated near top-rated schools, lush parks, shopping, and public transit. No Side walk, long driveway can be home for 4 cars to park in the tandem position. Everything is ready for you to move in and enjoy! (id:62616)
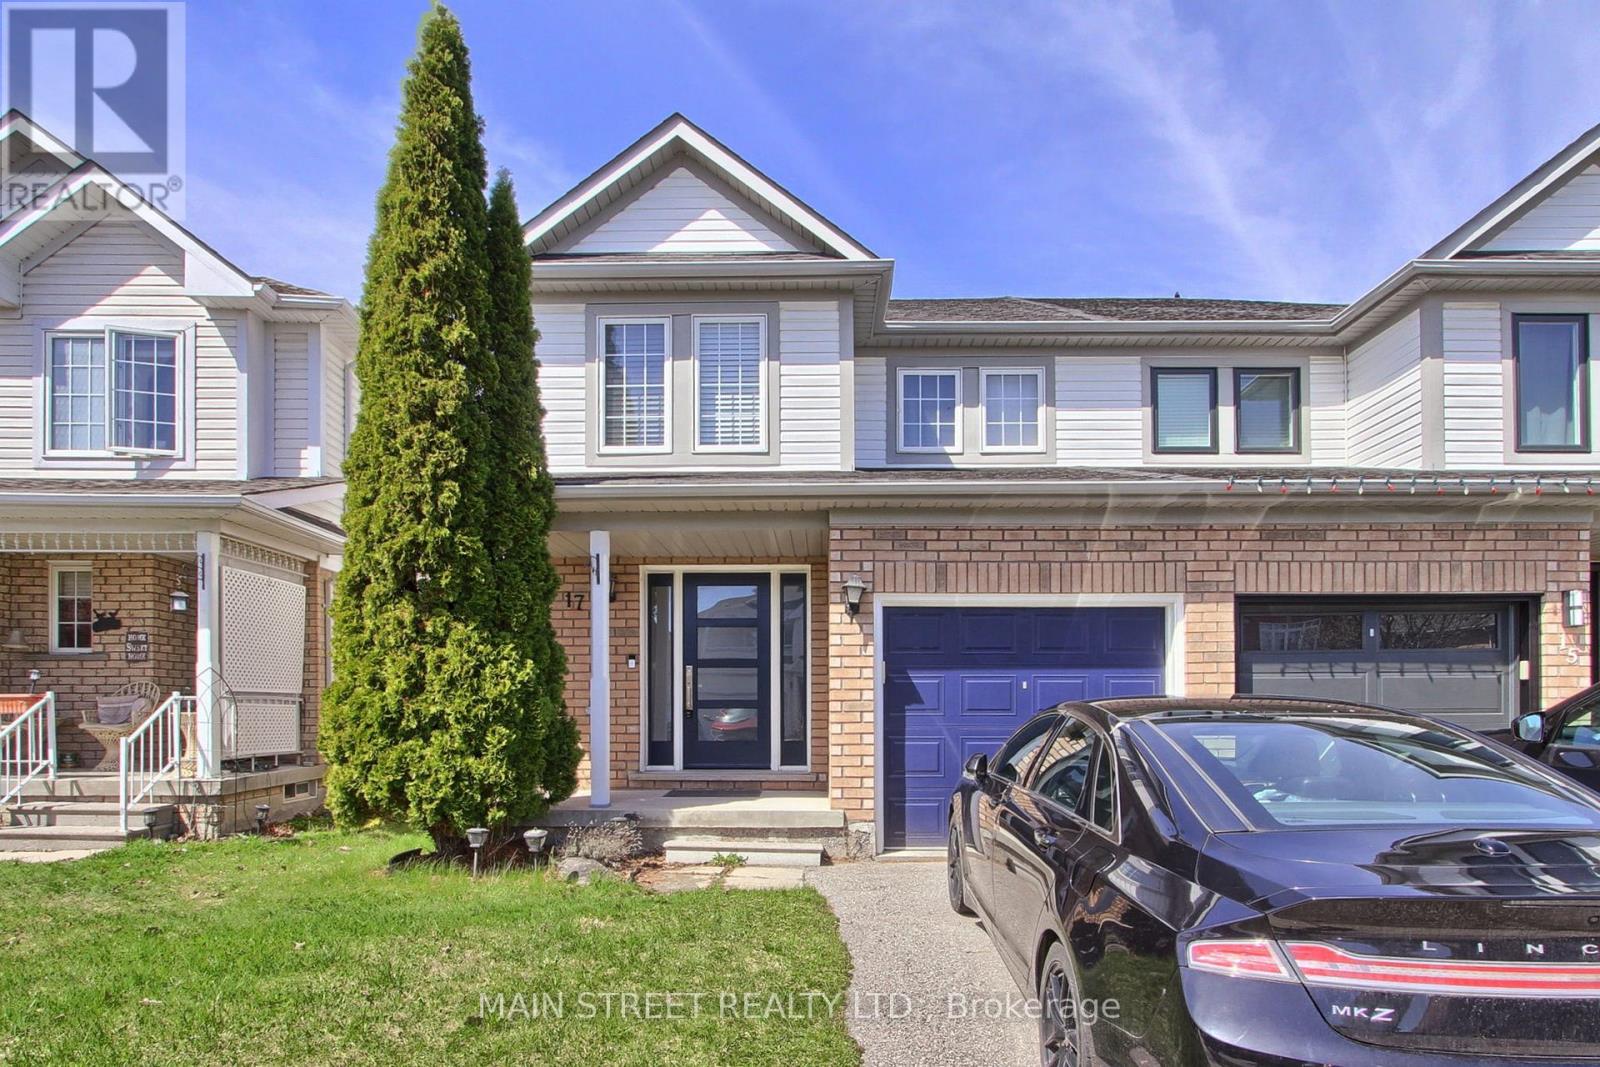
17 Hirst Avenue
Georgina, Ontario
Welcome to 17 Hirst Ave, a Beautiful Sun-filled Semi Located in Simcoe Landing! Featuring 3 Bedrooms & 3 Bathrooms, Upgraded Throughout w/ New Kitchen, Hardwood Thru Main Floor & Custom Staircase! Large Living/Dining Room Combo Overlooking Spacious Fenced Backyard. Eat-in Kitchen Features Granite Counters, Mosaic Backsplash, Oversized Drop-in Sink, Newer Appliances and Access to Yard. Primary Bedroom w/ 4pc. Ensuite w/ Soaker Tub and Large Walk-in Closet, All Rooms are Good Size! Loads of Upgrades Include: New Kitchen, Hardwood Floors & Staircase, Stunning Custom Front Door, New Shingled Roof(17), New Window Coverings & Freshly Painted Throughout, Newer Appliances, New Lighting & Much More! Steps to Local School, Parks, Walking Trails & Ponds, Transit, HWY Access, Lake Simcoe, Restaurants, Shopping, Etc. (id:62616)
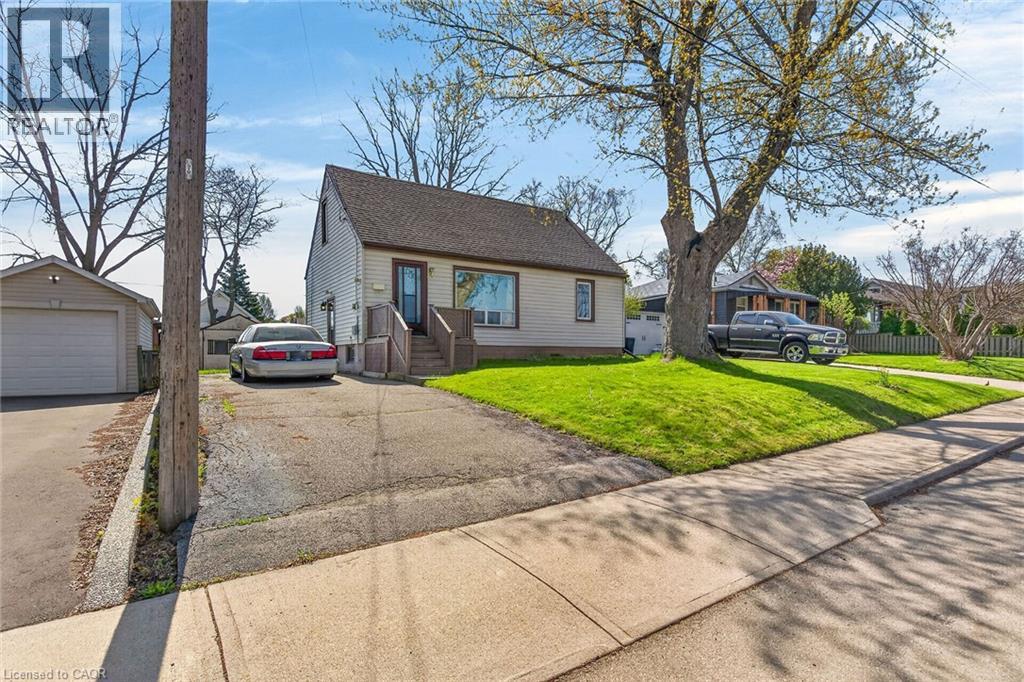
227 West 19th Street
Hamilton, Ontario
Fantastic opportunity to own a detached home in a desirable West Mountain location in Hamilton! Situated in the Buchanan neighbourhood on a large lot with a spacious backyard, this property offers incredible potential for buyers looking to renovate, invest, or create their dream home. The home features ample height in the basement and a long private driveway accommodating parking for three or more vehicles. Side entrance as well. Located in a family-friendly neighbourhood, you’re just minutes from excellent schools including Mohawk College and Westmount Secondary School, a member of the Canadian Coalition of Self-Directed Learning. Enjoy easy access to parks, libraries, public transit, and quick highway connections for commuters. Whether you’re a first-time buyer, investor, or renovator, this opportunity is your chance to get into a fantastic area and add your personal touch. Don’t miss this property with loads of potential. Some photos are virtually staged. (id:62616)

505 - 21 Upper Duke Crescent
Markham, Ontario
This luxury condo, located in the heart of Downtown Markham, offers a bright corner unit with 9-foot ceilings and a spacious, well-designed layout. The suite features stunning finishes, including granite countertops and mirrored backsplash. Residents can also enjoy a range of amenities, including a simulated golf room, theatre room, weight room, and more. Close To All Amenities. Situated in a well-planned community, it is within walking distance to Downtown Markham's parks, theatres, restaurants, banks, and shopping. Steps To Grocery, YMCA, Cineplex, Pan Am Center, Plenty of transit options, Viva and Express TTC Bus to Finch At Your Doorstep, Close to Go Train, Hwy 7, 404 & 407 (id:62616)
3503 - 311 Bay Street
Toronto, Ontario
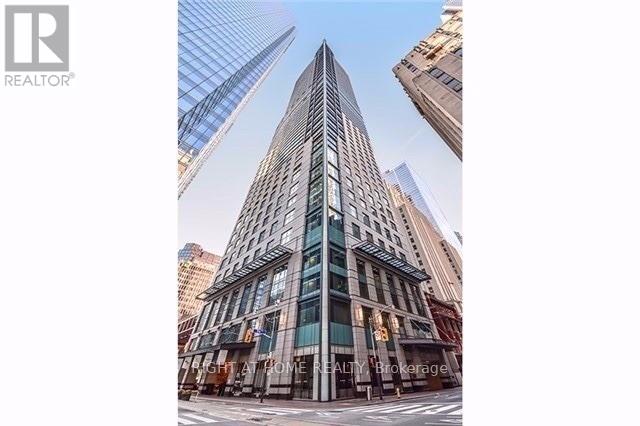
Welcome to the iconic St. Regis Residences, offering refined urban living in the heart of downtown Toronto - steps to the Financial District, PATH, and the city's finest dining and entertainment. Perched on the 35th floor, this expansive 1,563 sq ft fully furnished corner suite showcases breathtaking northeast views of the city and lake. Thoughtfully designed for both comfort and sophistication, the residence features a seamless open-concept living and dining area with a fireplace and coffered ceilings, alongside a modern chef's kitchen with marble countertops, waterfall island, and premium Miele appliances. The spacious primary bedroom, with windows on two exposures, offers an oversized walk-in closet, while a separate library provides the flexibility of a private home office or second bedroom. Two elegantly appointed bathrooms complete the layout. Soaring 10.5 ft coffered ceilings, bespoke millwork, solid wood flooring, and premium finishes elevate the space throughout. Enjoy effortless turnkey living with access to world-class 5-star hotel amenities and services, including valet parking, dining at Louix Louis, and the St. Regis Spa-ideal for executives seeking a luxurious and seamless lifestyle. (id:62616)
731 Swan Place
Pickering, Ontario
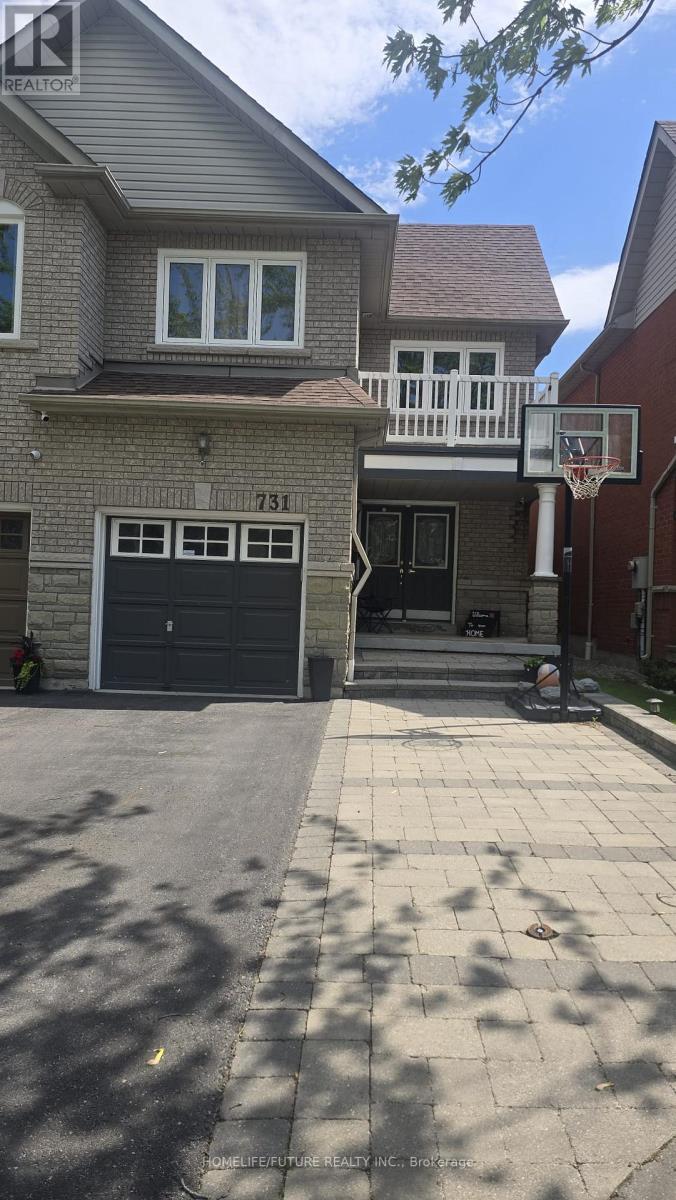
ATTENTION INVESTORS, Spacious Semi-Detached 4 Bedroom, 4 Washroom House For Sale In Pickering, Amberlea Community. Family Child-Friendly Cul-De-Sac. Tenanted, Tenant Pays $4,000 Per Month Plus Utilities. AAA Tenants Willing To Stay Longer Or Move Out At Closing, Suitable For Investors. Excellent Open-Concept Main Floor Layout. Immaculate 4-Bedroom Semi-Detached Home, Bigger Than 90% Of Single-Garage Detached Homes. Fenced Deep Yard Backs Onto Finch, Full-Size Balcony, Entry From Garage. Gleaming Hardwood Throughout Main & 2nd Floor, Double-Door Main Entry. (id:62616)