
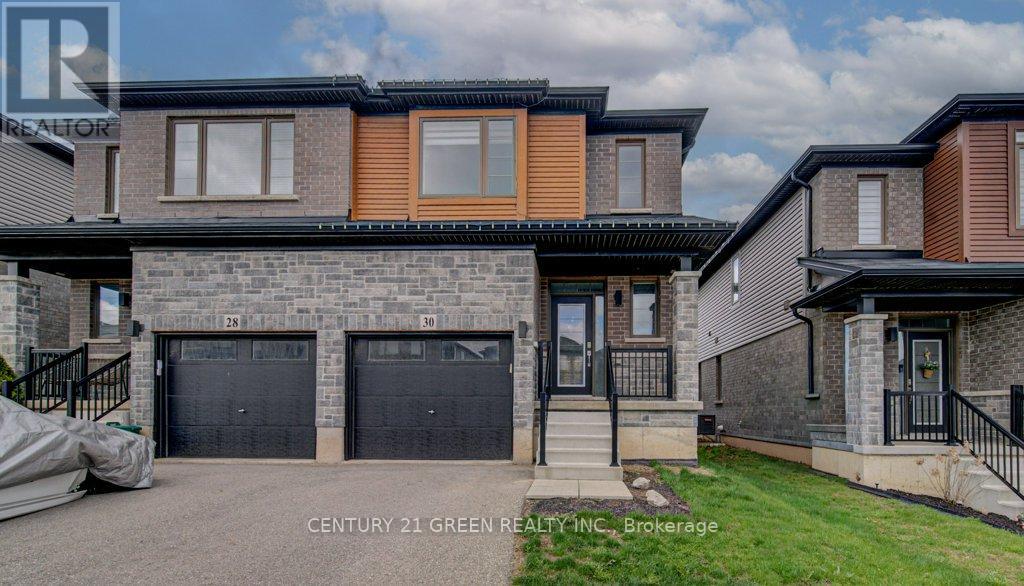
30 Baker Lane
Brant, Ontario
Beautiful & gorgeous Sunfilled 3 BDRM 3 WR Semi Detached home in the highly demanded neighbourhood of Paris.A Modern Design Home From the Award Winning Builder Losani Homes With 9 Foot Ceilings on Main floor with Excellent Quality Throughout.The Open Concept Main Floor with tons of upgrades, freshly painted, keyless entry, stainless steel appliances, 2nd flr laundry, blinds, GDO & more.Under 5 Minutes To Major Hwy Access,Trails & Parks, Downtown Shops & Restaurants. (id:62616)
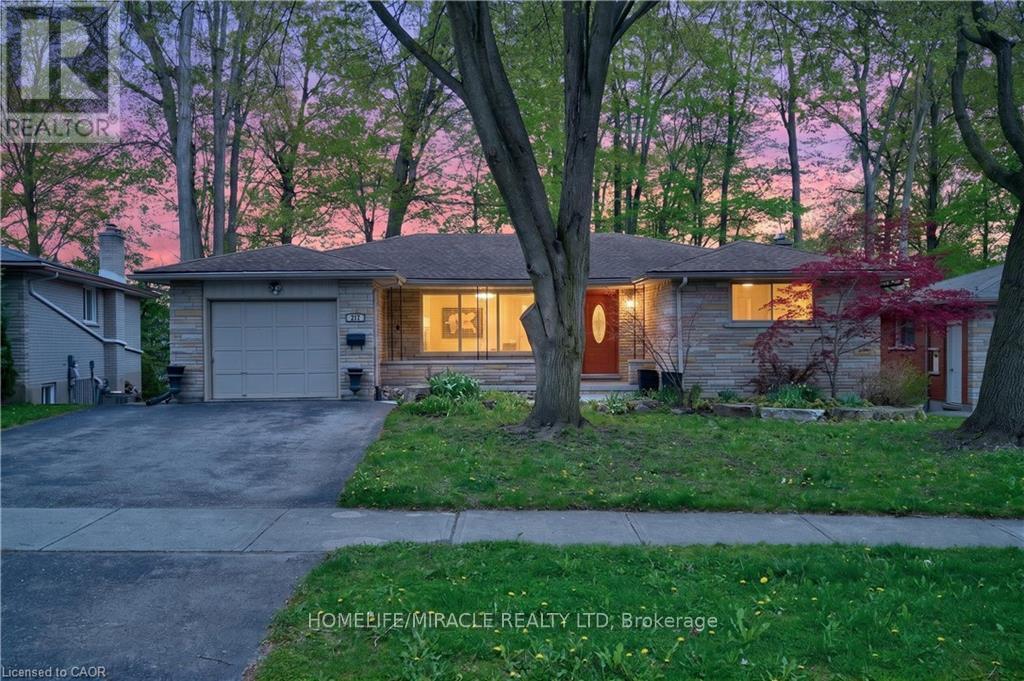
217 Pinegrove Crescent
Waterloo, Ontario
Great Buying and Investment & Multi-Generational Living Opportunity in the Heart of Waterloo! Welcome to this stunning, bright, and spacious detached bungalow situated on a premium wide lot in one of Waterloo's most sought-after locations, just minutes from University of Waterloo and Wilfrid Laurier University. Perfect for families, investors, and savvy buyers seeking strong rental potential and long-term appreciation, this beautifully renovated and move-in-ready home offers exceptional versatility with a legal walk-out bsmt apartment complete with occupancy certificate from the City of Waterloo - ideal for generating additional rental income, student housing, or multi-generational living, making it a rare positive cash flow opportunity in a high-demand university district. The main level features 3 spacious bdrms, oversized windows filled with natural light, elegant new 8mm luxury vinyl flooring (2026) fresh modern paint, new upgraded lighting with Decora style switches and plugs and a stylish kitchen with custom pull-out drawers and built-in beverage bar, while the family room offers flexibility as a home office, entertainment area, guest suite. The legal lower-level apartment includes a separate double-door walk-out entrance, large bright windows, generous living space, eat-in kitchen, spacious bedrooms, office/flex rm, separate laundry, and abundant storage, creating excellent rental appeal for students, professionals, or extended family. Additional highlights include no carpet throughout, main floor and bsmt laundry for easy convenience, oversized single garage with inside entry, parking for up to 5 vehicles, and a private backyard retreat perfect for relaxation and entertaining. Ideally located close to schools, shopping, public transit, ION LRT, St. Jacobs Farmers' Market, Conestoga Mall, expressways, and Highway 85, this exceptional property offers the perfect combination of lifestyle and income potential in one of Waterloo's most desirable neighbourhoods. (id:62616)

79 Spicer Street
Centre Wellington, Ontario
Welcome to 79 Spicer, a stunning newly built home nestled in Fergus's highly sought-after Storey-brook community. Completed in 2023, this modern masterpiece offers over 2,000 sq ft of thoughtfully designed living space, perfectly blending style, comfort, and functionality.Step inside to a bright and inviting open-concept main floor, where sleek finishes and natural light create an upscale yet welcoming atmosphere. The heart of the home is the chef-inspired kitchen, featuring a gas range, a designer backsplash, and a large center island with seating-ideal for entertaining or everyday family living. Premium luxury vinyl plank flooring flows seamlessly throughout the main level, complemented by pot lights and contemporary fixtures.Upstairs, you'll find four spacious bedrooms (Two master bedrooms), including a beautifully appointed primary retreat complete with a walk-in closet and a spa-like ensuite. Additional bedrooms offer ample space for growing families, guests, or a home office setup, along with well-designed bathrooms for added convenience.Situated in a family-friendly neighborhood, this home is just minutes from parks, new school, shopping, and all essential amenities. With modern construction, stylish upgrades, and a prime location, 79 Spicer is the perfect place to call home.Don't miss your opportunity to own this exceptional property!!"Featuring pot lights throughout, a beautifully finished deck in the backyard, a stylish kitchen backsplash, and no carpet anywhere in the home for easy maintenance and modern living." (id:62616)
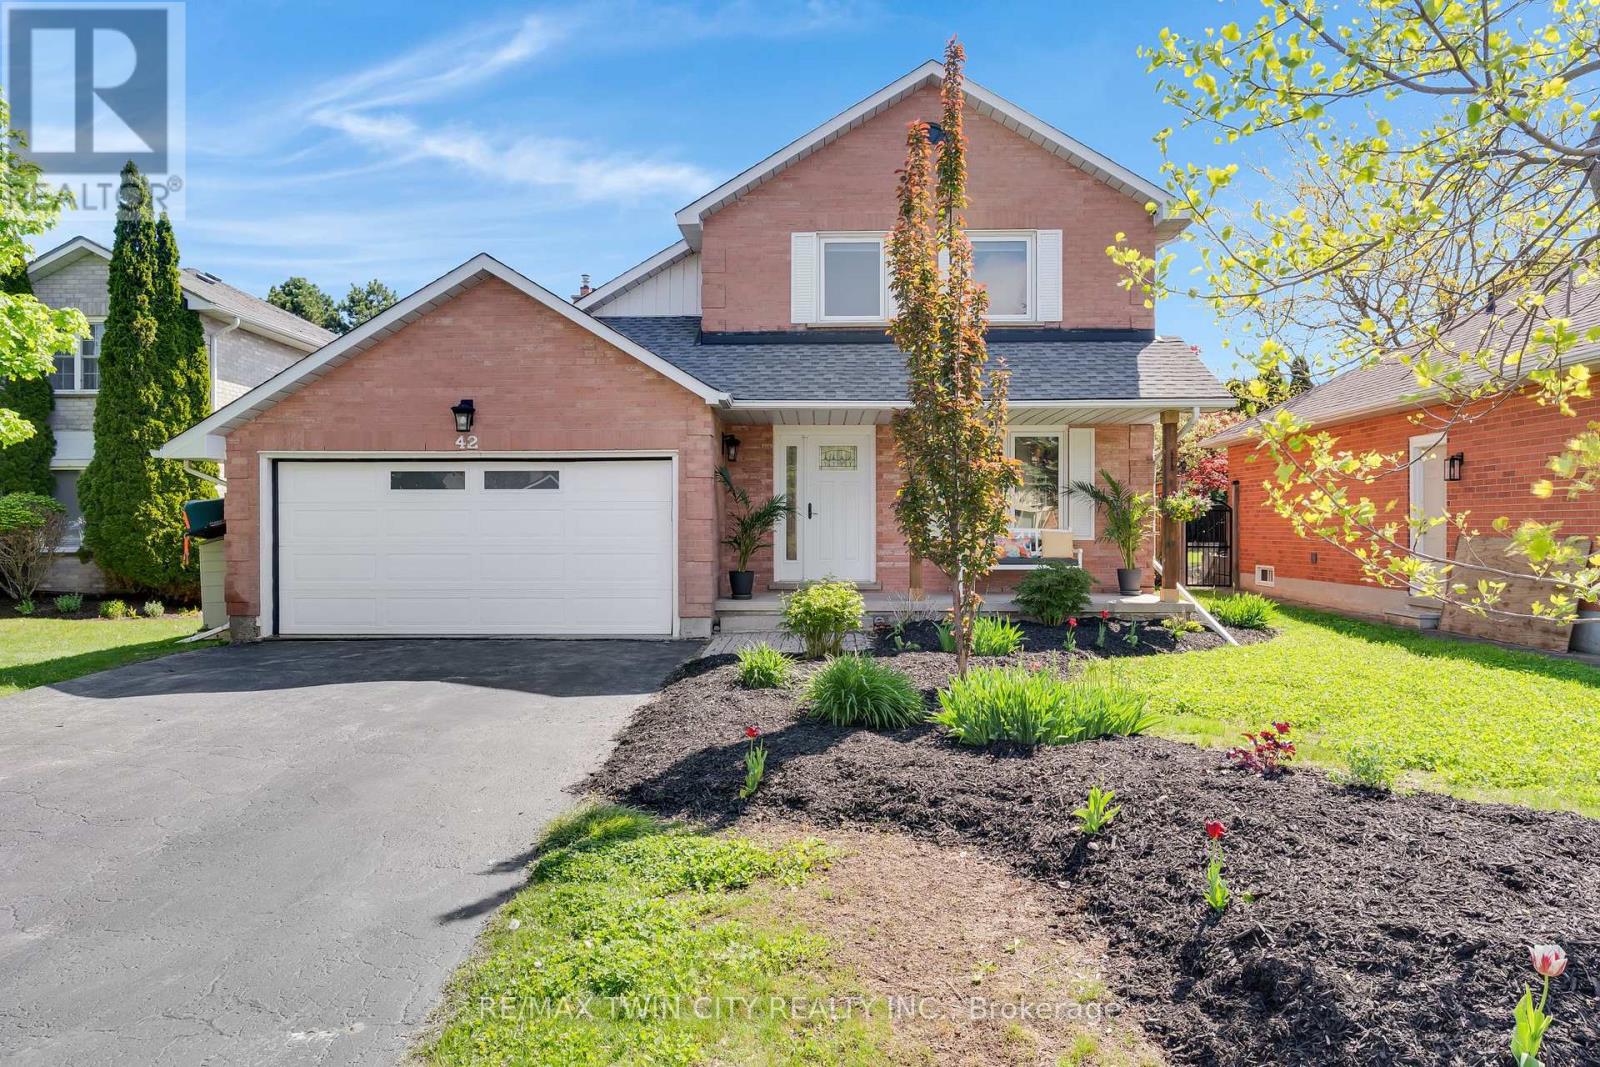
42 Handorf Drive
Cambridge, Ontario
*OPEN HOUSE- THURSDAY, MAY 28th, 5:00 - 7:00 PM* Welcome to 42 Handorf Drive- a beautifully updated family home tucked into one of Hespeler's most sought-after neighbourhoods, offering peaceful living with exceptional convenience just minutes from Highway 401. Thoughtfully renovated & reengineered, the home has been opened up to create a bright, airy layout filled with natural light, calming tones, & an unmistakable sense of warmth from the moment you enter. Every space has been carefully curated with a soft, neutral palette, high-end finishes, & an organic aesthetic creating a serene, welcoming & effortlessly "zen" atmosphere. The chef-inspired kitchen is the heart of the home, featuring extensive prep space, double sinks, abundant cabinetry, & seamless connection to the dining & living areas. Oversized windows & peaceful backyard views create a space that feels elevated yet calming. The principal rooms blend sophistication & comfort through soft finishes, layered textures & light-filled openness. Upstairs offers 3 spacious bedrooms including a relaxing primary retreat with ensuite bath, while the finished basement adds exceptional living space with a large rec room, office, bathroom, laundry area & storage. Step outside to a backyard oasis designed for relaxation & connection. The expansive covered deck feels like an outdoor living room with filtered light, ambient lighting, BBQ space, multiple seating areas & views of the beautifully landscaped yard. Mature trees, raised garden beds, lush greenery & wide-open green space create an incredibly private setting. Located in a wonderful, family-friendly Hespeler neighbourhood close to parks, schools, trails, shopping, charming downtown Hespeler & quick Highway 401 access, 42 Handorf Drive offers a rare combination of thoughtful high-end updates, organic warmth, & peaceful family living. (id:62616)
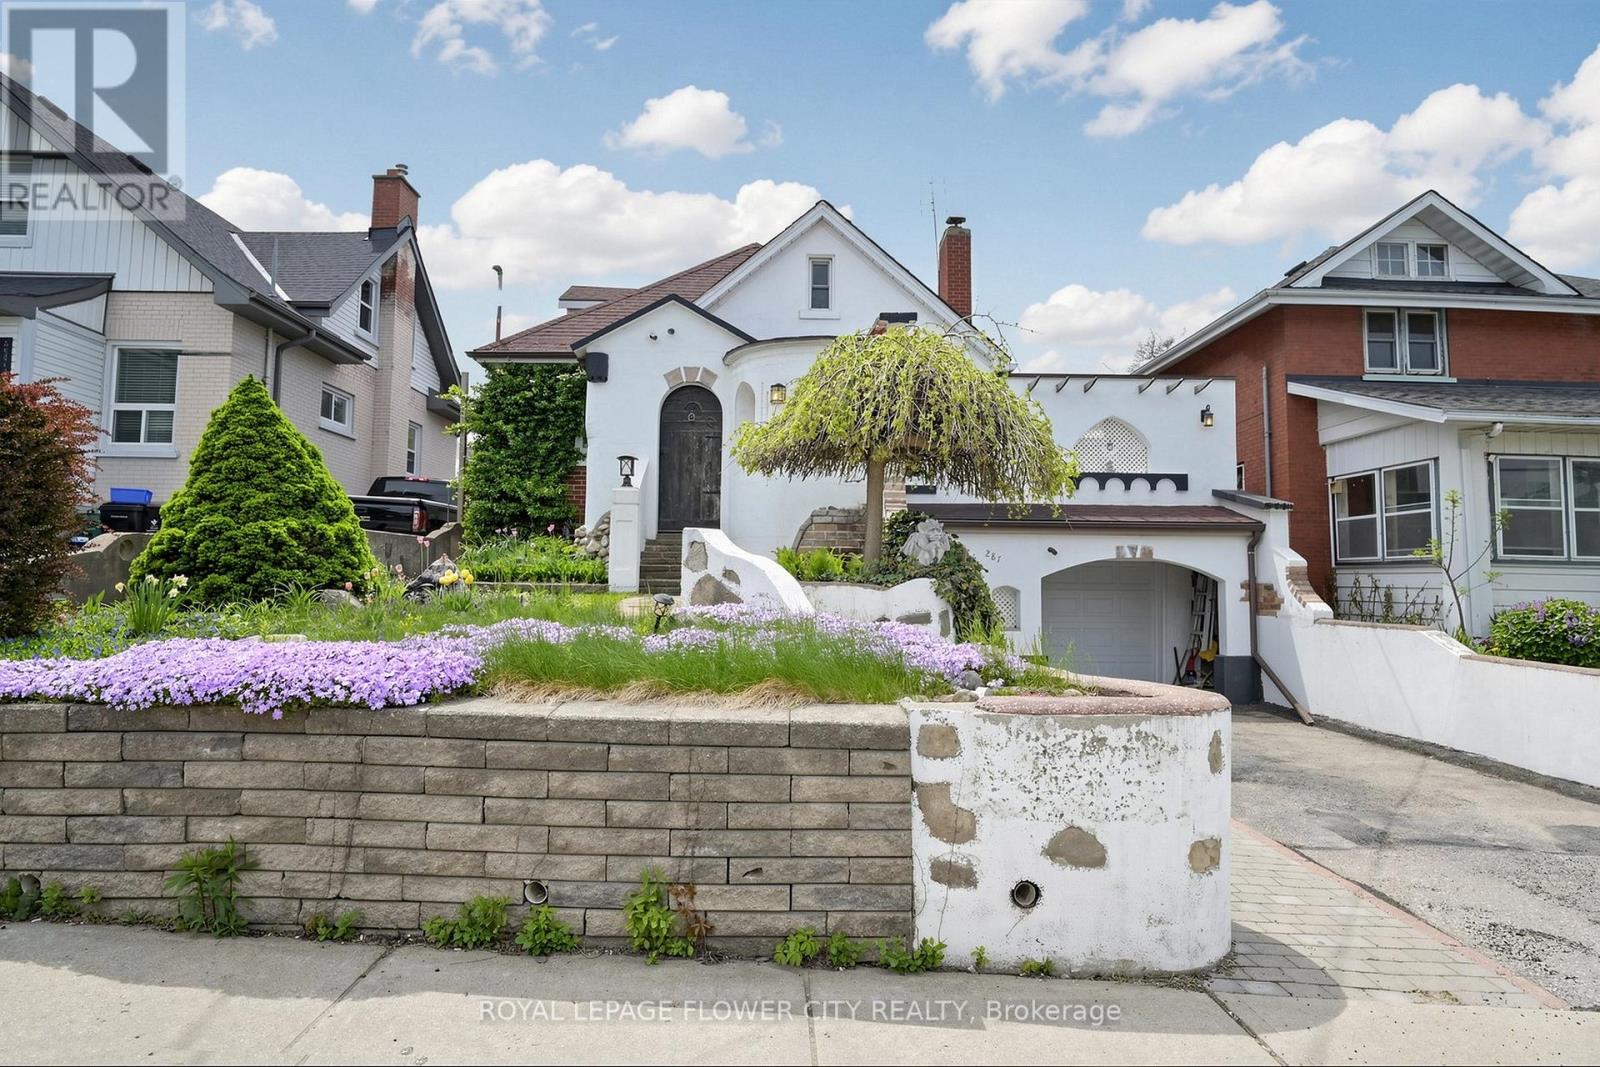
287 Courtland Avenue E
Kitchener, Ontario
Welcome to this charming Victorian-style detached home located in the heart of Kitchener! Situated at 287 Courtland Avenue, this character-filled residence beautifully blends timeless architectural charm with modern-day comfort. Featuring 3+1 bedrooms, 3 bathrooms, Living, dining room and a fully finished basement. this home is perfect for families, professionals, or investors seeking a unique property with personality and space. Step outside to enjoy a private backyard perfect for entertaining, gardening, or relaxing with family and friends. Conveniently located near schools, parks, shopping, transit, GRT & Minutes to Kitchener downtown amenities, and major highways, this home offers the perfect combination of historic charm. (id:62616)
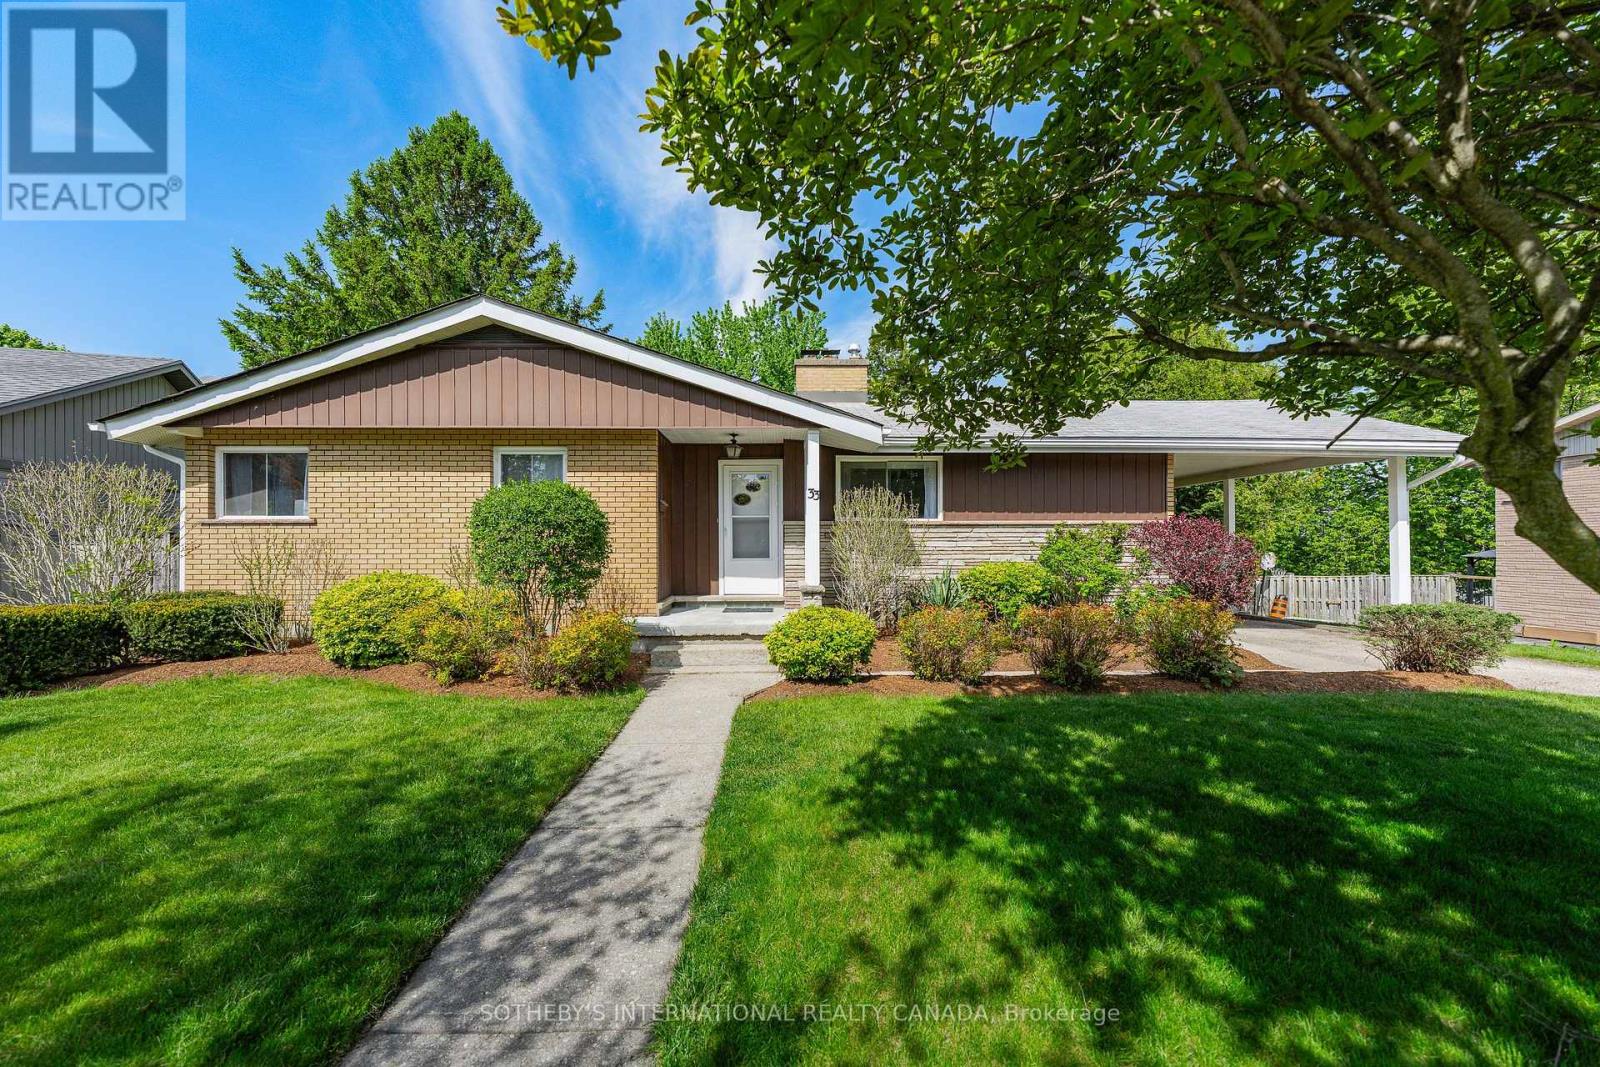
33 Linndale Road
Cambridge, Ontario
Welcome to 33 Linndale Road, quietly nestled in a highly sought after West Galt neighbourhood. This meticulously kept bungalow features 1,096 sq. ft. of finished living space, beautifully manicured gardens and a spacious rear yard with old growth trees providing ample shade. This home boasts charm and character throughout offering a bright and airy kitchen overlooking the front yard, plenty of counter space for food prep and lots of cabinetry for storage. The dining and living room overlooks the rear yard, featuring a grand window for the most natural light, new laminate flooring, and a beautiful fireplace for ambiance and warmth during the cooler months. Main floor living offering three bedrooms on with a spacious four piece bathroom to complete the space. The lower level features a finished recreation room with a walkout and second fireplace, a perfect additional family space. Also on the lower level- a fourth bedroom, a three piece bathroom for added convenience, as well as a spacious storage and laundry area, available for your family's needs. The backyard is where you will spend your summer days- large enough to install a pool or add a playground for the kids or sitting by a camp fire roasting marshmallows, truly a serene space to enjoy. This home is in the heart of a great school district such as Blair Road Public School and St. Augustine, surrounded by parks, trails, and a short drive to shopping, restaurants and amenities. Don't miss your opportunity to call Linndale Road home. (id:62616)
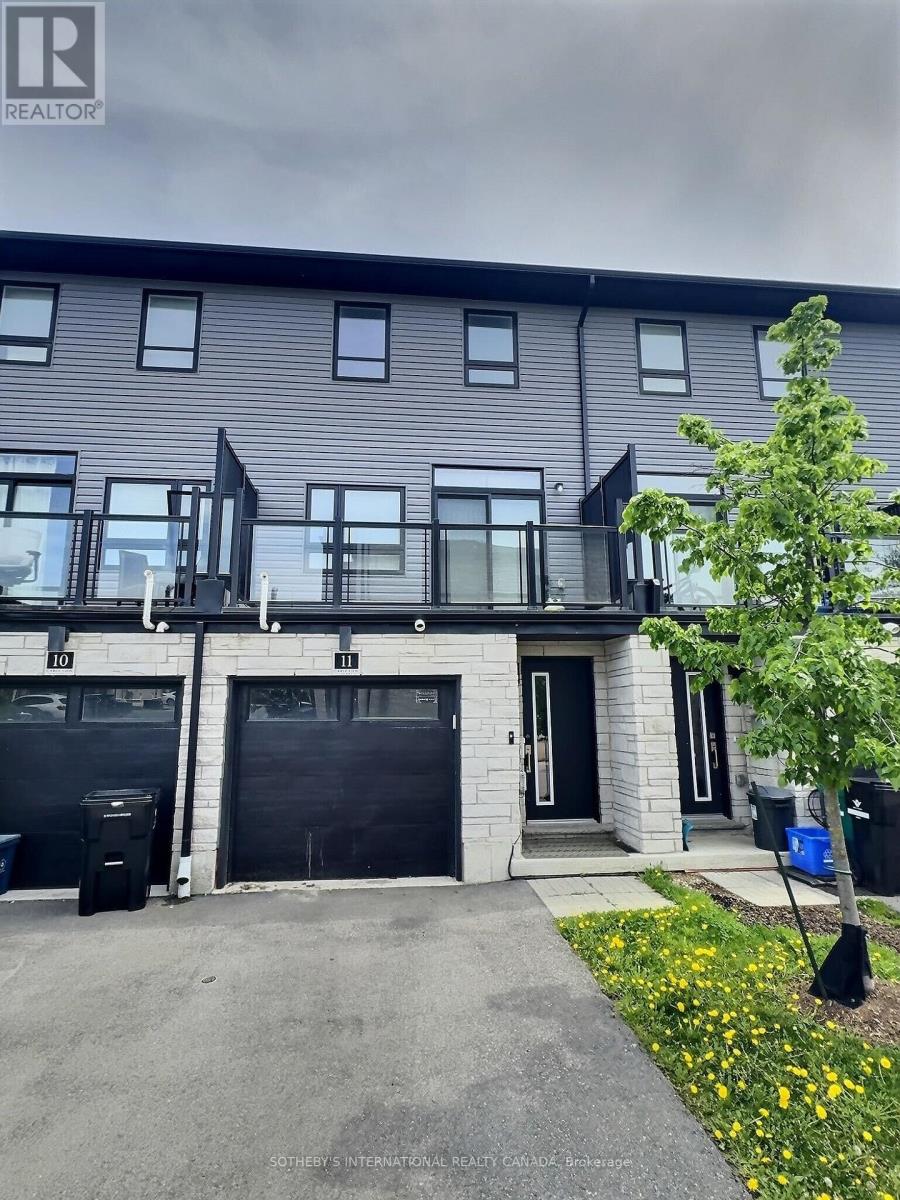
11 - 51 Sparrow Avenue
Cambridge, Ontario
Welcome to 51 Sparrow Avenue Unit 11. This newly built townhome features 1,677 sq. ft. of living space, an open concept floor plan, stainless steel appliances and a walk-out to an open balcony overlooking the front yard and neighbourhood. The second level offers the living room, dining and kitchen where hosting and entertaining are made easy. The upper level features a beautiful primary bedroom with a private four piece ensuite, two additional bedrooms and a four piece bathroom. You will also find a laundry closet on the third level for your convenience. Don't miss your opportunity to live on Sparrow Avenue- surrounded by nearby schools, parks, public transit and just a short drive to shopping, restaurants and amenities. Please provide a full credit check, employment letters, a rental application and references for Landlord consideration. No pets and no smoking. No access to the main level and garage and tenant to pay for half of utility costs. (id:62616)
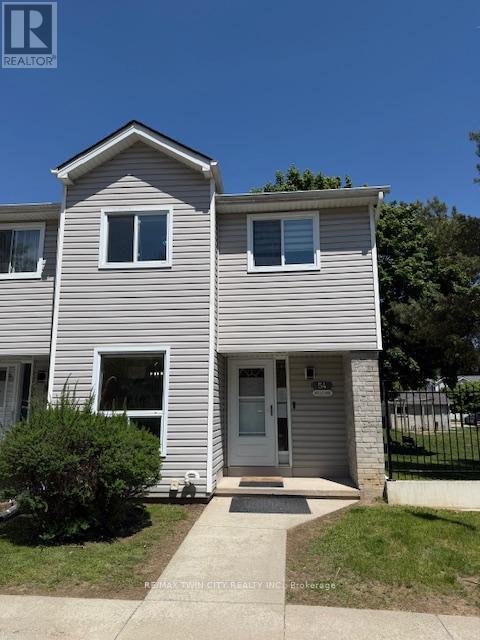
54 - 480 Grey Street
Brantford, Ontario
Beautifully renovated 3-bedroom end-unit townhome that feels like a semi-detached home, located in a family-friendly neighbourhood close to schools, parks, shopping, and highway access. The main floor features a modern kitchen with quartz countertops and an eat-in area overlooking the spacious great room with walkout to the backyard. The second floor offers three generously sized bedrooms filled with natural light. The finished basement includes a large rec room and full bathroom, ideal for entertaining or extended family living. Quality finishes throughout. Carpet-free home with pride of ownership evident throughout. (id:62616)
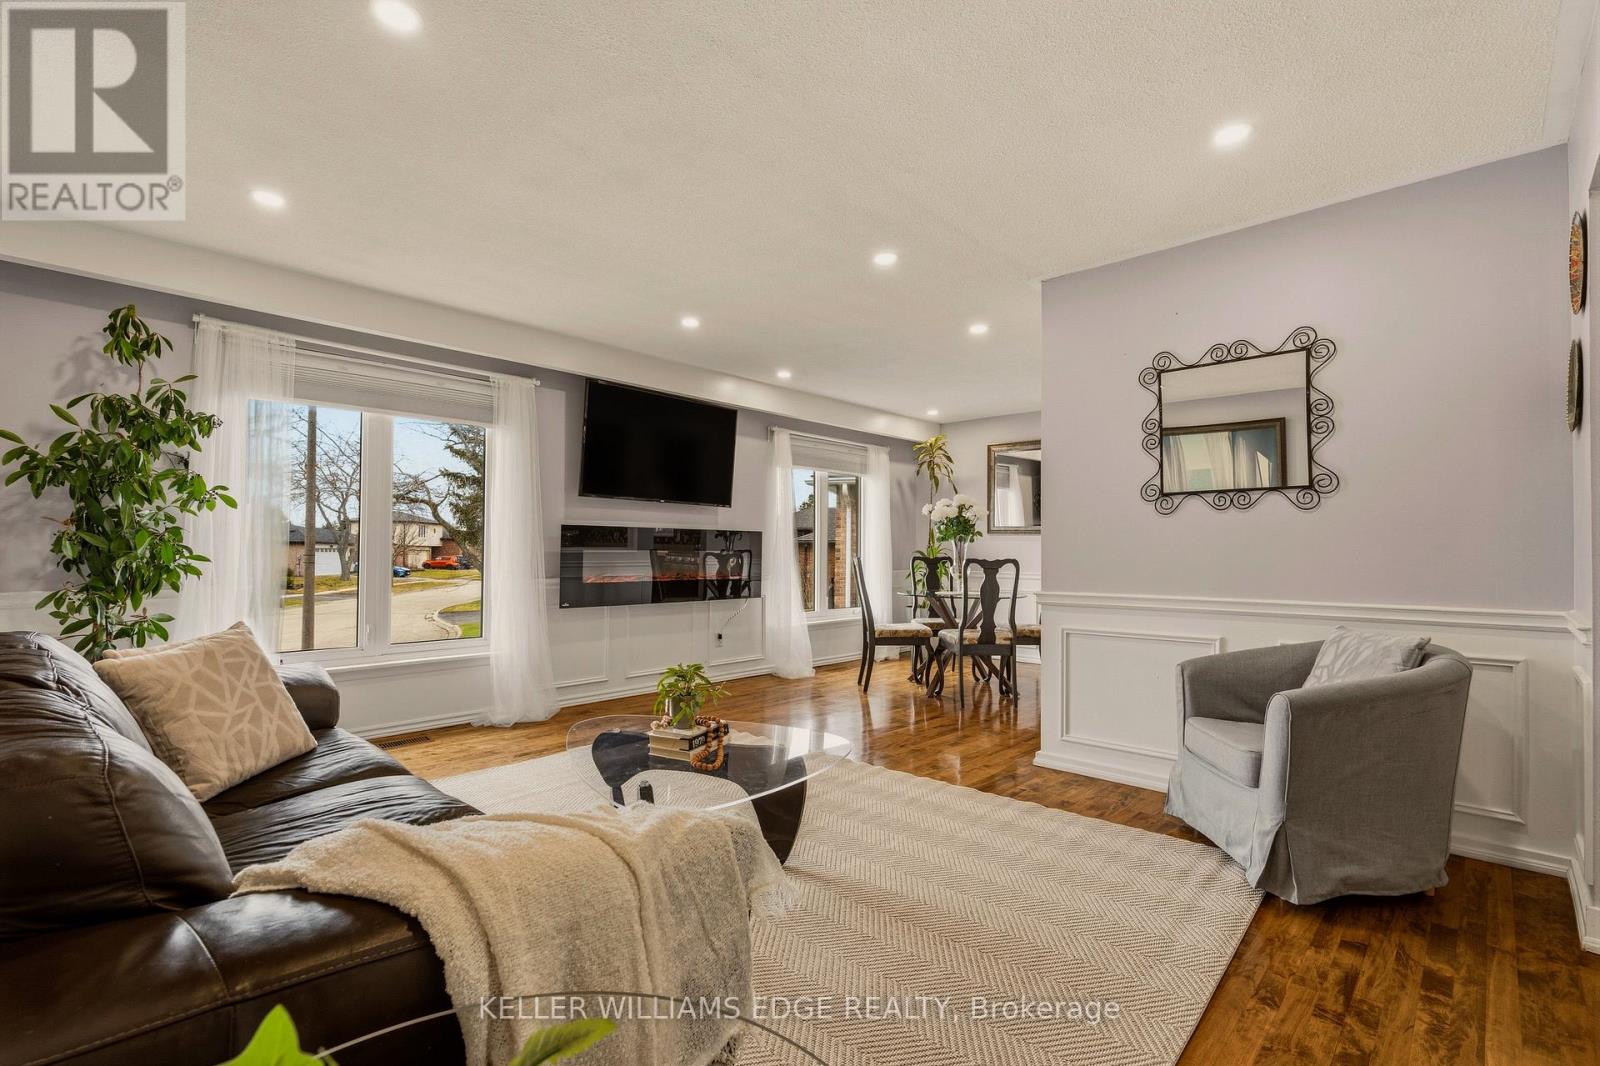
21 Milverton Close
Hamilton, Ontario
Tucked away on a premium pie-shaped lot in one of East Waterdown's most sought-after neighbourhoods, this beautifully maintained home offers the perfect blend of comfort, style, and functionality. Boasting approximately 2,000 sq ft of thoughtfully designed living space, this 3+1 bedroom, 2 full bathroom home is ideal for families, professionals, or multi-generational living.Step inside to find warm hardwood flooring, a bright and welcoming layout, and a large kitchen featuring stainless steel appliances, generous cabinetry, and a seamless connection to the dining and living spaces - perfect for everyday living and entertaining alike. Oversized windows throughout flood the home with natural light and create an airy, inviting feel.The finished lower level expands your living options with a spacious recreation area, additional bedroom, full bath, and flexible space ideal for guests, teens, extended family, or a home office setup.Outside, the expansive pie-shaped backyard is a true standout - offering an exceptional amount of outdoor space rarely found in the neighbourhood and plenty of room for a future pool, outdoor entertaining, or creating your dream backyard retreat. Surrounded by mature trees and backing directly onto parkland, this private oasis features beautifully grounds, a large deck, and a peaceful setting perfect for relaxing, entertaining, or enjoying family time outdoors.Additional highlights include a double-car garage, updated paint, excellent storage, and true move-in-ready convenience. Major updates include a newer roof (2025) and furnace (approx 3 years). Ideally located near top-rated schools, parks, shopping, and commuter routes including the GO, this is an exceptional opportunity to enjoy the best of Waterdown living. (id:62616)
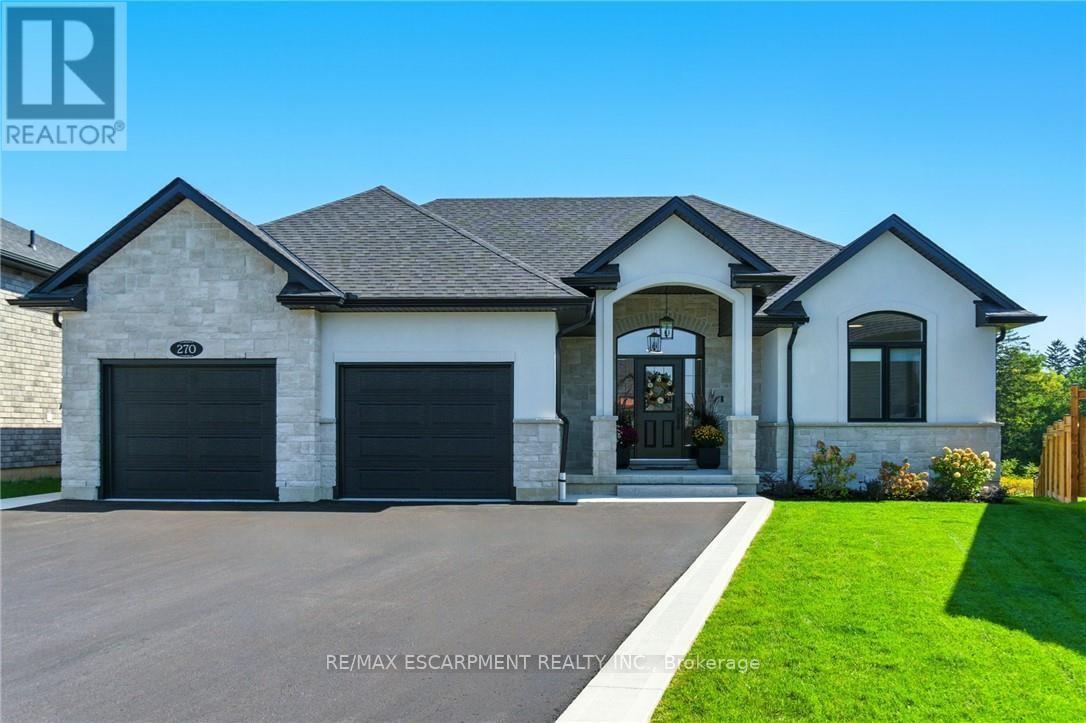
270 Charles Street
Norfolk, Ontario
270 Charles St is a custom-built bungalow in Waterfords Cedar Park community, completed in 2023. The home offers over 3,200 sq ft of finished living space, with 4 bedrooms, 3 bathrooms, and 2 kitchens, including a full in-law suite with a separate entrance. The main floor features a quartz kitchen with centre island, a great room with gas fireplace, and a primary bedroom with ensuite and laundry. The lower level includes 2 bedrooms, a full bath, family room, and second kitchen, with access through the double garage. Additional features include remote-controlled blinds, a covered rear patio, and a private backyard. The property is located minutes from Waterford Ponds, Heritage Trails, and downtown shops. (id:62616)
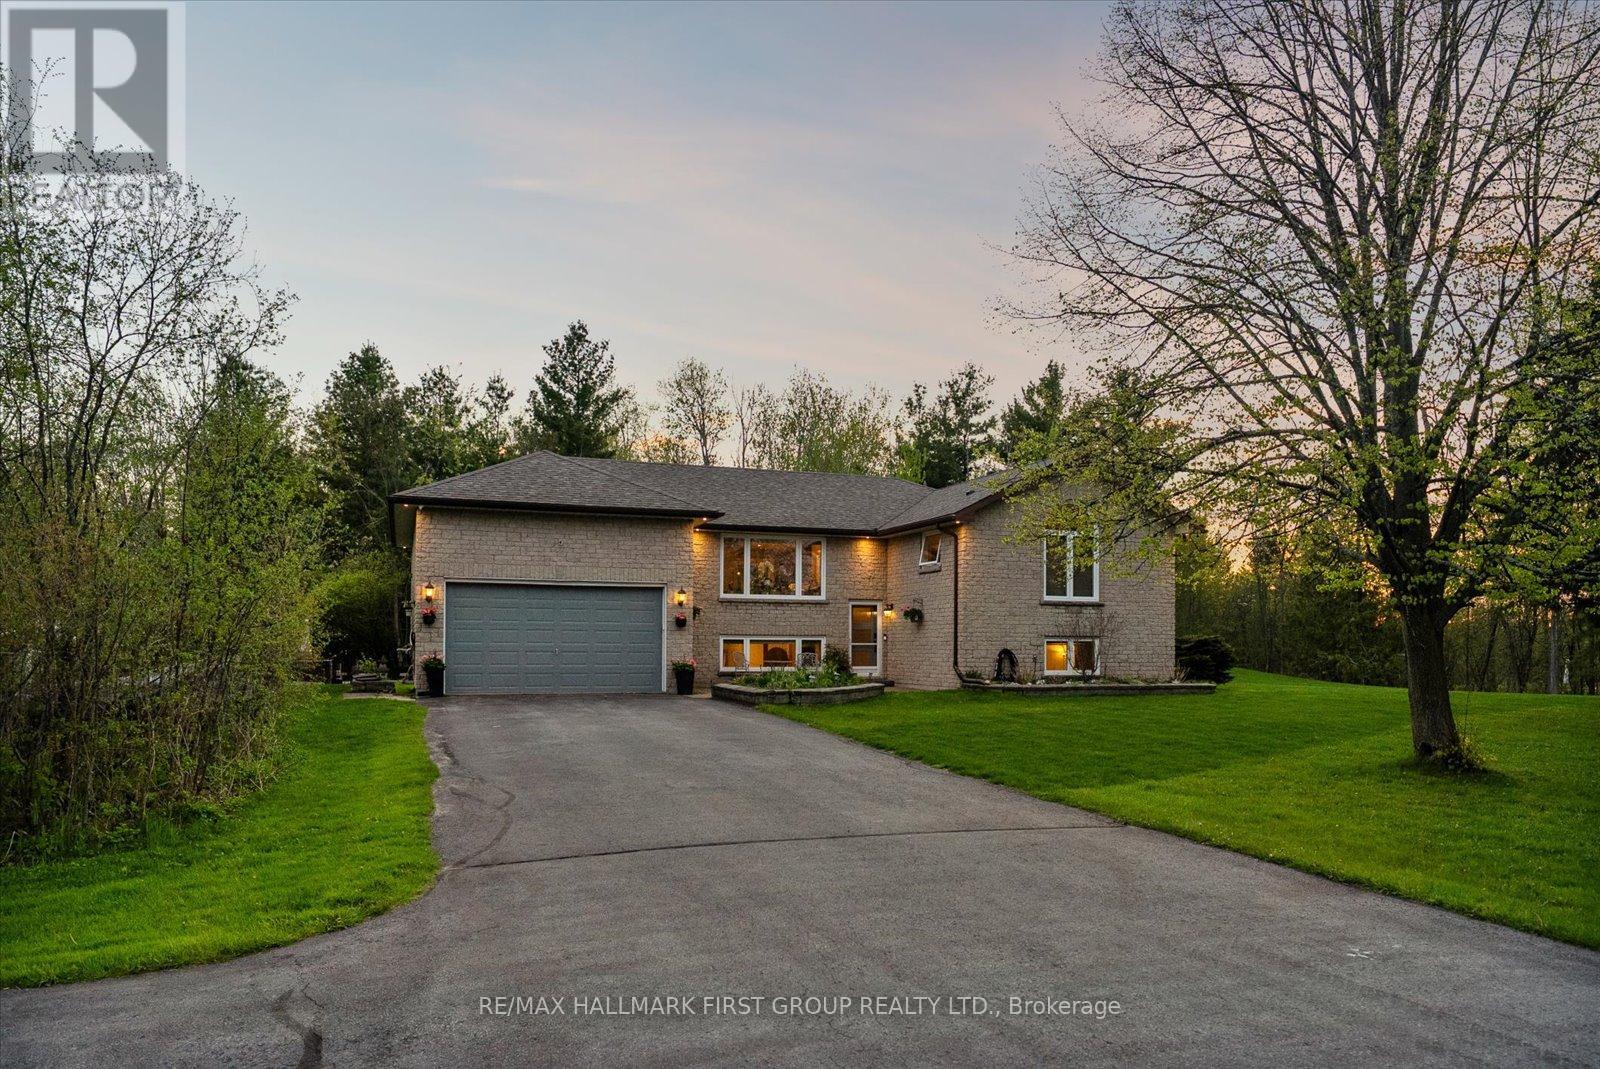
2720 Castle Hill Drive
Hamilton Township, Ontario
Welcome To This Stunning Raised Bungalow Nestled On A Beautiful 1.24-Acre Private Lot., With Over $200K In Upgrades, This Multi-Generational Home Is Completely Turn-Key. The Main Floor Boasts A Thoughtfully Designed Layout With A Large Eat-In Kitchen Featuring Refreshed Cabinets With New Hardware And Stainless Steel Appliances. Enjoy Beautifully Refinished Hardwood Floors (2023) Throughout The Main Floor And Into The Bright Living Space. The Primary Bedroom Features Vaulted Ceilings, Oversized Windows, Two Closets, And A Newly Renovated 4-Piece Ensuite (2026). An Additional Updated 3-Piece Bathroom (2023) Offers A Walk-In Shower, While A Renovated Powder Room (2026) Is Conveniently Located Off The Laundry/Mud Room With Direct Garage Access. Step Into The Exceptionally Bright Lower Level, Fully Renovated In 2023 And Converted Into A Stunning In-Law Suite Featuring A Spacious Kitchen, Open-Concept Living Area, With Luxury Vinyl Plank Flooring Throughout. This Space Includes Two Additional Bedrooms, A Separate Office, A 3-Piece Bathroom, And Separate Washer And Dryer. Large Above-Grade Windows Throughout Make This Suite Feel Bright And Welcoming. Outside, Discover Your Own Private Oasis Complete With A Large Deck And Heated Inground Pool With Slide. Additional Exterior Features Include Custom Log Storage (2025), Greenhouse (2023), Generlink Installation (2025), And EV Charging (2026). Other Major Upgrades Include A 200-Amp Breaker Panel, Entire Septic System Replaced(2024), New Septic Pump (2024), New Water Filtration System Including UV Filter And Well Pump, And Re-Routed Sump Pump Drainage (2024). The Expansive And Private Lot Offers Plenty Of Room For Outdoor Activities, Gardening, And Relaxation. Enjoy The Perfect Blend Of Country Living And Convenience, Located Just 5 Minutes From Highway 401, 10 Minutes From Northumberland Hills Hospital, Shops, Restaurants, And Cobourg Beach. (id:62616)
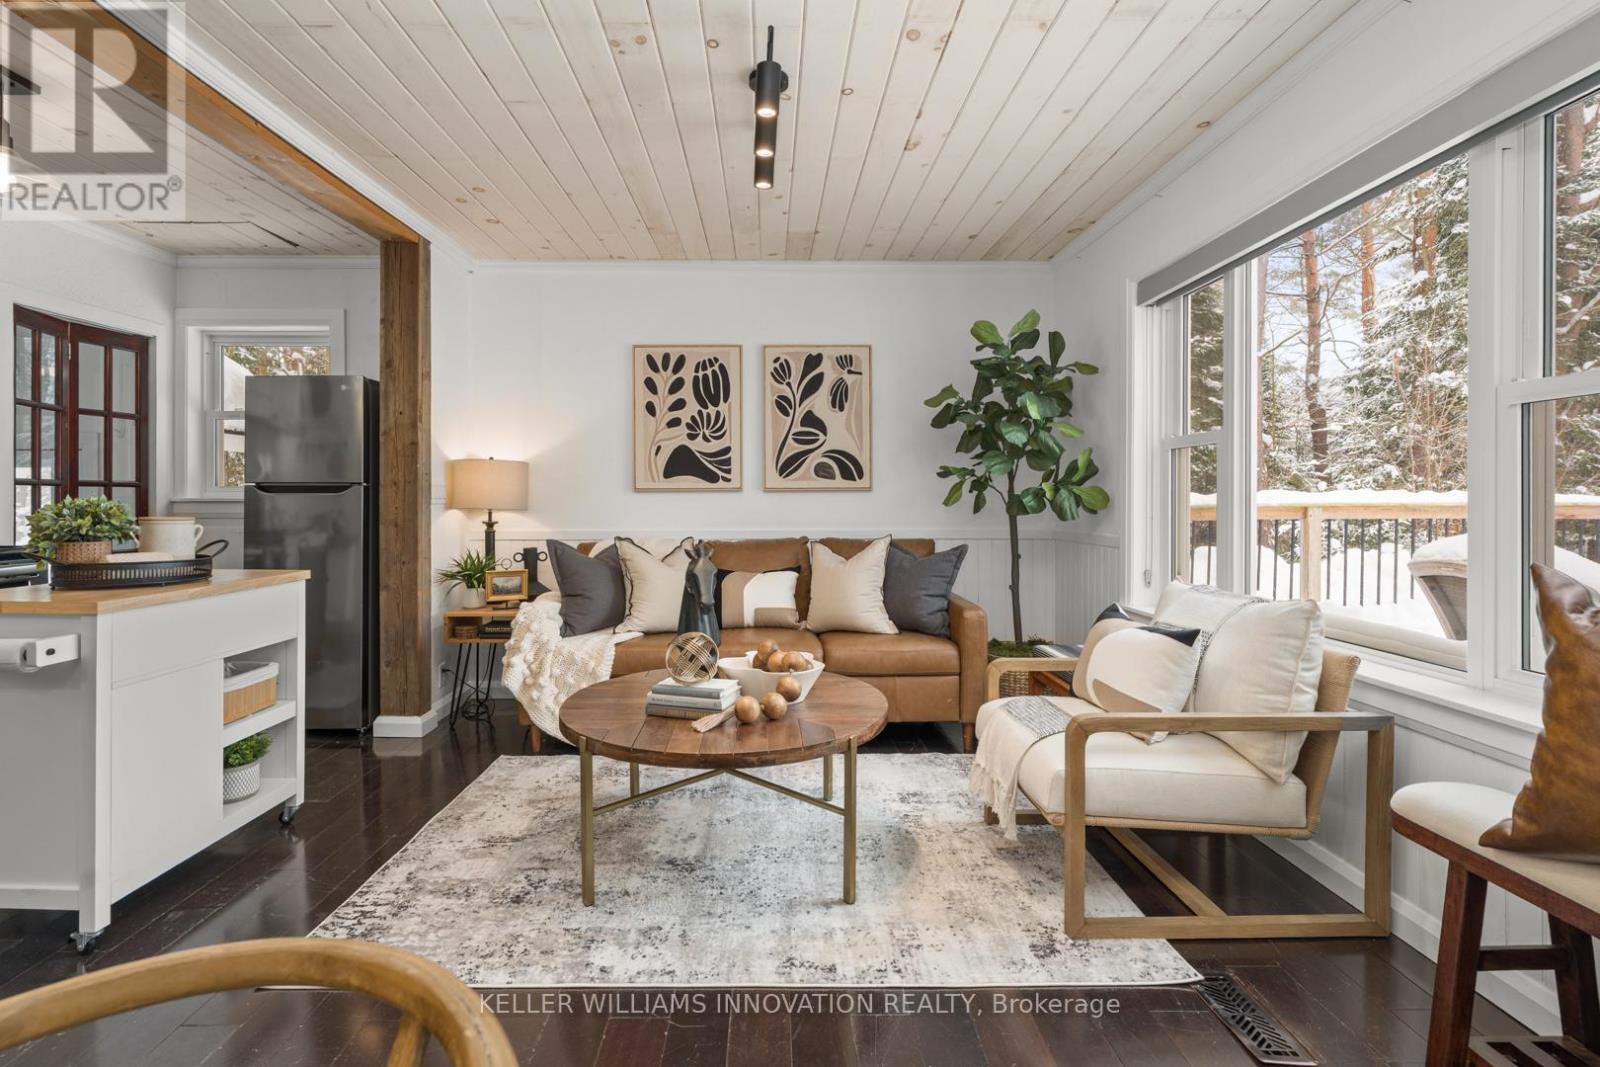
469 Rowanwood Road
Huntsville, Ontario
Direct Water Access from the Backyard and room to enjoy all Mary Lake has to offer! Hidden within one of Muskoka's most sought after four season communities, this beautifully updated waterfront access cottage offers the kind of escape that instantly puts you at ease. Huntsville remains one of the region's most desirable cottage destinations, loved for its ski hill, golf courses, vibrant downtown, restaurants, and year round lifestyle that keeps people coming back in every season. This charming two bedroom cottage delivers the lakefront experience buyers dream about, without the premium price point. Dock your watercraft at your property and enjoy direct boating access to Mary Lake, every day here feels effortless. Start with a morning paddle, spend afternoons at the dock, swim in the open water, or jump on the boat and explore over 40 miles of connected boating throughout Mary Lake and beyond. The south facing deck is made for long summer days, from quiet morning coffees to sunset evenings under the stars. Outside, the private yard is ideal for relaxing, entertaining, pets, and family gatherings, complete with a storage shed and loft-style bunkie for extra guests. Mature trees surround the property, creating a peaceful setting just minutes from town. With excellent cell service, remote work is simple, while forced air heating, central air, and a drilled well provide comfort and convenience year round. Whether you are searching for your first cottage, an investment opportunity, or an easy place to reconnect with the water, this property makes lake life feel simple, attainable, and unforgettable. Arrive, unwind, and experience the best of Muskoka living. (Private road running alongside the cottage is not the main year round road to access the property - it's a private road used for only a few owners who own on that side of the lake - very minimal traffic) (id:62616)
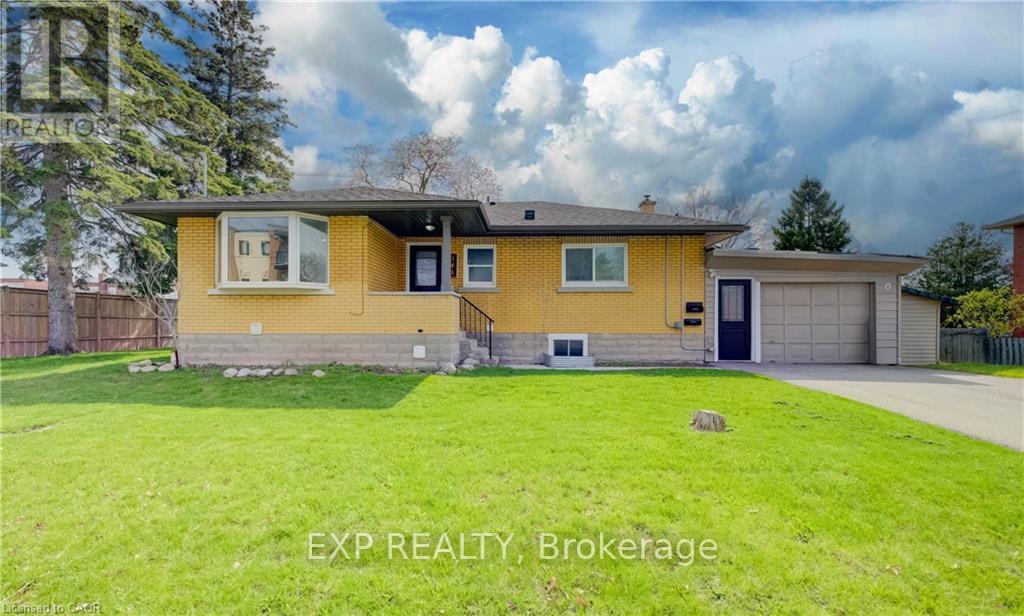
361 Prospect Avenue
Kitchener, Ontario
Turnkey legal duplex in a desirable Kitchener location. The property was converted to a legal duplex in 2020, creating two self-contained units ideal for investors or multi-generational living. Each unit is equipped with its own 100 amp hydro panel and in-suite laundry for added convenience. Enjoy a spacious 6-car asphalt driveway installed in 2020, offering ample parking for both units. Additional updates include a new furnace in 2025 and a new garage roof in 2026, adding long-term value and peace of mind. The basement is fully finished with the exception of the utility room. Located just 2 minutes from Sunnyside Public School, making school pick-up and drop-off quick and easy. Well-maintained and income-generating, this is a solid opportunity in a great location for those looking to invest or offset living costs with rental income. (id:62616)
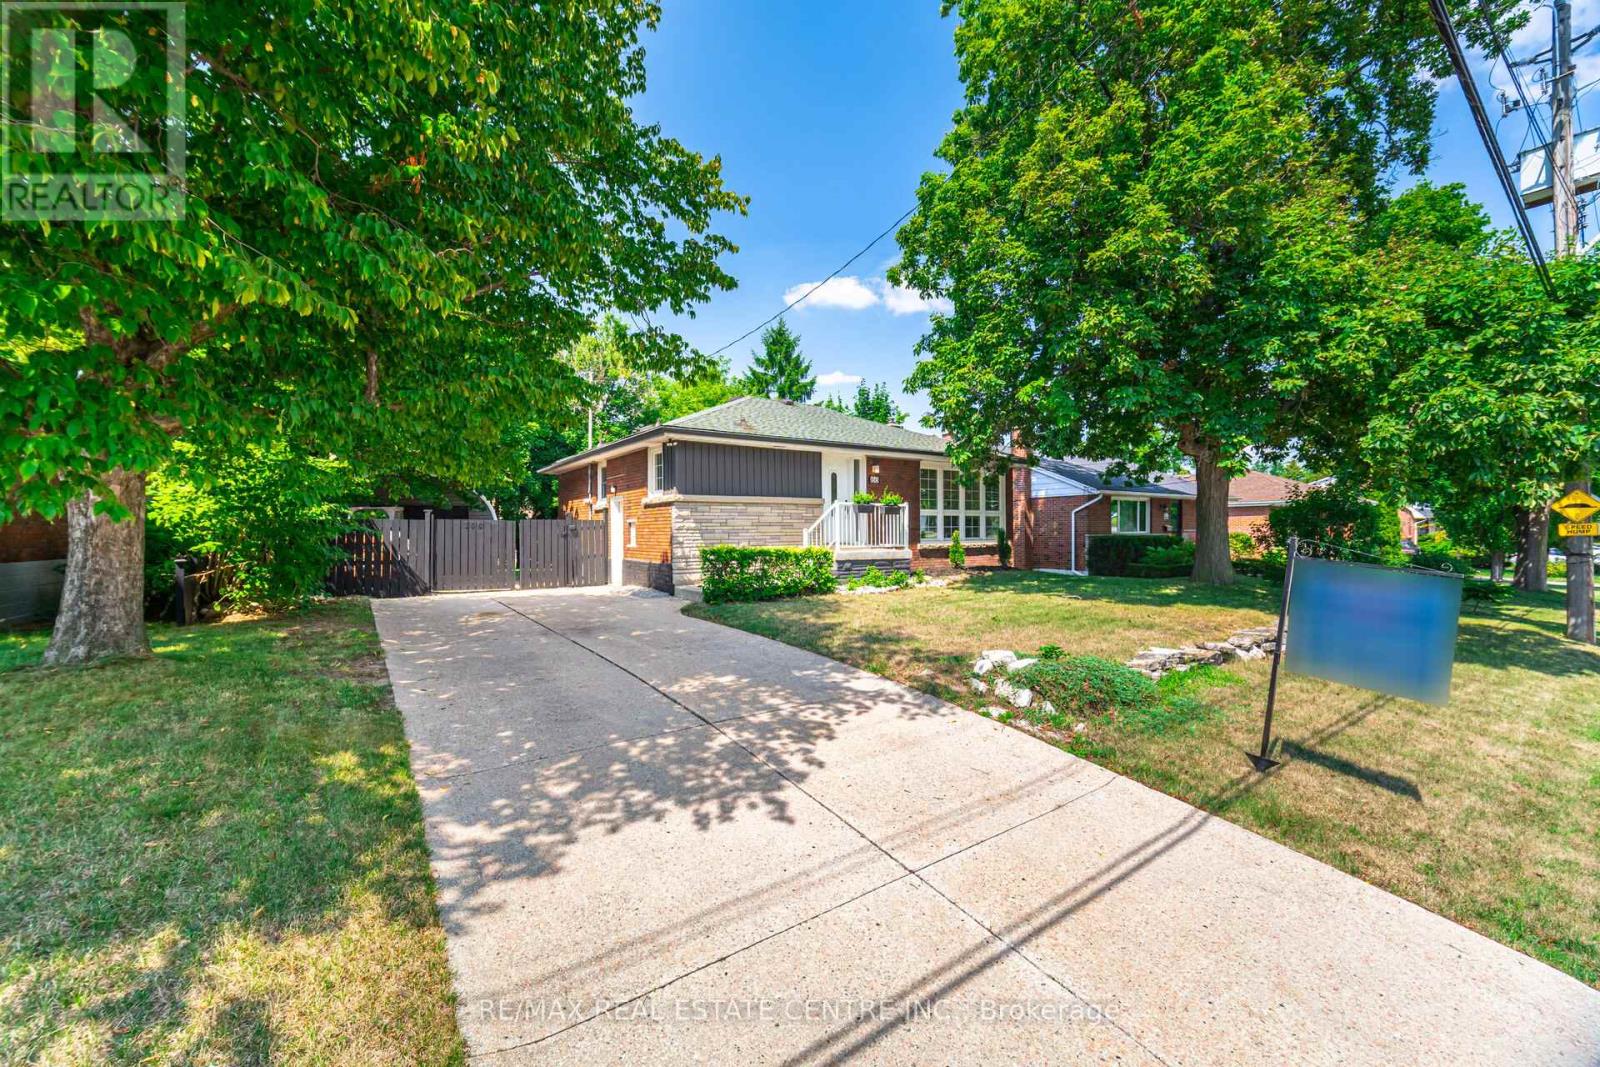
166 Terrace Drive
Hamilton, Ontario
Welcome to 166 Terrace Dr. in the desirable Balfour neighbourhood. This charming all Solid Brick Bungalow is Freshly renovated and move-in ready. Offering 3+2 Bedroom, 2 Full Baths, 2 Kitchens and situated on a Large 67x103 ft Lot with Spacious Hobby Garage, Garden Shed, Private Fully Fenced backyard-ideal for kids or pets with Parking for 7. The Upper Level offers a Bright Open Concept layout great for entertaining with Pot lights and Hardwood Flooring throughout. Separate Side Entrance to a Fully Finished basement with in-law suite, perfect for extended family or potential rental income. The lower level includes Large Kitchen area, a Large Rec room with a fireplace, 2 Bedroom with Jack & Jill 4pc Bathroom. Enjoy this quiet family-friendly neighbourhood across from Norwood Park & Norwood Park Elementary school (French Immersion) with close proximity to; Hospital, College, Dollarama, LCBO, Walmart, Shoppers, Canadian Tire, Schools, Churches and just minutes from the Lincoln Alexander (LINC), and Hwy 403. (id:62616)
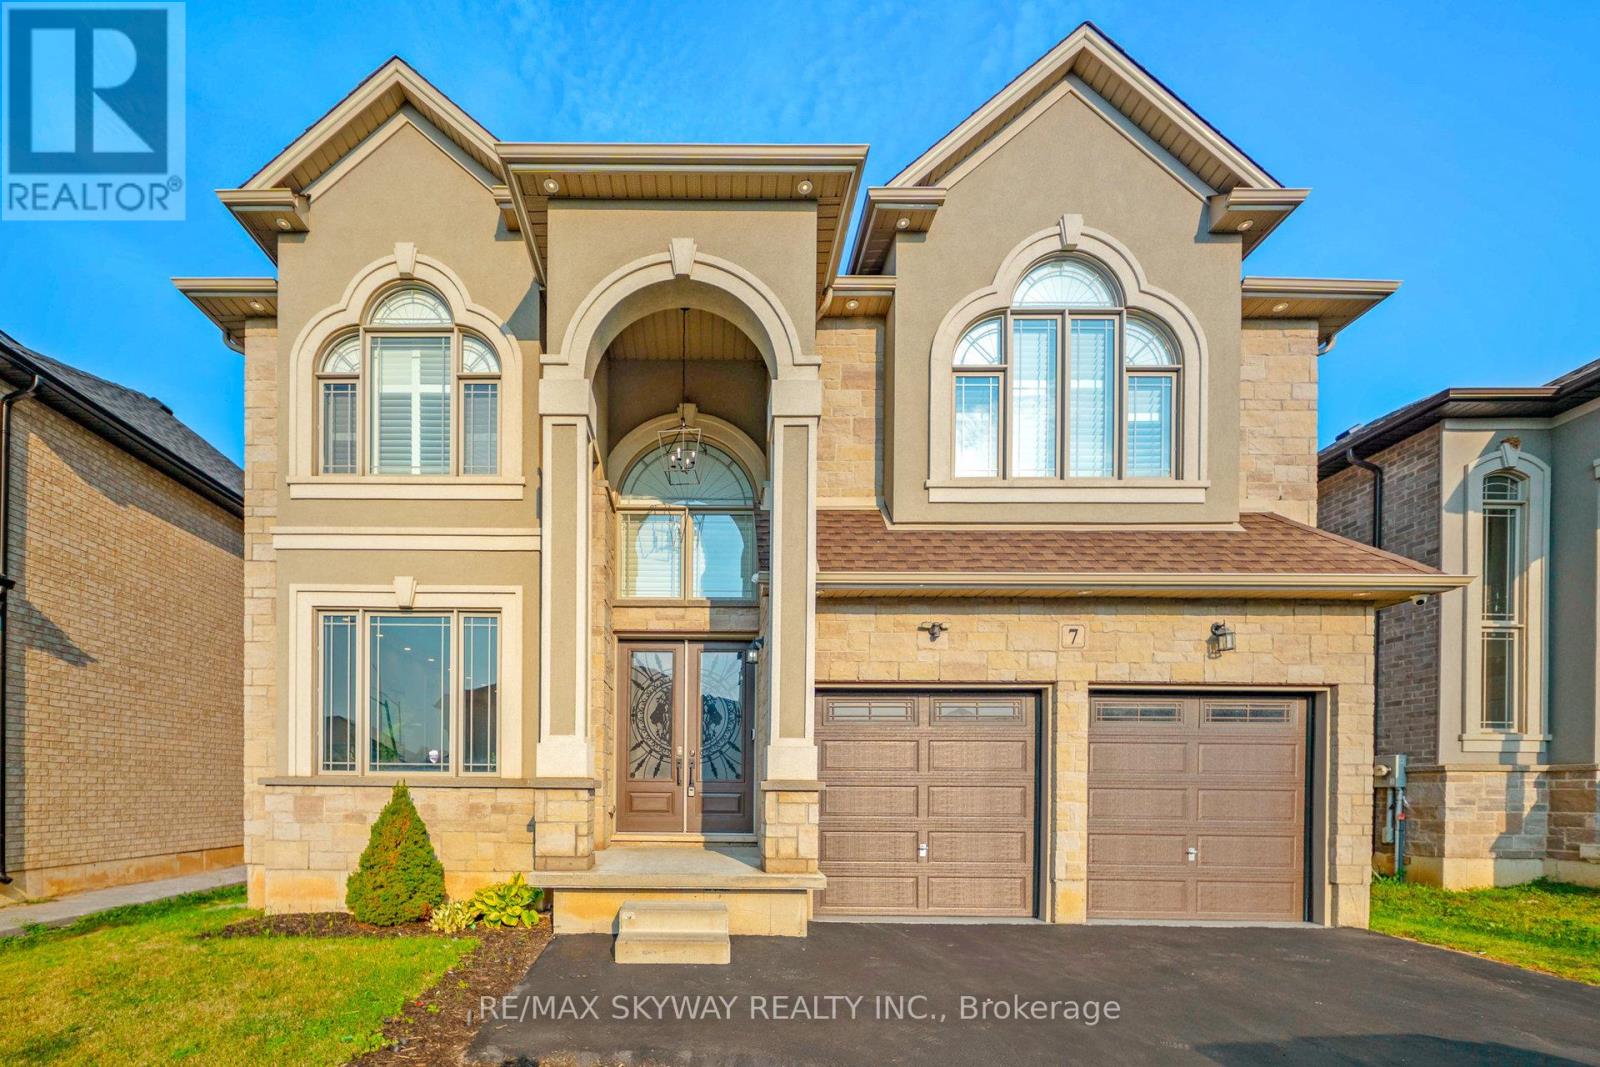
7 Riesling Court
Hamilton, Ontario
Fully custom-built home on an exclusive cul-de-sac lot with breathtaking escarpment views. Offering 5,000+ sqft across 3 levels, this residence blends architectural elegance with modern luxury.Stone/stucco exterior, cathedral-height windows & landscaped setting create a grand first impression.No sidewalk & oversized driveway with 4-car parking.Grand foyer with 20-ft open-to-above ceiling & custom tile work with detailed border designs throughout main floor.Main floor features 10ft smooth ceilings, 8" baseboards & 8ft custom doors.Formal living/dining rooms showcase hardwood floors & backlit ceiling lighting.Curved oak staircase adds a stunning focal point. Chef's kitchen offers custom dual-tone cabinetry,quartz counters,marble backsplash,custom hood,oversized island & walk-in pantry.High-end appliances include JennAir 48" Built-in gas stove,Frigidaire 64" Sub-Zero fridge,Built-in oven/microwave,wine cooler&dishwasher.Spacious breakfast area overlooks a private sunlit east-facing backyard with French doors.Huge Family Room features Multi Tier dropped ceiling with integrated lighting & pot lights,72" Electric custom fireplace media wall & lots of windows bringing tons of natural sunlight.The primary retreat offers spa-style ensuite boasting soaker tub,Standing custom shower,dual-sided fireplace,his & her sink and a walk-in dressing room with custom organizers.Two other bedrooms are generously sized offering connectivity with jack n jill full washroom with double sink.Fourth bedroom offers a walk-in closet with an ensuite 3 pc full washroom & a convenient upper-level laundry adds practicality to the elegance.professionally finished lower level provides remarkable flexibility for extended family living,featuring its own grand kitchen, two bedrooms,full bath,laundry & separate entrance. Proximity to Hamilton trails or downtown,QEW, Red Hill,shopping &restaurants.This is a rare opportunity to own a high-end custom home in one of Hamilton's most sought-after neighborh (id:62616)
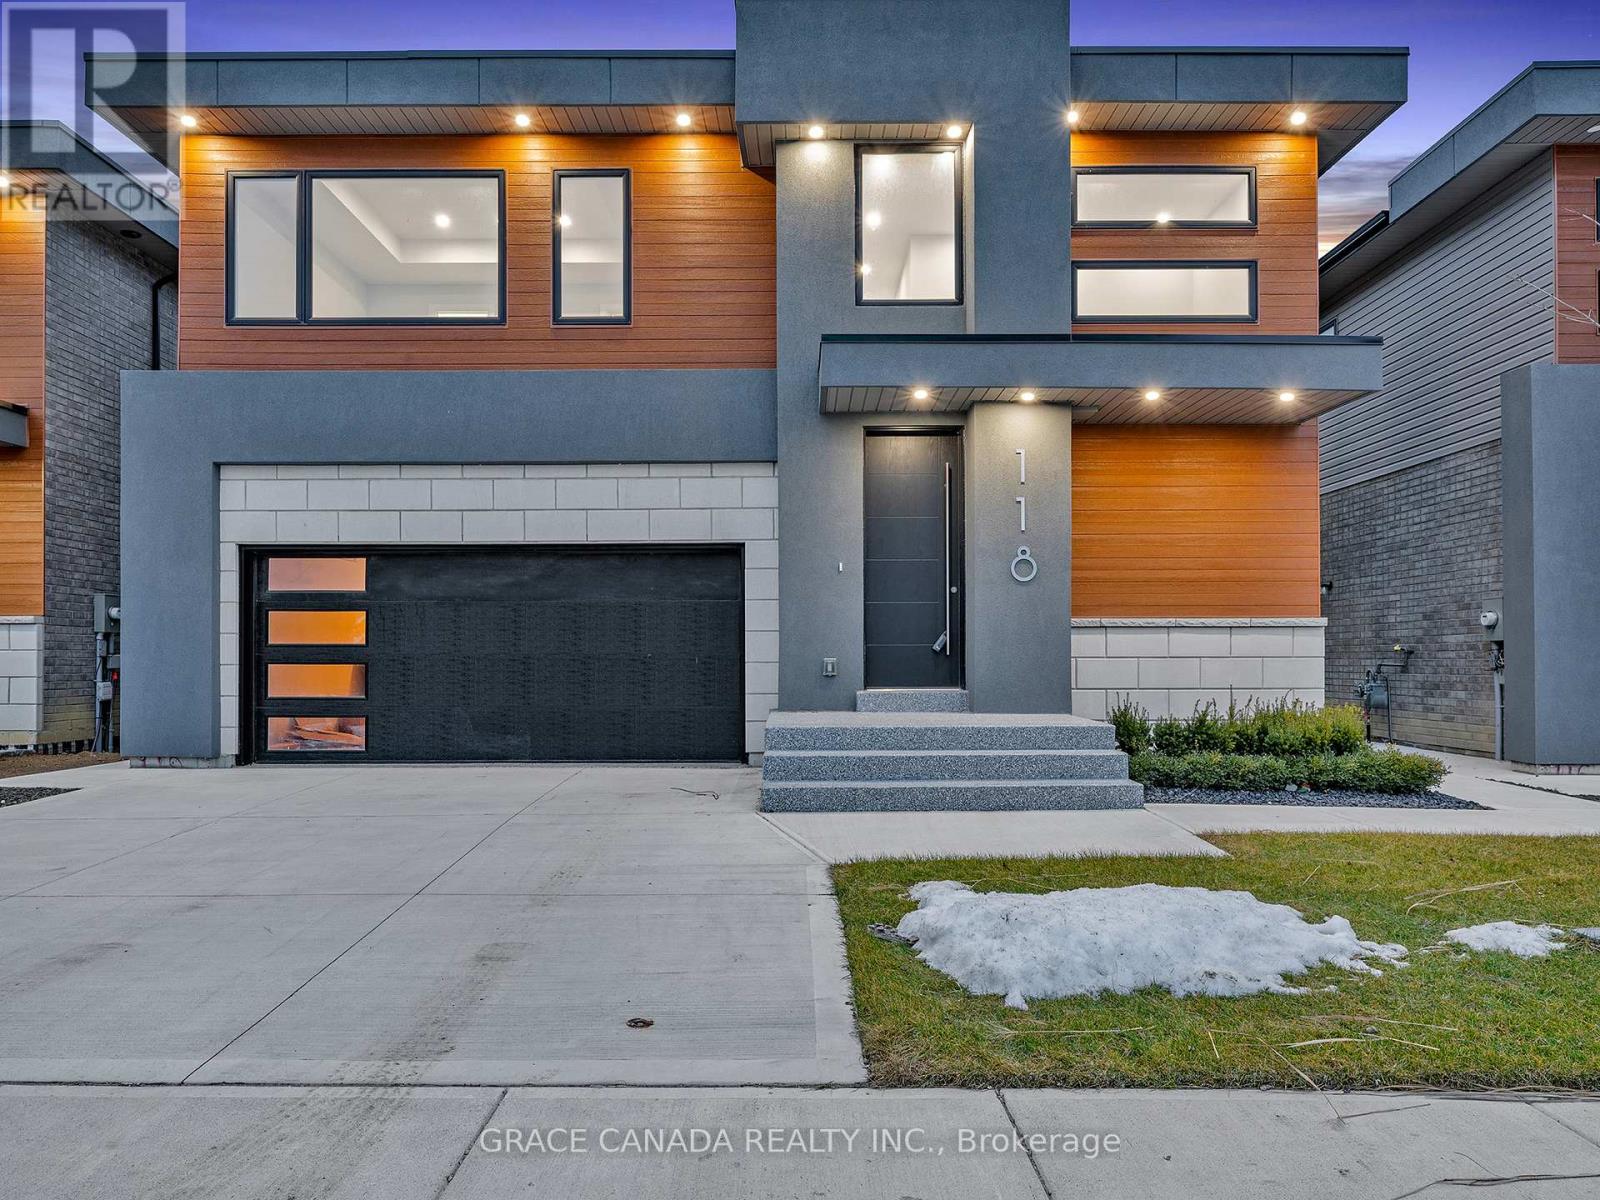
118 Bear Street
Essex, Ontario
Welcome to this New Detached Masterpiece in Beautiful Essex, An exceptional home that offers a perfect blend of luxury, comfort & modern convenience. Featuring 4 bedrooms and 2.5 bathroom with tons of upgrades. Main floor features a Dining and Living rooms with an open concept stunning Custom kitchen that boasts granite counter tops and a separate Pantry room. Its open-concept and 9 foot ceiling height design flows into bright, airy living space perfect for entertaining and enjoyment with a 3D Paneled wall design and a modern Gas Fireplace. 2nd Level features 4 generous sized bedrooms filled with natural light and 2 full bathrooms ensuring privacy & comfort. Master with an upgraded Ensuite and walk in Closet. Designed with functionality in mind. Upgrades include :Tons of Pot lights, Hardwood floors through out, Upgraded Bathroom tiles Concrete Driveway and sidewalk , Beautiful Deck and Landscaped front yard makes this an opportunity you can NOT Miss. Price Includes Full HST Rebate, DO NOT MISS YOUR CHANCE TO MAKE THIS YOUR FOREVER HOME! (id:62616)
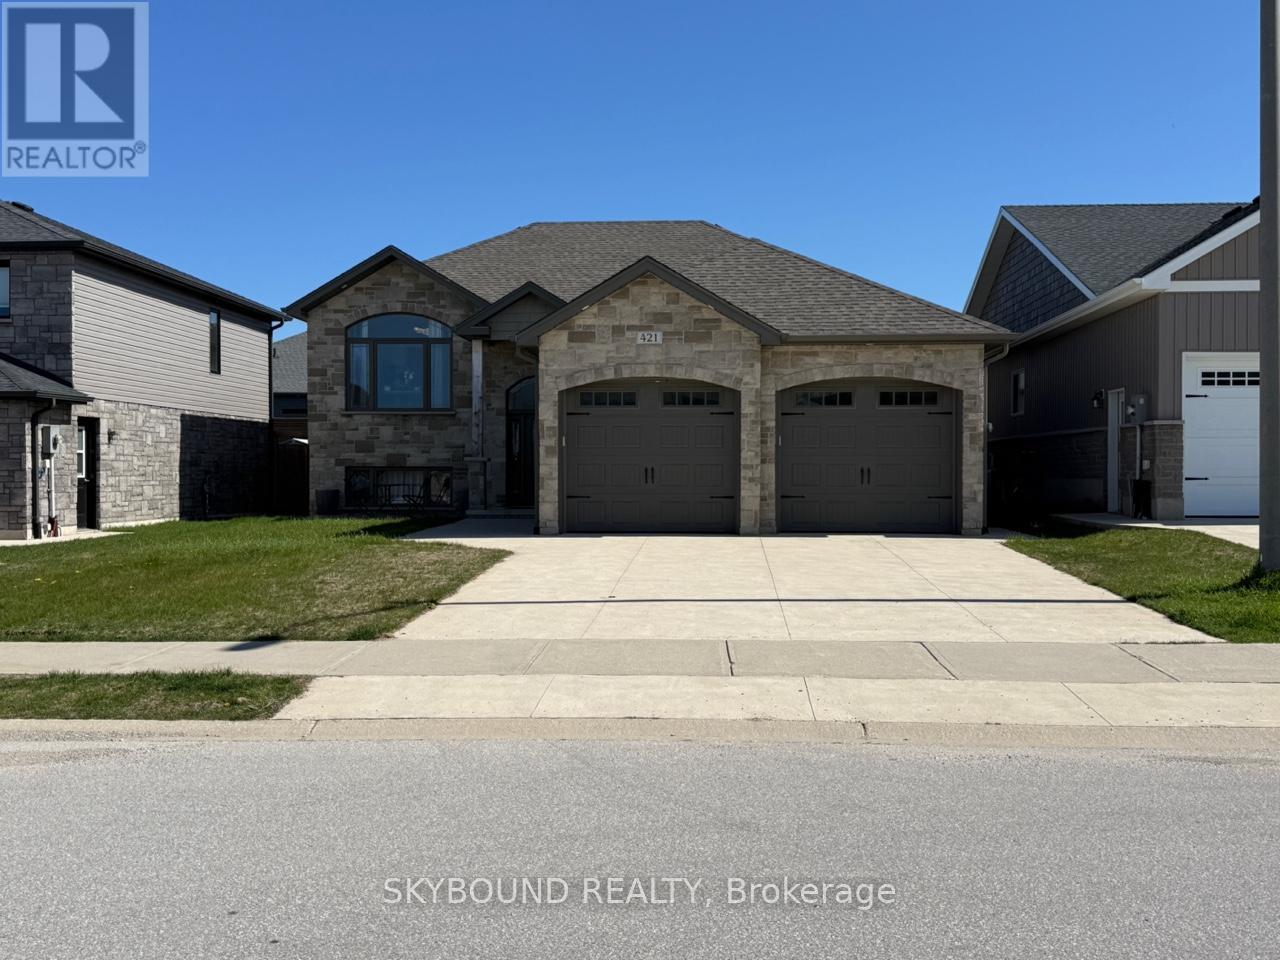
421 Buckby Lane
Saugeen Shores, Ontario
Welcome to 421 Buckby Lane - a stylish raised bungalow offering the perfect blend of comfort, flexibility and modern living in a highly convenient location. Thoughtfully designed with versatility in mind, this home is well-suited for families, multi-generational living, or buyers interested in creating a private secondary suite. The main floor spans 1260 sqft and features a bright open concept layout that effortlessly connects the living, dining and kitchen spaces - ideal for both daily living and hosting guests. Contemporary finishes throughout create a fresh, modern atmosphere. Hardwood floors throughout, highlighted by quartz countertops in the kitchen. Patio doors lead out to a partially fenced backyard with a 12' x 20' partially covered deck, offering a great space to unwind or entertain outdoors. This level is complete with two generously sized bedrooms and two full bathrooms, with zebra blinds throughout, along with a solid wood staircase that adds warmth and character. The exterior is equally appealing, featuring a concrete driveway and a double car garage with plenty of additional parking. The fully finished lower level adds exceptional versatility and includes strong income potential. With its own kitchen with a large eat-in island with bar-top seating and plenty of storage and open concept dining. Ceramic floors in kitchen and dining with carpeted floors in spacious living room. Two additional bedrooms and a full bathroom, it's well-suited for extended family or rental use. A separate entrance through the garage enhances both privacy and convenience. Ideally situated close to restaurants, schools, shopping, amenities and local beaches - this home delivers a well-rounded lifestyle in a sought-after area! (id:62616)
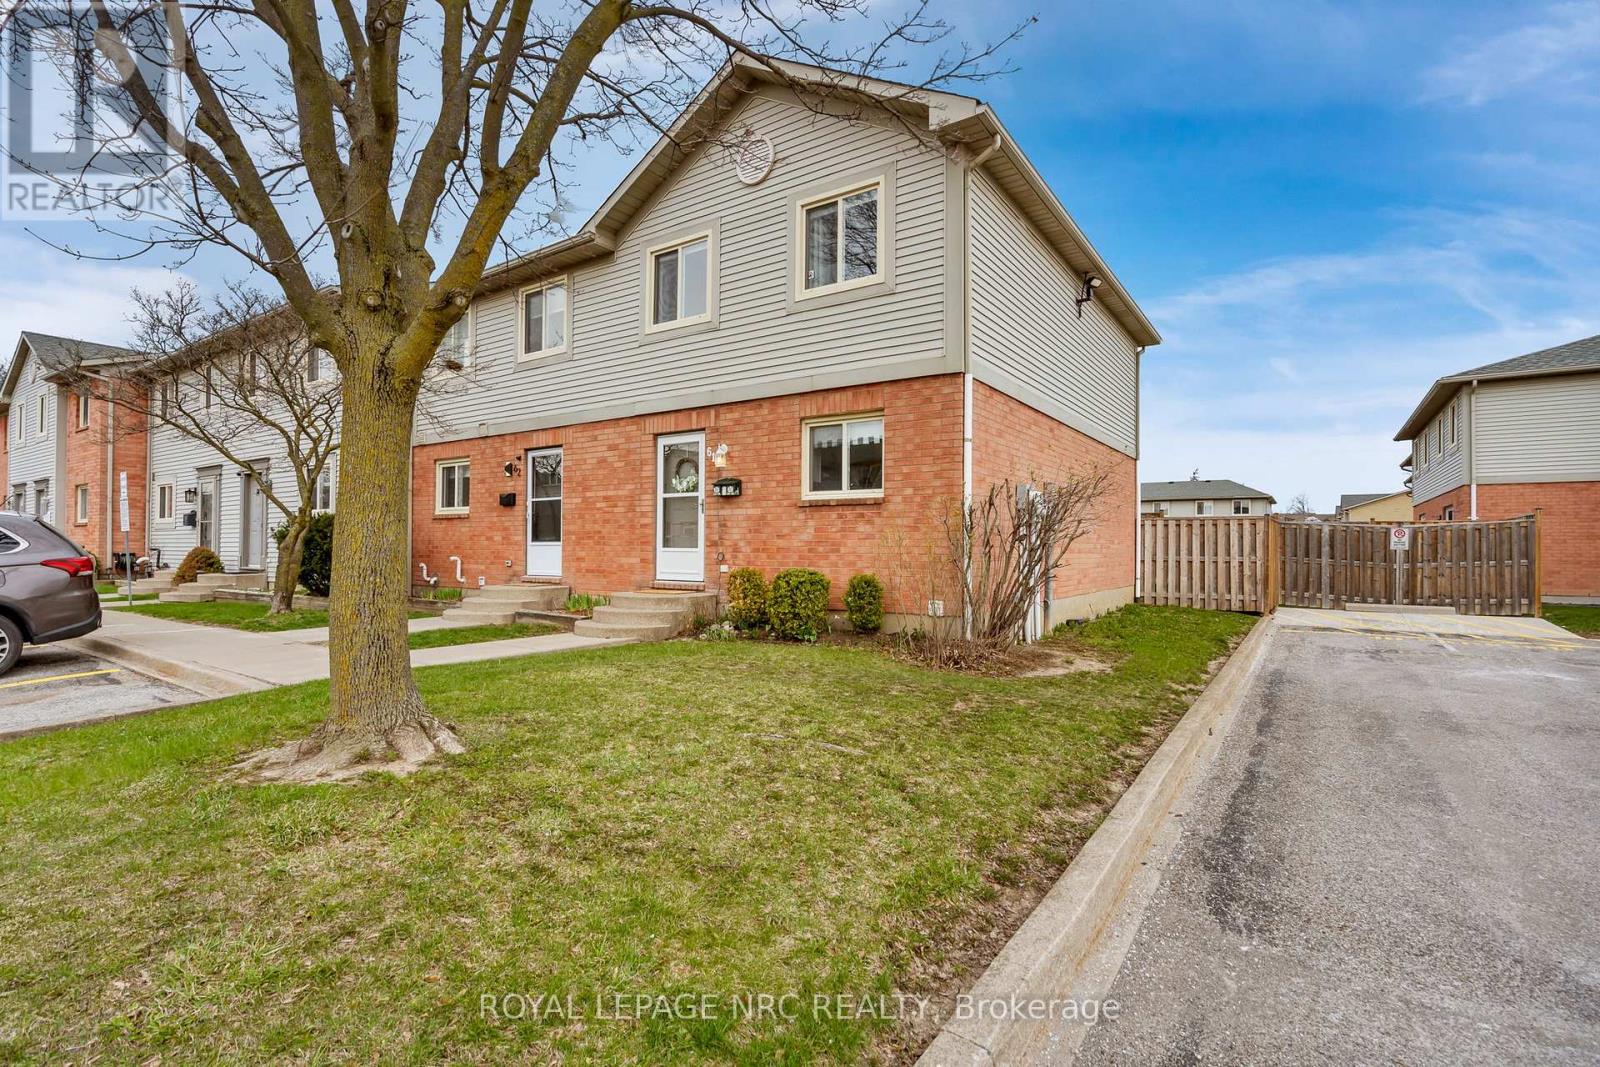
61 - 65 Dorchester Boulevard
St. Catharines, Ontario
Where you live shapes how your days unfold, and in this end-unit condo townhome, that experience feels just a little more private, a little more open, and easy to settle into right from the start. As you step inside, a welcoming foyer with a double closet introduces a layout that flows naturally from one space to the next. The kitchen, updated in 2015, is bright and thoughtfully designed with barstool seating and lazy Susans in both corner cupboards. From there, the dining and living area come together in a comfortable setting, with sliding doors that lead to the fenced backyard. This outdoor space features a large deck for relaxing or hosting, along with a gate that connects to the shared green space beyond, offering a low-maintenance extension of your home. A convenient 2-piece bath completes the main floor. Upstairs, the second level boasts a generous primary bedroom with a large double closet and windows that bring in natural light throughout the day. Two additional bedrooms, each with their own double closet, provide flexibility for family, guests, or a home office. A bright 4-piece bathroom ties the level together. Moving downstairs, the unfinished basement adds another layer of opportunity. With laundry, a workshop area, a rough-in for a future bathroom, and ample room to expand, it is a space that can easily adapt over time, whether for storage or something more personalized. Beyond the home itself, the community brings everything together. Surrounded by plazas, grocery stores, restaurants, schools, and just minutes to Berkley Park and highway access, daily errands and weekend plans are always within reach. With space to grow and a community that supports it, this is a home that is ready for whatever comes next. (id:62616)
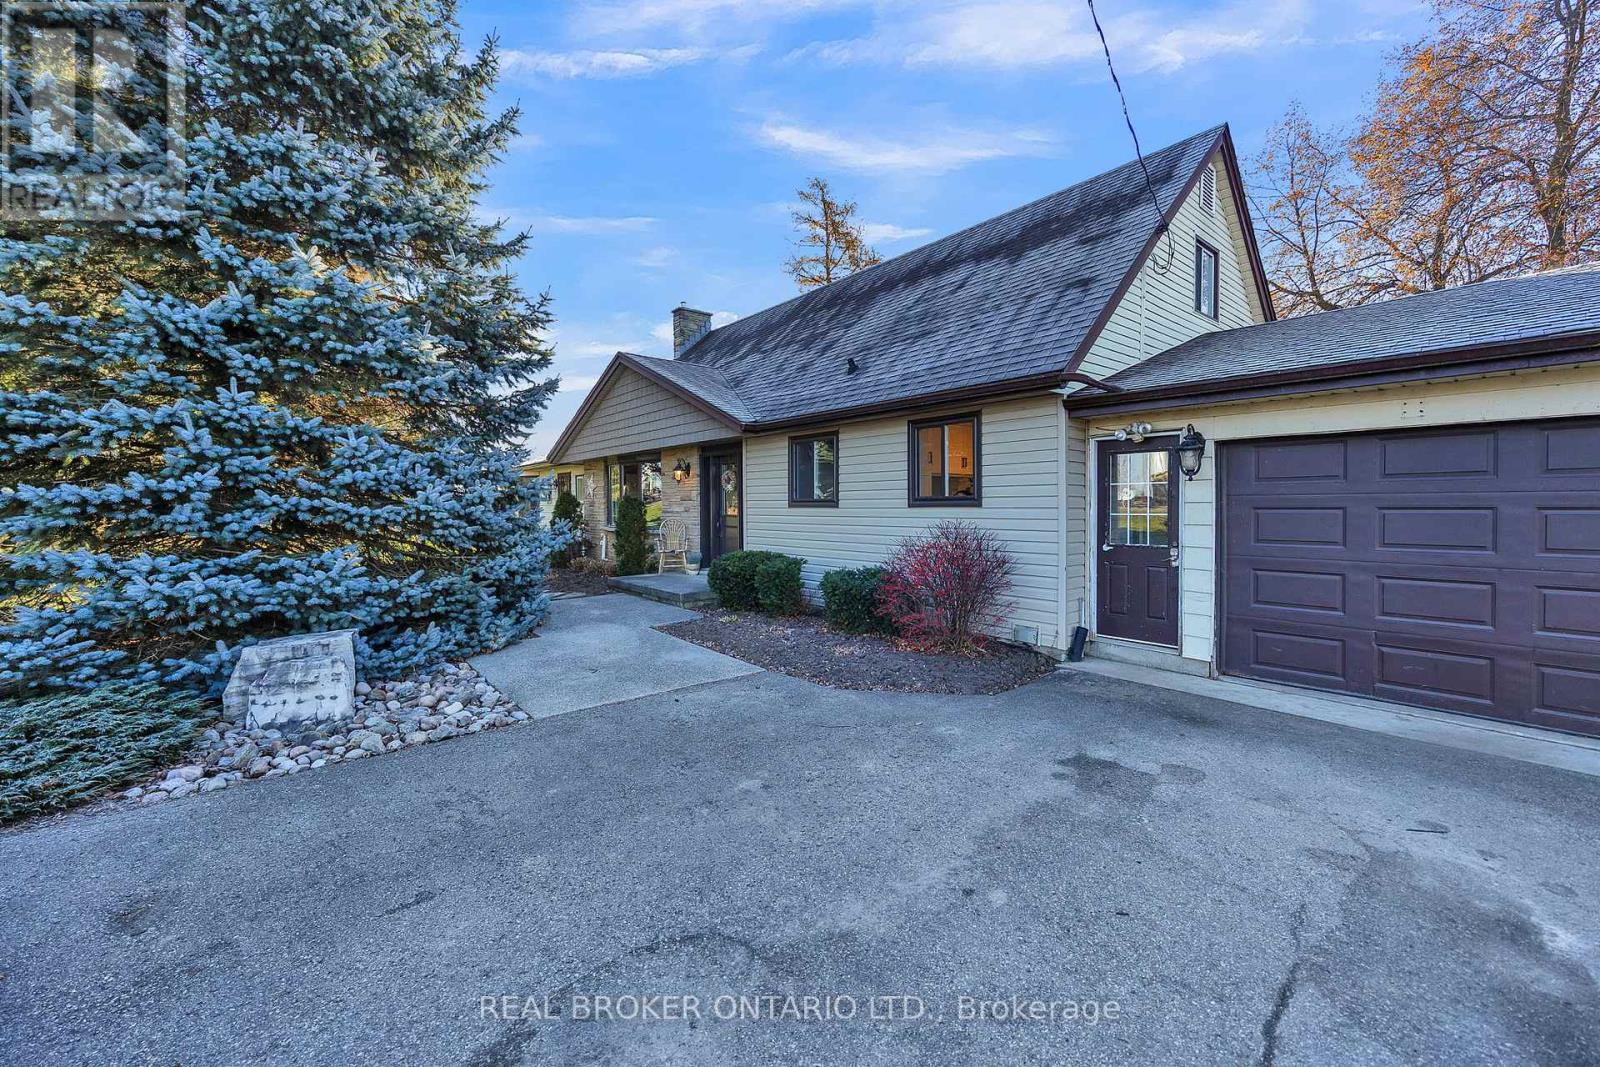
3766 Lobsinger Line
Wellesley, Ontario
Enjoy the best of country living just minutes from Waterloo with this charming 1-acre property. This home is ideal for families with a large playground and beautifully landscaped yard. The house offers 3 bedrooms, 2 bathrooms and bright, inviting living spaces. A 2-car garage adds convenience while the expansive outdoor area provides plenty of room to relax, entertain, and grow. A rare opportunity to enjoy space and privacy close to the city. (id:62616)
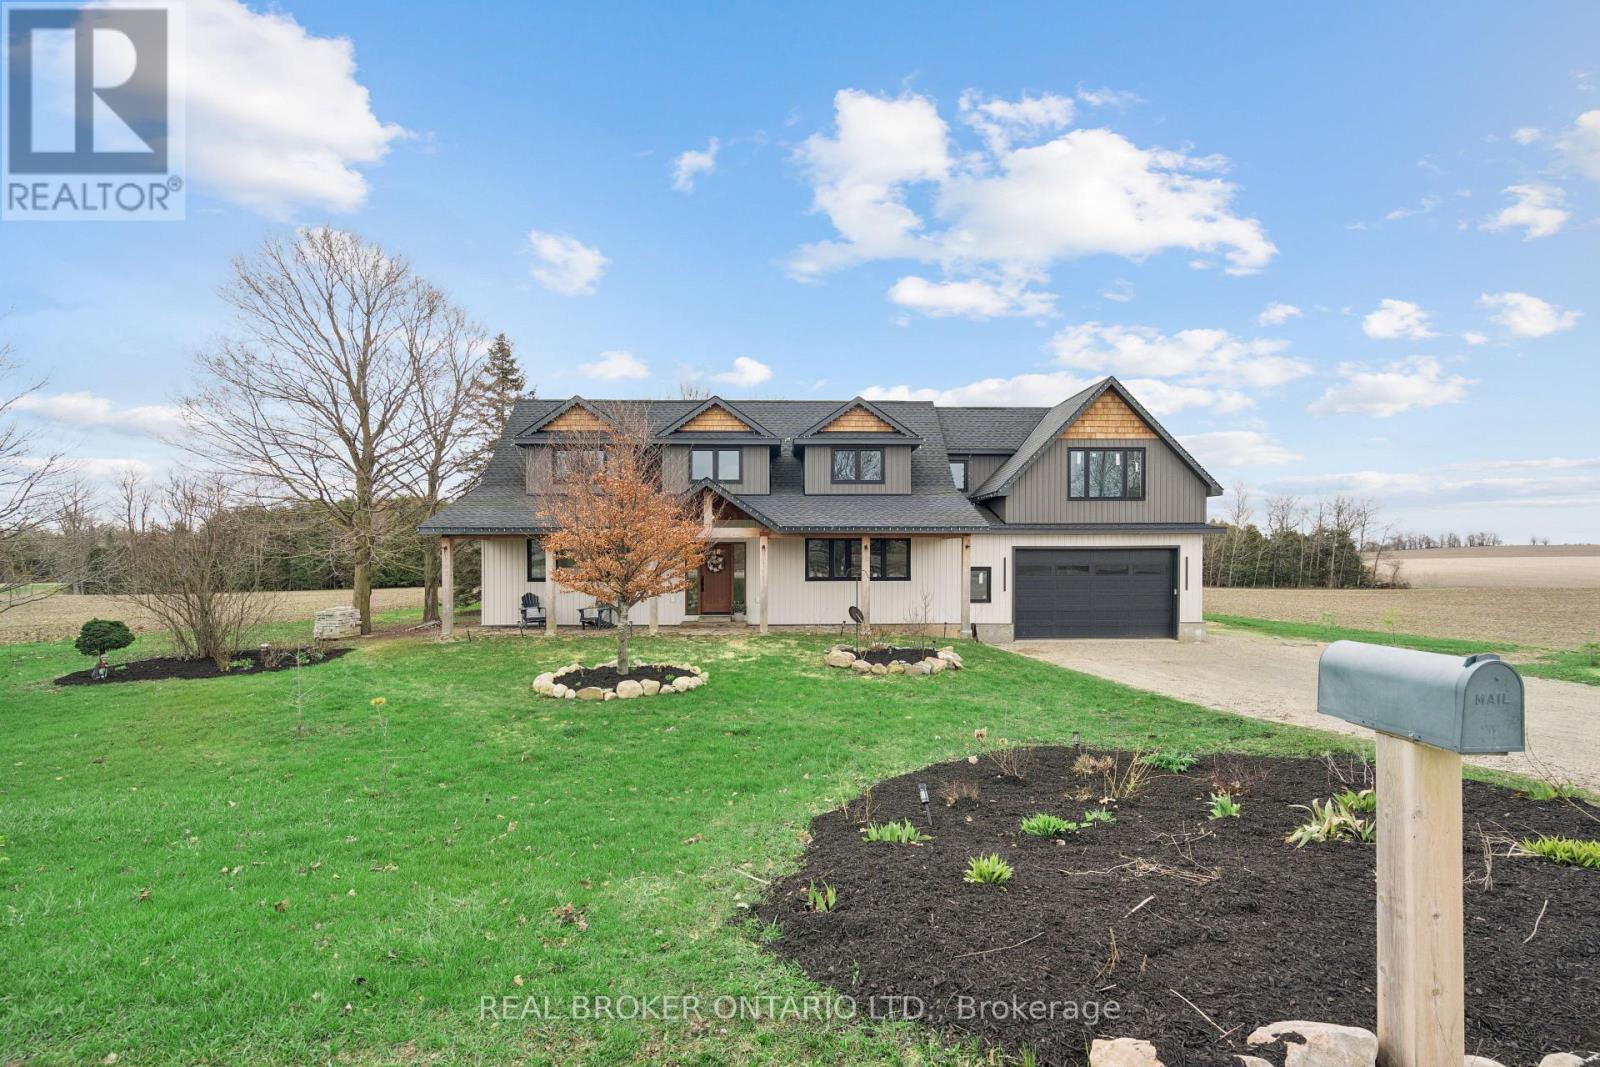
8687 Wellington Rd 22
Guelph/eramosa, Ontario
ROCKWOOD'S BEST KEPT SECRET! COUNTRY ROADS, COUNTRY SCHOOLS, CHICKENS IN THE BACKYARD, HORSES OUT FRONT. WHERE PEACEFUL COUNTRY LIVING MEETS MODERN LUXURY AND DESIGN. A PLACE TO SLOW DOWN, RESET, AND RECONNECT! Custom country living with stunning views in every direction. Surrounded by farm fields, this home was taken down to the foundation and extensively rebuilt with a second-storey addition, offering the feel, function, and peace of mind of a brand-new custom home. Featuring 2,200 sq. ft. above grade and nearly 3,500 sq. ft. of finished living space including the basement, this home offers 4 bedrooms, including a main floor primary suite with walk-in closet and spa-like ensuite, plus 3 large bedrooms upstairs and an open loft office that can easily convert into a 5th bedroom. The finished basement adds additional living space with potential for more bedrooms, ideal for future in-law setup. The attached 2.5-car garage includes an additional 500 sq. ft. loft space above with future living potential, plus in-floor heat rough-in, hot water access, and steel beam support for hobbyists or workspace needs. Inside, you'll find cathedral ceilings, oversized windows, incredible natural light, hickory hardwood flooring, custom cabinetry and built-ins, solid hardwood doors, quartz countertops, and a chef's kitchen featuring premium Fisher & Paykel appliances, a 36" gas range, pot filler, double drawer dishwasher, and fridge drawer. Major upgrades include new septic and well (2023), all new plumbing and electrical, 200-amp service, boiler heat with secondary heat pump, water softener, iron filter, GAF 50-year roof warranty. Outside, enjoy raised garden beds, an 8x13 chicken coop, parking for 10+ vehicles, and quick access to Belwood Lake Conservation Area, as well as Guelph, Fergus and Rockwood. A rare opportunity for families, multi-generational living, or buyers looking for space, privacy, and long-term flexibility - all within minutes of city amenities. (id:62616)
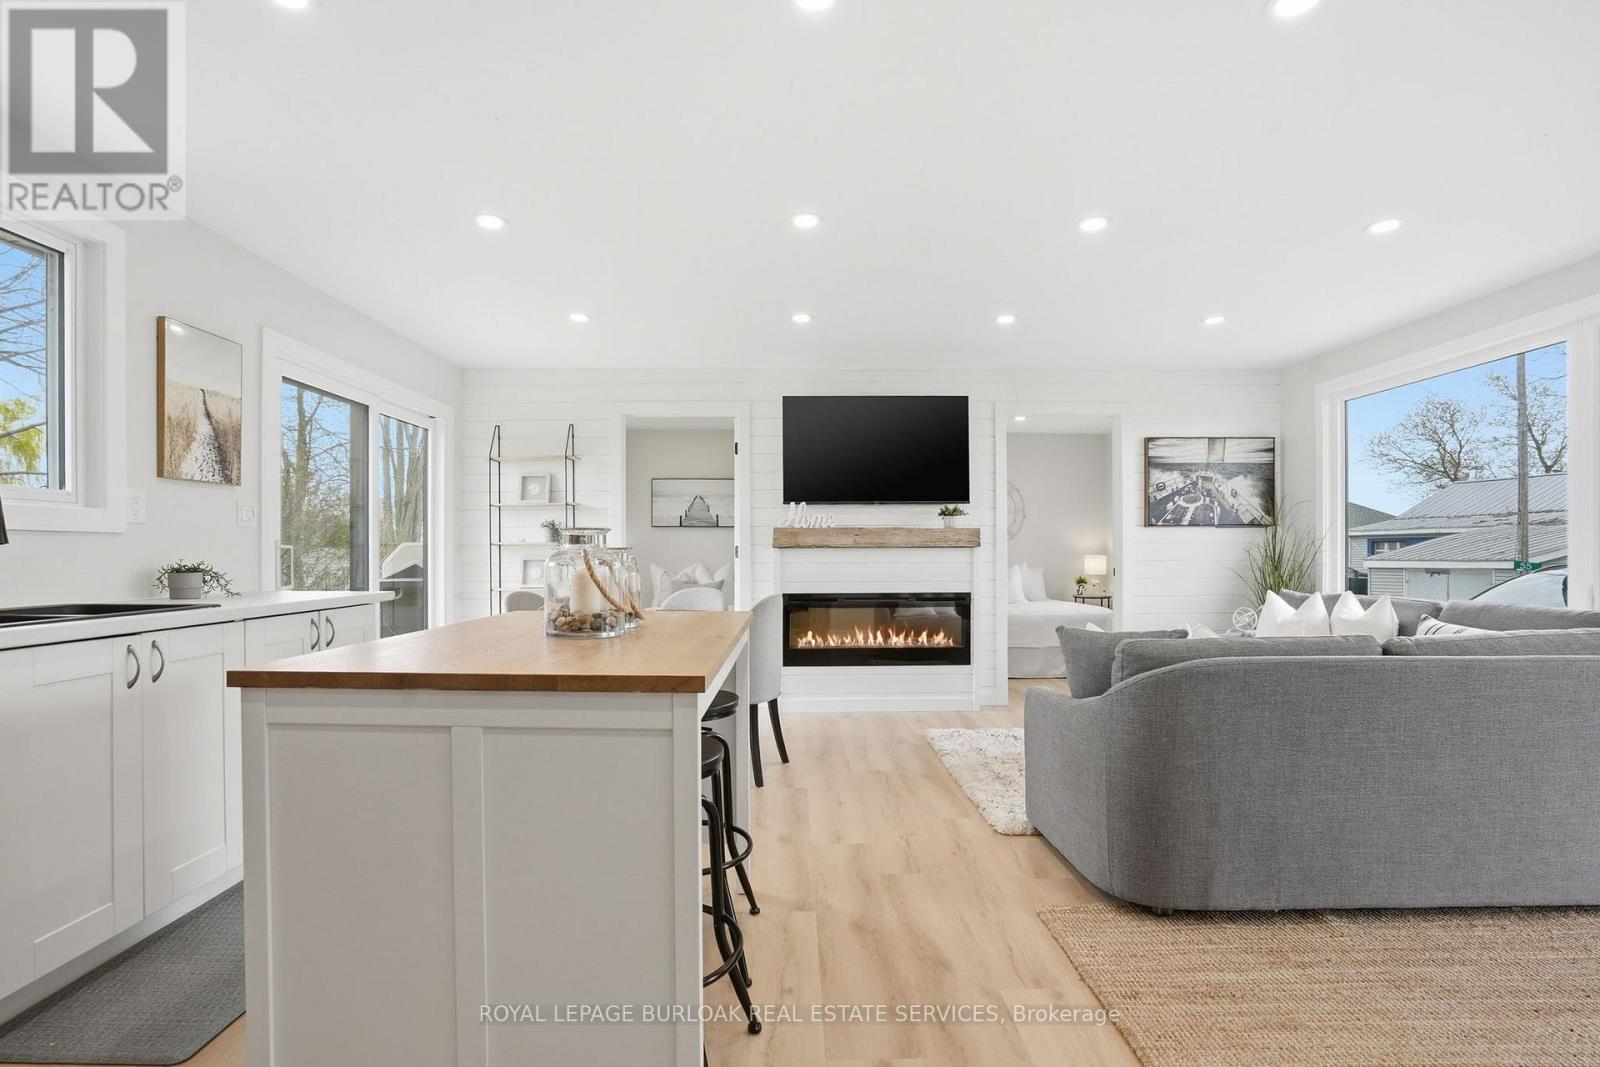
51 Vola Beach Lane
Haldimand, Ontario
Steps from the sandy shores of Lake Erie, this fully renovated retreat offers the perfect blend of lakeside charm and modern comfort with views of the lake from the front and back deck. Whether you're searching for a weekend escape or a year-round residence, this property delivers on every front. Beautifully updated with new windows and doors in 2025, metal roof 2025, and appliances 2026 and it features two heat pumps for efficient, year-round climate control, giving you peace of mind for years to come. Inside, you'll find a thoughtfully redesigned interior that feels fresh, bright, and move-in ready. Make it your home, cottage, income stream or all 3!!Set on an impressive triple wide lot (150' x 100'), there's no shortage of space to relax or entertain. The oversized two-car garage (30x22 with it's own heat pump for heating & cooling) plus additional parking (for 8+) makes this property a dream setup for hobbyists, weekend toys, or the ultimate "man cave" headquarters. With deeded access to the water, spend your days soaking up the sun from your boat, enjoying the beach, or simply unwinding by the lake. And if you're thinking investment: this one is as turnkey as it gets; simply take possession and start generating income! Bonuses include: Quiet dead-end laneway, natural gas on the property, view of the lake from every room in the house, beautiful breeze without the shoreline cost! Mature treed lot and space between neighbours. Lakeside living, zero compromises. (id:62616)
752 Ninth Avenue
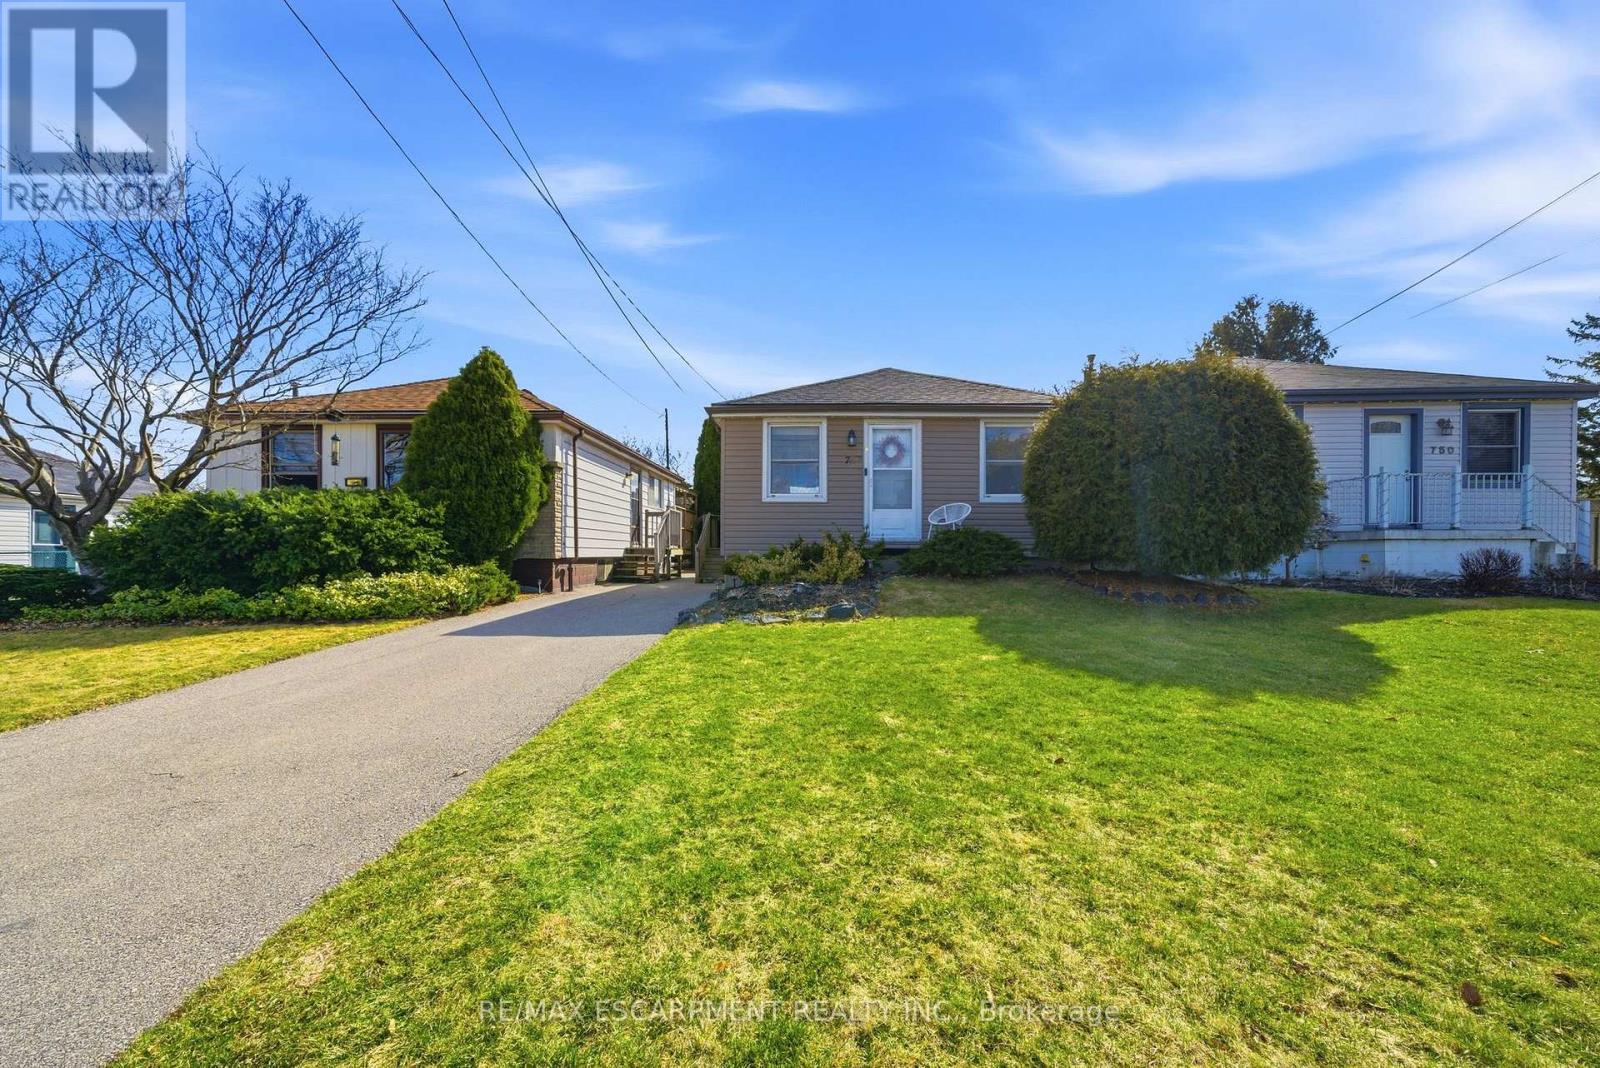
Hamilton, Ontario
Welcome to this beautifully updated bungalow in a quiet, family-friendly neighbourhood on the Hamilton East Mountain, directly across from a park (rebuilt brand new in 2025 and features a splash pad) and close to all amenities. The main floor features 2 bedrooms, a kitchen, a bright living area, and a modern 4-piece bathroom, all with new flooring throughout .The fully finished basement adds valuable living space with a trendy 3-piece bathroom, a separate side entrance, and flexibility for a third bedroom, rec room, or home office. Complete with a sunroom, this home offers the perfect space to relax and unwind. (id:62616)
110 Cream Street
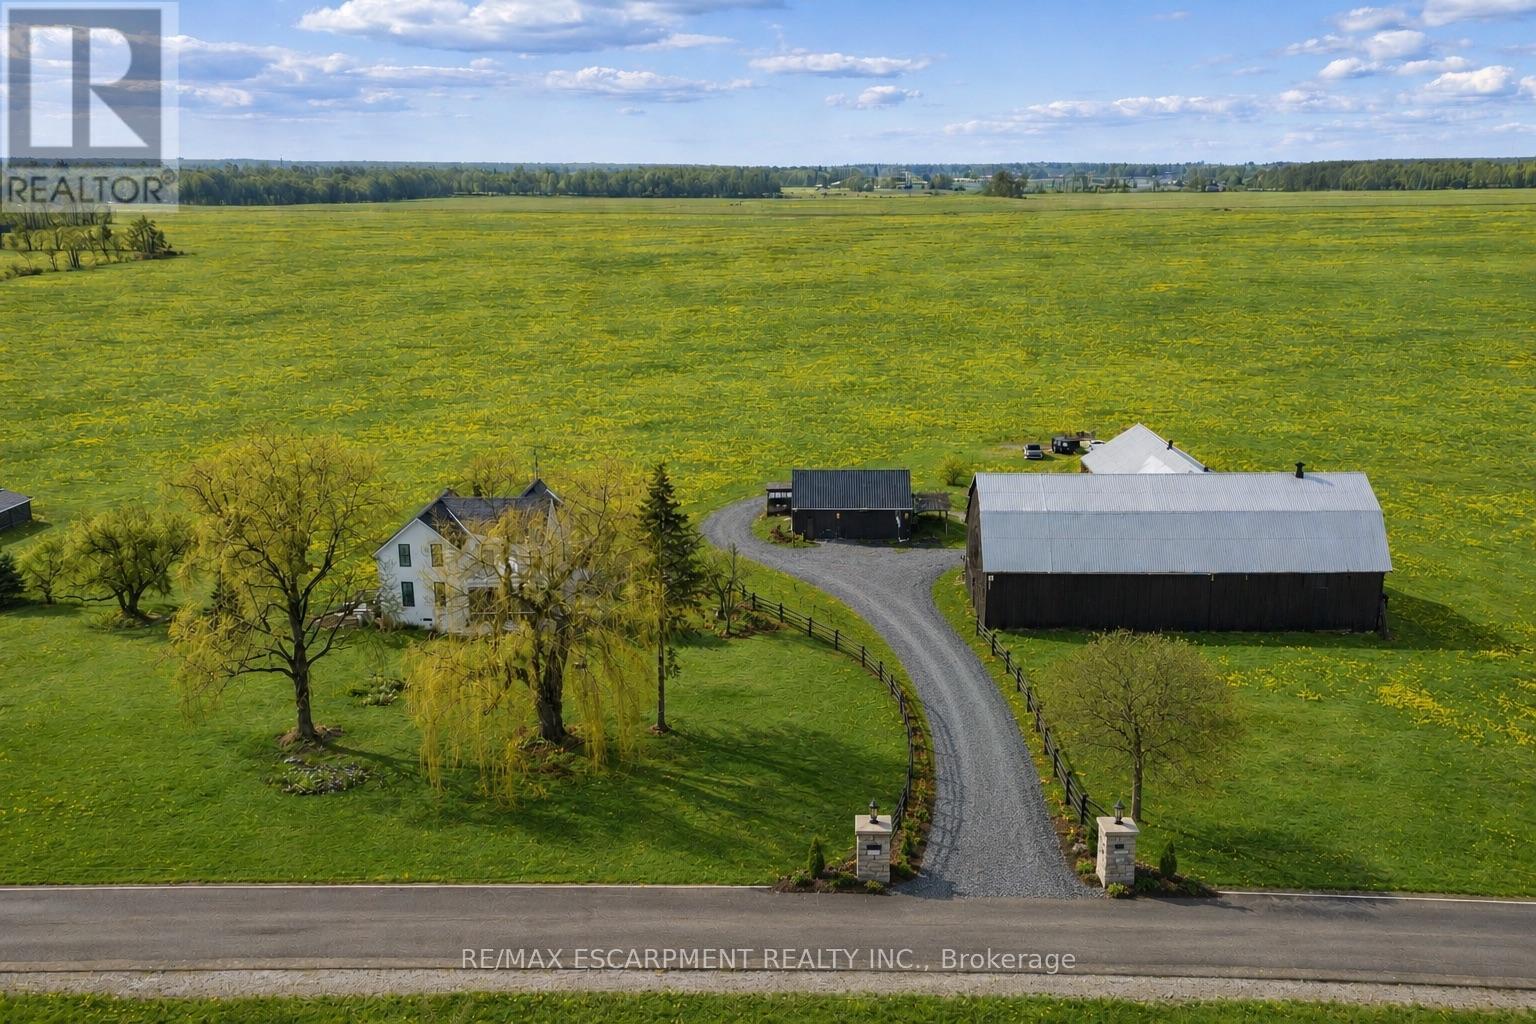
Pelham, Ontario
Set on nearly 2 acres in the heart of Pelham, this exceptional country estate offers a rare combination of lifestyle, utility, and long-term versatility. Ft a beautifully renovated circa-1902 farmhouse, an impressive 6,800+ sq. ft. barn/workshop complex, and extensive recent infrastructure upgrades, this is a truly unique multi-use opportunity. Ideal for car collectors, contractors, hobbyists, entrepreneurs, home-based businesses, storage, or future live/work possibilities. Home offers over 1,900 sq. ft. of living space with 3 spacious bedrooms and 2 full bathrooms, blending timeless character with modern comfort. Bright principal rooms, scenic rural views, s create a warm and inviting atmosphere for everyday living.The grounds are equally impressive, with mature trees, expansive usable land, a pool, and endless flexibility for entertaining, recreation, or future expansion (subject to approvals). The massive barn and workshop, totaling over 6,800 square ft, provide functionality rarely found in the market, with upgraded electrical, new doors, improved infrastructure, and substantial investment throughout the property.Extensively upgraded between 2021-2025, including: new roof shingles (2021), refreshed pool with new liner (2023), geothermal heating (2024) and cooling system, spray foam basement insulation, all new windows and exterior doors, comprehensive electrical upgrades to the barn and garage, new garage roof and concrete floor, new garage and warehouse doors, sump pit/pump and French drain installation, professional regrading and landscaping, newly completed driveway and entrance pillars, low-voltage landscape lighting, and new well surround.Located just minutes from wineries, golf courses, trails, and everyday amenities, offers the perfect blend of rural tranquility and convenient access. A rare opportunity to own a highly functional lifestyle property with significant infrastructure investment, income potential, and exceptional future flexibility. (id:62616)
200 Madison Avenue S
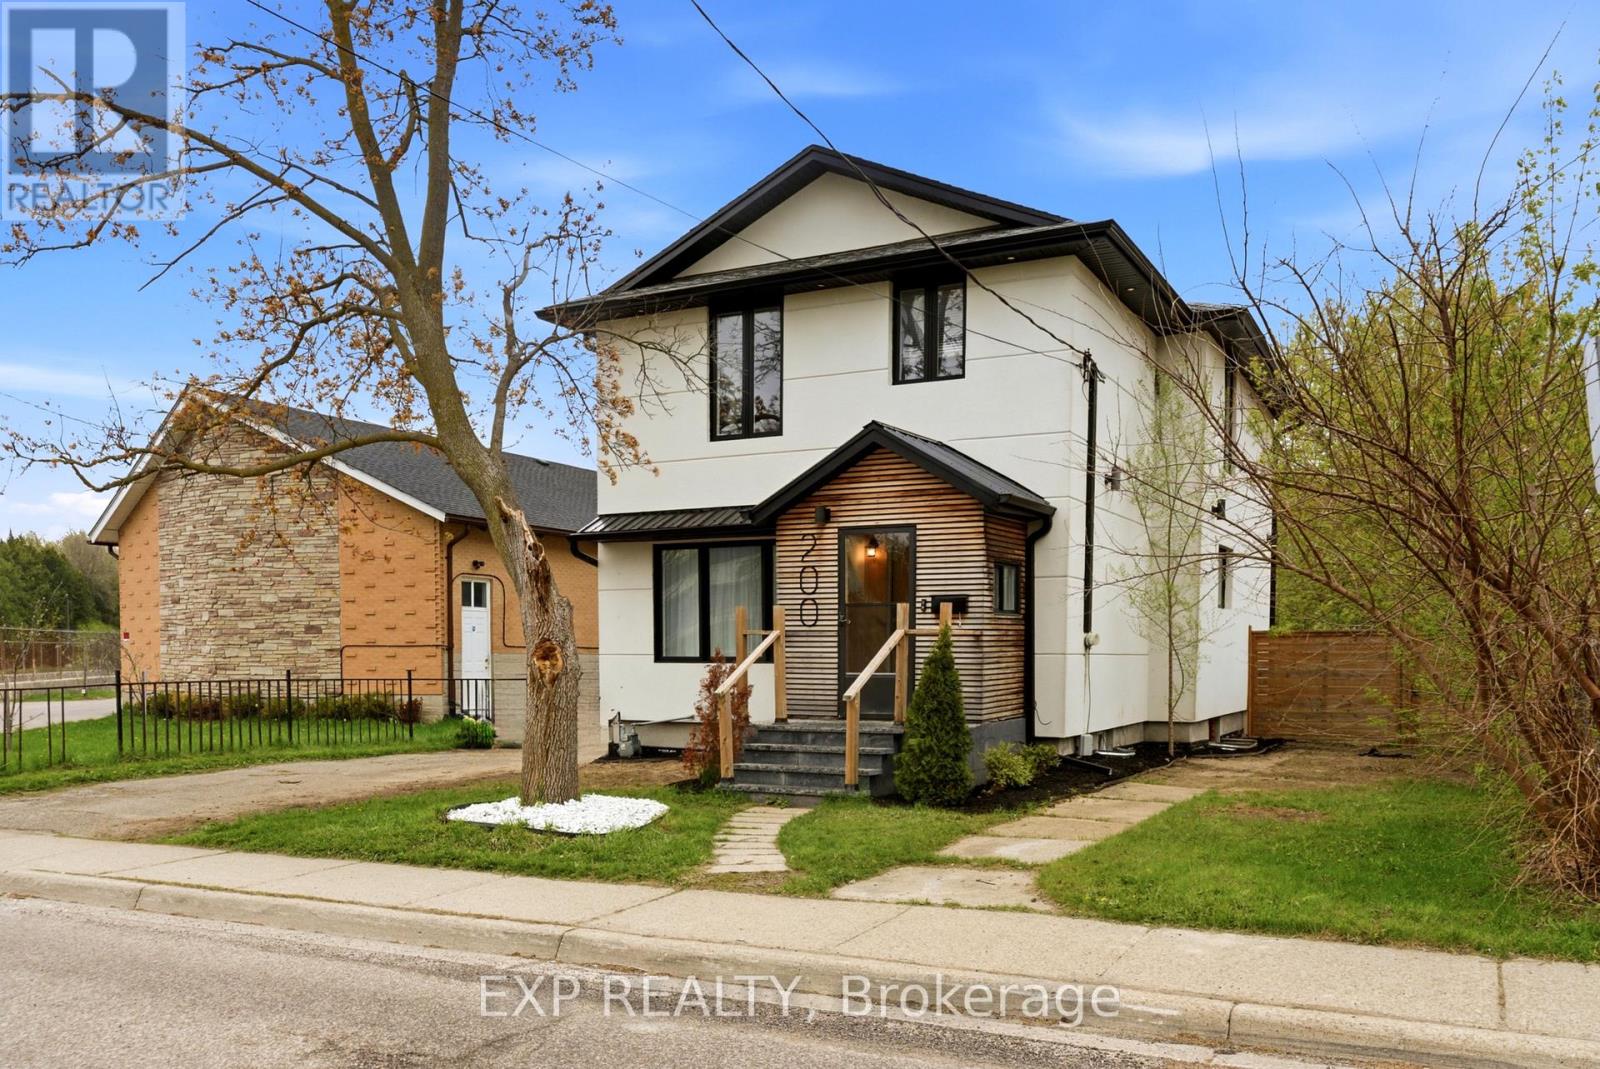
Kitchener, Ontario
Discover a unique (2 in-law suites and 2 backyards) and versatile home set in one of Kitchener's most vibrant communities. Showcasing a modern, newly renovated design and eye-catching curb appeal, this property offers the perfect blend of style, space, and income potential. Step inside to an open-concept main floor featuring a seamless living, kitchen, and dining area, great for both everyday living and entertaining. The main level also includes a convenient laundry room and a 2-piece bath. Upstairs, you'll find four spacious bedrooms along with a comfortable family room, providing plenty of space for a growing family. Enjoy outdoor living with a fenced backyard and private patio, perfect for relaxing or hosting guests. Adding exceptional versatility, the home includes a 1 bedroom accessory apartment with a 3-piece bath, its own separate entrance, and private backyard space, ideal for extended family or income potential. The finished basement expands your living space with a wet bar, 3-piece bath, and an additional laundry room. Positioned for ultimate convenience, this home is just a short walk to LRT transit and bus routes, with quick access to Highway 7/8 and only minutes from the Kitchener Farmers' Market and St. Mary's Hospital, making daily commuting and errands effortless. Complete with a single-car garage and parking for two more vehicles in the driveway, this fantastic layout delivers modern living with exceptional flexibility. Notable updates: Furnace & A/C ~2021, Most Windows ~2021, Roof ~2018, Stucco ~2021. A rare opportunity you won't want to miss! (id:62616)
9 - 100 Idle Creek Drive
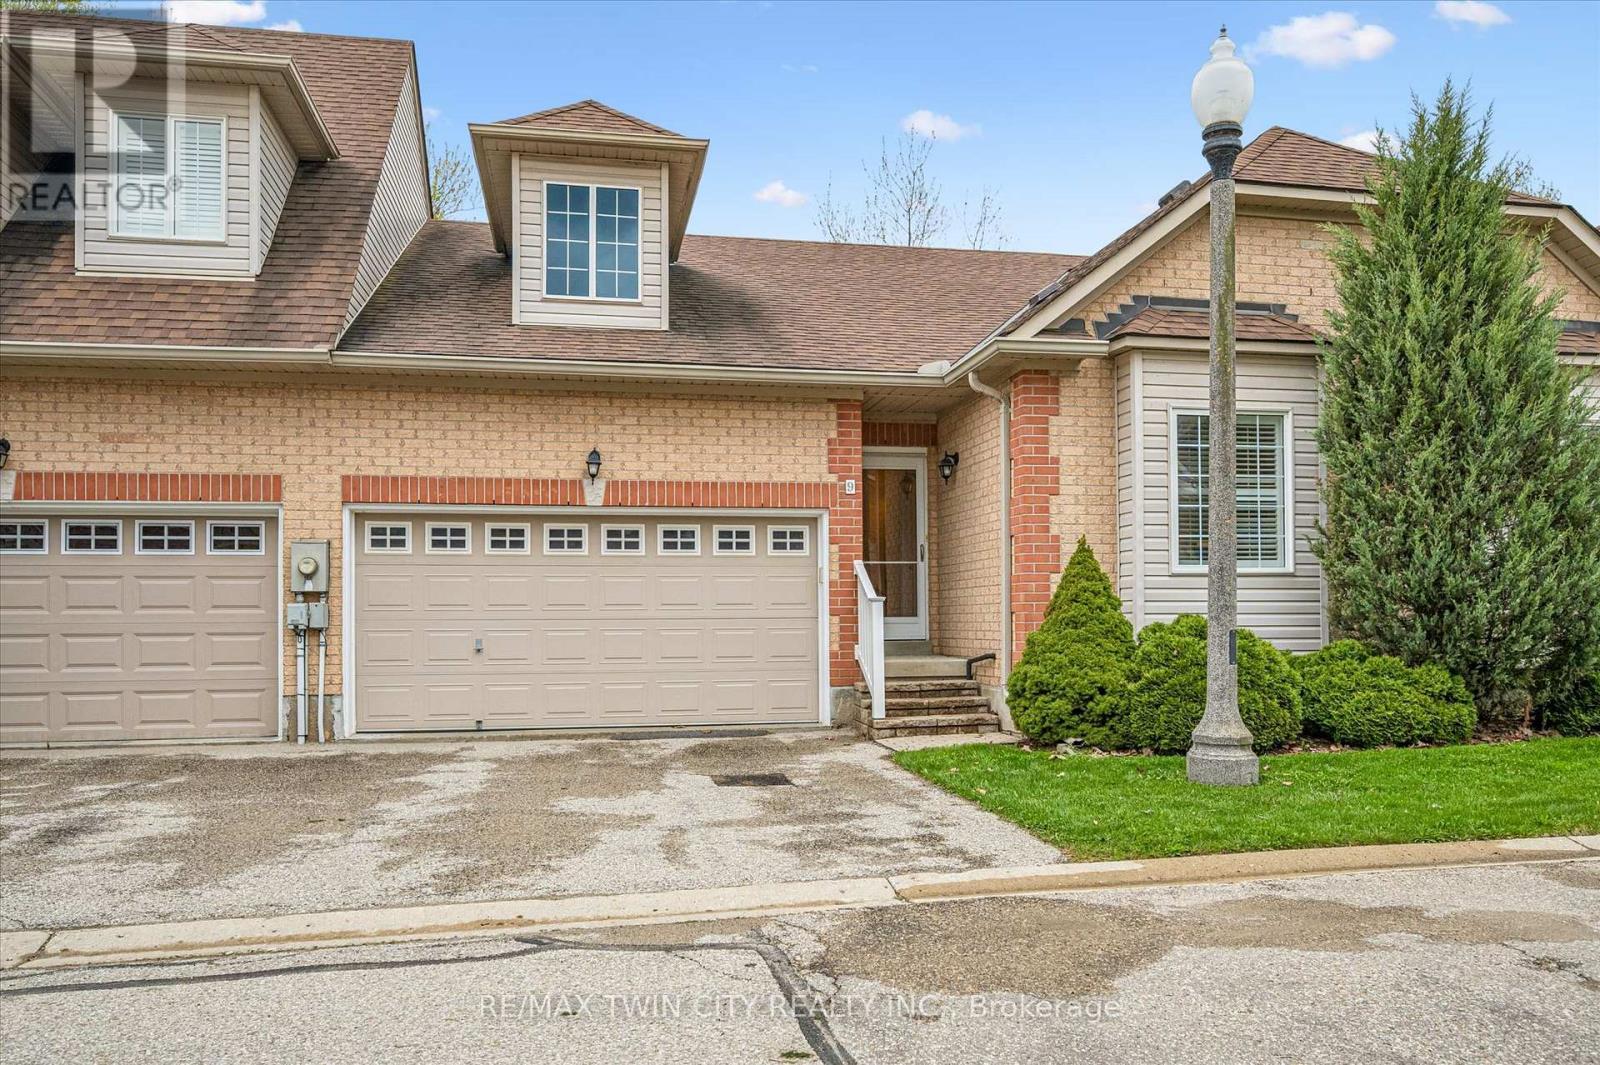
Kitchener, Ontario
Welcome to 9-100 Idle Creek Drive, a quiet 21-unit complex in desirable Idlewood. This charming bungalow townhome backs onto protected greenspace, offering peaceful, low-maintenance living. The bright, carpet-free main floor features an open-concept living/dining area with a cozy gas fireplace and walkout to a private deck-perfect for relaxing or entertaining. Enjoy the convenience of main-floor laundry, a spacious primary bedroom with large walk-in closet and 3-piece ensuite, plus a second bedroom and full bath. The mostly finished basement adds a large rec room with second gas fireplace, 3-piece bath, and ample storage. With 2 bedrooms, 3 bathrooms, double garage and driveway, and over 2,400 sq. ft. of living space, this home checks all the boxes. Condo living covers landscaping, snow removal of the roadway through the complex, garbage removal, and roof. Centrally located and close to Chicopee Ski Hill, trails, shopping, amenities, and quick 401 access-this is easy living at its best! (id:62616)

459 Lee Avenue
Waterloo, Ontario
Welcome to 459 Lee Avenue - Where Space, Comfort & Lifestyle Meet. Tucked into the heart of Colonial Acres, one of Waterloo's most desirable neighbourhoods, this beautiful raised bungalow offers a rare blend of space, privacy, and effortless single-level living on a stunning, tree-lined 85 x 130 ft lot. Surrounded by mature trees, it feels like a private retreat while remaining minutes from everything. Inside, a bright, thoughtfully designed layout features over 2,000 sq ft on the main floor, including an oversized living room anchored by a classic brick wood-burning fireplace-perfect for entertaining or relaxing evenings at home. A separate bedroom wing provides quiet separation for families or guests, while a sun-filled rear sunroom overlooks the backyard, ideal for morning coffee or evening unwinding. Step outside to a backyard designed for living, with a tiered deck, pergola, and outdoor wood-burning fireplace, all framed by mature pines and lush landscaping for exceptional privacy. The lower level features a heated indoor pool-a rare year-round amenity that can also be reimagined as additional living space, a home gym, or an in-law suite. Located just minutes from RIM Park, Conestoga Mall, top-rated schools, and the ION LRT, this home sits in a quiet, established community known for its large lots and strong sense of neighbourhood. With key updates already completed, including roof, windows, and 200-amp service, this move-in ready home offers the perfect balance of lifestyle, flexibility, and location. (id:62616)
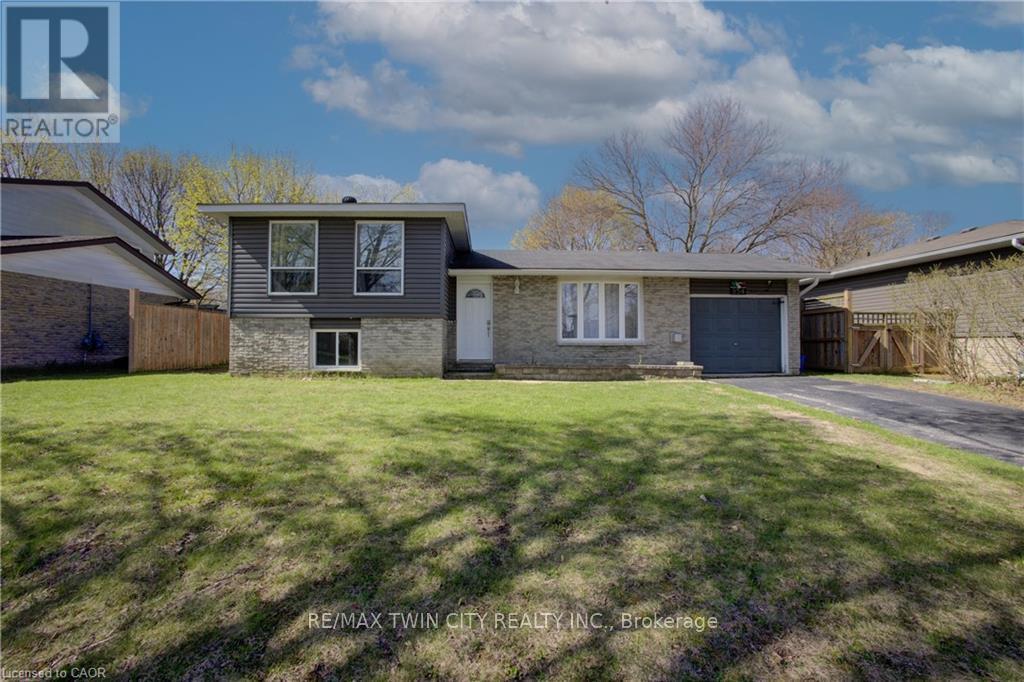
354 Falconer Street
Saugeen Shores, Ontario
Family-friendly side-split in prime Port Elgin location! Welcome to 354 Falconer St in Port Elgin-just minutes from the shores of Lake Huron and close to schools, parks, and playgrounds. This well-maintained home offers a functional multi-level layout with bright living and dining spaces, and a well-equipped kitchen with a convenient back door providing easy access to the backyard. Upstairs features comfortable bedrooms, while the lower level offers a spacious family room and flexible living space. Step outside to your private backyard oasis complete with a large above-ground pool, built-in deck, covered BBQ area, and hot tub-perfect for entertaining and relaxing. Located in a quiet, family-oriented neighbourhood near trails and amenities, this home is ideal for families, retirees, or investors looking to enjoy the best of Port Elgin living. (id:62616)
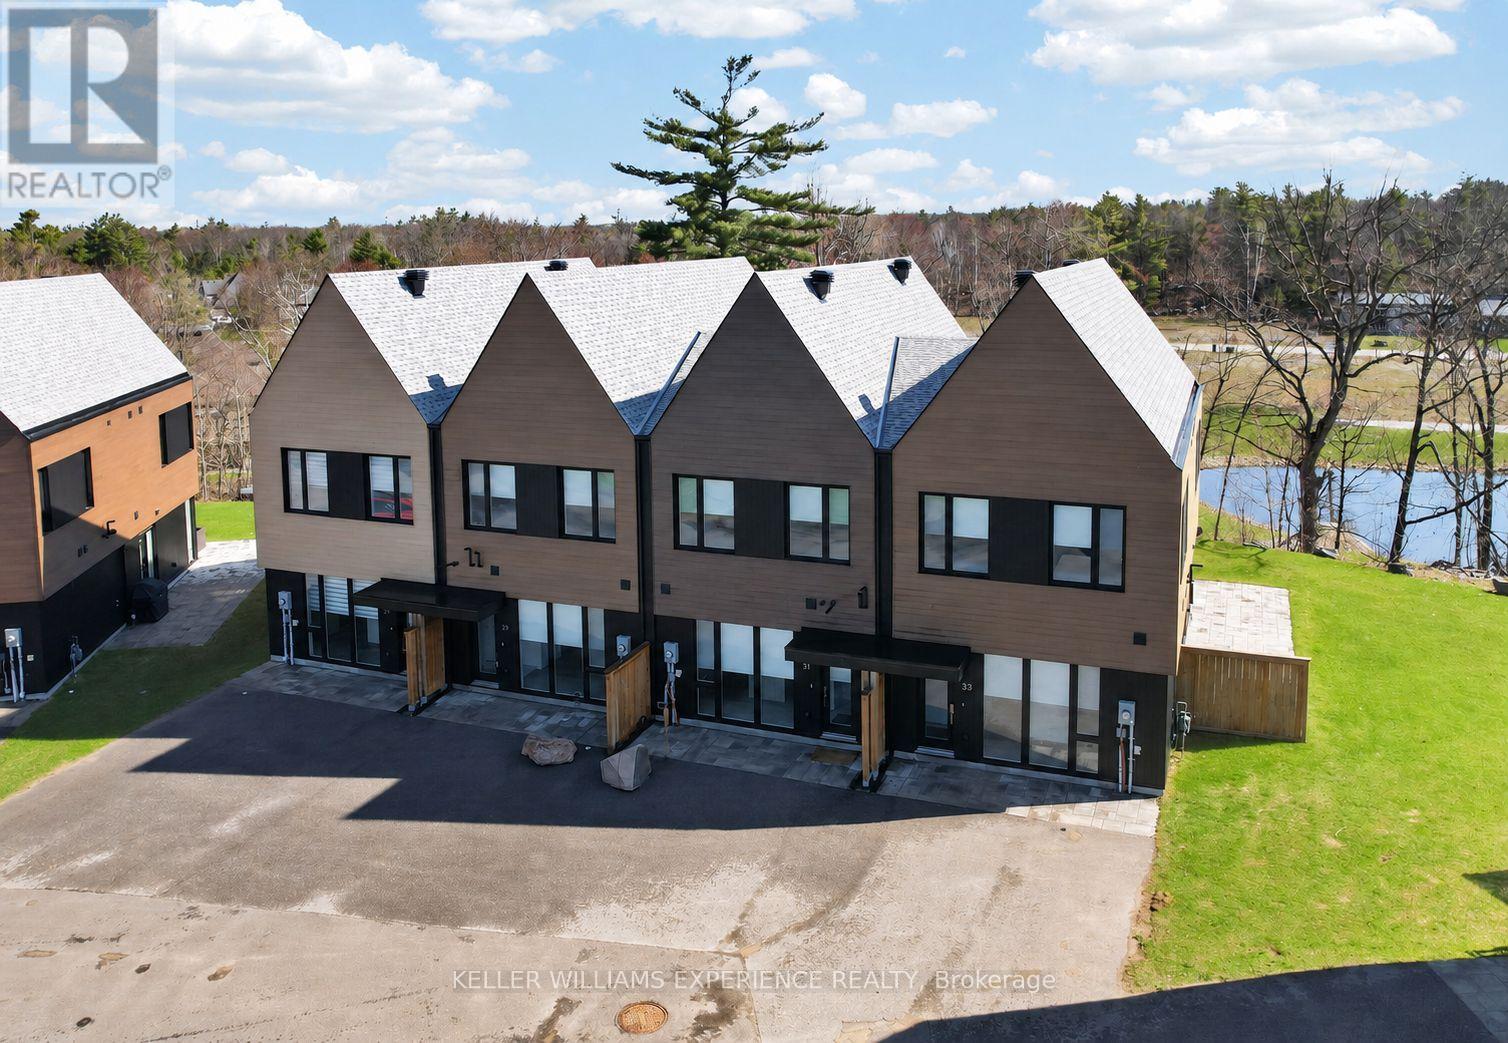
31 Rockmount Crescent
Gravenhurst, Ontario
Located in Muskoka Bay Resort, this fully furnished Ravine Villa offers 1,538 sq ft of low-maintenance, year-round living in one of Muskoka's most desirable resort communities. The open concept main floor features hardwood flooring throughout, large floor-to-ceiling windows, smooth ceilings, pot lights, and a functional layout connecting the kitchen, dining, and living areas. The sleek Scavolini kitchen includes built-in appliances, a large island, and undermount sink. A 2-piece powder room completes the level. The living room walks out to a private backyard overlooking a pond and manicured grounds. Upstairs offers 3 generously sized bedrooms, including a primary suite with pond views and a finished 4-piece ensuite featuring dual sinks and a frameless glass shower. Two additional bedrooms share a modern 4-piece bathroom with granite counters, while convenient upper-level laundry adds to the functional layout. The unit includes a Golf or Social Membership entrance fee, giving owners access to resort amenities including a fitness centre, infinity pool, sauna, spa services, games room, hiking and biking trails, and the award-winning championship golf course consistently ranked among the best in Canada. The clubhouse offers year-round fine dining, social events, and panoramic views over the course and surrounding Muskoka landscape. Located just minutes from downtown Gravenhurst and Lake Muskoka, owners can enjoy the Muskoka lifestyle without the upkeep of a traditional cottage, along with the flexibility of year-round living and potential rental income through the Muskoka Bay rental program. (id:62616)
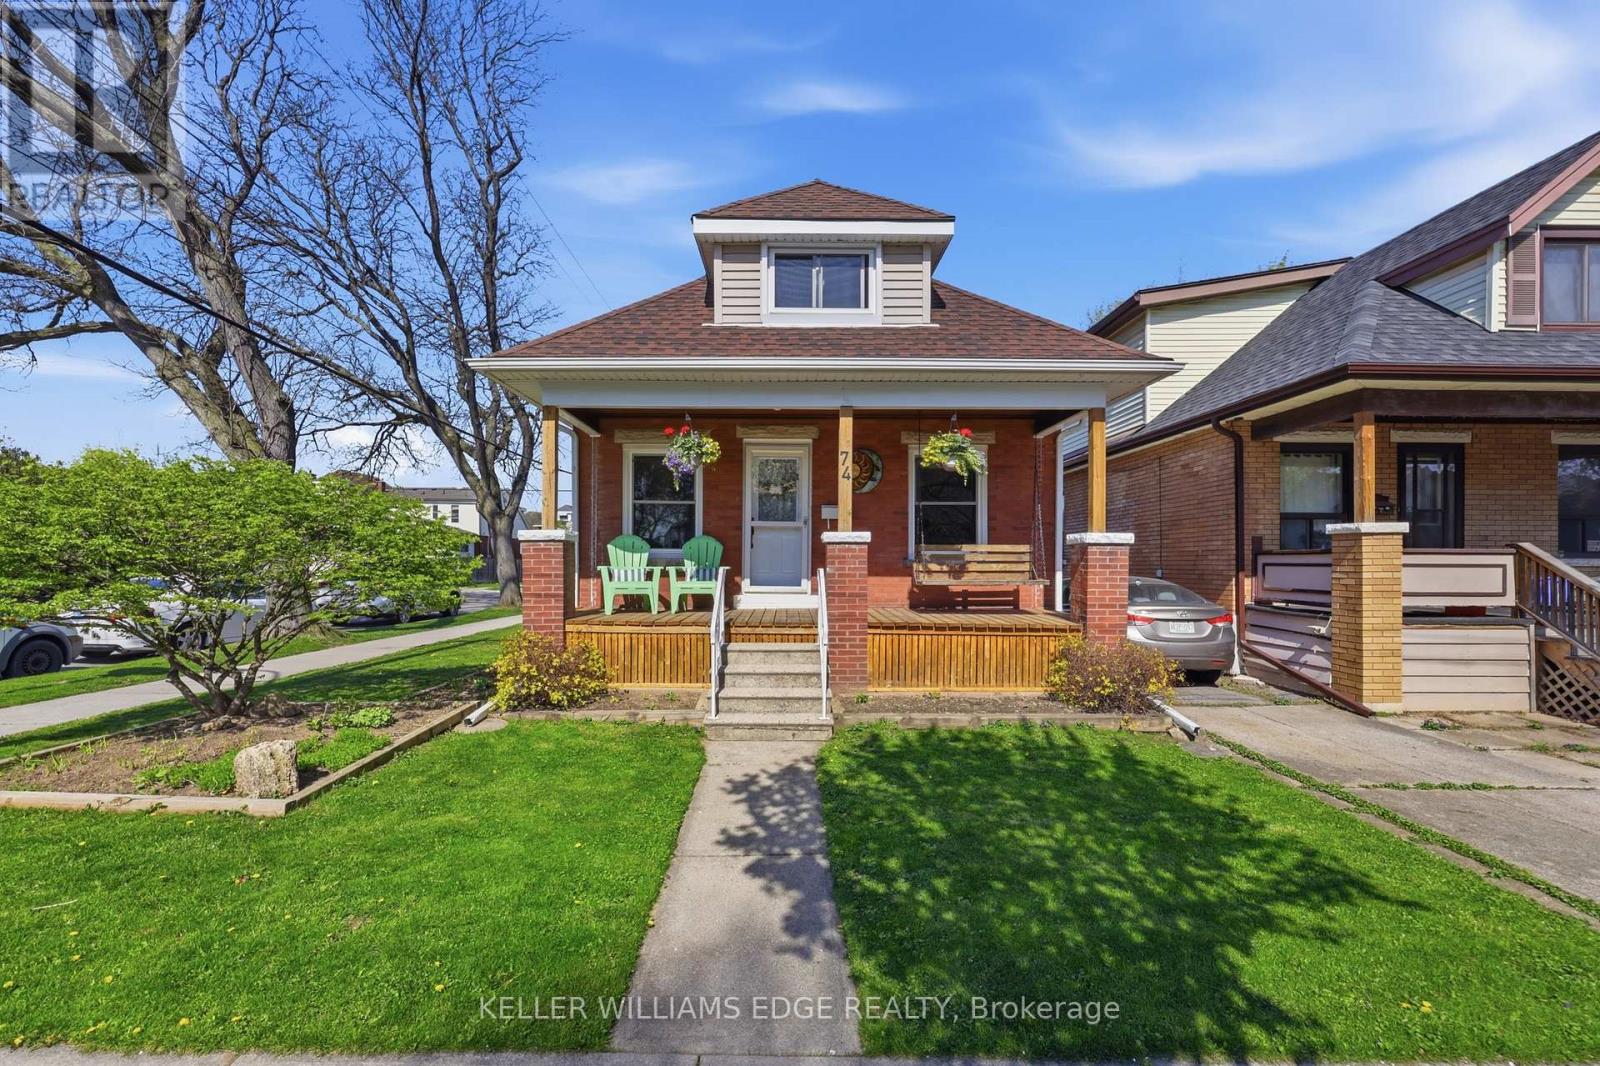
74 Graham Avenue S
Hamilton, Ontario
Welcome to this beautifully maintained 2+1 bed, 1.5 bath century home on a corner lot in Hamilton's Delta neighbourhood. Built in 1923 and full of character, this 1.5 storey gem features refinished original hardwood, natural wood trim throughout, and a tastefully updated kitchen with granite counters, gas stove, and dishwasher. The main floor full bathroom has been thoughtfully updated. The mudroom off the kitchen provides a great space for coats, shoes, backpacks and sporting equipment. The second floor offers a flexible office or nursery, or this space can be used as part of a master suite; as well as a light filled primary bedroom. The second bedroom is on the main floor, while the lower level adds a third bedroom and family room with built in TV area. The current owners have an approved variance for a second-level addition, which gives you the rare chance to grow into the home without having to move. At the rear of the property, there is a detached garage (as-is, currently used as a shed) plus one parking space. Steps to Gage Park, Ottawa Street, schools, and transit. Pride of ownership throughout. A turn-key home with character today and serious upside tomorrow. (id:62616)
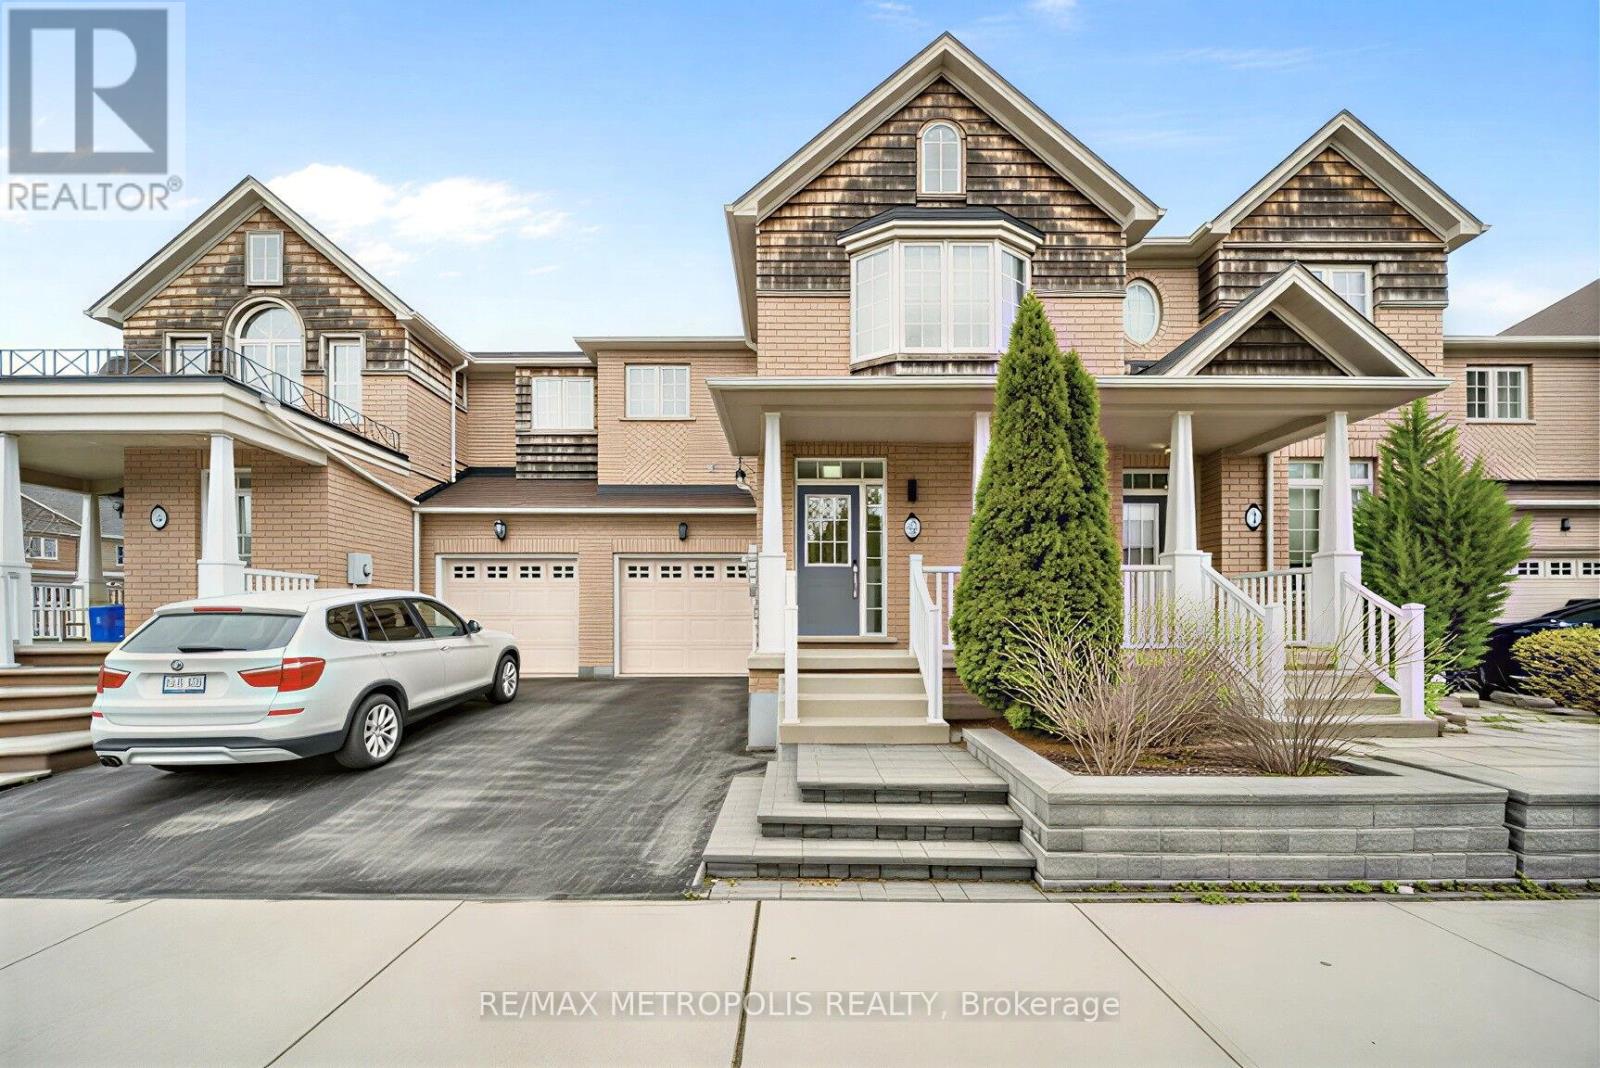
5 Westhampton Way
Hamilton, Ontario
Welcome to sought-after Lake Pointe, where comfort meets convenience just minutes from the waterfront trails of Fifty Point Conservation Area. This freehold executive townhome offers a well-designed layout with 3 spacious bedrooms and 4 bathrooms, ideal for modern living. The second level features three generously sized bedrooms, including a primary retreat with a full ensuite, complemented by an additional full bathroom for family or guests. The professionally finished basement extends the living space with a versatile recreation room and a 3-piece bath-perfect for a media area, home office, or guest suite.The main level is designed for everyday functionality and entertaining, flowing seamlessly to a private backyard complete with a professionally finished deck and gas hookup for BBQs. A garden shed provides additional outdoor storage.Additional highlights include a roof updated in 2020 and easy access to the QEW for commuters. Costco & Smart Center just Steps away, Parks & Schools near by. Located in a vibrant lakeside community, this home offers a balance of nature, accessibility, and low-maintenance living. (id:62616)
177 Charlton Avenue W
Hamilton, Ontario
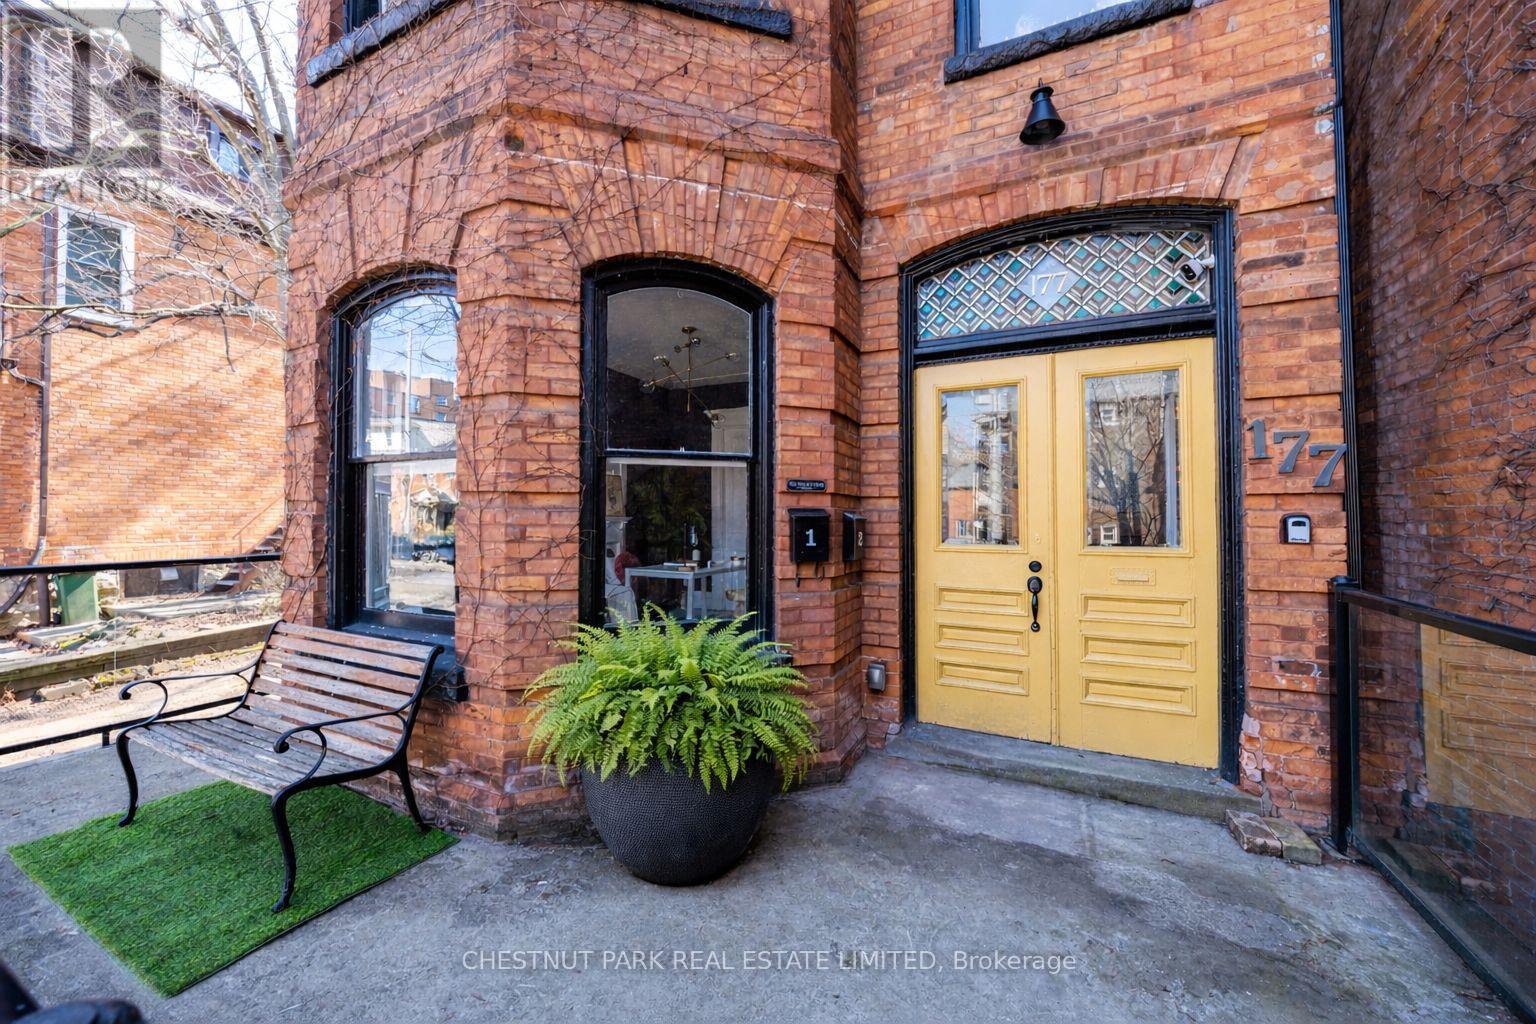
177 Charlton Street offers a compelling opportunity in the heart of Durand - a red brick century income property generating a 4.5% cap rate, anchored by a two-level upper residence that feels like a home. Configured as two residential units plus a separate street-level office, the property supports a range of ownership strategies: a straight forward investment, an owner-occupied income property, or a live/work setup with flexibility to adapt over time. Character carries throughout the home, with original detailing, stained glass, and period features that reflect its century heritage. The upper unit spans two full floors and offers a flexible layout with a bright living room with bay windows, a generous dining area (options as a third bedroom), a large eat-in kitchen, with access to a private fenced garden via front entry. Upstairs, two charming bedrooms in keeping with the home's era are complemented by an oversized bathroom with soaker tub, glass shower, and integrated laundry. On the main level, a self-contained one-bedroom suite provides reliable rental potential with its own laundry, ample storage, walk-in closet, and access to a private garden. At the front of the home, a bright spacious street-level office with private entrance, 2-piece bath, Victorian features, and original pocket doors creates a true work-from-home environment or additional income opportunity. The space also offers flexibility to be re-integrated into the main floor layout over time. Southern exposure brings consistent natural light, complemented by two private outdoor areas, five-car parking, and an unfinished basement with separate entrance offering additional flexibility and long-term potential. All just steps to Locke Street's cafés, restaurants, and wine bars, Hess Village, and downtown Hamilton, with convenient access to hospitals, transit, and the GO Station. An income property with a true owner's unit - well-located, functional, and positioned for long-term flexibility. (id:62616)
80 Dover Street
Woodstock, Ontario
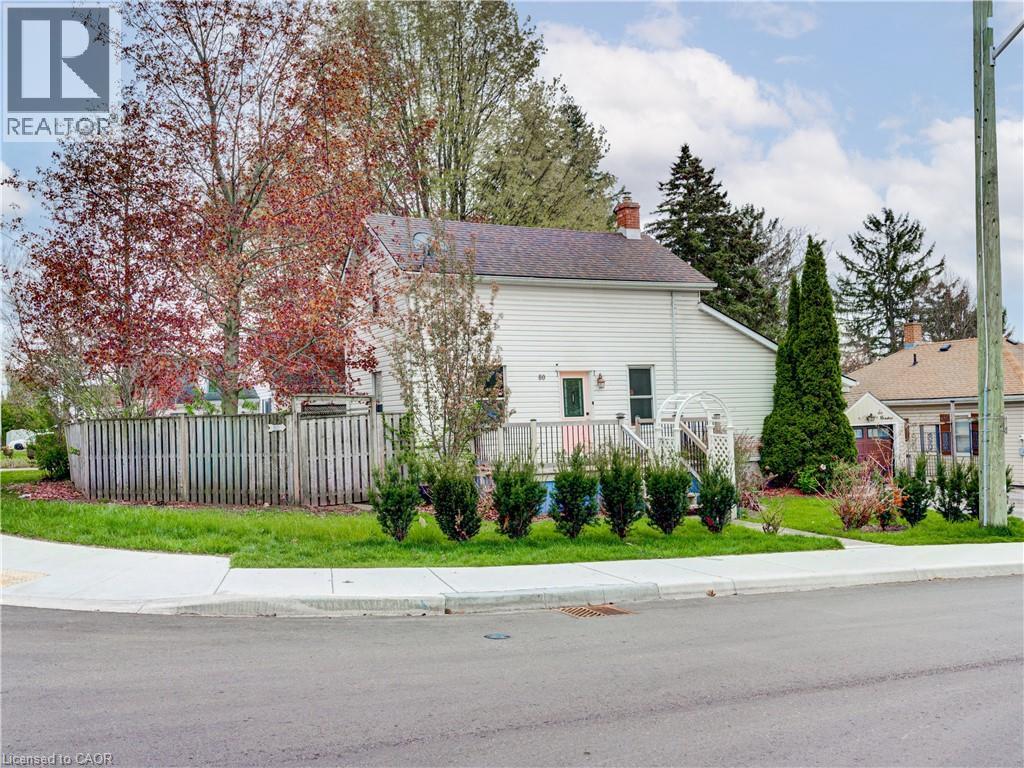
Located just steps from Woodstock’s popular Southside Park, this 2-bedroom, 1.5-bath home presents an excellent opportunity for investors, first-time buyers, or handy purchasers looking to add value in a desirable neighbourhood. Set on a mature, fenced lot with established trees, the backyard offers a private outdoor space complete with patio area, firepit setting, and room for gardening or entertaining. The location is a major highlight — close to playgrounds, sports fields, community events, and everyday amenities. The home requires updating and improvements and is best suited for buyers with vision who are prepared to invest some work into the property. With strong potential and an affordable price point for the area, this property could make an excellent investment, rental, or entry into home ownership. Opportunities this close to Southside Park are difficult to find at this price level. (id:62616)
39 - 2267 Callingham Drive
London North, Ontario
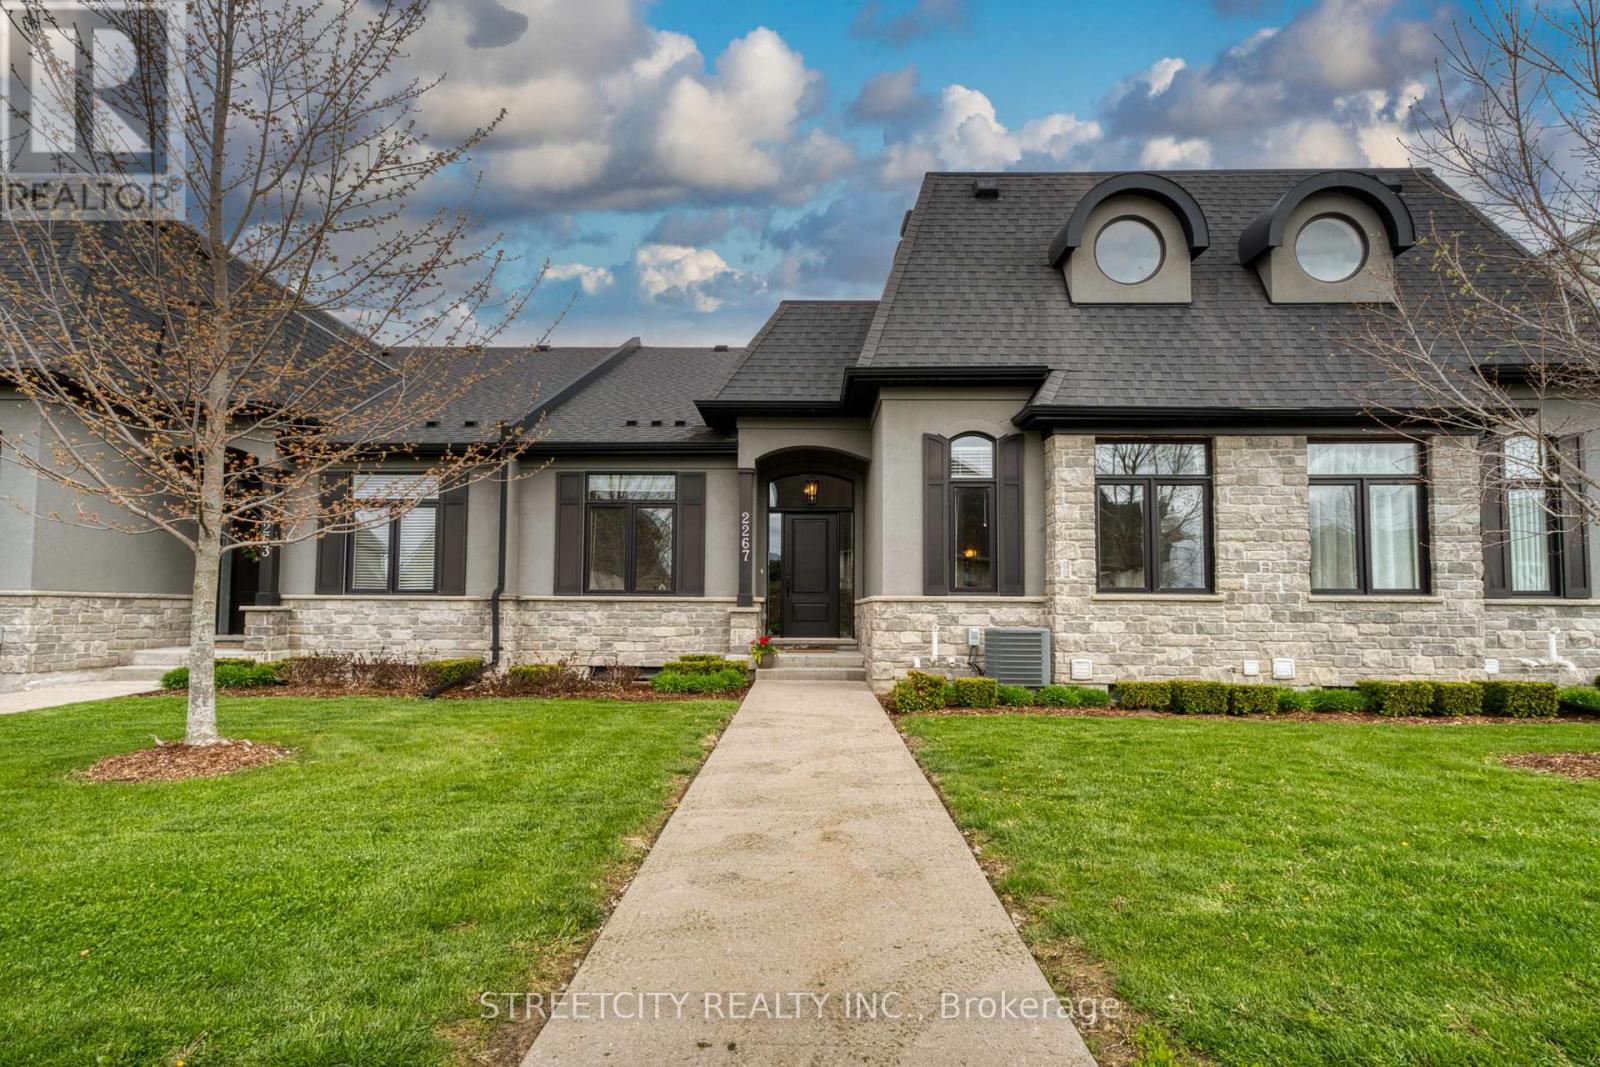
A rare opportunity in one of North London's most sought-after communities, this beautifully updated luxury condo townhouse offers the perfect blend of sophistication, space, and effortless living. Step inside and be immediately impressed by soaring 10-foot ceilings on the main floor, highlighted by a dramatic vaulted ceiling in the living room that fills the space with natural light. Two generously sized main-floor bedrooms provide excellent flexibility, whether used as a primary suite with a guest room or a peaceful home office retreat. Upstairs, you'll find a third spacious bedroom along with a versatile loft area-ideal for a home office, reading nook, or additional sleeping space to suit your lifestyle. The basement truly adds exceptional value, offering approximately 1,578 sq. ft. of additional space, including a fourth bedroom, a full bathroom, and spacious living area. The unfinished area provides a wonderful blank canvas for a recreation room or home gym. This home is truly move-in ready, with thoughtful upgrades including fresh paint in 2026, a brand-new slide-in stove, new washer and dryer, and modern 3-in-1 smoke and CO detectors for added peace of mind. Perfectly positioned near premier shopping, scenic trails, golf courses, and excellent schools, this home delivers comfort, convenience, and future potential-all under one roof. (id:62616)
679 Zermatt Drive
Waterloo, Ontario
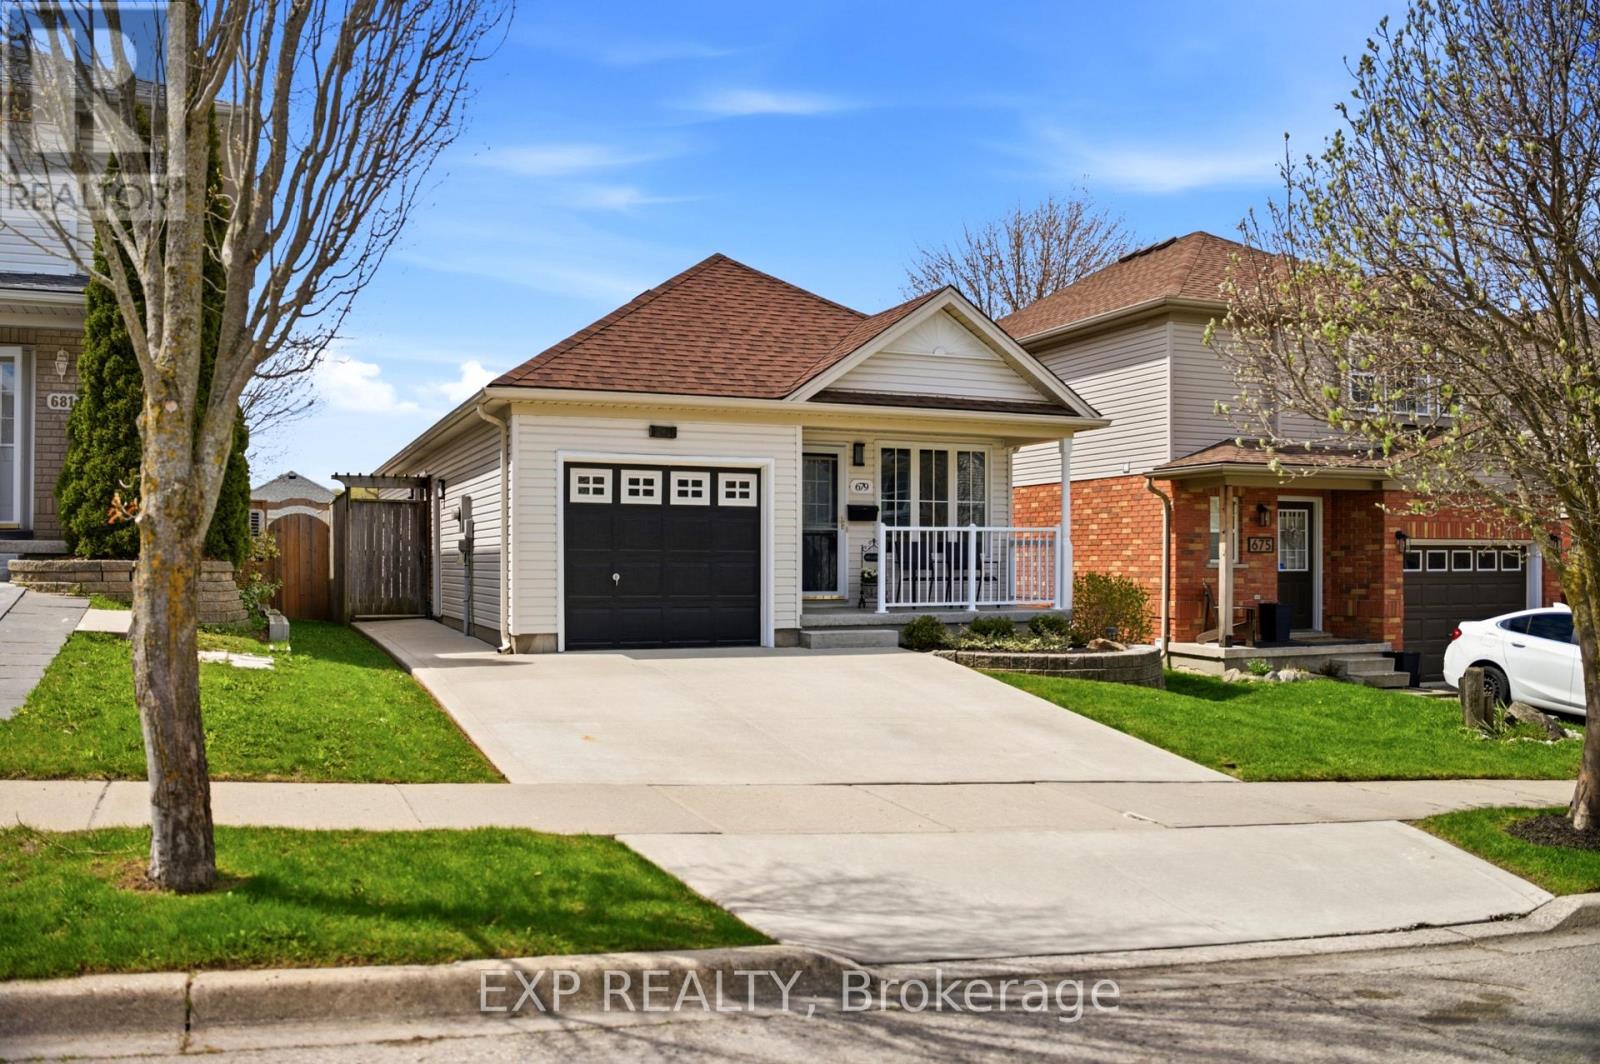
Welcome to this beautifully updated 3 bedroom bungalow in the highly sought-after Clair Hills community. This is where comfort, charm, and convenience come together effortlessly. Step inside to discover a bright, open-concept main floor featuring a stylish and functional renovated kitchen complete with quartz countertops, stainless steel appliances, and a spacious island, perfect for entertaining family and friends. The adjoining dining area offers seamless indoor-outdoor living with sliding doors leading to a private deck, perfect for morning coffee or summer BBQs. The main level also boasts a cozy living room, an oversized primary suite with a walk-in closet, and an additional generously sized bedroom. The updated main bathroom features dual sinks for added convenience. Downstairs, the fully finished basement expands your living space with a large recreation room perfect for movie nights or a home gym, a spacious third bedroom, and a modern 3 piece bathroom. Enjoy the outdoors in the fully fenced, sun-filled backyard, a great space for gardening or relaxing, complete with a garden shed for all your storage needs. Extensive functional updates for peace of mind, including: concrete driveway (2020), in-line fibreglass windows (2021), air conditioner (2024), deck (2025), porch epoxy (2026), and new carpet (2026). Located just steps from Costco, The Boardwalk Shopping Centre, YMCA, library, schools, public transit, and scenic walking trails, this home offers unbeatable convenience in a family friendly neighbourhood. A rare opportunity to own a charming bungalow in one of Waterloo's most desirable areas. (id:62616)
1070 Chaikof Road
Bracebridge, Ontario
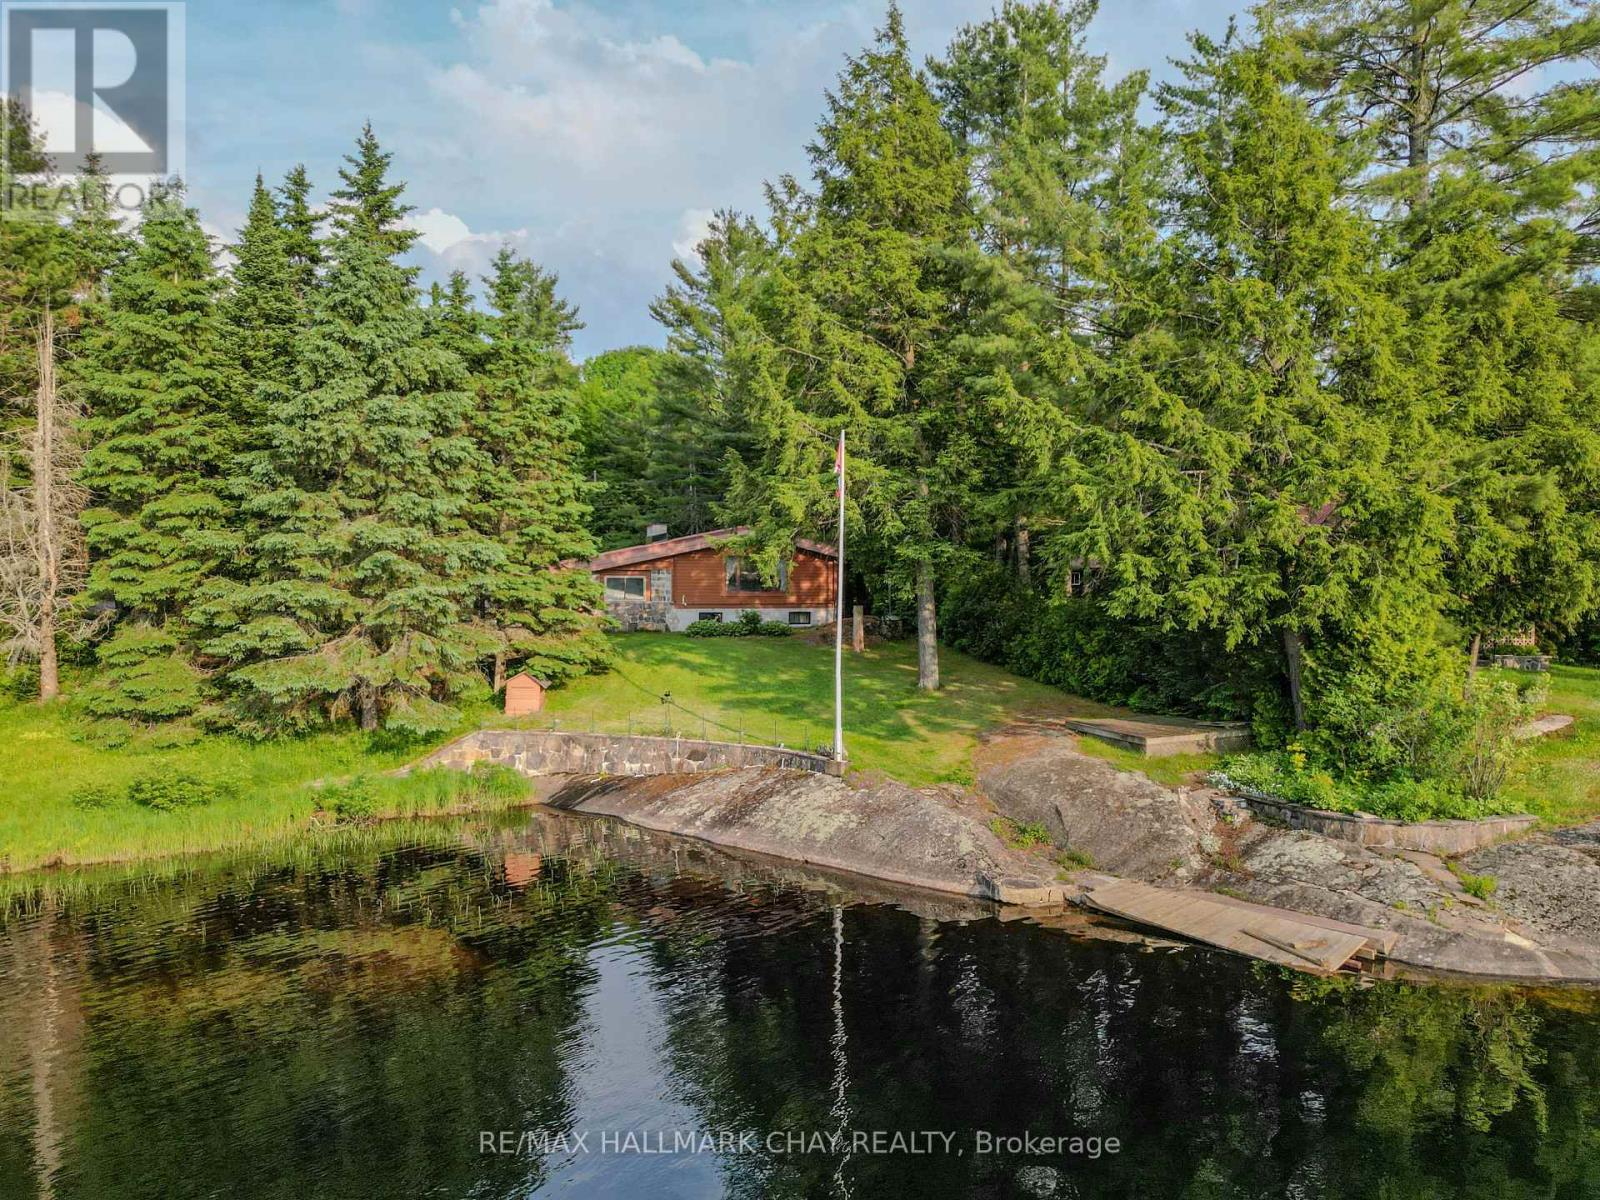
Welcome to this original Red Cedar Log Home, a beautiful year-round Muskoka retreat fronting on tranquil Reay Lake, complete with a 20' x 24' detached 2-car garage. Set on an exclusive stretch of waterfront, this retreat offers wooded seclusion, vibrant perennial gardens, and panoramic lake views , this move-in-ready piece of prime real estate features 2 bedrooms, 1.5 bathrooms, a sun-filled cedar living room with breathtaking sunsets, and a serene Muskoka room oasis perfect for relaxing or entertaining. The open-concept family room in the basement offers the ideal space to unwind after a day outdoors, whether you've been enjoying the yard, the dock, or the peaceful waters perfect for paddling, swimming, and fishing. Gorgeous nightly sunsets!. Just 15 minutes from both Gravenhurst and Bracebridge, with easy access to Highway 11, golf courses, and scenic trails, this property offers the perfect blend of seclusion, convenience, and four-season enjoyment! Book your showing today and start living the Muskoka lifestyle! Furnace (2021) Hot water tank (2020) Basement Completed (2013) (id:62616)
304 - 5 Viking Court
Grimsby, Ontario
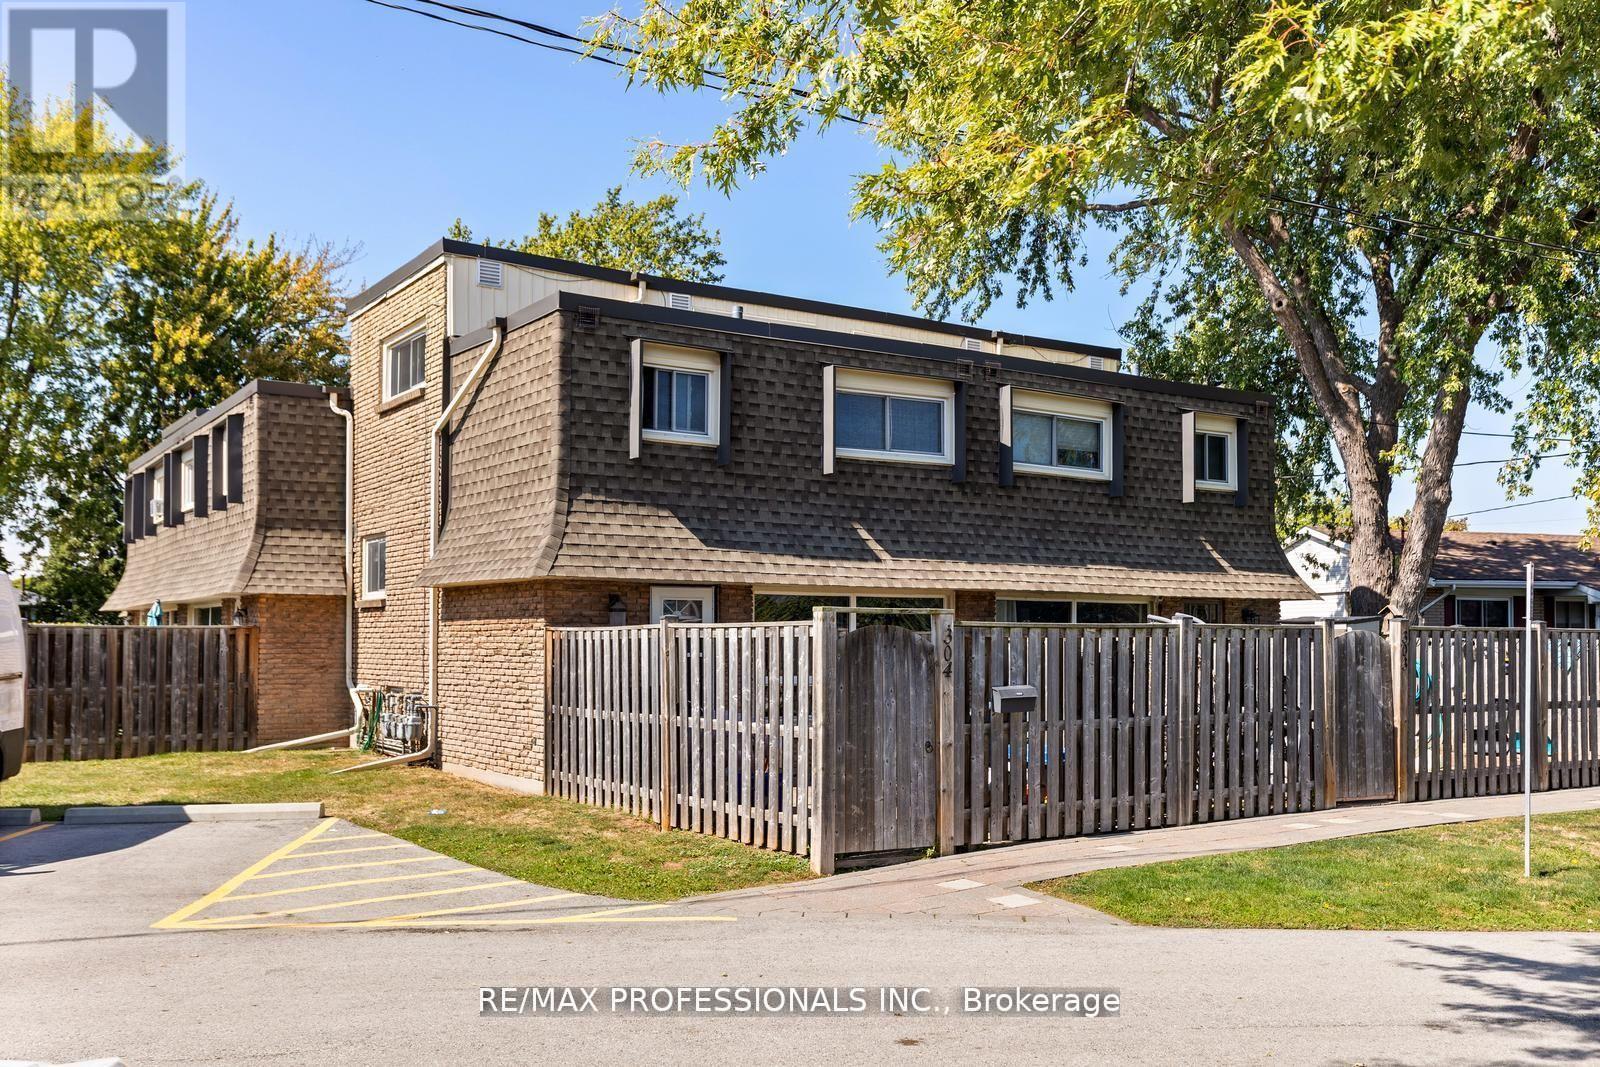
Discover the comfort and convenience of living at 5 Viking Court #304, Grimsby. This spacious condo is nestled in a desirable neighbourhood. This unit boasts a bright and airy layout with three generous bedrooms and one modern bathroom. The condo townhouse offers stylish finishes, ample living space, and abundant natural light, making it perfect for relaxing and entertaining. Situated minutes from the QEW, schools, and a short walk to the beach, this home is ideal for families or professionals. Don't miss the chance to live in this well-maintained and elegantly designed unit. (id:62616)
66 Grassbourne Avenue
Kitchener, Ontario
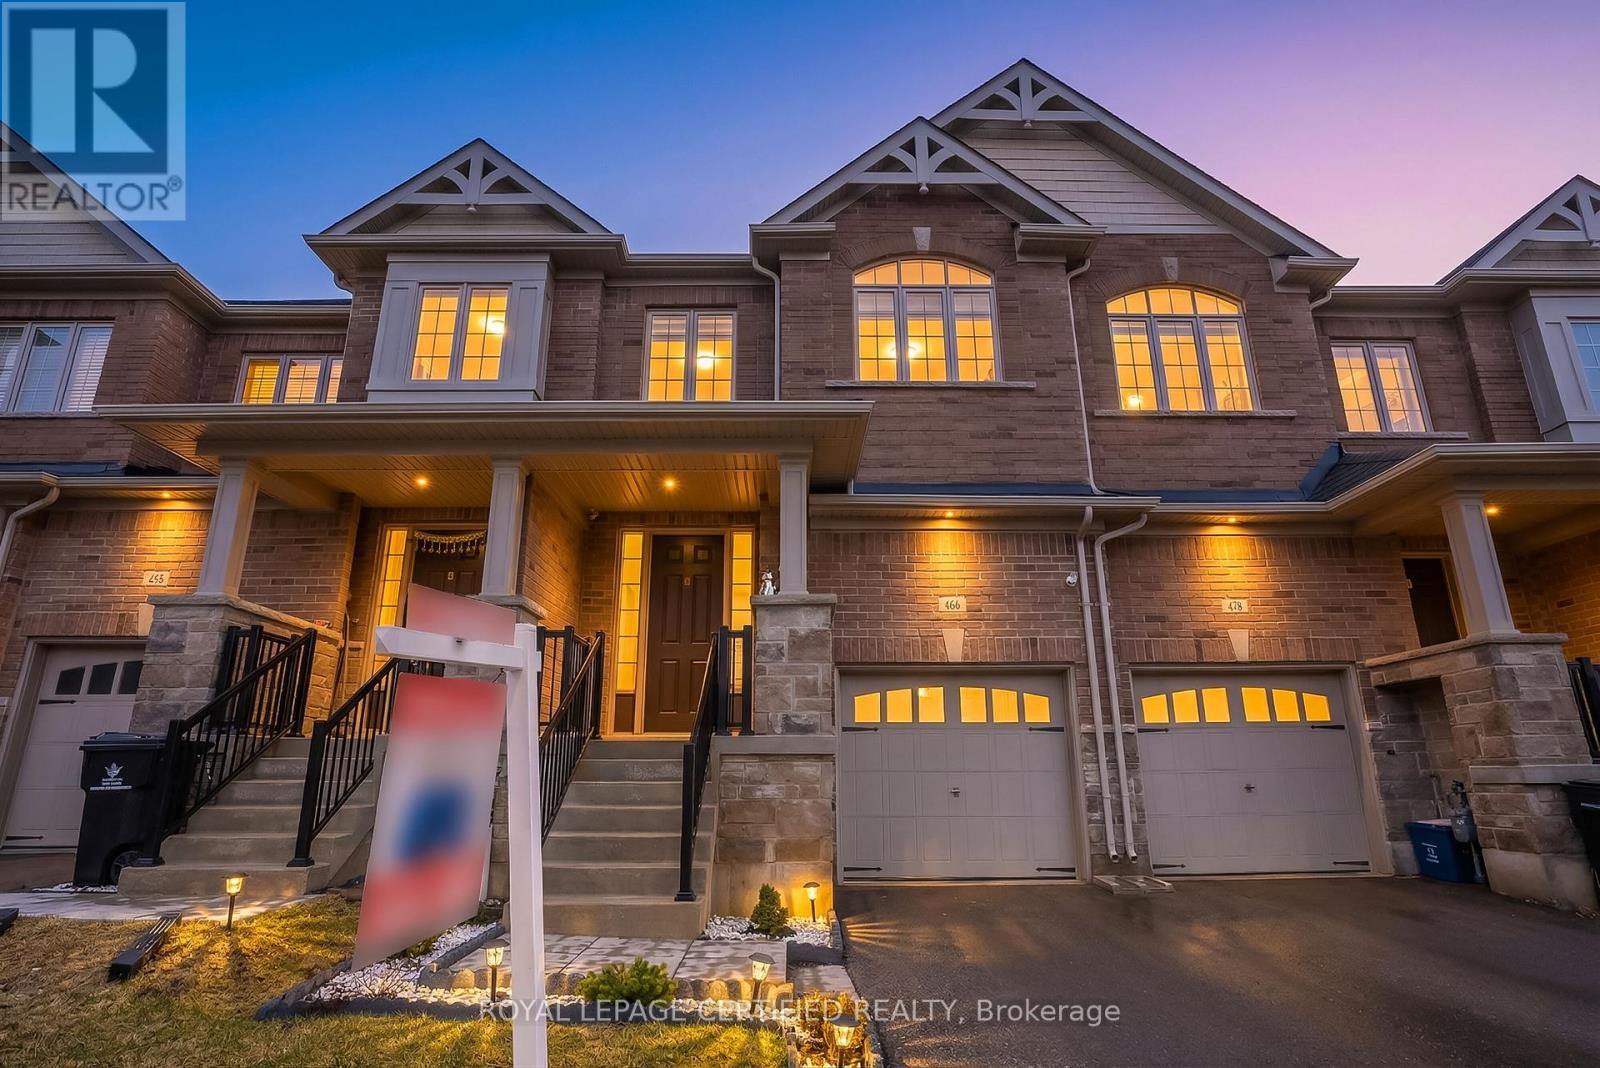
This beautifully maintained FREEHOLD townhouse, featuring luxury finishes constructed by renowned builder Heathwood, is located in one of Kitchener's most desirable, family-friendly neighbourhoods, just minutes from Highway 401, shopping, dining, and everyday conveniences. Featuring 3 bedrooms and 3+1 bathrooms, this home offers a fully finished basement, garage, and 9-ft ceilings on the main floor, along with modern finishes throughout. The bright open-concept main level seamlessly connects the living, dining, and kitchen areas, highlighted by large windows, upgraded lighting, and a cozy fireplace. The kitchen is equipped with white cabinetry, quartz countertops, stainless steel appliances, double sinks, and a large eat-in island, plus a convenient pantry. Additional storage is provided with coat closets at both the front entry and garage access. Hardwood stairs lead to the second level, featuring two spacious bedrooms with oversized closets, a full bathroom, and second-floor laundry. The primary suite includes a walk-in closet and a luxurious ensuite with double sinks, a soaker tub, and a glass stand-up shower. The finished basement offers versatile space ideal for a rec room, home office, or potential 4th bedroom, complete with high ceilings and a 3-piece bathroom. Additional features include an owned water softener, water purifier, and garage shelving for extra storage. Located close to top-rated schools, scenic trails, and the highly sought-after RBJ Schlegel Park, which offers sports fields, a cricket pitch, courts, playgrounds, splashpad, and an upcoming state-of-the-art indoor recreation facility, this home delivers exceptional lifestyle and convenience in a rapidly growing community. (id:62616)
8 Edgeview Crescent W
Middlesex Centre, Ontario
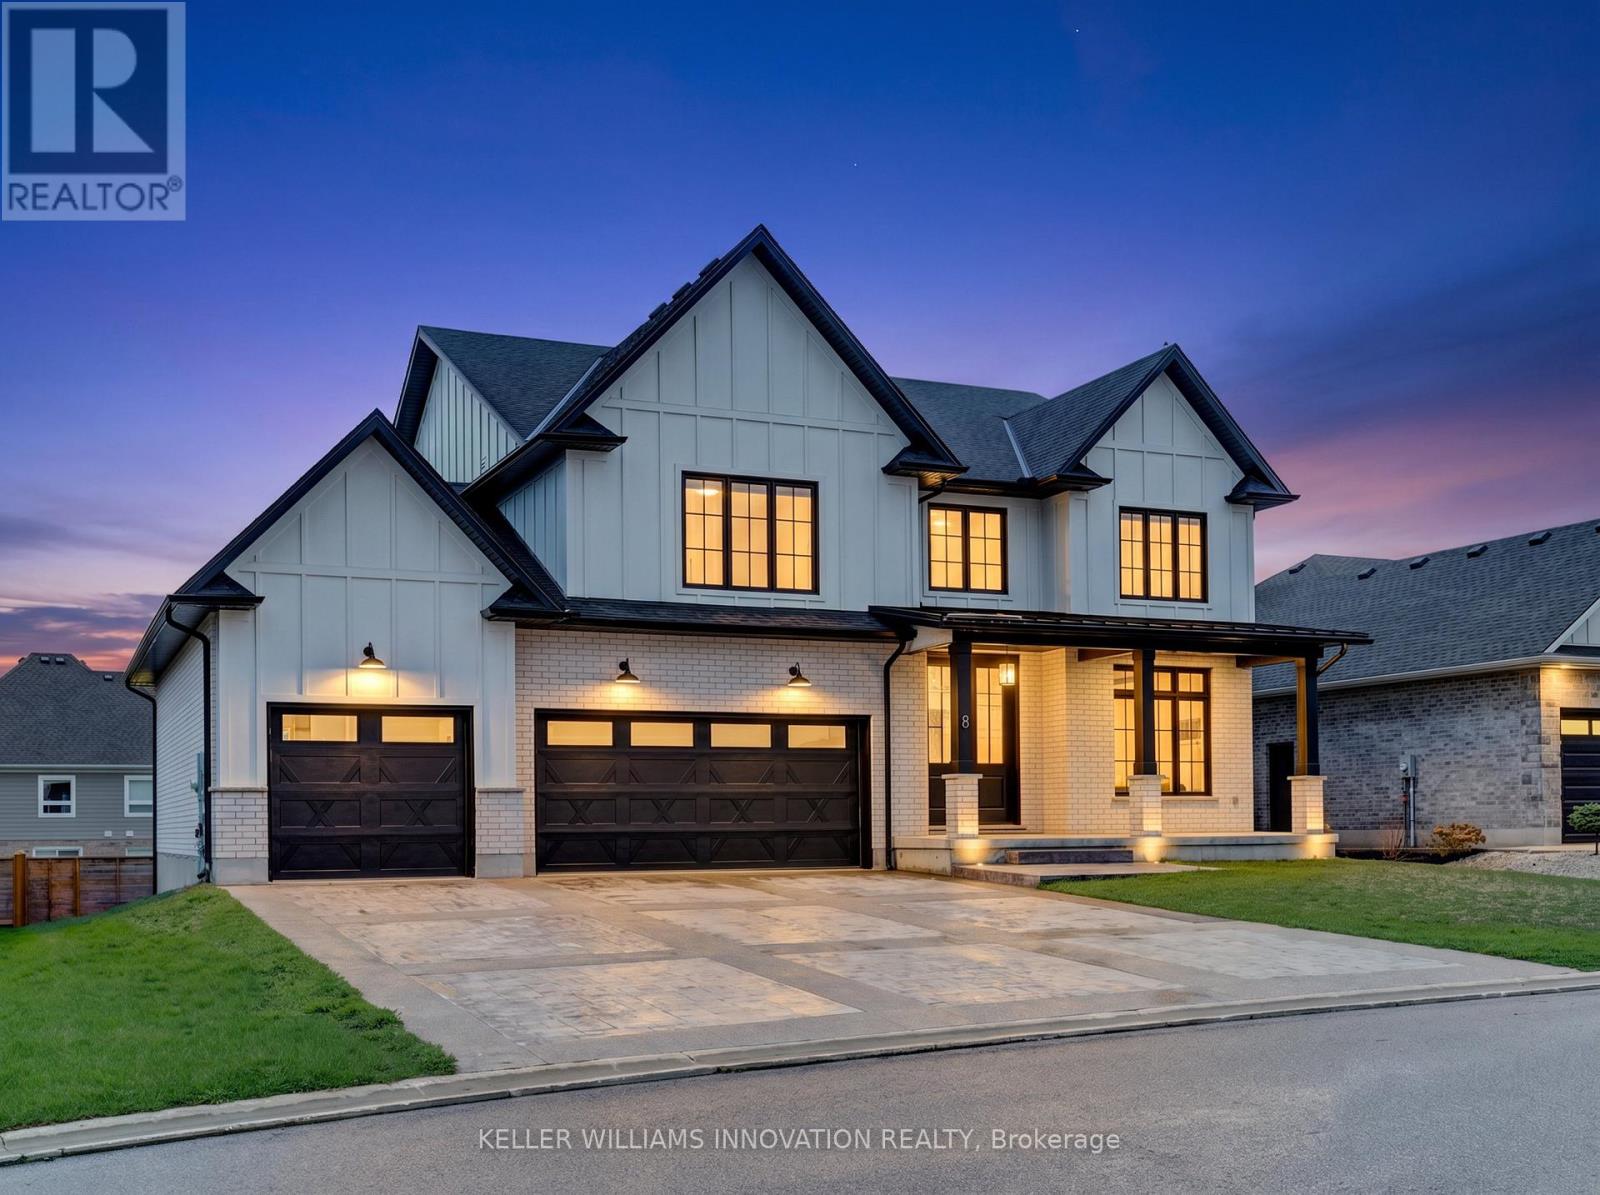
Welcome to 8 Edgeview Crescent, an exceptional 2020-built residence in the sought-after Kilworth/Komoka area, finished with quality, scale, and elegance throughout. Designed with no expense spared, this impressive home offers over 3,400 sq. ft. above grade, plus a spacious lower level, creating an ideal layout for luxury family living and entertaining. The second floor features four generous bedrooms, each with its own ensuite and walk-in closet, including a beautiful primary retreat with a large 5-piece ensuite. The main floor offers a stunning open-concept kitchen and living area, high-end appliances, elegant finishes, formal dining, a private office, mudroom, and convenient access to the covered patio and deck. The oversized garage provides exceptional space for vehicles, storage, and lifestyle needs. The lower level includes a large rec room, additional bedroom, utility/storage areas, and a cold room. A rare opportunity to own a newer, high-end home with thoughtful design, premium finishes, and outstanding functionality in one of the area's most desirable communities. (id:62616)
25 Seanesy Drive
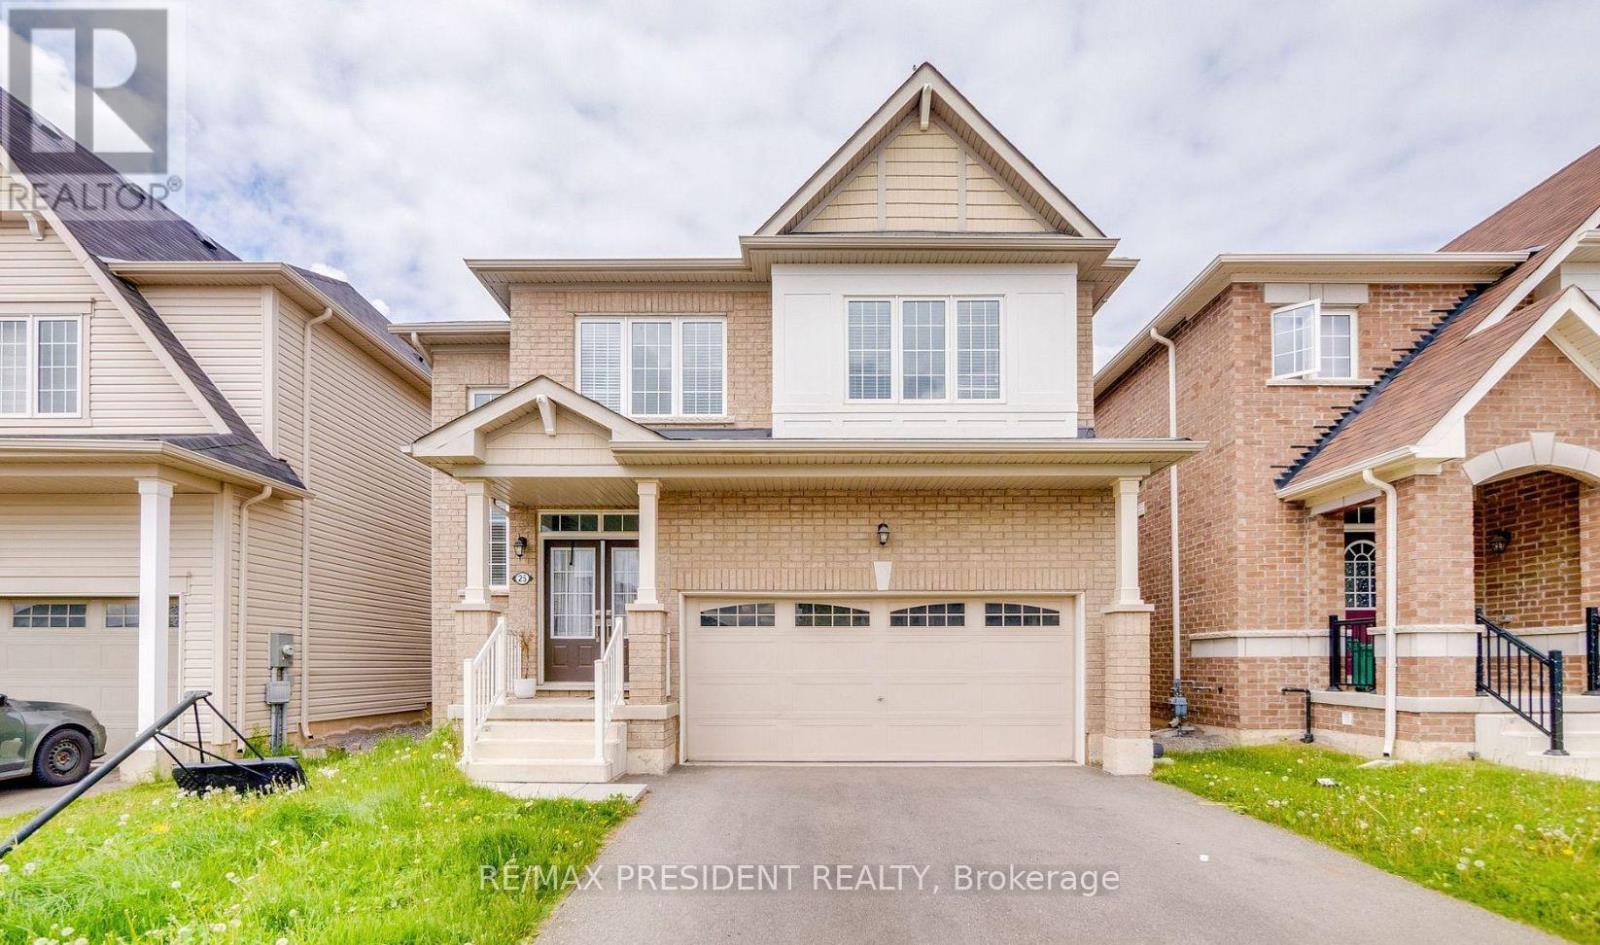
Thorold, Ontario
Well Maintained 4 Bedroom, 3 Bath, Detached House In Thorold neighborhood. With Double Door Entry, Brick Exterior, Double Car Garage, Mosaic Back Splash, Main Level Laundry With Access To Garage. Huge Main Corridor To The House With Oak Stair & Stylish Iron Pickets, Upgraded Extended Kitchen cabinets with Backsplash, Master ensuite bath with soaker tub and frameless glass door. Close to major amenities like restaurants, shopping centres, grocery stores. Located minutes from Hwy 406, Niagara College, Brock University, Seaway Mall, Niagara Falls and all essential amenities. (id:62616)
6 Dickson Street
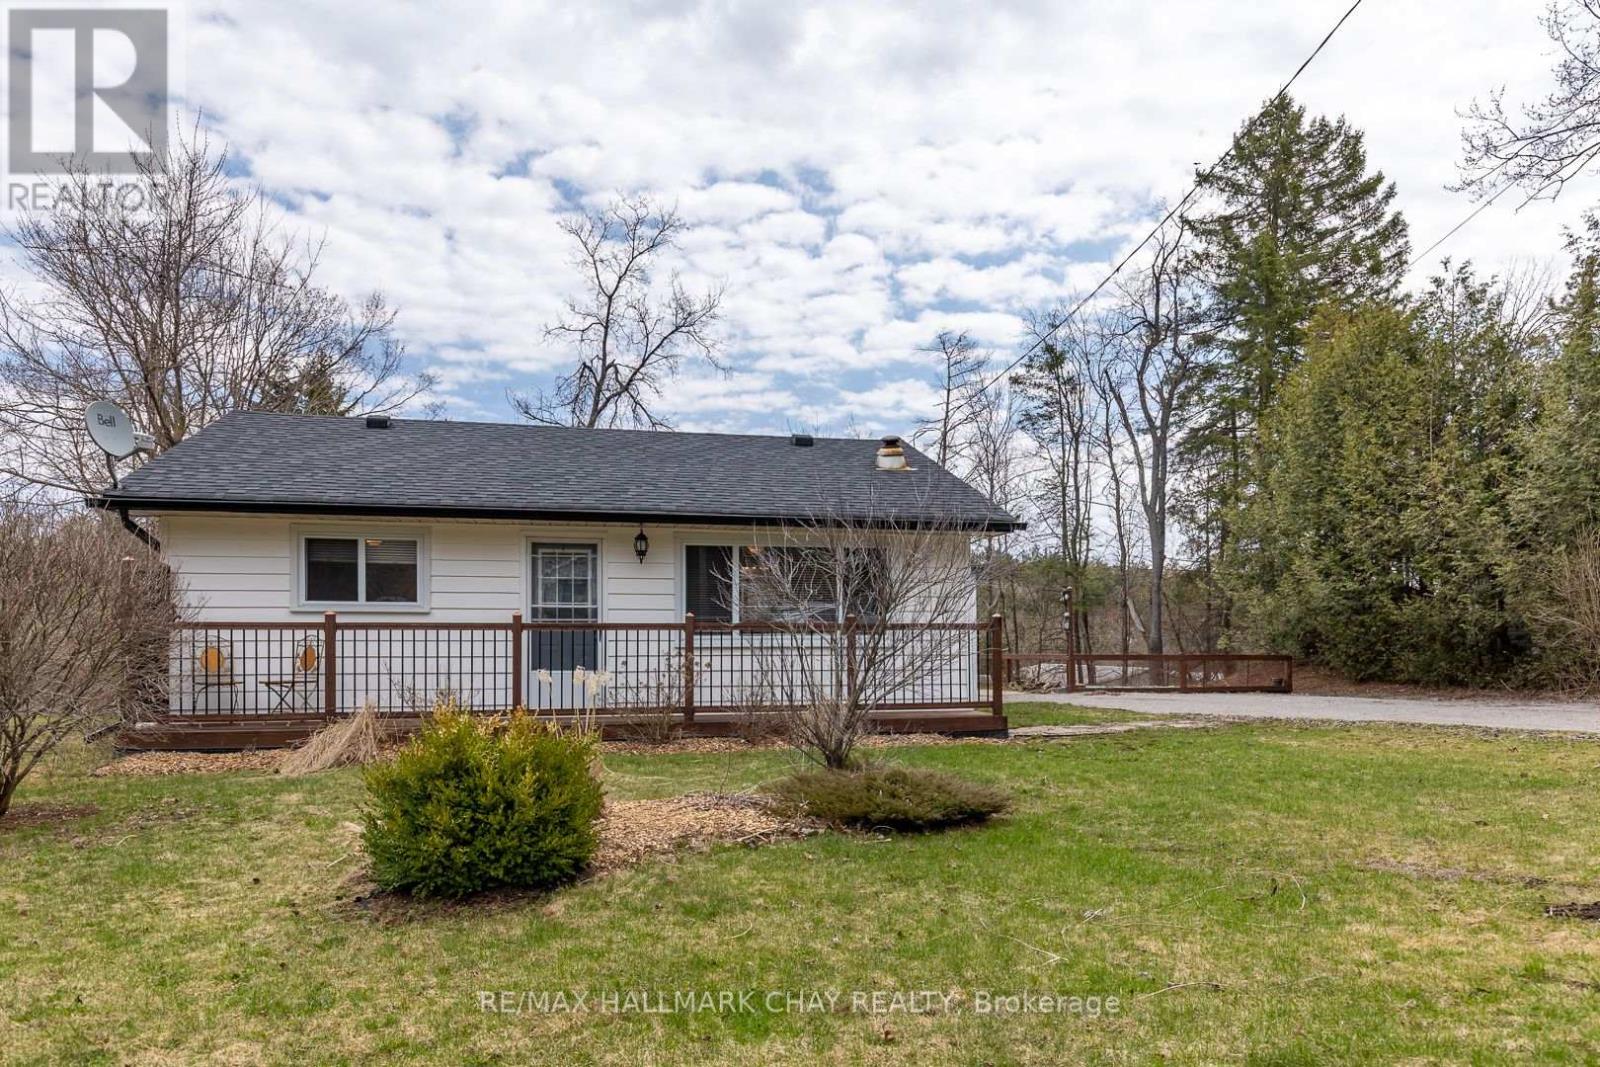
Kawartha Lakes, Ontario
This is the lifestyle you have been seeking! Welcome to Kinmount Ontario, located on the Burnt River for those seeking peace and privacy. This area is perfect for nature lovers and offers outdoor activities, making it attractive to year-round residents and nature enthusiasts alike. Outside of the numerous ATV trails and water activities, this community boasts historic charm with the Highland Cinemas, Heritage Railroad & Model Museum, Artisan Marketplace and annual Tube Float down the Burnt River. This well-maintained bungalow sits on a dead-end street and offers serenity and privacy. With 2 bedrooms, 1 bath, propane fireplace, wall-mount heating and A/C, generous living room and eat-in kitchen, this home appeals to retirees, first-time buyers, investors, or as a second summer family home. Lovingly cared for with landscaped yard and spotless interior, put this one on your viewing list, you won't be disappointed! (id:62616)
55 Allan Avenue
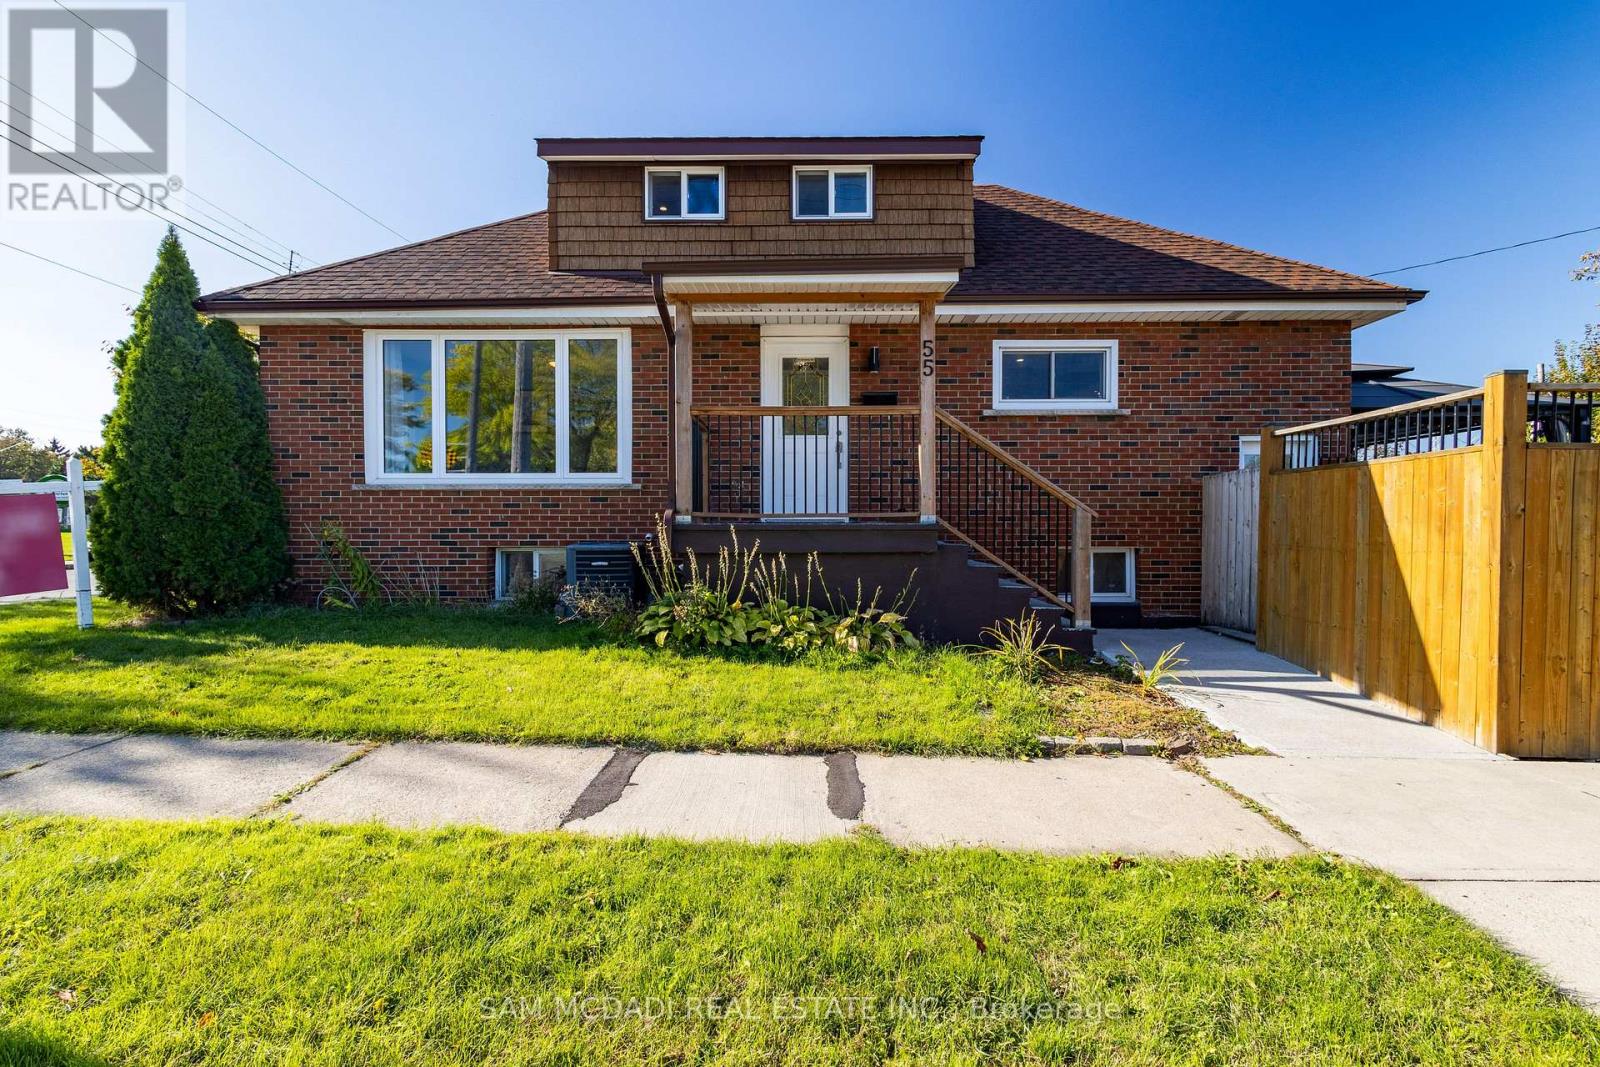
Hamilton, Ontario
Beautiful Detached House for Sale 3+2 Bedrooms with Rental Potential!This newly renovated detached house offers the perfect blend of comfort and investment opportunity. Featuring 3 spacious bedrooms on the main & second floor and an additional 2 bedrooms in the fully finished basement, this home has space for a growing family or can be used to generate rental income. The basement has a separate entrance, making it ideal for tenants or extended family.With 3 modern 4-piece bathrooms, there's no shortage of convenience for everyone in the household. Enjoy the large backyard deck, perfect for entertaining, barbecues, or just relaxing outdoors.Located in a prime location, this home is within walking distance to public transit, parks, grocery stores, restaurants, and schools, everything you need is right at your fingertips. Don't miss out on this fantastic opportunity to own a home with both living and income potential! (id:62616)
9b - 9 Guthrie Lane
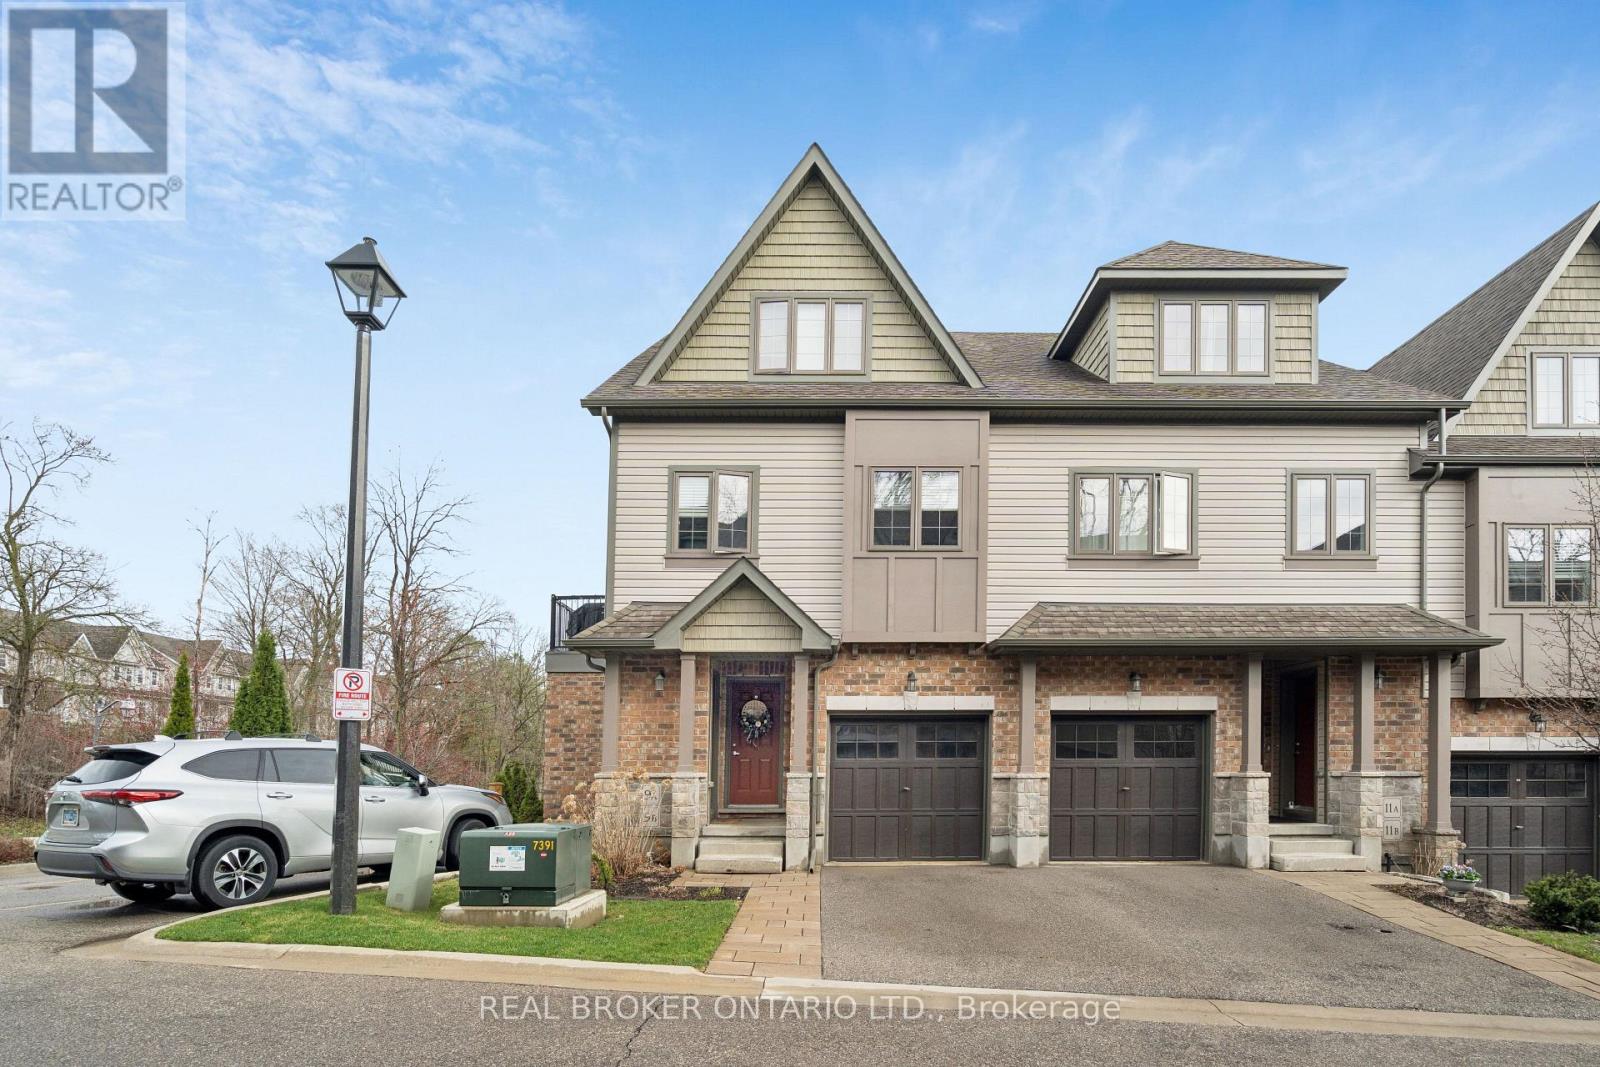
Guelph/eramosa, Ontario
BEAUTIFUL OUTDOOR PATIO! END UNIT! What's the best townhouse for sale in Rockwood, Ontario for first-time buyers or downsizers? Welcome to 9B Guthrie Lane in Rockwood Mews. A rare opportunity to own a stylish, low-maintenance home with private outdoor space in one of Rockwood's most desirable communities. This thoughtfully designed stacked townhouse offers 1,286 sq ft of functional living space, ideal for first-time buyers, young professionals, or downsizers seeking comfort without compromise. The main level features a spacious primary bedroom, a second bedroom perfect for guests or a home office, a full 4-piece bathroom, and convenient in-suite laundry. The lower level is where this home truly shines. A bright and inviting living room showcases new luxury vinyl plank flooring (2024), a cozy gas fireplace, and large windows that flood the space with natural light. The open-concept layout connects seamlessly to the dining area and galley-style kitchen, complete with stainless steel appliances and a gas stove. Step outside and you'll find one of the most unique features in the entire complex. A private side patio seating area, rarely offered in Rockwood Mews, plus a walkout patio from the kitchen. Perfect for morning coffee, entertaining, or unwinding after a long day. Located "on the Ridge," this home puts you minutes from the stunning Rockwood Conservation Area, known for its scenic hiking trails, caves, river views, and year-round outdoor activities. You're also close to local shops, restaurants, and everyday essentials, with easy access to Acton and Guelph GO stations and a convenient drive to Highway 401. Condo fees cover exterior maintenance, landscaping, snow removal, waste collection, and structural upkeep, making this a truly stress-free ownership experience. If you've been searching for an affordable home that offers lifestyle, location, and something a little different. This is it. (id:62616)
1 - 54 St Andrews Circle
Huntsville, Ontario
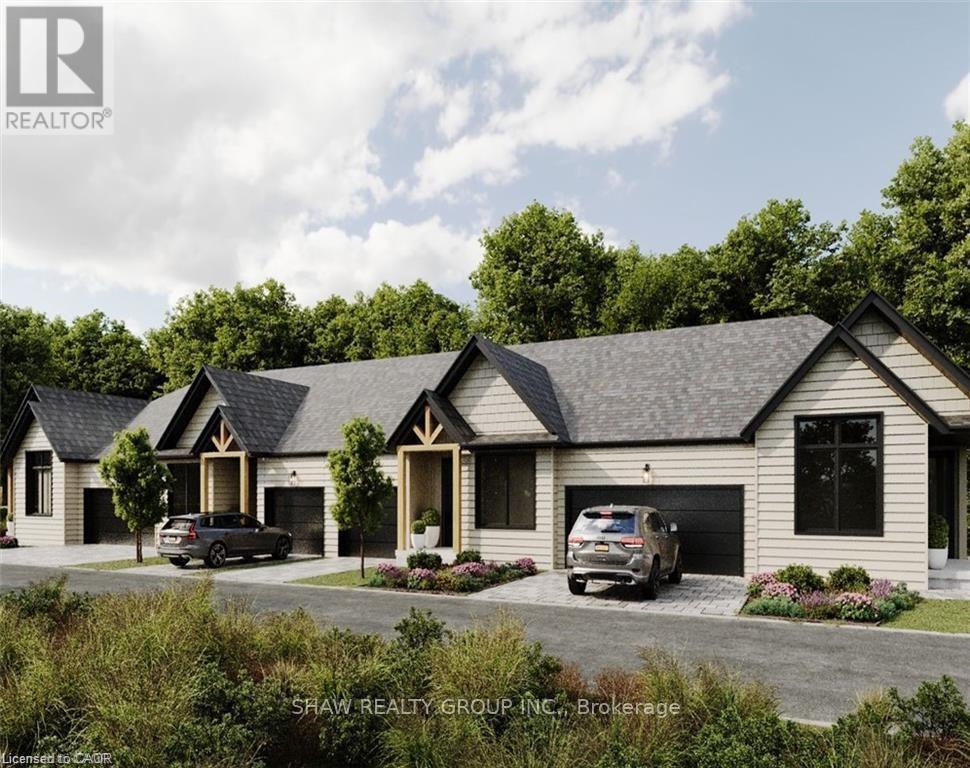
Luxury Golf Course Townhome at Deerhurst Highlands Experience Muskoka living at its finest in this brand-new luxury bungalow townhome, perfectly positioned backing onto the prestigious Deerhurst Highlands Golf Course. This rare end-unit offers the perfect blend of privacy, elegance, and convenience. Featuring a spacious double-car garage, an inviting open-concept layout, and a covered rear deck with serene golf course views, this home is designed for both relaxation and entertaining. The walkout lower level provides endless possibilities for additional living space, a recreation area, or guest quarters. Unlike typical condo towns, these units offer the unique benefit of private, backyard ownership-ideal for outdoor living, gardening, or simply enjoying Muskoka's natural beauty. Located within minutes of Huntsville's vibrant shops, dining, and waterfront, and surrounded by year-round recreation at Deerhurst Resort, this residence offers the ultimate combination of low-maintenance condo living and the freedom of private outdoor space. Whether as a year-round residence or seasonal retreat, this luxury townhome delivers on lifestyle, location, and lasting value. (id:62616)
68 Dankert Lake Road
Brockton, Ontario
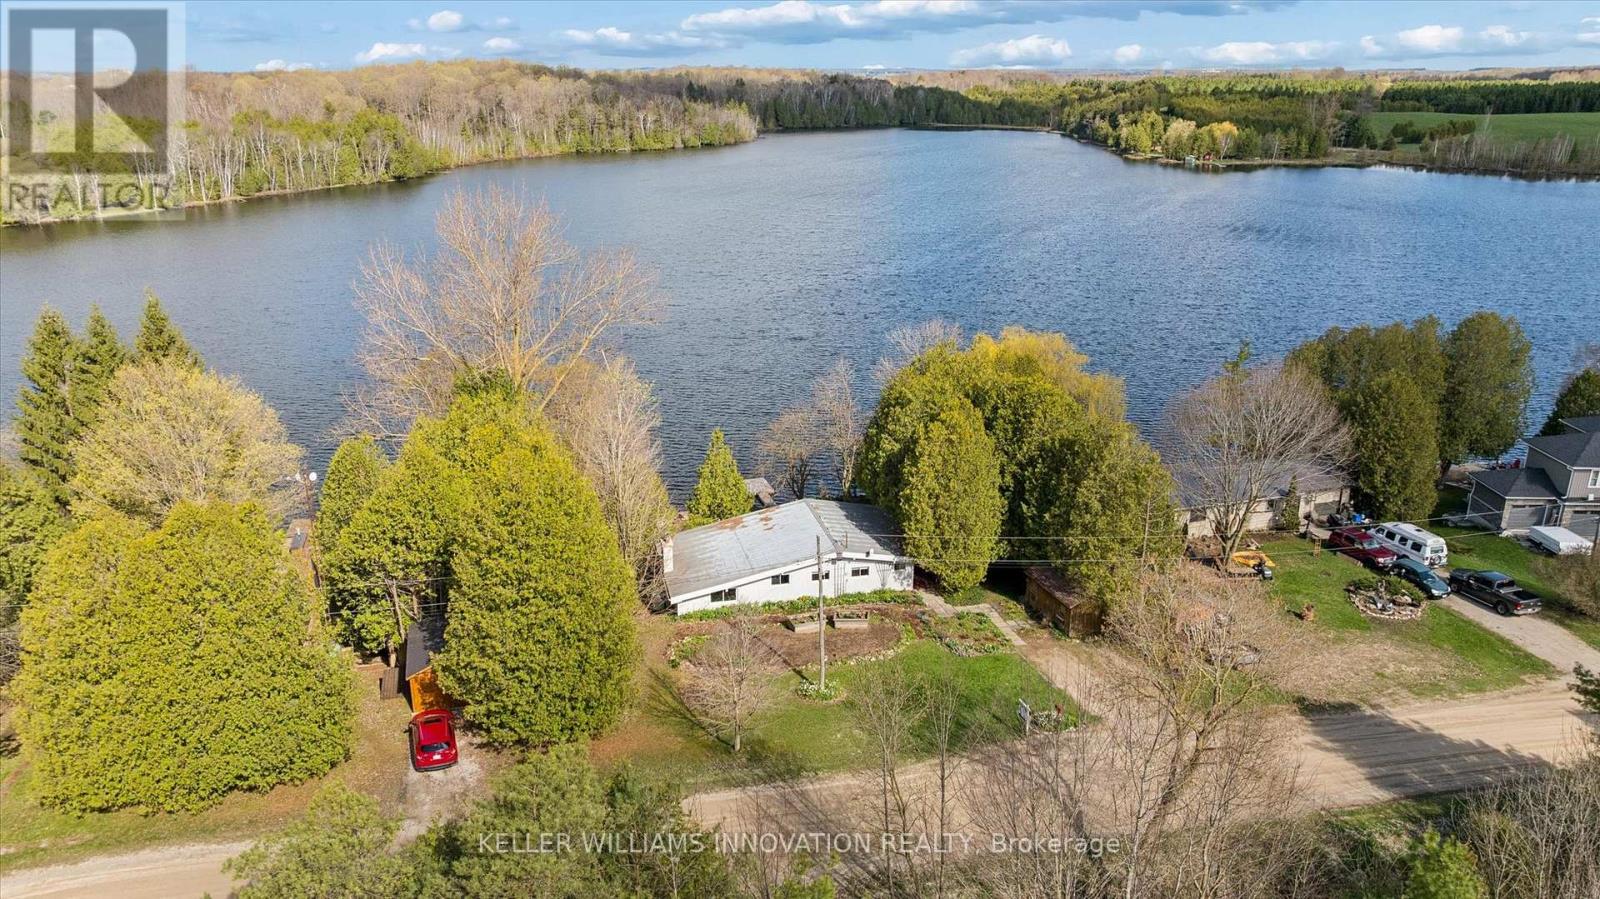
**OPENHOUSE SATURDAY MAY 23 rd 2-4PM** True Waterfront living on Beautiful Dankert Lake, minutes to the town of Hanover! Welcome to this charming four-season home or cottage offering rare owned shoreline and direct, unobstructed access to the water. Set on a generous 108 ft x 132 ft lot, this property delivers the privacy, tranquility, and lifestyle you've been searching for. With nearly 1,200 sq ft on the main level, this 2-bedroom sidesplit features a bright and inviting layout with large windows that showcase captivating lake views and fill the home with natural light. The spacious kitchen and living area flow seamlessly into a separate family room, complete with a cozy wood stove-perfect for year-round enjoyment. Step outside to a wrap-around deck overlooking the water, an ideal setting for entertaining, relaxing, and taking in breathtaking sunsets. The property also features a private dock and 108 feet of deeded waterfront, making it easy to enjoy canoeing, fishing and kayaking. The lake supports dozens of species of birds, beavers, otters, deer and other animals. Additional highlights include an unfinished walkout basement with workshop and excellent potential for additional living space, ample parking, and year-round access via a municipally maintained road. Conveniently located under 40 minutes to Bruce Power and Owen Sound, approximately 75 minutes to Kitchener-Waterloo and Guelph, and 2 hours to the GTA. This is a rare opportunity to own a true waterfront retreat in a peaceful natural setting! (id:62616)
9 Stevens Drive
Niagara-On-The-Lake, Ontario
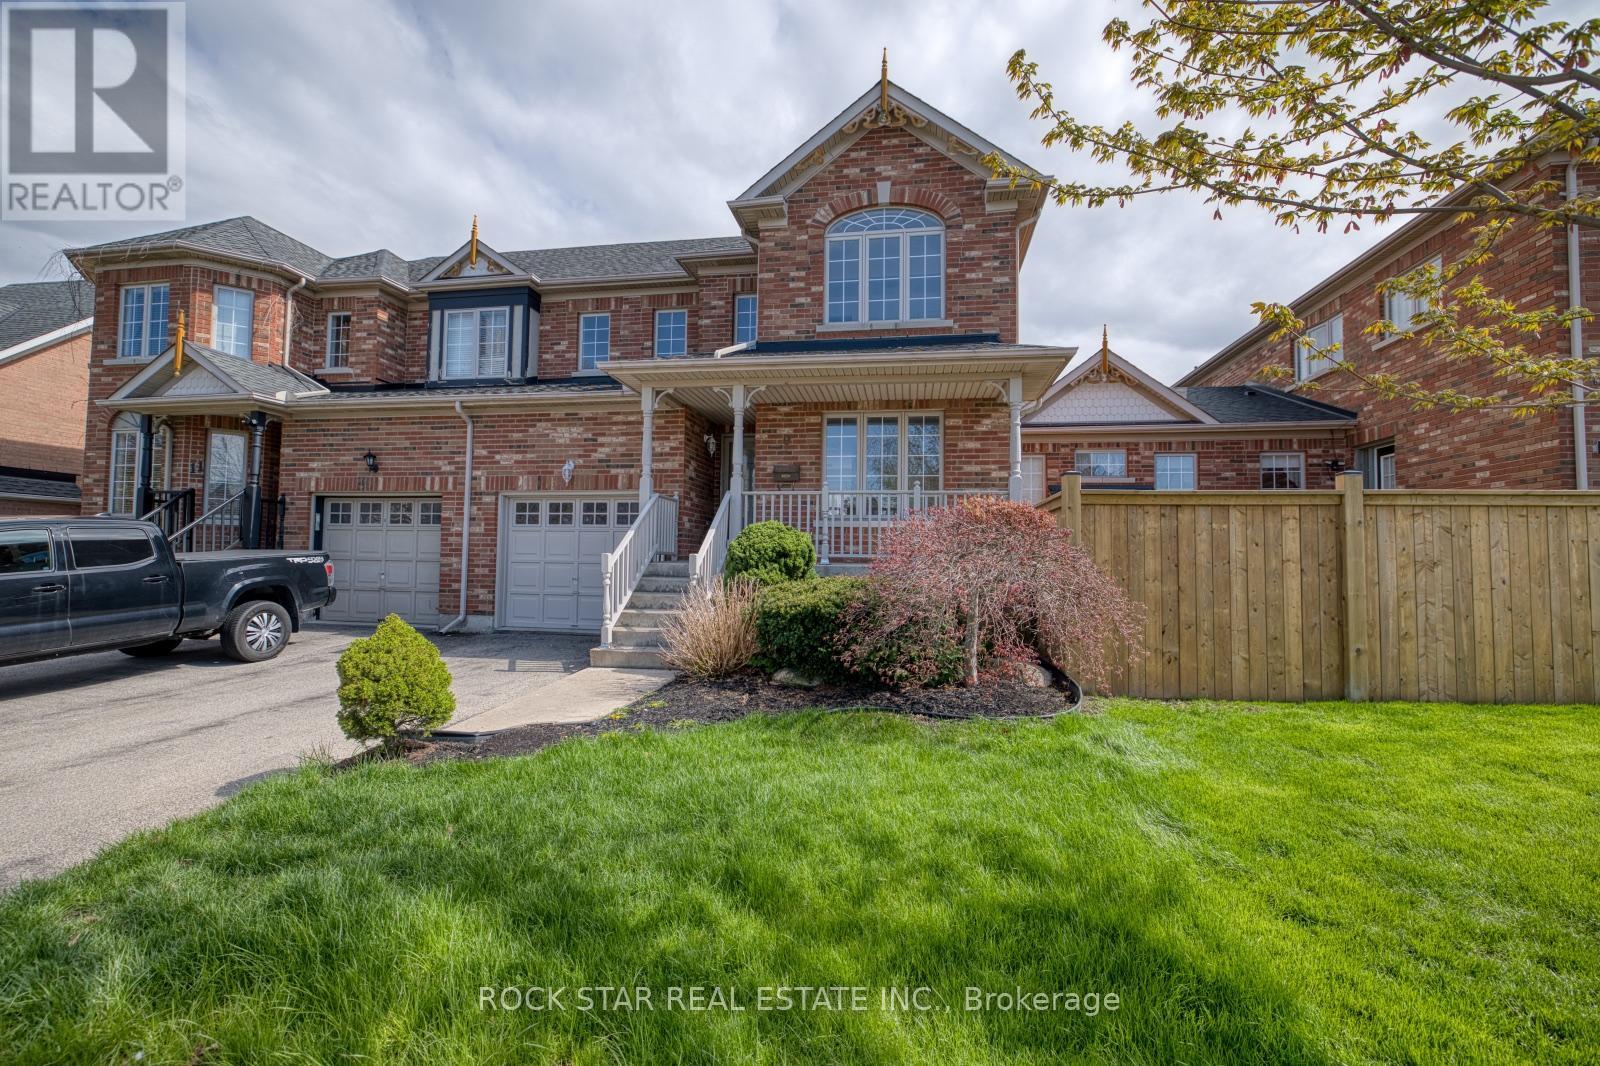
Open House Saturday May 30th 2-4pm!!! Location is the most attractive draw to this Glendale Community. This move-in ready 1,556 sq. ft. two-story semi in Niagara-on-the-Green offers a comfortable and easy lifestyle. Walking distance to the Niagara Premium Outlets, Niagara College, 27 Hole golf Course, White Oaks Fitness club with many other activities available. Also close to many wineries and great restaurants. The main and upper floor features new flooring, a bright open living and dining space that's perfect for both relaxing and entertaining. The eat-in kitchen with an island is ideal for hosting. Upstairs, the primary bedroom connects to a spa-inspired bathroom with a deep soaker tub, along with two additional bedrooms. The finished basement adds even more living space with a rec room, an extra bedroom or office, and plenty of storage. Furnace and Ac, Washer and dryer, Fridge, Stove, Dishwasher, Microwave all have been changed in recent years, nothing to do but just move in to this turn key home. (id:62616)
6041 Cadham Street
Niagara Falls, Ontario
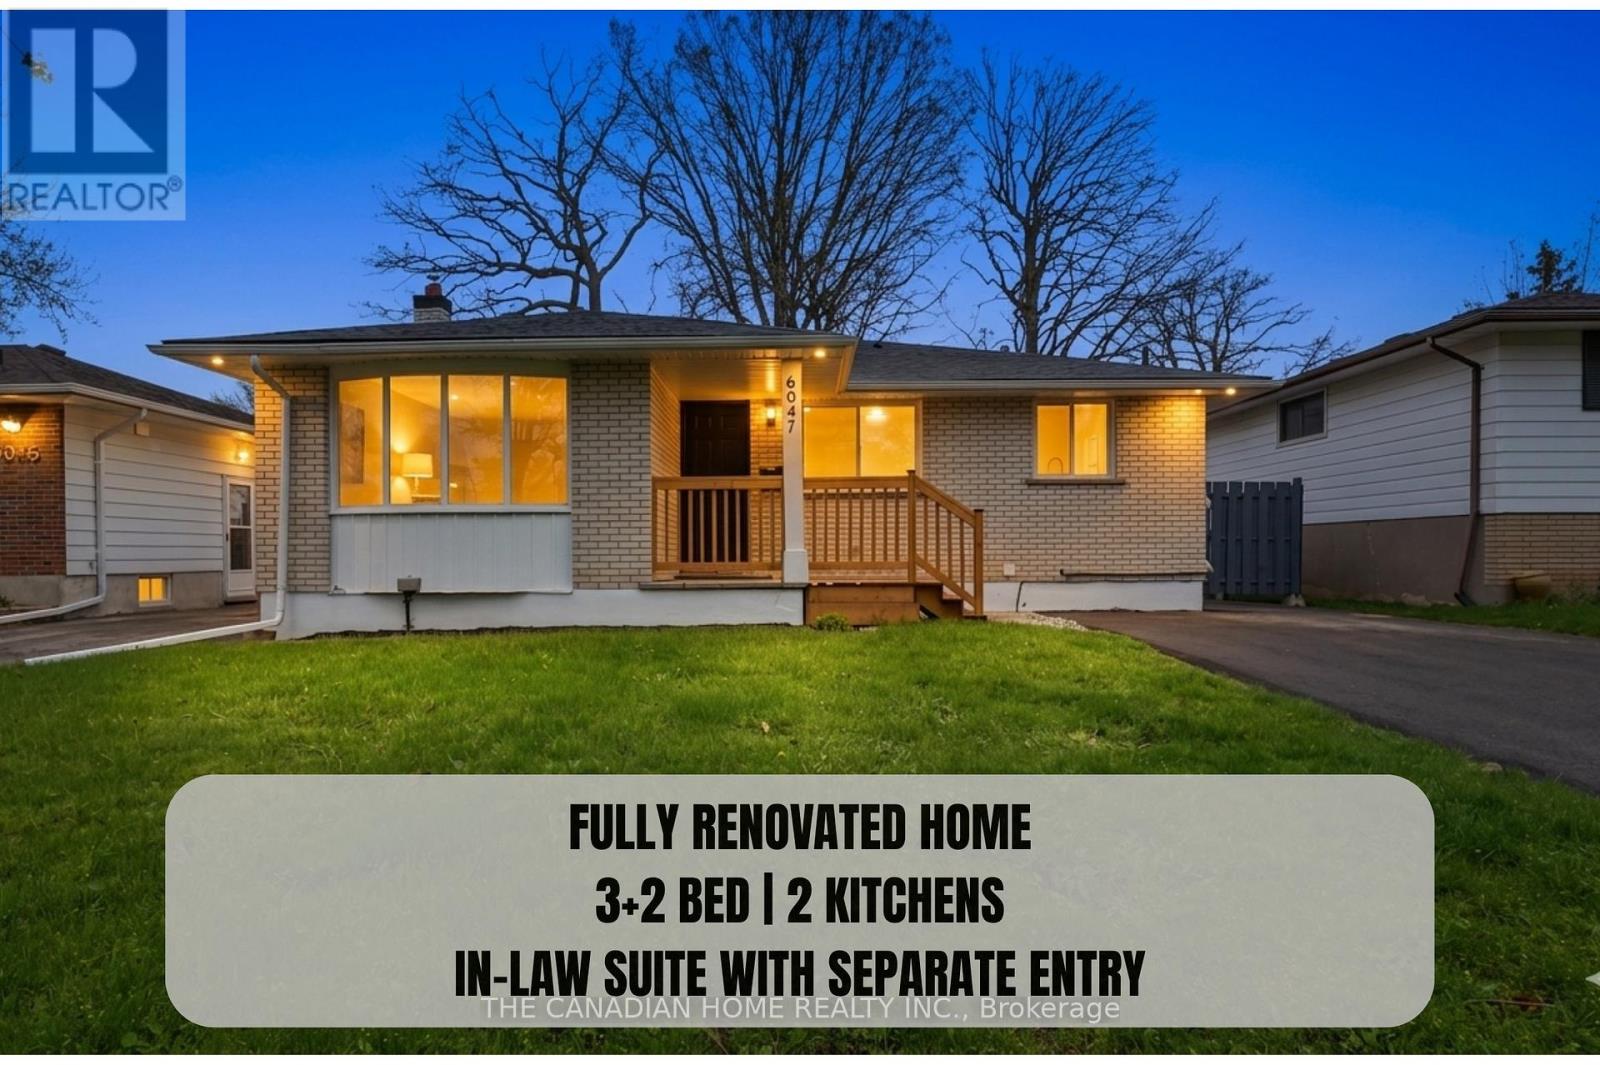
Welcome to this fully renovated 3 + 2 bedrooms, 2 full bathrooms, & 2 Kitchens, detached bungalow in the highly desirable south end of Niagara Falls. Situated on a quiet street and set on a generous 50 x 110 ft lot, this turn-key home is ideal for first-time buyers and investors alike. The property has been extensively updated with MODERN, HIGH-END LUXURY FINISHES, featuring new flooring, a modern kitchen with quartz countertops and stainless steel appliances, and fully renovated bathrooms with contemporary finishes. Additional upgrades include new windows (2026), roof (2023), updated electrical panel (2026), newer furnace, fresh paint (2026), updated lighting (2026), and a newly finished driveway (2026). The finished basement includes 2 additional bedrooms and office, a full bathroom, and a kitchen, along with a separate side entrance-offering excellent potential for an in-law suite. Enjoy added privacy with no rear neighbours and beautiful views of the Niagara Falls skyline. Conveniently located near the QEW, schools, shopping, and all amenities. A perfect blend of modern living and investment potential. (id:62616)
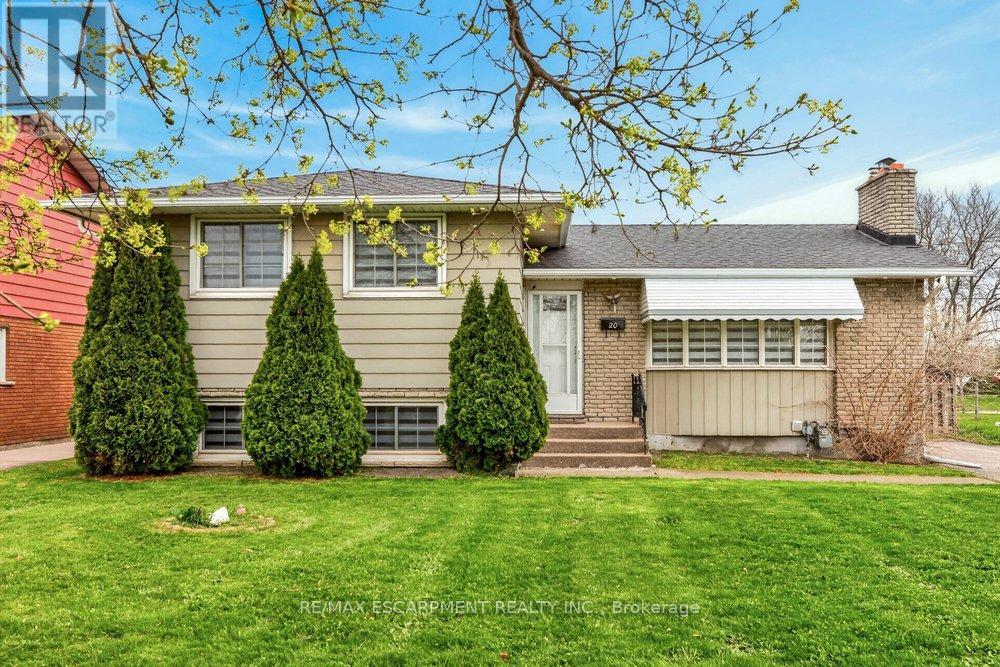
20 St. Charles Drive
Thorold, Ontario
Located in one of Thorold's most sought-after neighbourhoods, this exceptional property offers 6 bedrooms and 4 three-piece bathrooms across upper and lower self-contained units. Ideal for large or multi-generational families, or buyers seeking rental income to offset mortgage costs. Each unit features a full kitchen, private entrance, and separate laundry. Recent updates include renovated bathrooms, modern appliances, and new window coverings. Close to schools, Brock University, and Pen Centre, this turnkey home blends lifestyle and investment appeal. (id:62616)
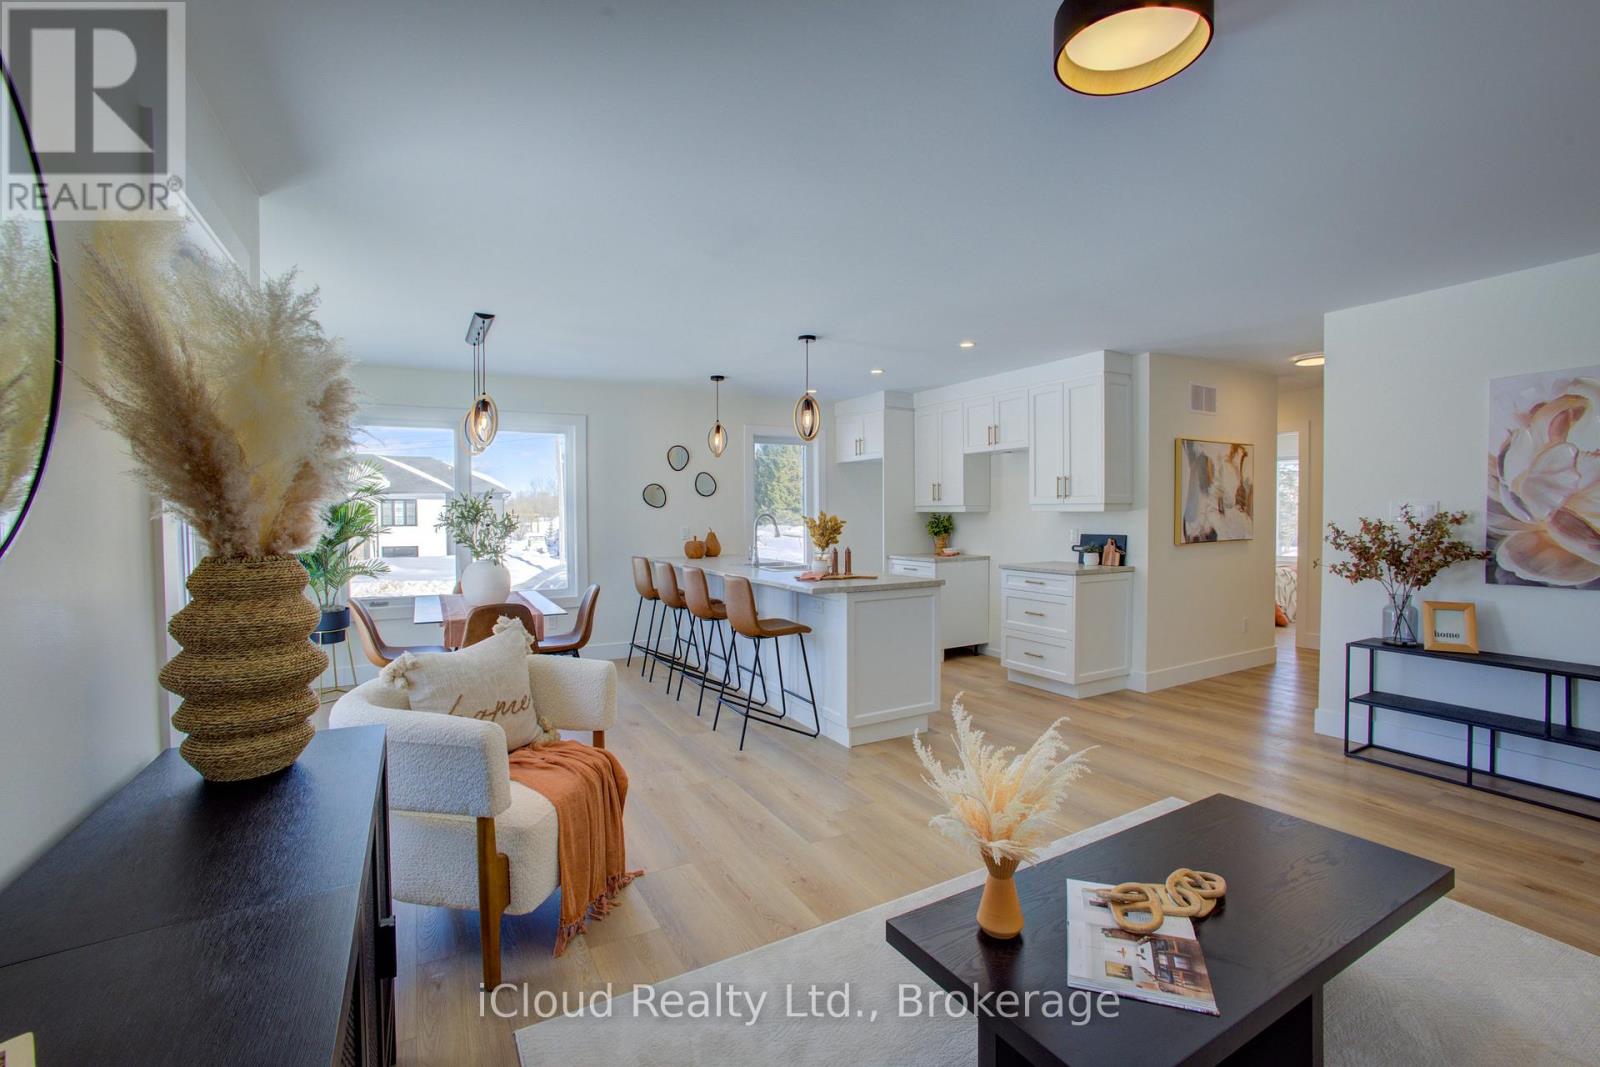
119 Elder Street
Southgate, Ontario
Quality Built Raised Bungalow on a quiet rural lot in Proton Station. A Bright Spacious Open Concept Home w/Luxury Vinyl Plank Flooring. Primary Bedroom w/3pc Ensuite & W/I Closet, Main Floor with 2 Bedrooms, 2 Bathrooms, Kitchen with Breakfast Bar, Dining Area w/walkout, Livingroom & Main Floor Laundry Room. Open Concept Layout with quality finishing throughout. The LOWER LEVEL FINISHES TO FEATURE (being completed by the Builder JDC Custom Homes Inc)- 3rd Bedroom, + Den/Office, Rec Room, 3pc Bath with walk-in shower, Utility Room & Storage Area. Large above grade windows, Walk-up access to separate side entrance or the garage access, a great space for the extended family. Double Car Attached Garage with interior access to foyer and to a landing connecting the garage to the lower level & side yard. Enjoy the peacefulness of rural living with the convenience of move-in ready new construction. - Perfect for first time buyers, retirees or multigenerational living.Close to Hwy 10 for commuting. Peaceful Hiking/ATV Trails near by for the outdoor enthusiasts. Energy efficient Insulated Concrete Form (ICF) Foundation. (id:62616)