
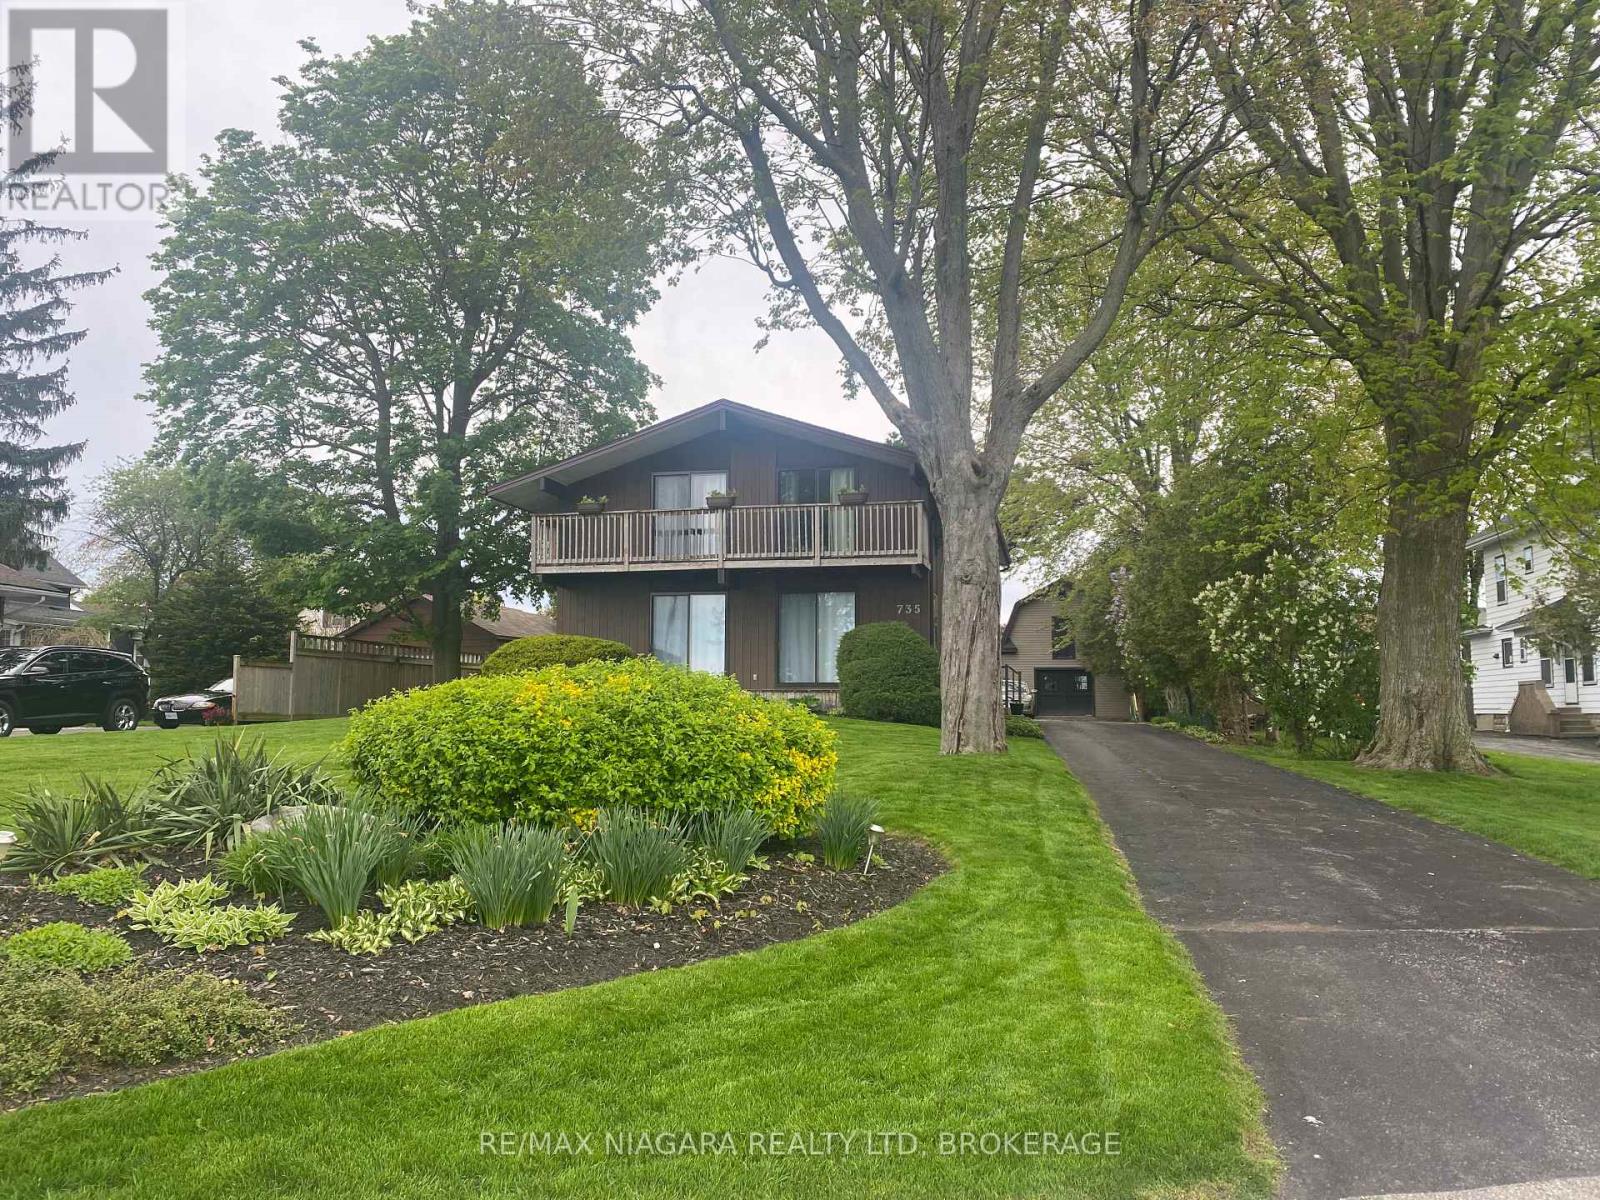
735 Niagara Boulevard
Fort Erie, Ontario
Waterview 4-bedroom, 1-office, 3-bath home overlooking the Niagara River, where nearly every principal room captures sweeping, ever-changing views. The main floor features a bright foyer & a skylight above the staircase. The spacious living & dining areas showcase panoramic river views through sliding patio doors opening onto decks overlooking the water. The warm & inviting family room features a fireplace framed by custom built-ins on both sides with shelving, & also offers direct access to the deck. Plush new carpeting enhances the family room, office, & stairway. The well-appointed kitchen is designed with quality cabinetry, numerous custom built-ins, a pantry, garburator, and a dishwasher. It opens to both the main deck and a charming side patio - perfect for morning coffee with river breezes. A large main-floor office adds versatility & convenience, with direct access from the garage into the office, allowing you to step from the garage into the home through the office or exit the office directly into the garage. A convenient laundry area & a powder room with its own heat lamp for added comfort complete the main level. Upstairs are four generous bedrooms & two full bathrooms, each featuring built-in shelving & heat lamps in every bathroom to warm you up & add comfort. The primary bedroom includes an ensuite, while the two front bedrooms enjoy private decks with sliding patio doors overlooking the water. Additional updates include new blinds in several rooms. There is central vacuum throughout. Outside, the property offers an attached 2-car garage with hydro & direct house access, a 2-car carport, & a large barn with a metal roof, electricity, & two full floors ideal for storage or hobbies. The backyard is private & serene. The home benefits from municipal water and sewer services. Right outside the property, the scenic Friendship Trail provides easy access to peaceful walks, bike rides, & the natural beauty of the waterfront setting. (id:62616)
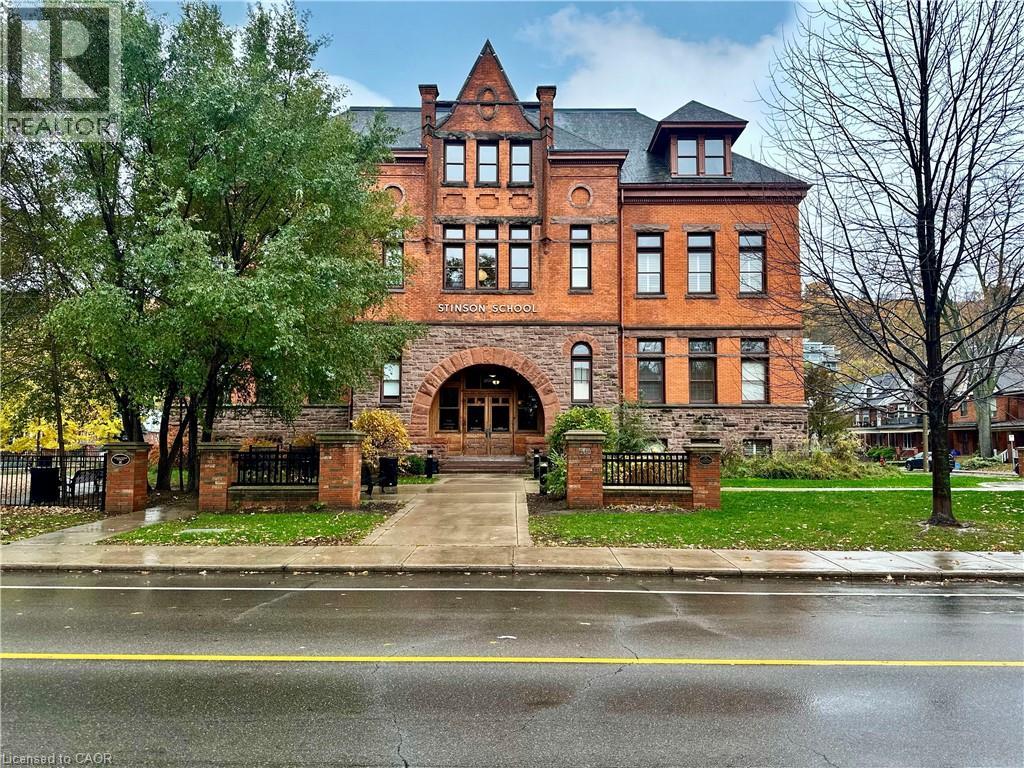
200 Stinson Street Unit# 310
Hamilton, Ontario
Welcome to this stunning, spacious open-concept suite in the Stinson School Lofts, offering escarpment vistas from the oversized windows! Enjoy seamless flow between the living, dining, and kitchen areas—perfect for entertaining or relaxing at home. Stainless steel kitchen appliances add a luxury touch. The large foyer features built-in shelves and a bench, offering both style and practicality. The primary bedroom boasts a huge walk-in closet, while the modern three-piece bath is equipped with a walk-in shower, and a bonus in-suite laundry for your convenience. Soaring 14’ ceilings, exposed brick and original maple hardwood floors add character and warmth throughout. Just steps from scenic trails, a dog park, golf courses, and local restaurants, this unique property offers the best of urban living. Stinson School Lofts won City of Hamilton urban design and architecture awards 2015 award of outstanding achievement and excellence in adaptive reuse. (id:62616)
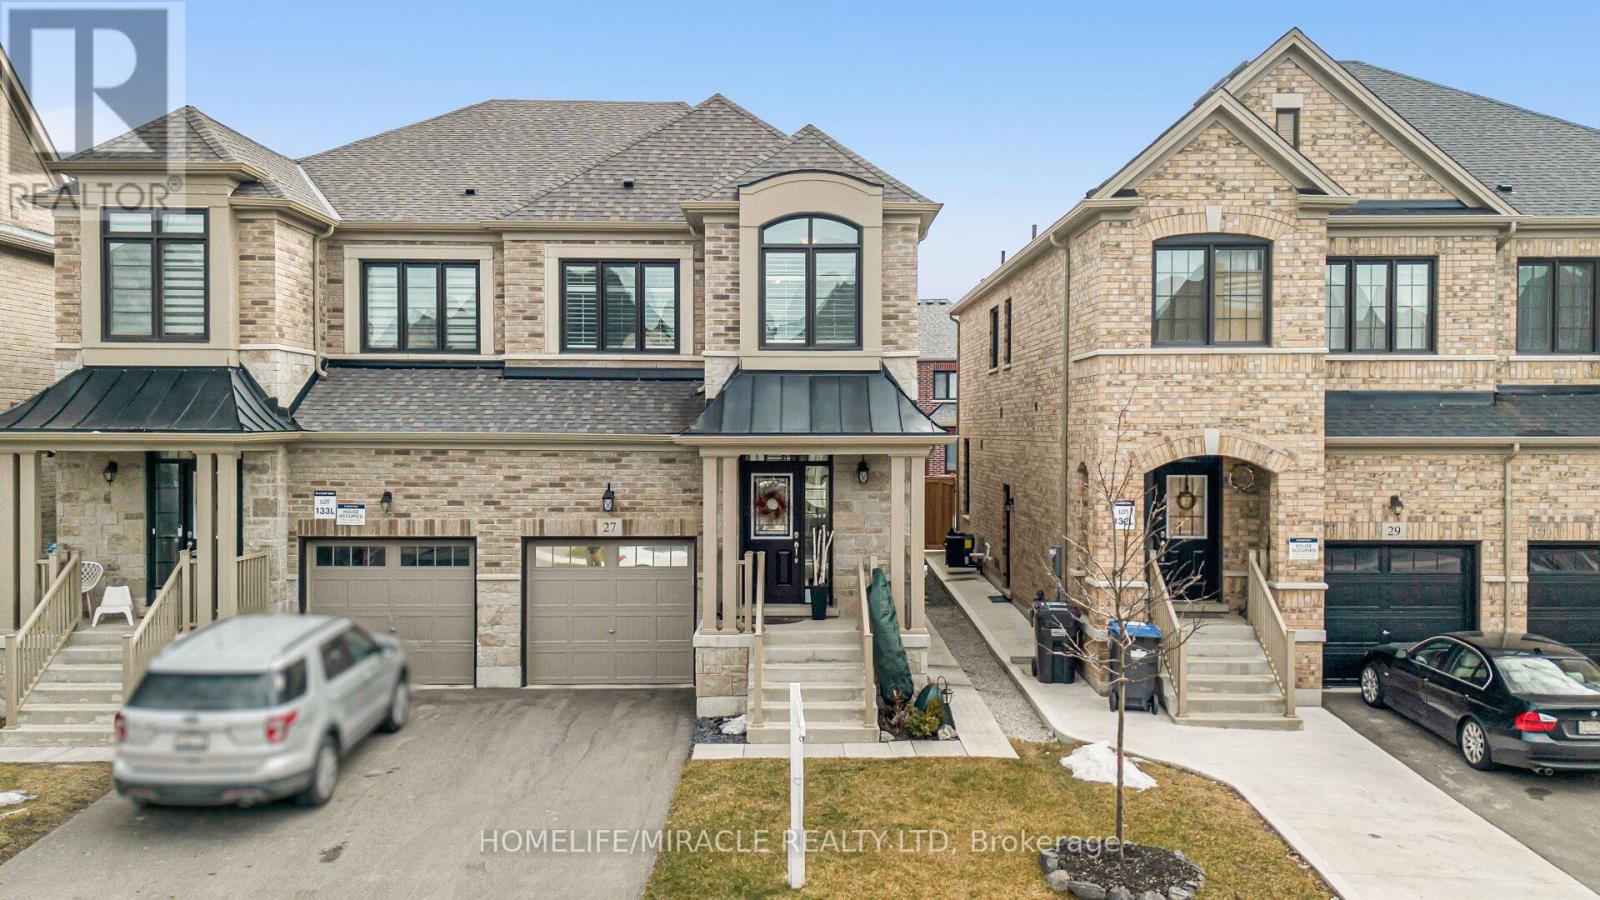
27 Hubbell Road
Brampton, Ontario
Stunning 4 Bedroom Semi-Detached House - 3 Washroom In Desirable "Westfield Community". Quality Upgrades. Open Concept Layout. Large Family Sized Kitchen. Dark Hardwood Floors Throughout. Access To 1 Car Garage. Big Master Bedroom W/ 5 Pc Ensuite And W/I Closet. Spacious And Bright Bedrooms. Close To All Amenities (Shopping, Banks, Restaurants). Minutes Walk To Transit. Tenant to pay 70% of Utilities ( ONLY MAIN FLOOR AND UPSTAIR ONLY) (id:62616)
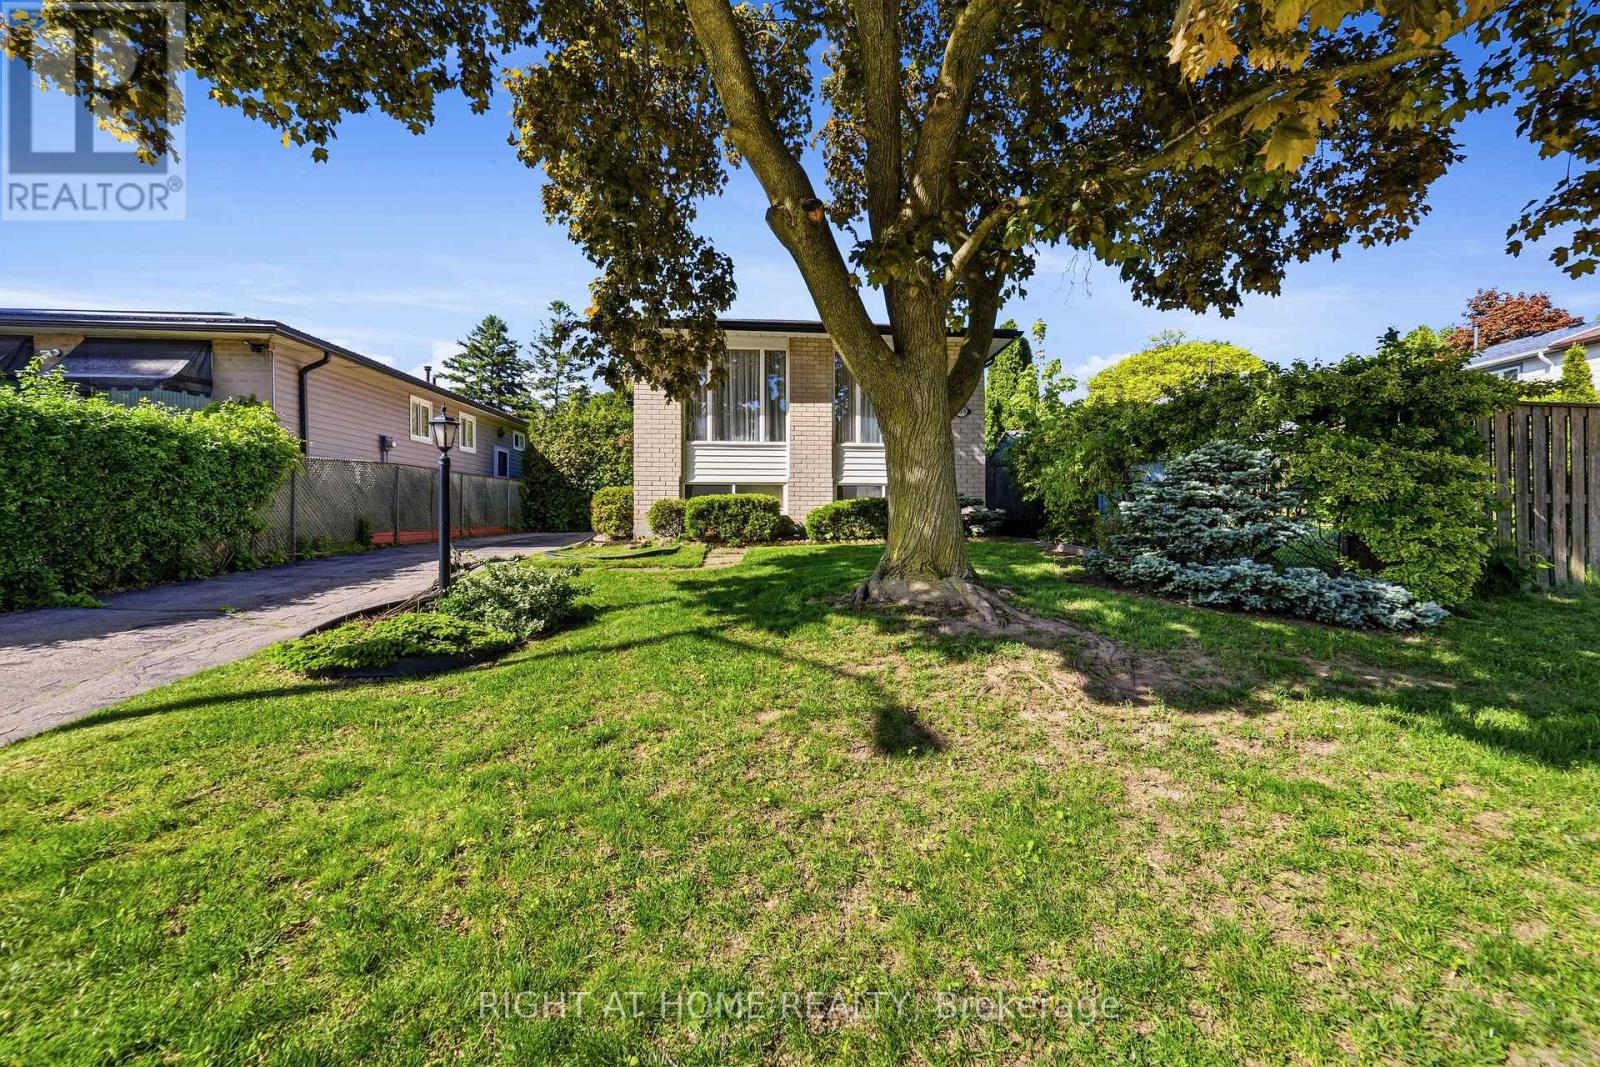
450 Brigadoon Drive
Hamilton, Ontario
Located in a sought-after, family-friendly West Hamilton Mountain neighbourhood, this lovingly maintained raised bungalow at 450 Brigadoon Drive has been proudly cared for by its original owners since 1975. Filled with warmth, character, and pride of ownership, this home offers the perfect opportunity for first-time buyers, downsizers or investors. The main floor features 3 spacious bedrooms, a bathroom, newer kitchen with seating space for a table and chairs as well as a bright and inviting living room/dining room open concept layout. The lower level offers endless possibilities with a finished recreation room featuring cozy carpeting, a gas fireplace, and a pre-existing closet that could easily allow for a 4th bedroom. A second bathroom completes the finished area. With ample unfinished space remaining that is currently being utilized as a utility room, this lower level provides incredible opportunity to expand living space or create a potential in-law suite or legal duplex conversion. Step outside to enjoy the fully fenced backyard complete with a newer deck and storage shed - ideal for entertaining, gardening, children, or pets. Nestled in a mature community known for its parks, schools, shopping, transit access, and convenient highway connections, this location offers the perfect balance of comfort and convenience for growing families and commuters alike. A home filled with decades of love, laughter, and cherished memories, 450 Brigadoon Drive is now ready for its next chapter - where new owners can proudly carry the torch and create memories of their own. Estate sale, selling as is, where is. (70662645) ** This is a linked property.** (id:62616)
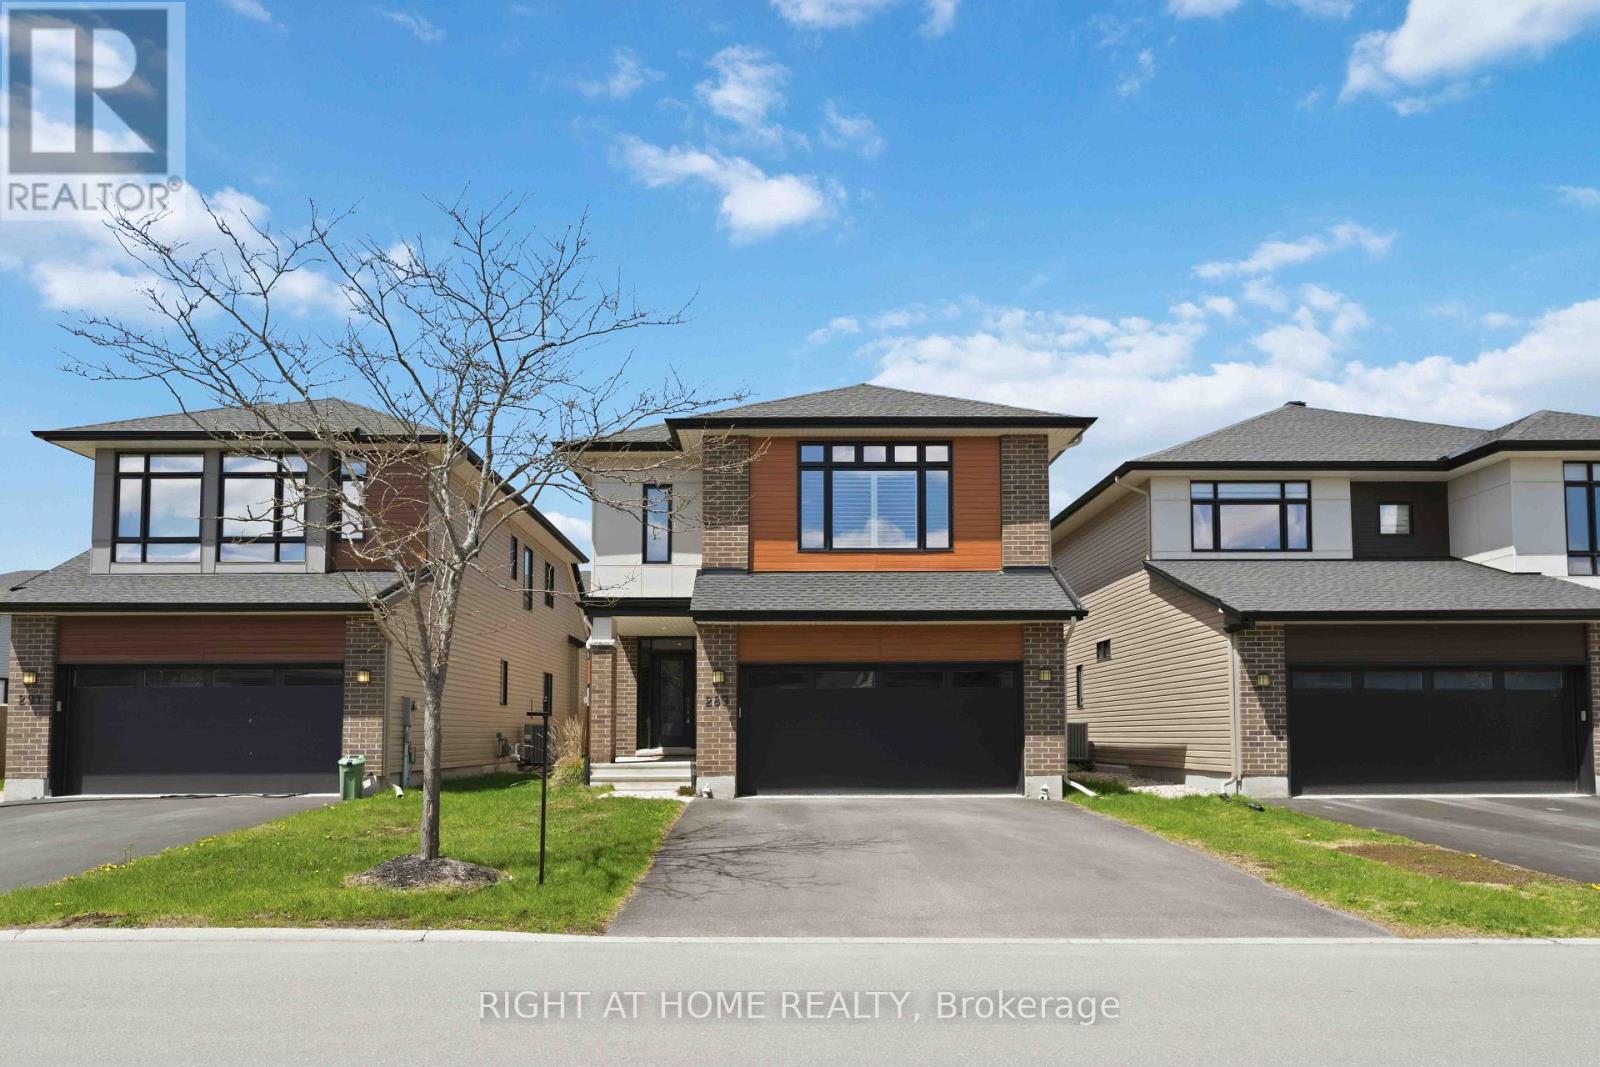
289 Mount Nebo Way
Ottawa, Ontario
Prime Location, Top Schools & Future Growth in Riverside South! Situated in Riverside South's future community core, this 4-bedroom, 4-bathroom home offers unparalleled convenience and investment potential. Families will appreciate proximity to Riverside Secondary School, St. Francis Xavier HS, St. Jerome Catholic School, Bernard-Grandmaitre French-Catholic School, and several top-rated public and private elementary schools. Just 5 minutes from Limebank LRT station, commuting to downtown Ottawa, universities, and the airport is effortless, while parks, trails, shopping, and essential services are within walking distance. This 2,500+ sq. ft. open-concept home features $50K+ in upgrades, a fully finished basement with a fireplace and full bath, and a spacious primary suite with a 5-piece ensuite and walk-in closet. The modern kitchen boasts quartz countertops, high-end stainless steel appliances, and ample storage, perfect for families and entertainers alike. The fenced backyard with a covered porch and deck adds to its appeal. With planned commercial developments, rapid transit corridors, and continued neighborhood expansion, this is a rare opportunity to own in one of Ottawa's most sought-after and rapidly growing communities. (id:62616)
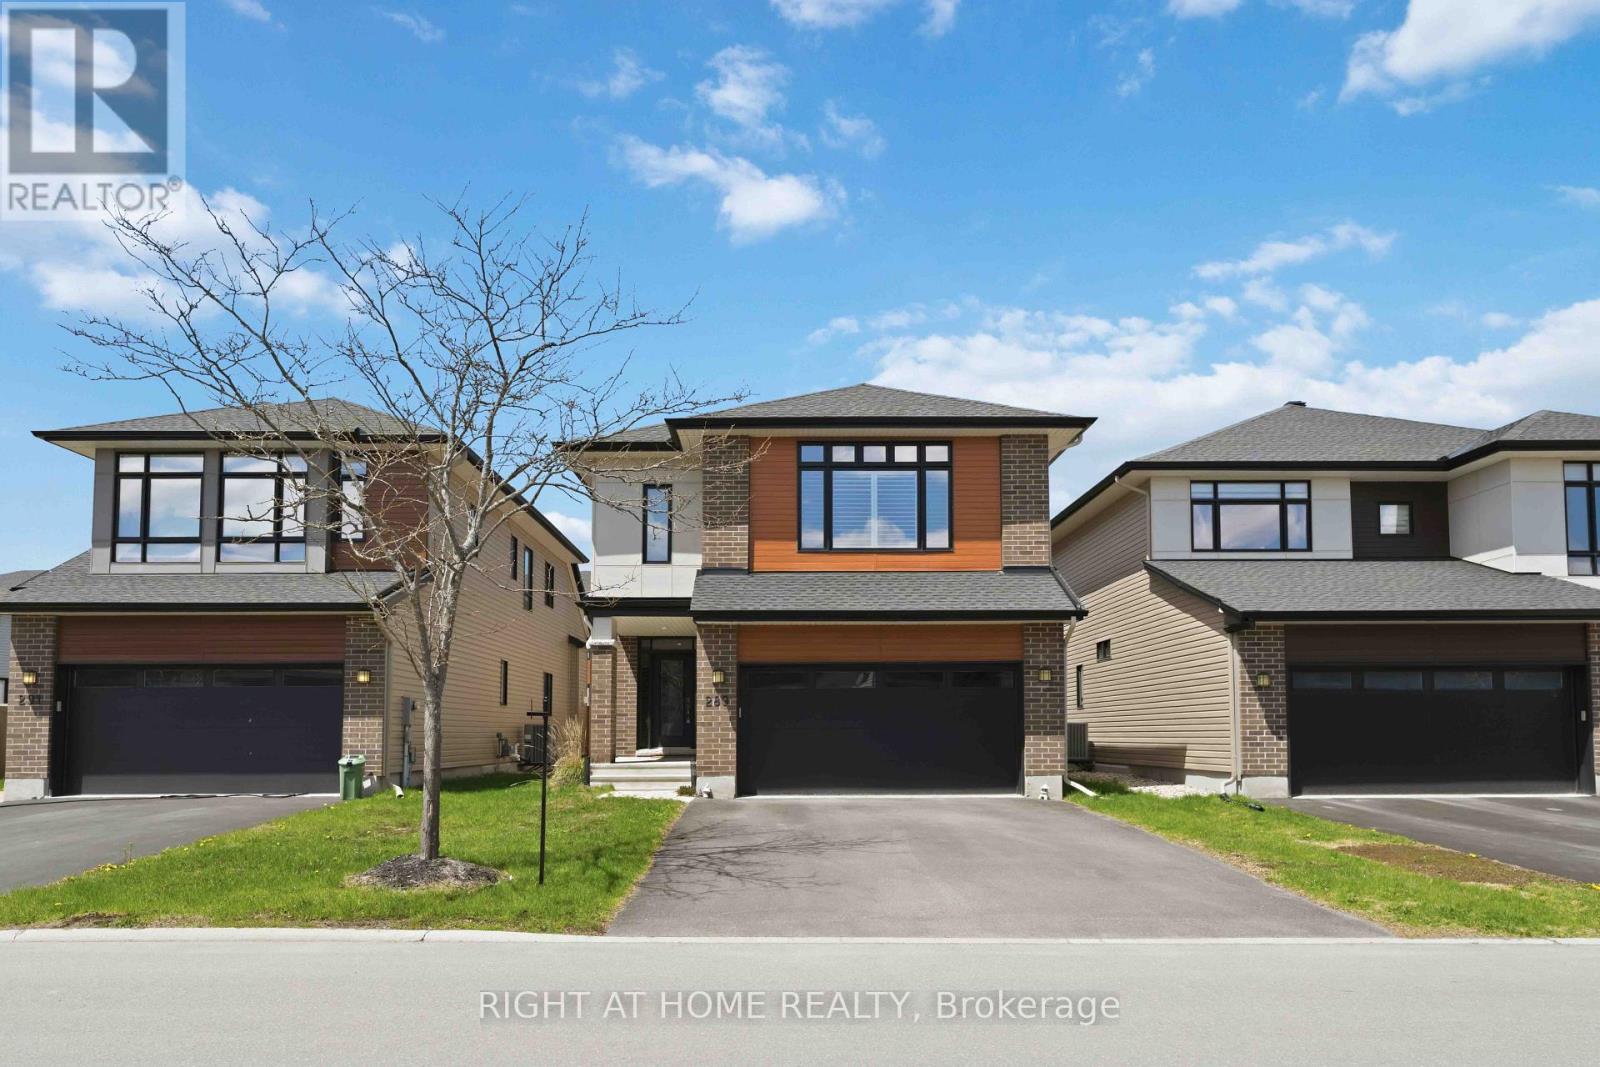
289 Mount Nebo Way
Ottawa, Ontario
Prime Location, Top Schools & Future Growth in Riverside South! Situated in Riverside South's future community core, this 4-bedroom, 4-bathroom home offers unparalleled convenience and investment potential. Families will appreciate proximity to Riverside Secondary School, St. Francis Xavier HS, St. Jerome Catholic School, Bernard-Grandmaître French-Catholic School, and several top-rated public and private elementary schools. Just 5 minutes from Limebank LRT station, commuting to downtown Ottawa, universities, and the airport is effortless, while parks, trails, shopping, and essential services are within walking distance. This 2,500+ sq. ft. open-concept home features $50K+ in upgrades, a fully finished basement with a fireplace and full bath, and a spacious primary suite with a 5-piece ensuite and walk-in closet. The modern kitchen boasts quartz countertops, high-end stainless steel appliances, and ample storage, perfect for families and entertainers alike. The fenced backyard with a covered porch and deck adds to its appeal. With planned commercial developments, rapid transit corridors, and continued neighborhood expansion, this is a rare opportunity to own in one of Ottawa's most sought-after and rapidly growing communities. (id:62616)
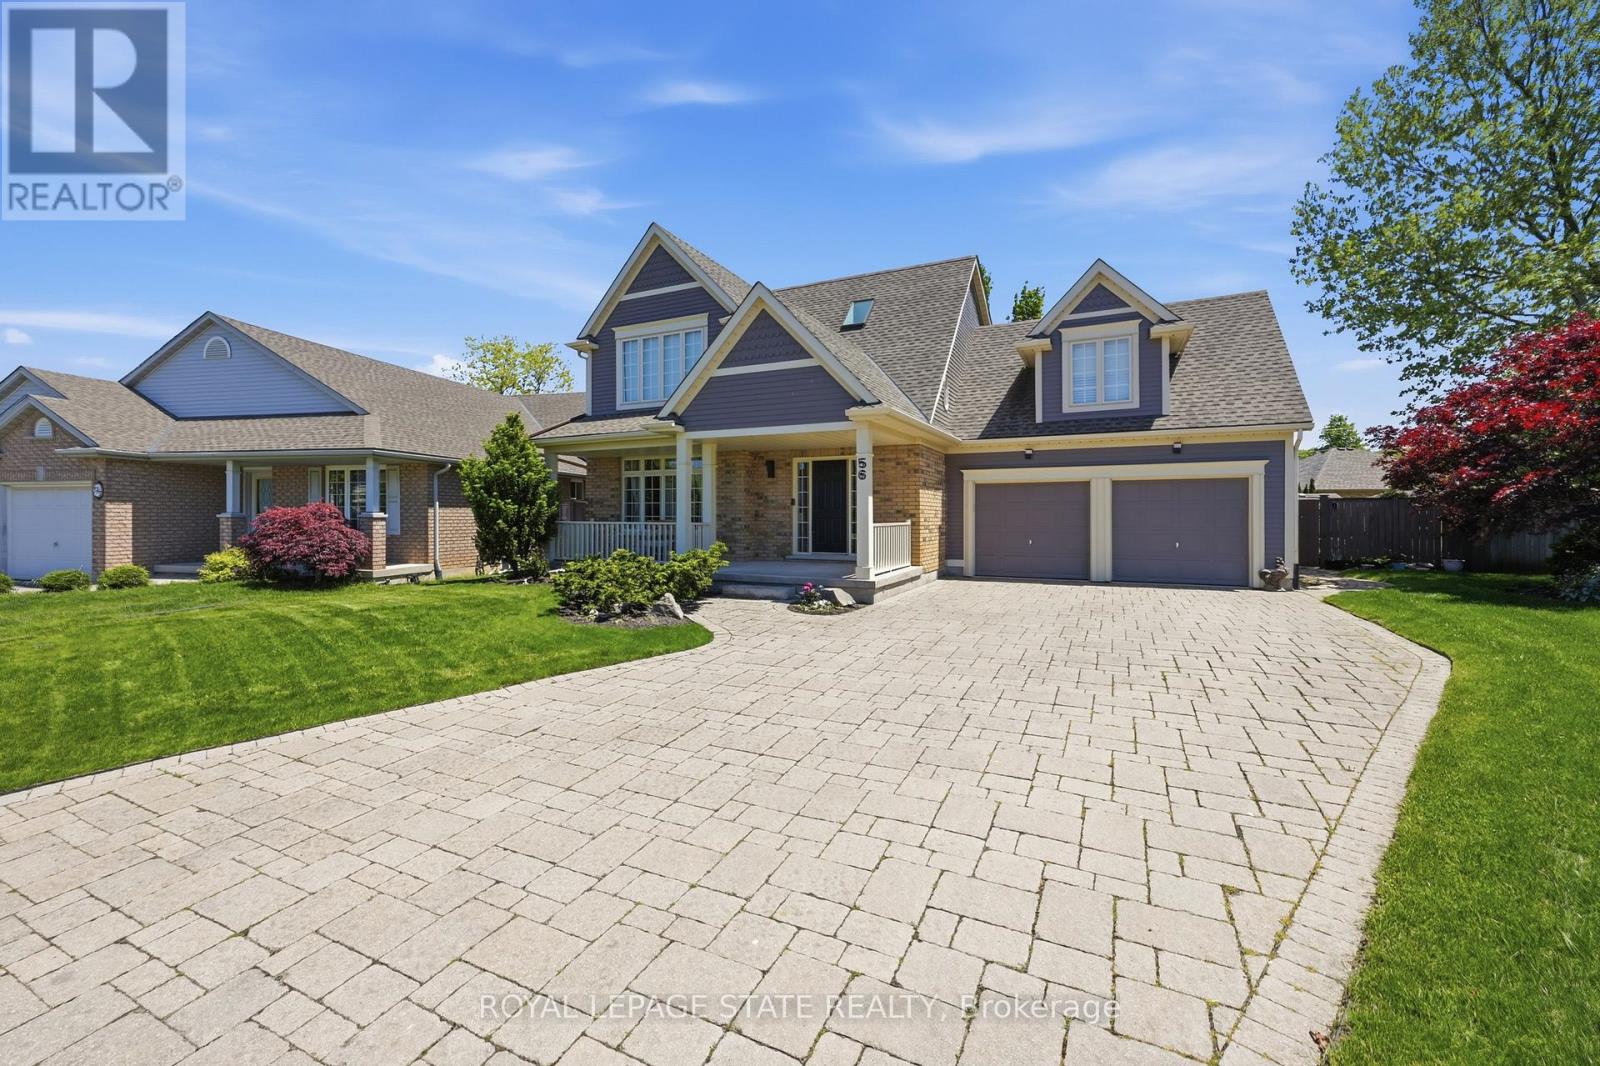
56 Mccaffery Crescent
St. Catharines, Ontario
Located in the highly sought-after Vansickle neighbourhood of St. Catharines. This Rinaldi custom-built two-storey home sits on a picturesque pie-shaped lot surrounded by mature trees and beautifully landscaped grounds. Offering a total of 4 bedrooms and 3.5 bathrooms, this home has been thoughtfully updated and meticulously maintained. The bright main floor welcomes you with expansive windows that fill the spacious living room with natural light, highlighted by a cozy gas fireplace. The stunning new kitchen (2024) features quartz countertops, an undermount sink and an eat-in area overlooking the private backyard. Newly finished flooring runs throughout the main and second floors, complemented by fresh paint throughout the entire home (2024), creating a clean modern feel. Updated bathroom vanities on the main floor and upper level add to the home's stylish upgrades. Upstairs, the primary suite offers vaulted ceilings, a 3-piece ensuite, and a walk-in closet, along with three additional bedrooms, including a versatile bonus room over the garage that can serve as a fourth bedroom or home office. The fully finished basement provides additional living space with a large recreation room, bar area, 3-piece bathroom, cold cellar, and ample storage.Step outside to your private backyard oasis featuring a large in-ground pool, mature landscaping and a spacious patio perfect for entertaining. A shed adds extra storage, while the impressive 6+ car driveway enhances the home's curb appeal. The home also features a maintenance-free exterior paint completed in 2025, offering added peace of mind and long-term durability. A rare opportunity to own a beautifully updated family home in one of St. Catharines' most desirable communities. (id:62616)
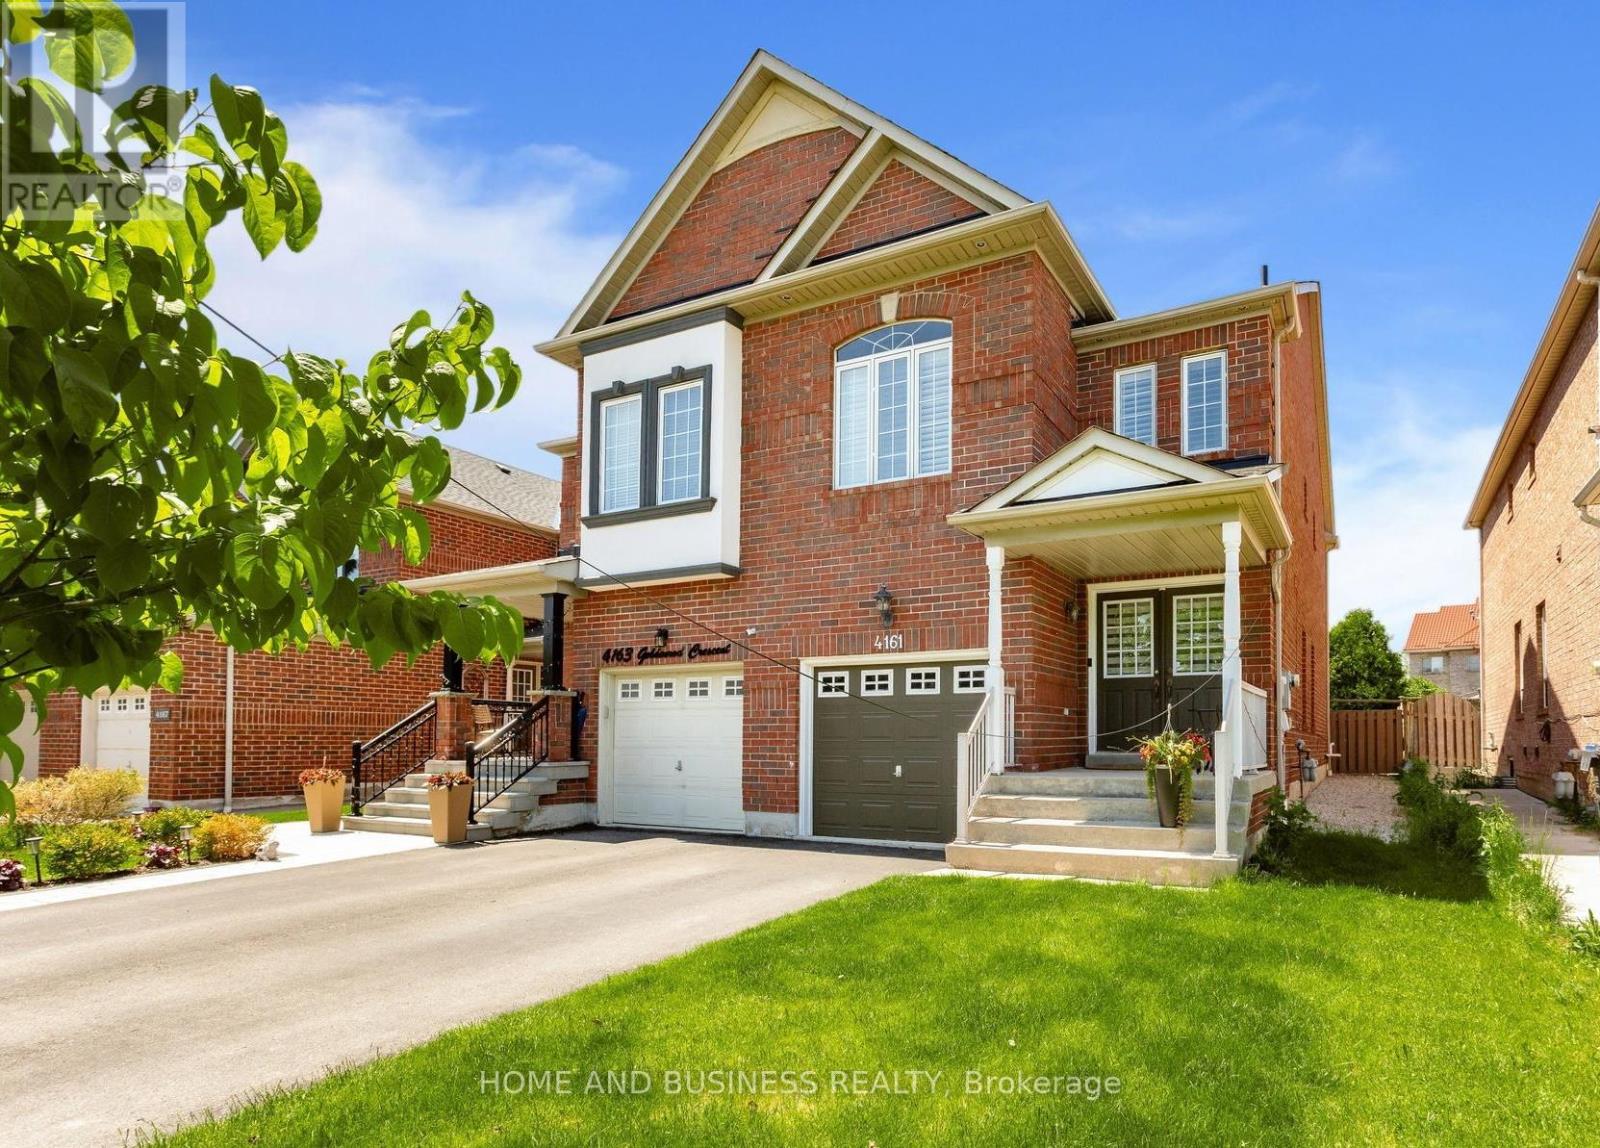
4161 Goldenrod Crescent
Mississauga, Ontario
Excellent Location in the Heart of Mississauga! This Beautiful and well-maintained semi-detached home featuring 3+1 spacious bedrooms and 4 bathrooms, including a one-bedroom basement apartment with a separate entrance through the garage. 2-car driveway + Garage. This bright and inviting home showcases newer appliances, newer roof 2023, New furnace, and A/C, hardwood (main), upgraded kitchen, pot lights, crown mouldings, and California shutters throughout. Enjoy the private backyard nestled among beautiful mature trees, offering a peaceful and private outdoor retreat.Conveniently located close to major highways, schools, shopping, parks, and all essential amenities. Clean, bright, and move-in ready. (id:62616)
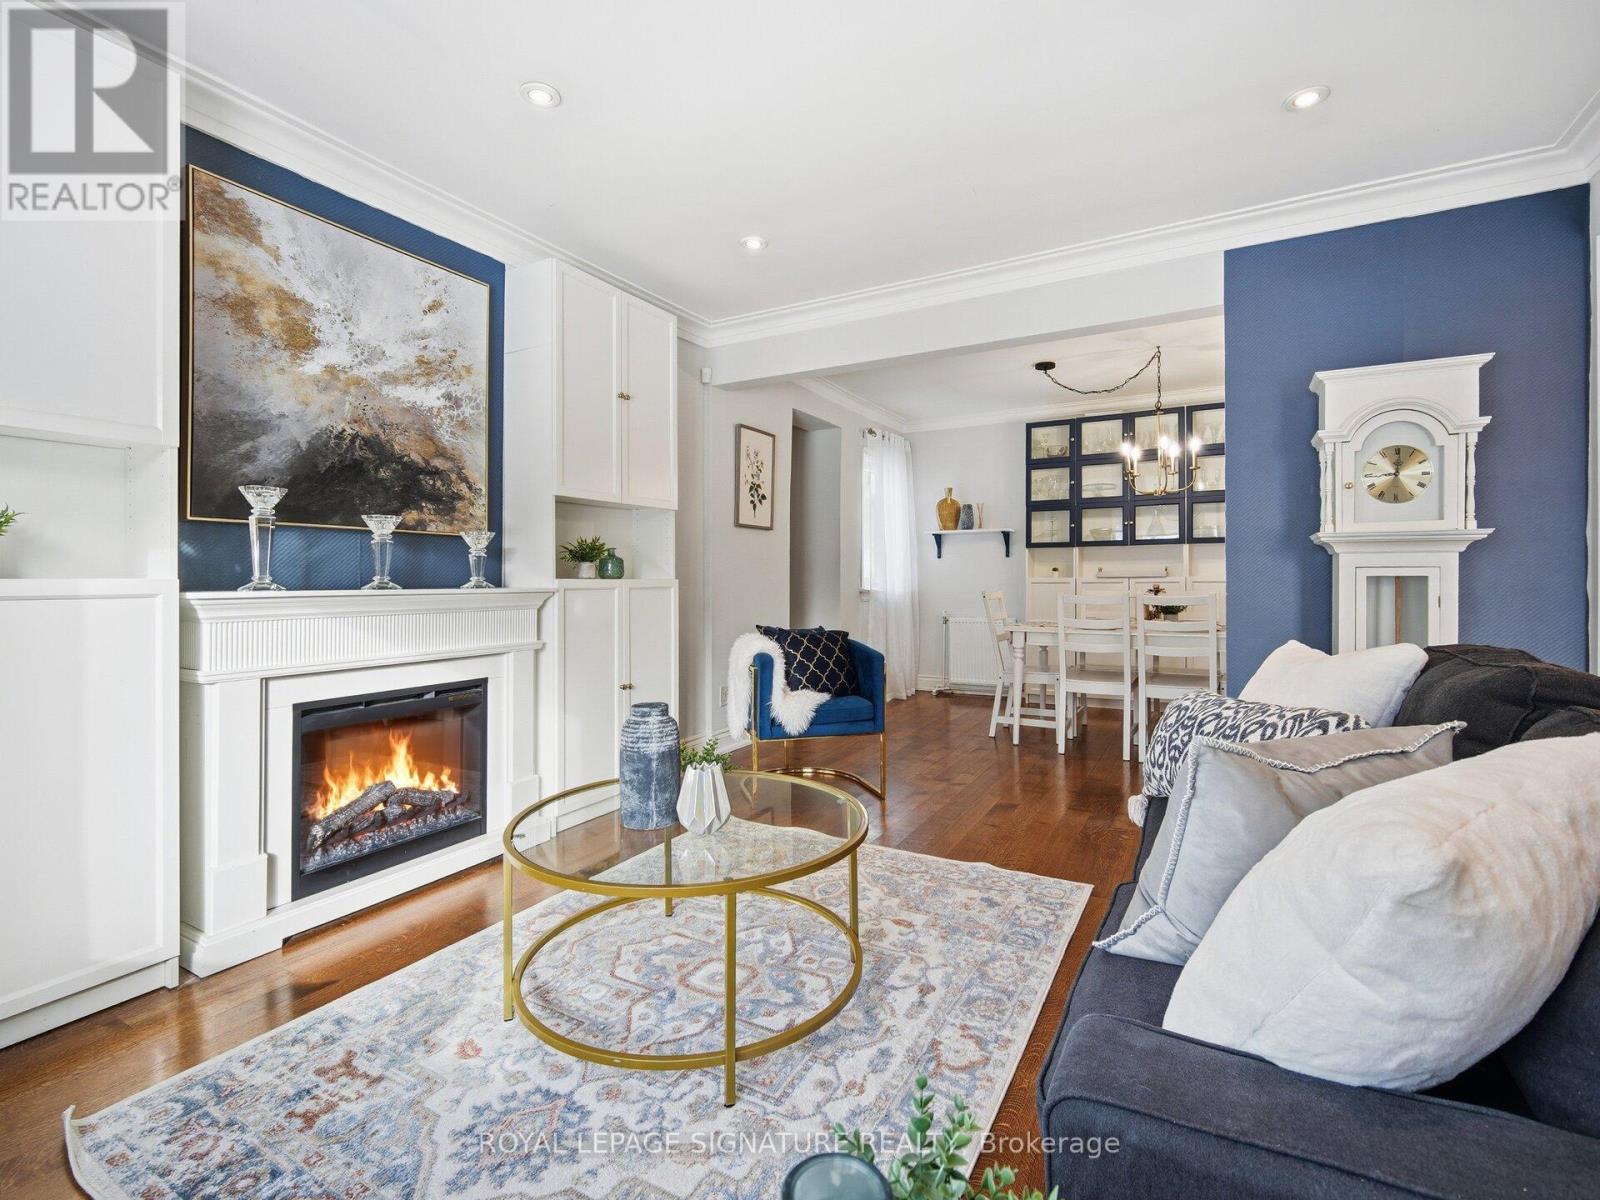
205 Prince Edward Drive S
Toronto, Ontario
**SPECIAL SPRING BONUS TILL JUNE 15th *** Paid Buyer Lawyer Fees Upto $2,000 !!!!*** Welcome To This Beautifully Renovated Family Home In The Heart Of Sunnylea. Set On A Premium 44 x 110 Ft Treed Lot Backing Onto A Park And Tennis Courts, This Home Offers The Perfect Blend Of Timeless Charm And Modern Comfort. Bright And Inviting Open Concept Layout Featuring A Stylish Kitchen With Granite Counters, GE Cafe Appliances And Spacious Living And Dining Areas Accented By Oak Flooring Throughout. Two Generous Bedrooms On The Main Floor, A Private Upper Level Primary Retreat, And A Finished Basement With A Separate Entrance Offering Two Additional Bedrooms, Laundry And Potential Kitchen -> Excellent Income Or In Law Potential. Step Into Your Private Backyard Oasis Complete With Thoughtful Landscaping, A Pergola, Hot Tub And An All Season Cedar Cabana, Ideal For Entertaining Or Relaxing Year Round. Located In Highly Sought After Sunnylea Just Steps To Parks, Tennis Courts And Bike Paths, And Minutes To The Kingsway's Shops, Restaurants And Amenities, Royal York TTC Station, The Lakeshore, Major Highways, Downtown Toronto, Mississauga, The UP Express, And Both Pearson And Billy Bishop Airports. A Rare Opportunity To Own A Turn Key Home In One Of Toronto's Most Desirable Neighbourhoods. (id:62616)
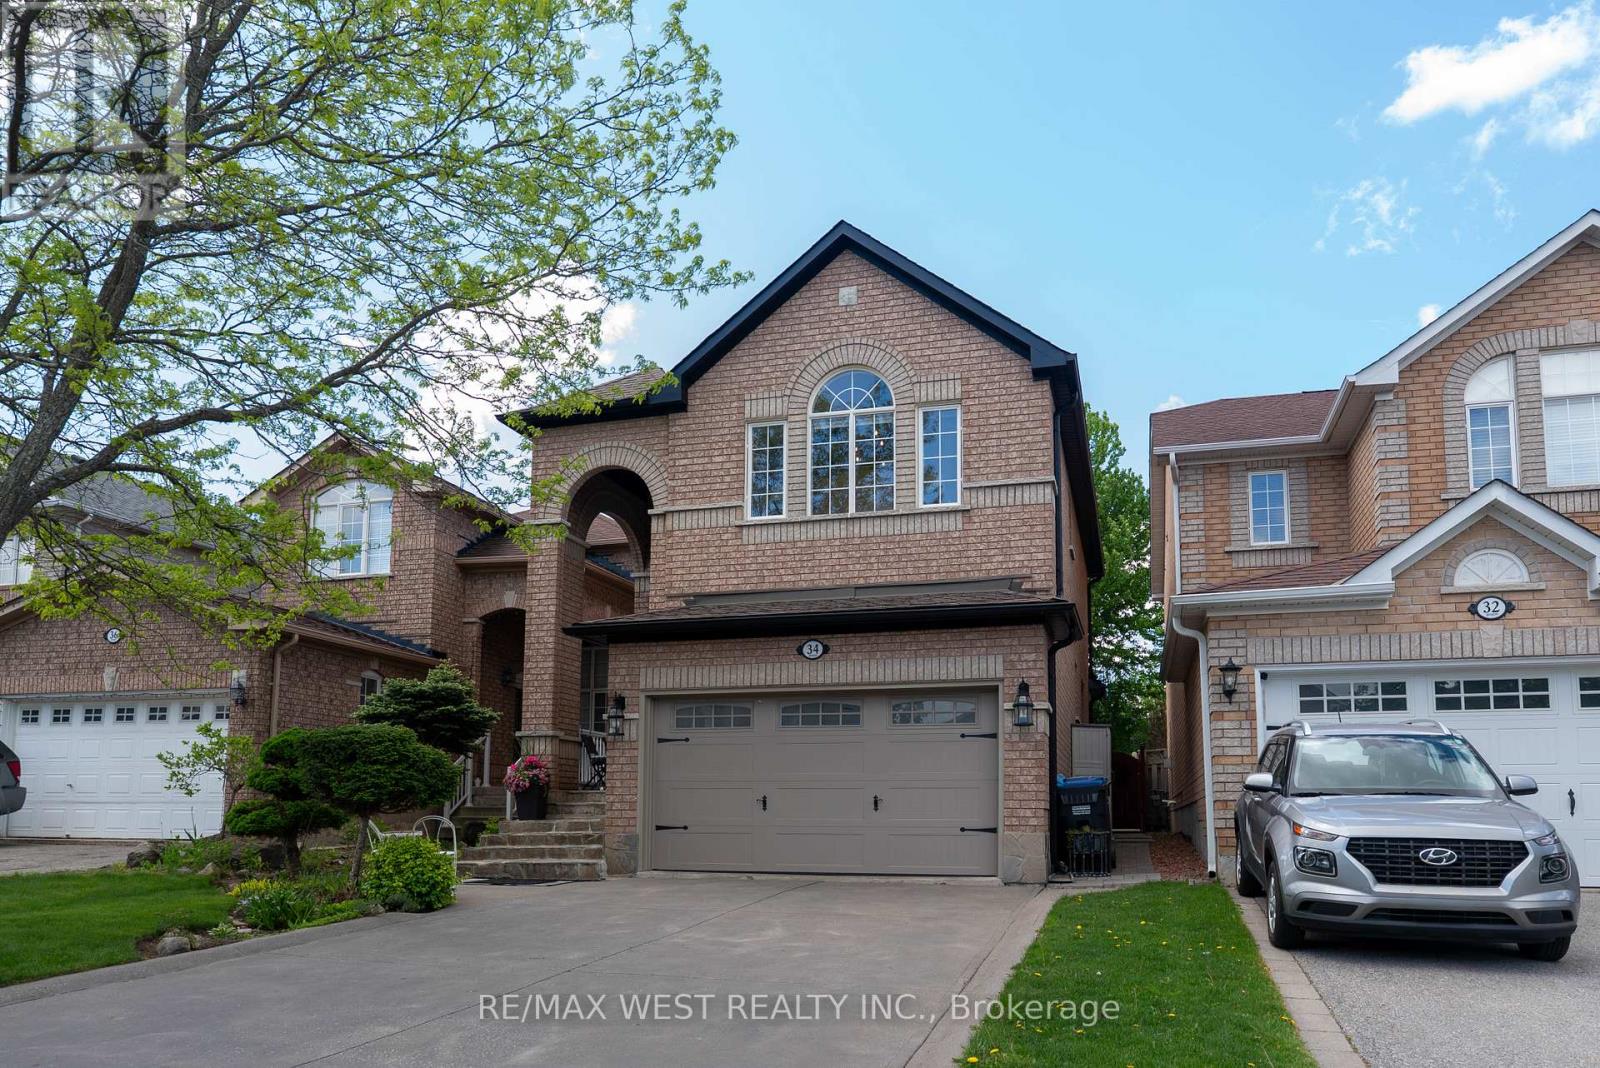
34 Crestridge Drive
Caledon, Ontario
Welcome to this beautifully appointed 3-bedroom, 4-bath home offering the perfect blend of style, comfort, and functionality. Featuring a thoughtfully designed open-concept layout, this home showcases rich hardwood floors, a stunning wood staircase and premium finishes through-out. The heart of the home is the gourmet kitchen which comes complete with a large island with breakfast bar seating, ample cabinetry, pot lights and seamless flow into the main family and dining room areas. Walk out from the kitchen to your own private backyard retreat overlooking a mature treed setting, providing exceptional privacy and tranquility - perfect for relaxing or entertaining family and friends. Upstairs, the spacious primary suite offers a luxurious spa-inspired ensuite featuring a separate soaker tub and glass shower. The finished basement adds valuable additional living space with an open recreation room area, and separate room ideal for a home office, or spare bedroom, along with a large cold cellar offering excellent storage space.The double car garage is enhanced with a convenient loft/mezzanine, perfect for more storage needs. Located in a sought-after family-friendly neighbourhood close to parks, schools, and amenities, this exceptional home is one you won't want to miss. (id:62616)
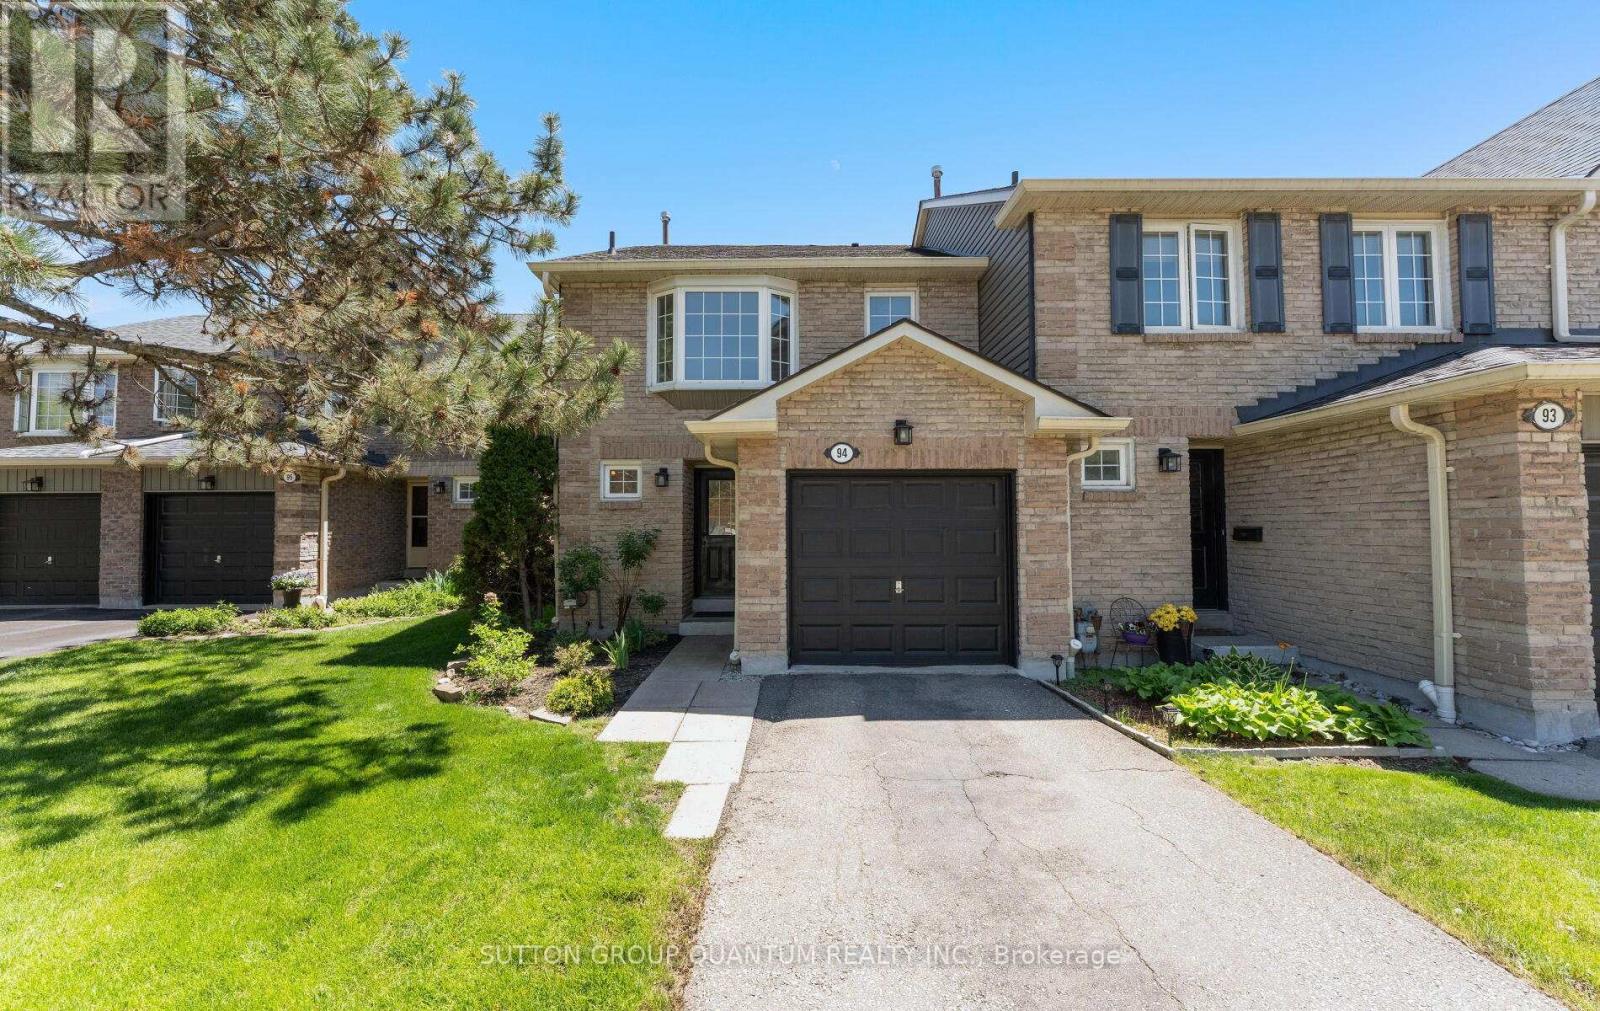
94 - 2766 Folkway Drive
Mississauga, Ontario
Feels like a semi-detached home, welcome to this bright and spacious rarely offered end unit townhome on Folkway Drive, in desirable Erin Mills. Spacious Bright 3 + 1 Bedroom open concept layout. This fully renovated home provides a spacious main floor living and dining room with walk out to deck. Lovely brand new kitchen with new appliances, quartz counter tops and ceramic floors. Brand new carpet throughout upper level & stairs. Renovated Bathrooms. Finished renovated basement with bedroom, new laundry area, new broadloom and pot lights. This townhome is ideally located close to schools, shopping, public transportation, QEW and 403, making it ideal for families and commuters alike. Don't miss this fantastic opportunity to own in this sought after community. (id:62616)
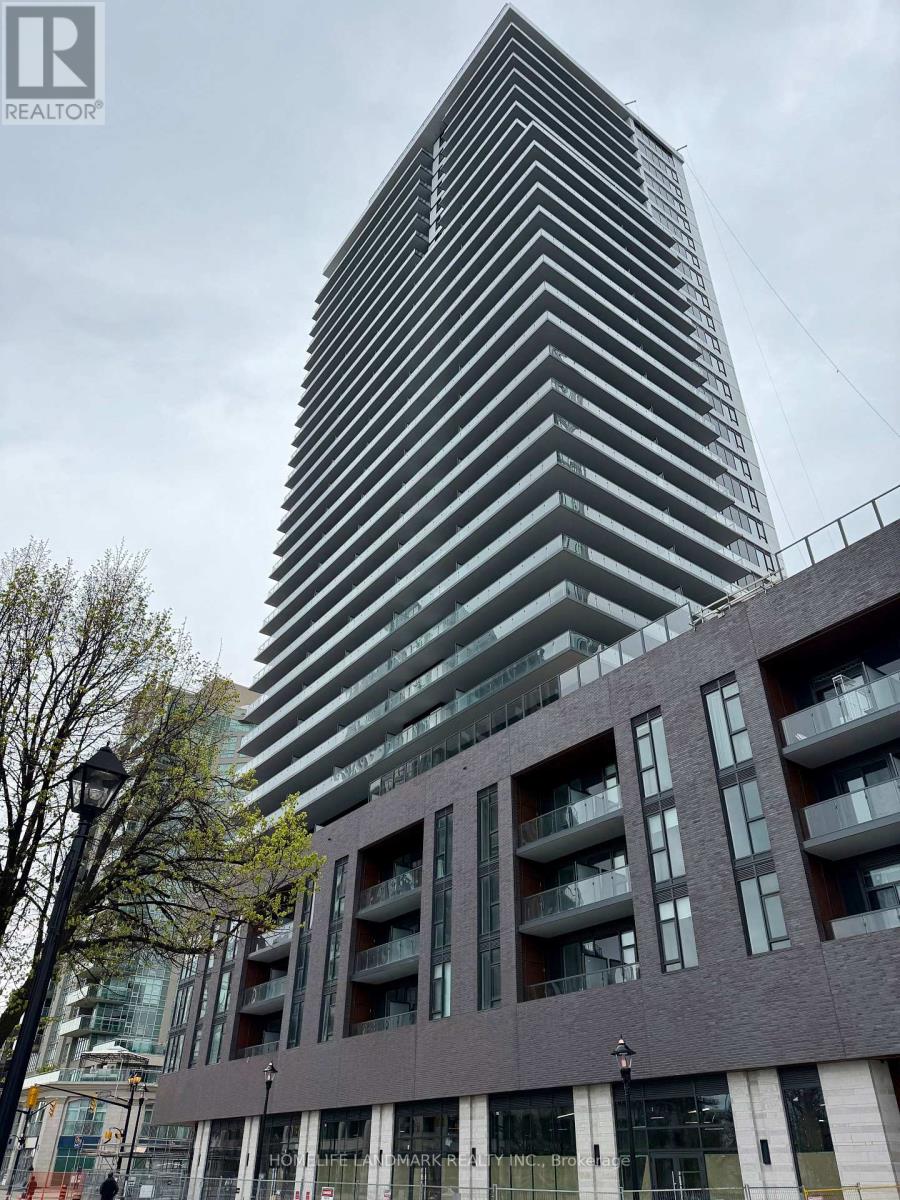
2005 - 2075 Lakeshore Road
Burlington, Ontario
Welcome To Beau Soleil! Experience Elevated Waterfront Living At Burlington's Most Anticipated New Address. Brand New One Bed Plus Media Suite Offers Clear Views Of Lake Ontario. Featuring 600 Square Feet Of Open Concept Living, Unit Is Filled With Natural Light With Floor To Ceiling Windows And Modern Finishes Throughout. Large Balcony 122 Square Feet With One Of The Best Views In The Building. Designer Kitchen Features Stainless Steel Appliances, Ceramic Backsplash, And Modern Cabinetry. Spacious Bedroom Offers Lake Views, While The Media Space Is Ideal For Home Office Or Breakfast Table. Upgrades Include Centre Island, Upgraded Flooring Throughout, Upgraded Quartz Counters In Kitchen And Bath And Upgraded Tiles In Bathroom. Located In The Heart Of Burlington's Waterfront, Steps To Spencer Smith Park, Brant Street Pier, Top Restaurants Including, And Across From The Pearle Hotel And Spa. Enjoy 11,000+ Sq Ft Of Amenities Including A Rooftop Sky Lounge, Outdoor Pool, Bbq Area, Fitness/Yoga Studio, 24-hour Concierge, And More. (id:62616)
1354 Hazel Mccleary Drive
Oakville, Ontario
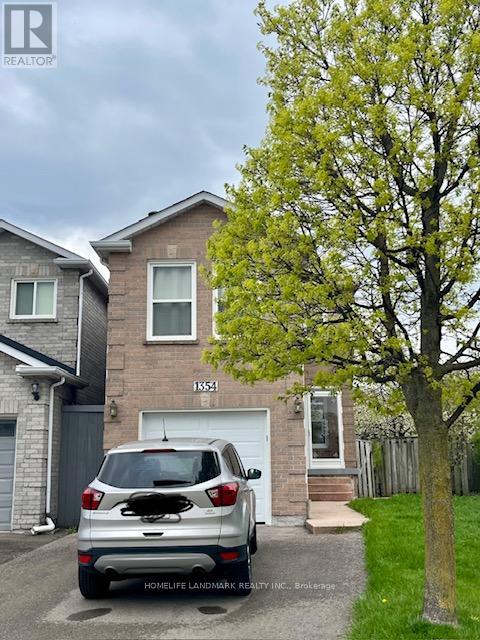
Rarely offered linked home in one of Oakville's most desirable and family-friendly neighborhoods, with minimal attachment and offering the feel of a detached home. Exceptional value for this premium location, situated within a highly sought-after school district-perfect for families prioritizing top education. Bright and functional layout featuring a separate family room, ideal for both everyday living and entertaining. Upper level offers three generously sized bedrooms with great natural light. The primary bedroom includes a private ensuite for added comfort. Motivated seller presents a great opportunity for buyers looking to enter a top-tier neighborhood at an attractive price point. Nestled in a quiet, well-established community surrounded by parks, tree-lined streets, and close to top-rated schools, shopping, and major highways. A fantastic opportunity for end-users or investors to renovate, customize, and add value. (id:62616)
90 Chiswick Crescent
Aurora, Ontario
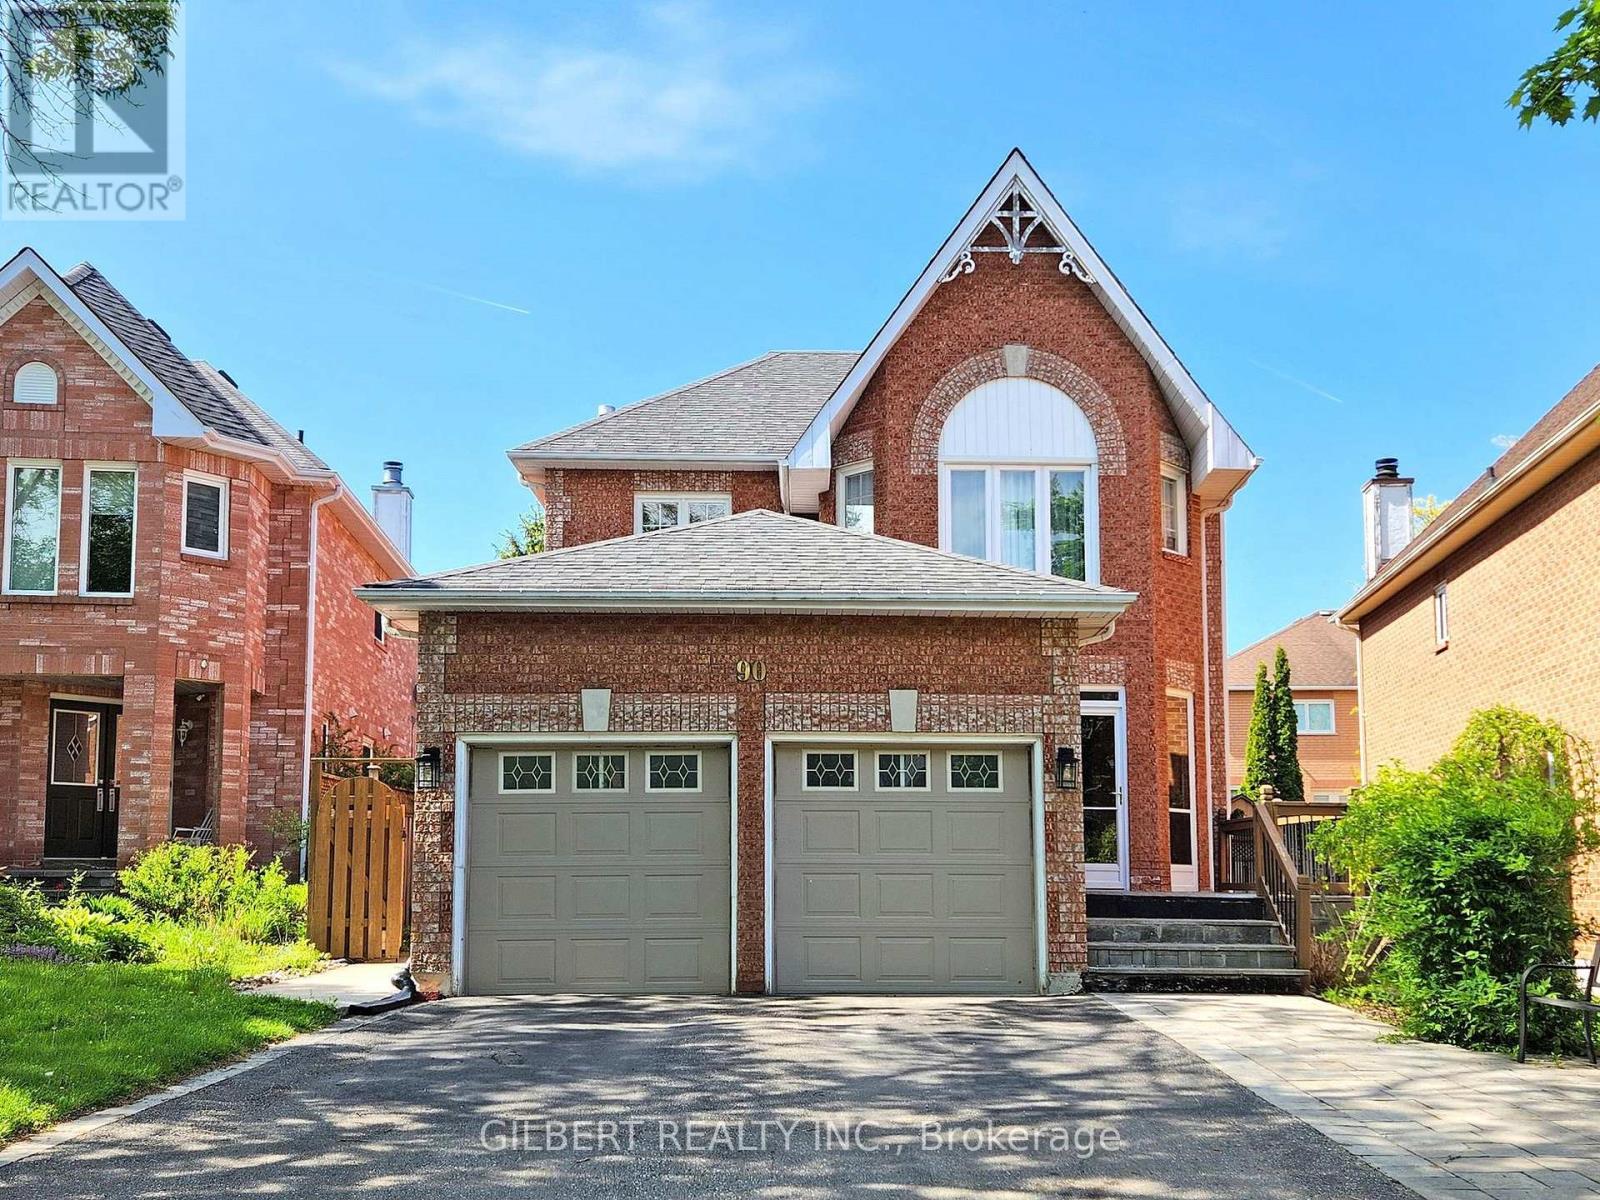
Welcome to this beautifully maintained 3+1 bedroom family home, situated on a premium pie-shaped lot in a quiet, family-friendly crescent in Aurora Highlands. The main floor features a spacious living and dining area and large bay windows that fill the home with natural light. The recently renovated kitchen includes elegant quartz countertops, abundant cabinetry and ample workspace. The large family room, with pot lights throughout, creates the perfect setting for family gatherings and the spacious dining room is ideal for entertaining guests and everyday living. The main floor also offers a laundry room with an updated washer and dryer, direct garage access and a separate side entrance to an in-law suite. Upstairs you'll find three generously-sized bedrooms all with double door closets. Double doors lead into the primary bedroom with wall-to-wall sliding closets and a walk-in closet. The updated 4-piece ensuite includes a modern glass stand-up shower. Enjoy a fully finished basement with ample living space including a guest bedroom, a 3-piece bathroom, kitchen and concealed in-suite laundry. Recent upgrades include first and second floor windows, front door, kitchen, and bathrooms. Located close to parks, highly rated schools, restaurants, transit, and everyday amenities. A rare opportunity to own a spacious home on a premium lot in a highly desirable neighbourhood. (id:62616)
7 Downside Road
Markham, Ontario
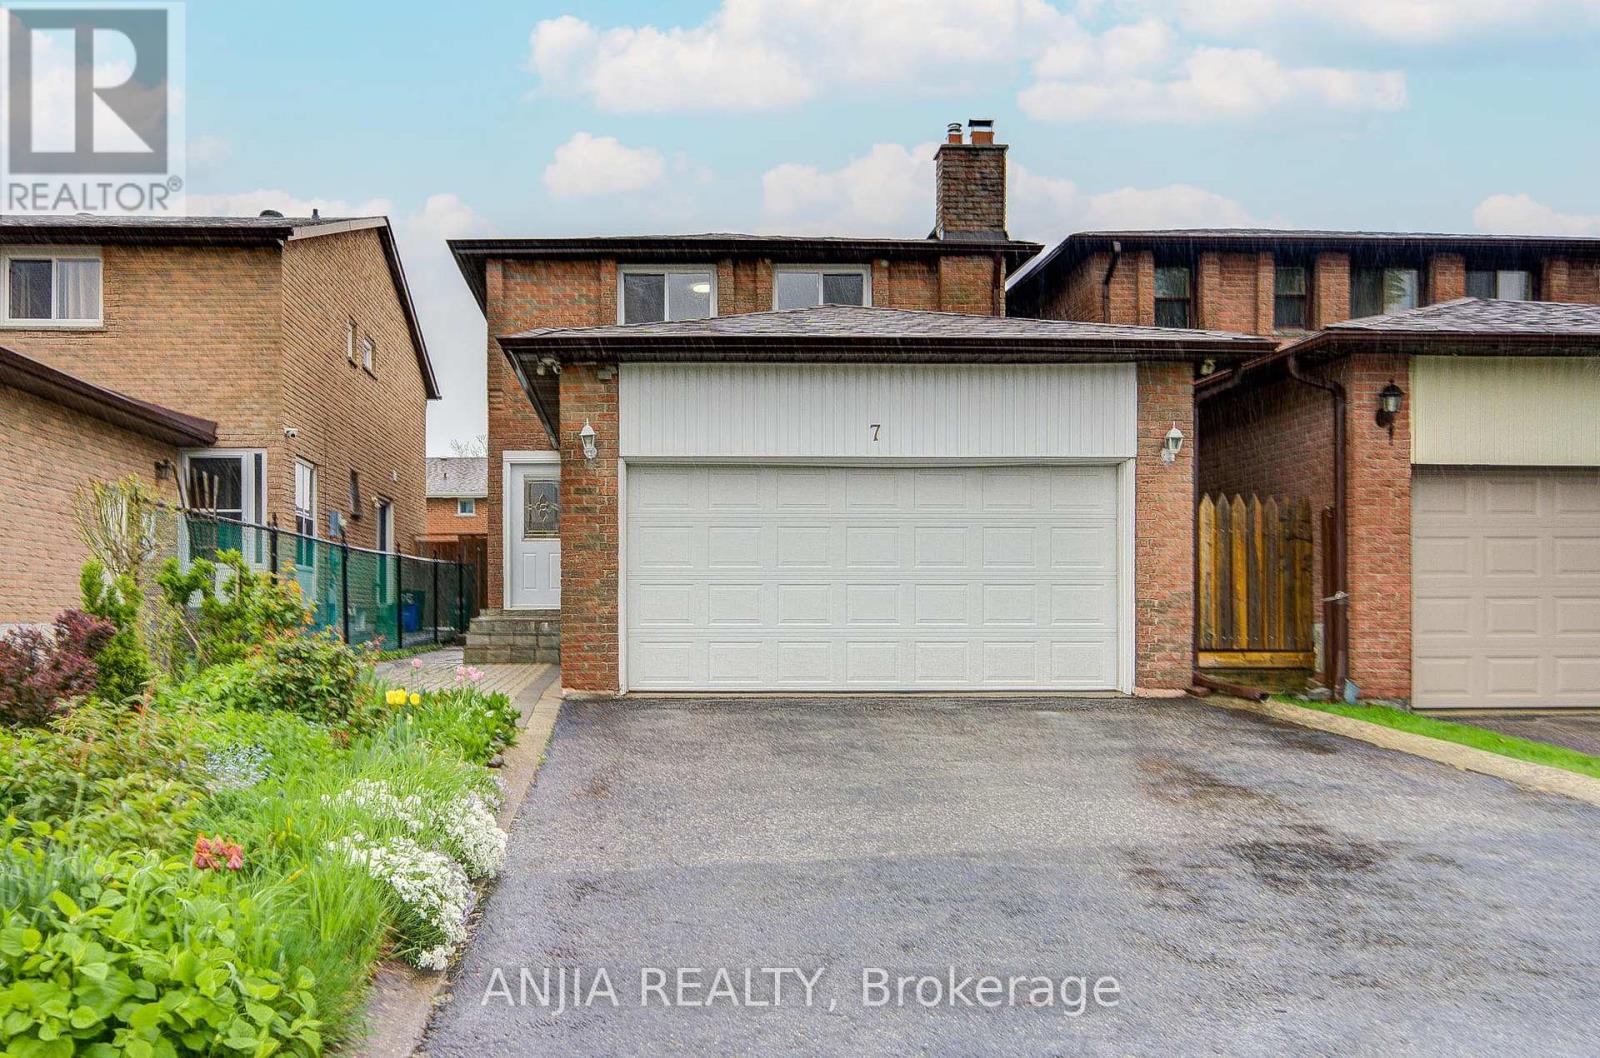
Welcome To This Beautifully Maintained Link Home Situated On A Premium 30' x 112' Lot In A Highly Desirable Family-Friendly Markham Neighbourhood. Offering Approximately 1,893 Sq. Ft. Above Grade Plus A Finished Basement Of Approx. 750 Sq. Ft., This Spacious Residence Features 3 Generously Sized Bedrooms And 4 Bathrooms. Freshly Painted Throughout, The Main Floor Showcases A Functional Layout With Separate Living, Family And Formal Dining Rooms. The Sun-Filled Dining Room Features Large Windows That Fill The Space With Natural Light, Creating A Warm And Inviting Setting For Family Gatherings And Entertaining. Ceramic Flooring And Pot Lights Enhance The Main Level, While The Kitchen Is Equipped With Stainless Steel Appliances, Including A Gas Stove, New Range Hood And Refrigerator.The Second Floor Features Parquet Flooring Throughout, along with 3 Spacious Bedrooms And 2 Bathrooms, Including An Upgraded Shared Bathroom Renovated In 2020. Designed For Comfortable Family Living, The Upper Level Offers A Bright And Functional Layout With Well-Proportioned Rooms.The Finished Basement Adds Approximately 750 Sq. Ft. Of Additional Living Space And Features Vinyl Flooring, A 3-Piece Bathroom, Wet Bar And Existing Kitchen Facilities, Providing Flexible Options For Extended Family, Recreation, Entertainment Or A Home Office Setup.Notable Updates Include Roof (2015), A/C (2012), Attic Insulation (2020) And An Owned Hot Water Tank. Enjoy Outstanding Parking With A Double-Car Garage Featuring Garage Door Opener, A 4-Car Driveway And No Sidewalk. The Private Backyard Includes A Natural Gas BBQ Hookup, Perfect For Outdoor Entertaining And Summer Gatherings. Survey Available. Conveniently Located Close To Schools, Parks, Shopping, Public Transit And Other Everyday Amenities. A Fantastic Opportunity To Own A Spacious, Move-In Ready Home Offering Comfort, Functionality And Excellent Value. (id:62616)
24730 Valley View Drive
Georgina, Ontario
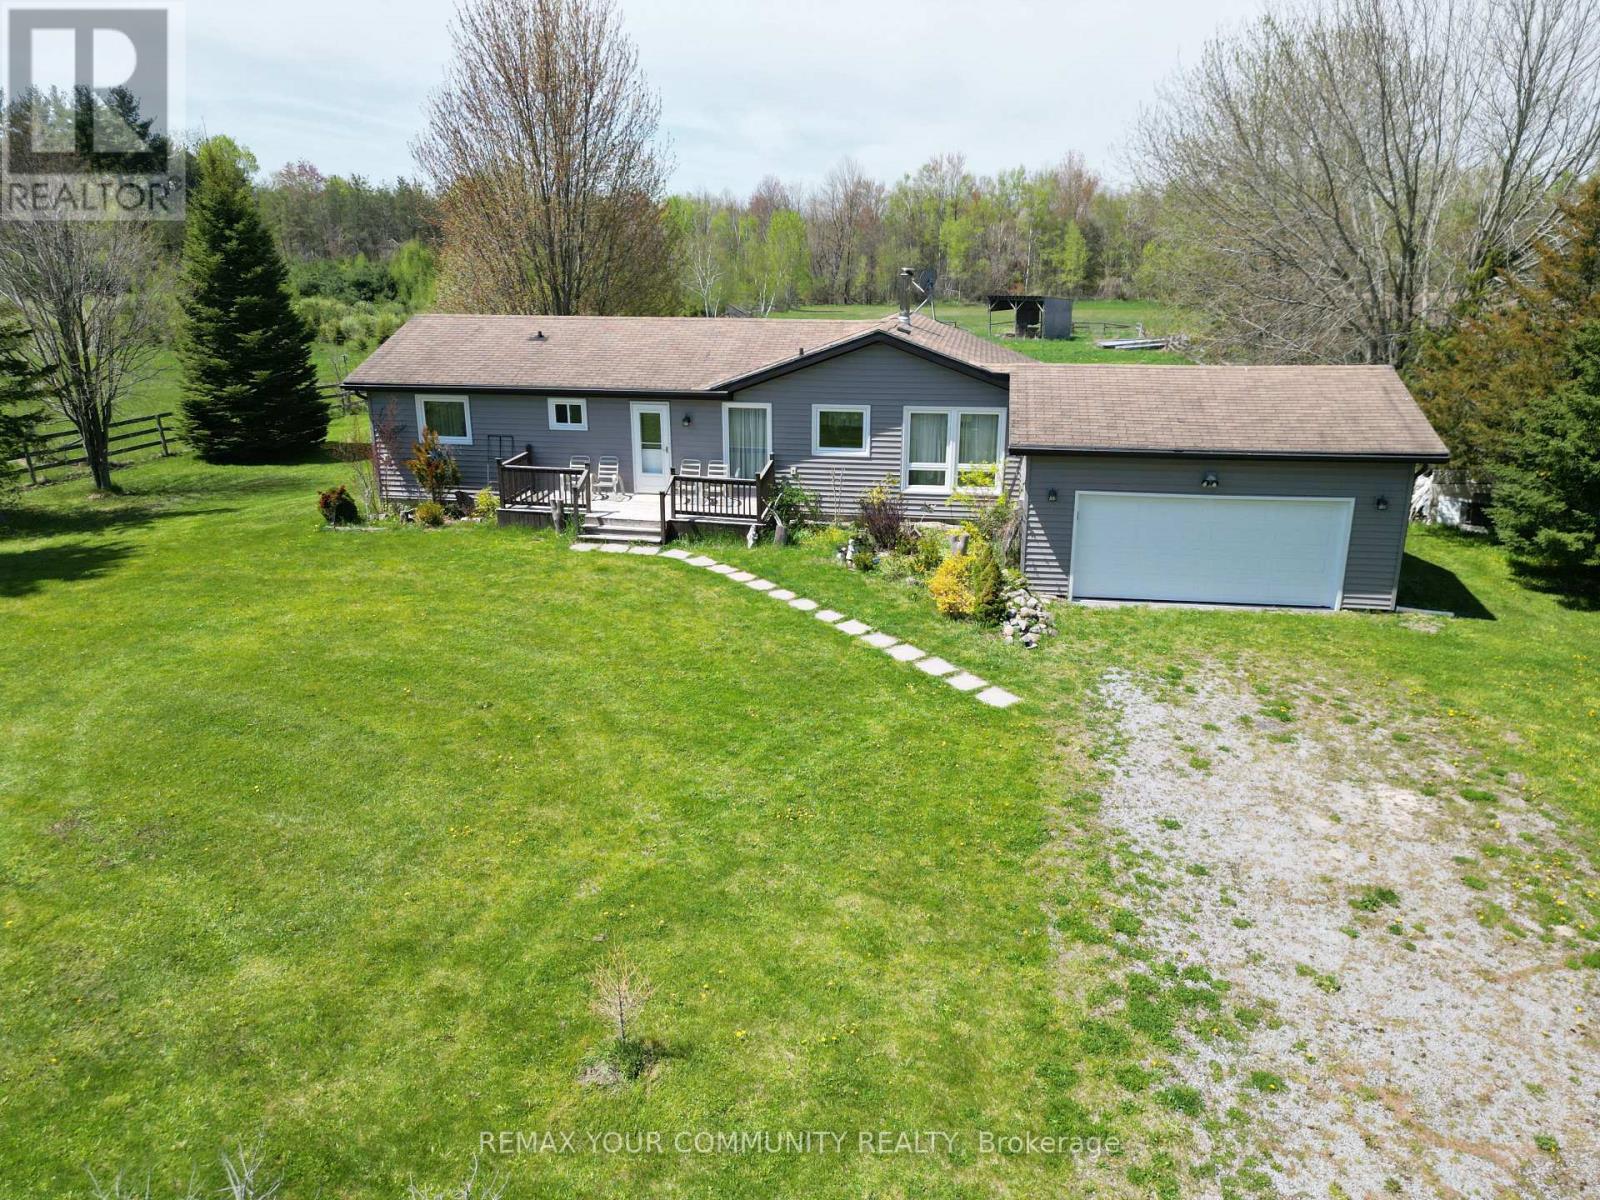
20.93 acres Hobby Farm with a bright and spacious bungalow with an attached 2-car garage in most sought after neighborhood in Georgina. 655 feet deep lot with over 1300 feet long, along valley view Dr. This property include 5 Stall Barn With Room For More and perfect setting for horse training with Natural sand riding, Tack And Hay Storage,Water & Electrical Panel. Access to Georgina Trail from back of property, Eat-In Kitchen With Lots Of Storage, Bright Living Room, laminate floor all over the house. Full Basement, Above the Grade basement Windows with High Ceilings, Partially Finished 3rd Bedroom, Walk-Up To Garage from basement . Enjoy the opportunity to create your own walking/hiking trails and fully embrace the privacy of this peaceful country setting, perfect for entertaining, gardening, or simply unwinding. Surrounded by farms and estate homes. This property location offers everyday convenience with 10 minutes to highway 404, Ideal for a growing family, it also presents an excellent opportunity to renovate or build your dream custom home. Spring fed swimming pond, New Windows and sliding doors in 2021, New owned water heater tank 2026, High speed Internet fiber optic at driveway, New well pump in 2019 (id:62616)
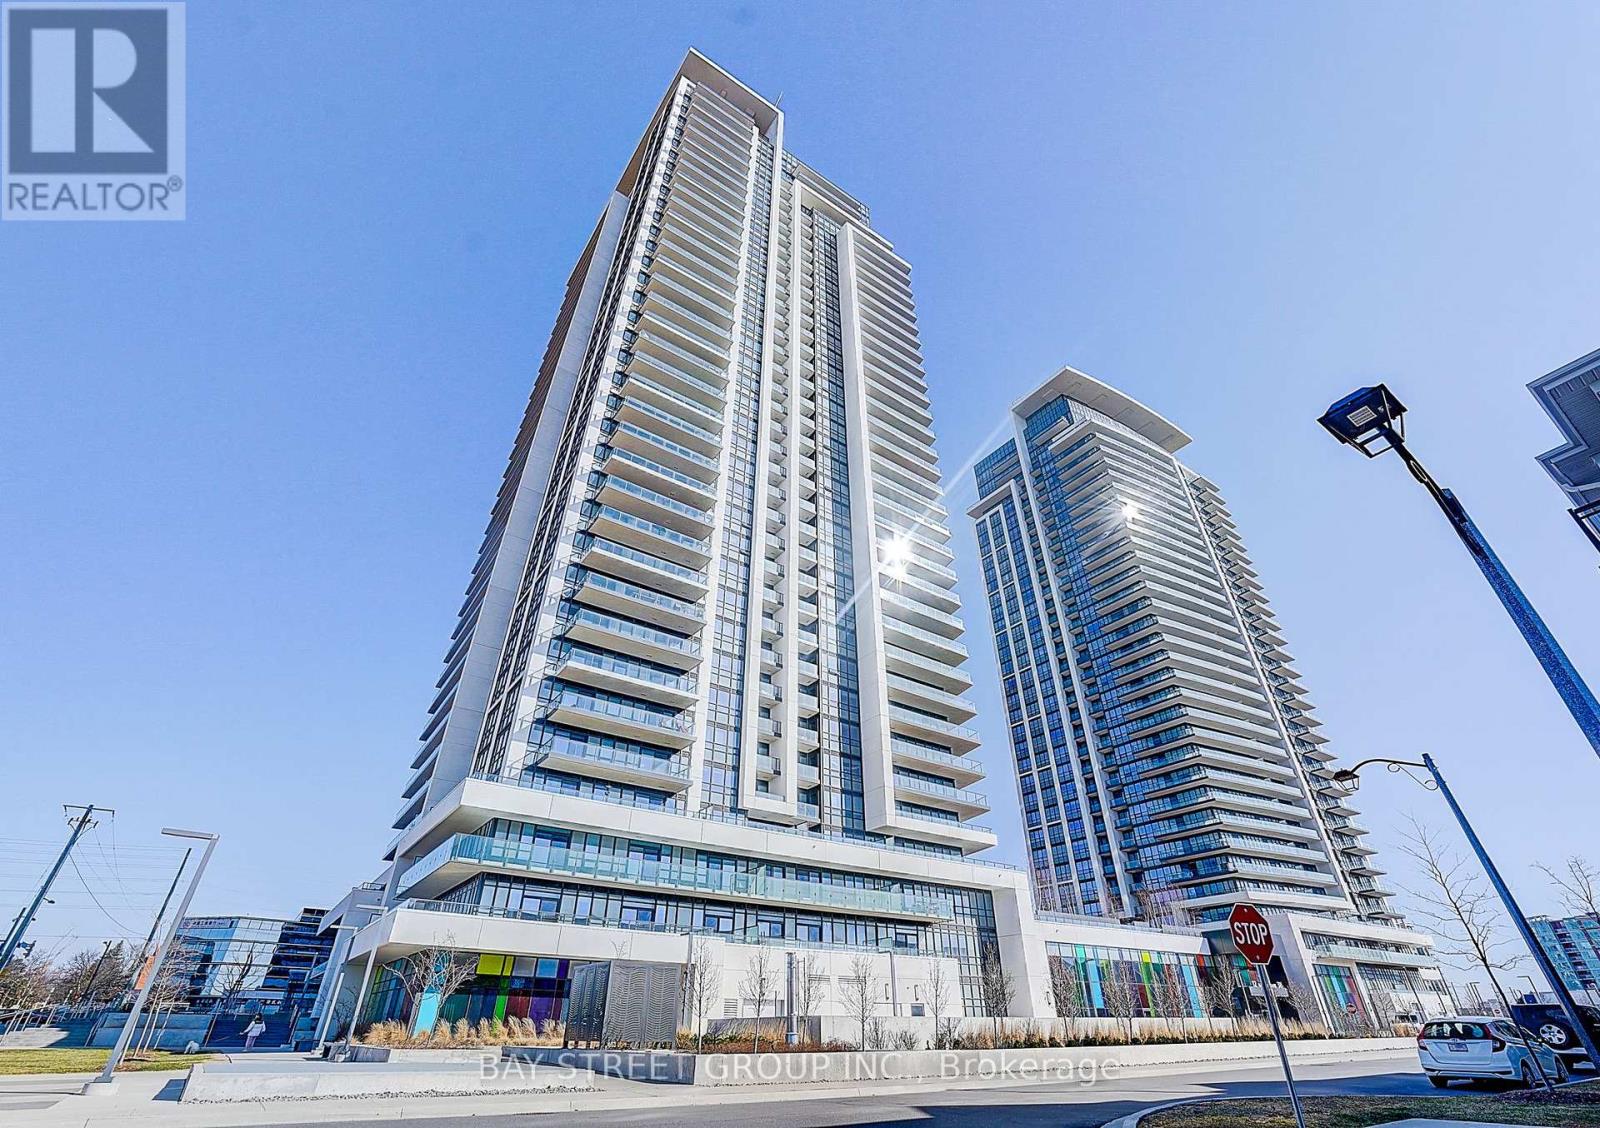
3703 - 12 Gandhi Lane
Markham, Ontario
Welcome to Pavilia Towers, a luxury condo offering modern design and exceptional convenience. This bright unit features approximately 10-ft smooth ceilings and a functional 1 Bedroom + Den layout. The den comes with a sliding door and can easily be converted into a second bedroom, perfect for a home office or guest space. The spacious primary bedroom features a 3-pc ensuite, offering comfort and privacy. The Balcony is 104 sq ft, with glass panels on both sides providing added privacy. Enjoy top-tier amenities including a fitness centre, indoor pool, games room, kids' play room, and 24-hour concierge.Ideally located close to Hwy 407 & Hwy 404, and steps to the future T&T Supermarket, with shopping, dining, and transit nearby.Perfect for end-users or investors seeking luxury living in a prime location. (id:62616)
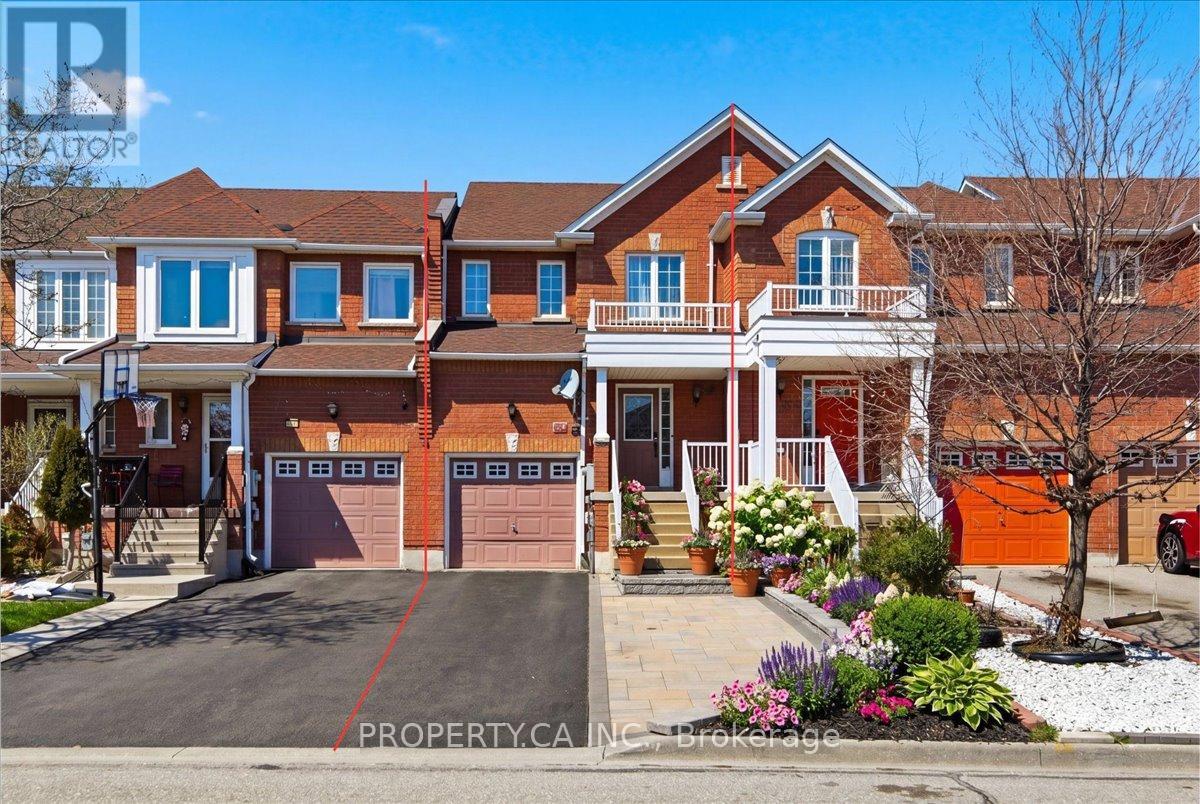
45 Lindenshire Avenue
Vaughan, Ontario
A backyard most homes in the area simply don't have - deep, private, and made for real family living. Zoned for Michael Cranny PS, the #1-ranked school in Maple, this 3+1 bed + main-floor den, 3+1 bath freehold townhome (no monthly fees) sits on a rare 20 136 ft lot on one of the neighbourhood's quietest streets. Uniquely configured: one side garage-linked, giving you just one shared living wall - better privacy and quieter living than a typical townhome. A newer-generation build with a bright, light-filled layout, freshly painted throughout - shows like new inside and out. Major updates: roof (2019), duct cleaning (2020), interlocking, backyard patio & tiles (2022), professionally renovated basement (2023, ~$35K). Backyard offers a finished interlocking patio, garden space, and room for kids and pets to stretch out. Rare 3-car driveway plus garage with direct interior access to the home. A 2-minute walk to Maple GO and a 5-minute drive to Hwy 400 make the commute effortless, with four parks just steps away and everyday essentials (Longo's, Fortinos, FreshCo) at the doorstep. Move-in ready - includes patio tent, outdoor furniture, sun shade, snowblower, lawn mower ,freezer, and more. (id:62616)
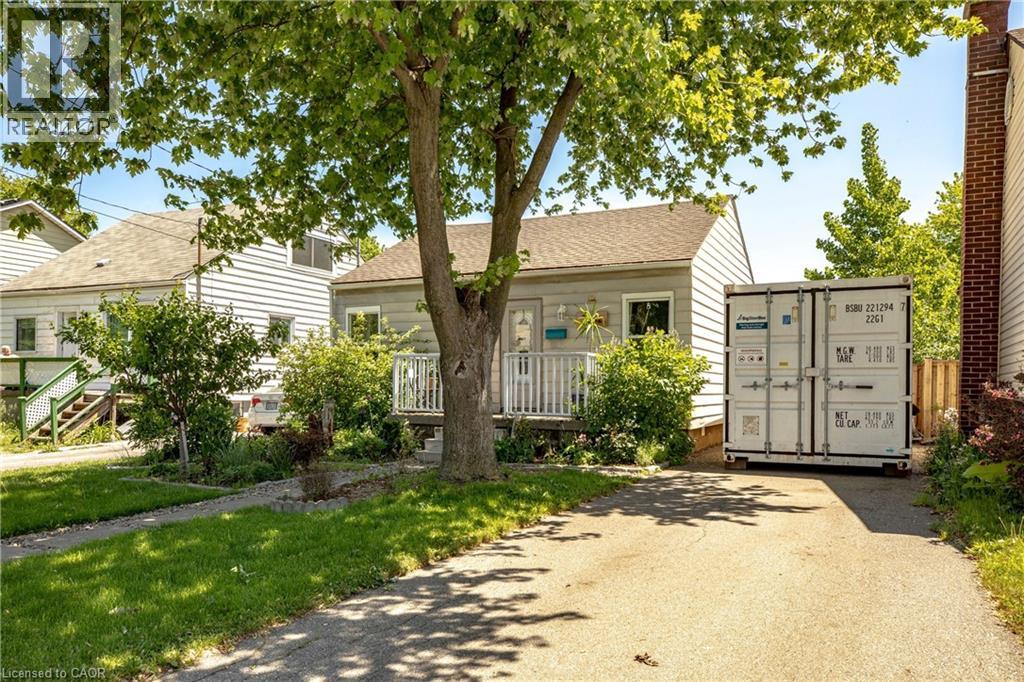
364 Tragina Avenue N
Hamilton, Ontario
Welcome to this charming detached bungalow set on an oversized lot in a quiet east Hamilton neighbourhood. Perfect for first-time buyers, downsizers, or investors. This bright and carpet-free home offers easy one-level living with 2 bedrooms, 1 bathroom, and a comfortable, functional layout. Freshly painted and move-in ready, the home features thoughtful updates throughout, including the roof (2019), driveway (2017), upgraded laundry (2021), fence and gate (2025), gutter guards (2025), and updated water meter (2025), along with an owned furnace and hot water heater for added peace of mind. Outside, the generous backyard provides plenty of room to relax, entertain, or enjoy the raised garden beds, while the extended driveway offers rare parking for up to four vehicles. Conveniently located close to shopping, transit, and everyday amenities, this is a fantastic opportunity to own a well-maintained detached home with space to grow. (id:62616)
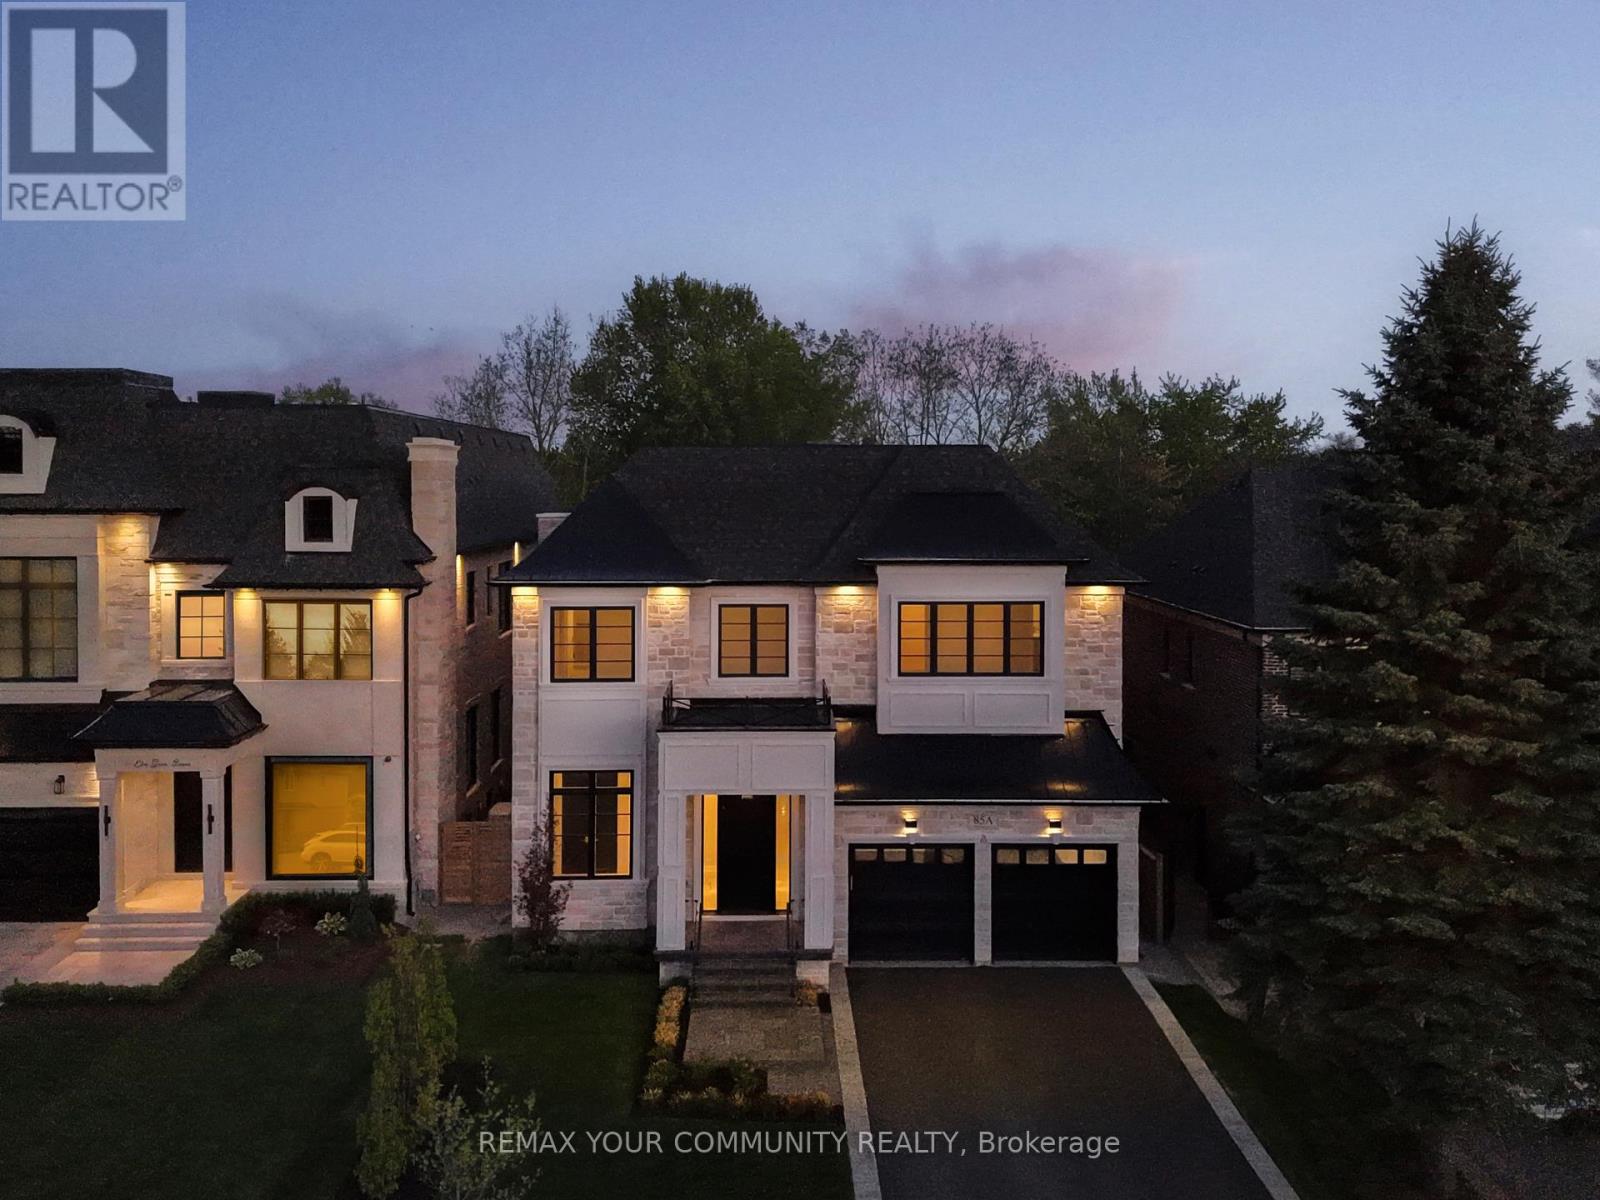
85a Elm Grove Avenue
Richmond Hill, Ontario
A Brilliantly Designed Residence . This 5,300 Sqft Luxury Residence Is A True Masterpiece, Where Exquisite Design And Master Craftsmanship Blend Seamlessly To Create A Home That Is Both Inviting And Spectacular. Thoughtfully Custom-Built, This 5-Bedroom, 6-Bathroom Home Is Designed Foremost As A Place To Live And Enjoy A Perfect Balance Of Warmth, Beauty, And Functionality. As You Step Through The Grand Foyer, You're Greeted By Soaring 12-Foot Ceilings And Elegant Oversized Porcelain Slabs, Setting The Stage For The Homes Refined Interiors. The Main And Second Floors Boast Stunning White Oak Strip Hardwood Flooring, Creating A Warm, Inviting Atmosphere Throughout. The Gourmet Kitchen Is A True Showstopper, Featuring Calcutta Marble Countertops, A Double Waterfall Centre Island, Custom Cabinetry, And A Designer Hood Fan Cover. Step Outside To The Private Covered Terrace Veranda, Complete With A Stone Fireplace, And Take In The Serene, Sun-Filled Backyard , A Cozy Retreat For Year-Round Enjoyment. The Primary Bedroom Suite Is A Luxurious Retreat, Complete With Expansive His-And-Hers Walk-In Closets And A Spa-Inspired En-Suite Featuring A Soaking Tub And Premium Finishes. Spacious Secondary bedrooms all thoughtfully designed with private ensuites and fully organized walk-in closets.The Home Also Includes A Convenient Elevator, Providing Easy Access To All Levels, This Residence Is A True Gem, Offering The Ultimate In Luxury And Comfort A Home Designed To Impress And Built To Last. (id:62616)
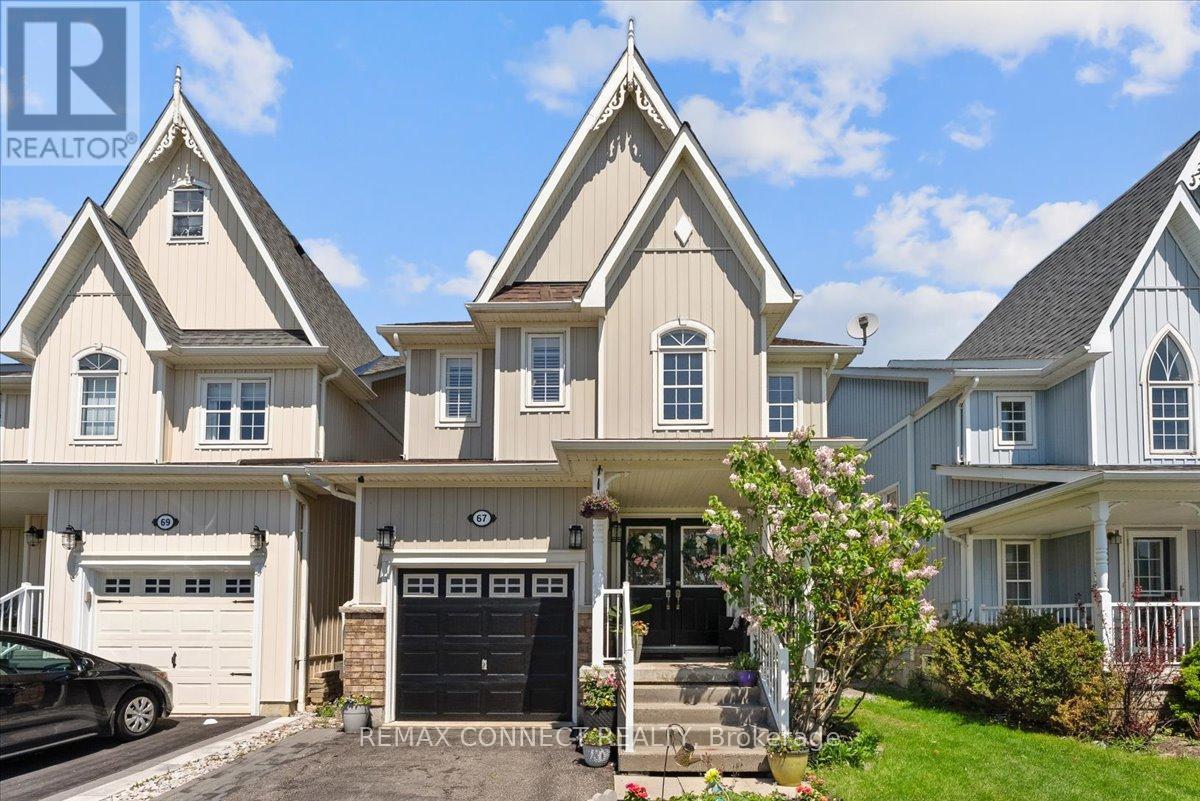
67 Cranborne Crescent
Whitby, Ontario
Discover This Beautifully Maintained 4-Bedroom Family Home Nestled On A Quiet Crescent In The Highly Sought-After Community Of Brooklin. From The Moment You Step Inside, You Are Greeted By A Stunning 2-Storey Ceiling In The Front Foyer, Creating A Bright And Inviting First Impression. The Thoughtfully Designed Main Floor Features An Elegant Formal Living And Dining Room With 9-Foot Ceilings, Offering The Perfect Space For Entertaining Family And Friends. The Spacious Kitchen Is Both Stylish And Functional, Complete With Stainless Steel Appliances, Granite Countertops, A Large Pantry, And A Centre Island Ideal For Gathering And Meal Preparation. Relax And Unwind In The Separate Family Room Featuring A Cozy Gas Fireplace, Perfect For Quiet Evenings At Home. Beautiful California Shutters Throughout Add A Timeless And Sophisticated Touch To Every Room. Upstairs, The Spacious Primary Bedroom Retreat Features A Walk-In Closet And A 4-Piece Ensuite With A Separate Shower And Relaxing Soaker Tub. Three Additional Generously Sized Bedrooms Offer Plenty Of Space For A Growing Family, Overnight Guests, Or The Flexibility To Create A Home Office. The Upper Level Is Complete With The Added Convenience Of Second-Floor Laundry. Downstairs The Unfinished Basement Offers Endless Potential For A Recreation Room, Home Gym, Or Future Living Space Ready For Your Personal Touch. ***Furnace Replaced In 2022, Air Conditioning (2024), Roof (2023).***. This Home Is Close To Public Transit, 407/412/401. Close To Walking Trails, Parks And Highly Rated Schools. Brand New Sports Complex Underway And Slated To Open Summer 2026! A Wonderful Opportunity To Own A Beautiful Home In An Incredible Community. (id:62616)
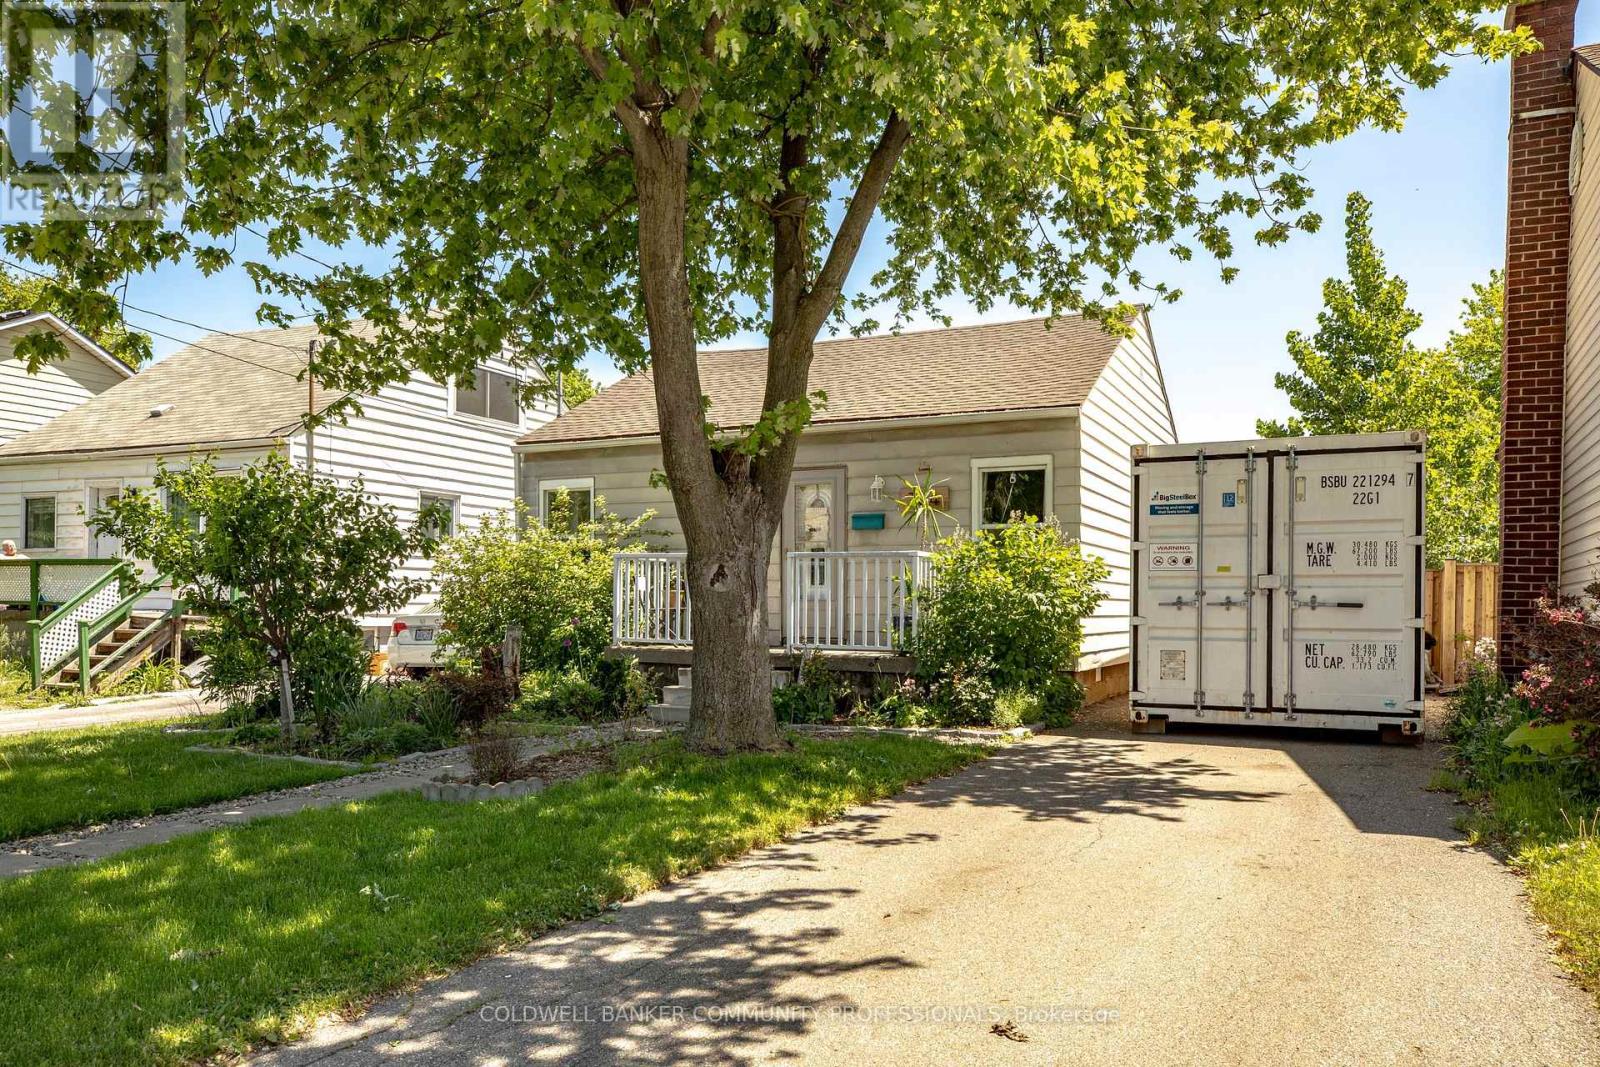
364 Tragina Avenue N
Hamilton, Ontario
Realtor remarks: Move-in ready detached bungalow on oversized lot with parking for 4 vehicles. Freshly painted and carpet-free, with updates including roof (2019), driveway (2017), laundry (2021), fence/gate, gutter guards, and water meter (2025). Owned furnace and hot water heater. Large backyard with raised garden beds. Ideal for first-time buyers or downsizers. Convenient east-end location close to shopping and transit. Flexible closing available. (id:62616)

796 Batory Avenue
Pickering, Ontario
This Lovely Bungalow in sought after West Shore has been beautifully maintained and is move-in ready. The renovated kitchen with its sleek, modern design has granite countertops, stainless steel appliances, a breakfast bar, a handy desk/writing nook and lots of cupboard space. The main floor has hardwood floors and a renovated bathroom. The huge basement has a separate entrance, a four-piece bathroom, a kitchen, a large recreation area and another large furnace/laundry area. The home is painted in pleasant, neutral colours and has updated windows and plenty of natural light. The fully enclosed backyard, landscaping, shed, side patio and winterized koi pond create a tranquil outdoor setting - good for children and pets. The carport and double driveway provide parking for multiple vehicles. This home lends itself well to buyers at any stage of life, from first time buyers to retirees and provides future rental possibilities. This home is a short walk to lakefront parks and trails, the marina and conservation area, with easy access to transit, GO train, 401, tennis courts, shopping and schools - Public, Catholic and French Immersion. **A pleasure to show** (id:62616)
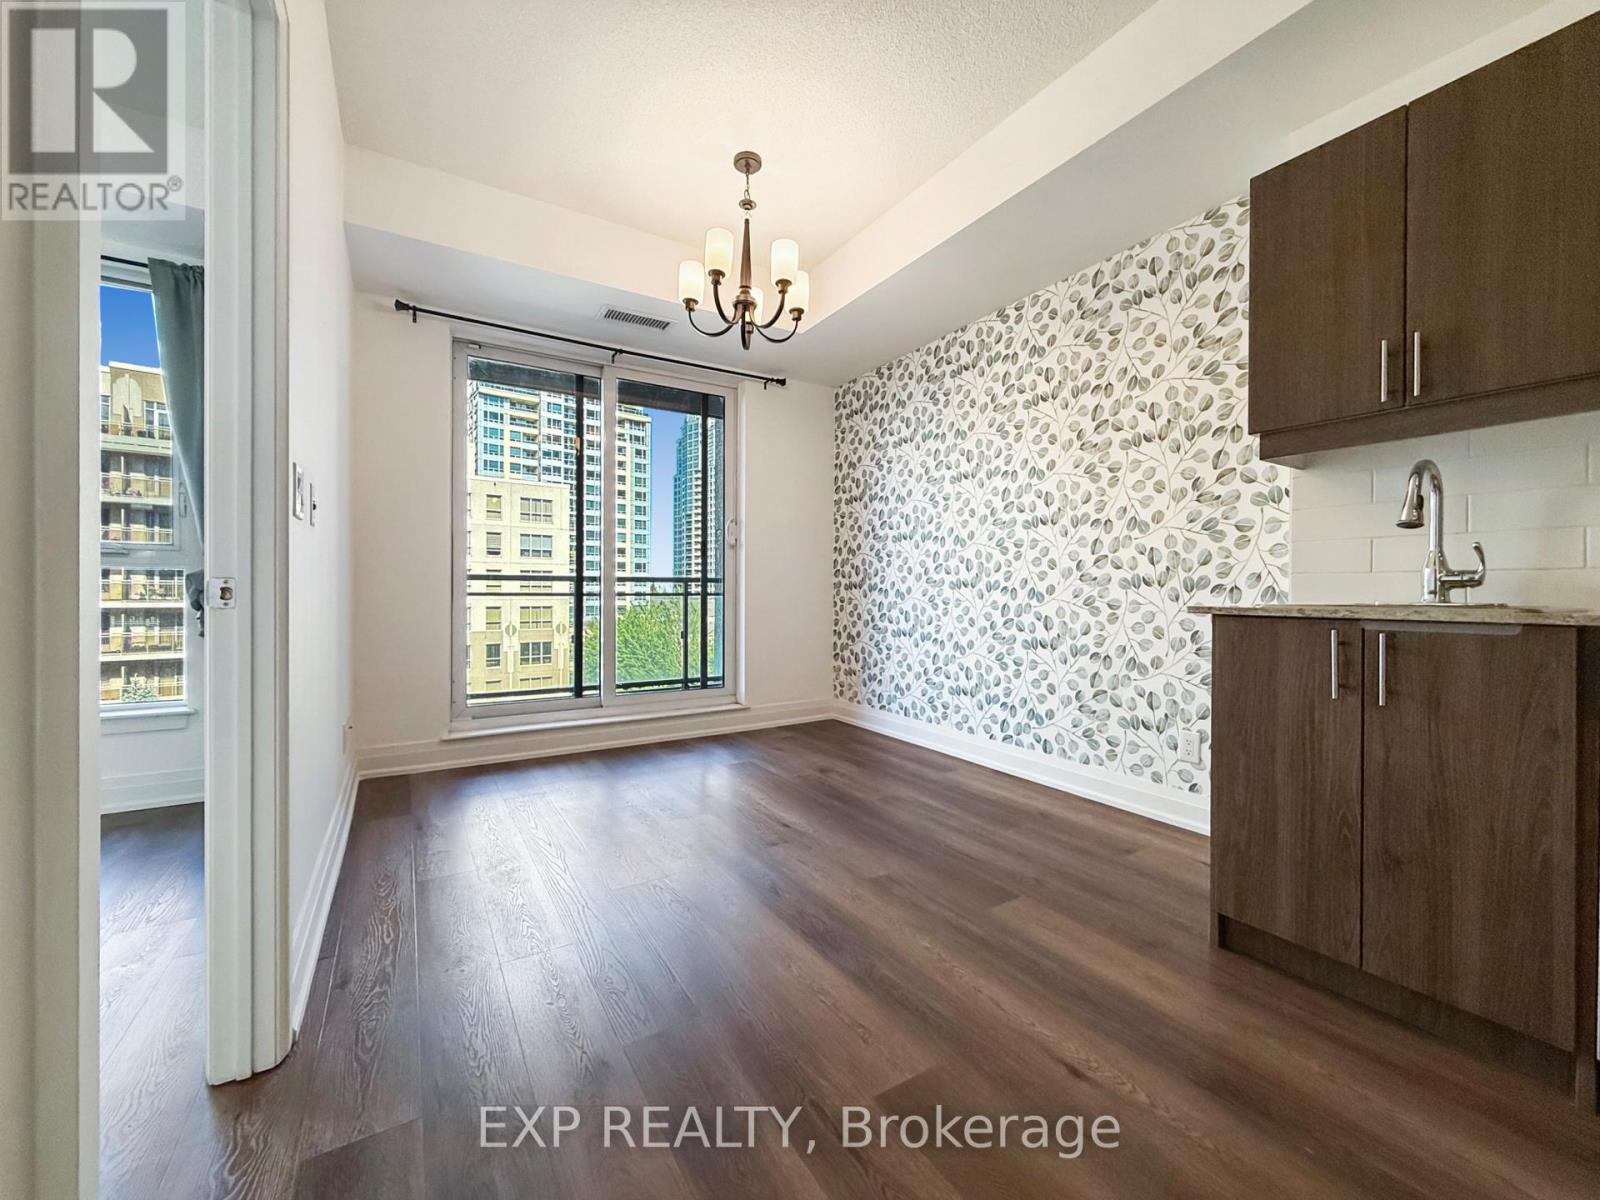
401 - 17 Kenaston Gardens
Toronto, Ontario
Welcome to Suite 401 at 17 Kenaston Gardens, a bright and well-appointed one-bedroom residence in the highly desirable NY Place Condos. This stylish suite features 9' ceilings and laminate flooring throughout, creating a clean, modern living space. The functional layout offers a spacious bedroom with closet and unobstructed views, while the open-concept living and dining area extends to a private balcony with a clear outlook, perfect for relaxing. A locker is included for added convenience. Residents enjoy 24-hour concierge service and access to a full range of premium building amenities. Ideally located just steps to the subway, Bayview Village, and minutes to Fairview Mall, with easy access to Highway 401, nearby parks, and reputable schools. A fantastic opportunity to lease in one of North York's most connected and convenient communities. (id:62616)