
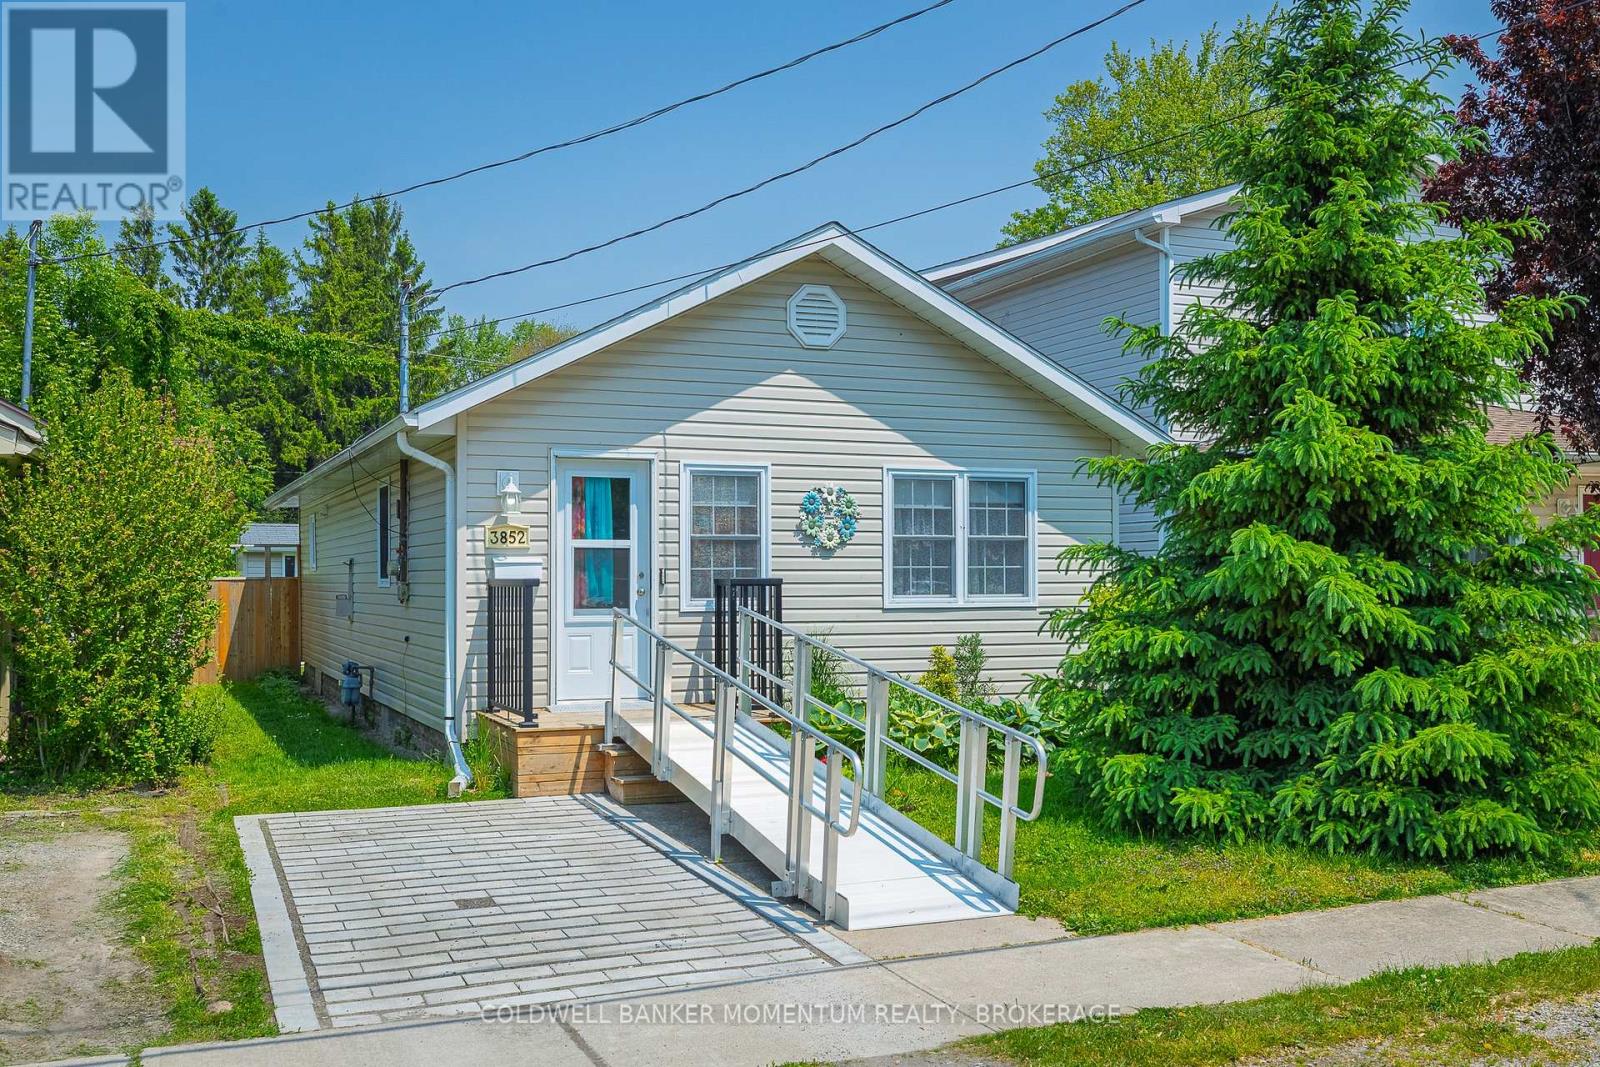
3852 Mathewson Avenue
Fort Erie, Ontario
Charming, affordable, 2-Bedroom Bungalow in Crystal Beach. Perfect for First-Time Buyers, Downsizers, or Investors. This cute, well-cared-for bungalow checks all the boxes: single-floor living, move-in ready, and full of smart updates.Step into a spacious foyer that opens to a bright living room with a cozy gas fireplace. The eat-in kitchen offers great functionality, and the main floor laundry includes generous storage space. Carpet-free throughout, with updated windows and a newer heat pump for year-round comfort. Outside, enjoy your own little backyard oasis, fully fenced with a shed, a bit of green space, and low-maintenance charm.Whether you're buying your first home, simplifying your lifestyle, or looking for a solid investment, this home is a must-see. Walk to the Beach and amenities close by. (id:62616)
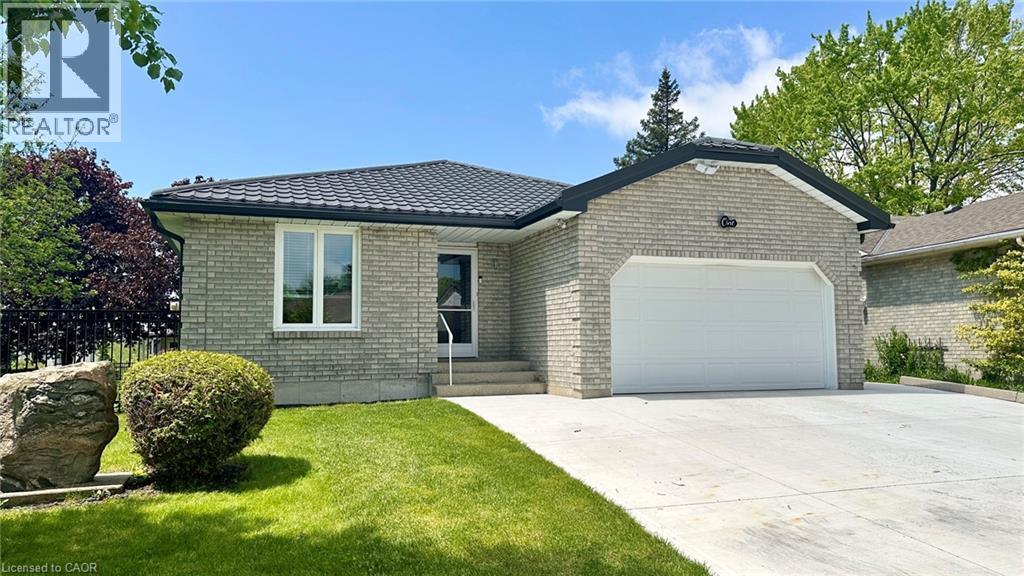
1 Edenridge Drive
Townsend, Ontario
Looking for your next home in Townsend that is move-in ready? There's nothing to do here but just move right on in. Welcome to 1 Edenridge Drive. Almost every square inch of this home has been remodelled and the list of improvements is big. Main floor features include an open floor plan for the common living spaces including a living room, dining area, a beautifully remodelled kitchen where you will want to spend a lot of time, patio doors to the outdoor covered deck space (composite deck), and a main floor laundry room behind the kitchen. Rounding out the main floor there's a large primary bedroom with his & hers closets, another bedroom with a single closet and a 4-piece bathroom with two individual sinks and individual vanities and the room space is not cramped. Flooring is Luxury Vinyl throughout with loads of ceiling pot lights, and the electrical has been updated as of 2025. There's main floor access to the attached garage with an insulated garage door, garage door opener and central vacuum. Downstairs features include a beautiful new steel stair case, a large rec-room great for entertaining and watching your favourite sporting events, another bedroom (office space in its current configuration) with a walk-in closet, a renovated 3-piece bathroom, a large workshop area (which could be additional living space) and a utility room with a new HRV unit installed in early 2026. Wander around the outside of this property and you will find a new double wide concrete driveway, fully steel fenced yard, beautiful grounds surrounding, beautiful maple trees on the property, and 2 sheds. Spending time outside at 1 Edenridge Drive is a slice of heaven on earth. If the words of this ad are tugging at your heart strings, it is time to book your personal viewing of this property. Call today, you will be glad you made your move! (id:62616)
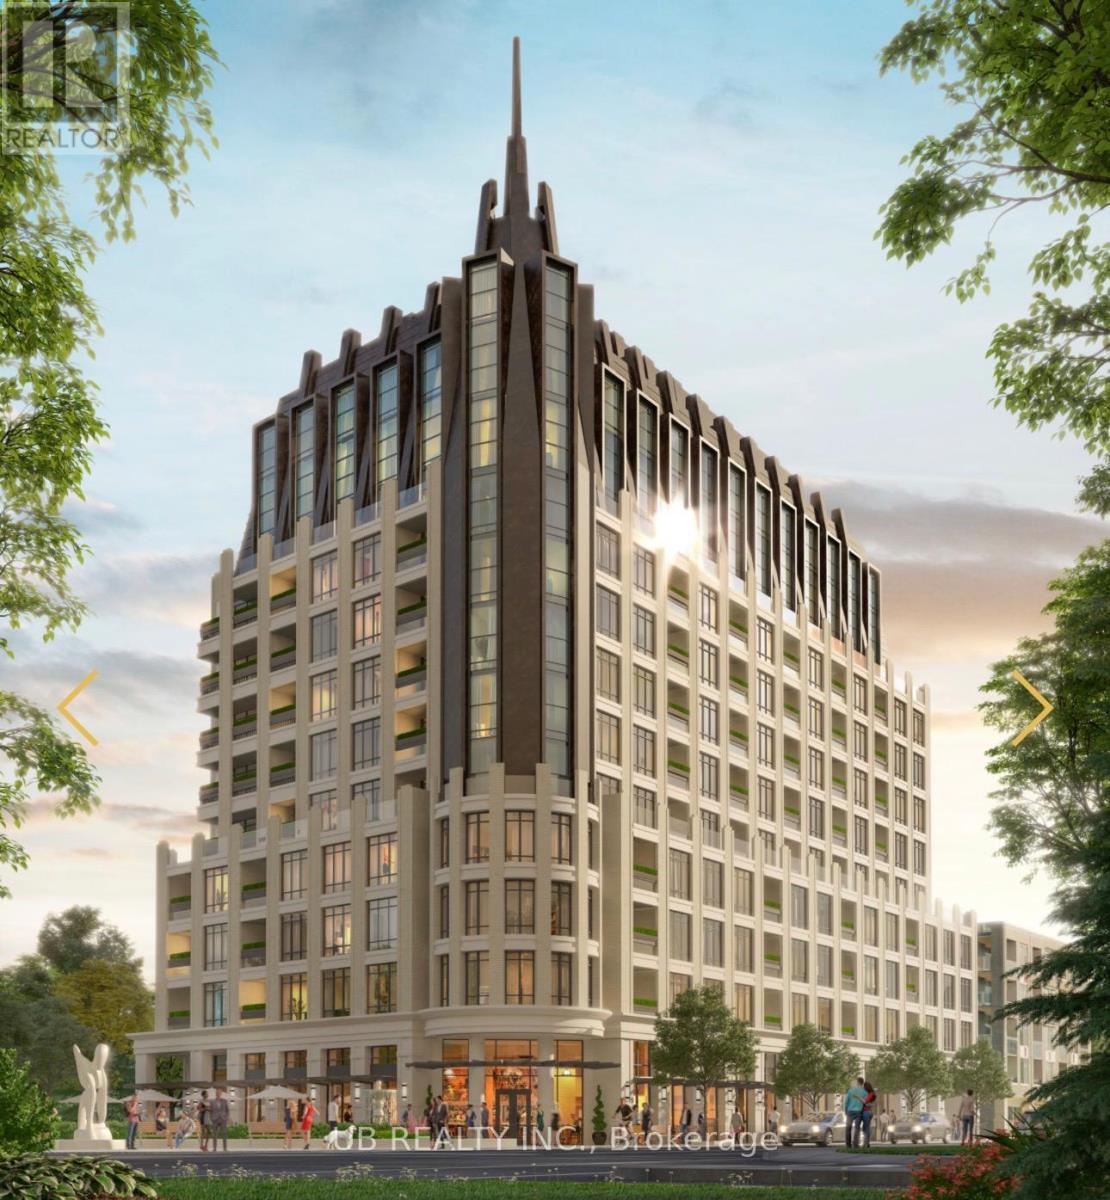
205 - 1451 Wellington Street W
Ottawa, Ontario
Welcome to 1451 Wellington St W, an exceptional luxury residence offering concierge and valet services. Suite #205 is a beautifully designed 1-bedroom + den, 1-bath unit featuring 708 sq.ft. of open-concept living space with premium finishes, soaring ceilings, and elegant architectural mouldings.This sophisticated suite boasts hardwood flooring throughout, a modern kitchen with stone countertops and high-end appliances, in-unit laundry, and a private balcony. Residents enjoy an impressive range of amenities including a 24-hour concierge with valet parking, heated car wash station, indoor pet wash, landscaped outdoor BBQ area, and parking stalls pre-wired for electric vehicles.Please note: the pool is a lap pool equipped with a current machine. Photos shown are developer renderings. Parking is available for $250/month, or $300/month for EV parking. (id:62616)
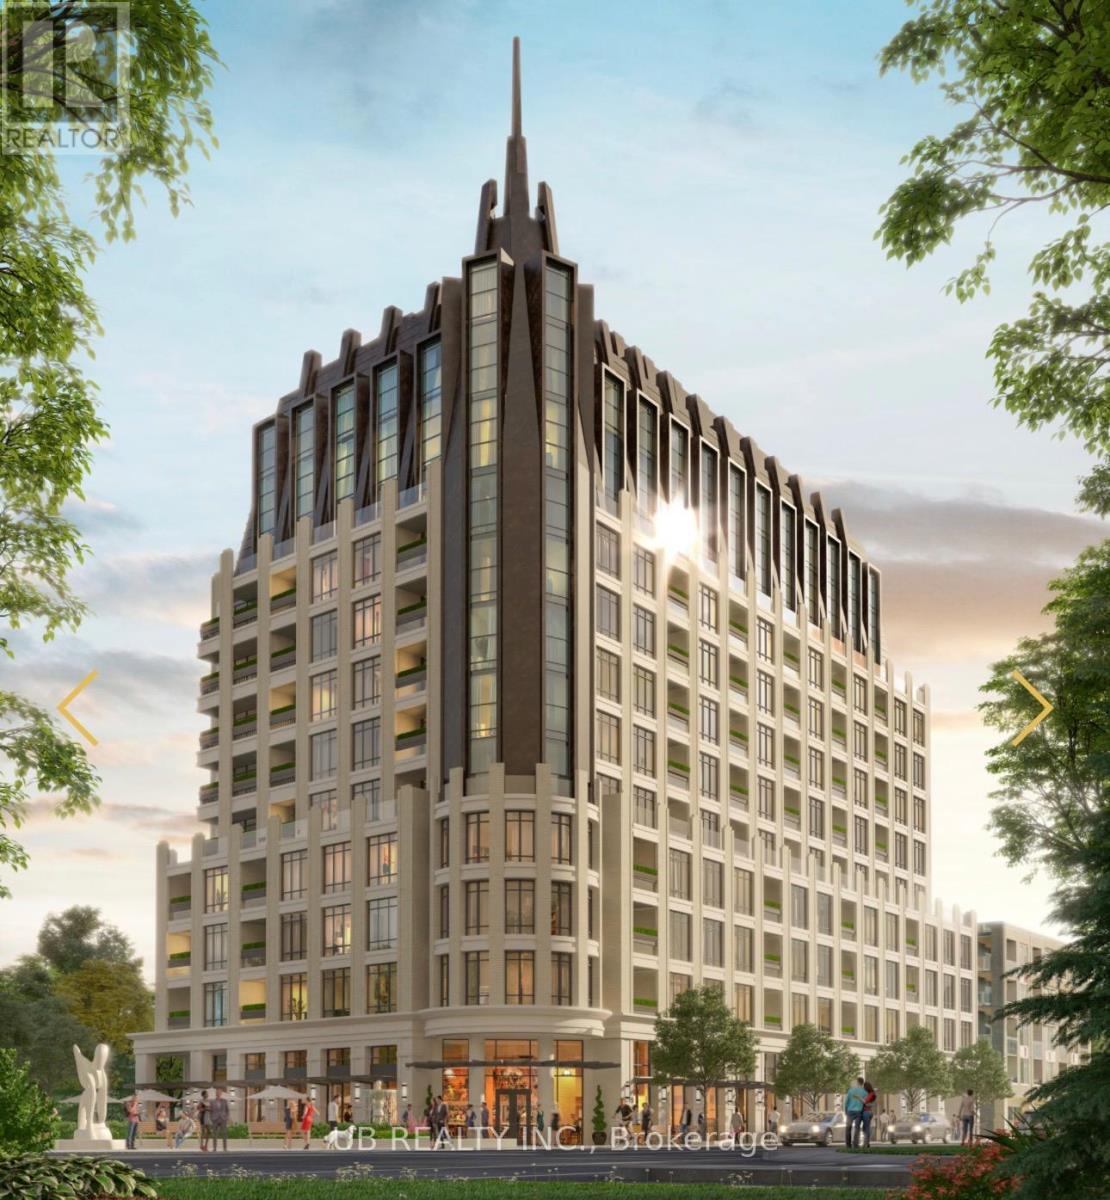
202 - 1451 Wellington Street W
Ottawa, Ontario
Welcome to 1451 Wellington St W, an exceptional luxury residence offering concierge and valet services. Suite #202 is a beautifully designed 2-bedroom + den, 2-bath unit featuring 1,525 sq.ft. of open-concept living space with premium finishes, soaring ceilings, and elegant architectural mouldings.This sophisticated suite boasts hardwood flooring throughout, a modern kitchen with stone countertops and high-end appliances, in-unit laundry, and a private balcony. Residents enjoy an impressive range of amenities including a 24-hour concierge with valet parking, heated car wash station, indoor pet wash, landscaped outdoor BBQ area, and parking stalls pre-wired for electric vehicles.Please note: the pool is a lap pool equipped with a current machine. Photos shown are developer renderings. Parking is available for $250/month, or $300/month for EV parking. (id:62616)
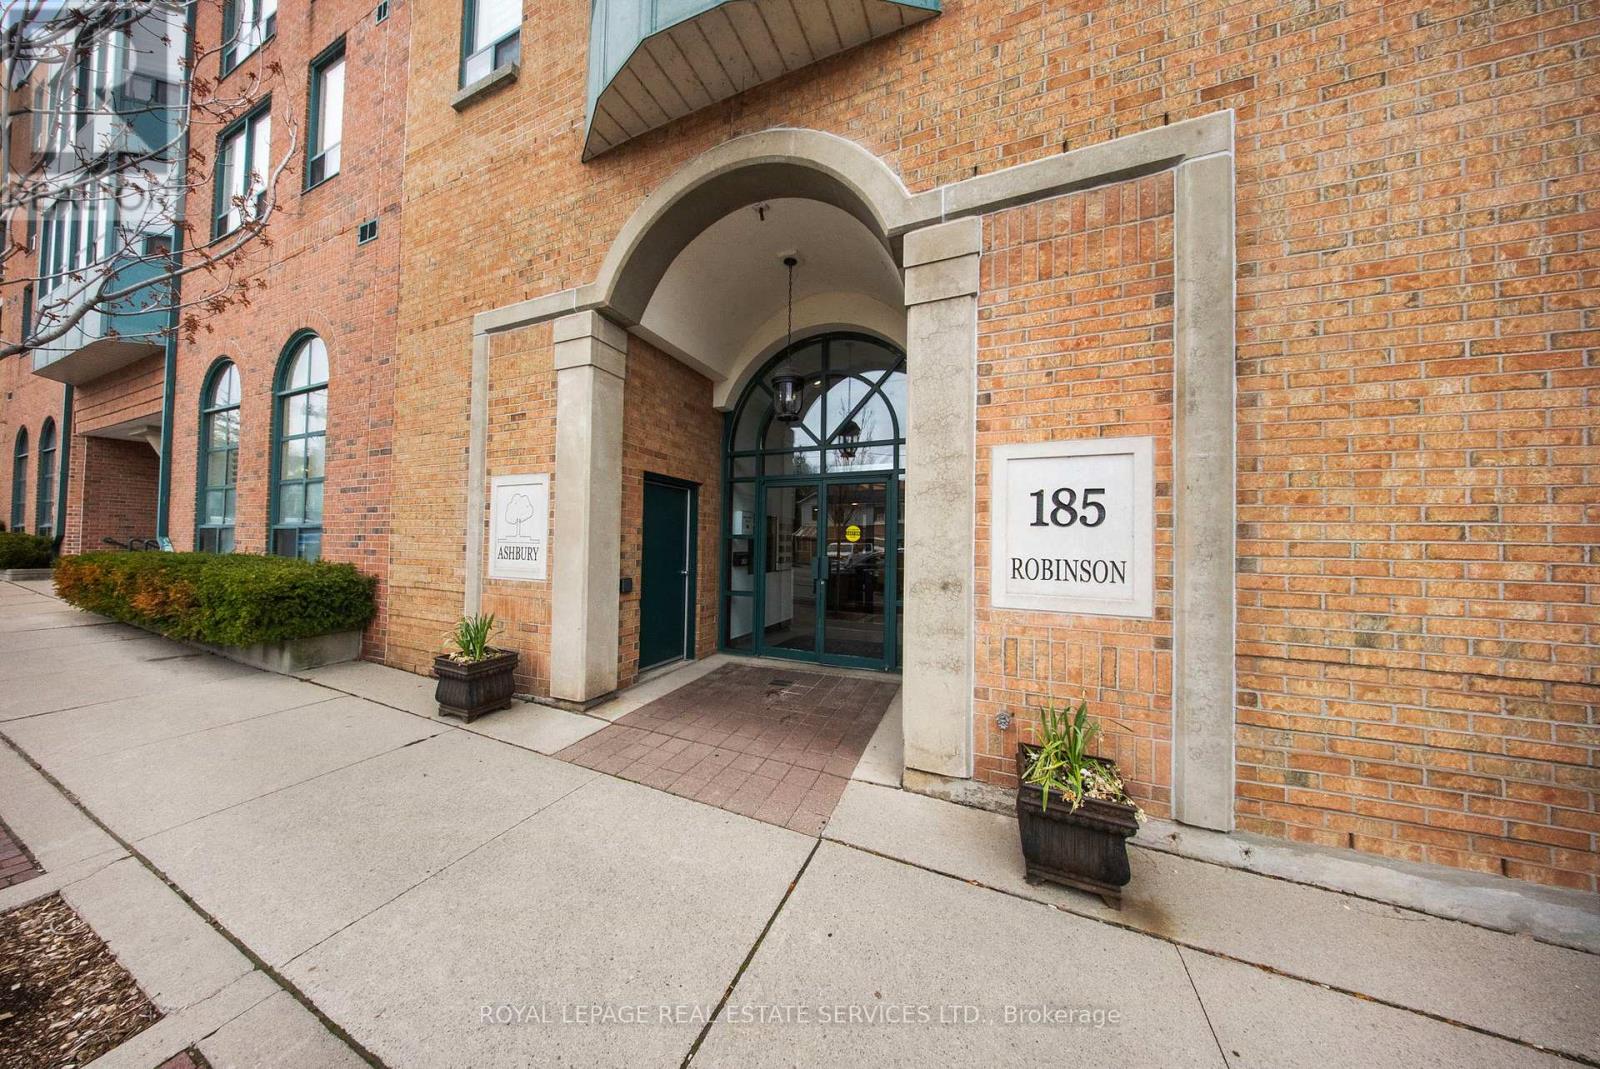
202 - 185 Robinson Street
Oakville, Ontario
Experience Downtown Oakville living at its finest! Steps to world class dining, chic shopping & tranquil lake views!This impressive condo at The Ashbury is meticulously maintained with 2 bedrooms, 2 bathrooms & a rare private balcony. Offering 975 sq. ft. of thoughtfully designed living space, this unit features a functional split bedroom layout, two walk-in closets, upgraded light fixtures and a bright, carpet-free open-concept design. The kitchen is both stylish and functional, featuring matte black tile flooring, white cabinetry & countertops, and three full size appliances including a new dishwasher (to be installed). The open-concept layout makes everyday living and entertaining effortless. Kitchen is ideally connected to the great room, plus large sunny sliding glass windows to the private balcony!The spacious primary bedroom includes a walk-in closet, a 4-piece ensuite with a glass-enclosed shower and direct access to your private balcony-perfect for morning coffee or evening relaxation. The second bedroom is equally generous, also featuring a walk-in closet. The main 4-piece bathroom offers tile flooring and a glass-enclosed shower. Insuite laundry room with additional storage & cabinets adds to the convenience. BRAND NEW furnace (to be installed this fall 2026)!Complete with 1 underground parking space and 1 locker, this home checks all the boxes. This well managed building is a boutique style low rise condominium that has been beautifully updated and features a party room, visitor parking and landscaped courtyard. Located in the heart of quaint Downtown Oakville, just steps to boutiques, bakeries, cafés, Oakville Centre for performing arts centre, renowned restaurants. Your Downtown Oakville lifestyle starts here! (id:62616)
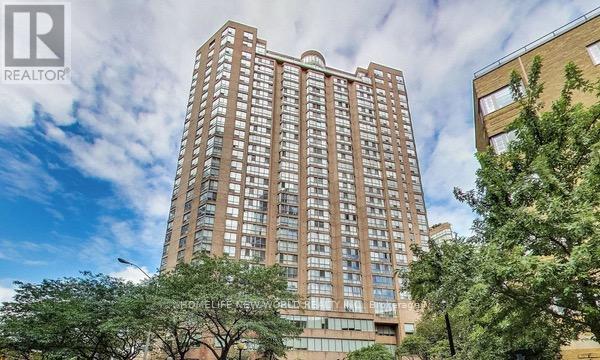
2404 - 44 St Joseph Street
Toronto, Ontario
Spacious and Functional 1 Bedroom + Large Solarium Unit in the Prestigious Polo Club II, Located in the Heart of Downtown Toronto! Bright and well-designed layout featuring a generous living & dining area, oversized primary bedroom, and an enclosed solarium that can easily be used as a second bedroom, home office, or study space. Larger layout than many comparable units in the building. Freshly updated with modern finishes, laminate flooring, renovated kitchen cabinetry, quartz countertops, backsplash, and updated washroom.Enjoy beautiful city views and excellent natural light from a high floor in a well-managed building with outstanding amenities including 24-hour concierge & security, indoor swimming pool, fitness centre, sauna, whirlpool, party/meeting room, recreation room, rooftop deck & BBQ area. Unbeatable downtown location steps to Wellesley Subway Station, U of T, hospitals, major libraries, Yorkville, shops, restaurants, and everyday conveniences. Ideal for students, young professionals, couples, or downtown commuters looking for comfort, space, and convenience in one of Toronto's most established condo communities.Optional furnitures provided. (id:62616)
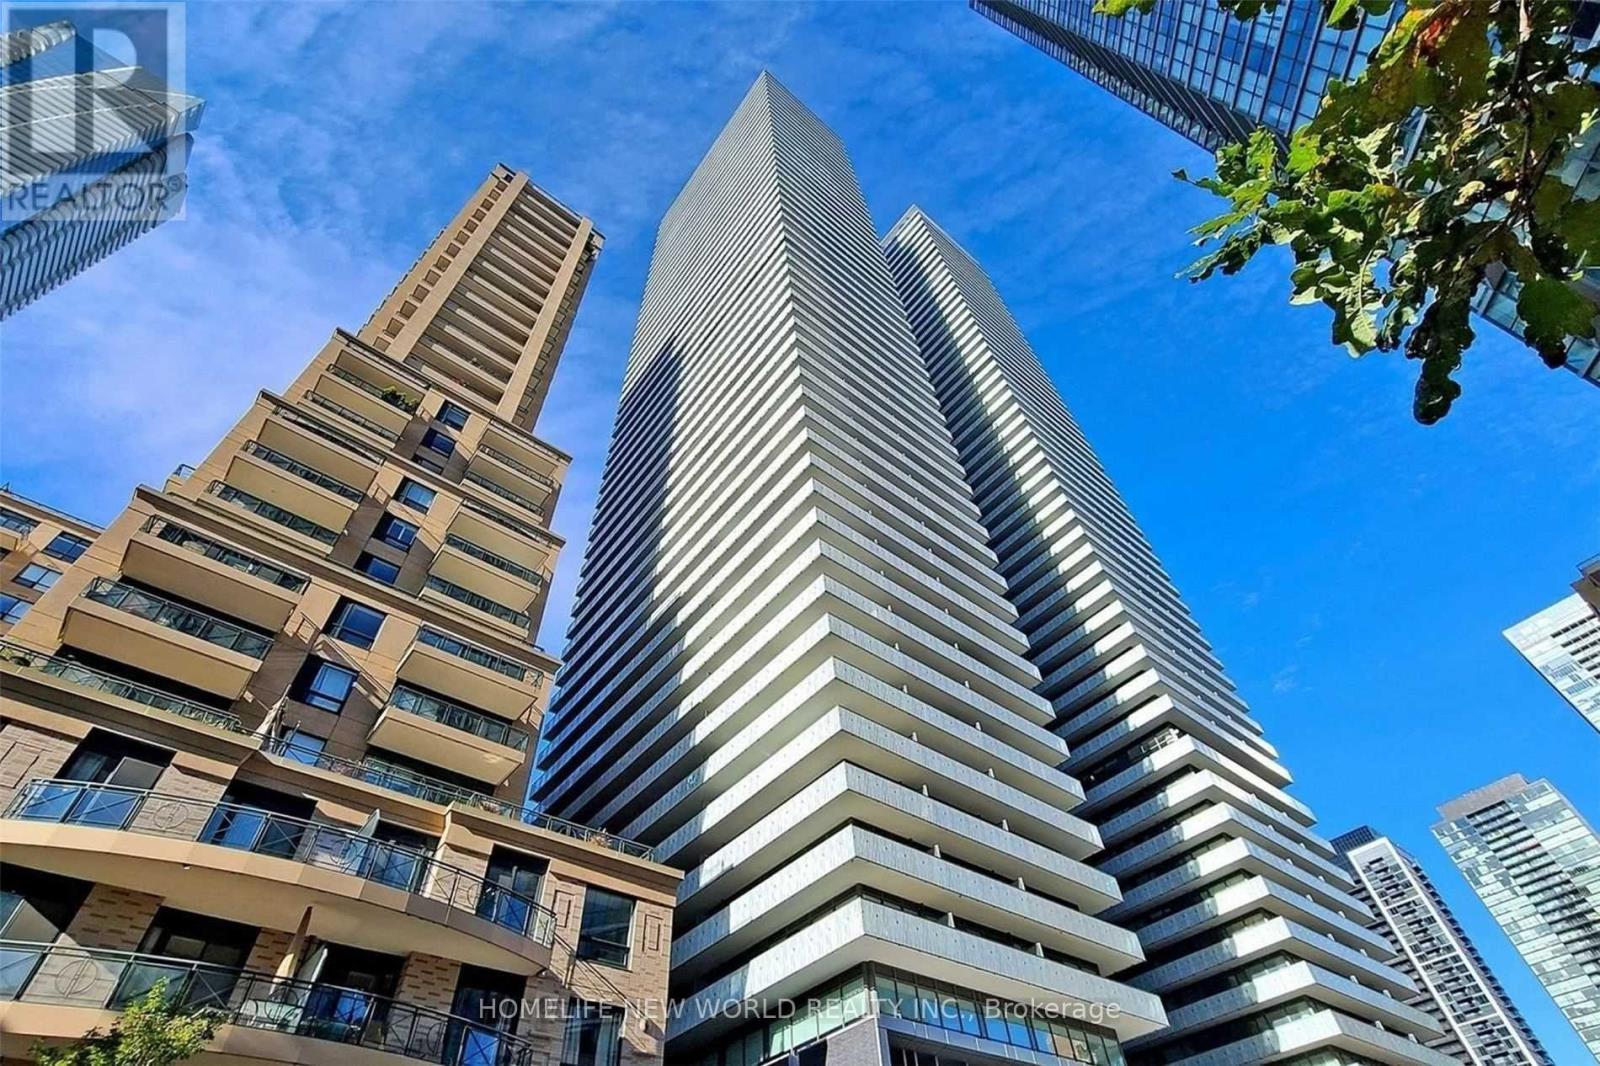
1501 - 42 Charles Street E
Toronto, Ontario
Welcome to Casa 2 Condos in the Heart of Downtown Toronto! Bright and modern 1 Bedroom + Den suite featuring a highly functional open-concept layout with floor-to-ceiling windows, 9 ft ceilings, and excellent natural light throughout the day. The spacious den with sliding doors can easily be used as a second bedroom, home office, or study space, making this unit ideal for students, young professionals, or couples.Modern kitchen equipped with stainless steel appliances, sleek cabinetry, and ample storage space. Enjoy comfortable urban living in one of Toronto's most sought-after condo communities with luxury amenities including 24-hour concierge, fully equipped fitness centre, outdoor infinity pool, rooftop lounge, party room, visitor parking, and more.Unbeatable location just steps from Yonge & Bloor, Yorkville, Wellesley Station, Bloor subway line, restaurants, cafes, grocery stores, shopping, hospitals, U of T, TMU, Queens Park, and the Toronto Reference Library. Experience convenient downtown living with everything at your doorstep. (id:62616)
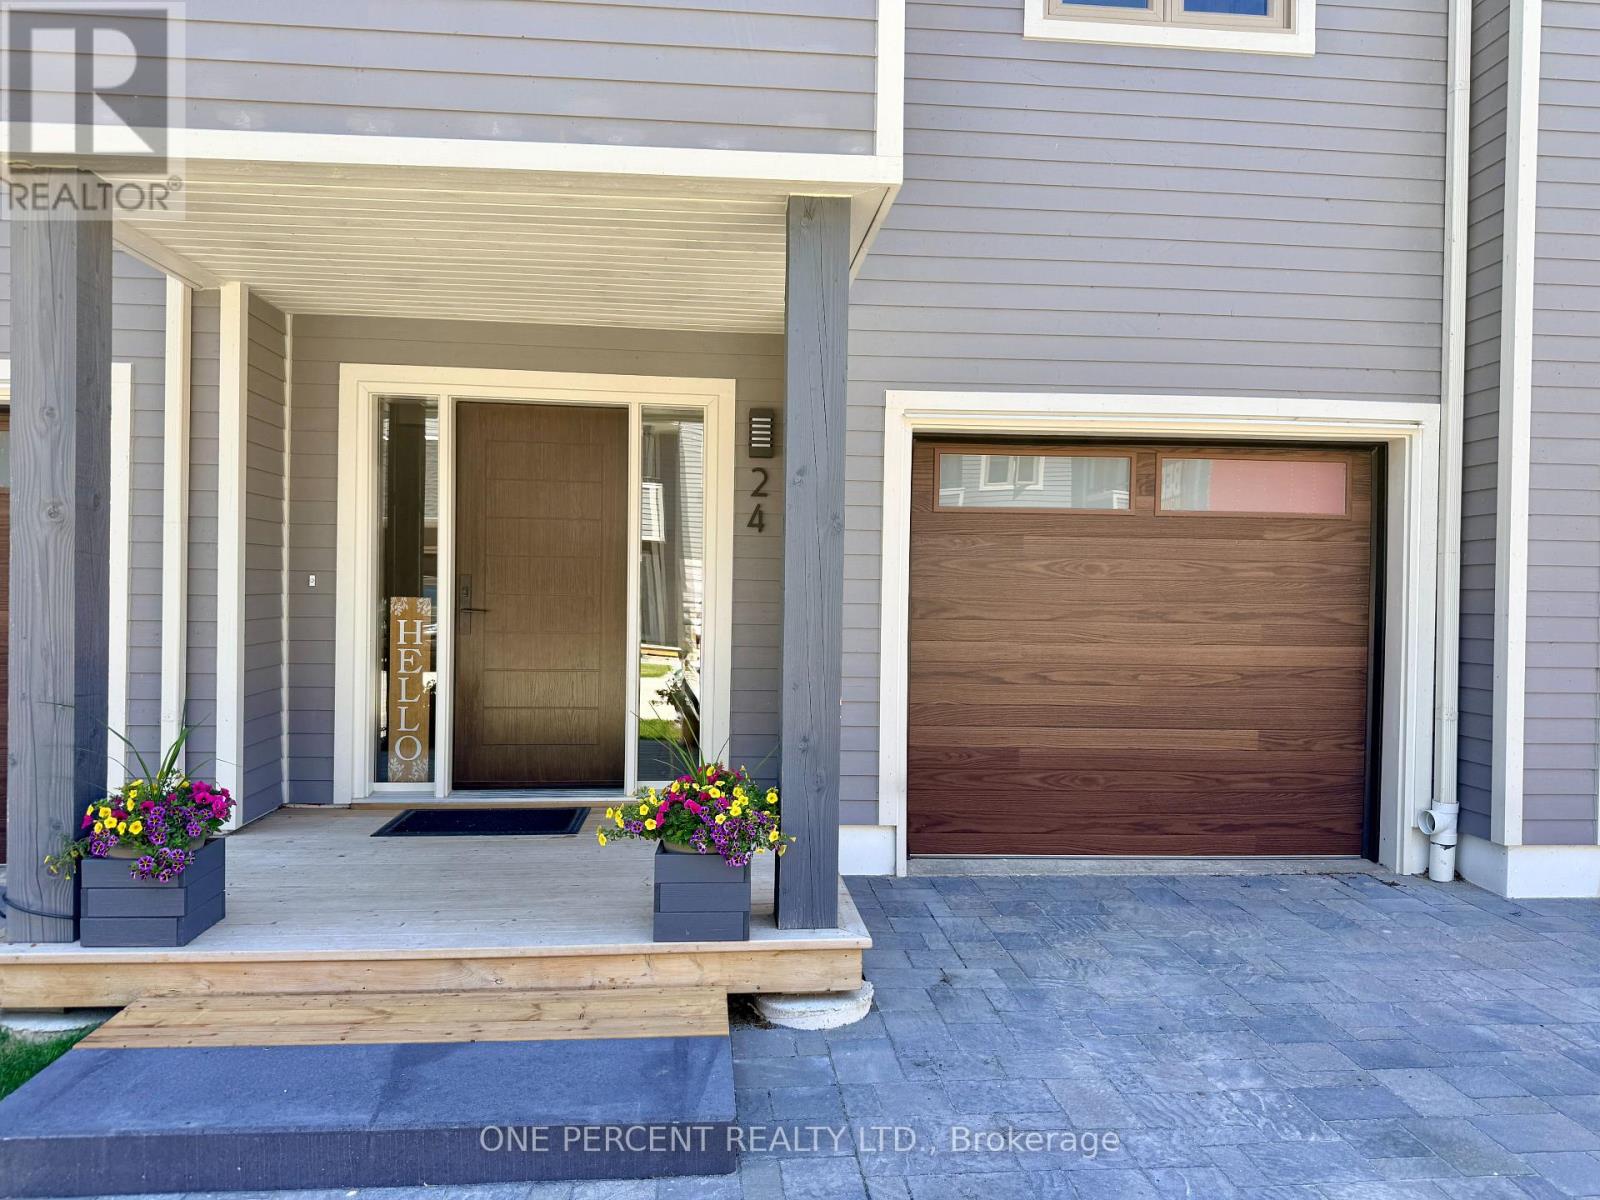
24 - 24 Starboard Road
Collingwood, Ontario
Welcome to 24 Starboard, nestled in The Dockside Waterfront Village. This executive 3-storey townhome, with finished lower level, boasts 4 bedrooms, 3 bathrooms and extensive upgrades. From the comprehensively updated exterior to the renovated kitchen, the in-floor heating in the foyer, bathrooms and kitchen, and the impressive wood burning fireplace, this home is a must see. On the ground level you will be greeted by the foyer with heated flooring, coat closet, direct access to the attached garage, lower level and main floor. The main floor features the living room with a stunning wood burning fireplace and a walkout to the large deck overlooking the tennis courts and swimming pool, providing privacy with no rear neighbours directly behind. The living room is open to the large dining area and renovated kitchen with stainless steel appliances, quartz countertops and breakfast area, with its own walkout to a covered balcony. Upstairs, on the 3rd level, you will find 3 bedrooms, including the large primary bedroom with 4-piece ensuite and a 3-piece guest bathroom. The finished lower level has the 4th bedroom, also perfect for a home gym, family room or office, along with its own 2-piece powder room. Come and enjoy everything Dockside Village has to offer including the clubhouse, waterfront beach, salt water pool, tennis/pickleball courts and large waterfront deck overlooking stunning Georgian Bay. Blue Mountain Village, award-winning golf courses, private ski clubs, marinas, extensive trail system, fine dining and all other amenities of Collingwood are close by. With its spacious layout, resort-style amenities and close proximity to skiing, golf, trails and the waterfront, this property also offers excellent flexibility for buyers who may wish to enjoy it personally while having the option to rent to skiers and seasonal visitors. (id:62616)
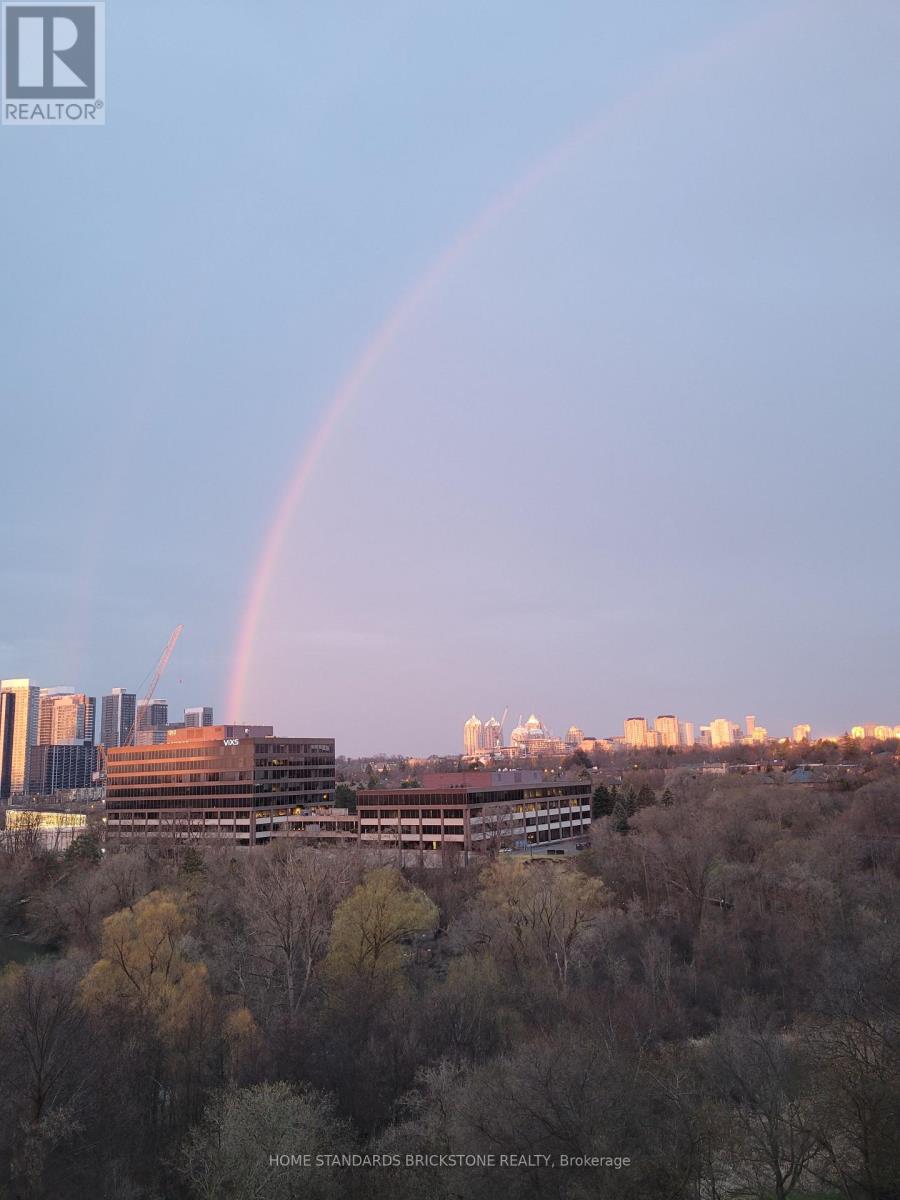
733 - 25 Adra Grado Way
Toronto, Ontario
Welcome to the prestigious SCALA by Tridel in the heart of North York. A unique offering a 2 beds & 2 baths with unobstructed sun-filled SOUTH RAVINE view. The 920 SQFT unit with 9 FT CEILING along 2 BEDROOM UNIT. The generous sized primary bedroom has an upgraded 3 piece bathroom and walk-in closet. The modern ,WAINSCOTTING at the kitchen and living room , kitchen is elevated with built-in appliances. sleek cabinetry with counter. Close to HWY401/404. 24 HOURS SECURITY SYSTEM, PARTY ROOM, OUTDOOR AND INDOOR POOL. EXCISE FITNESS CENTER, GUEST ROOM, SAUNA. Most desirable neighborhood with trails and stream, shopping, IKEA, Bayview Village, Fairview Mall, North York General Hospital, restaurants, high-rated schools, public transportation, within walking distance to Leslie subway station. Electric Car charger at all parking level. Hi-speed internet included in maintenance fee. (id:62616)

803 - 1300 Bloor Street
Mississauga, Ontario
TOTAL RENOVATION...Applewood Landmark by Shipp. 1780 Ft. 3 Bedroom /2 Bath + Solarium/Sunroom, Granite Centre Island Kitchen. Lake & City Views, Overlooks Gardens, Tennis/Shuffleboard Courts. Updated Kitchen & Baths. Laminate, Courts, POWER Designer Blinds, Combined Ensuite Laundry/ Locker. 24 Hr. Concierge and Security. Bldg. Amenities: Rooftop Deck, Indoor Rooftop Pool (Handicap Access), Men's & Women's Health Clubs, Tennis / Pickle Ball Courts, Billiard Rooms, Guest Suite, Party Rooms, Wood Working Shop, Inside Car Wash, General Store in Bldg. Min. To GO, Subway, 427, QEW,403, Pearson & Costco. NOTE: New Windows Installed and Assessment Paid. Underground EV Charging Stations (id:62616)
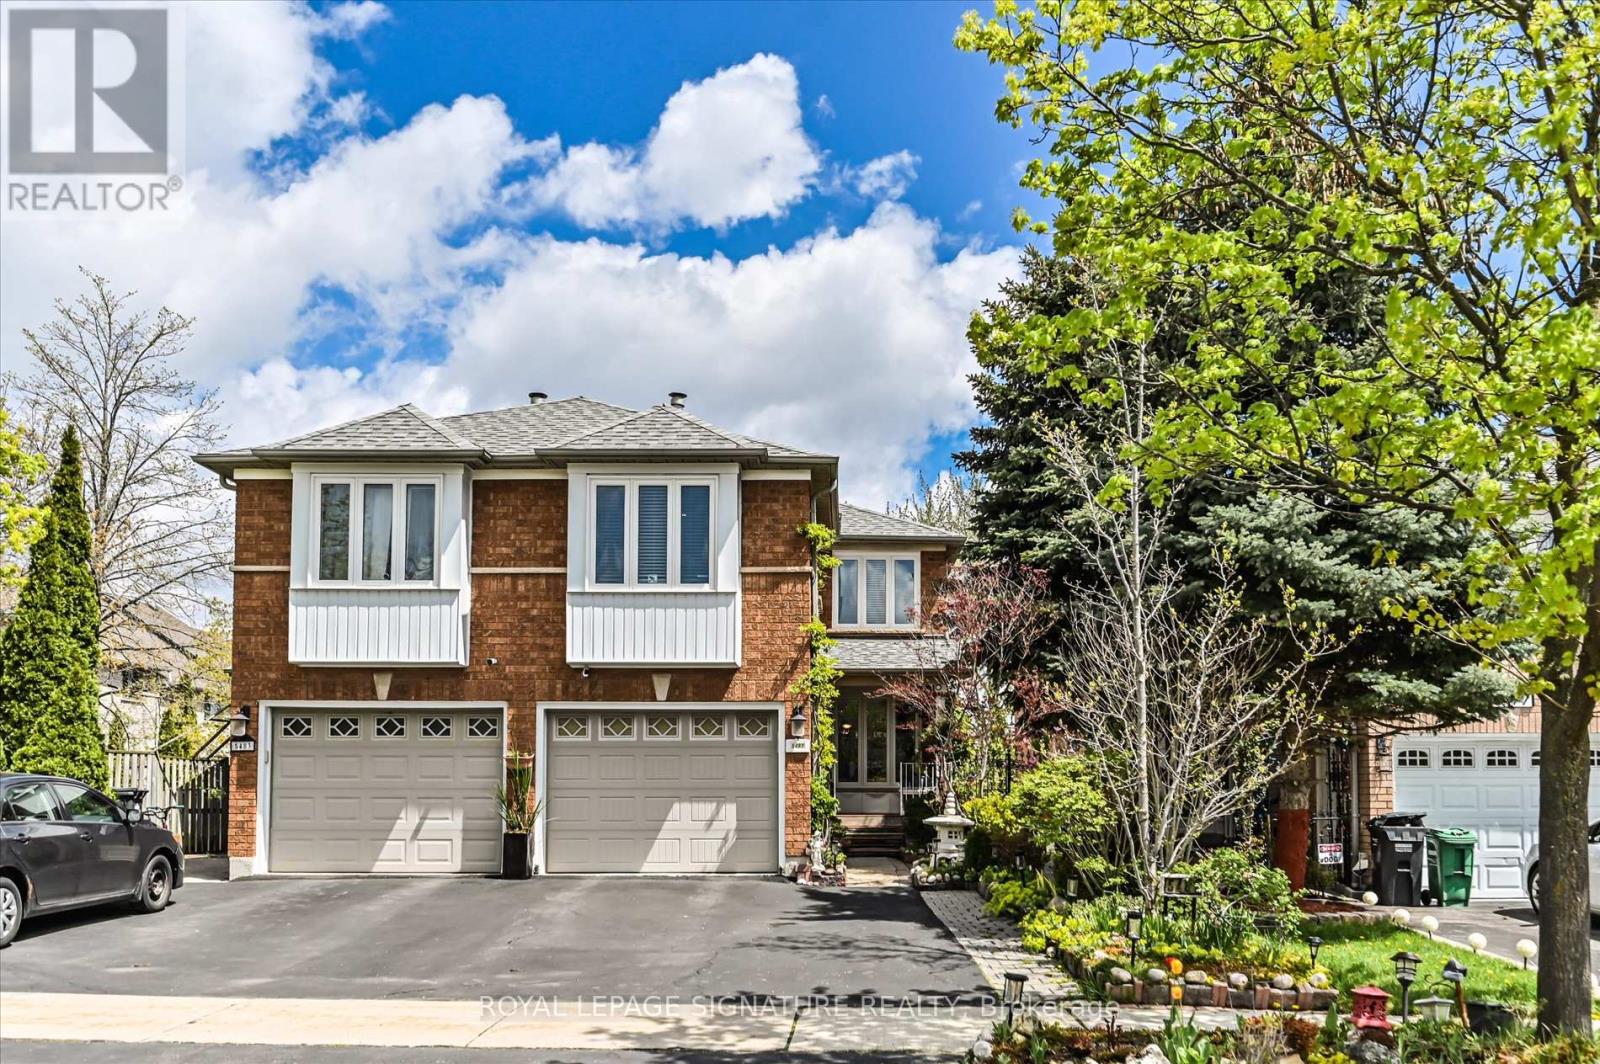
5481 Palmerston Crescent
Mississauga, Ontario
Solid Built Greenpark Home On Quiet Crescent Next To Luxury Home Neighbourhood *Present Owner Spent In Over $100,000 On Upgrades & Updates *Fenced Treed Lot *Fully Landscaped Front & Back With Interlocking Patio, Custom Built Iron Gate & Railing *All Principal Rooms W/Windows *Hardwood Floor & Marble Tile Flooring Throughout Main Floor *Custom Built Wine Bar With Lightings *Kitchen W/Breakfast Area Walkout To Extended Sun Deck *Separated Family Room W/Gas Fireplace *3 Bedrooms All W/Picture Windows *Finished Walkout Basement In-Law Suite W/Great Room, 2nd Kitchen, 4th Bedroom & 3pcs Bathroom(Building Permit Approved) *Separated Laundry Room *Cold Cellar *Tons Of Built-In Shelves & Storages *Excellent Well Kept Home, Must Be Seen To Be Appreciated (id:62616)
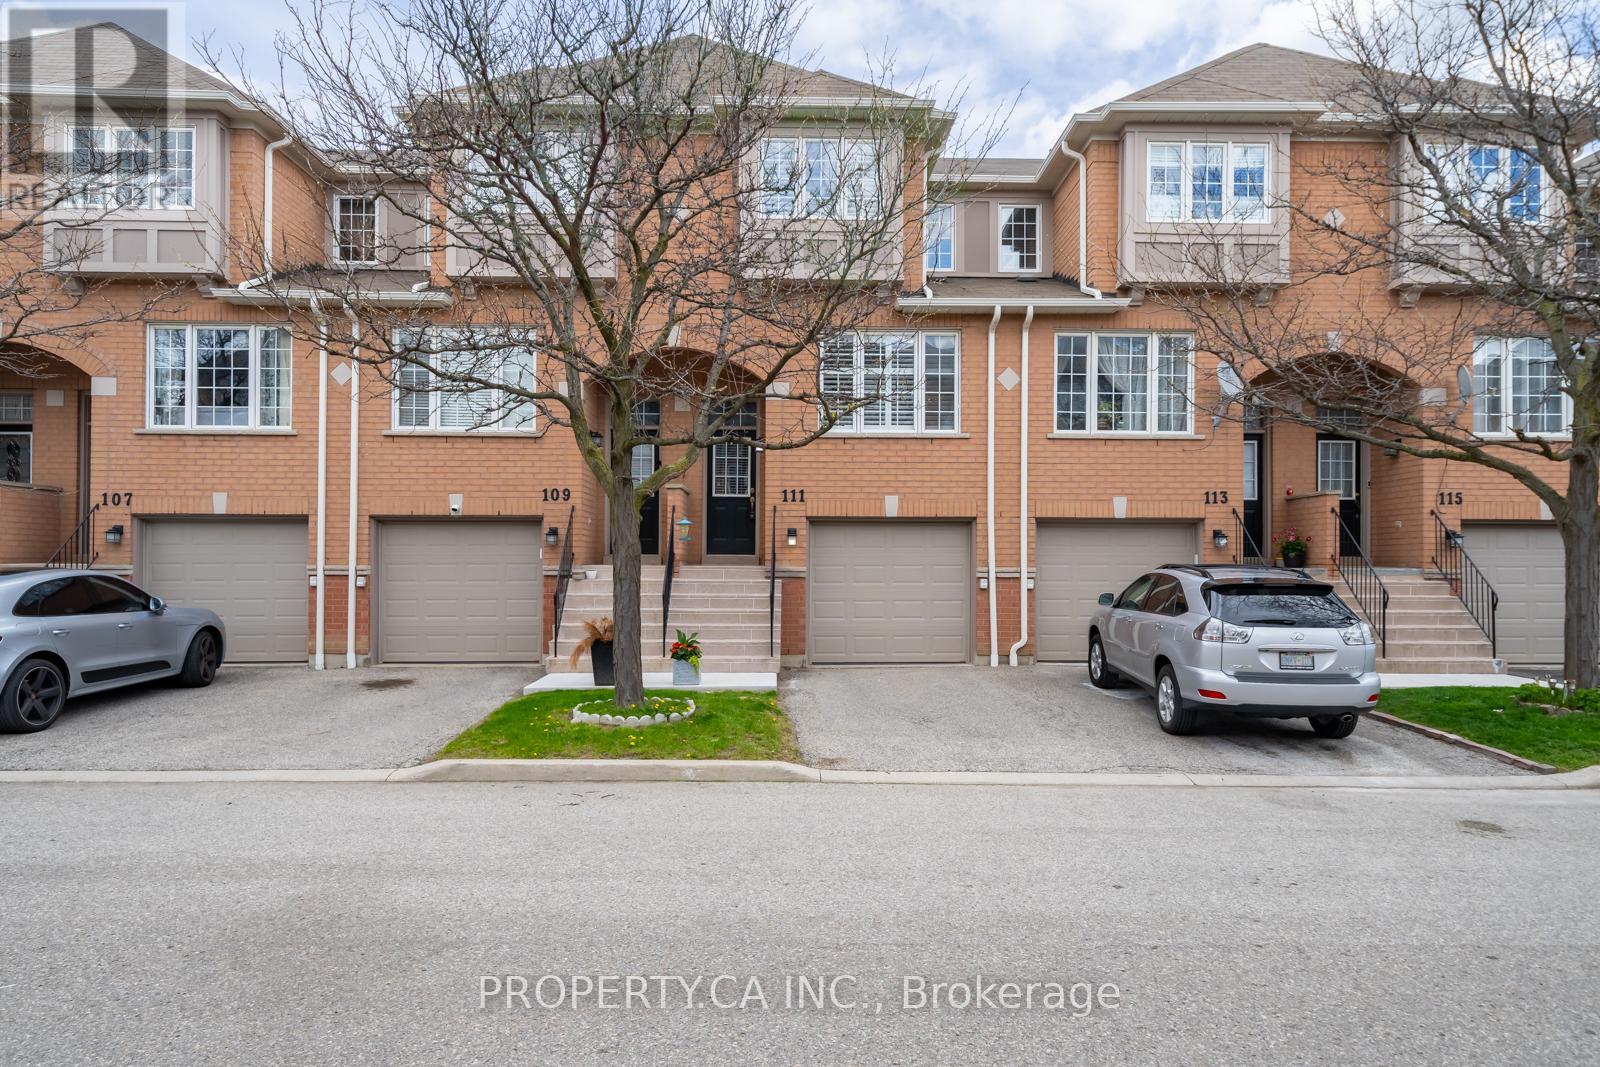
111 - 5030 Heatherleigh Avenue
Mississauga, Ontario
Beautiful, Bright 3 Bedroom Townhouse Located In Central Mississauga. Welcome To This Well-Maintained, Professionally Cleaned,Owner Occupied Home. Pull Up To The Beautiful Brick Townhouse Featuring A Built-In Garage & Private Parking Spot On the Driveway. Step Into The Spacious Raised Open Concept Living Area With Laminate Flooring And California Shutters Across The Front Windows, Allowing For Adjustable Natural Light. Open To The Dining- Great For Hosting- A New Dining Light Fixture Makes Entertaining Easy And Inviting.The Kitchen Features Stainless Steel Appliances, Stone Countertops, Tiled Flooring, And An Adorable Window Above The Sink. Enjoy Space For An Eat-In Breakfast Area With A Juliette Balcony Overlooking Greenspace. A Convenient 2 Piece Bathroom On This Floor Is Perfect For Guests.Upstairs Offers A Bright Second Level With 3 Bedrooms, New Light Fixtures, California Shutters, And Mature Trees Providing Excellent Privacy Throughout. The Bathroom Features A Matching Vanity, Shower, And Convenient Semi- Ensuite 2 Way Entry. The Lower Level Is Freshly Painted And Offers Excellent Work From Home Space With Bright Pot Lights And A Walkout To The Backyard, Perfect For Enjoying Warm Weather. Direct Garage Access Adds Convenience For All Seasons. Amazing Location Close To Everything You Could Need: Hwy 403 & 401, Grocery Stores, Shops, Restaurants, Schools, Parks, Square One, And Transit Are All Just Minutes Away. Perfect For A First-Time Buyer Or Growing Family. Low Maintenance Fees And A Well-Maintained Complex With Plenty Of Visitor Parking Complete This Fantastic Opportunity. (id:62616)
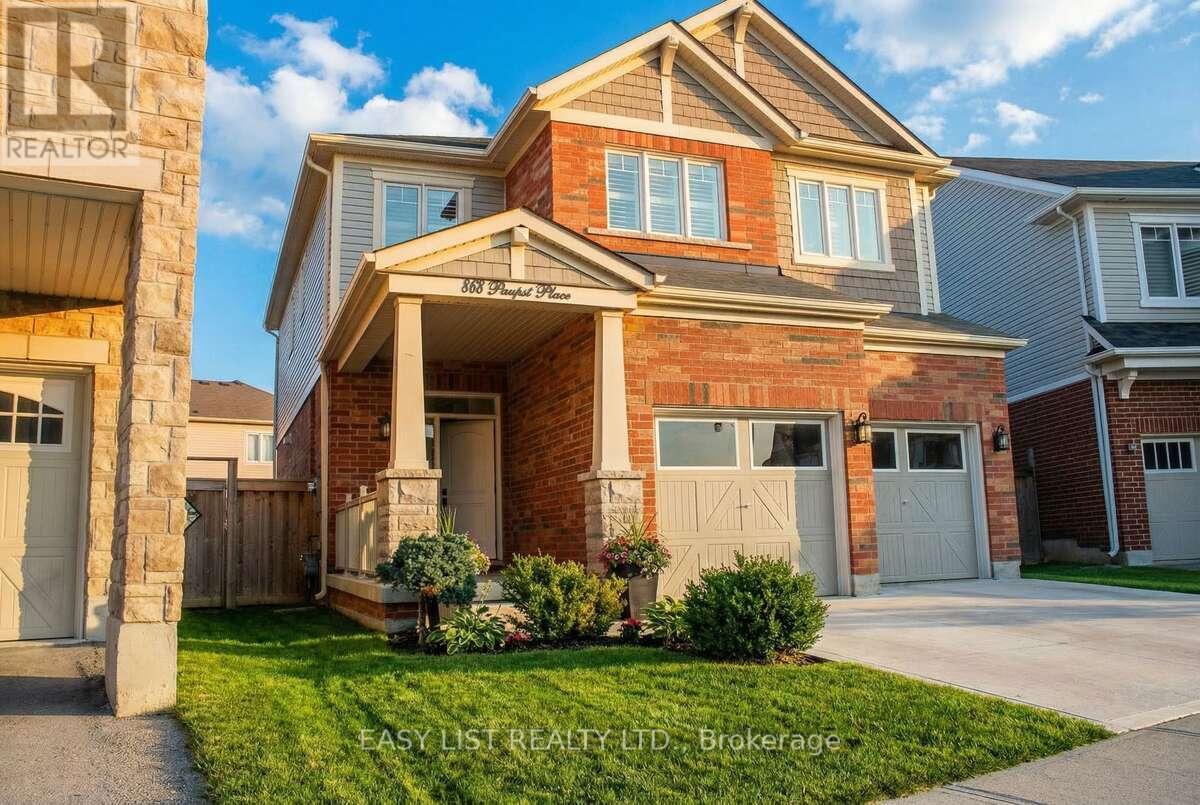
868 Paupst Place
Milton, Ontario
*** Visit the REALTOR website for further information about this Listing *** Prepare to be enchanted by an extraordinary home that embodies elegance, comfort and modern living. It is on an exquisite premium lot in a quiet neighborhood that is conveniently located near top-tier schools, parks, shopping and amenities. As you step inside, you'll be welcomed by an open concept layout with plenty of natural light and grand 9-foot ceilings. This home includes a stunning new feature wall, light fixtures and a tastefully enhanced staircase. The kitchen features quartz countertops, plenty of storage space and modern hardware. Upstairs you will find three full bathrooms with elegant finishing touches, four generously sized bedrooms and premium white oak flooring. The basement has potential for added living space with your own personal touches. The exterior has plenty of outdoor space that is great for entertaining and backyard entry on both sides of the home. **Extras** alarm system, garage door entry, garage door opener, California shutters. With its impeccable finishes and thoughtful design, this home ensures a delightful living experience for its future homeowners. Great public school in walking distance: Anne J. MacArthur Public School (Primary, English) Near this house you have. Halton Hills, Burlington and Oakville are nearby cities. Great public schools. (id:62616)
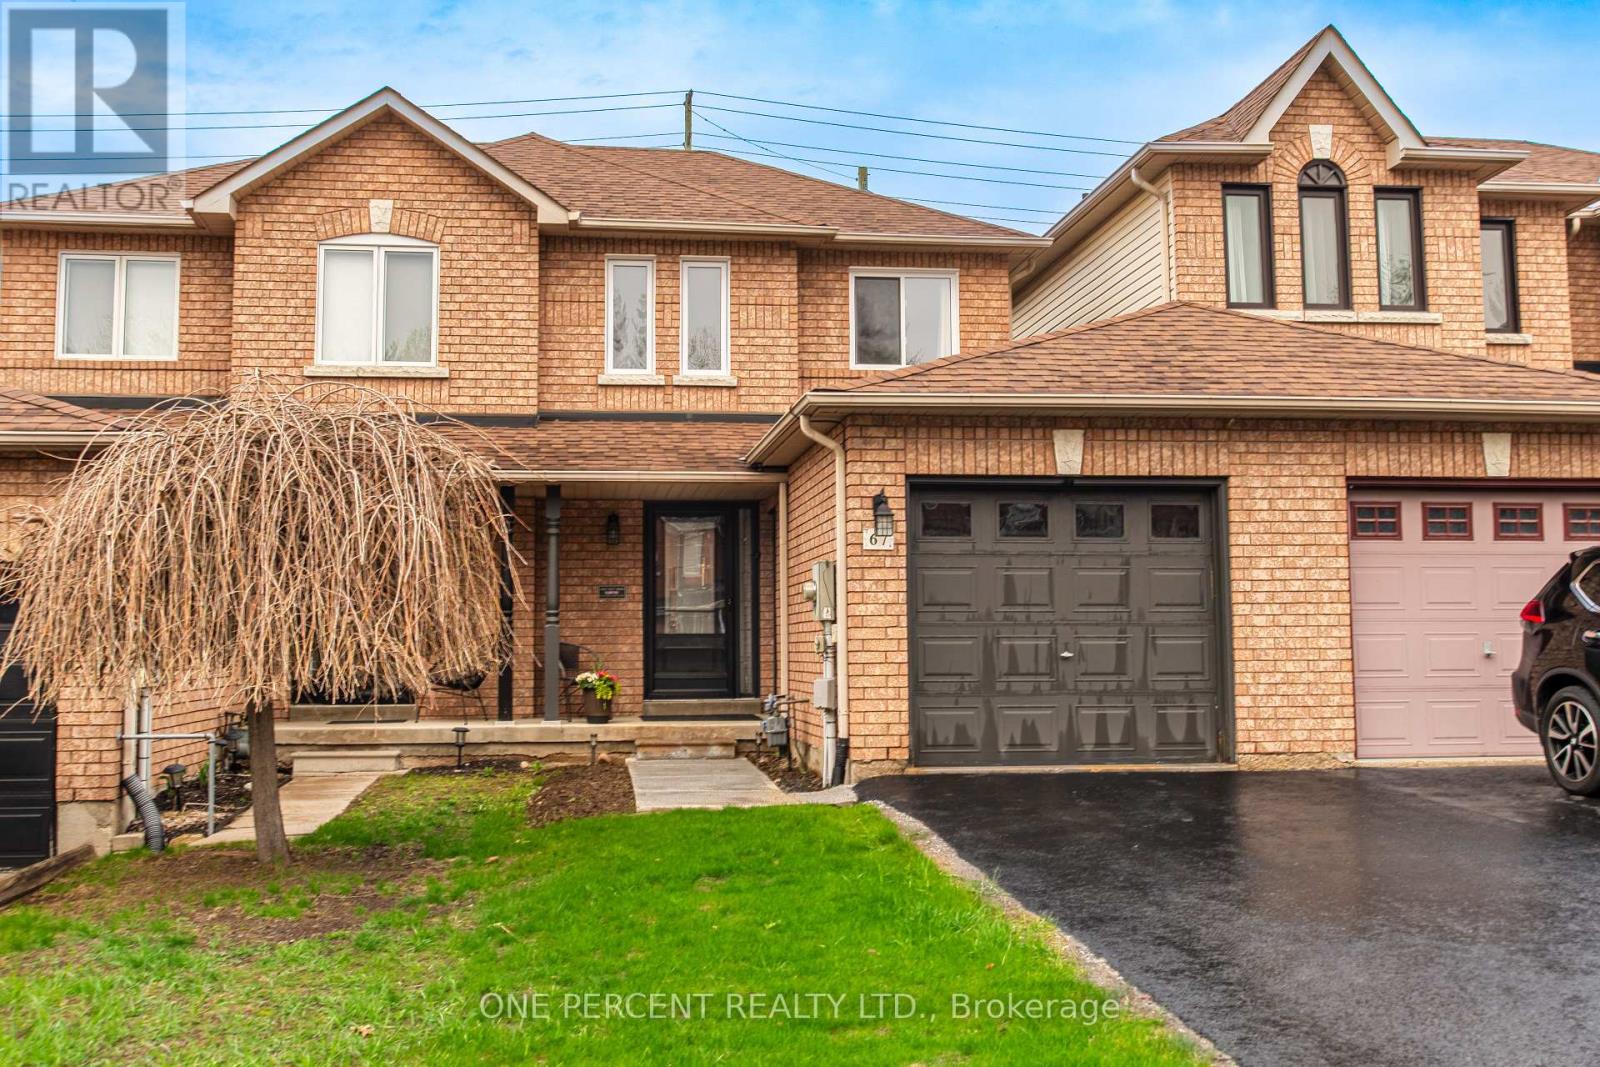
67 Hawthorne Crescent
Barrie, Ontario
Welcome to 67 Hawthorne Crescent, Barrie. Extremely Well Maintained Home in much sought after Ardagh Bluffs Community. This unique home features a very modern high end open concept Kitchen / Main area which was recently renovated and updated. Great stone "waterfall" countertop along with stunning kitchen features, including cupboards and stylish touches. Great flow of Kitchen/Living/ Dining Leading out to comfortable backyard area. Some other recent renovations include main and upper bedroom flooring 2020, Windows 2022, Roof 2017 , Furnace/A/C -2022, High End Front Door - 2021, Fridge 2022, Kitchen -2020. Move In Ready Condition!! This Home offers convenient access to the Ardagh Bluffs Trail directly from Hawthorne Crescent. The property is within distance to local schools, shopping and restaurants. Minutes from Kempenfelt Bay and Centennial Beach. Commuters will appreciate the quick and easy access to Highway 400, making this an ideal location for families and professionals alike. Virtual Staging used on 4 pictures. (id:62616)
Parking - 221 Gormley Road W
Richmond Hill, Ontario
Surface parking spaces for lease. Can be used for parking sedan, bigger van or pickup, truck, boat acceptable too. At various rates. (id:62616)
1976 Forest Valley Drive
Innisfil, Ontario
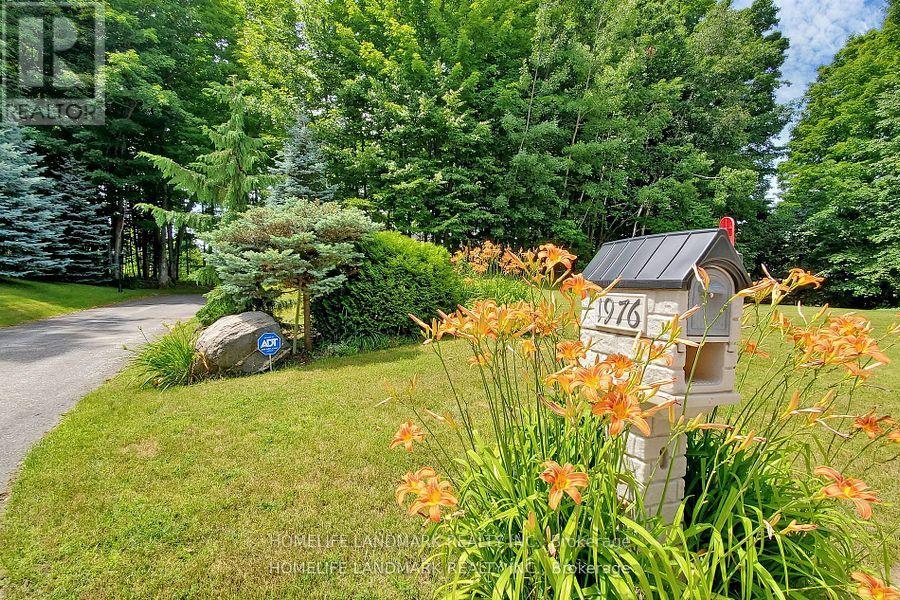
Enjoy your new home in this prestigious estate neighbourhood! Tucked away from the road on a long, tree-lined private driveway, this property offers exceptional seclusion and curb appeal. The mature maples at the rear and sides, while the front offers a level lawn area-perfect for your garden and cultivating your own vegetable. More than 4,000 sqft of above-grade living space in total ! The main floor features 14" soaring cathedral ceilings throughout the great room, kitchen, breakfast area, and dining room-creating an airy, open-concept feel. Step outside from the breakfast area to your main floor deck, perfect for morning coffee or summer barbecues. The luxurious primary suite boasts a sun-filled dressing room with custom built-ins and a marble-topped ironing station, plus a 5-piece spa-like ensuite with heated floors, corner jet tub, and separate glass shower. The professionally finished walkout basement is an above-grade design-meaning no compromise on brightness. It truly feels like a main floor extension! This flexible lower level includes: 2 bedrooms + 2 full bathrooms, Full kitchen + family room + recreation area, 2nd laundry rough-in (water plumbing). Private walkout to your own lower wood deck-a rare second outdoor space ideal for relaxing or entertaining. Whether you're hosting on the upper deck or enjoying a quiet evening off the basement, this home offers two-tier outdoor living at its finest. The lower level is ideal for extended family, guests, or potential rental income. In-law suite potential. Just minutes from Hwy 400 for an easy commute to Toronto. The perfect balance of serenity and urban convenience. Please not that some room pictures are virtual staged but almost all fixtures keep the same. (id:62616)
33 Wellington Heights Court
Aurora, Ontario
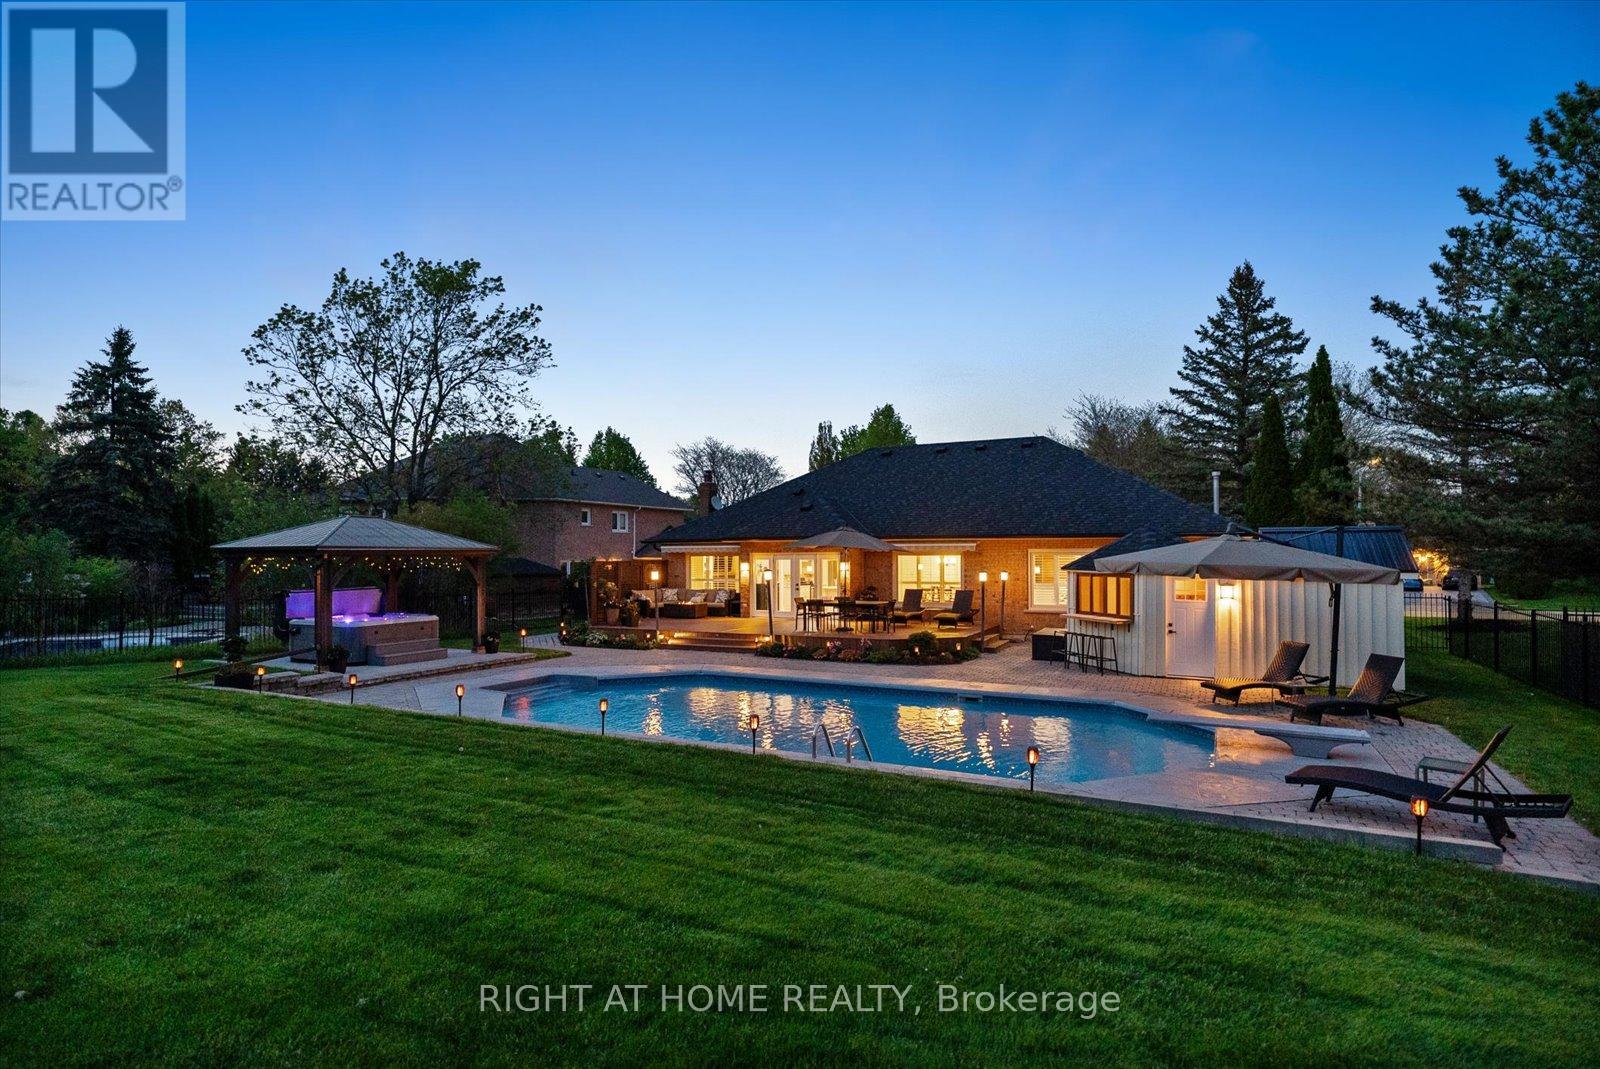
Imagine a life where every day feels like a private retreat. Tucked away on an exclusive, quiet court in one of Aurora's most prestigious enclaves, 33 Wellington Heights Court is a masterful bungalow designed as a true "forever home." Perfectly tailored for growing families, the versatile layout features 5 bedrooms (3 upstairs & 2 downstairs) 5 washrooms, highlighted by a spectacular, newly renovated lower level designed as a high-end entertainer's retreat.Situated on a sprawling, rare 95x226ft lot, this estate offers an unparalleled lifestyle of peace & privacy. The crown jewel is the west-facing backyard oasis, featuring an inground sprinkler system & hardwired landscape lighting. Summers revolve around a custom saltwater pool with an upgraded high-efficiency pump, a hot tub, a gazebo, & a poolside cabana complete with a handy 2-piece washroom for ultimate outdoor entertaining convenience.From the grand flagstone entrance, the home transitions into a masterclass in design. The light-filled main level boasts hardwood floors, smooth ceilings, wainscoting, & elegant California shutters. The chef's kitchen is a culinary dream with premium quartz counters, a wall-to-wall pantry, & a large breakfast bar, while the primary retreat features a lavish 5-piece ensuite with cozy heated floors & a deep soaker tub.The professionally finished lower level is an entertainer's masterpiece with a convenient second kitchenette & superb acoustic privacy. This spectacular space is anchored by a stunning, custom 8-foot live-edge walnut wet bar with integrated LED lighting, premium quartz countertops, barnwood accents, & a s/s fridge, flowing seamlessly into a family room highlighted by a custom stone gas fireplace flanked by handmade walnut shelving. No detail was overlooked, featuring 3 new large egress windows, an upgraded electrical pony panel, solid doors, luxury vinyl flooring, built-in speakers, a dedicated workshop, & gym/office. Near top schools & premier golf. Must watch VIDE (id:62616)
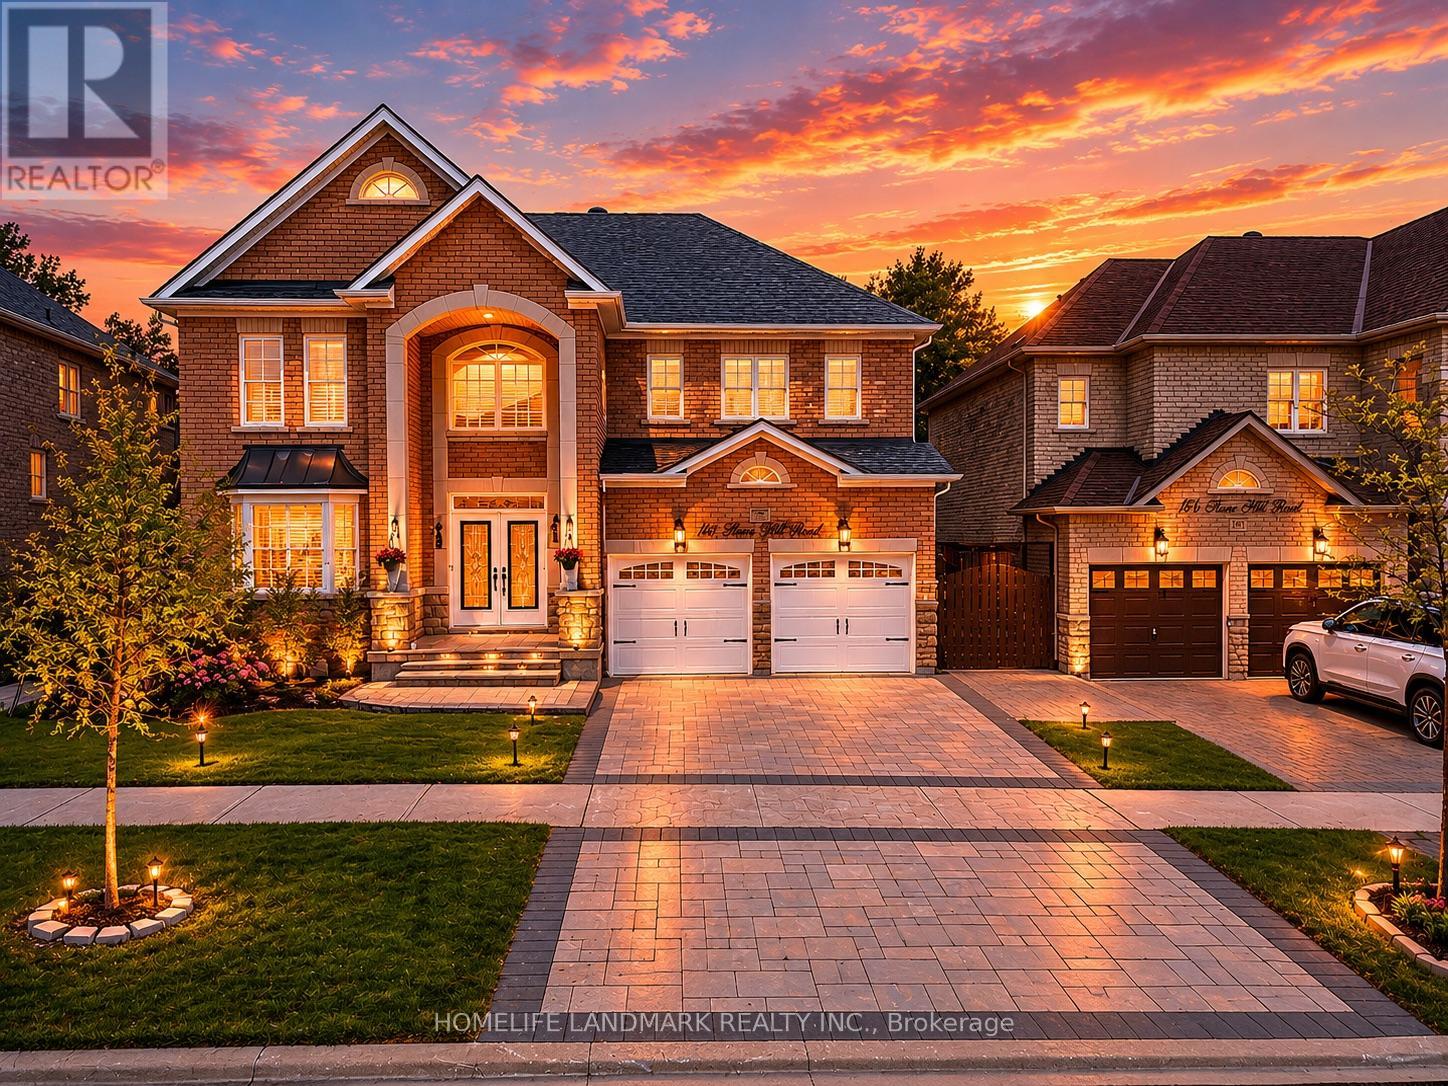
166 Tower Hill Road
Richmond Hill, Ontario
Nestled on one of Richmond Hill's most prestigious streets, this extraordinary residence backs onto a breathtaking ravine setting that feels like your own private park. Offering over 3,500 sq. ft. of luxurious living space, this one-of-a-kind home seamlessly blends timeless design with modern sophistication.Showcasing elegance and luxury throughout, the home features a stunning walkout basement with an inviting living area overlooking the serene ravine views. Designed for both comfort and upscale entertaining, the chef-inspired kitchen showcases luxurious custom cabinetry, premium finishes, and exceptional craftsmanship, thoughtfully designed to elevate both everyday living and entertaining.The sunroom and private jacuzzi retreat create the perfect atmosphere for relaxation and unwinding while immersed in the beauty of nature. Every detail of this tastefully designed home reflects refined luxury and timeless elegance.Rarely offered in this highly sought-after area, this remarkable property presents a unique opportunity to own a truly exceptional ravine estate. (id:62616)
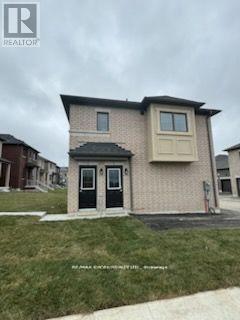
Coach House - 41 John Rolph Street
Markham, Ontario
Spacious In Family-Oriented Cornell Village. AAA Location With Quick Access To 407, Parks, Community Centre And Walking Distance To Hospital, and Schools. Tenant pays the utility 25% per month and not including internet. (id:62616)
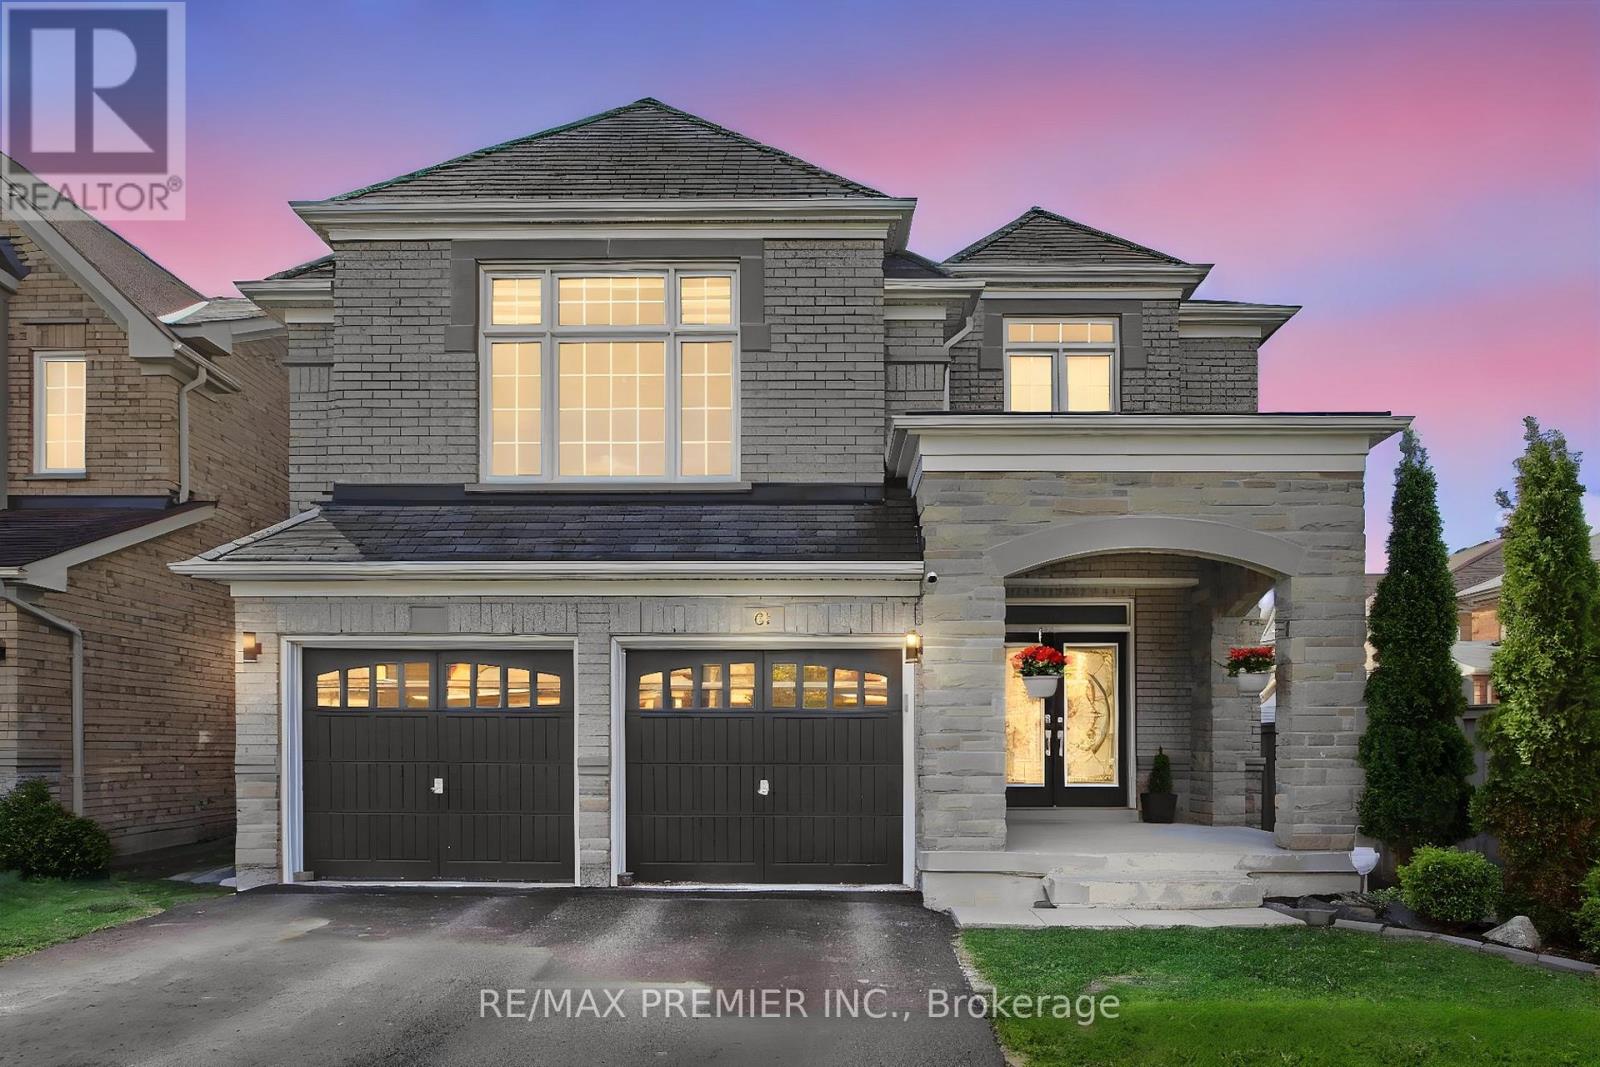
61 Tigertail Crescent
Bradford West Gwillimbury, Ontario
Welcome to 61 Tigertail Crescent, a spectacularly upgraded executive home in the highly desirable Summerlyn Village community of Bradford. Situated on a premium ravine lot, this impressive residence offers approximately 3,200 sq. ft. of beautifully finished living space with over $100,000 in recent upgrades, combining luxury, comfort, and modern elegance. The main floor features impressive 9 ft ceilings that enhance the bright and spacious atmosphere. Step inside to a stunning chef-inspired kitchen featuring high-end appliances, quartz countertops, a marble backsplash, and a large center island perfect for entertaining and everyday family living. The open-concept family and breakfast areas are enhanced with elegant pot lights, designer chandeliers, and a warm double-sided gas fireplace.The main floor also offers a versatile private room ideal for a home office, study, or children's playroom. Rich dark hardwood flooring, upgraded porcelain tiles, and a beautiful dual staircase with modern iron pickets create a sophisticated architectural statement throughout the home.Upstairs, the luxurious primary suite features spacious His & Hers closets and a spa-inspired ensuite complete with a relaxing soaker tub and additional ensuite closet space. Each bedroom enjoys ensuite bathroom access, while the upper-level entertainment area provides flexible living space for growing families or work-from-home needs.All four bathrooms have been fully renovated with upscale finishes. Additional highlights include a stylish laundry room with quartz countertops, upgraded lighting, premium detailing, and quality finishes throughout.The private backyard oasis backs onto a serene ravine and features a vegetable planter box and natural gas BBQ connection, ideal for outdoor entertaining and relaxation.Conveniently located close to parks, schools, shopping, Hwy 400, and the GO Station, this exceptional home offers the perfect balance of luxury and convenience. (id:62616)
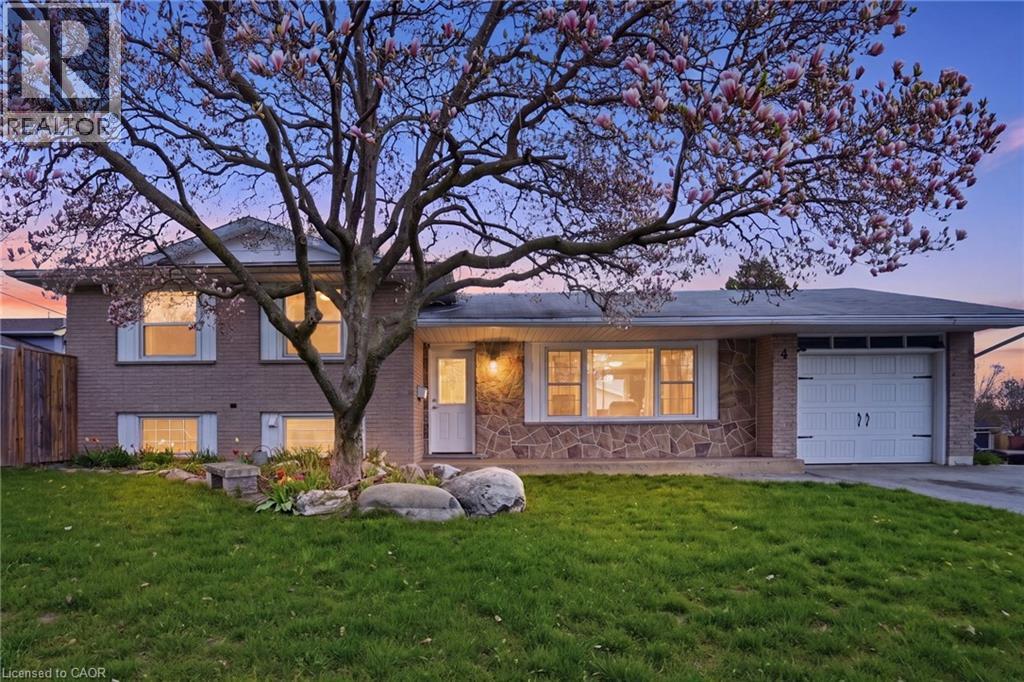
4 Clifton Downs Road
Hamilton, Ontario
Welcome to this well-maintained detached 4-level sidesplit in the desirable West Hamilton Mountain area. Offering 3+1 bedrooms and 2 full bathrooms, this home also features a separate entrance to a fully set up in-law suite—ideal for extended family or added flexibility. The main living areas are bright and functional, with a layout that offers a great balance of open space and privacy across levels. Enjoy your morning coffee on the large front porch, and take advantage of the generous fenced back and side yard—perfect for outdoor living or future possibilities. Complete with a 1-car garage and situated close to shopping, schools, public transit, everyday amenities, and quick highway access to the LINC and 403, this is a solid opportunity in a sought-after neighbourhood (id:62616)
2295 Glazebrook Circle
Oakville, Ontario
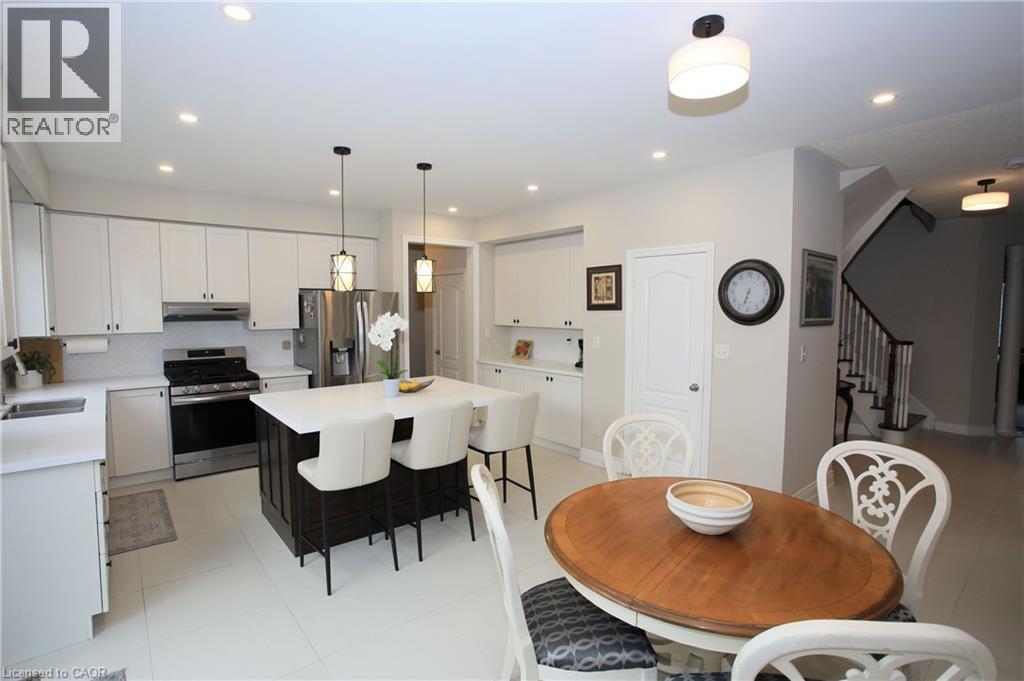
Welcome to this exceptional fully upgraded executive home in one of Oakville's most desirable family communities. Situated on a rare premium 56 ft lot backing onto private ravine greenspace, this stunning 4+2 bedroom, 5 bathroom detached home offers an exceptional blend of luxury, privacy, natural light, and refined family living. Designed for both entertaining and everyday comfort, the spacious open-concept layout features a beautifully newly updated chef-inspired kitchen complete with quartz countertops, new stainless steel appliances, modern lighting, ample cabinetry, and generous prep space centered around a large island overlooking the backyard retreat. The bright family room and dedicated main floor office both enjoy peaceful ravine views, creating the perfect setting for relaxing, entertaining, or working from home. The spacious primary suite offers a true retreat featuring his-and-hers closets and a recently updated spa-inspired ensuite bathroom. Two generously sized secondary bedrooms share a convenient Jack & Jill washroom, while the guest bedroom enjoys its own private ensuite - an ideal layout for growing families and guests alike. Step outside to your private backyard oasis featuring a luxury low maintenance swim spa, expansive deck, stone patio, and professionally landscaped gardens - the perfect space for outdoor entertaining or peaceful evenings surrounded by nature and tranquil ravine views. The fully finished basement offers exceptional versatility with a large recreation room, wet bar, home gym, 2 additional bedrooms, and a full bathroom - ideal for guests, extended family, teenagers, or multi-generational living. Exceptional value. Ideally located just minutes to top-rated schools, parks, trails, shopping, the GO Station, and major highways. This home offers functionality and exceptional value. (id:62616)
75 Corkwood Crescent
Vaughan, Ontario
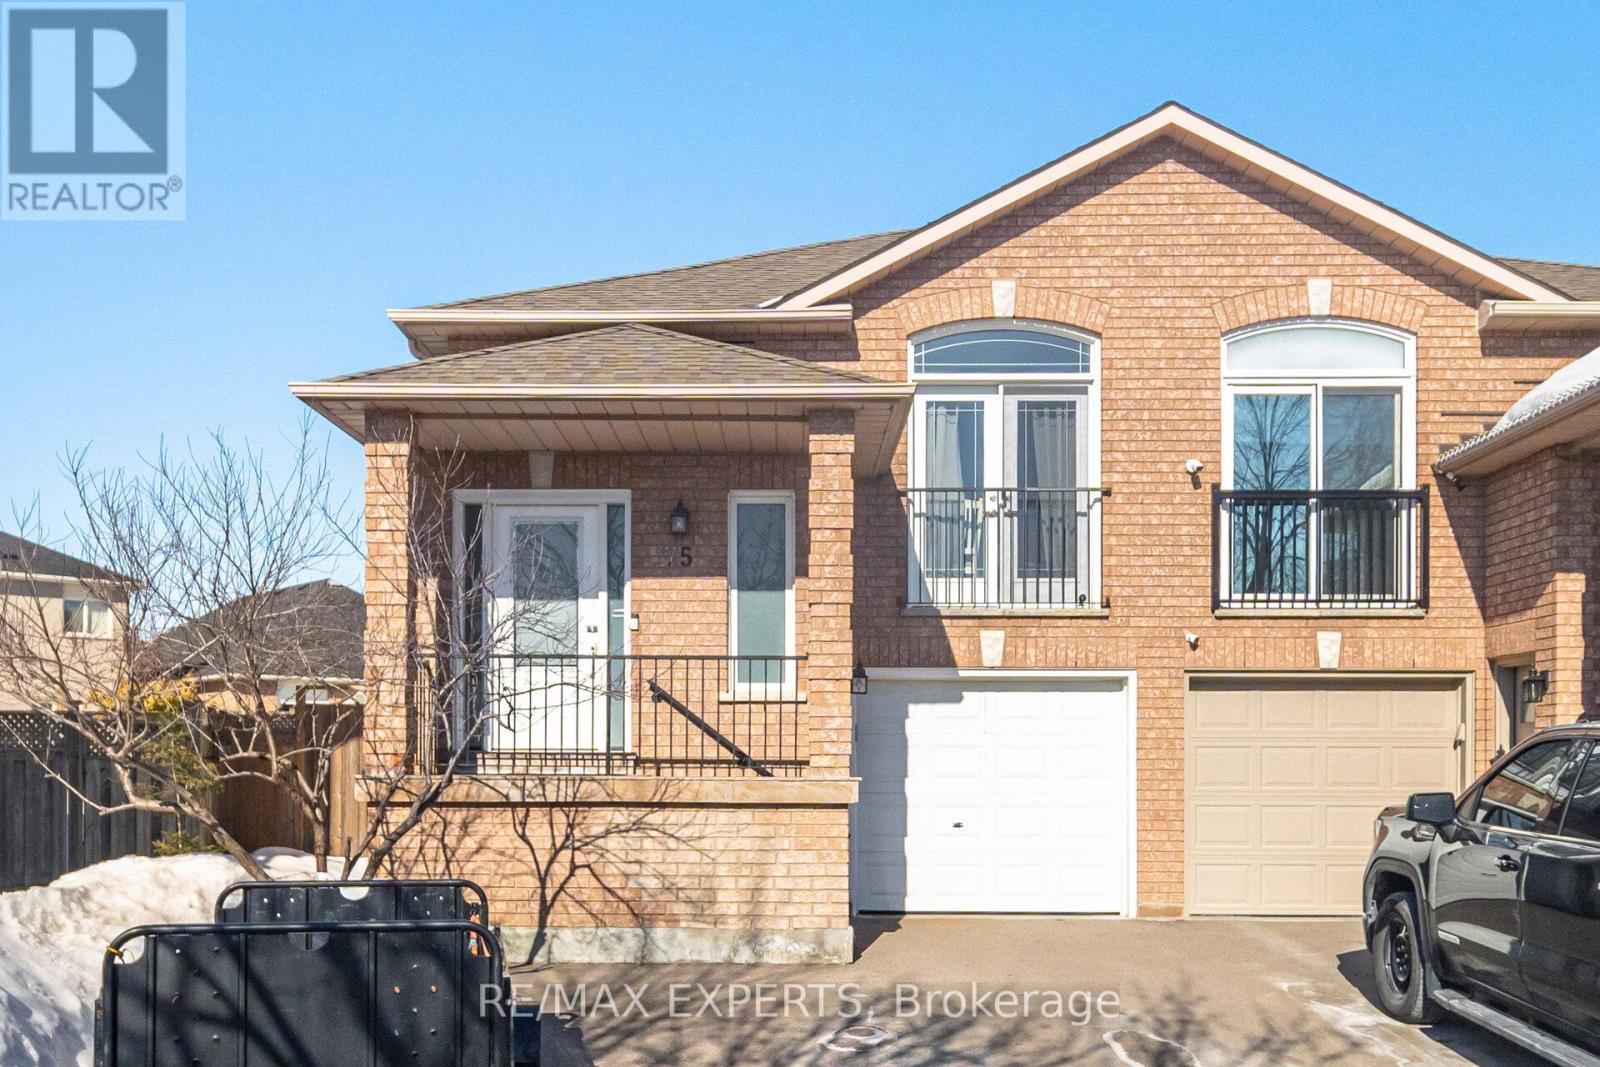
Maple Community 3 bedroom Raised Bungalow with Approx 2200SqFt Of Living Space with Finished Basement in a location close to Maple "GO" station. Convenient to commute North and South. Premium lot with walk up basement to lovely spacious backyard living and a Garden Oasis with a gazebo for summer shade. Renovated with custom kitchen granite countertops custom engineered hardwood flooring 5 1/2 inch baseboards upgraded door handles and new bathroom. All newer appliances stainless refrigerator stove dishwasher clothes washer and dryer. Including pot lights electrical light fixtures all new blinds hard wired internet switches with usb ability camera and motion detection in fact garage door can be operated from smart phone for ultimate convenience. Other features included are: Newer completely redone inside stairs roof windows driveway garage door opener. Home has a separate front entrance to basement as well as walk up from the rear yard accomodating either teenagers or multi generational families. (Seller does not warrant any retro fit status). Top notch schools in the area with busing and many amenities. Parks include the spectacular North Maple Regional Park for family outings. Maple is a friendly community and home to many Summer Fun Festivities and festivals for all to enjoy! Make it Home now don't this show stopper ready to move in. Come see come buy!! (id:62616)
1611 Geta Circle
Pickering, Ontario
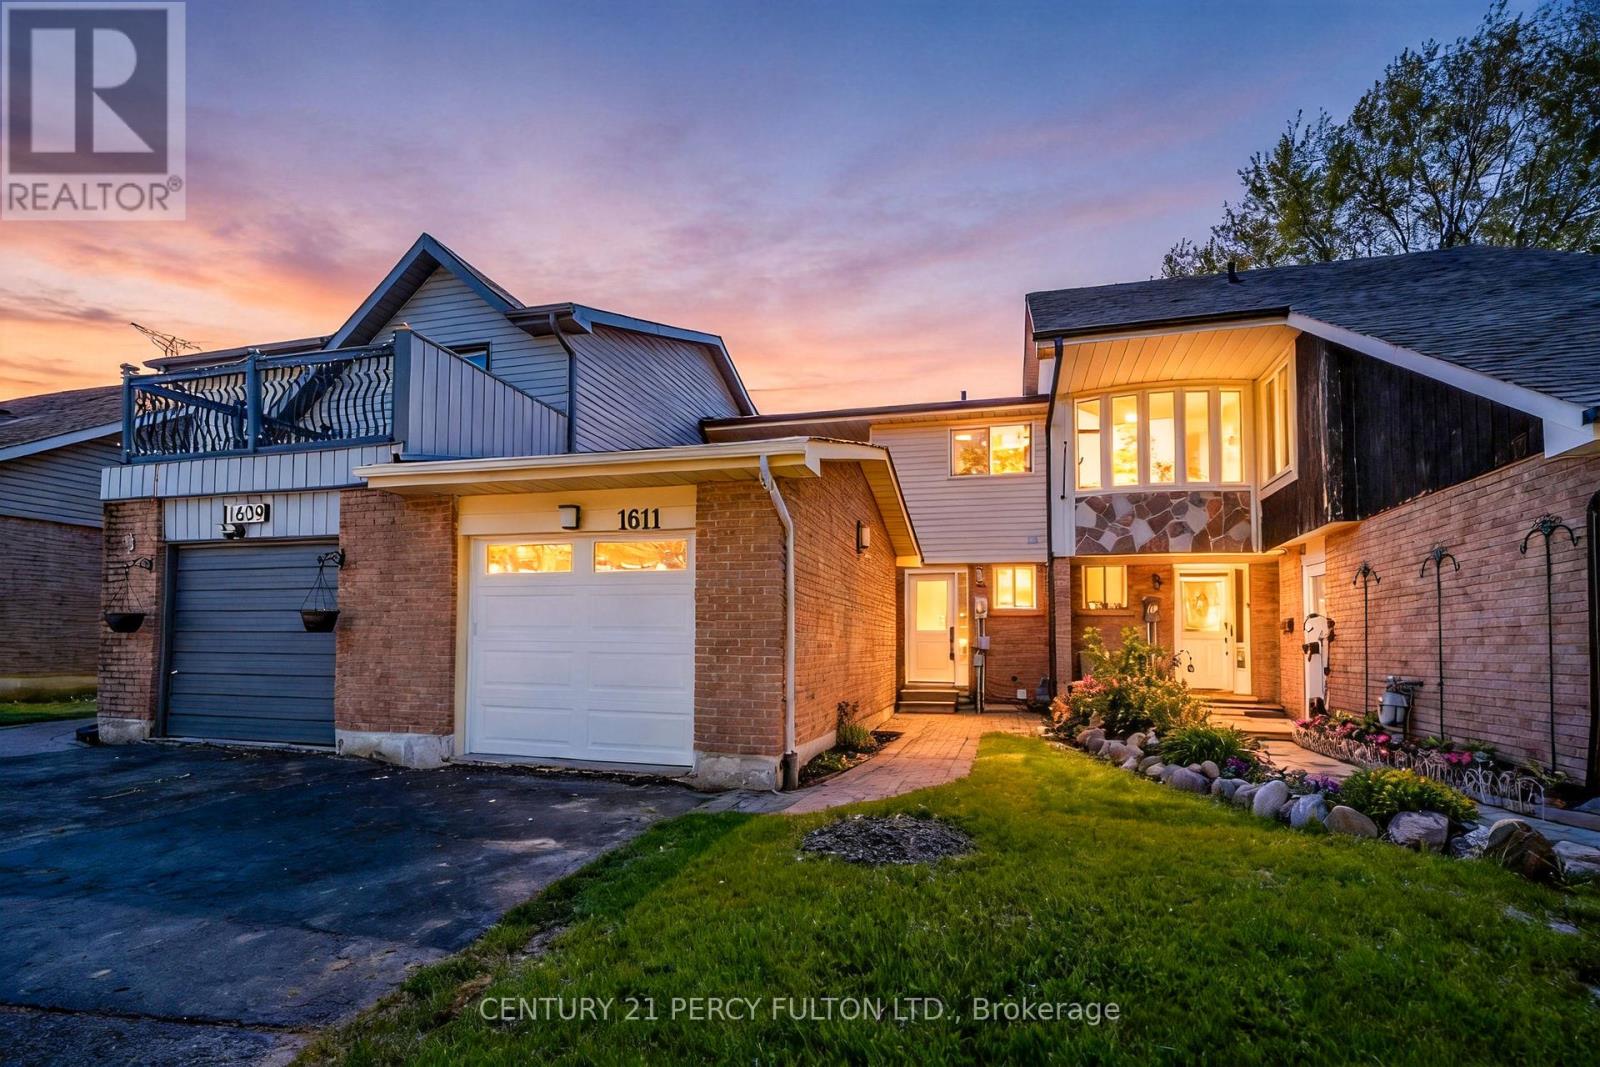
Welcome to 1611 Geta Circle, a meticulously renovated luxury residence located in one of Pickering's most sought-after neighbourhoods. This exceptional move-in-ready home features newly installed windows, front and rear entry doors, an upgraded garage door with a new opener, enhanced flooring, and an ESA-certified electrical panel. A newly installed security system and surveillance cameras further elevate the home's comfort and security. The thoughtfully redesigned interior is distinguished by contemporary finishes and exceptional craftsmanship throughout.The second-floor bathroom is elegantly appointed with heated porcelain flooring, a double vanity, a soaker tub, recessed lighting, and a refined three-way shower system. The renovated primary ensuite features heated floors, porcelain tile finishes, and a frameless glass shower. The primary bedroom has been enhanced with custom wall panelling, designer sconces, recessed lighting, and a newly constructed walk-out balcony. Additional highlights include a modernized staircase with updated railings and spindles, along with a beautifully redesigned kitchen featuring upgraded cabinetry, quartz countertops, and a full quartz backsplash. Built-in speakers on the main floor and basement audio rough-ins provide additional convenience and functionality.The finished basement is complete with vinyl flooring, a newly added three-piece bathroom, and an elegant wet bar, making it ideal for entertaining or accommodating extended family. The exterior of the property has also been enhanced with refreshed landscaping and newly installed backyard sod. Ideally situated in an excellent location just minutes from Pickering Town Centre, the GO Transit train, Highway 401, public transit, recreational complexes, libraries, and schools. This exceptional property also backs directly onto Diana Princess of Wales Park, offering added privacy and beautiful green space views. A fabulous home in a truly outstanding location. (id:62616)
12 Bunting Court
Ajax, Ontario
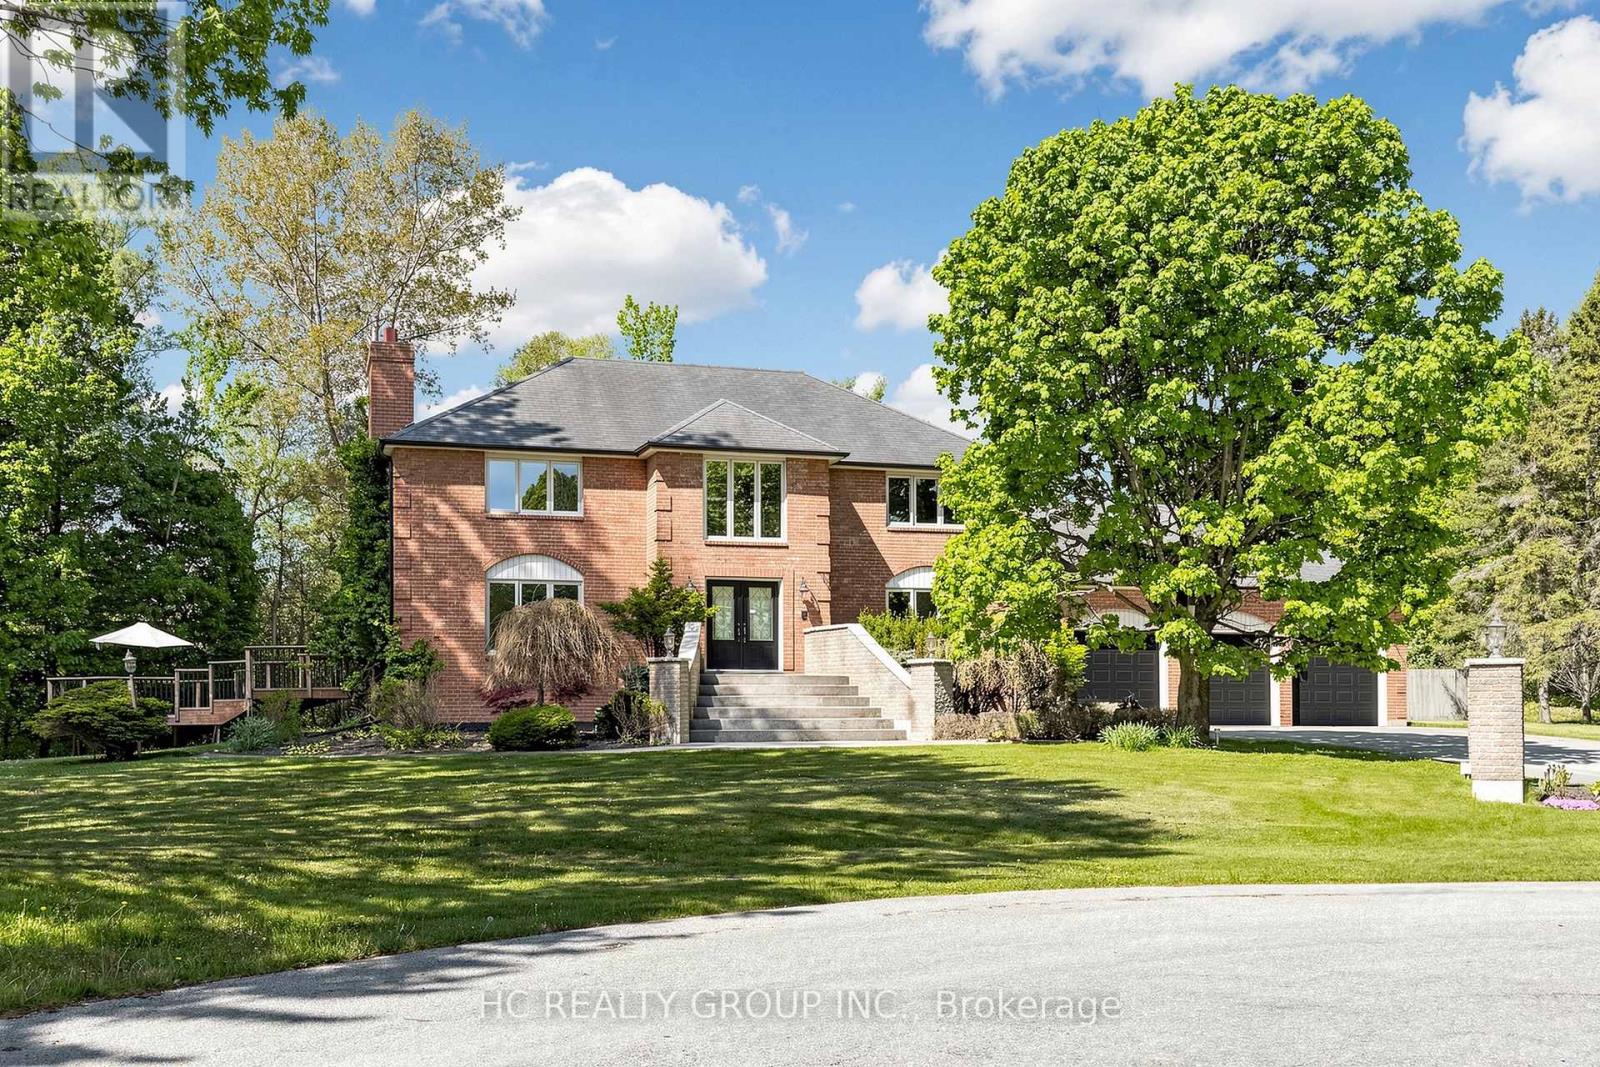
Welcome To A Truly Irreplaceable Estate Property On One Of Ajax's Most Spectacular Lots. Set On An Incredible 2.15 Acres And Surrounded By Ravine And Protected Conservation Woodlands, This Remarkable Residence Offers Complete 360-Degree Privacy With No Neighbours In Sight.Experience Your Own Private Resort Featuring An Inground Pool, Two Expansive Decks Perfect For Entertaining And Outdoor Living, Vast Open Grounds, And Endless Opportunities To Enjoy Nature In Complete Seclusion. The Stunning Natural Setting Creates A Peaceful Retreat With Breathtaking Views In Every Direction.Ideally Situated Just Minutes From Highways 401 & 407, GO Transit, Shopping, Dining, Schools, Recreation Facilities, And Everyday Amenities. Enjoy The Rare Combination Of Estate-Sized Acreage, Resort-Style Amenities, Exceptional Privacy, And Urban Convenience.A Once-In-A-Lifetime Opportunity To Own One Of Ajax's Most Unique And Private Properties. (id:62616)
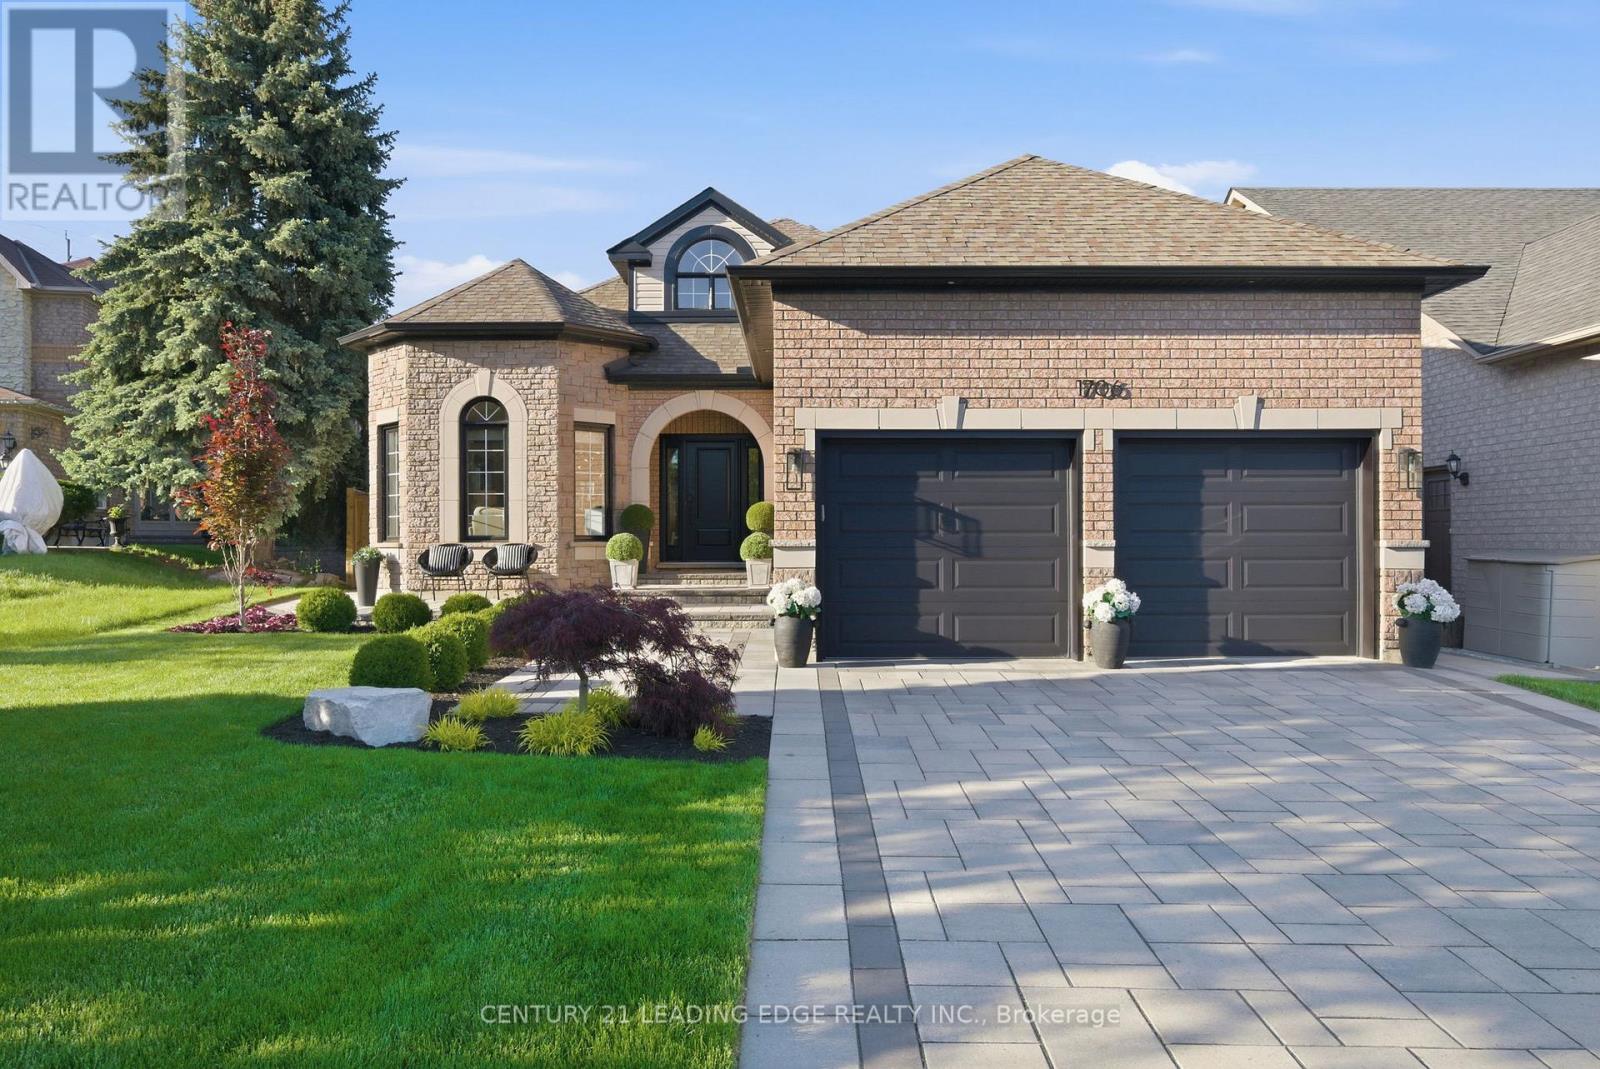
1706 Maple Hill Court
Pickering, Ontario
Welcome to 1706 Maple Hill in the heart of Pickering a beautifully updated all-brick bungalow tucked away on a quiet cul-de-sac, offering exceptional curb appeal, refined finishes, and incredible versatility for families and multi-generational living. Thousands have been spent on tasteful upgrades throughout this move-in ready home. From the moment you arrive, you'll be impressed by the elegant interlocking stonework, manicured exterior, and double car garage that create a striking first impression. Step inside to discover a bright and inviting layout featuring 3 spacious bedrooms plus an additional bedroom in the fully finished lower level. Designed for both comfort and style, this home showcases updated kitchens and beautifully renovated washrooms on both levels. The main floor offers a sophisticated living and dining space ideal for entertaining, while the lower level features a separate entrance and second kitchen, making it perfectly suited for an in-law suite or extended family living. The backyard is your own private retreat, complete with an above-ground pool and plenty of outdoor space to relax and entertain all summer long. Located in a sought-after family-friendly neighbourhood close to parks, schools, shopping, transit, and major highways, this exceptional property combines luxury, functionality, and location in one outstanding offering. A rare opportunity to own a turnkey bungalow with premium upgrades and endless potential this is one you won't want to miss! (id:62616)
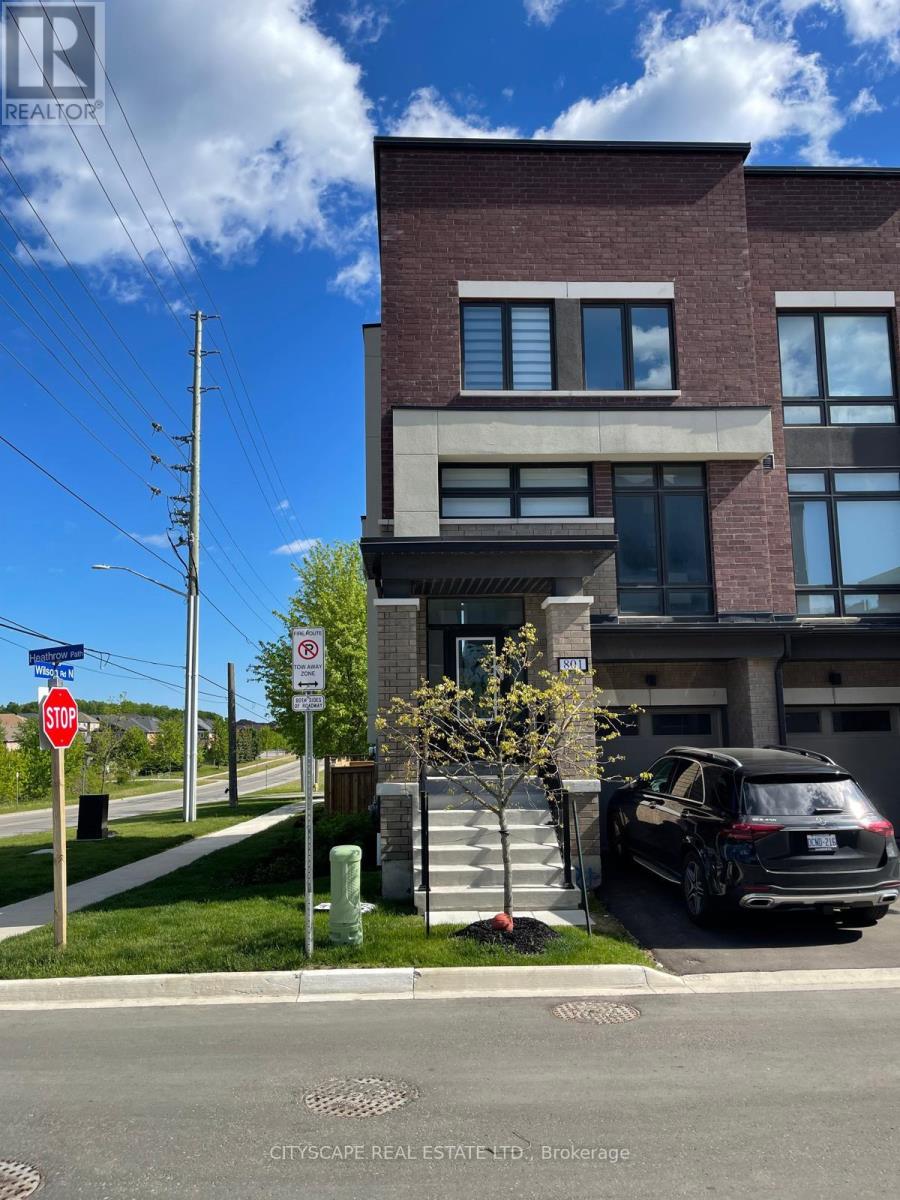
801 Heathrow Path
Oshawa, Ontario
A gorgeous corner unit with in-law possibility. New design with better space utilization. tons of natural light. double balcony. All measurements as per builder please verify all measurements or any info prior to an offer. (id:62616)
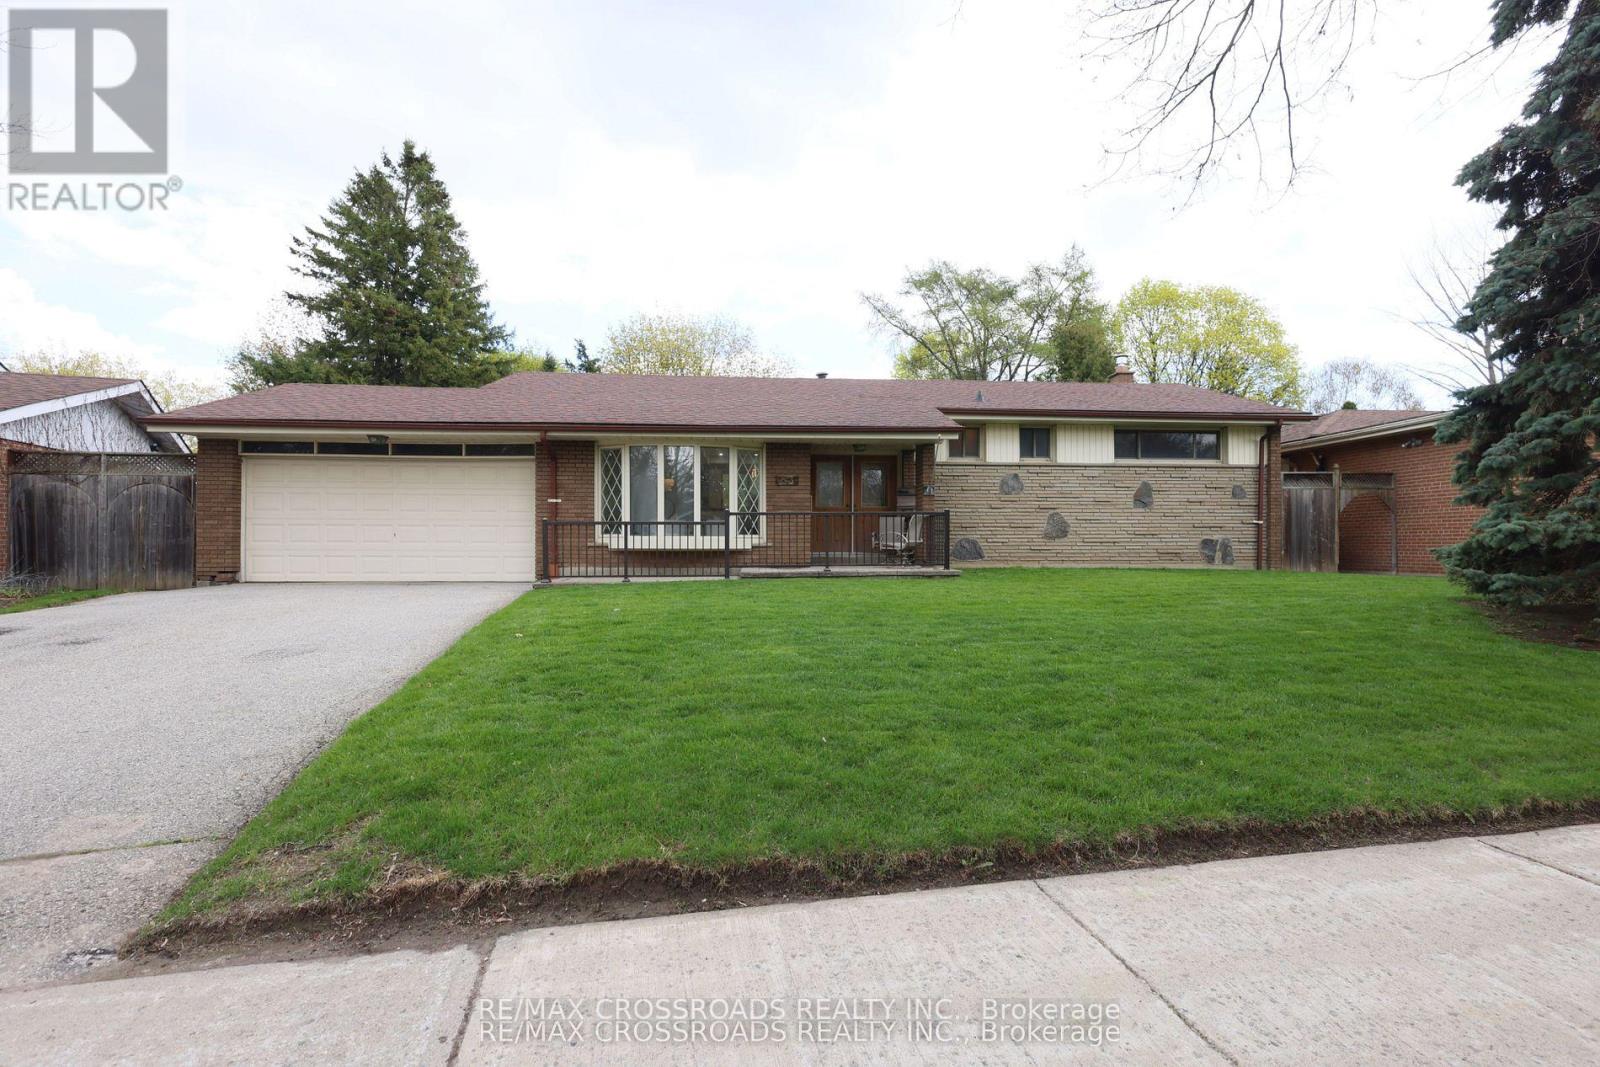
83 Pegasus Trail
Toronto, Ontario
A Rare Ravine Bungalow - Once-in-a-Lifetime Opportunity! Discover this stunning, one-owner bungalow set on an exceptional 65-ft-wide ravine lot, offering the perfect blend of space, privacy, and natural beauty right in the city. Homes like this rarely come to market-don't miss your chance. Step inside to a bright and expansive layout featuring a separate living room with soaring ceilings and a beautiful bay window, filling the space with natural light. The formal dining area walks out to a serene backyard, perfect for entertaining or enjoying peaceful evenings surrounded by nature. The upgraded kitchen is designed for both function and style, complete with granite countertops, a central island, and a walk-out to the backyard, making indoor-outdoor living effortless. The main level offers 4 spacious bedrooms and 2 full bathrooms, ideal for families seeking comfort and convenience on one floor. Downstairs, the basement opens up endless possibilities, featuring a large recreation room with a cozy gas fireplace, a walk-out entrance, an additional bedroom, a 3-piece bathroom, and a generous storage area. With its layout and separate access, it offers excellent potential for an in-law suite or income-generating unit. Unmatched ravine setting, Rare 65 ft frontage, Walk-out basement with income potential. This is not just a home-it's a lifestyle opportunity you won't find elsewhere. Come see it in person and experience the difference- fulfil your dream. That's not it! Walk to School, Parks. Minutes to the hospital, STC, 401 and grocery shops. Get it or miss it! (id:62616)
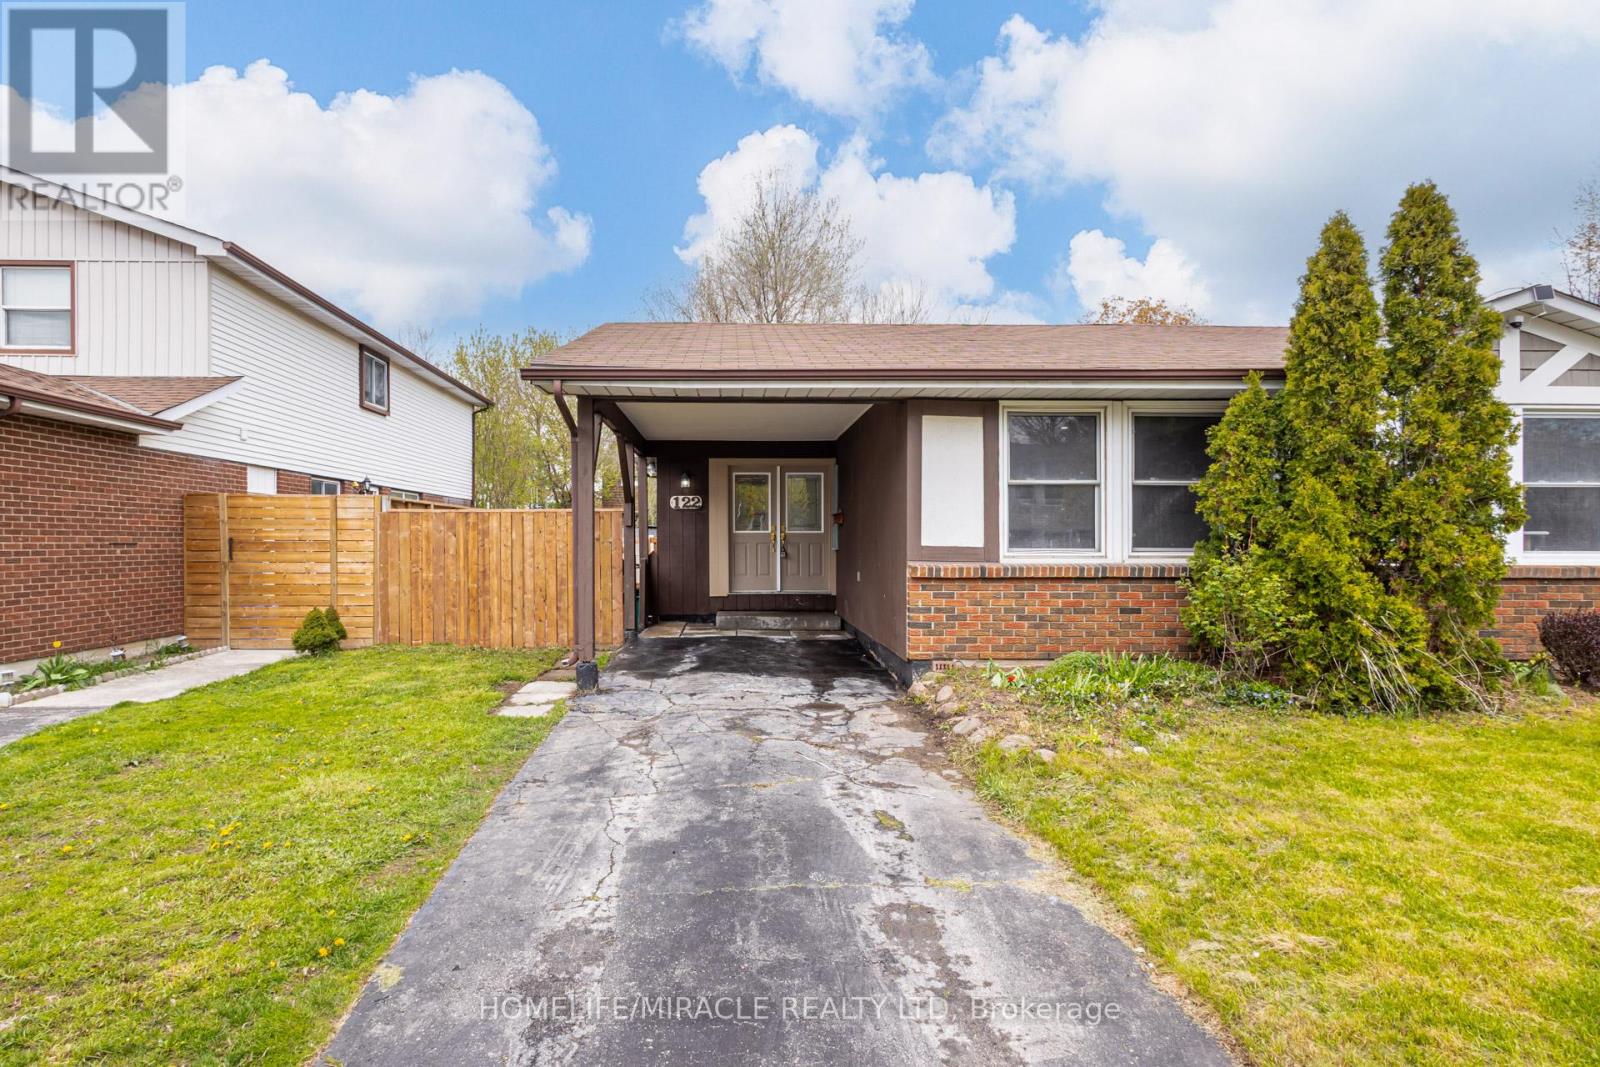
122 Ormond Drive
Oshawa, Ontario
You won't find a 3 bathroom FULLY FREEHOLD property in this price range! Check out this fully renovated 3+1 bedroom, 3 bathroom semi-detached backsplit home located in the highly desirable North Oshawa area. From the moment you step inside, you are welcomed by a beautifully renovated dining area and a luxurious modern kitchen. This home features a bright open-concept layout, seamlessly connecting the kitchen, dining, and family rooms - creating the perfect space for entertaining guests, hosting family gatherings, or enjoying cozy nights at home. A conveniently located powder room on the main level adds both comfort and functionality. Just a few steps upstairs, you will find three spacious bedrooms along with a beautifully renovated full bathroom. The lower level offers an additional bedroom, a large open space ideal for a home office, library, or recreation area, and another full bathroom, providing flexibility for growing families or multi-generational living. The crawl space beneath the main living area provides ample storage space. Step outside to a huge backyard, perfect for summer BBQs, outdoor entertaining, and a safe open area for kids to play and enjoy. Conveniently located close to all major amenities including grocery stores, parks, schools, doctors' clinics, and major roadways, this home offers both comfort and accessibility. Freshly painted throughout and enhanced with new pot lights, the home feels bright, modern, and inviting. The property is also equipped with a heat pump, helping reduce heating and cooling costs while improving energy efficiency. Sellers are Open to REASONABLE OFFERS! (id:62616)
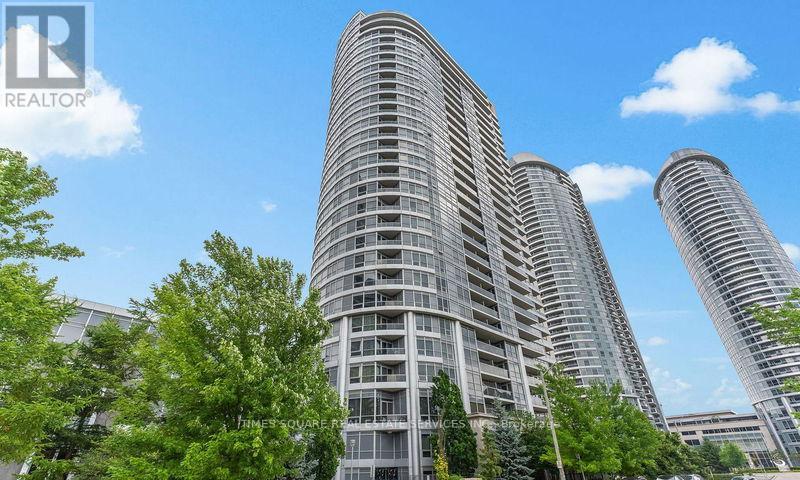
2207 - 151 Village Green Square
Toronto, Ontario
Luxurious Ventus 1 at Metrogate built by Tridel. Corner unit split 2 Bedrooms+Den, 2 full Bathrooms with practical no wastage layout. 9 feet ceiling (most other floors are 8 ft ceiling). Large den is perfect to be used as Home office or a polished guest room. West-facing unobstructed Parkview w/Sunset to welcome you home after work. Unit well maintained by owner and move-in ready. Conveniently located next to Hwy 401and minutes to Agincourt Go Station and TTC. Close access to Shopping malls, Supermarkets, Restaurants, Gyms, Banks, and all of your Life's necessities. Building managed by Tridel with 24 hours Concierge & Great Amenities. (id:62616)
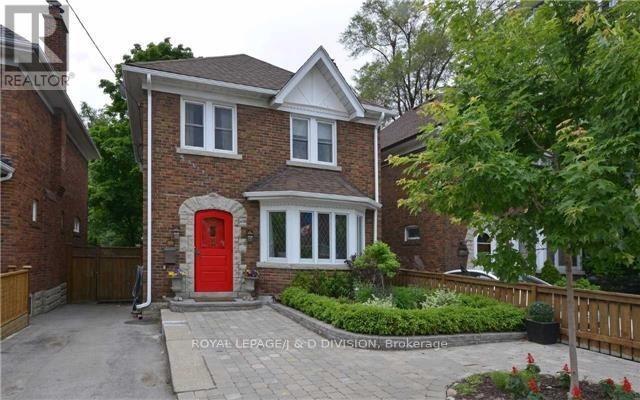
311 Chaplin Crescent
Toronto, Ontario
Welcome to 311 Chaplin Crescent! Prime Forest Hill Detached Home Backing Onto Serene Beltline Trail. 3+1 bedroom, 3.5 Bath. Spacious Mid Town Living. Hardwood Floors, Powder Room And Family Room. Private Fenced Yard overlooking The Kay Gardner Beltline Trail. Oversized living room, walk out to deck and terrace. Close To Everything Mid Town. Chaplin TTC Station across the street. Short Walk To Shops On Eglinton. (id:62616)
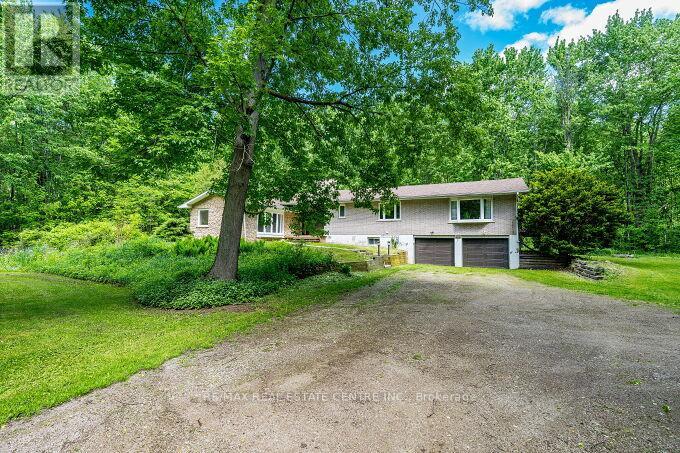
563 6th Concession Road W
Hamilton, Ontario
Stunning Upgraded Spacious Large Detached Double Car Garage Bungalow, 2538 Square feet Above grade Plus Additional Approximately 1300 Square feet Finished Basement In the Millgrove Community in Rural Flamborpugh, set on a Private 14.83 Acre Property. This raised bungalow has 3+2 bedrooms, 2 bathrooms and has recently been renovated with Approximately $150.000 in Quality Upgrades, with a modern custom designer white kitchen, and upgraded spacious kitchen. island, Newer Light fixtures, Upgraded with Quartz Ciountertops, Undermount sink, upgraded back splash, upgraded exhaust hood vent out, with Upgraded stainless steel appliances for a modern, and futuristic Look. Also Upgraded and Renovated with a 3 piece ensuite Bathroom in the Primary Bedroom, renovated main bathroom. Upgraded with newer doors and trims throughout. In the winter enjoy peace and tranquility, with the warmth of your own air-tight wood fireplace, in the spacious dining room or cozy up by the gas fireplace in the cozy sunken living room. The large primary bedroom complete with its own private outdoor walk out balcony, enjoying rest and relaxation, in a Muskoka Like setting! This house has a modern and renovated family bathroom and, and stunning ensuite bathroom off the primary bedroom. Entertain guests on the large deck off the dining room overlooking this large, wooded and private property, enjoy Barbecue, Glass of wine. The two-car garage has plenty of room for your cars or would make a great place to entertain with friends and family. Spacious Large Finished Basement with two additional Bedrooms for Guests, large Recreation Room with a Fireplace, Laundry room in. the Basement with a laundry sink and window. Lots of extra storage. (id:62616)
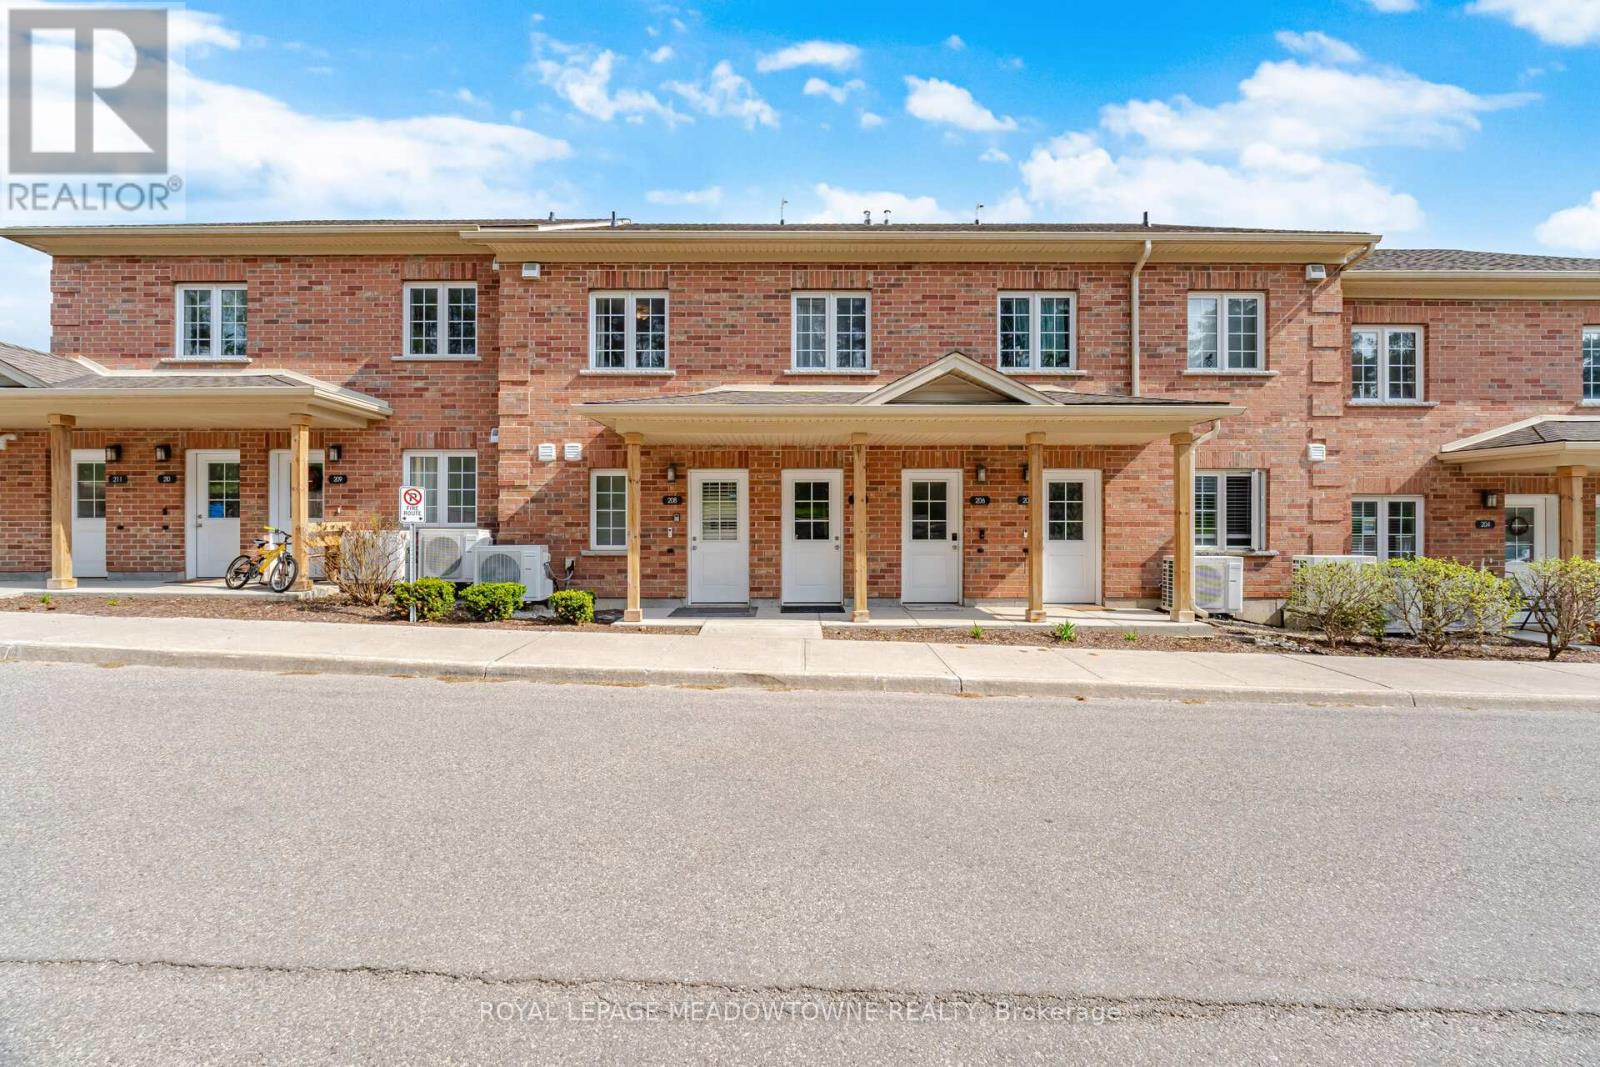
207 - 7 Cityview Drive S
Guelph, Ontario
Bright, welcoming, and surrounded by beautiful natural scenery, Unit 207 at 7 Cityview Dr S offers a lifestyle that's difficult to find at this price point. This well-maintained 1-bedroom condo is an excellent opportunity for first-time buyers, downsizers, or anyone seeking move-in ready living in one of Guelph's growing communities. Inside the unit, the large windows draw your attention to the peaceful views outside. Mature trees, surrounding greenspace, and glimpses of the water create a calm and scenic backdrop throughout the seasons. The private balcony offers a wonderful place to relax and enjoy the natural surroundings, with walking and cycling trails nearby. The bright open-concept layout feels comfortable, functional, and easy to enjoy every day. The kitchen flows seamlessly into the living and dining area, creating an inviting space for relaxing or entertaining family and friends. The spacious bedroom easily accommodates a queen-sized bed with additional room for furnishings or a workspace, while the 4-piece bathroom offers a clean and timeless feel. One feature that makes this unit especially practical is the full-size stacked in-suite washer and dryer, offering added convenience for larger loads. Built in 2019, this well-kept building offers easy, low-maintenance living. The unit also includes one dedicated parking space conveniently located close to the entrance. Situated near shopping, transit, parks, the University of Guelph, the Guelph Innovation District, and quick access to Highway 401, this location offers an excellent balance of convenience and nature. With peaceful surroundings, nearby trails, and scenic views just outside your windows, this is the kind of home that feels easy to settle into and enjoy from day one. (id:62616)
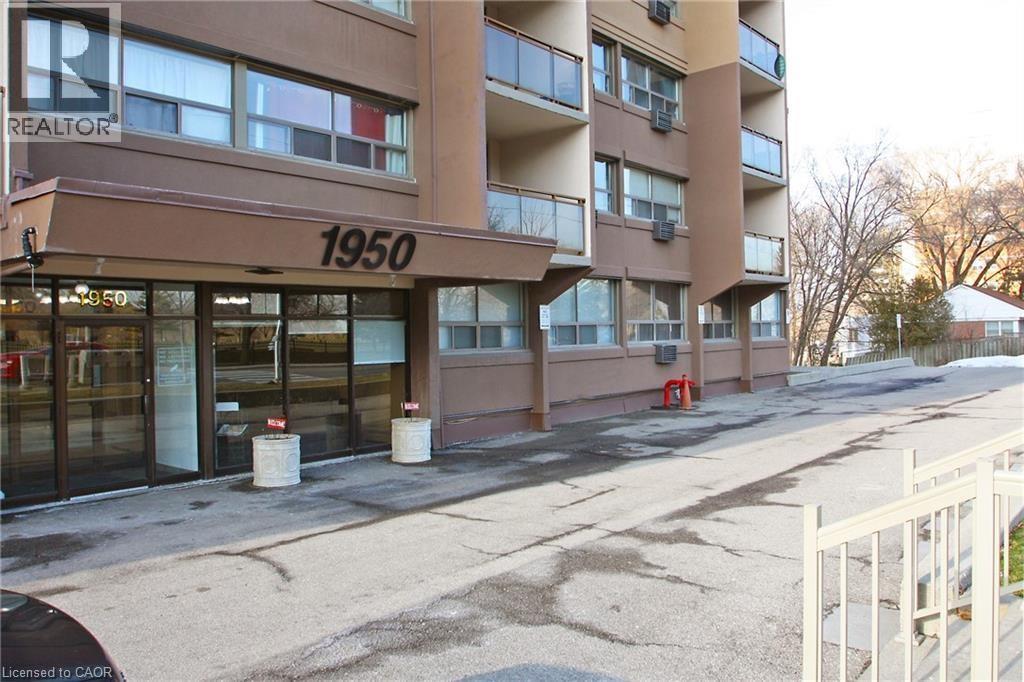
1950 Main Street W Unit# 1004
Hamilton, Ontario
Spacious 1 bedroom unit with views of escarpment. Large living room w/balcony on 10th floor, laundry in building. Underground parking one spot. Storage locker, heat, hydro, water included in lease. (id:62616)
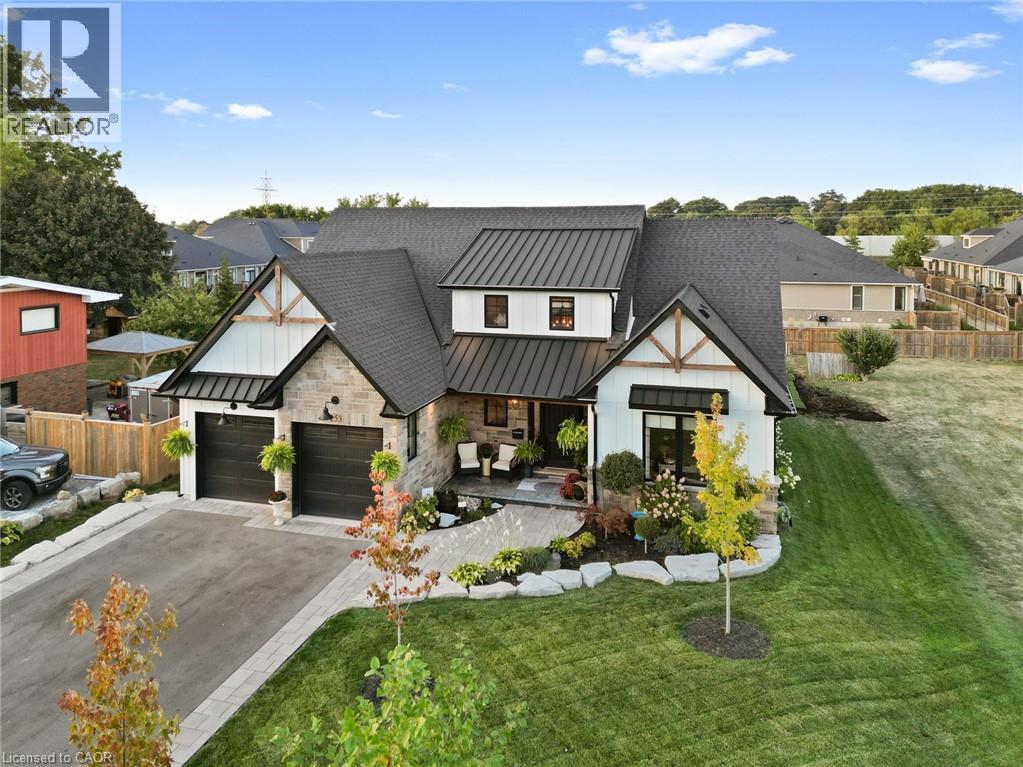
253 Central Avenue
Grimsby, Ontario
Welcome to this custom-built bungaloft blending timeless craftsmanship with modern luxury. From the moment you arrive, the landscaped lot, post-and-beam porch with cathedral ceiling and stone accents on the Smart Side exterior make a striking impression. Step inside through the widened front door to 9-foot ceilings and wide-plank engineered hardwood flooring flowing throughout. At the heart of the home is the great room with 12-foot vaulted ceilings, exposed Douglas fir beams, a two-sided glass gas fireplace and a 16-foot wall of sliding doors opening to the backyard oasis. The gourmet solid-maple kitchen showcases paneled top-tier appliances, farmhouse sink, pot filler, matching quartz counters/backsplash and an oversized island with storage on both sides. Built-in cabinetry extends into the office and laundry, where quartz surfaces and upgraded lighting echo the kitchen’s quality. The primary suite offers a cathedral ceiling and spa-inspired bath with heated porcelain tile floors, extra-large standalone tub and double vanities. Solid-core 8-foot doors on both levels enhance privacy. A bright loft overlooks the great room and captures escarpment views. Outside, entertaining zones include two fireplaces, gas under the covered porch off the kitchen and electric in the yard plus a gas hookup for grilling. The separate garage with new siding, shingles and roof includes a workshop large enough for a car. Additional highlights: tankless water heater, air exchanger, full ZIP-system exterior, front-yard sprinkler, alarm and a six-car driveway. The remodeled basement adds two bedrooms, a bathroom and a vestibule, extending the five-bedroom, four-bath layout. This one-of-a-kind property pairs exceptional construction solid maple cabinetry, poplar trim, standing-seam metal roof accents with thoughtful touches like Wi-Fi blinds, closet lighting and a storm-water easement ensuring easy pool access. Every feature speaks to quality, and comfort. (id:62616)
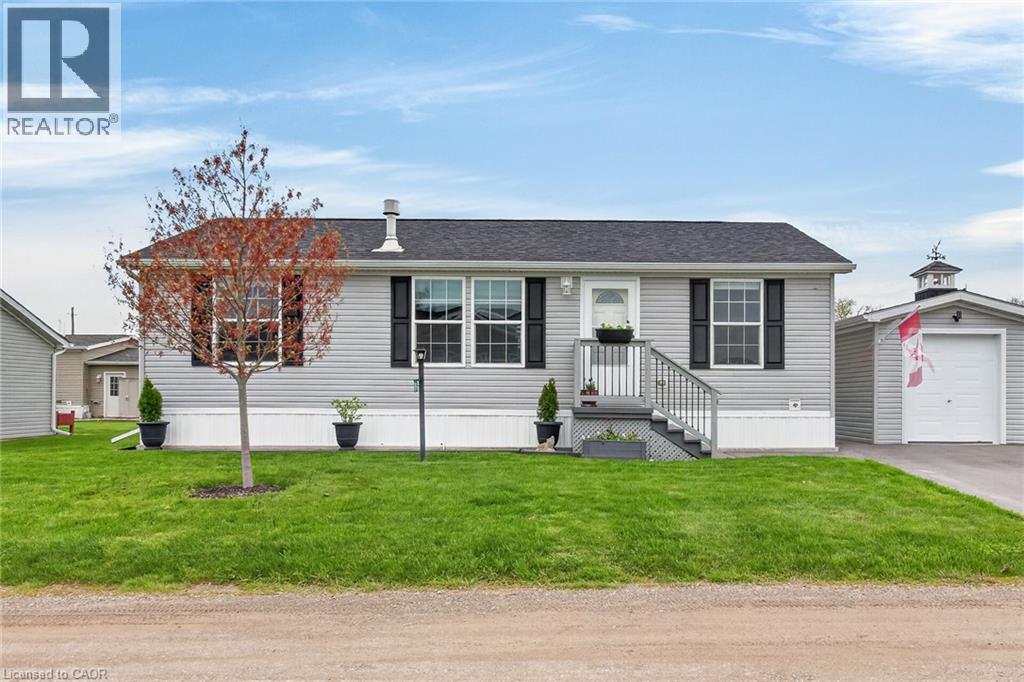
19 Silver Aspen Drive
Nanticoke, Ontario
Beautifully presented & Attractively priced desired “Hampton” model (2022) featuring a 3 bedroom, 2 bathroom Bungalow located in “Sandusk Creek” Waterfront Community on desired Silver Aspen Drive. Great curb appeal with durable vinyl sided exterior, detached shed, paved double driveway, & large covered back deck. The flowing, open concept interior layout features 934 sq ft of well designed living space highlighted by a spacious main floor design, large living room with gas fireplace, beautiful eat in kitchen, 3 large bedrooms highlighted by primary suite complete with 3 pc ensuite, desired MF laundry, & modern decor. Highlights include premium flooring, fixtures, decor, & location. All high end, quality furnishings included and move in ready for you today. Amenities include community In Ground pool, approximately 5,000 square feet clubhouse (partially finished and not yet completed), private boat slips at additional cost, & more! Affordable annual Land Lease of $577.76 per month- includes lawn cutting & snow removal. Relaxing commute to 403, QEW, & GTA. Must view to appreciate the attention to detail! Downsize in style – Experience this Lake Erie Waterfront Community! (id:62616)
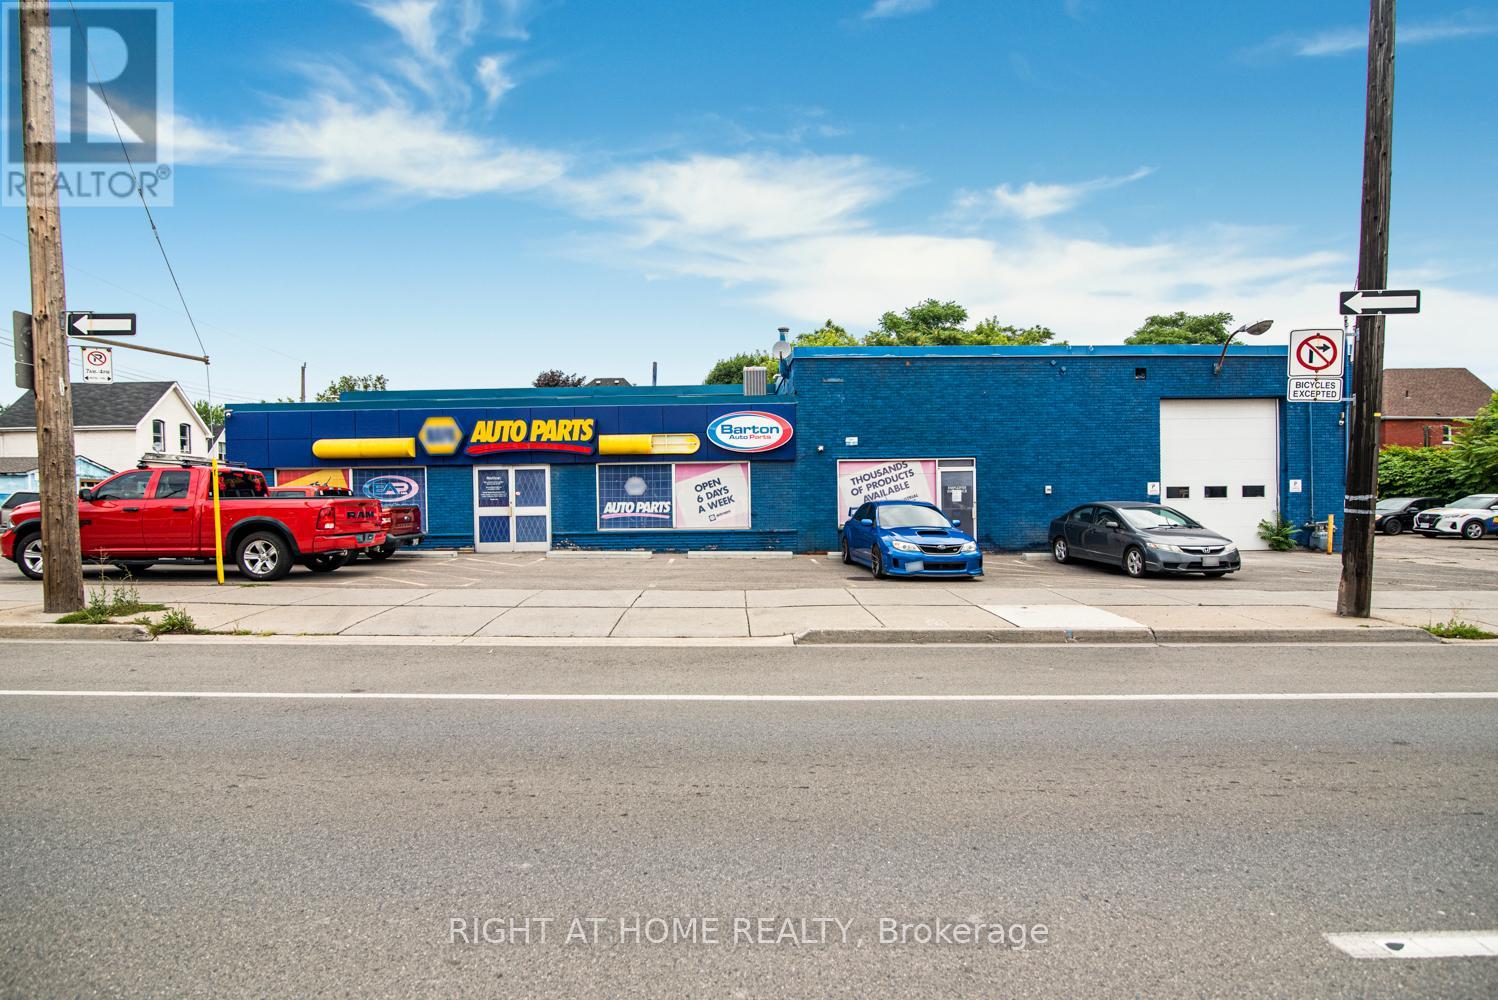
361 Cannon Street E
Hamilton, Ontario
Prime Commercial Building with Additional Parking Lot For Lease in Downtown Hamilton with Drive in bay and office space. A fantastic opportunity to lease a freestanding commercial building with 7,568 sq ft of flexible space, ideally situated in a high-traffic, high-visibility area of Downtown. With a generous lot size 97.11 ft x 115.24 ft and BOUNS vacant parking lot 371 Cannon Street East 90.19 ft x 39.07 ft it makes perfect place for staff and customer access approximately 25 parking available. The main property has been most recently used as an auto parts store. Zoned C2, this property supports a wide range of commercial uses such as medical Clinic, Veterinary Service, Financial Establishment, Retail and much more making it ideal for various types of businesses looking to grow or relocate. Whether you're launching a new venture or expanding your current operations, this space offers exceptional flexibility, zoning advantages and well-established commercial corridor with strong foot and vehicle traffic and rare on-site parking in the heart of the city. (id:62616)
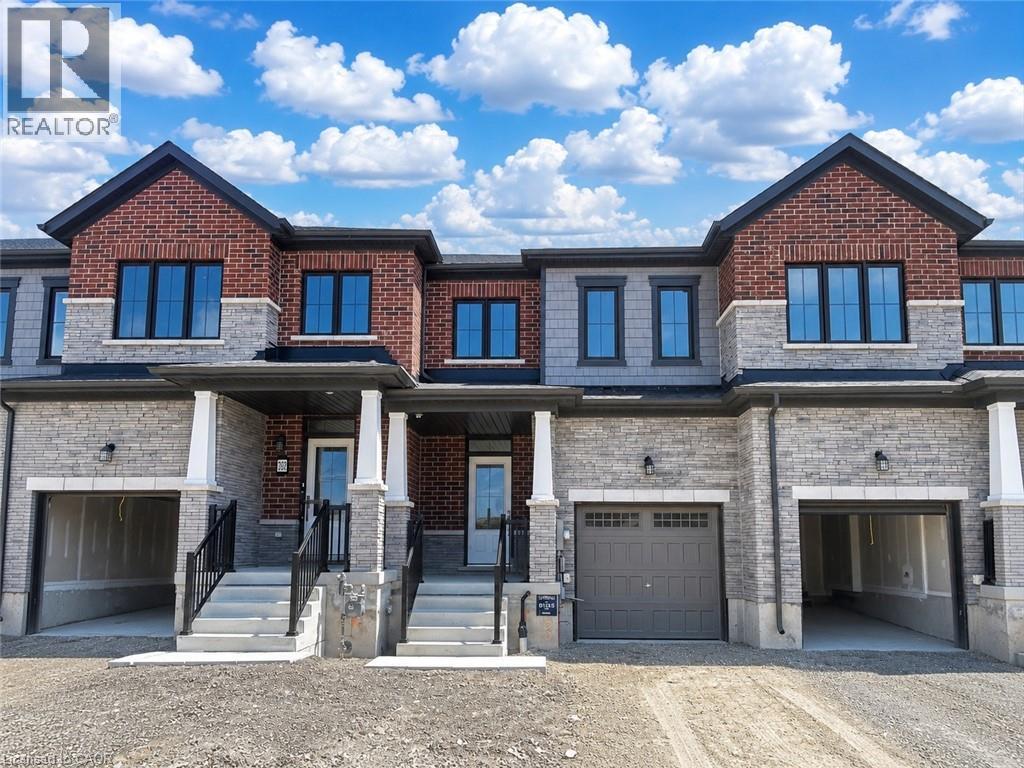
307 Starlight Avenue
Breslau, Ontario
Welcome to 307 Starlight, Breslau: a brand new, never-lived-in home now available for lease. Experience modern comfort, style, and convenience in this beautifully designed townhome located in a growing and desirable community of Breslau. Step into a thoughtfully laid-out space filled with natural light, offering an exceptional living experience ideal for families or working professionals seeking both functionality and comfort. The open-concept main floor features a bright and airy living and dining area, enhanced by large windows that flood the space with sunshine. The modern kitchen is designed with style and practicality in mind, offering ample cabinetry and a clean, contemporary layout. Please note: the kitchen currently has no appliances; however, the landlord will provide all appliances prior to the start of the lease. Enjoy the benefit of a carpet-free interior throughout, providing a sleek look and easy maintenance. Upstairs, you’ll find three generously sized bedrooms, offering comfortable private spaces for all occupants, along with two full bathrooms designed for convenience. The upper-level laundry adds ease to everyday living. The unfinished basement is included with the lease, offering plenty of additional space for storage, a home gym, or flexible use. Tenants are responsible for the rental hot water heater. Backyard and Driveway will be all ready by Fall. Ideally located close to parks, schools, shopping, and essential amenities, with convenient access to major routes for commuting. Seeking AAA tenants, ideally a single family or working professionals who will appreciate and care for this beautiful home. Don’t miss this excellent leasing opportunity—book your showing today! (id:62616)
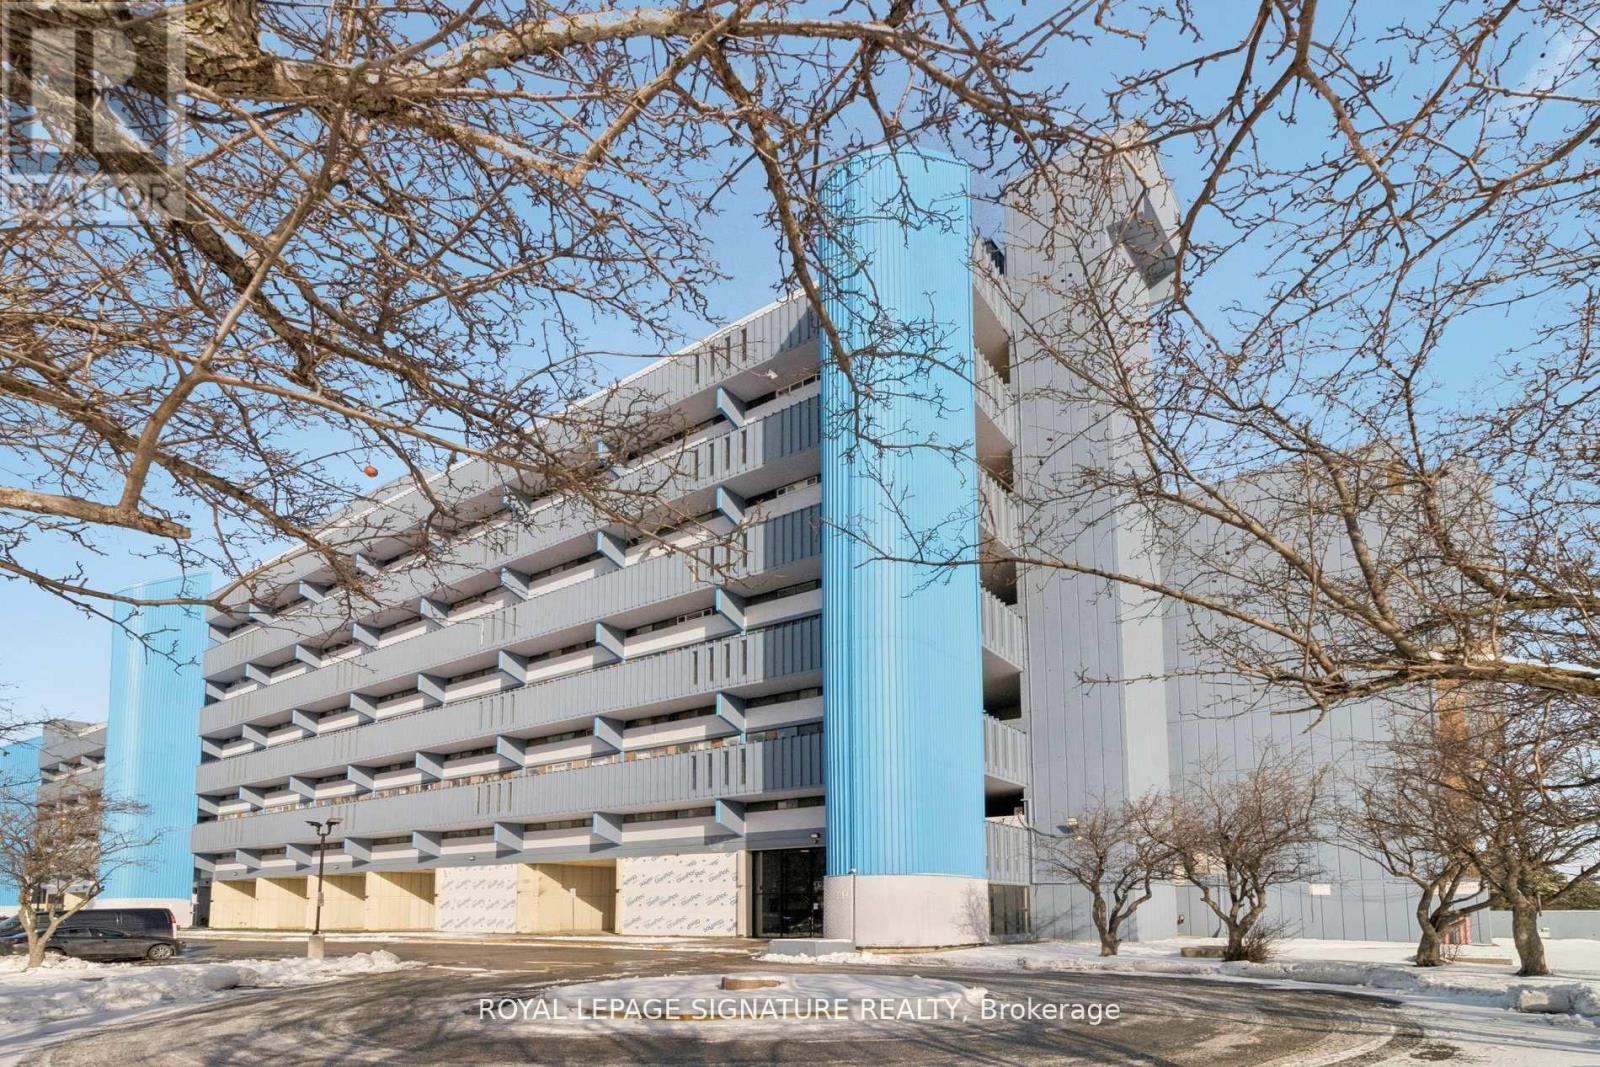
720 - 4645 Jane Street
Toronto, Ontario
This bright, newly renovated 1-bedroom condo offers an efficient, functional layout with underground parking, and stunning unobstructed ravine views. Filled with natural light, the well-maintained suite features a spacious living area with a floor-to-ceiling window and walkout to a private balcony.The updated kitchen is equipped with granite countertops, stainless steel appliances, ample cabinetry, pantry and a large laundry room with ensuite washer and dryer. Additional features include a bright and spacious primary bedroom, generous closet and storage space and a renovated 4pc bathroom. Located in a highly connected neighbourhood, just minutes from York University, Pioneer Village Subway Station, GO Transit, TTC, shopping, restaurants, parks, hospital services, and Highways 400 and 407. Tenants will enjoy a well-managed building with numerous recent upgrades. Tenant to pay hydro & insurance. (id:62616)
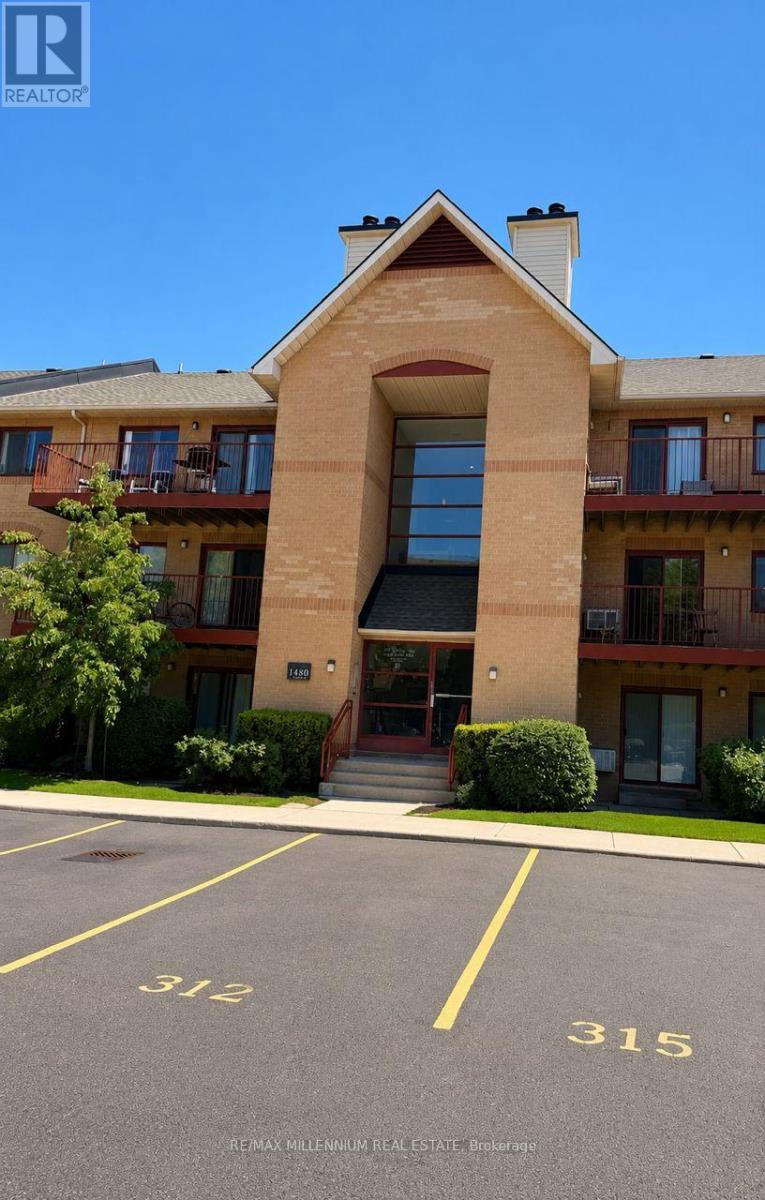
1613 - 1480 Pilgrims Way
Oakville, Ontario
Located in the highly sought-after Glen Abbey school district, this beautifully renovated ground-floor 2-bedroom, 1-bathroom condo offers stylish designer finishes and exceptional functionality throughout. The custom kitchen features quartz countertops, a porcelain backsplash, stainless steel appliances, a French-door refrigerator, a built-in microwave, and designer cabinetry with a lazy Susan, pull-out spice rack, under-sink drawer, and glass accent doors. A separate dining area provides additional built-in storage and a designer light fixture. The spacious living room showcases a stunning modern wood-burning fireplace with a wood mantel, tiled hearth, and remote-controlled accent pot lights. Barn-style sliding doors, engineered hardwood flooring, upgraded trim, and modern lighting complete the elegant interior. The upgraded bathroom offers a spa-like retreat with a new vanity, sink, faucet, soaker tub, rainfall shower head, mirror, and lighting. Mirrored closet doors discreetly conceal the washer and dryer. The primary bedroom features a walk-in closet and ensuite privileges. Enjoy private south-facing walkout access to a new wooden deck where BBQs are permitted. Additional features include an ensuite storage room, a large outdoor storage closet, one underground parking space that is temporarily moved to street. Conveniently located within walking distance to top-rated schools, including Abbey Park High School and Pilgrim Wood Public School (with French Immersion and Self-contained Gifted program), Glen Abbey Community Centre (swimming pool, skating rinks, Oakville Gymnastics Club, and Oakville Public Library), shopping, and transit. (id:62616)
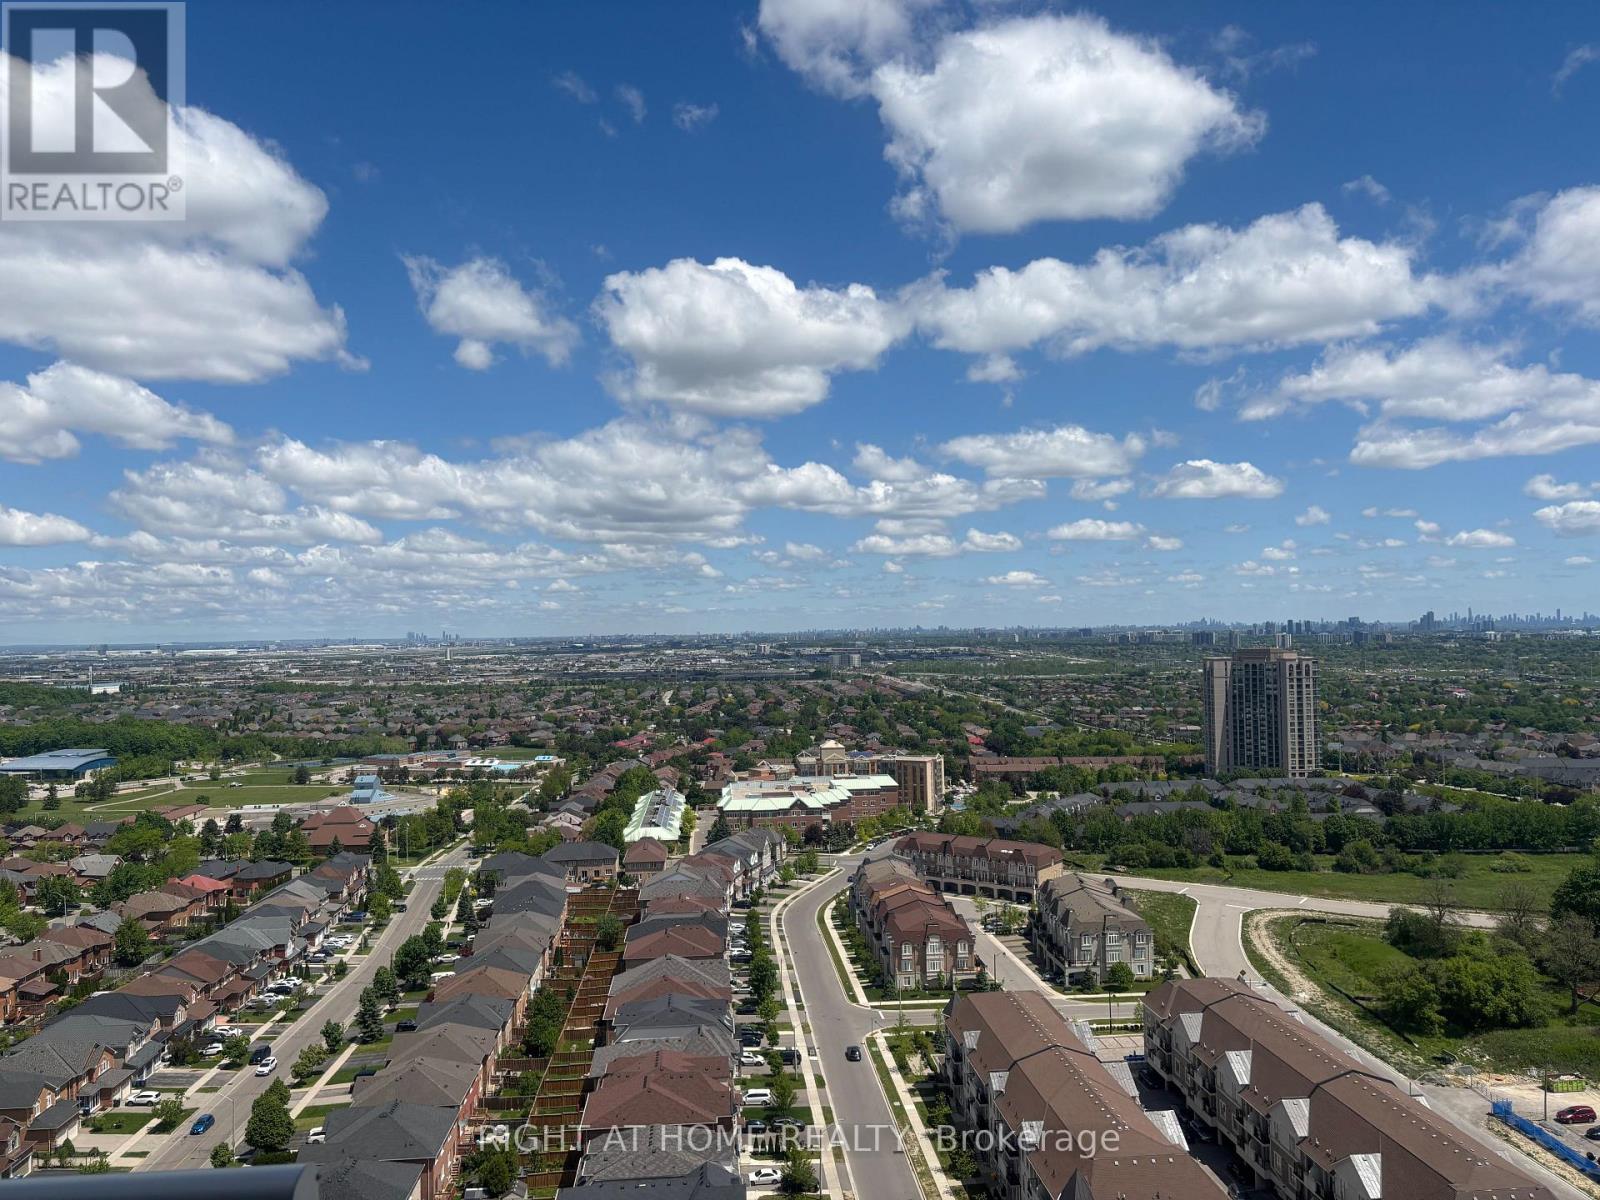
2312 - 5105 Hurontario Street S
Mississauga, Ontario
Welcome to Canopy Towers!! Step into stylish, comfortable living with this spacious 1+1 condo, ideally located in a vibrant and convenient neighbourhood. Floor-to-ceiling windows provides plenty of natural light and showcase stunning panoramic views. The thoughtfully designed open-concept layout connects the living and dining areas to a private balcony perfect for morning coffee or evening unwinding. Super convenient location with public transit right at your doorstep, restaurants and shops nearby. Rent includes internet. (id:62616)
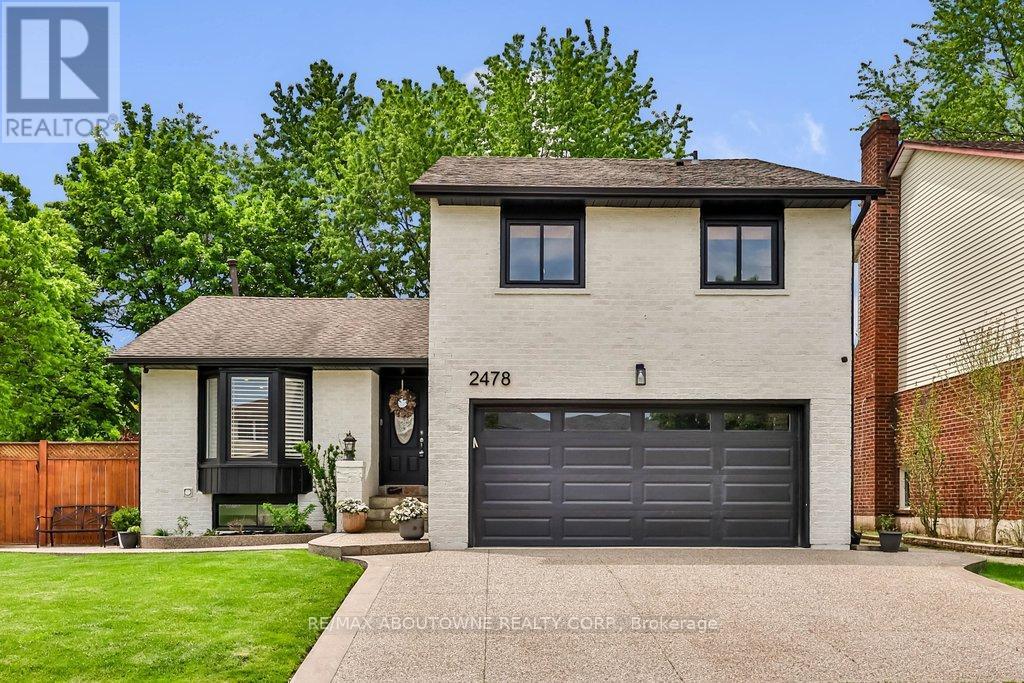
2478 Cavendish Drive
Burlington, Ontario
Welcome to this beautifully upgraded, bright, sunlit and spacious family home at 2478 Cavendish Dr, offering 2,300+ sq ft of finished living space on all levels in the highly desirable Brant Hills community. Finished top to bottom and move-in ready, this home showcases engineered hardwood flooring throughout all three levels, professionally painted interiors, upgraded pot lights, California shutters, and stylish feature walls including shiplap and board & batten. The open concept main floor is ideal for everyday living and entertaining, featuring spacious principal rooms, elegant finishes, and an abundance of natural and recessed lighting. The kitchen is both functional and inviting, complete with oversized granite counters, a gas stove, and touch-control faucet, while a new main floor bathroom and updated powder room add everyday convenience. Upstairs offers 3 spacious bedrooms and a beautifully updated 5-piece bath. The fully finished lower level offers custom built-ins, an upgraded laundry area, and a fabulous recreation room perfect for entertaining family and friends. Some smart home features include an Ecobee thermostat, Nest doorbell, and monitoring system. Outside, enjoy a private treed setting with a concrete and composite deck, poured concrete in the backyard and side yards, pergola, and 8-person hot tub, creating the perfect outdoor retreat. Exterior upgrades completed in 2025 further enhance this exceptional property. Located in family-friendly Brant Hills, close to schools, parks, trails, shopping, everyday amenities, major highways, and the Escarpment, this is a fantastic opportunity to own a thoughtfully updated home in one of Burlington's most established and convenient neighbourhoods. (id:62616)
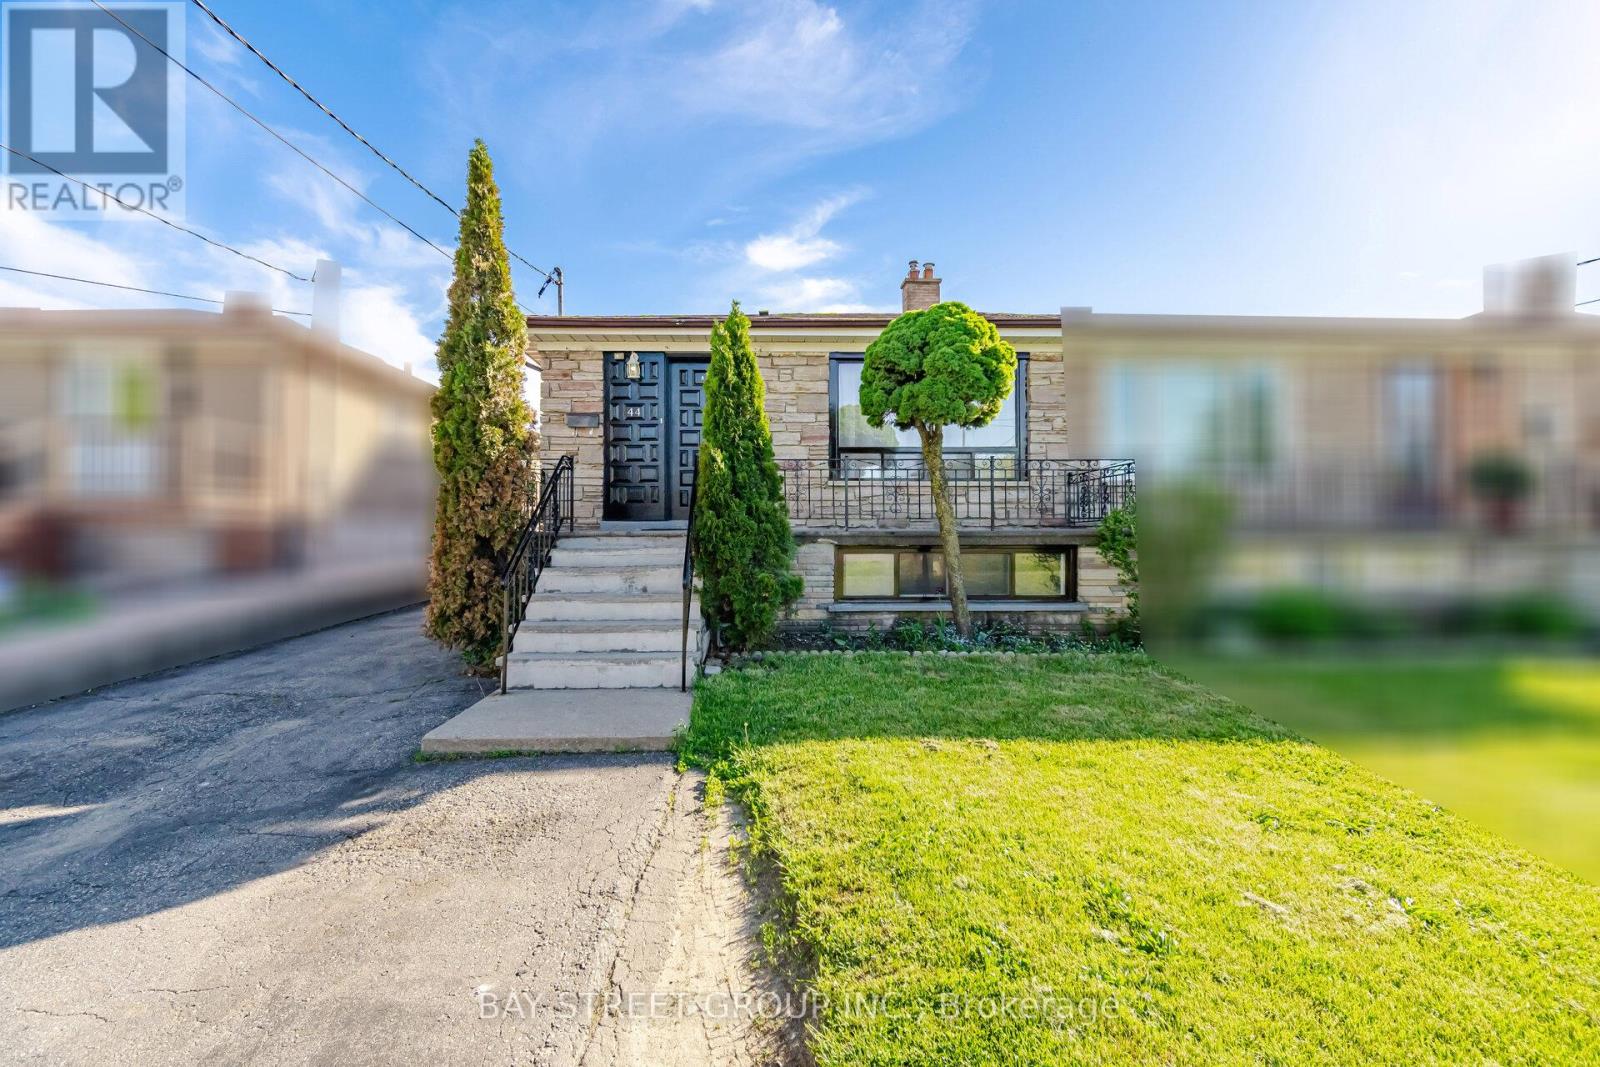
44 Duncanwoods Drive
Toronto, Ontario
WOW!! Stunning 4-Level Backsplit Semi-Detached Home - Perfect for Large Families or Multi-Generational Living! Located in a prime neighborhood just steps to the new Finch West LRT, this spacious and beautifully maintained home offers incredible versatility and convenience. Step through the solid front entry door into a bright and expansive living & dining area, complemented by an oversized eat-in kitchen perfect for family gatherings. Featuring a huge primary bedroom with walk-in closet, generously sized bedrooms throughout, freshly painted interior, and energy-saving pot lights throughout. Enjoy the comfort of 2 fully upgraded bathrooms and the unique 4-level backsplit layout with just a few easy steps between levels, creating both privacy and functionality. The finished basement with separate entrance offers excellent , potential income opportunity. Outside features a long private driveway, detached wide garage, and major updates including newer roof, furnace & A/C. Unbeatable location! Walking distance to shopping, Finch West LRT, and only minutes to Albion Shopping Centre, Humber College, hospital, Woodbine Mall, Hwy 427 & Hwy 401.A rare opportunity with endless potential - don't miss it! (id:62616)
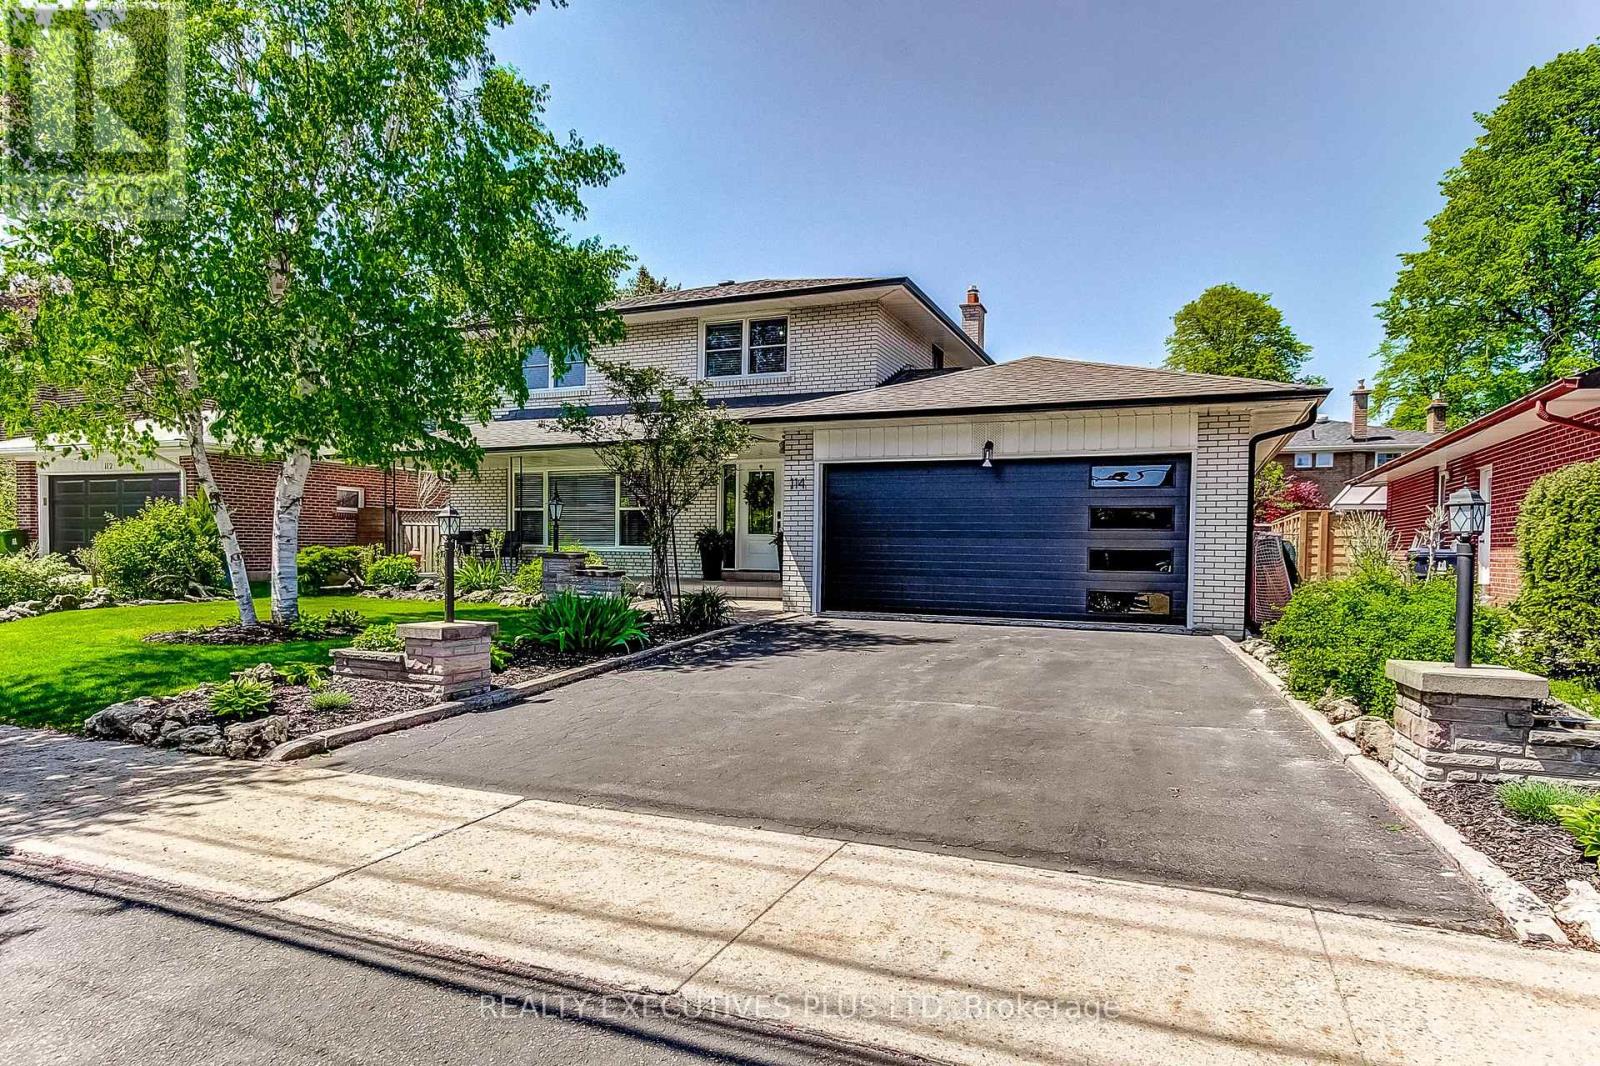
114 Neilson Drive
Toronto, Ontario
Amazing Value in the Markland Wood Community! Dare to compare this 4 bedroom home featuring mainfloor family room and primary bedroom with 3 piece ensuite, a finished basement and a 2 car garage. For this price in this area it is outstanding! BUT now add a custom kitchen in 2023, new baseboards, trim and doors in 2023, new front door and back door and kitchen window in 2023, new Air Condtioner 2022, Roof Shingles 2021, new 200 amp electrical service and panel 2023, fridge, gas stove, washer, dryer, dishwasher, hood vent, bar fridge all in 2023, garage door and electric garage door opener 2025, back of home upper windows 2025 , back sliding doors 2025, eaves trough 2025. What an exciting opportunity in a very desirable area. Offers welcome anytime! Don't miss out! (id:62616)
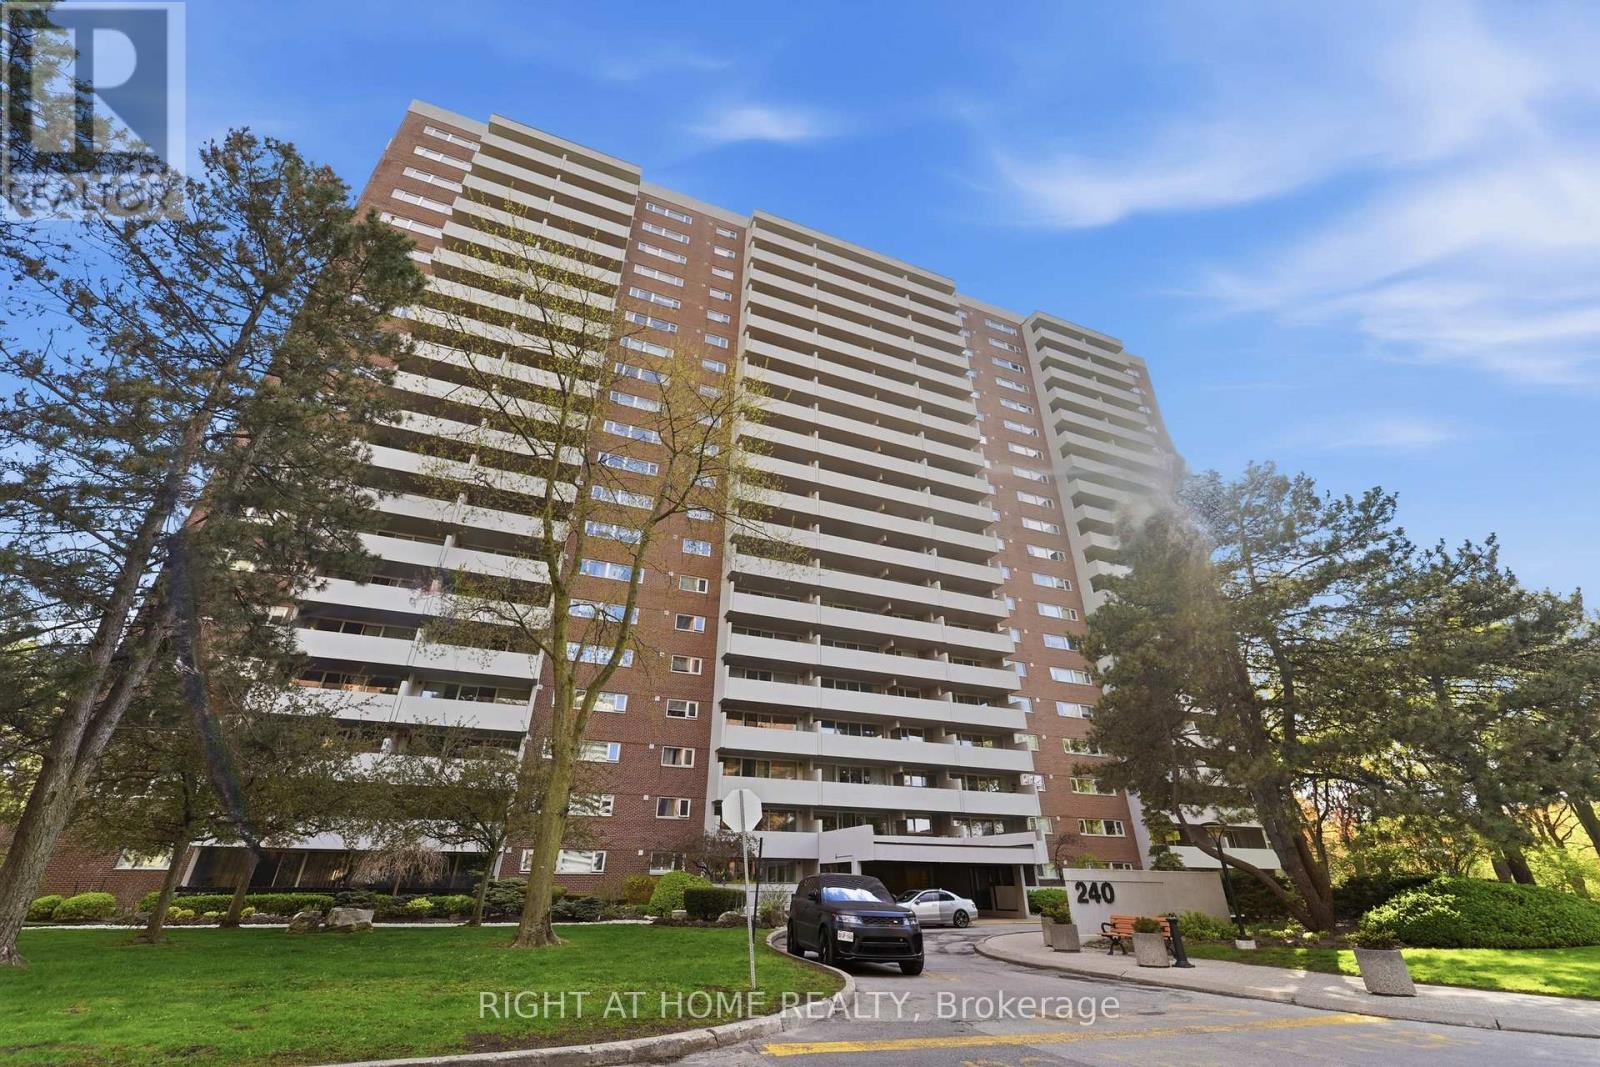
2011 - 240 Scarlett Road
Toronto, Ontario
Welcome to Lambton Square. Offered for the first time by its original owners since 1976, this beautifully maintained corner suite features 2 bedrooms, 2 bathrooms, and over 1,200 sq. ft. of bright, functional living space. Tastefully updated throughout, the open-concept kitchen with breakfast bar overlooks the spacious sunken living room, complete with floor-to-ceiling windows and walkout to an oversized private terrace. Enjoy breathtaking, unobstructed golf course views-perfect for relaxing or entertaining. The generous primary bedroom features a private ensuite bath. Includes all-inclusive utilities, 1 parking space, and access to excellent building amenities including an outdoor pool.Ideally located near James Gardens, parks, trails, shopping, schools, Toronto Transit Commission transit, major highways, and just minutes to Toronto Pearson International Airport. A rare opportunity in a highly sought-after community. (id:62616)
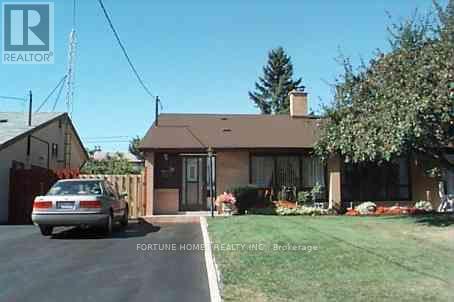
30 Dombey Road
Toronto, Ontario
Great Location , huge drivway, freshly painted. This spacious 2+1 bedroom, 1.25 bathroom , 3 level back split has been lovingly cared for by the same owner for over 20 years.Located in a quiet, family-friendly North York community, the functional layout offers separate living spaces ideal for a growing family or multi-generational living.The property sits in a prime location just minutes away from local schools, public transit, and close to York University, making daily commuting effortless. Move straight in and enjoy a solid, well-maintained home. I'm one of the city's most convenient areas. (id:62616)
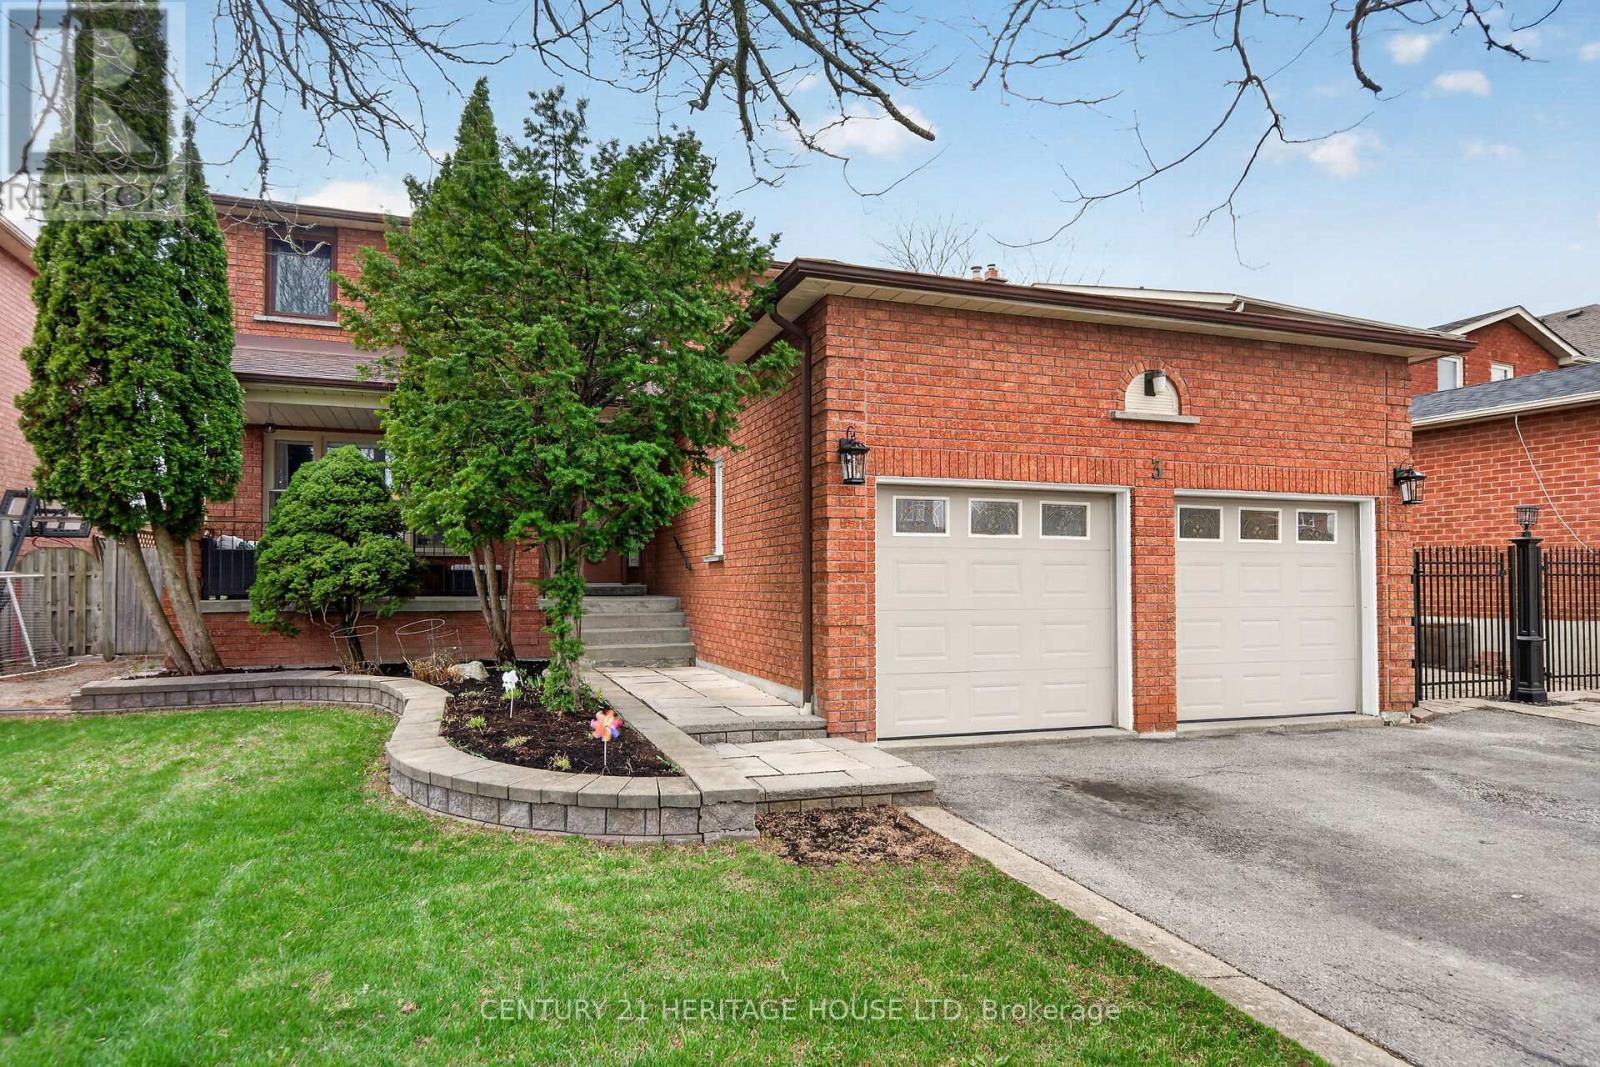
3 Bowes Court
Caledon, Ontario
Spacious and well-appointed large 2-storey home offering exceptional move-in versatility for large families and multi-generational living. This large 4+bedroom, 4-bath residence features a bright, open layout with many improvements. The fully finished, carpet-free lower-level includes a generous 2-bedroom in-law suite with its own private entrance-complete with its own laundry and kitchen featuring stainless steel appliances (all within the past 5 years), making it ideal for extended family. Step outside to a beautifully landscaped, fully fenced backyard designed for both relaxation and entertaining. The highlight is a stunning in-ground heated pool (installed in 2020), creating a true backyard oasis. A rare opportunity to own a move-in-ready home that combines space, style, and income potential. Furnace, water softener, and 200 amp electric panel were installed in 2020. Property is centrally located on quiet cul-de sac among detached single family homes with easy access to Emil Kolb Parkway. (id:62616)
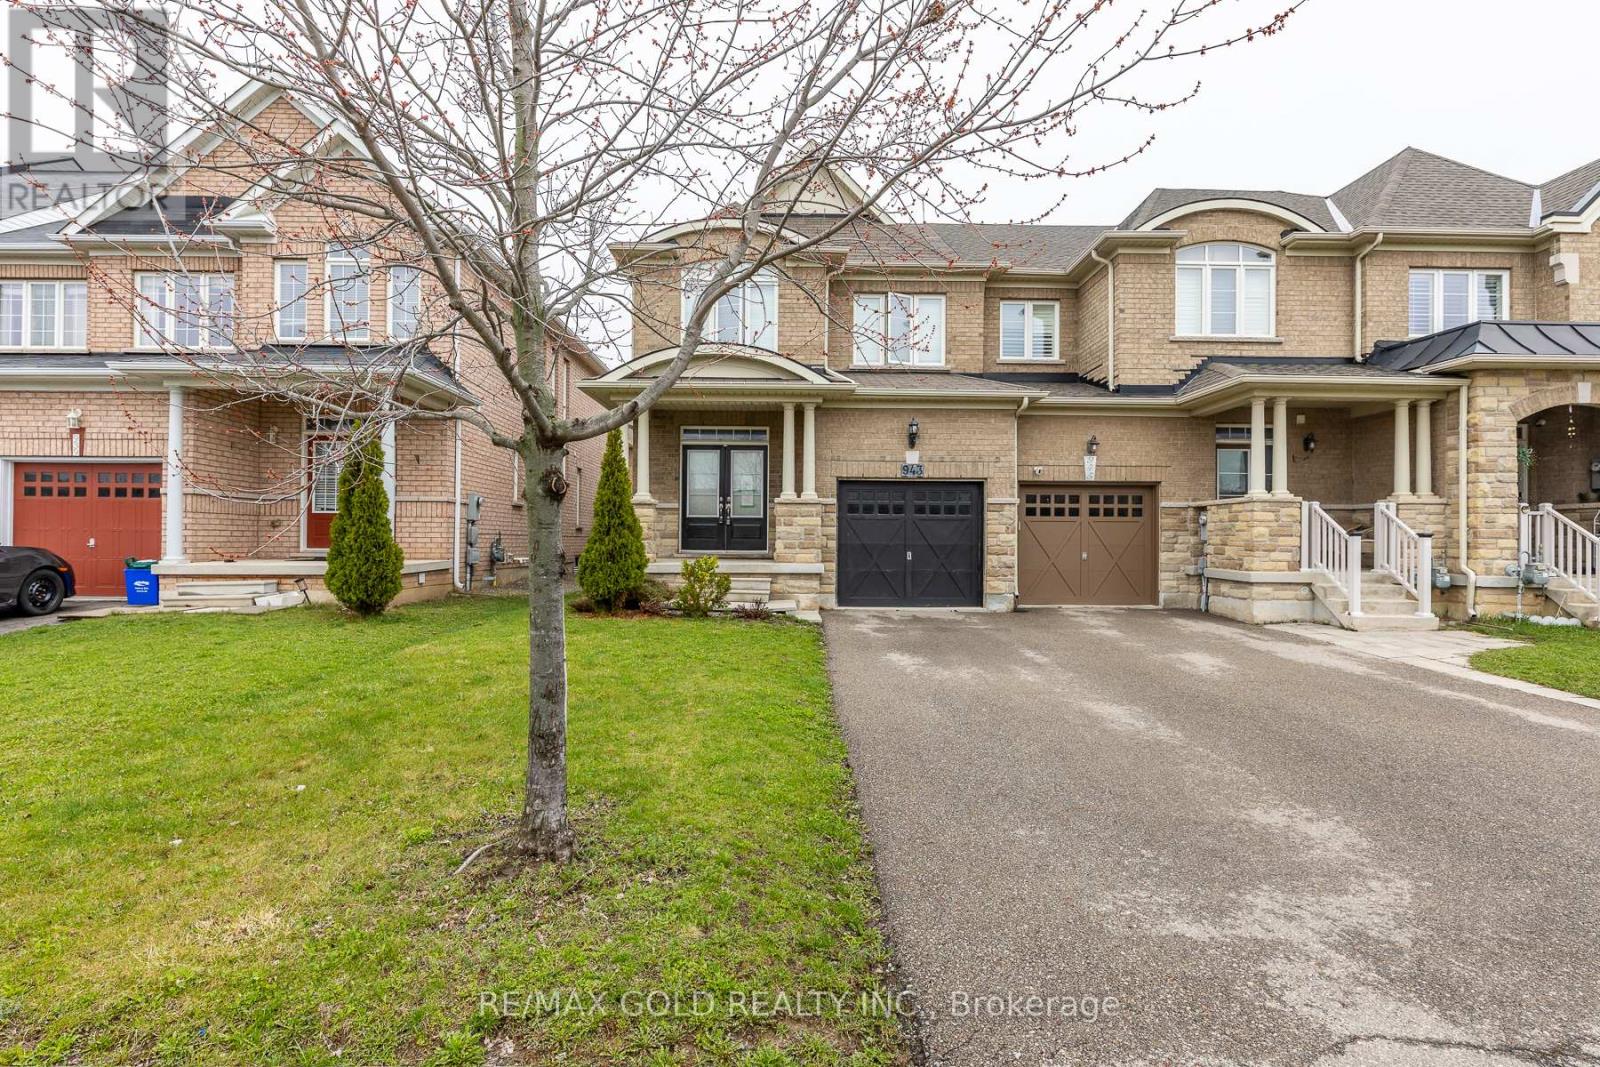
943 Transom Crescent
Milton, Ontario
Stunning Fully Upgraded End-Unit Townhouse!Featuring 9-foot ceilings on the main floor, this beautifully designed home offers separate living and family rooms, perfect for both entertaining and everyday living. The chef-inspired kitchen is complemented by a fully finished basement with a spacious recreation room and a full washroom.Enjoy numerous upgrades throughout, along with a walkout to a massive two-tiered deck-ideal for outdoor gatherings. The primary bedroom boasts a 4-piece ensuite and a walk-in closet, while all bedrooms are bright and airy with large windows. Convenient upper-level laundry and stylish window coverings complete this exceptional home. (id:62616)