
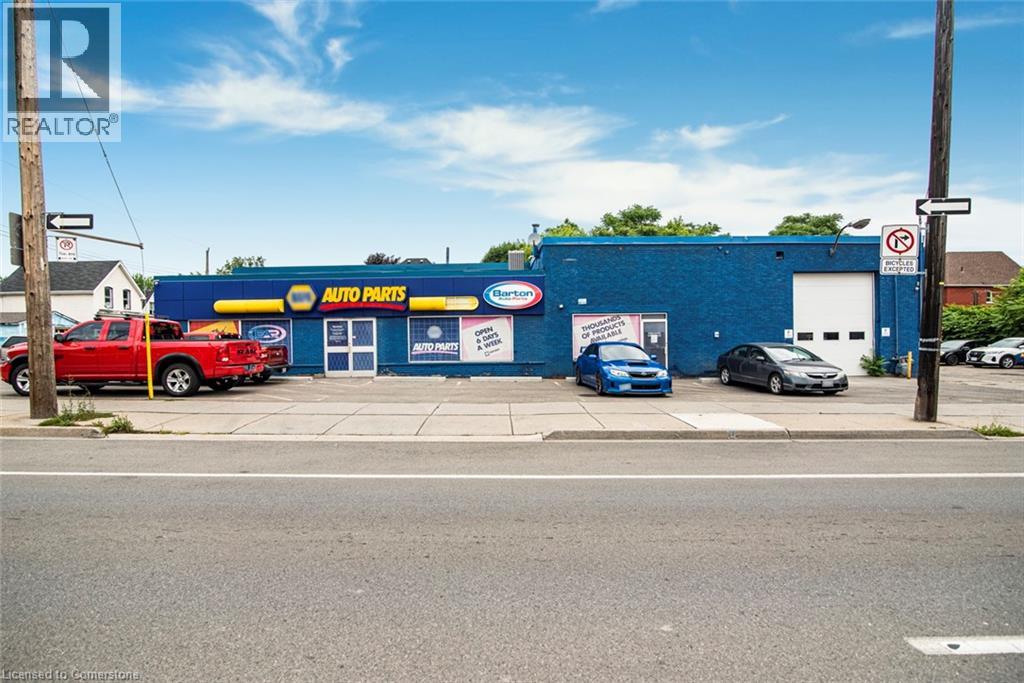
361 Cannon Street E
Hamilton, Ontario
Prime Commercial Building with Additional Parking Lot – For Lease in Downtown Hamilton with Drive in bay and office space. A fantastic opportunity to lease a freestanding commercial building with 7,568 sq ft of flexible space, ideally situated in a high-traffic, high-visibility area of Downtown. With a generous lot size 97.11 ft x 115.24 ft and BOUNS vacant parking lot 371 Cannon Street East 90.19 ft x 39.07 ft it makes perfect place for staff and customer access – approximately 25 parking available. The main property has been most recently used as an auto parts store. Zoned C2, this property supports a wide range of commercial uses such as medical Clinic, Veterinary Service, Financial Establishment, Retail and much more—making it ideal for various types of businesses looking to grow or relocate. Whether you're launching a new venture or expanding your current operations, this space offers exceptional flexibility, zoning advantages and well-established commercial corridor with strong foot and vehicle traffic and rare on-site parking in the heart of the city. (id:62616)
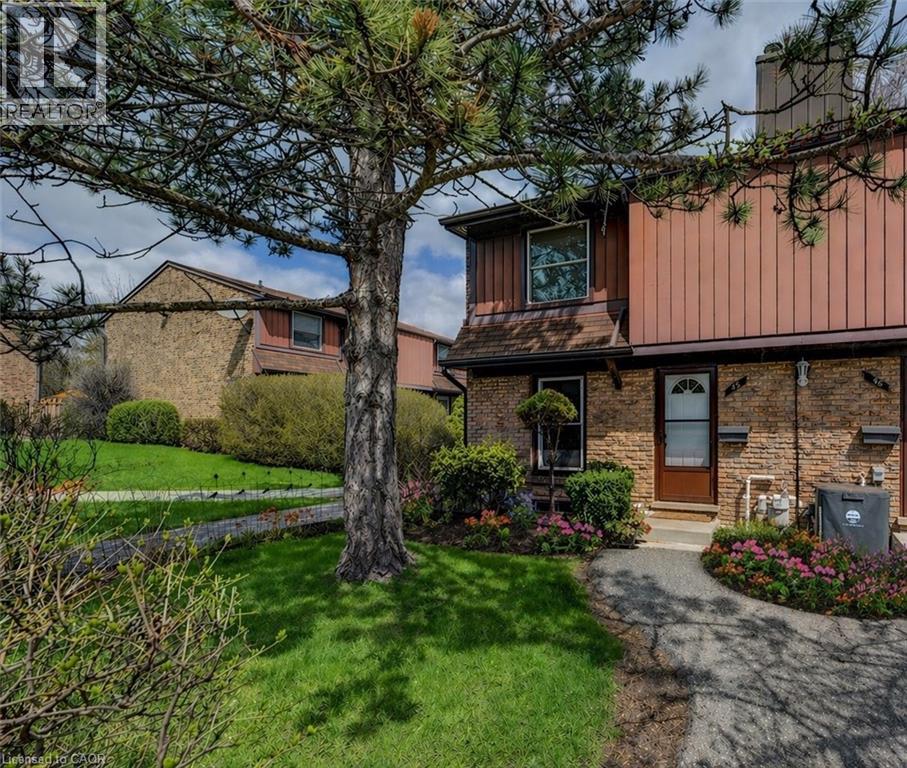
235 Ferguson Avenue Unit# 45
Cambridge, Ontario
Over $100,000 has been invested in upgrades in this stunning luxury end-unit townhome. Completely transformed, this home offers a bright, open-concept layout with a sleek, modern feel throughout. The show-stopping, high-end kitchen is truly breathtaking, featuring a custom-designed Canada Maple Kitchen with quartz countertops, premium appliances, and exceptional attention to detail—perfect for even the most discerning buyer. The main floor has been fully taken back to the studs and rebuilt with new drywall, plumbing, and wiring. Structural LVL beams span from foundation to foundation, creating the seamless open-concept design. Additional highlights include Ash flooring, crown mouldings, recessed dimmable lighting, and a cozy electric fireplace built by Dimplex. Major mechanical updates provide peace of mind, including newer central air, an on-demand hot water heater, water softener, and an upgraded hydro panel. The washer and dryer are also newer, and brand-new front, back, and screen doors were just installed. The home has been further enhanced through the Green Energy Program with added insulation from the walls up to the attic. Enjoy maintenance-free living with condo fees that cover all exterior components, including water and sewer. The condo corporation is also scheduled to complete the roof in 2026, adding even more value. This home is ideally located in sought-after Galt North, just minutes to all amenities and with convenient access to Highway 401. Added Bonus: The seller is including three wall-mounted TVs—85” in the living room, 60” in the recreation room, and 46” in the primary bedroom. Luxury awaits—don’t miss your opportunity to own this exceptional home (id:62616)
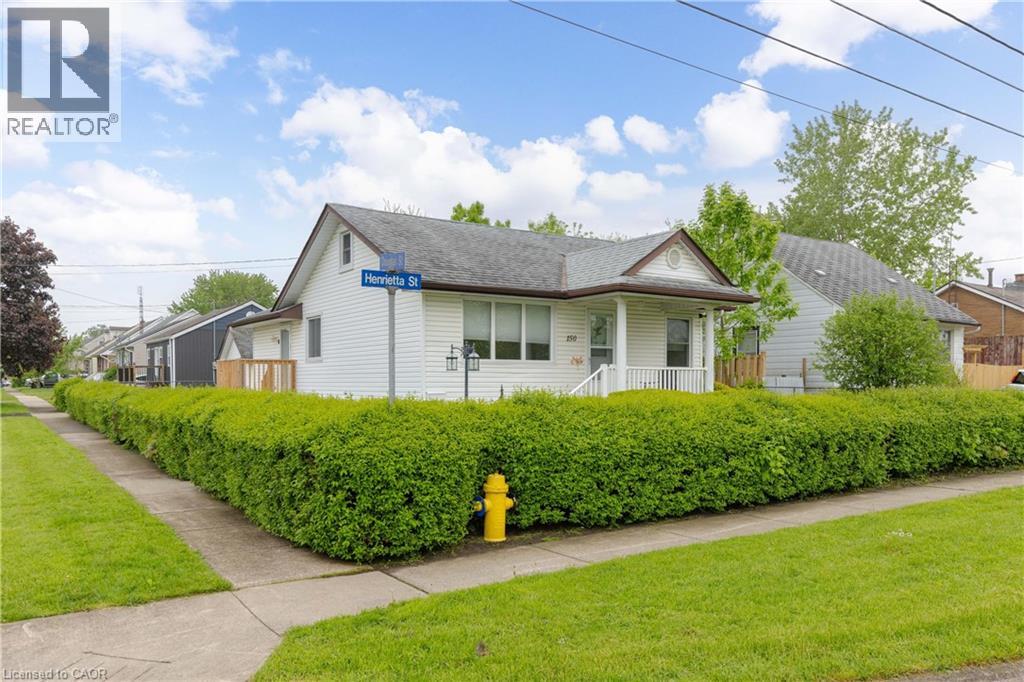
150 Henrietta Street
Fort Erie, Ontario
AMAZING VALUE! Beautiful 2-bedroom home with detached garage. Situated on a corner lot, this home offers a bright & spacious layout featuring an updated eat-in kitchen, large front living room with sit out porch, 3-piece bath with walk-in shower, 2 bedrooms including primary walk-in closet and separate walk-up attic access from the 2nd bedroom. Detached 12' x 25' garage. Seller has removed the old carpets providing a clean slate for the Buyer's creative choices. All kitchen appliances plus washer & dryer included. Updates include newer furnace (2025), central air (2025) and owned hot water on demand tank (2025). (id:62616)
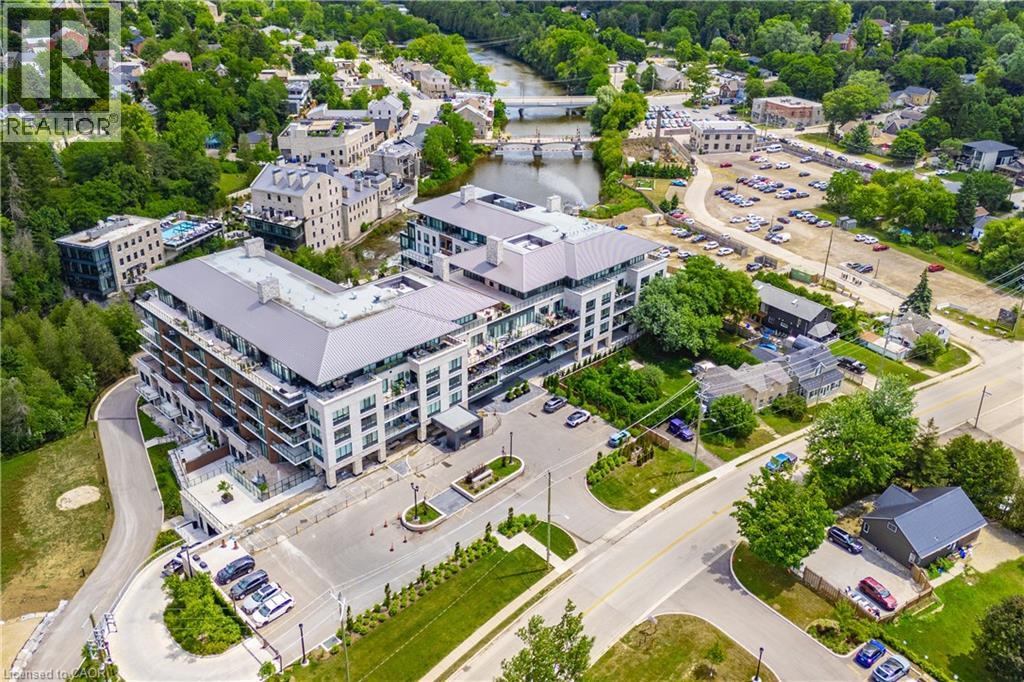
6523 Wellington Road 7 Unit# 29
Centre Wellington, Ontario
Rare Coach Model in Prestigious Trailside at The Mill in Elora and at a fantastic new price. Welcome to one of the most sought-after floor plans in the highly desired Riverview Terrace community. This rare Coach Model offers an exceptional blend of luxury, comfort, and breathtaking natural surroundings.Featuring 1 bedroom plus den/guest room and 2 full bathrooms, this beautifully designed suite showcases soaring ceilings, recessed lighting, engineered wide-plank flooring throughout, and fresh, crisp decor that creates a bright and modern atmosphere. The spacious primary retreat includes a walk-in closet and spa-inspired ensuite with heated floors, while the versatile den/guest room also features its own walk-in closet for added functionality and storage.The stunning chef-inspired kitchen is truly the centrepiece of the home, complete with top-of-the-line cabinet-panel appliances, a large functional island, elegant Caesarstone counter tops, and sophisticated champagne bronze fixtures.Step out onto the walk-down balcony and take in incredible views of the river and cascading falls near the iconic Tooth in Time, with nothing but nature surrounding you. Comes in really handy to take your pets for a stroll and don't forget the community dog wash area. Expansive windows flood the suite with natural sunlight, creating a seamless connection to the spectacular outdoor scenery.Additional premium features include Private underground parking with EV charger, Private storage locker conveniently located near the suite, Concierge service, In-house coffee bar and resident lounge, Fully equipped fitness facility , Large outdoor swimming pool and Beautifully landscaped courtyard.An extraordinary opportunity to enjoy upscale riverside living in one of the most desirable Elora communities. You are buying a beautiful home and lifestyle. (id:62616)
15 Barrett Avenue
Cambridge, Ontario
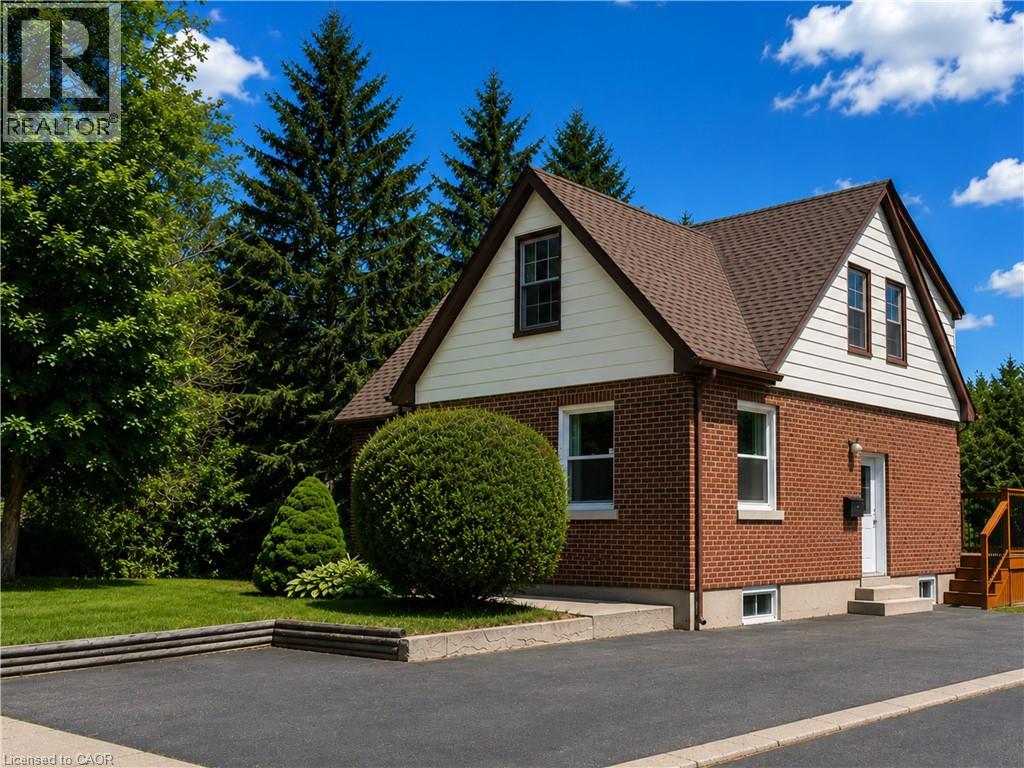
This duplex home in the heart of Cambridge has been beautifully maintained by its second owner for the past 23 years and is smoke-free and pet-free. Offering living space across two levels, the home features 4 bedrooms, 2 full kitchens, 2 full bathrooms, and 2 separate hydro meters, separate back door entrance leading to the upper story, all of this making it ideal for multi-generational living, in-law accomodation, or families seeking additional functionality. Situated on a premium wide lot on a quiet, low-traffic, no-through Avenue, the property also features a mature treed yard, sunny patio, private outdoor space (partially fenced-in), and a long paved driveway accomodating multiple vehicles. Conveniently located directly across from Cambridge Memorial Hospital and just minutes to downtown Cambridge, Highway 401, transit, shopping, restaurants, schools, and parks. This property offers an exceptional combination of comfort, location, and everyday practicality. (id:62616)
1613 - 1480 Pilgrims Way
Oakville, Ontario
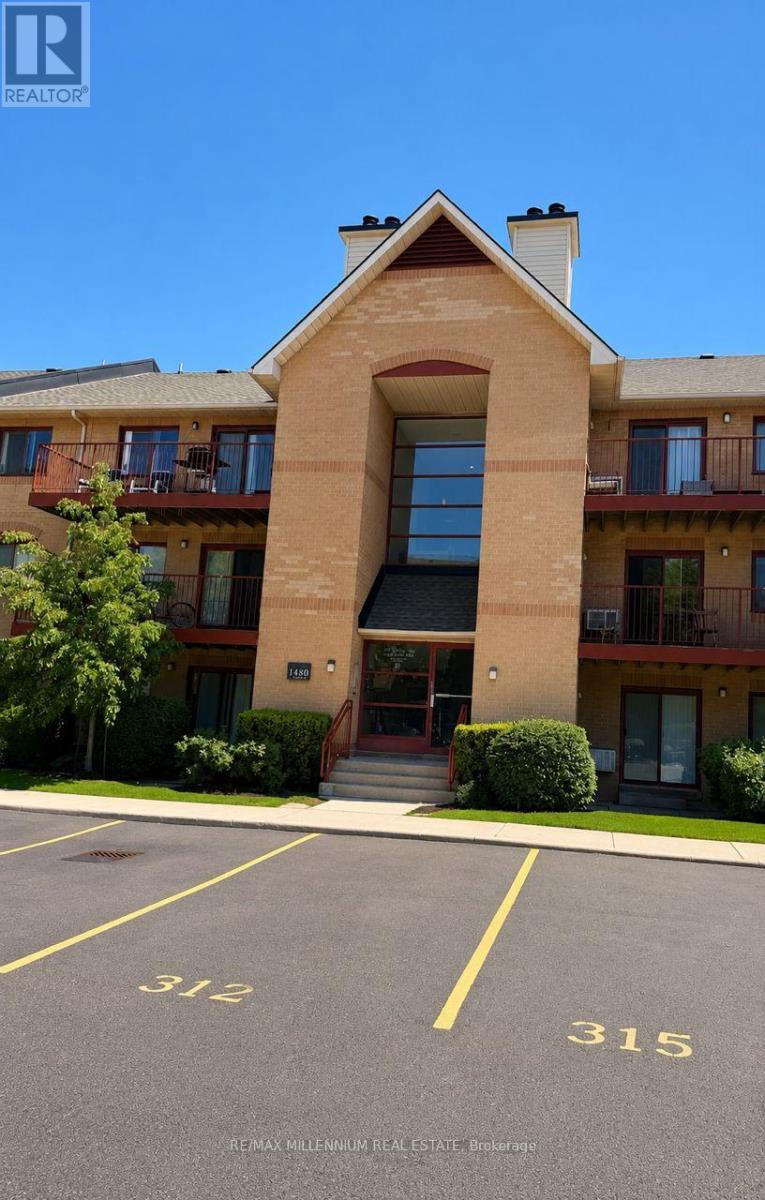
Located in the highly sought-after Glen Abbey school district, this beautifully renovated ground-floor 2-bedroom, 1-bathroom condo offers stylish designer finishes and exceptional functionality throughout. The custom kitchen features quartz countertops, a porcelain backsplash, stainless steel appliances, a French-door refrigerator, a built-in microwave, and designer cabinetry with a lazy Susan, pull-out spice rack, under-sink drawer, and glass accent doors. A separate dining area provides additional built-in storage and a designer light fixture. The spacious living room showcases a stunning modern wood-burning fireplace with a wood mantel, tiled hearth, and remote-controlled accent pot lights. Barn-style sliding doors, engineered hardwood flooring, upgraded trim, and modern lighting complete the elegant interior. The upgraded bathroom offers a spa-like retreat with a new vanity, sink, faucet, soaker tub, rainfall shower head, mirror, and lighting. Mirrored closet doors discreetly conceal the washer and dryer. The primary bedroom features a walk-in closet and ensuite privileges. Enjoy private south-facing walkout access to a new wooden deck where BBQs are permitted. Additional features include an ensuite storage room, a large outdoor storage closet, one underground parking space that is temporarily moved to street. Conveniently located within walking distance to top-rated schools, including Abbey Park High School and Pilgrim Wood Public School (with French Immersion and Self-contained Gifted program), Glen Abbey Community Centre (swimming pool, skating rinks, Oakville Gymnastics Club, and Oakville Public Library), shopping, and transit. (id:62616)
5481 Palmerston Crescent
Mississauga, Ontario
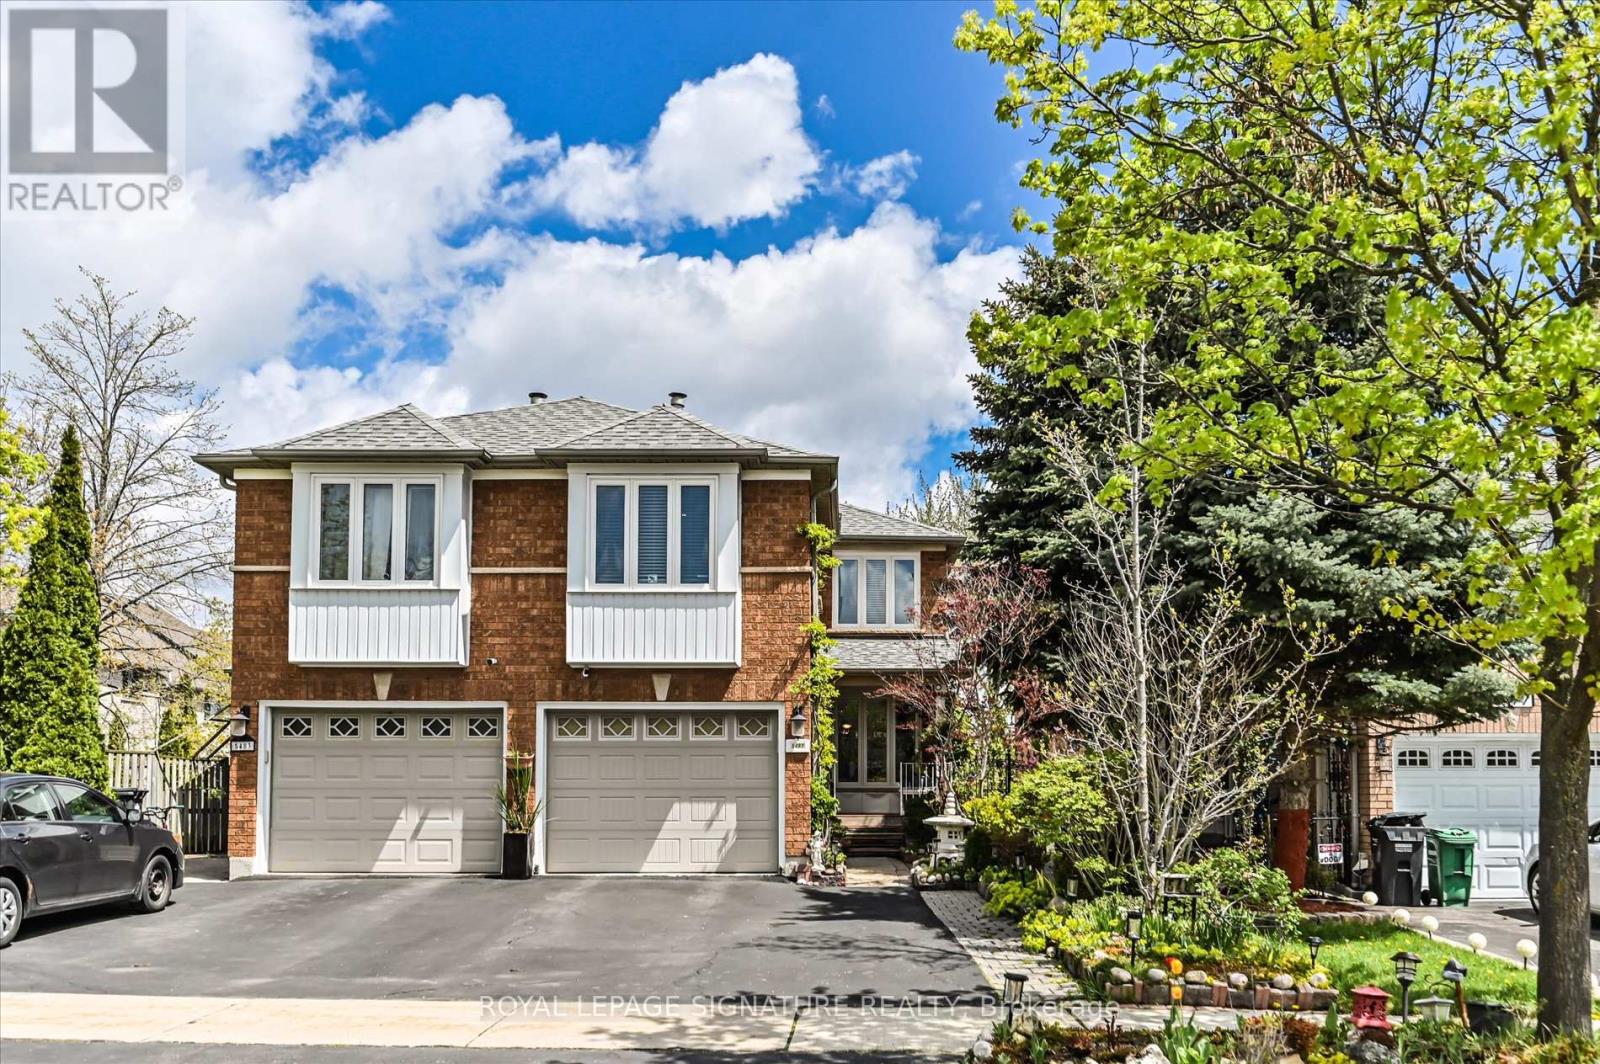
Solid Built Greenpark Home On Quiet Crescent Next To Luxury Home Neighbourhood *Present Owner Spent In Over $100,000 On Upgrades & Updates *Fenced Treed Lot *Fully Landscaped Front & Back With Interlocking Patio, Custom Built Iron Gate & Railing *All Principal Rooms W/Windows *Hardwood Floor & Marble Tile Flooring Throughout Main Floor *Custom Built Wine Bar With Lightings *Kitchen W/Breakfast Area Walkout To Extended Sun Deck *Separated Family Room W/Gas Fireplace *3 Bedrooms All W/Picture Windows *Finished Walkout Basement In-Law Suite W/Great Room, 2nd Kitchen, 4th Bedroom & 3pcs Bathroom(Approved With Building Permit) *Separated Laundry Room *Cold Cellar *Tons Of Built-In Shelves & Storages *Excellent Well Kept Home, Must Be Seen To Be Appreciated (id:62616)
1153 Ogden Avenue
Mississauga, Ontario
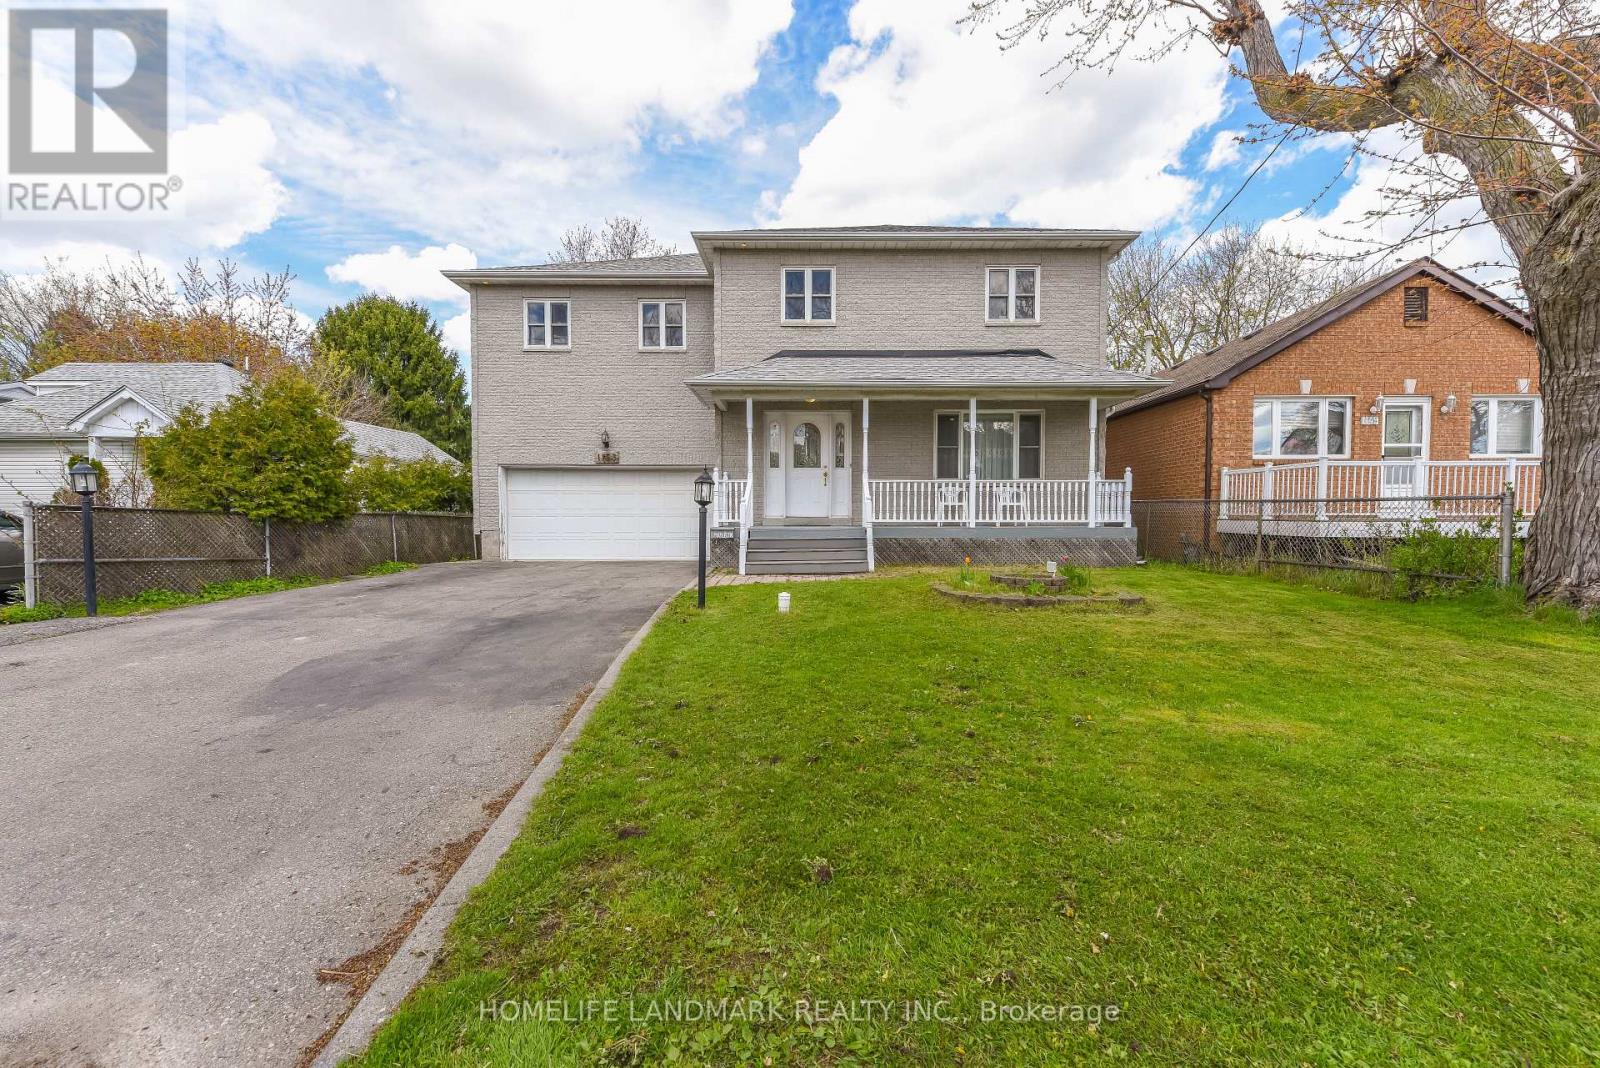
Fantastic Detached 5 Bedrooms, 6 Washrooms all solid stone house In The vibrant Lakeview Community. Many Upgrades, Freshly Painted, Separate Entrance To The basement apartment Through Garage. Beautiful maintenance free 20X10 composite Deck At Backyard. 15 minute drive to downtown Toronto, walk minutes to lake Ontario. Close To All Amenities, School, Golf Course, Park, Library, Transit At The Door Step (id:62616)
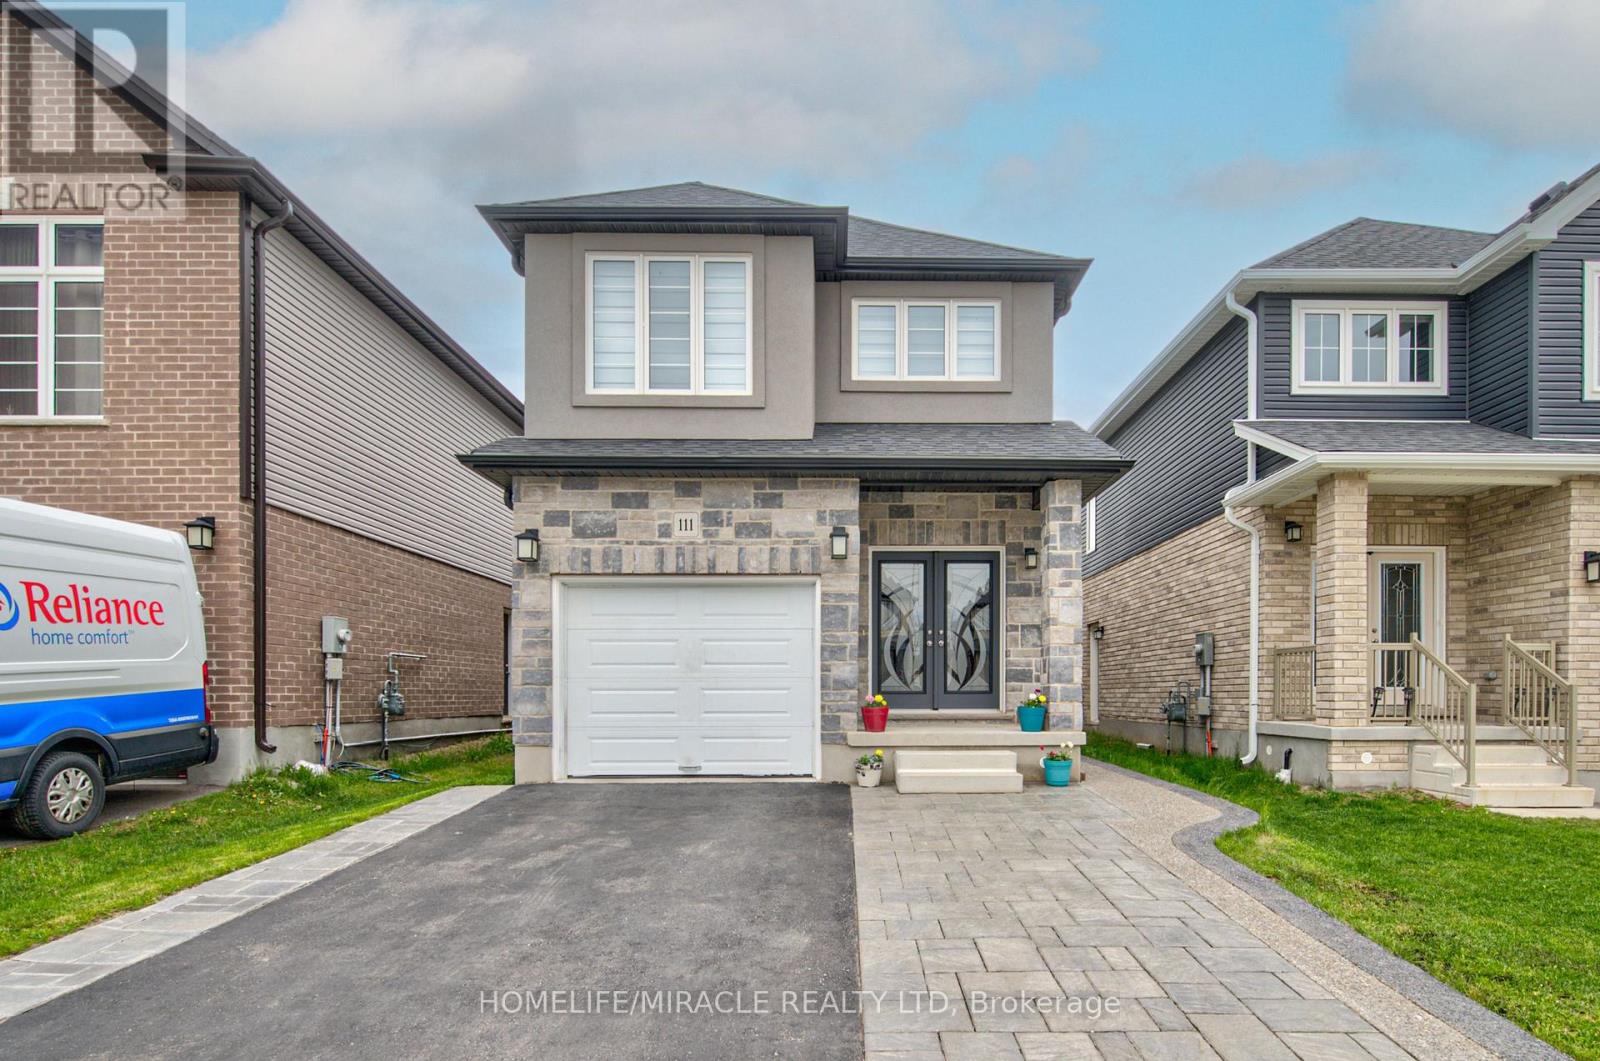
111 Honey Street
Cambridge, Ontario
Beautifully maintained 4-bedroom home with 2.5 washrooms and convenient upper-level laundry, located in a quiet family-friendly neighbourhood of Cambridge close to parks, schools, shopping, public transit, and easy access to Highway 401. This stunning double-door entry home features elegant stucco and stone exterior with extended driveway, exposed concrete, and interlocking for excellent curb appeal. Offering a bright open-concept layout with an upgraded modern kitchen overlooking the living and dining area, perfect for family living and entertaining. Loaded with upgrades throughout, this spotless home also includes a finished basement featuring 1 bedroom, kitchen, separate laundry, full washroom and private side entrance ideal for extended family or potential rental income. Additional highlights include a water softener system, modern finishes, and pride of ownership throughout. (id:62616)
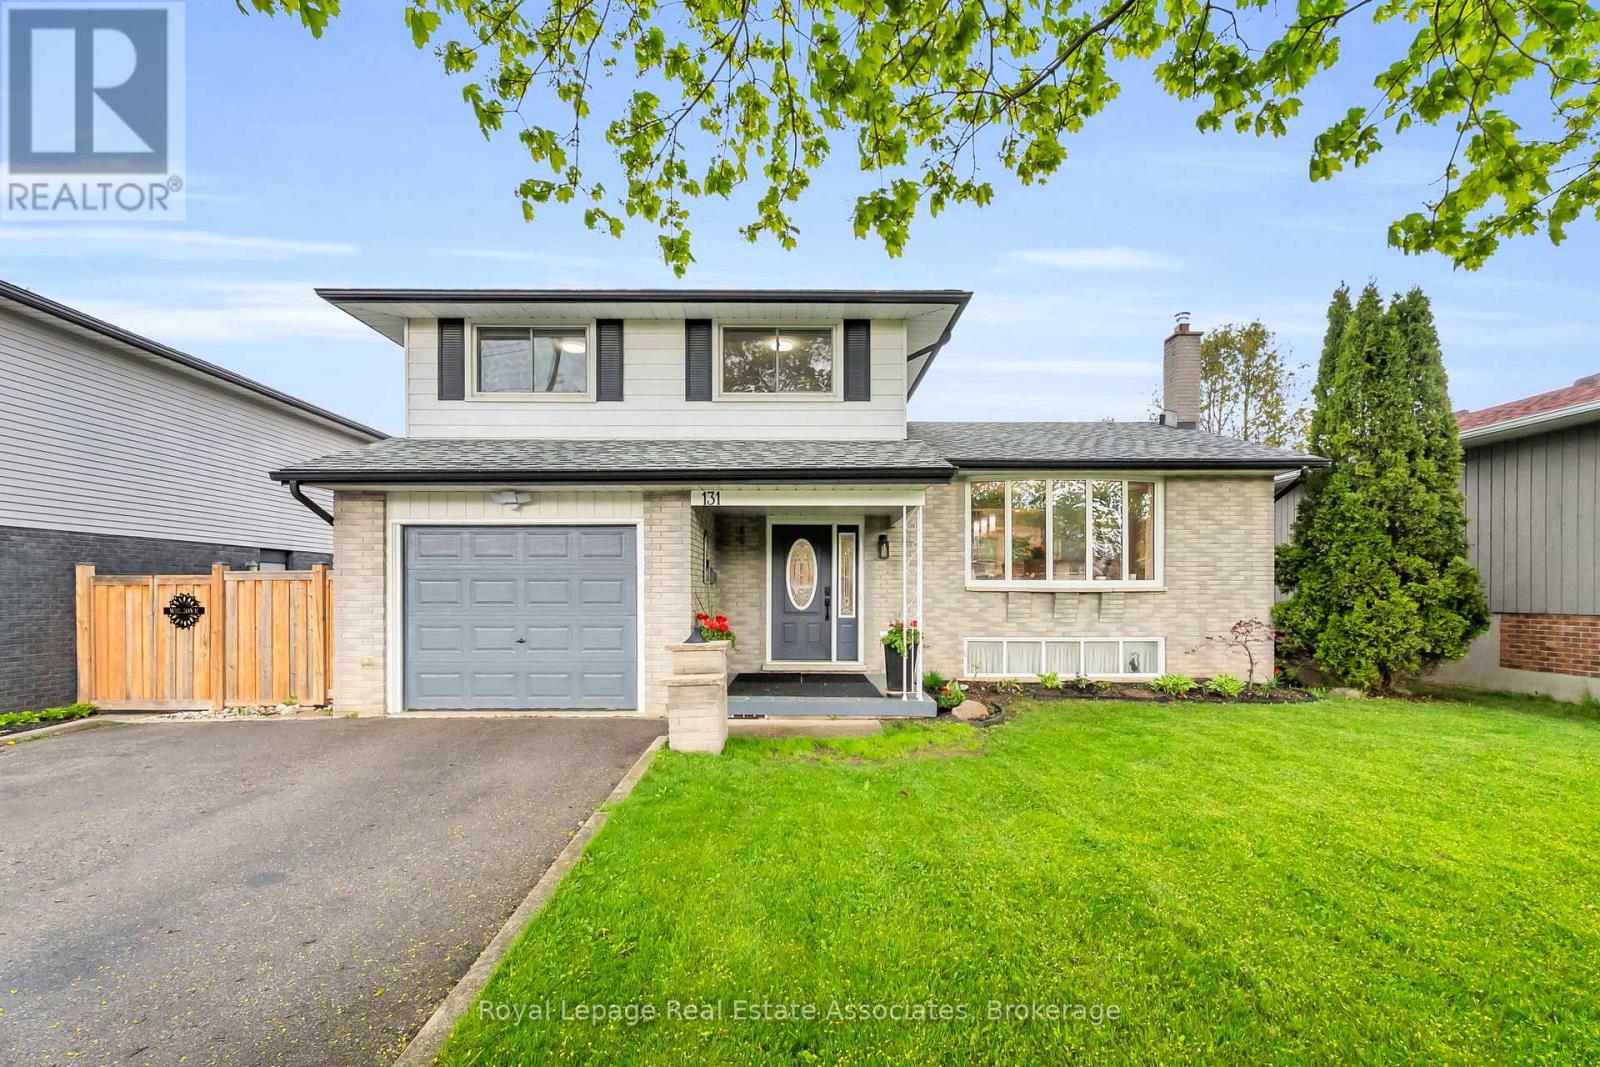
131 Fife Road
Guelph, Ontario
Welcome to 131 Fife Road. A thoughtfully updated, well-maintained side split situated on a 54' x 139' lot that offers space, privacy, and endless potential. The heart of the home is the beautifully renovated kitchen, featuring updated cabinetry, ceramic flooring, stainless steel appliances, and a large island with bar-stool seating-perfect for both everyday living and entertaining. The adjoining dining area provides ample space for family gatherings and convenient walk-out access to the backyard. You'll appreciate the updated bathrooms, including a stylish 2-piece bath on the main floor and a fully upgraded main bath upstairs complete with a glass-enclosed shower, soaker tub, heated tile flooring, modern vanity, and heated towel rack-creating a spa-like retreat. Throughout the home, newer flooring enhances both comfort and style, including updated laminate on the main floor and refreshed finishes in the basement. The backyard is a standout feature, offering a spacious fully fenced setting with mature trees, a patio for outdoor entertaining, a children's swing set, and a shed-ideal for families and those who enjoy outdoor living. The updated basement adds valuable living space with new flooring and carpeted stairs, creating a bright and versatile rec-room with additional storage. Conveniently located close to HWY 124 & the Hanlon Expressway, Costco, schools, public transit, and Springdale Park, this move-in ready home is an excellent opportunity for first-time buyers, growing families, or commuters alike. Book your private showing today! (id:62616)
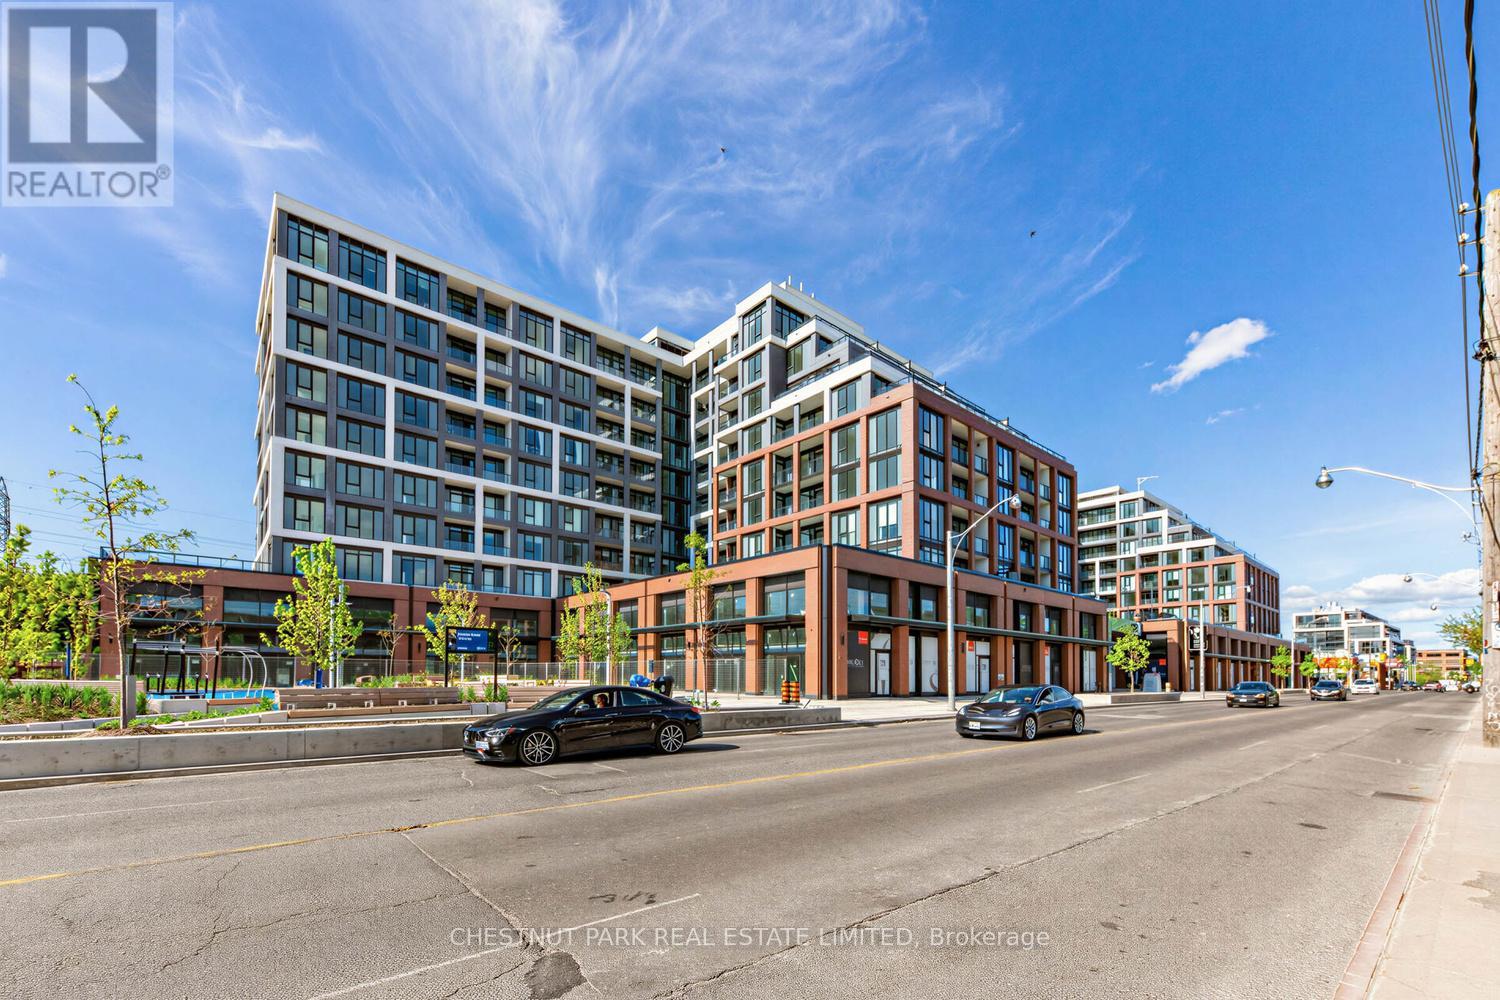
735 - 858 Dupont Street
Toronto, Ontario
Brand new, never lived in suite at Tridel-built The Dupont. Includes 1 parking space, 1 storage locker, Rogers internet and upgraded kitchen (full-size appliances, induction cooktop, premium stone countertop and backsplash). Bright natural light from large south-facing balcony and all windows, overlooking outdoor pool, treetops and city skyline, set-back from street activity. Functional, open-concept floor plan with 2 large bedrooms and den, best positioning for private views. Bedroom closets feature double/single hanging and shelving for optimal storage. Impressive amenities include 24-hour concierge, gym, spacious co-ed steam room, sauna, lounge and entertaining spaces and children's play areas. Great location with best of urban and green conveniences at doorstep: Farm Boy grocer and eclectic shops, restaurants & cafes along Geary Avenue; 10 minute walk from Ossington subway, Bloor Street shops and services; and Christie Pits park (id:62616)
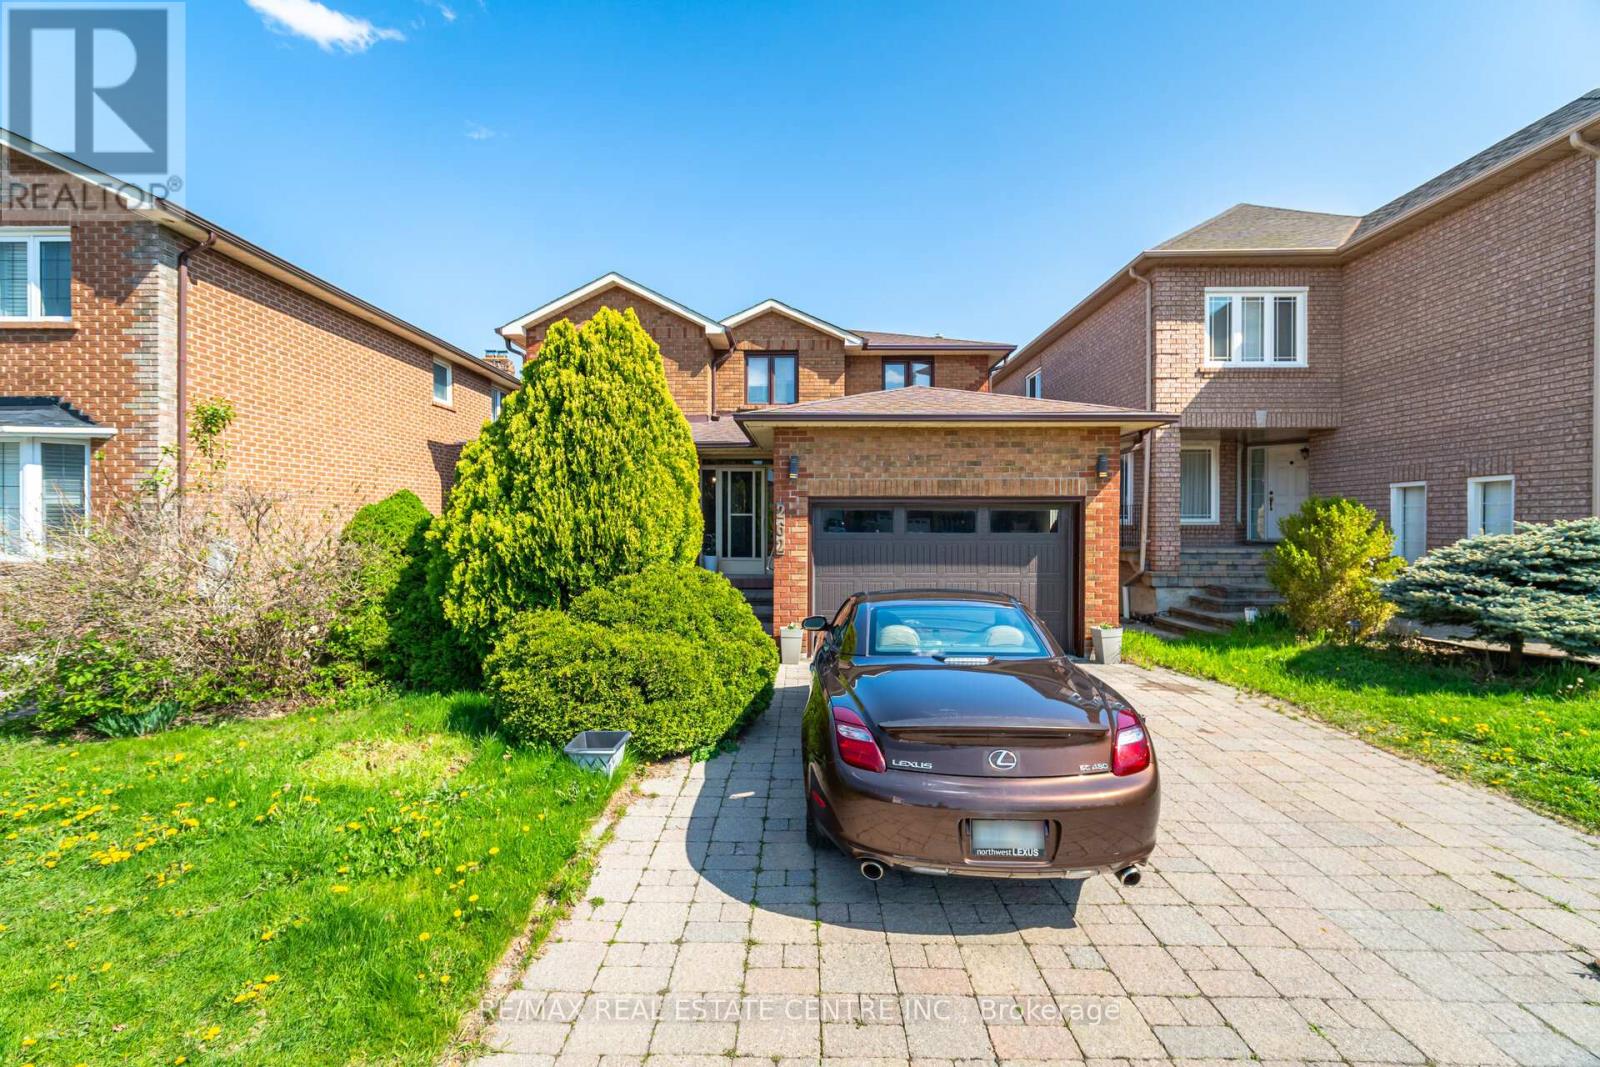
262 Boxmoor Place
Mississauga, Ontario
Custom-Built, Meticulously Maintained All-Brick Detached Home Located in the Heart of Mississauga! This Spacious Property Features Four Generously Sized Bedrooms, Including Two Primary Bedrooms. Enjoy a Family-Sized Kitchen, Abundant Pot Lights Throughout, and Hardwood Flooring on the Main Level. The Home Boasts a Beautiful Layout with Two Skylights one at stair , one at washroom Enhancing Natural Light. Professionally Finished Two Basement Apartments with Separate Entrance - Ideal for Rental Income or Extended Family. Prime Location - Walking Distance to Square One, near to Restaurants, Schools, Transit,hwy 403 and More! A Must-See Property! (id:62616)