
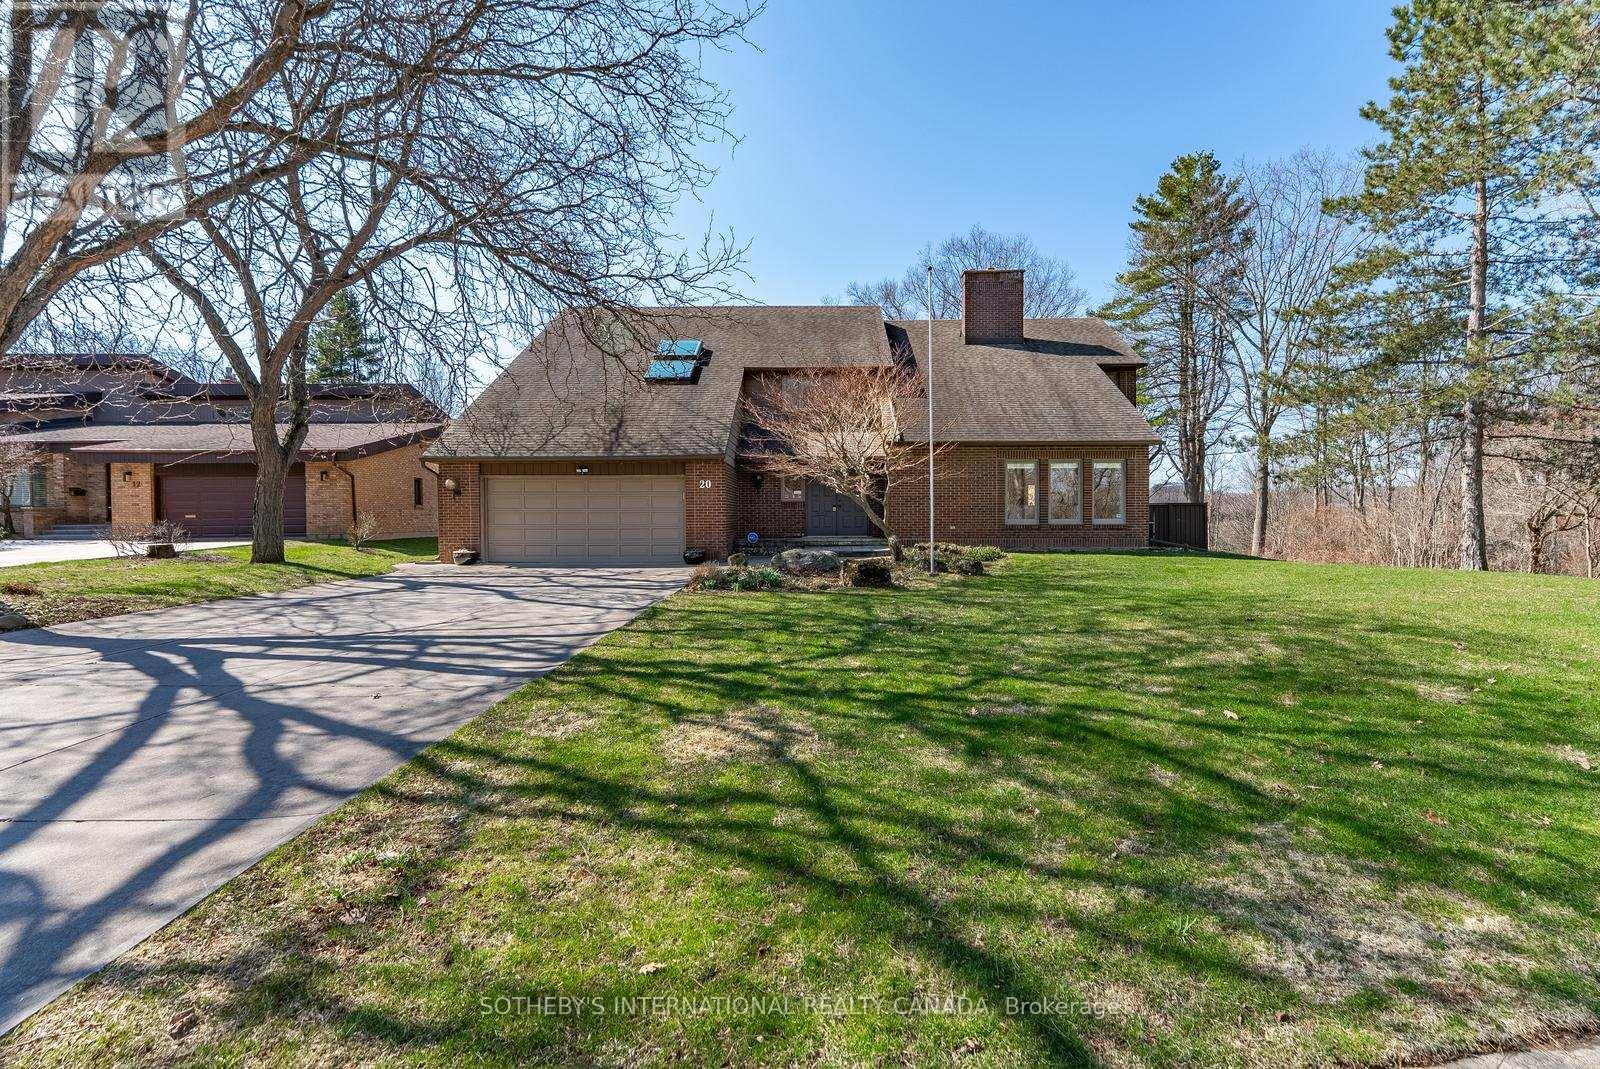
20 Ridgeview Court
Hamilton, Ontario
Thoughtfully curated interiors by acclaimed architect Trevor Garwood-Jones, privacy, quiet rare opportunity and serene short cul-de-sac, natural surroundings converge seamlessly. Welcome to 20 Ridgeview Court, a custom-built, one-owner residence envisioned ahead of its time and crafted to reflect the lifestyle expectations of today's discerning buyer. Tucked away on a quiet court and embraced by protected conservation land and the scenic Bruce Trail, this exceptional home offers an extraordinary sense of seclusion, with only one neighbouring property. The moment you arrive, the setting speaks for itself: tranquil, private, and immersed in a Muskoka-like landscape where nature is truly at your doorstep. Spanning approximately 3,591sqft, the home unfolds with purpose and intention, offering 5 spacious bedrooms and 3 well-appointed bathrooms, designed for both comfortable family living and effortless entertaining. Vaulted ceilings elevate the principal living areas, creating remarkable volume and architectural character, while expansive windows invite the outdoors in, framing serene, tree-lined views and filling the home with natural light. The layout is thoughtfully designed to balance openness with function, offering well-defined living spaces ideal for both everyday living and hosting. A warm two-way gas fireplace adds comfort and ambience, creating a beautiful connection between the living and family room, enhancing the inviting atmosphere . Every detail reflects a forward-thinking vision that remains highly relevant for modern lifestyles. Step outside and experience true sanctuary. Surrounded by mature greenery, scenic trails, and protected conservation, this is a property where privacy is not simply a feature, but a way of life. Enjoy direct access to nature, peaceful morning walks along the Bruce Trail, and the calming atmosphere typically reserved for cottage country, all from the comfort of home. (id:62616)
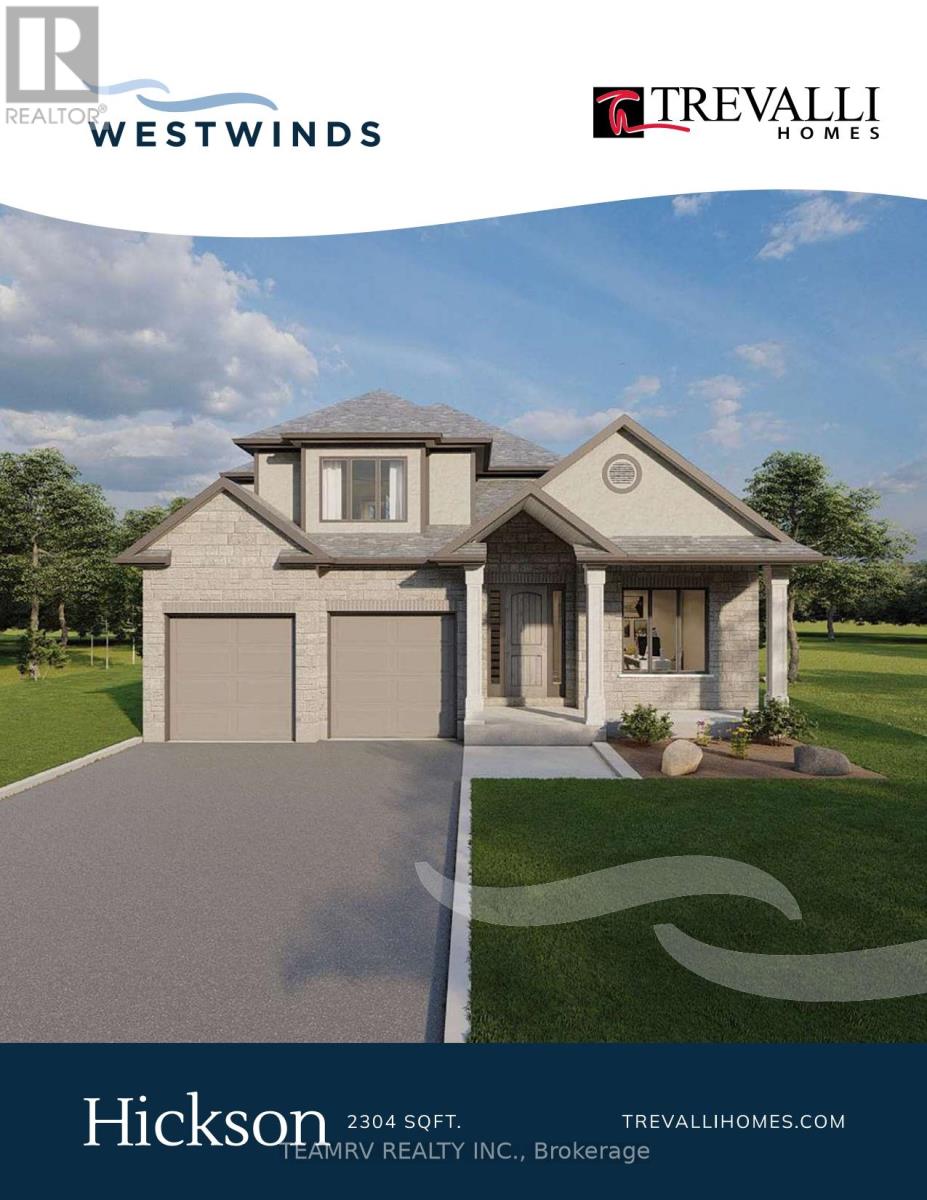
16 Darrow Drive
Tillsonburg, Ontario
Introducing the to-be-built Hickson Model in Westwinds by Trevalli Homes - a thoughtfully designed home that blends elegance, functionality, and flexibility.This exceptional layout showcases an open-to-above great room, creating a dramatic, light-filled space ideal for both everyday living and entertaining. The main floor also features a formal dining room, a convenient powder room, and main-floor laundry, all designed with practicality in mind.The primary bedroom on the main level offers a private retreat complete with a walk-in closet and a well-appointed en-suite, perfect for those seeking comfort and convenience without compromising on design. Upstairs, you'll find two additional bedrooms and a full bathroom, providing comfortable accommodations for family or guests while maintaining privacy and separation of space. Built by Trevalli Homes, a trusted quality home builder, this home will be constructed in the desirable Westwinds community in Tillsonburg. Buyers may also choose from a wide selection of customizable bungalow and two-storey floor plans, ranging up to 3,405 sq. ft., with flexible deposit structures and closing dates. Homes include many features considered upgrades elsewhere, along with so many choices for flooring, cabinetry, counter-tops, etc., allowing you to personalize every detail to suit your style. A rare opportunity to build a home that truly reflects your lifestyle in a growing, family-friendly community. Open House held at 4 Thompson Court, Tillsonburg ** Prices are shown net of applicable HST rebates for qualified purchasers, subject to purchasers' eligibility****Open House every Saturday and Sunday 1-4 pm at builder's model home at 4 Thompson Crt, Tillsonburg** (id:62616)
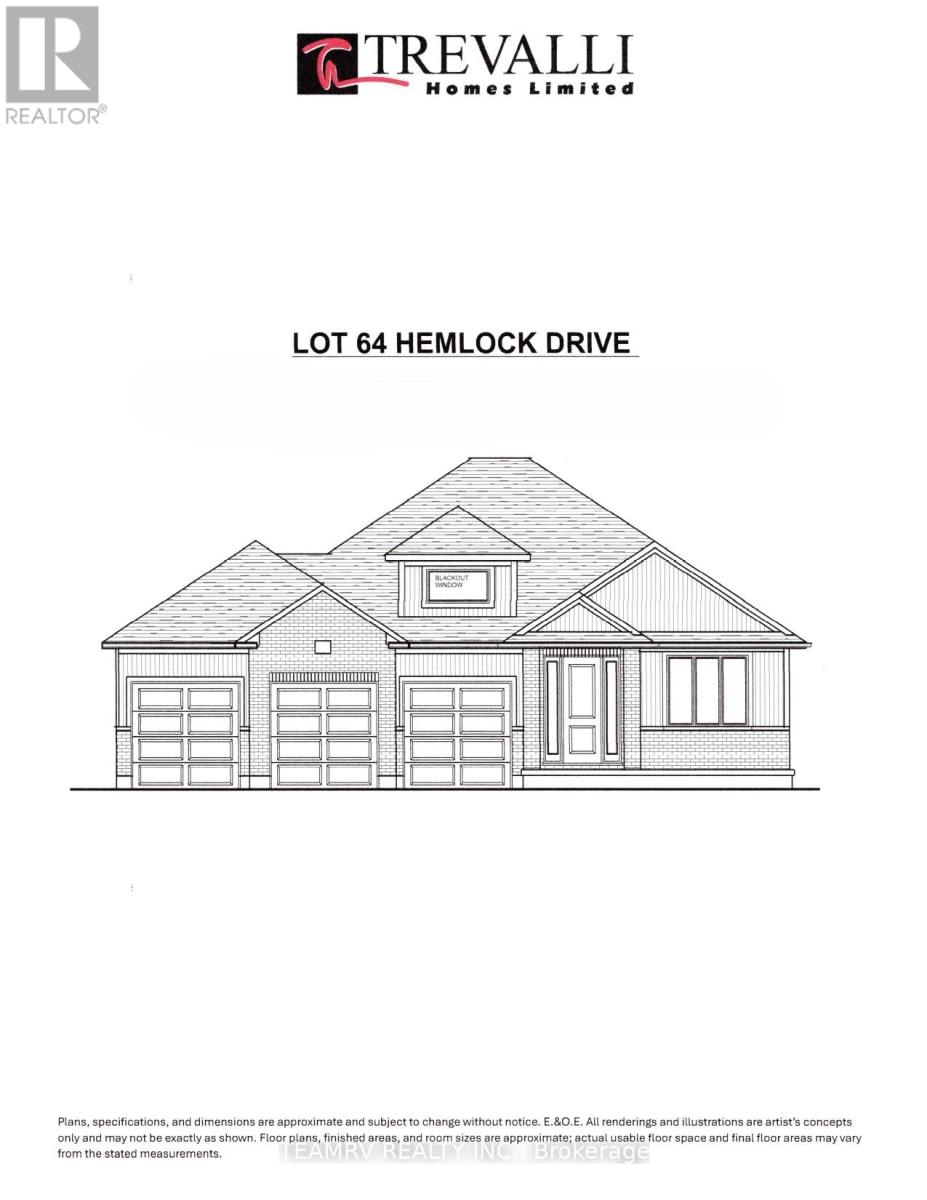
6 Hemlock Drive
Tillsonburg, Ontario
Rare opportunity to build a stunning bungalow on a premium 65' wide lot with a 3-car garage in a sought-after new subdivision of Tillsonburg, crafted by Trevalli Homes. This impressive frontage offers exceptional presence and space rarely found in today's market. The well-planned layout is anchored by a chef-inspired kitchen featuring an oversized 6'+ centre island with breakfast bar, a dedicated pantry, and seamless flow into a spacious dinette. A tall 9' patio door opens to the backyard, allowing natural light to flood the space and enhancing indoor-outdoor living. The adjoining sun-filled great room, accented by a coffered ceiling, creates an inviting setting for both everyday living and entertaining.The primary bedroom offers a walk-in closet and double sinks, while a second bedroom, main bathroom, and convenient main-floor laundry complete this functional one-level design.Buyers also have the opportunity to select from a variety of customizable bungalow and two-storey designs, offering generous square footage options, along with flexible deposit structures and closing timelines. Homes include several features often considered upgrades elsewhere, along with a curated selection of flooring, cabinetry, countertops, and finishes, allowing you to personalize your home to suit your style. A rare opportunity to build a beautifully crafted home that truly fits your lifestyle.Visit our model home during the Open House at 4 Thompson Court, Tillsonburg, to explore layouts, finishes, and available options in person. ** Prices are shown net of applicable HST rebates for qualified purchasers, subject to purchasers' eligibility****Open House every Saturday and Sunday 1-4 pm at builder's model home at 4 Thompson Crt, Tillsonburg** (id:62616)
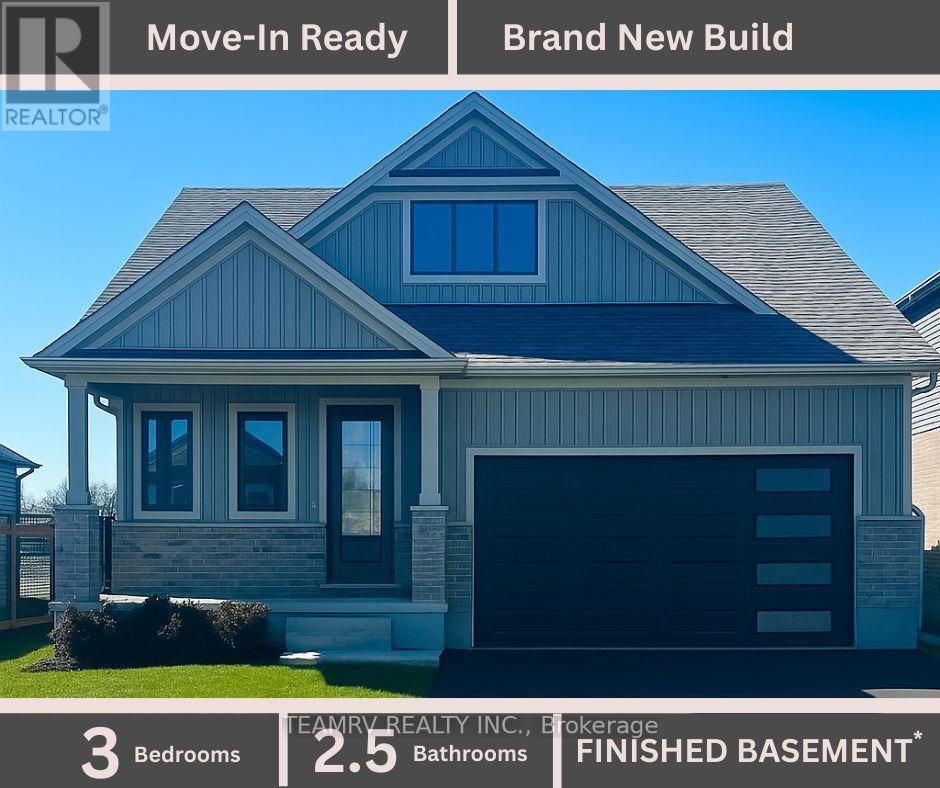
11 Sycamore Drive
Tillsonburg, Ontario
Discover the perfect blend of luxury and comfort in this stunning custom bungalow, nestled on a spacious 52' lot in Tillsonburg's prestigious new home subdivision. Built by a renowned quality home builder Trevalli Homes. This almost ready to move-in gem features a welcoming covered front porch that invites you inside. Step into a breathtaking main floor adorned with 9' ceiling, kitchen, great room, dinette, and hallway. The gourmet kitchen is a chef's dream, boasting an Island with breakfast bar, granite countertops, and seamless transitions to the stylish powder room and en-suite that features a frameless glass shower. The true highlight is the finished basement, offering a spacious rec room, additional bathroom, and two cozy bedrooms-perfect for guests or family. This meticulously crafted home is priced to sell, so don't miss your chance to make it yours before it's gone! ** Prices are shown net of applicable HST rebates for qualified purchasers, subject to purchasers' eligibility****Open House every Saturday and Sunday 1-4 pm at builder's model home at 4 Thompson Crt, Tillsonburg** (id:62616)
14 - 2 Harbour Drive
Hamilton, Ontario
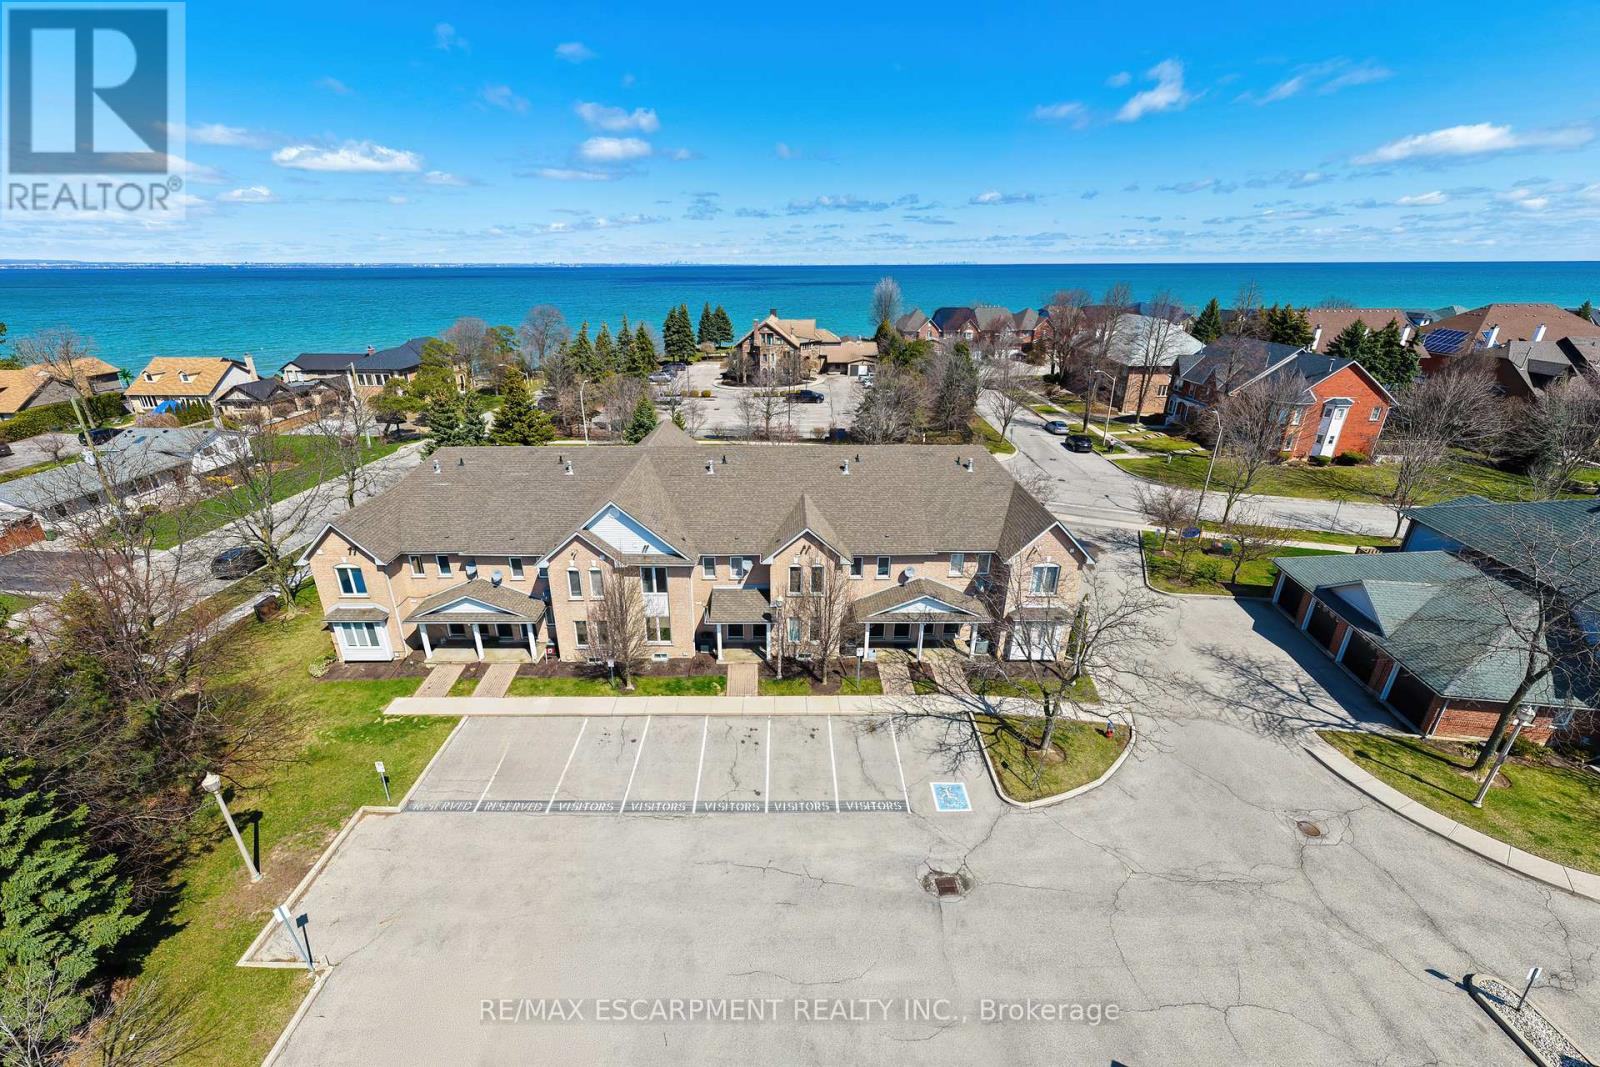
Lakeside townhome located in the renowned Newport Marina Community, one of Stoney Creek's most affluent and desirable areas situated directly off Fruitland Road neighbouring Newport Yacht Club & Marina and steps from the prestigious Edgewater Manor restaurant. This home offers 2 bedrooms, 2 full baths, private personal detached garage, and a walkout 11' x 12' balcony terrace. The main floor foyer welcomes you up a set of stairs to the unique layout offering kitchen, baths, laundry and living room all on one level. Hardwood and ceramic floors, pot-lights and planty of natural light. Large kitchen with oak cabinetry, gas stove ('24), breakfast bar and spacious dining room. The impressive primary suite features walk in closet and 3 piece ensuite with walk in shower. Additional bedroom and full bathroom with tub. Large closets with ample storage. Two parking spaces - 1 in detached garage and 1 outside detached garage. Low maintenance living within a quiet mature complex where pride of ownership is evident. Heat pump '24 Water Heater 24'. (id:62616)
59 - 107 Westra Drive
Guelph/eramosa, Ontario
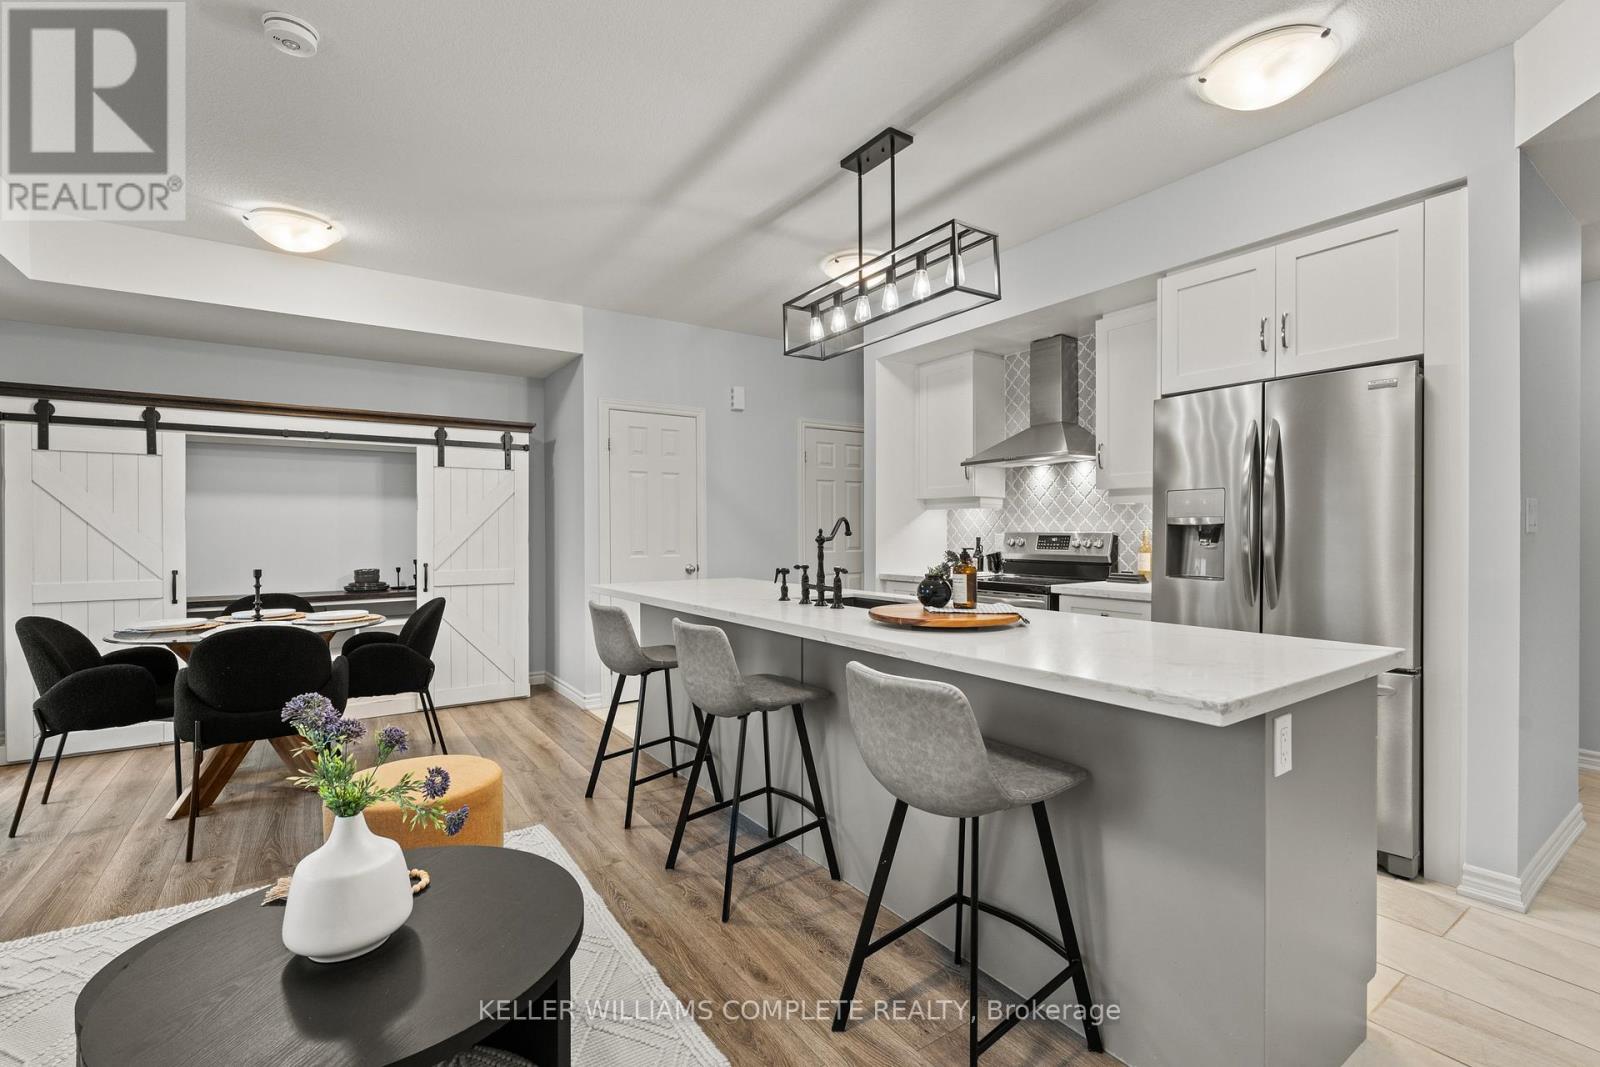
WOW! With over $20K in upgrades, this beautifully finished 2-bedroom, approx. 1,450 sq ft condo townhome is the definition of turnkey living, perfect for first-time buyers who want modern style without the renovation headaches. Just move in and enjoy! The bright open-concept layout flows seamlessly into a stylish kitchen with oversized upgraded quartz island and spacious living area designed for everyday comfort and entertaining. The upper loft provides valuable bonus living space - perfect as a kids' hangout, movie zone, or quiet retreat. Recent upgrades include all sinks, all faucets, new counters in both bathroom and fresh paint throughout. This unit offers 2 parking spaces; a private driveway and a garage with direct entry to the house. And here's the feature that really sets this one apart from other units in the complex... over 300sqft. of outdoor living space, including a larger-than-most balcony, primary bedroom balcony, AND a private rooftop patio - perfect for morning coffee, summer BBQs, or unwinding at the end of the day. All located in Guelph's thriving west end, just minutes to Costco, Zehrs, parks, trails, schools, and everyday essentials. Stylish. Upgraded. Move-in ready. This is the one buyers wait for. Come see why. (id:62616)
137 Pinehill Drive
Hamilton, Ontario
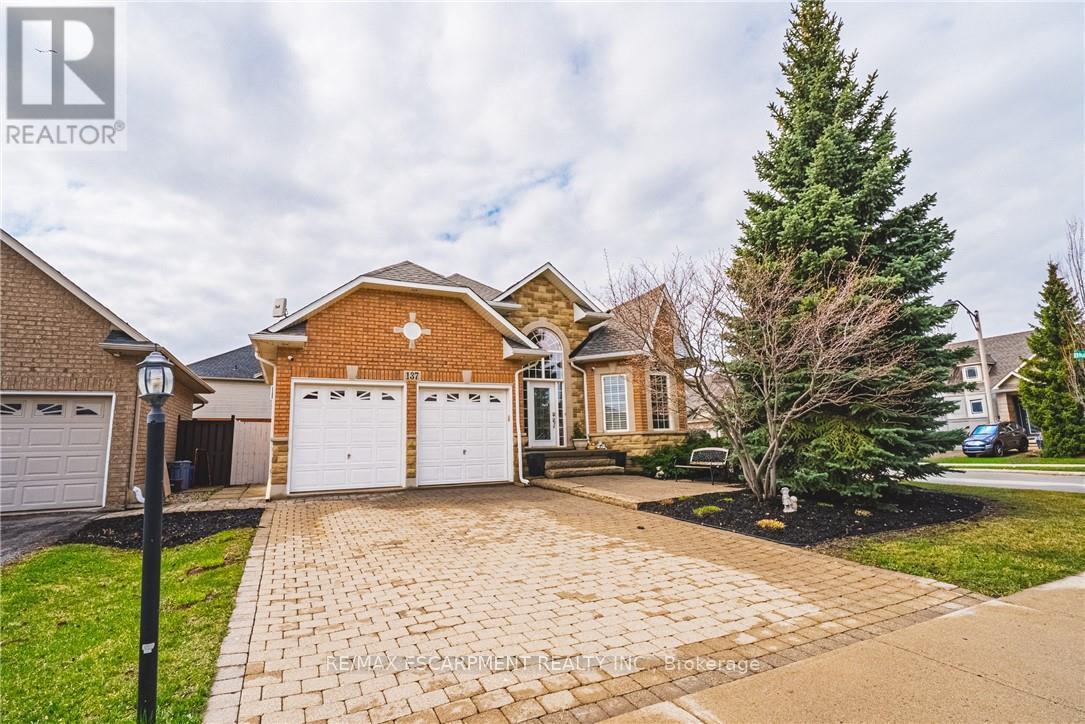
Welcome to this elegant, sprawling bungalow, once a former model home located in the highly desirable Summit Park neighbourhood built in 2008. Offering 2+2 bedrooms, 3 full bathrooms, and over 3,300 sq. ft. of beautifully finished living space. The main floor features impressive vaulted and 9 ft ceilings, along with a sophisticated blend of slate and hardwood flooring. A separate dining room provides the perfect setting for hosting guests. Kitchen with granite countertops, built-in stainless steel appliances, including a gas cooktop, microwave, espresso machine, fridge, and dishwasher. The great room is full of natural lighting, plenty of potlights and speakers, highlighted by a gas fireplace and two sets of French doors that open onto the backyard deck. The spacious primary bedroom serves as a private retreat, lrg walk-in closet and a spa-like ensuite featuring a glass shower, jacuzzi tub, and double sinks. The lower level offers raised flooring, high ceilings and an expansive family room with a gas fireplace, as well as ample space for a potential second kitchen. Two additional bedrooms and a 4-piece bathroom provide flexibility for family or guests, while a large cedar closet offers excellent storage. Backyard gas line for BBQ. Conveniently located close to schools, parks, shopping, and highway access, this exceptional home delivers both luxury and everyday convenience. (id:62616)
1293 Scollard Line
Selwyn, Ontario
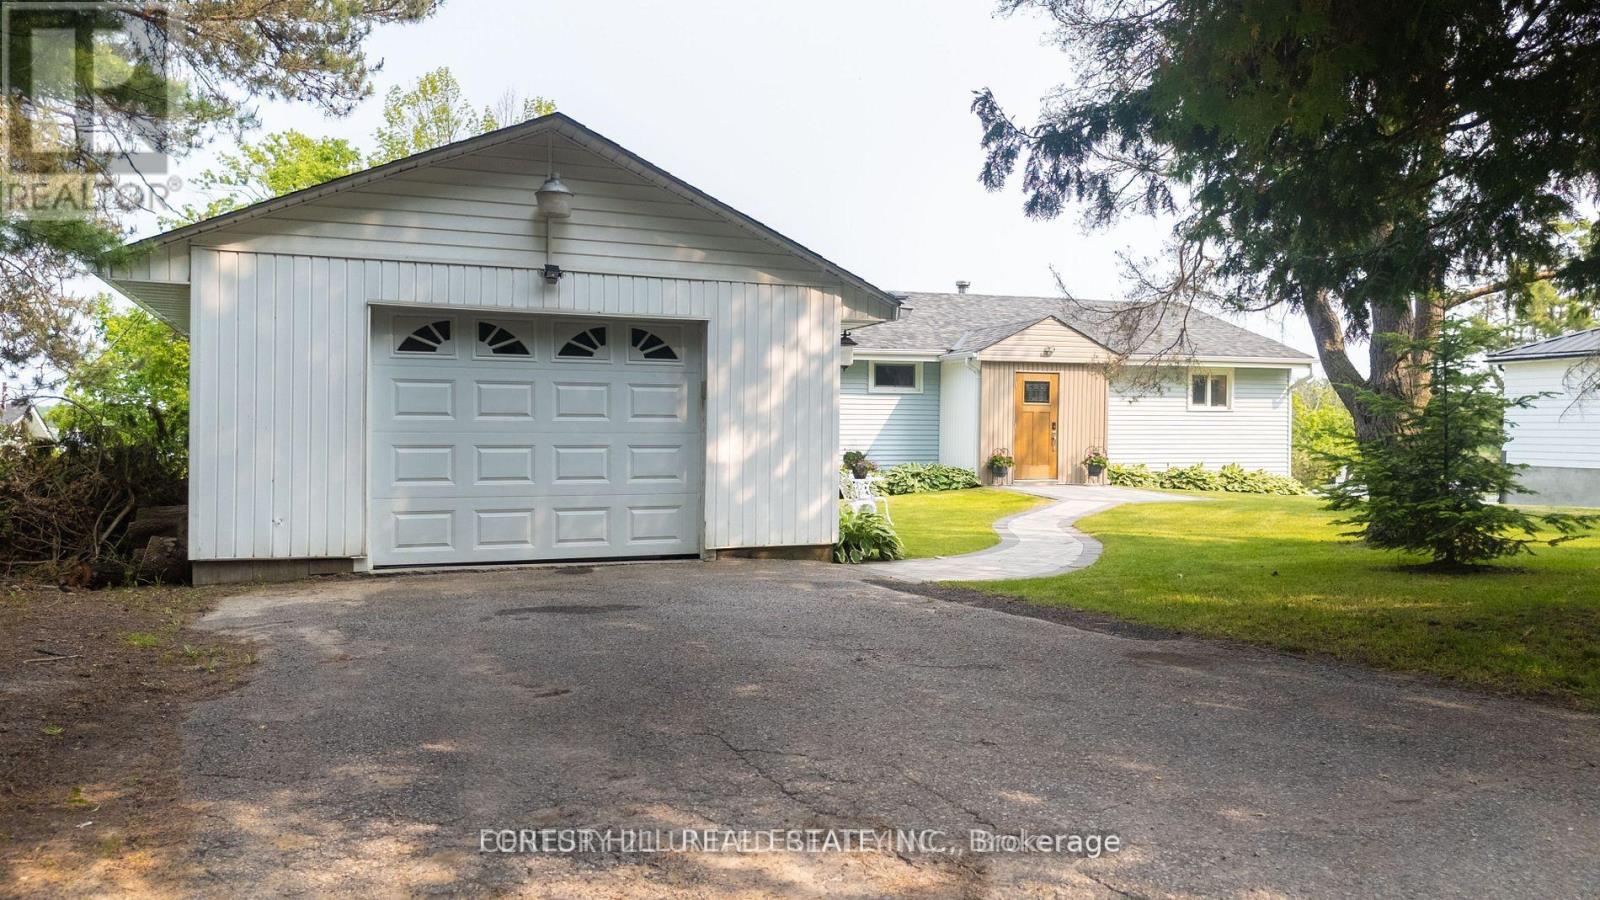
This Stunning 4 Season Lake house is light filled, has 2422 total square feet and is located on Pristine Buckhorn Lake in the sweet spot where Chemong lake and Pigeon lake Channel Changes are close by. Walk into this marble tiled grand foyer and take notice of the Panoramic views featured throughout the Expansive Floor to Ceiling Windows from every room. The interior has many delightful designer finishes throughout incl. a stunning eat in kitchen with white Custom Cabinetry, expansive stone counters, stainless steel appliances and Engineered Hardwood that runs throughout the home. 3 Spacious Bedrooms adorn the main floor as well as a walk out to the Oversized sunroom where the windows can be removed or opened to allow gentle breezes from the lake. This Sunroom is built to Enjoy wildlife, sunsets and entertain while being sheltered. The Lower Level has a cozy Family Room with high ceilings, a Wet bar with sink, cupboards and wine fridge for entertaining and a wood burning fireplace. 2 additional bedrooms are downstairs, a Laundry Room and an additional bath with stand up shower. Walk out to your Back yard oasis with 104 feet of prime waterfront with cantilever Dock system. There is a fantastic Detached garage and a separate spacious bunkie facing the water with spectacular views and 2 additional beds for summer company. On this park like setting, there is great landscaping and lots of outdoor places to enjoy and have fun with great views. Beautiful mature trees with great boating or driving options to dine. Boat to Buckhorn for food, ice cream or to visit some of the shops or Bobcaygeon for some of the Kawartha's best shopping or boat docking. The options are limitless when you are on the Trent Severn Waterway. The Road is Private and is $500.00/ year. It includes repair, maintenance and snow removal. This spacious and stylish home is a must see. (id:62616)
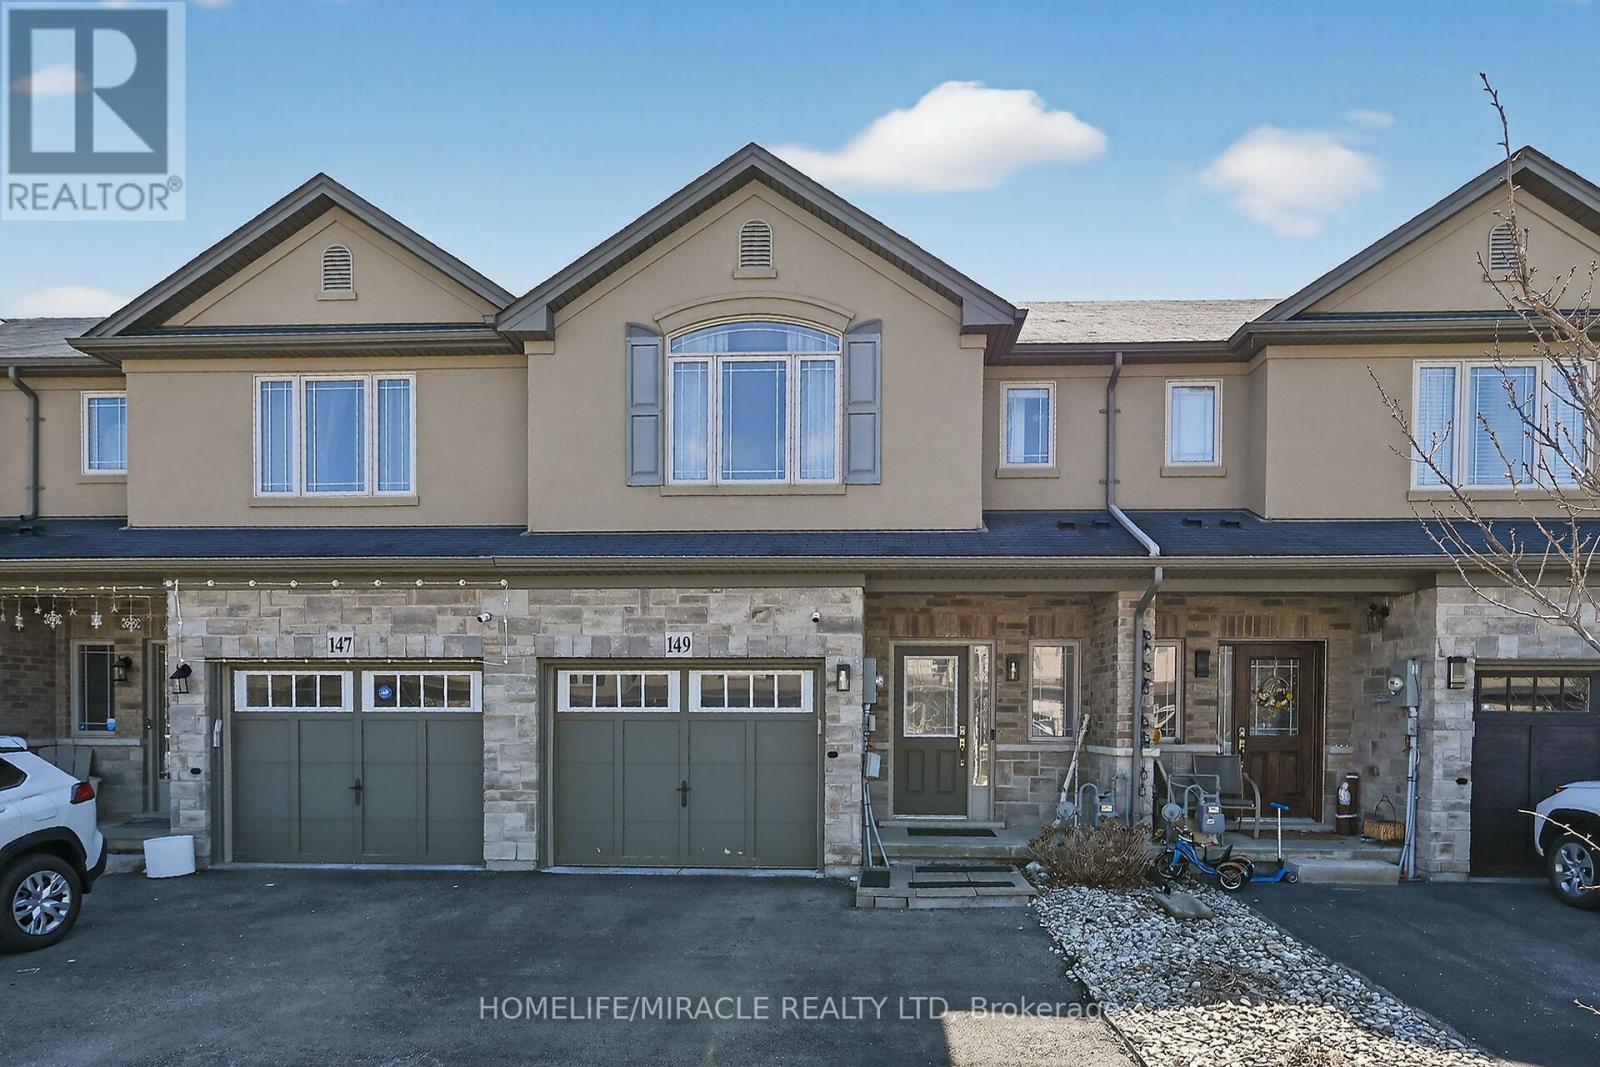
149 Kinsman Drive
Hamilton, Ontario
Beautifully upgraded 3-bedroom, 4-bathroom townhome with a finished basement and private backyard, located in the heart of Binbrook - a mature, family-friendly community known for its quiet streets, parks, and strong neighborhood feel.Owned by the original owners and well maintained throughout, this home offers a functional and spacious layout ideal for both everyday living and entertaining. The open-concept main floor features seamless flow and access to a fully fenced backyard, perfect for relaxing or hosting guests.The fully finished basement (2023) adds valuable living space, complete with a wet bar, 3-piece bathroom, and ample storage - ideal for a recreation area or extended family use.Step outside to your private backyard backing onto a wooded lot with no rear neighbors, offering peace and privacy. The two-level deck and gas BBQ hookup make it an excellent space for outdoor entertaining.Additional features include commercial-grade laminate flooring, fresh paint throughout, upgraded appliances, main floor laundry, and a large upper-level office space.Conveniently located close to schools, parks, trails, and everyday amenities, this move-in ready home offers a perfect blend of comfort, privacy, and convenience.| Private Backyard | Move-In ReadyDon't miss this opportunity to own a beautifully maintained home in one of Binbrook's most desirable communities. (id:62616)
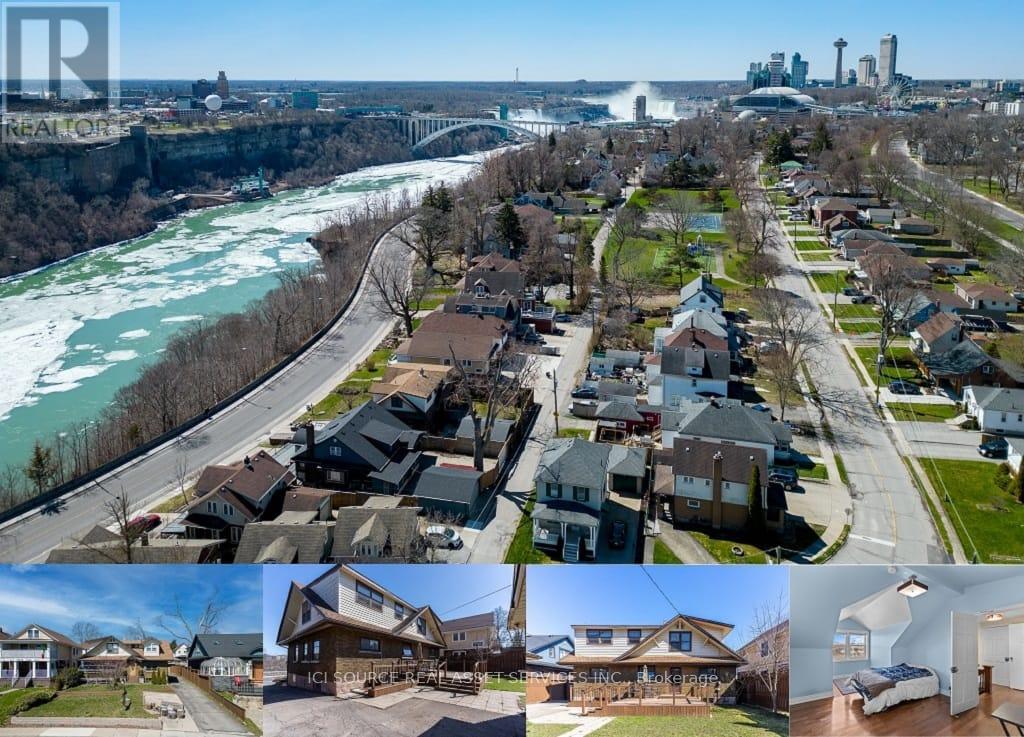
5207 River Road
Niagara Falls, Ontario
This five (5) Bedroom HOUSE has a BED & BREAKFAST License. Located in Scenic LOCATION, the Bed & Breakfast District of City of NIAGARA Falls directly on RIVER ROAD, which runs along NIAGARA GORGE from the FALLS on towards Niagara-on-the-Lake, and while it can accommodate any family, it also has BB License, which opens earning potential for capable entrepreneur. B & B operation includes 4 rooms, which have their own ensuite bathrooms, and common area. 5th bedrooms is allocated for the owner/host. Large, 58 x 112 ft fenced lot with access from River Road (front) and also from laneway (back). LOCATION ! ~ 1.0 km away from RAINBOW Bridge~1.5 km away from AMERICAN Falls )~ 2.5 km away from HORSESHOE Falls~ 1.4 km to Bus & Railway Station. Direct Exposure to Tourist Traffic along Rover Road. The House was fitted & upgraded to meet City's Bylaws for operating a BED and BREAKFAST Business and has a City License and is ready to accommodate Tourists.Property is right on Niagara Gorge, so at times, depending on wind direction, you can hear the FALLS roaring in a distance. Please note this Offer is for House only, and not for BB business, which is not transferable. Buyer can apply for own license And while the B & B can generate income, which is solely dependent on Buyer's entrepreneurial and marketing performance. *For Additional Property Details Click The Brochure Icon Below* (id:62616)
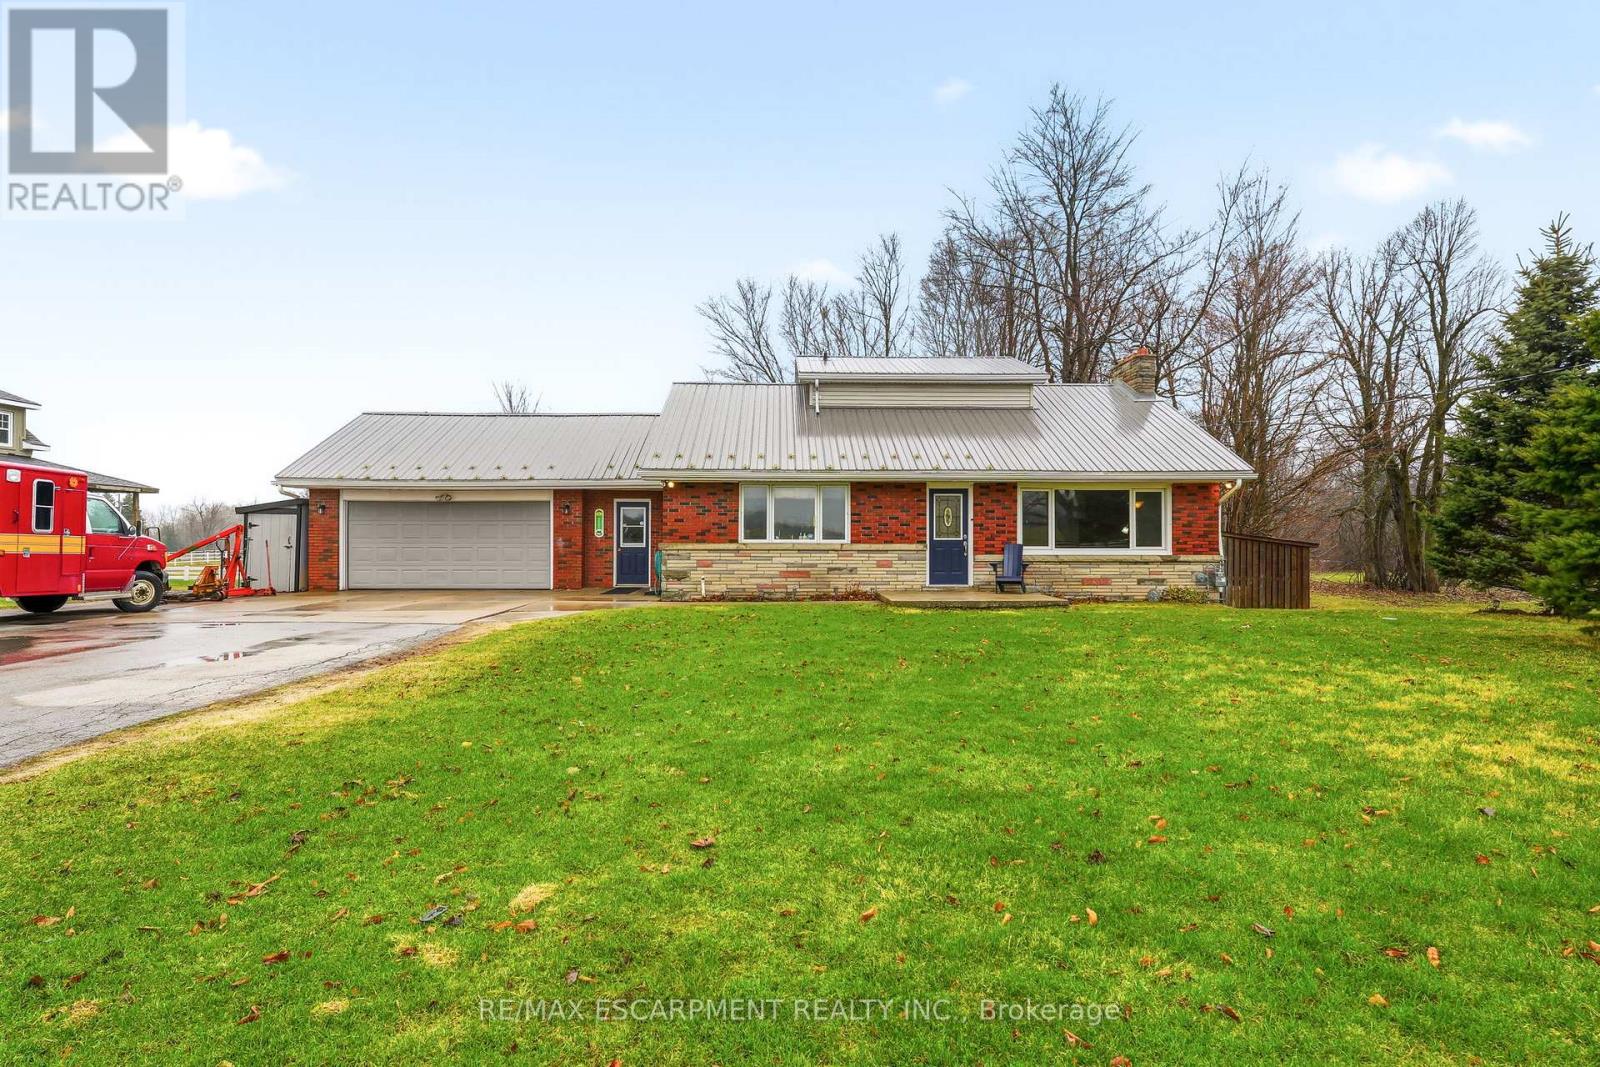
1767 Centre Road
Hamilton, Ontario
Three bedroom bungalow with an open floor plan allowing a lot of natural light to flow through. Enjoy the beautiful views of horses in the fields from your front windows and back deck offering tranquility and relaxation. Included with this home is a fully finished lower level and a breezeway connecting the home to a heated garage/shop for the car enthusiasts or contractors. An additional detached garage is located in the back of the property enabling storage capabilities. This property is for the person looking for the lifestyle rural living has to offer while being minutes from schools, shops, library, restaurants and all major highways. Looking for nature and solitude and a place to enjoy your hobbies, then this is the property for you. Lets get you home! (id:62616)
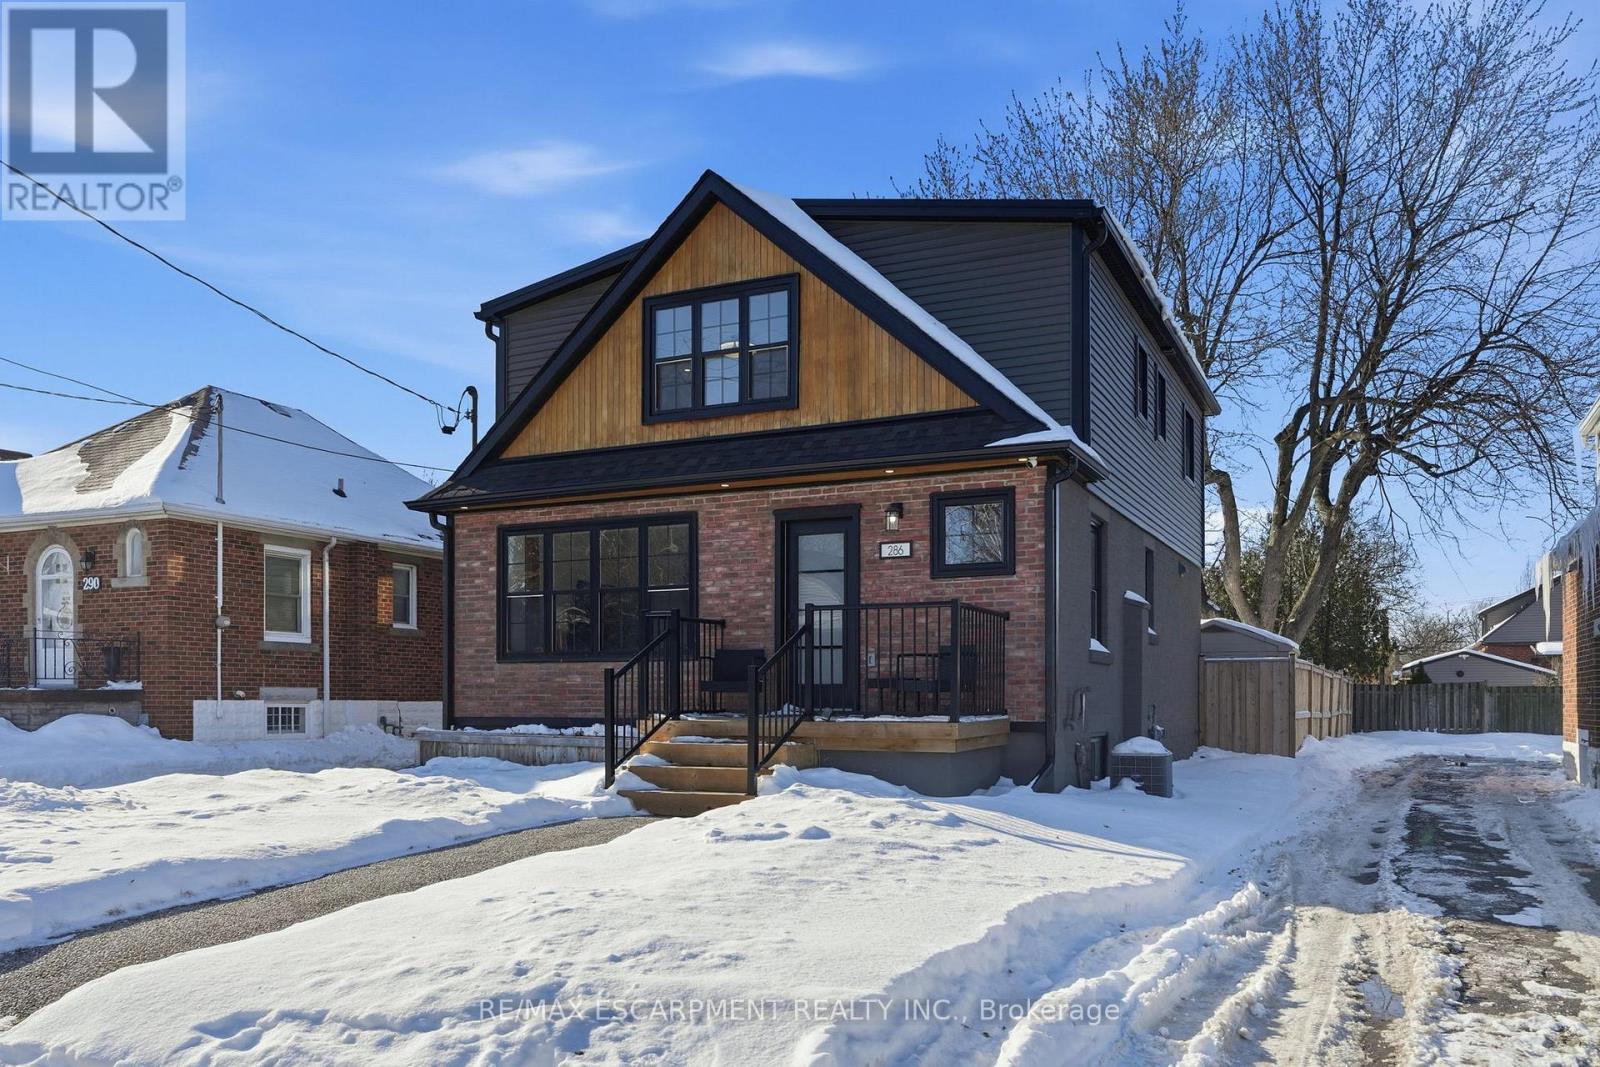
286 East 18th Street
Hamilton, Ontario
Turnkey two-unit home in Hamilton's desirable Inch Park neighborhood offering exceptional flexibility and income potential. Fully renovated with two completely separate living units, this property is ideal for homeowners seeking a mortgage helper, investors or multi-generational families. The bright, open-concept upper unit features a spacious kitchen with centre island overlooking the dining and living areas, along with three generous bedrooms including a primary suite with walk-in closet and ensuite. The lower unit offers its own private entrance, full kitchen, private laundry and two bedrooms-perfect for rental income or extended family. Additional highlights include five bedrooms and four bathrooms, a professionally underpinned basement with full ceiling height, parking for three vehicles, and a large 42 x 113 ft lot with a private backyard and space for a future garage or outdoor retreat. Conveniently located close to parks, schools, transit and Mohawk College in one of Hamilton Mountain's most family-friendly neighborhoods. A rare opportunity to own a turnkey property with strong income potential, with estimated rents of $2,800/month for the upper unit and $1,900/month for the lower unit, totalling approximately $4,700/month-live in one unit and offset your mortgage. RSA. (id:62616)