
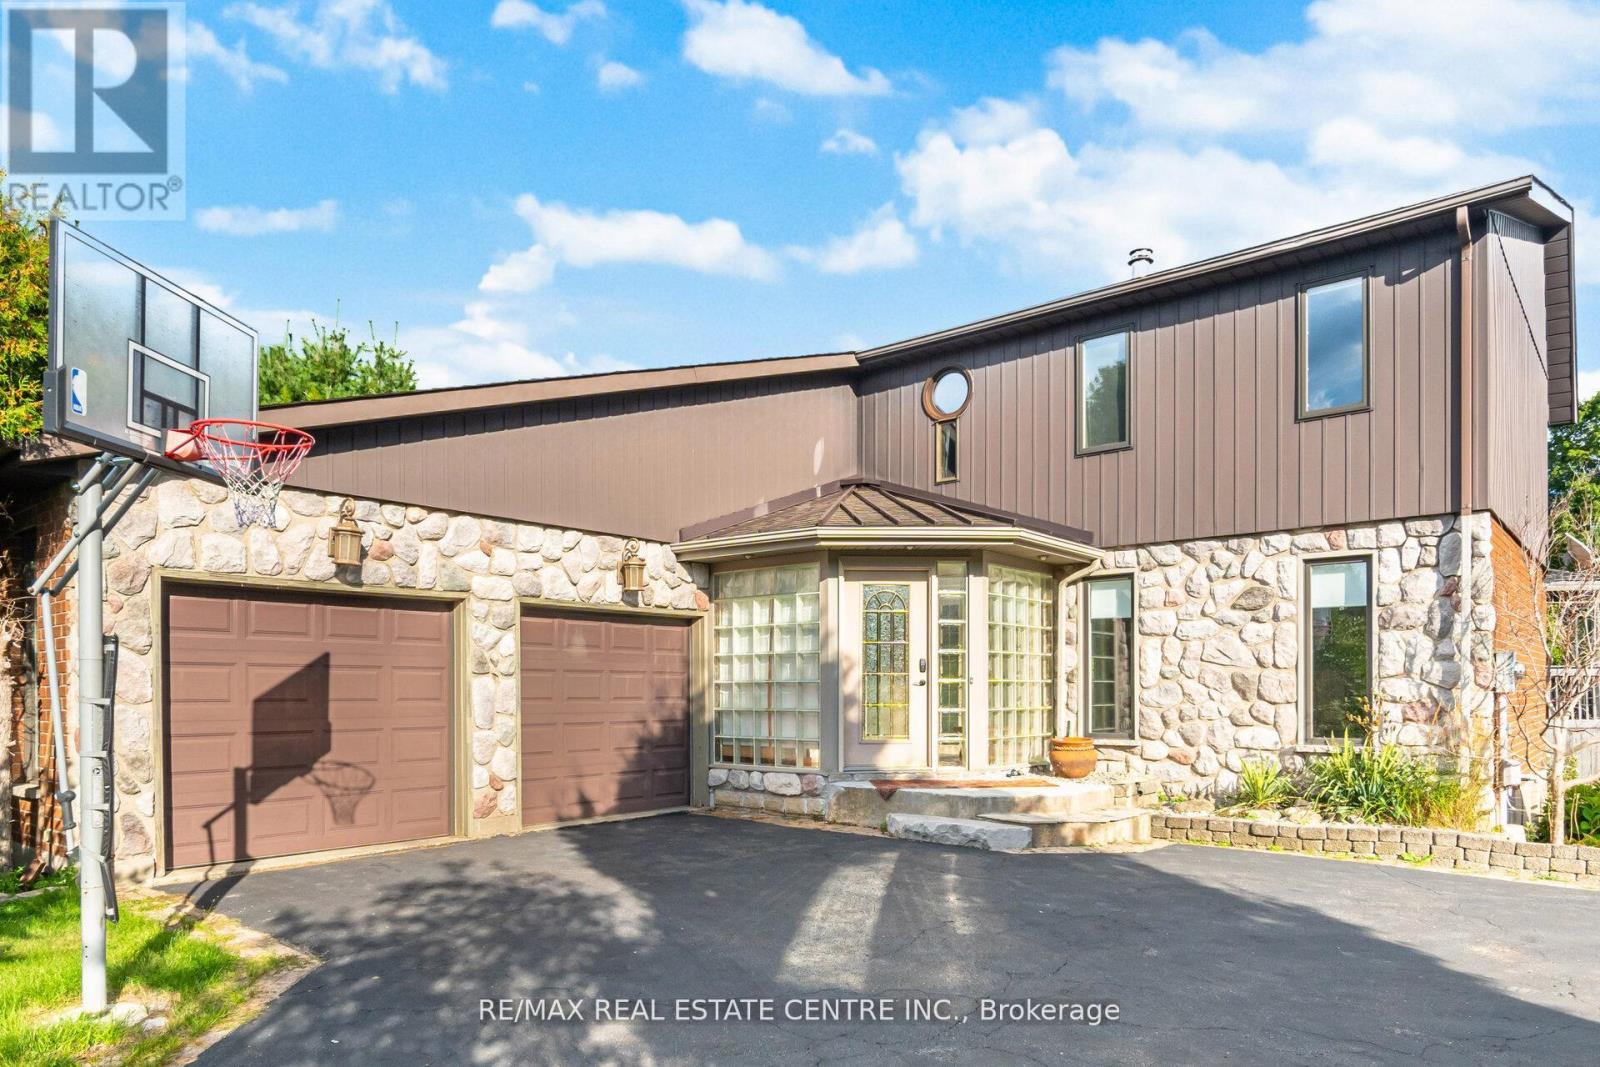
29 Jessica Lane
Guelph/eramosa, Ontario
Tucked away from the noise of the outside world, this property unfolds like a hidden oasis in an executive subdivision, steps from Guelph Lake Conservation Area. Welcome to your dream home this stunning 3-bedroom, 4-bathroom executive-style residence offers the perfect blend of luxury, comfort, and natural beauty. Nestled on a sprawling acre lot and backing directly onto the Speed River and Royal Recreation Trail, this property offers a rare, serene country-like setting just minutes from modern amenities. From the moment you arrive, you'll be captivated by the peace and privacy this home affords. Soaring ceilings and oversized windows flood the main floor with natural light, highlighting the thoughtful design and beautiful tile and hardwood flooring throughout. The spacious living room is perfect for entertaining or relaxing, while the formal dining room and stylish eat-in kitchen with granite countertops and stainless-steel appliances offer both form and function. Step through sliding glass doors onto a gorgeous 3-tier deck, complete with two gazebos, overlooking a lush, tree-lined backyard with direct access to the Speed River, a true outdoor retreat in your own backyard. Head upstairs to find three spacious bedrooms, including a primary suite with walk-in closet and private ensuite, as well as a luxurious 4-piece main bathroom with double sinks and a stand-up glass shower. The fully finished basement (over 1,000 sq ft) featuring engineered hardwood flooring, a massive recreation room, 3-piece bathroom, bedroom and a flexible bonus room perfect for a home gym, office, hobby room, or playroom. Enjoy the spacious double car garage and plenty of parking space outside for all the toys. (id:62616)
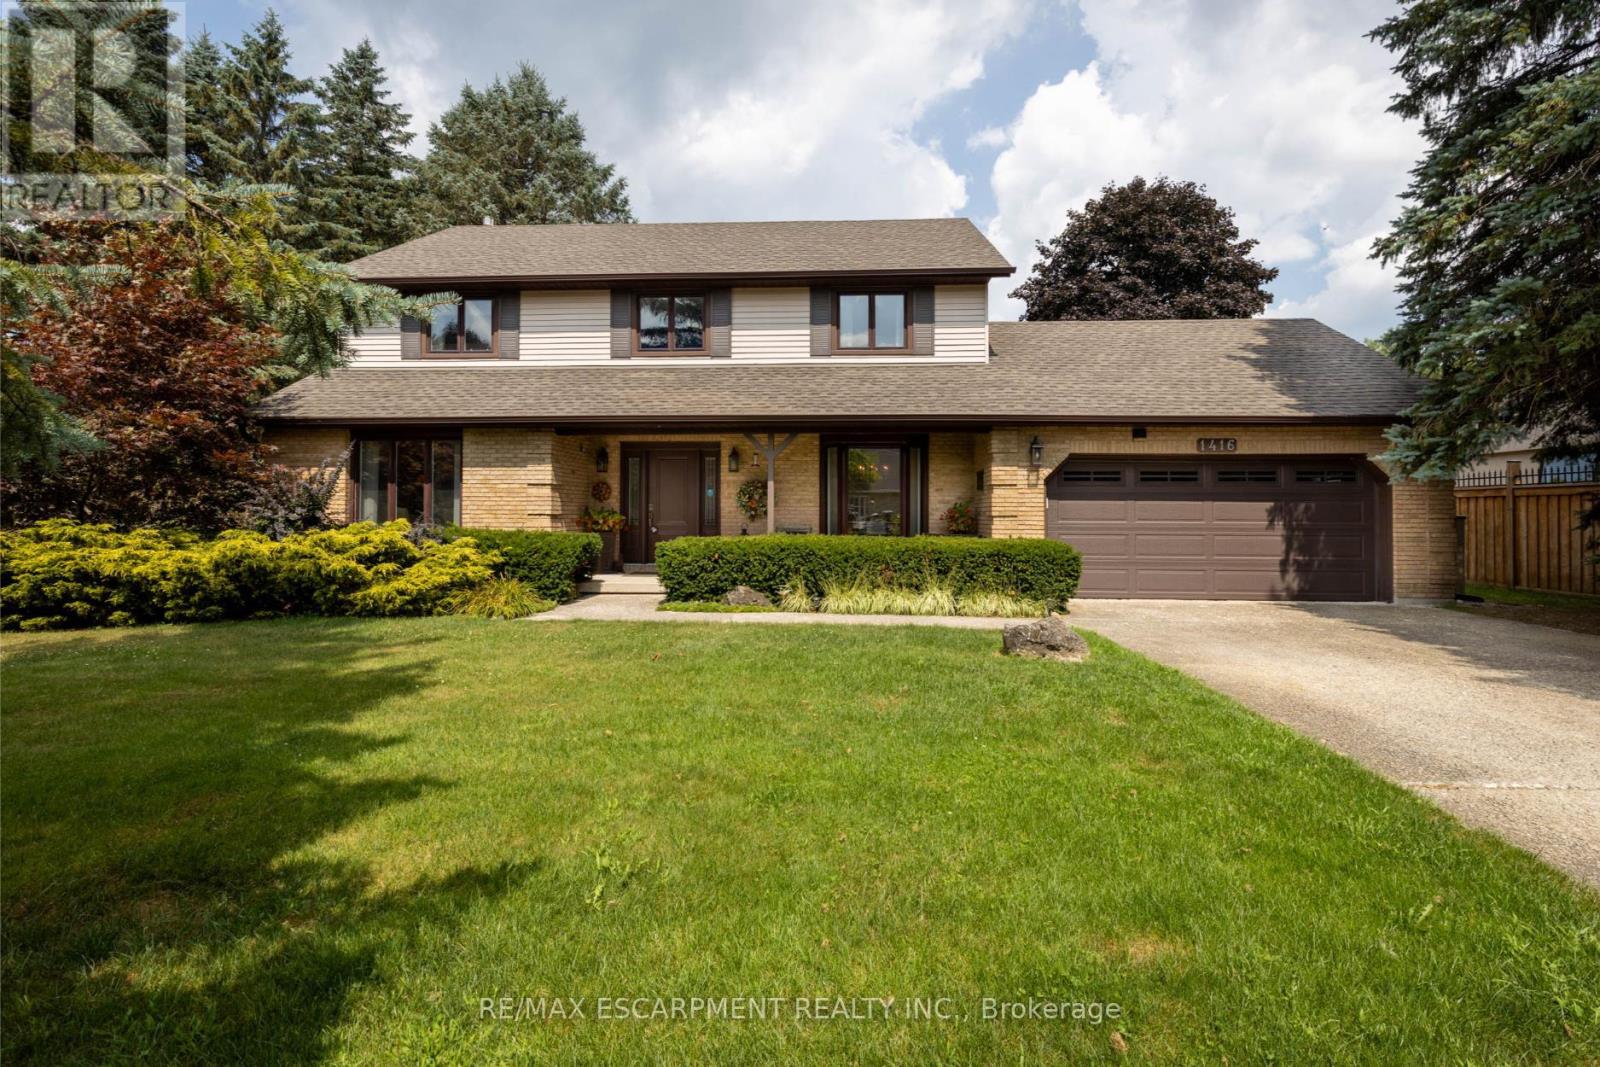
1416 Progreston Road
Hamilton, Ontario
Your next chapter starts here - a meticulously maintained home nestled among custom-built residences in one of Carlisle's most desirable neighbourhoods featuring 2,361 square feet of well-designed living space. This property provides outstanding value for a home in Carlisle. Step inside to hardwood floors that flow through the main level, featuring a spacious living room, a separate dining room for formal gatherings and a cozy family room with a gas fireplace - perfect for everyday relaxation. The eat-in kitchen is equipped with a Fisher & Paykel stainless steel fridge, a gas stove, beautiful granite countertops and opens to a bright three-season sunroom overlooking a serene, private backyard with a deck. The main floor also includes a stylishly updated powder room and laundry room with quartz finishes. Upstairs, you'll find three generously sized bedrooms, including a primary suite with a private ensuite and a second bedroom with ensuite privileges. The finished basement offers a versatile rec room, ideal for entertaining or additional living space. Located just minutes from excellent schools, park, recreation centre, shopping and highway access, this home combines comfort, quality and convenience in a fantastic location. RSA. (id:62616)
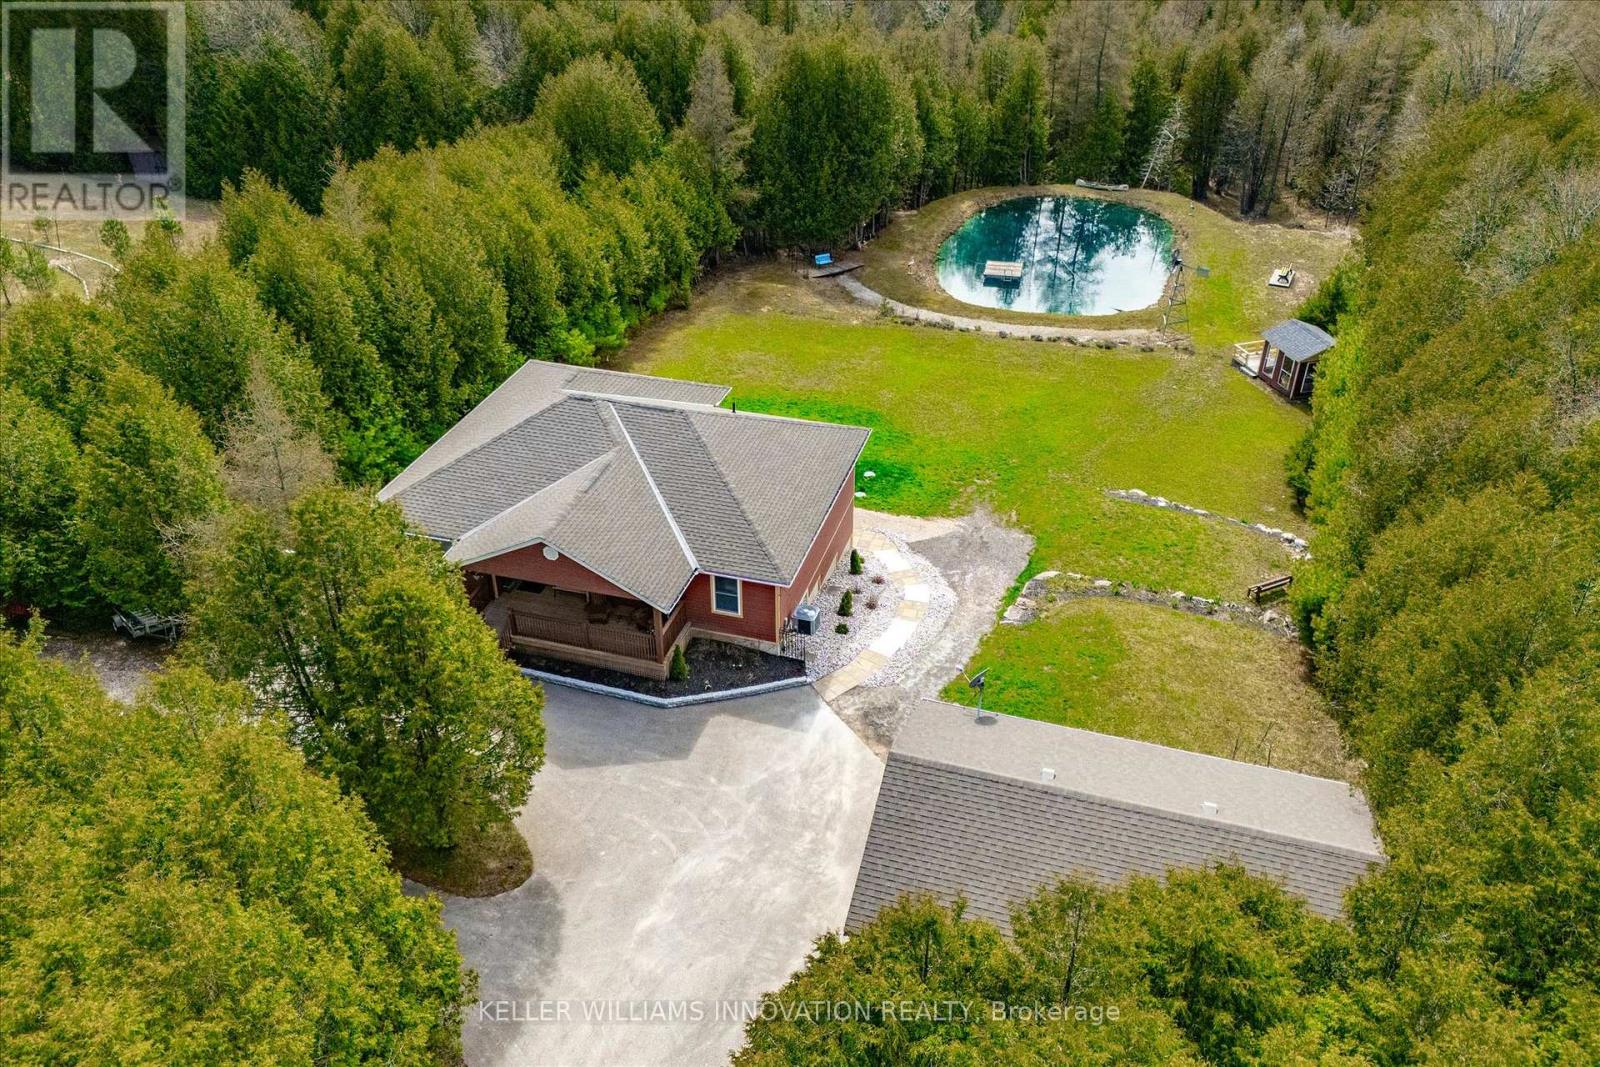
495190 Traverston Road
West Grey, Ontario
**OPEN HOUSE SAT. MAY 9 from 2-4pm** This multi-use/multi-generational, walk-out bungalow with 2 kitchens and 2 primary bedrooms, with en-suites, could be just what you have been looking for! The open concept living room, dining room and kitchen layout allows for great entertaining flow where the hosts never feels left out. The large modern white kitchen shows off ample cupboard space with even more storage on the dining room side of the counter! The covered porch is made for those perfect summer evenings with a great view over the backyard and pond. The large primary bedroom has a clever designed walk in closet combined with the bathroom area. The second bedroom is a great flex room for alternative uses as either an office, den, craft room. The finished lower level could be used as a second rental apartment (short or long term options), or an in-law suite for extended family. 2 bedrooms on the lower level with a separate kitchen and 4pcs bathroom and separate entry. The rec room features a propane fireplace and full walk-out sliding glass doors. Custom built in 2019 and located 5 mins to both Bell Lake and Townsend lake, 15 mins from the expanding employer of Chapman's Ice Cream, 20 mins to Beaver Valley and 45 mins to Collingwood. The 24 x 34 insulated garage/workshop space is ideal storing the gear need for for those outdoor enthusiasts who enjoy fishing, hiking, boating, cycling, skiing, golf, snowmobiling and ATV'ing. Included is the Generac generator which powers the entire home during any power outages. Enjoy the peace and tranquility on your own 10.32 acres with a 16 ft. spring fed pond and dock, 2 tiered covered deck for forest bathing, and help save the earth with a new hobby of beekeeping. (id:62616)
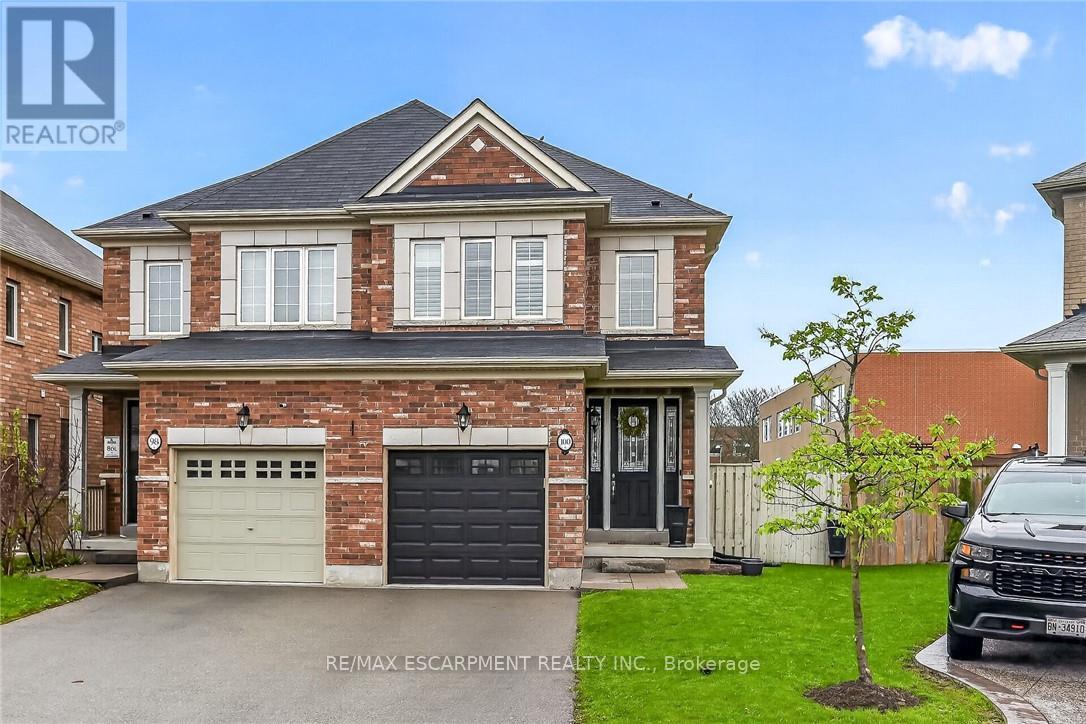
100 Narbonne Crescent
Hamilton, Ontario
Welcome to this beautifully upgraded semi-detached home, ideally situated on a premium rear lot in a highly desirable Stoney Creek community. Offering 1,410 sq ft of thoughtfully designed living space, this home features 9-foot ceilings, rich hardwood flooring, and elegant California shutters throughout. The main floor showcases a bright, open-concept layout highlighted by a stylish living area with a striking white stone feature wall and built-in fireplace, creating a warm and inviting space. The kitchen is both functional and modern, complete with a breakfast bar and spacious eat-in area, with sliding doors leading to a private backyard retreat featuring a large two-tier deck, gazebo, and gas BBQ hookup-perfect for hosting family and friends. Downstairs, the fully finished basement (2025) offers additional living space with a generous rec room, pot lights, laundry area, cold room, and ample storage. Located close to highways for easy commuting and within walking distance to schools, parks, trails, and everyday amenities. (id:62616)
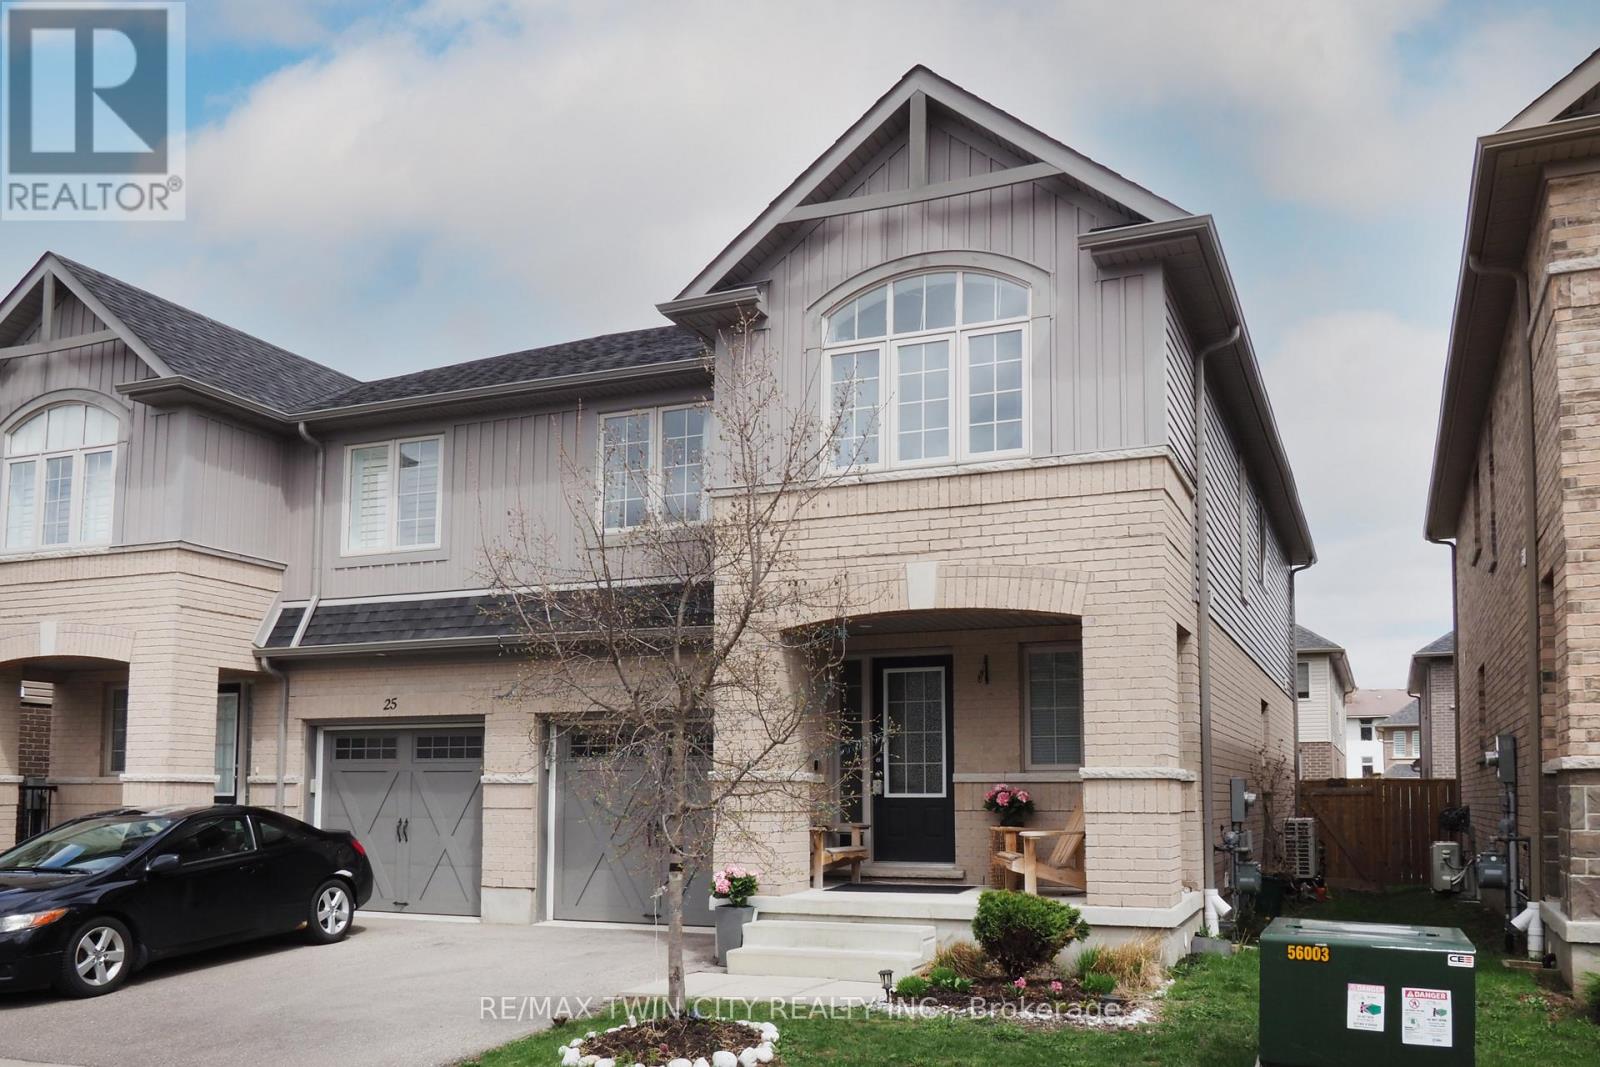
27 Gleason Crescent
Kitchener, Ontario
Step into a home designed for real family living. Sun filled and inviting, this four bedroom , four bath semi in Westmount offers more than 2,400 sq ft of thoughtfully finished space. The main floor brings everyone together with its open layout, cozy fireplace, and a chef inspired kitchen with a 7 ft island perfect for gathering. Walk out to a two tier deck and a fully fenced yard where summer evenings come alive. Upstairs, the primary suite is your retreat, complete with a spacious walk in closet and spa like 5 piece bath. The newly finished basement (March 2026) adds even more room to grow-ideal for a playroom, home office, or movie space-plus a full bath, laundry, cold room, and storage. With parks, playgrounds, top schools, the University of Waterloo, Belmont Village, shopping, golf, and transit all close by, this home blends comfort, convenience, and community. OFFER PRESENTATION MAY 28,2026 (id:62616)
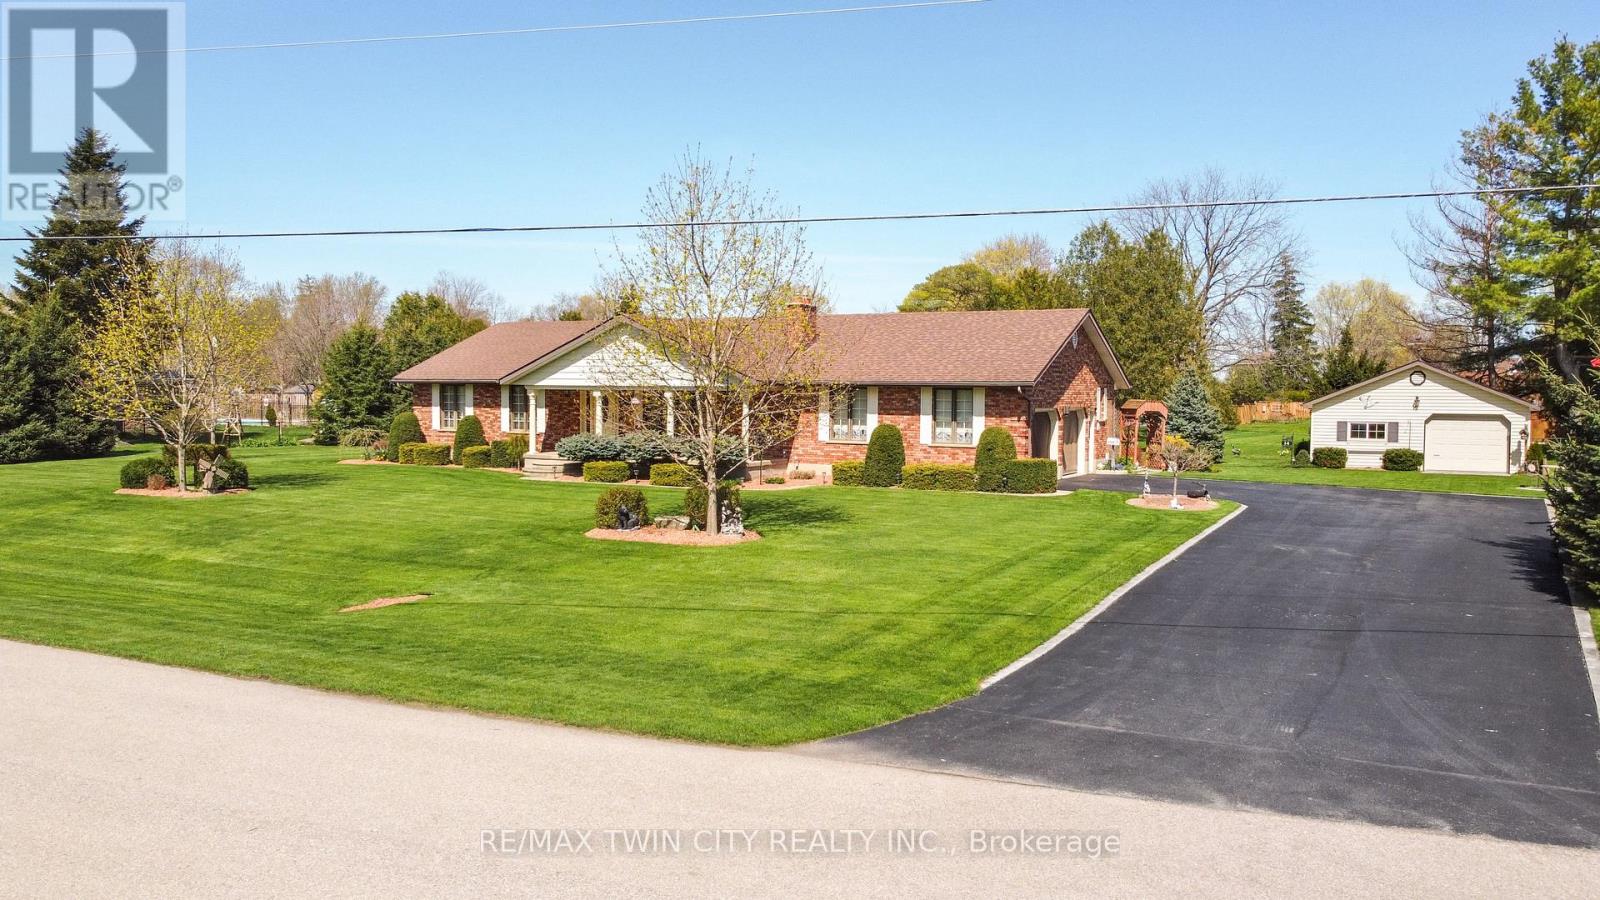
14 Kimberly Road
Brant, Ontario
A Sprawling Brick Ranch with a Heated Workshop! Pride of ownership shines throughout this sprawling all-brick ranch, offering nearly 2,000 sq. ft. above grade plus a beautifully finished basement, all set on a meticulously maintained 0.56-acre lot in a highly desirable, quiet neighbourhood. From the moment you arrive, the manicured grounds, mature trees, and impressive curb appeal set the tone for what awaits inside. Enjoy peaceful mornings or relaxing evenings on the welcoming covered front porch before stepping into a bright, inviting interior. The spacious living room features a cozy gas fireplace, while the immaculate kitchen offers an island, modern countertops, pot lighting, and an open flow to the dining area-perfect for everyday living and entertaining.The main level includes generous bedrooms, a spotless 4-piece bath, a convenient 3-piece bath at the opposite end of the home, and a well-appointed laundry room. Downstairs, the finished basement expands your living space with a massive recreation room featuring a freestanding gas fireplace, a games area with bar, an additional 3-piece bath, a potential fourth bedroom or hobby room, a workshop, and abundant storage space. Step outside to your private backyard retreat complete with lush landscaping and a charming enclosed gazebo with a hot tub-ideal for year-round enjoyment. Car enthusiasts, hobbyists, or entrepreneurs will appreciate the detached 28' x 24' heated workshop with a hoist, built-in workbenches and shelving, and a central vacuum system, plus an insulated shed with hydro, in addition to the attached double garage and ample driveway parking. Recent updates include a new furnace and central air in 2021, new roof in 2018, and more. A rare opportunity to own a spacious, move-in ready home with exceptional indoor and outdoor features-perfect for those seeking room to live, work, and entertain. Book your private viewing today for this wonderful property! (id:62616)
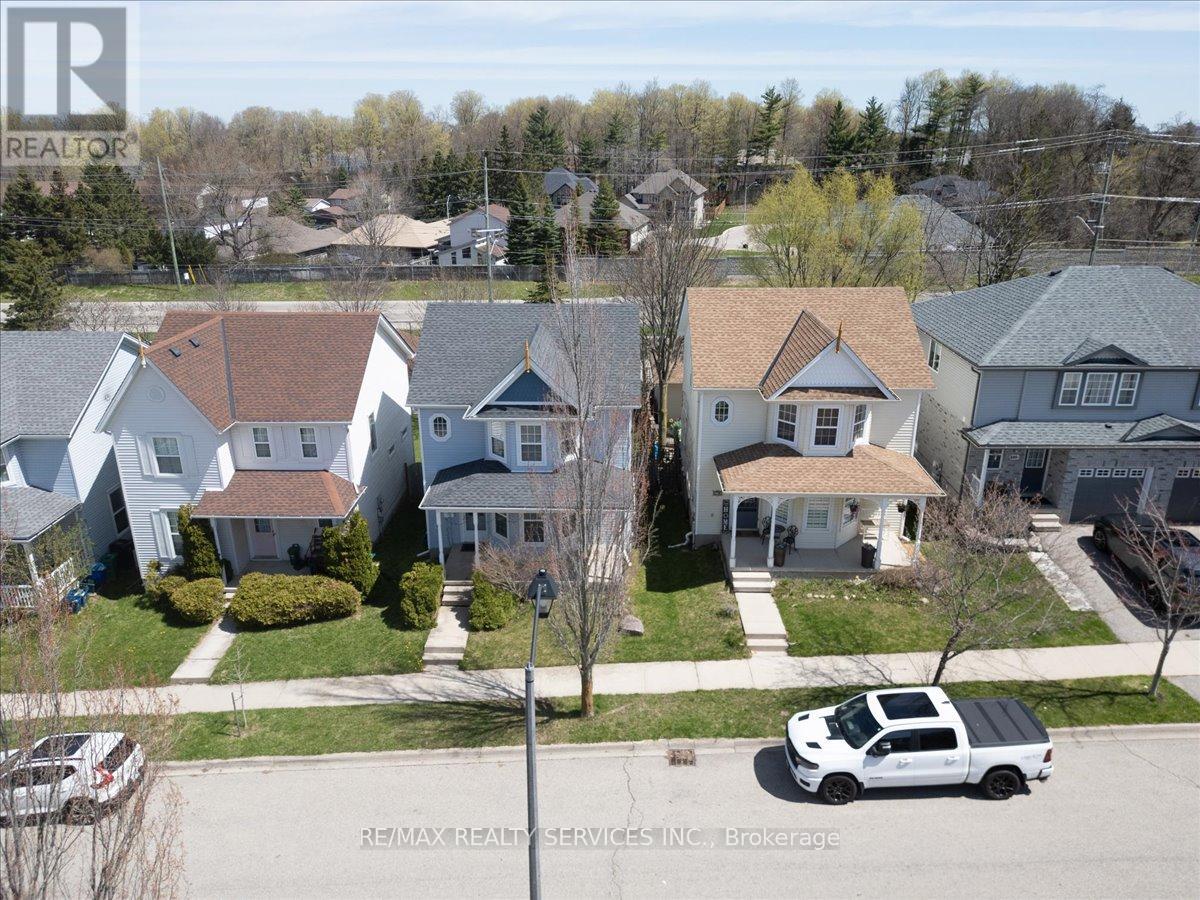
672 Zermatt Drive
Waterloo, Ontario
***Welcome To 672 Zermatt Dr.***Beautiful Family Home In A Quiet Neighborhood. This Well Kept Two Story Home Features 3 Bedrooms, 2 Bathroom, Freshly painted Main Floor Features Spacious Living Room, Dining Room, Kitchen And Walkout To Wooden Deck For Outdoor Enjoyment. No Rear Neighbors.( KITCHEN, FLOORS, BATHROOMS, FURNACE & WATER SOFTNER UPDATED IN 2026) Just steps away from Waterloo's Costco, Boardwalk Shopping Centre, YMCA, library, schools, and public transit. (id:62616)
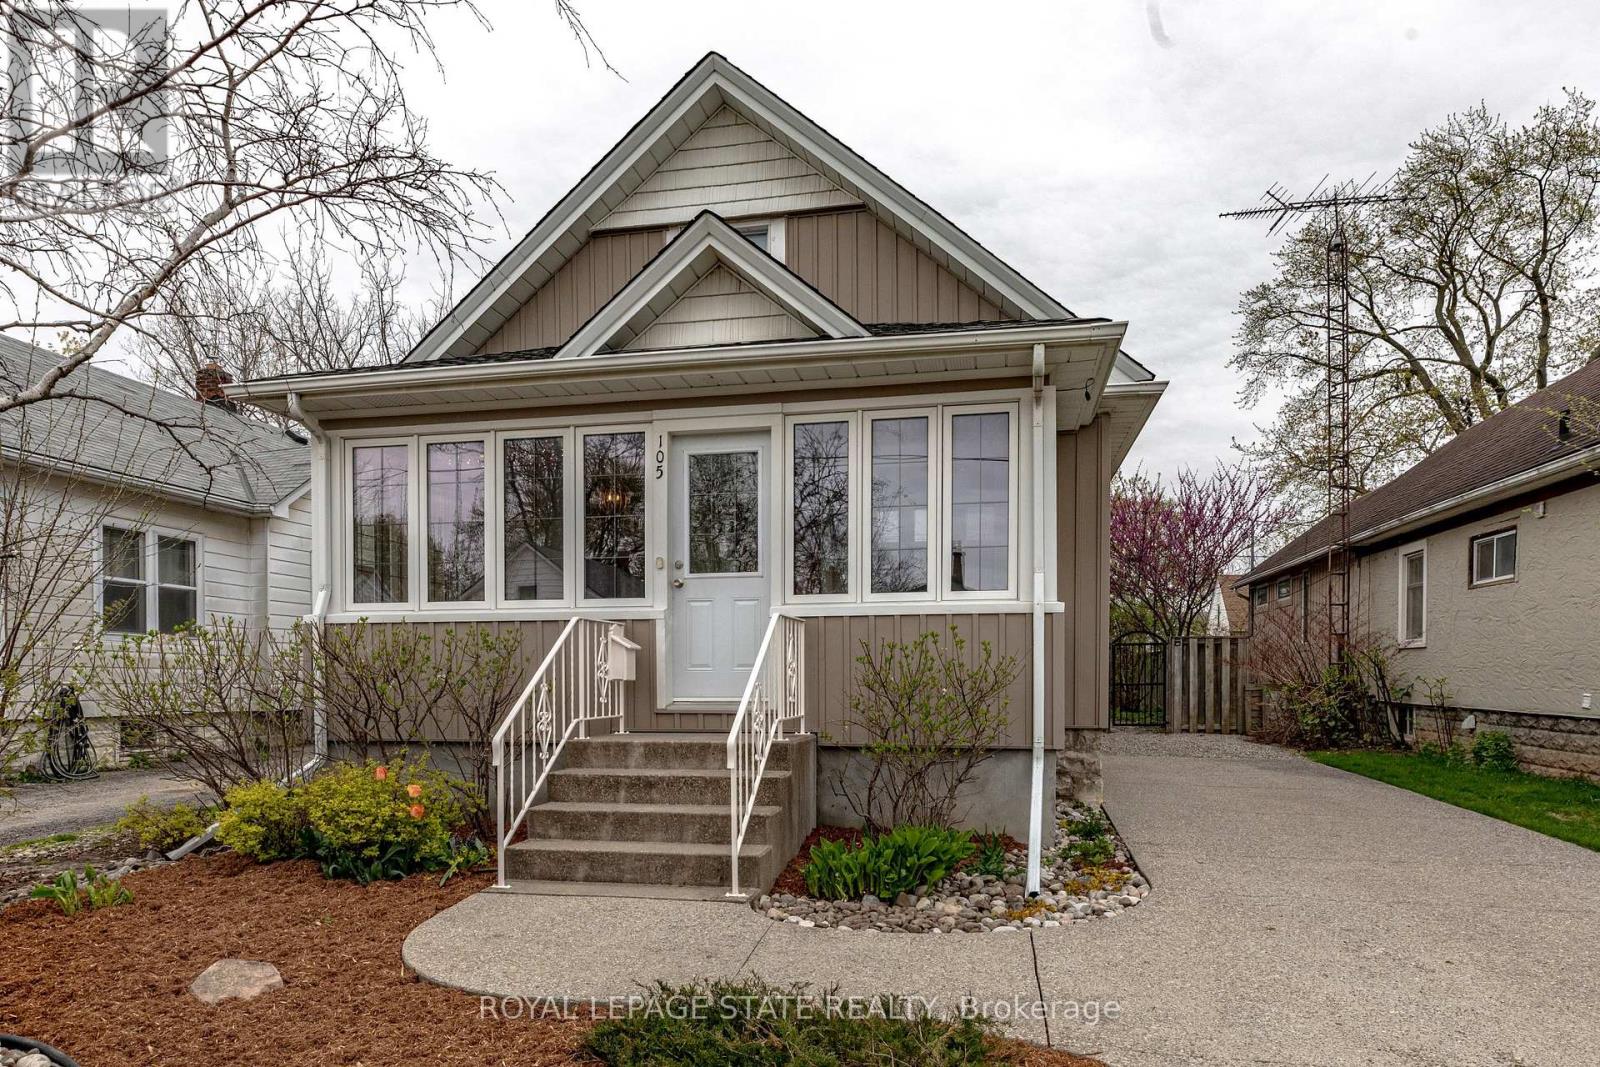
105 Highland Avenue
St. Catharines, Ontario
We respectfully acknowledge that this home sits on the traditional territory of the Anishinaabe and Haudenosaunee peoples and we thank them for their stewardship of this land. Welcome to 105 Highland Avenue where you will experience unparalleled warmth and comfort in one of the most established and sought-after neighbourhoods called Old Glenridge of St. Catharines. This 3 bedroom + den, 2- bathroom two-storey home provides 1388sq. ft of cozy living. A charming blend of the old and new which has been well-maintained and features upgrades, such as, kitchen (2019), main floor bedrooms broadloom (2025), new hot water tank (2025), grand room vinyl flooring (2025), central vac, kitchen under counter water filtering system, renovated basement (2025), and painted throughout (2024).A rare opportunity in one of St. Catharines most coveted communities, just walking distance to the Golf & Curling Country Club which hosted the World Junior Girls Golf Championship in 2025. Enjoy the neighbouring Burgoyne Woods featuring a children's playground, dog park, and pickleball court. Walk to downtown St. Catherine's, take in a show at the nearby Meridian centre, or a class at Brock University. With this charming home, the world is your oyster! (id:62616)
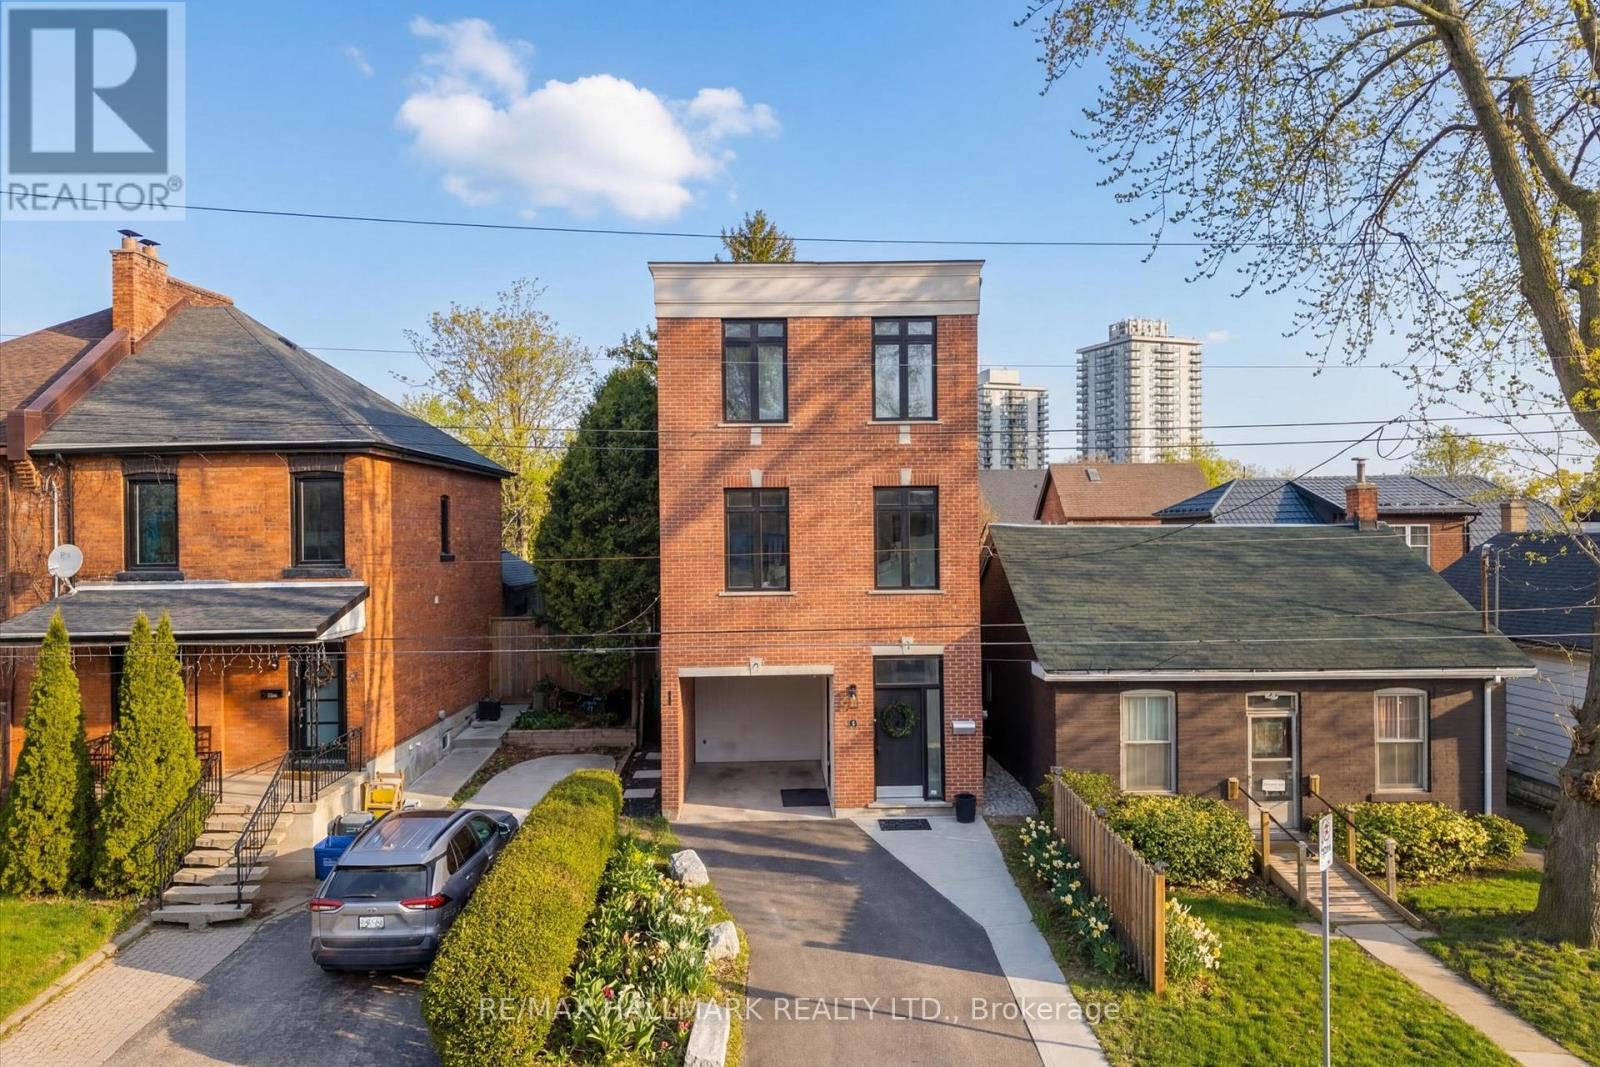
53 Wood Street E
Hamilton, Ontario
A thoughtfully designed three-storey detached home built in 2018, and professionally renovated and styled in 2023, offering a rare combination of modern design, functional separation of space, and an unbeatable central Hamilton location.The ground level features a comfortable living room and powder room, creating a relaxed space for everyday downtime or casual entertaining.The second floor serves as the heart of the home, with a bright kitchen featuring a large island, a dedicated dining area, and a full bathroom. Off the kitchen is a bedroom or flex space, perfect for a guest suite or work from home option. This level brings daily life together in one open, functional space that feels connected while still offering distinct zones for cooking, dining, and gathering.The top floor is dedicated to privacy and rest, featuring a spacious primary bedroom with attached ensuite, a third bedroom, and convenient upper-level laundry. The layout naturally separates living, entertaining, and sleeping areas across different floors, offering a level of privacy and flexibility that suits modern routines.Located in a highly desirable central area, the home is just minutes from Pier 8 and the waterfront, the restaurants and energy of James Street North, and the newly renovated TD Coliseum. Commuters will appreciate quick access to the 403 and QEW, making travel throughout Hamilton, Burlington, and the GTA efficient and convenient.This is a home designed for those who want something a little different - modern, functional, and set within one of Hamilton's most connected and evolving neighbourhoods! Motivated Sellers! (id:62616)
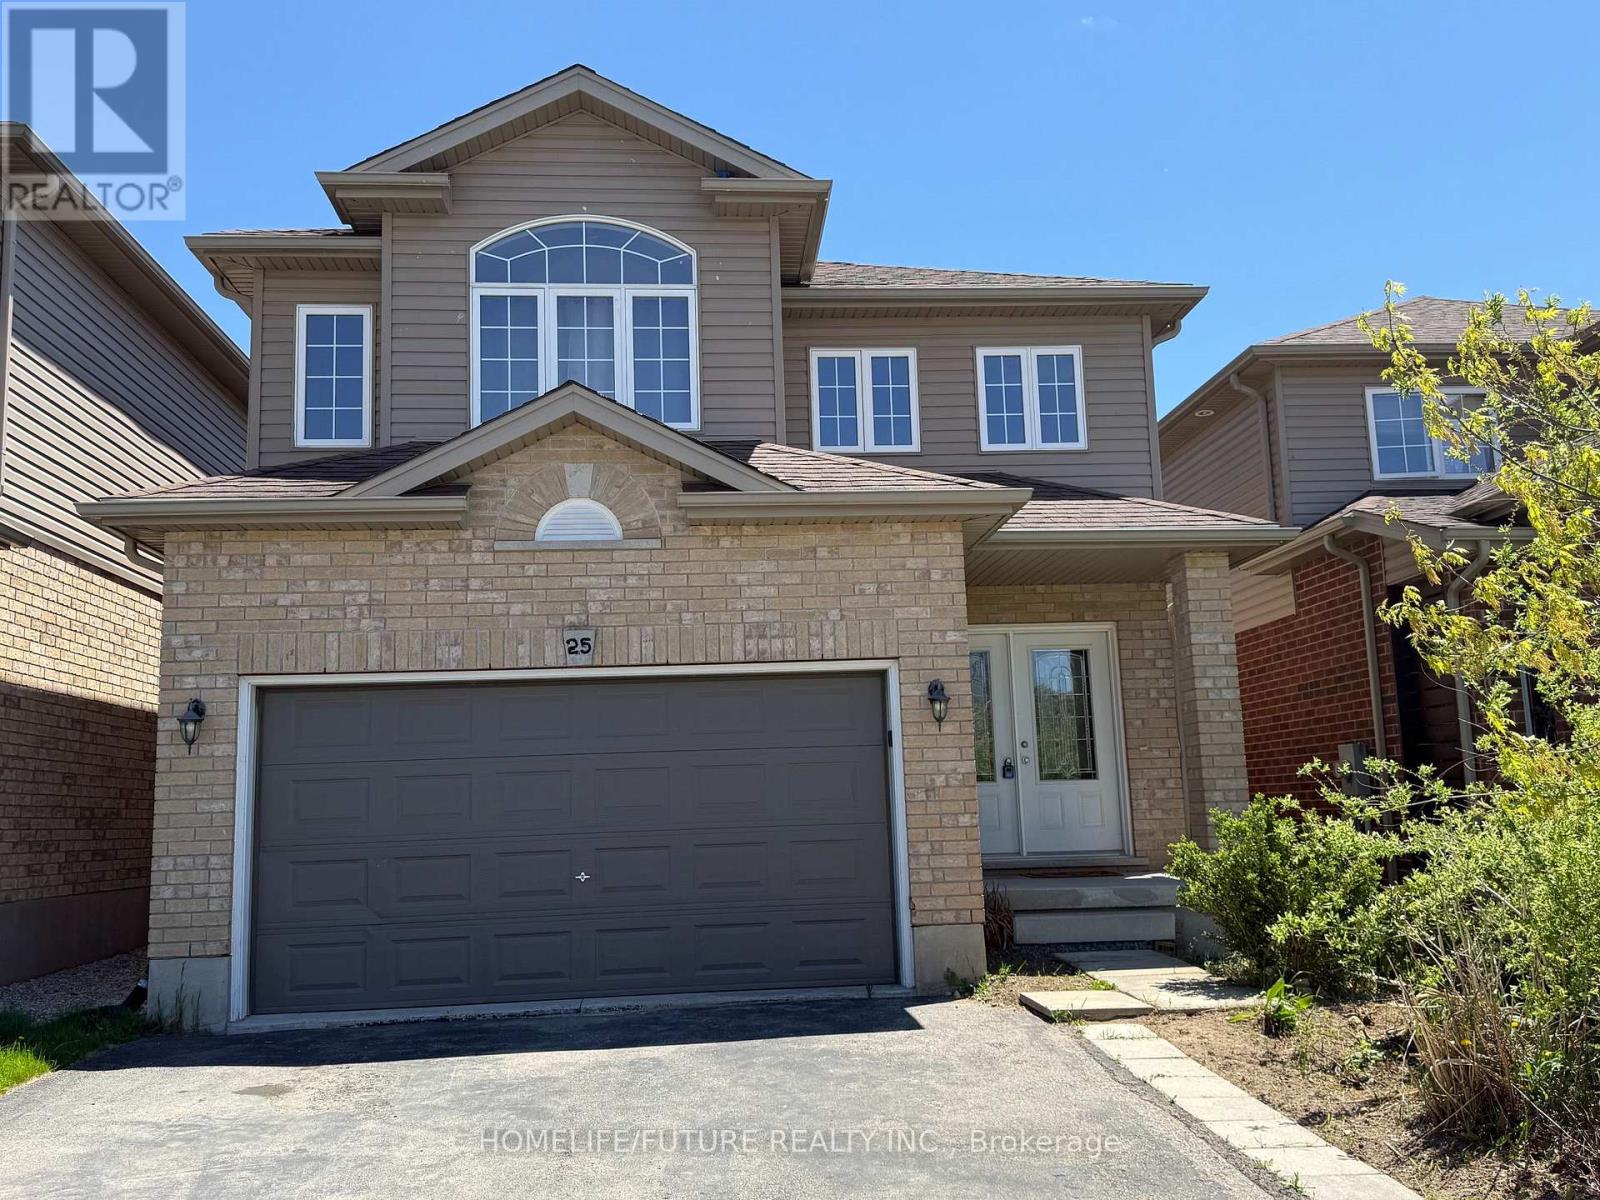
25 Wideman Boulevard
Guelph, Ontario
Beautifully Updated And Freshly Painted, This Carpet-Free DETACHED Home Offers An Exceptionalopportunity With A Double-Door Entry And A Two-Car Garage. Featuring 4+1 Bedrooms And 3.5bathrooms, Home Offering Upper 1,865 Sq Ft Space + Fully Finished Basement Approximately Over800 Sq Ft. The Thoughtfully Designed Layout Is Ideal For Modern Family Living. Located Inguelph's Desirable Victoria North Neighborhood, It's Close To Schools, Wilson Farm Park, Andguelph Lake Conservation Area. This Home Is Truly Move-In Ready. The Main Floor Showcases Ablend Of Ceramic Tile And Hardwood Flooring. The Kitchen Is Well-Appointed With Amplecabinetry, Granite Countertops, A Stylish Backsplash, Built-In Microwave, And Stainless Steelappliances. Upstairs, You'll Find A Convenient Second-Floor Laundry And Four Spacious Bedrooms,Including A 4-Piece Ensuite, Walking Closet And Private Balcony. The Fully Finished Basementoffers Additional Living Space With A Kitchen, A 3-Piece Bathroom, And A Bedroom. (id:62616)
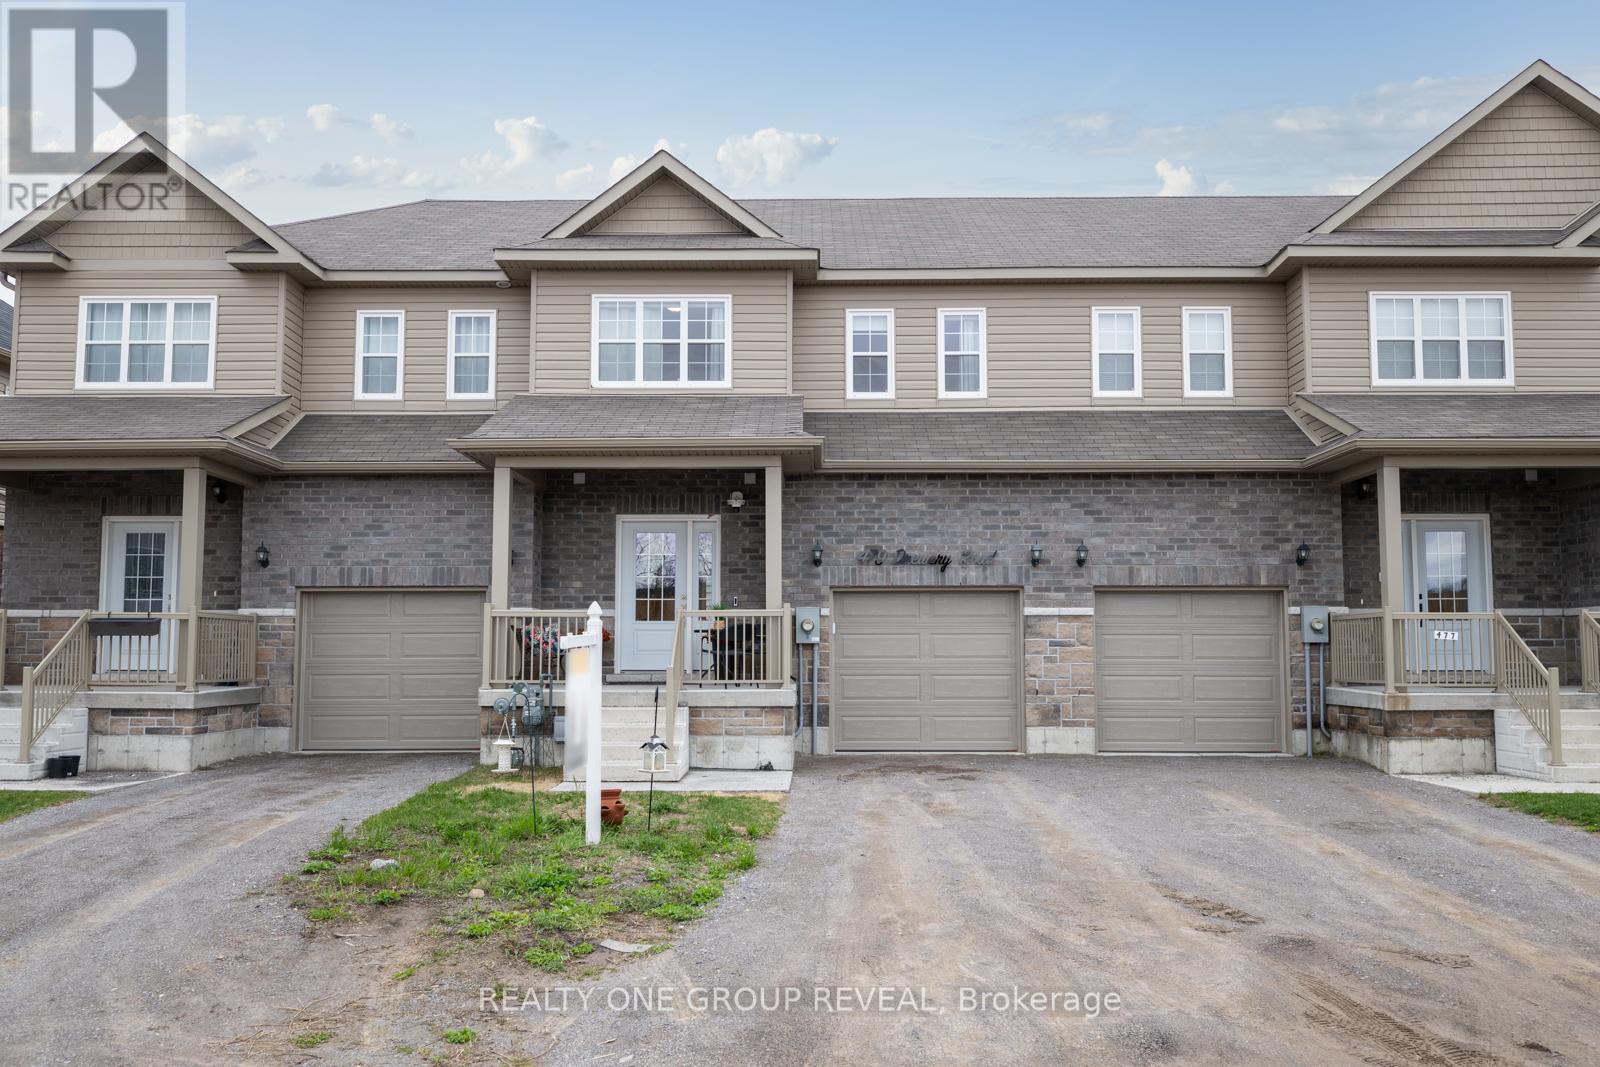
479 Drewery Road
Cobourg, Ontario
Newly Constructed In 2022, This Beautifully Upgraded Home Offers Modern Living Just Minutes From Cobourg Beach And The Heart Of Downtown Cobourg With Trendy Shops And Restaurants. Featuring Over $70,000 In Upgrades Between The Builder And Homeowner, Highlights Include An Oak Staircase With Wrought Iron Spindles, Carpet-Free Flooring Throughout, Recently Updated Light Fixtures, Stone Counters In The Kitchen And Upper Bathrooms, New Basement Rec Room, Garage Door Opener, Garage Storage, And More. A Bright Open-Concept Layout Designed For Everyday Living And Entertaining Is One Of The Standout Features Of This Home. The Stylish Kitchen Showcases Stainless Steel Appliances, Stone Countertops, Upgraded Cabinetry, A Large Island, And A Newly Added Backsplash. Upstairs, The Spacious Primary Retreat Comfortably Fits A King Bed Plus Additional Furniture, Complete With A Walk-In Closet And Luxurious Ensuite Featuring A Stand-Alone Shower, Tub, And Upgraded Vanity. Convenient Second-Floor Laundry Includes A Brand New Washer And Newer Dryer. The Newly Finished Basement Adds Exceptional Flexibility With A Full Bathroom, Large Egress Window, And Closet- Perfect As A Rec Room, Guest Suite, Or Spacious Additional Bedroom. A Turnkey Opportunity In A Desirable Location! (id:62616)
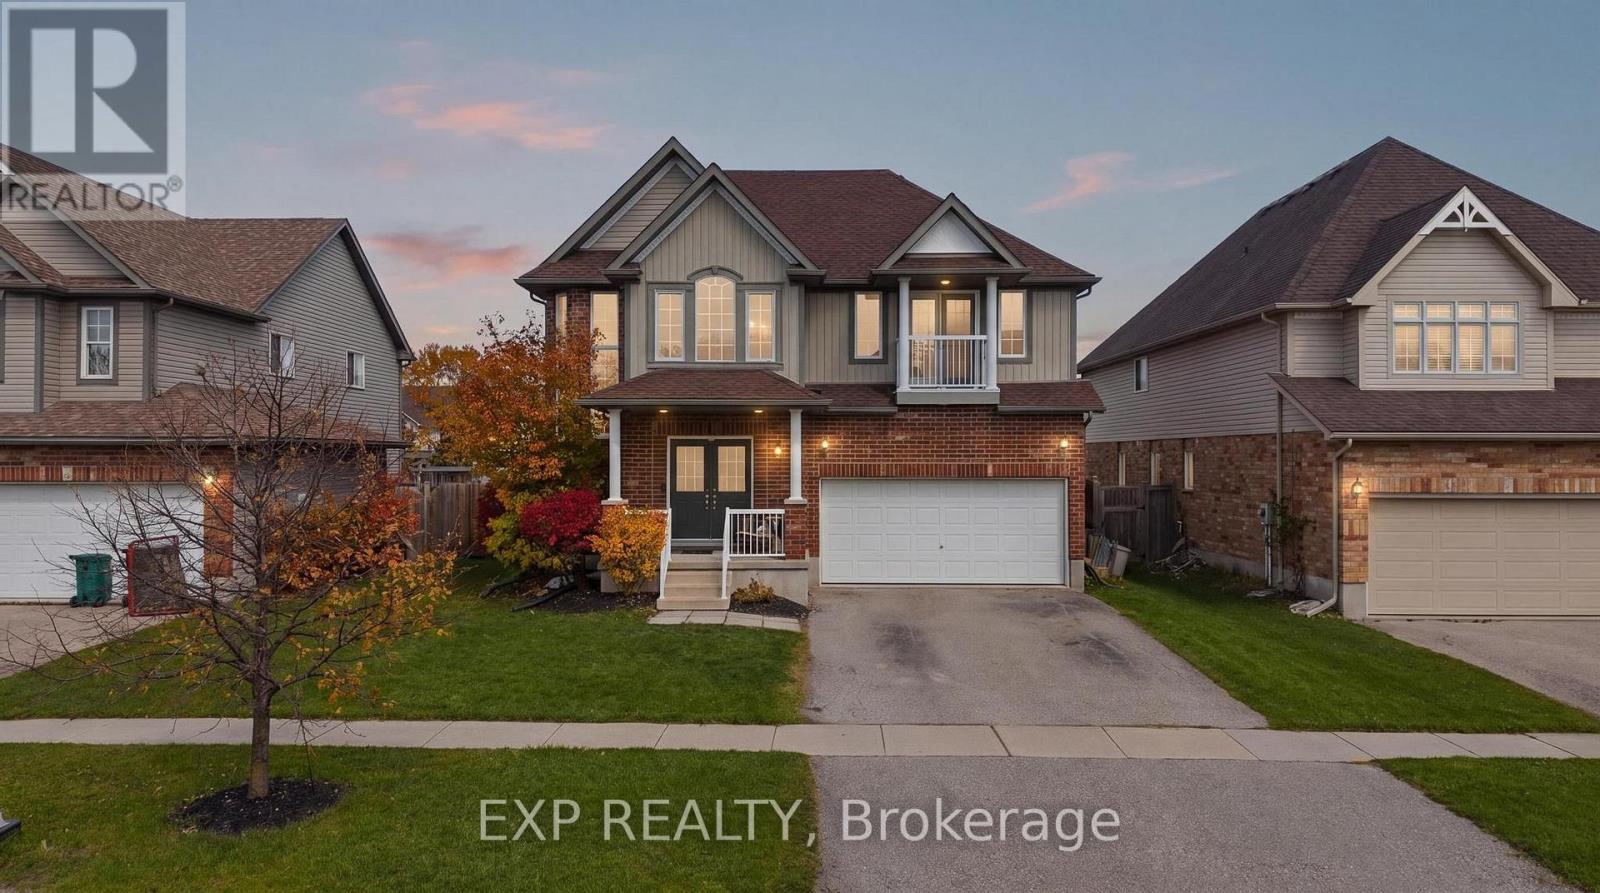
90 Oesch Lane
Wilmot, Ontario
Welcome to 90 Oesch Lane in the heart of Baden, a home that truly delivers on space, lifestyle, and long term value. This is the kind of property that doesn't come along often. With over 2,600 square feet above grade plus an additional 1,022 square feet of fully finished basement, you've got room here to grow, host, and settle in for the long haul. The layout is functional and well thought out, offering three spacious bedrooms, multiple living areas, and the kind of flow that just makes everyday life easier. The main floor is bright and inviting, with plenty of natural light and open sightlines that keep everyone connected. Whether you're hosting family gatherings or just enjoying a quiet night in, the space adapts effortlessly to how yo ulive. Downstairs, the finished basement adds serious versatility. It's the perfect set u for a rec room, home gym, media space, or even a spot for the kids to take over. It's fully done, so you can sart using it from day one. Step outside for this is where the home really separates itself. The backyard is built for entertaining. A true privare retreat featuring a pool, hot tub, and an outdoor bar that sets the stage for summer nights with friends and family. This is the kind of space where memories get made, whether it's weekend BBQ's, pool parties, or just unwinding after a long day. Location matters, and Baden continues to be one of the most desirable communities just outside the busy city. You get that small town feel while still being minuts to Kitchener-Waterloo, with easy access to schools, park and amenities. It's a great spot for families who want a quieter pace without giving up convenience. If you're looking for a home that offers space, quality, and a backyard that actually feels like a destination, this one is worth a closer look. (id:62616)