
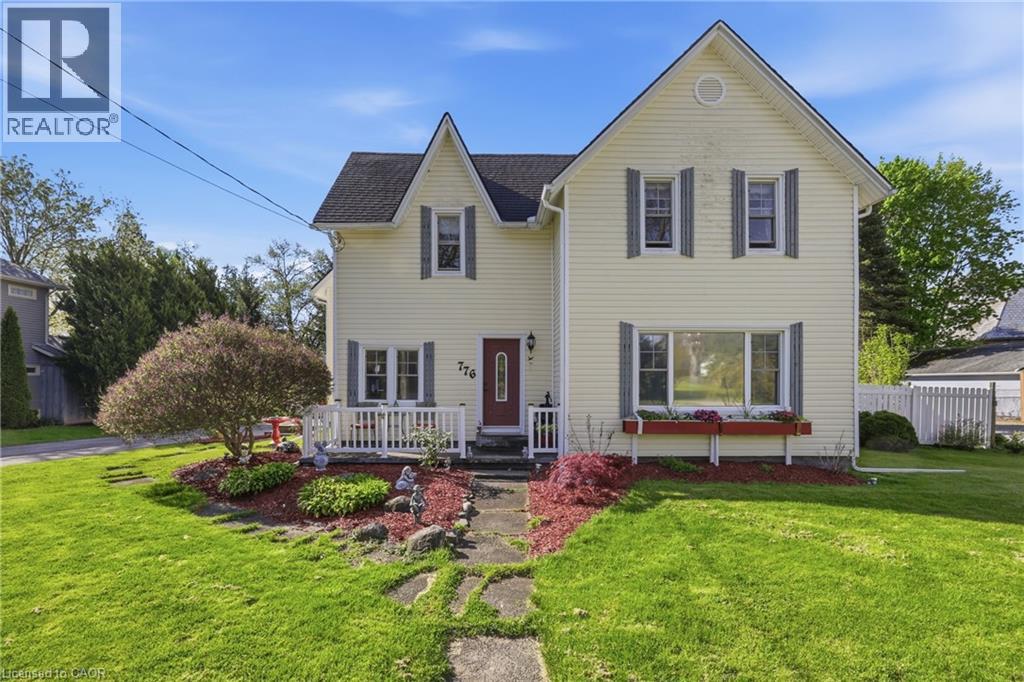
776 Canboro Road
Fenwick, Ontario
If you are looking for character, history, and a quiet retreat to escape to, step into the timeless allure of the Effrick Home-a stunning double-brick century residence circa 1854, nestled right in the heart of the picturesque community of Fenwick. Offering a rare blend of historic charm and modern space, this impressive two-storey detached home features three bedrooms, two bathrooms, and over 2,000 square feet of above-grade living space. Soaring, high ceilings custom to these grand character homes immediately elevate the interior. The heart of the home features a charming kitchen beautifully finished with granite countertops, flowing into a sun-drenched dining room that opens to an expansive family room. The upper level offers three bedrooms and a spacious four-piece family bath, complemented by a convenient two-piece powder room on the main level. Situated on a sprawling 112 by 116-foot lot, the outdoor space is a true private sanctuary featuring a detached double-car garage, a long private double driveway with parking space for more than six vehicles, and an ample yard with endless possibilities. Enjoy the absolute best of small-town living within walking distance to quaint boutique shops, local dining, and parks, all while remaining just a short ten-minute drive from the amenities, community centres, and schools of Pelham (id:62616)
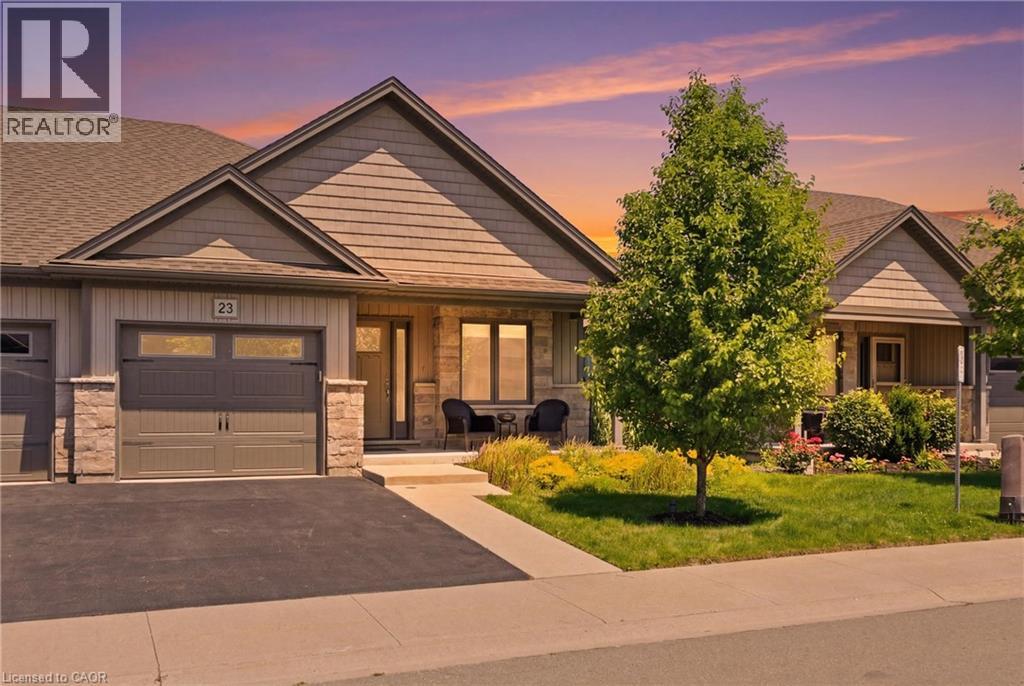
23 Richard Crescent
Smithville, Ontario
Beautifully maintained 2 bedroom, 1.5 bathroom semi-detached home located in a quiet enclave of Smithville. Built in 2018, this modern home offers 1,093 sq ft of thoughtfully designed living space, perfect for anyone seeking low-maintenance living in a growing community. Open concept main floor boasts a spacious living and dining area highlighted by a cozy gas fireplace. The kitchen flows seamlessly into the main living space, making entertaining effortless. A convenient powder room completes the main level. The generous primary bedroom includes a full 3 pc bathroom, offering comfortable and practical living space. Step outside to enjoy the private backyard featuring a walk-out to a 2 tiered patio with modern glass railings. Ideal space for summer barbecues or morning coffee. The unfinished basement provides excellent potential for future expansion, whether you envision a rec room, home office, or additional bedroom space. Low monthly fees that cover lawn maintenance & common elements insurance lawn maintenance, snow removal (Driveway included) and Lawn sprinkler system. This is one to see! (id:62616)
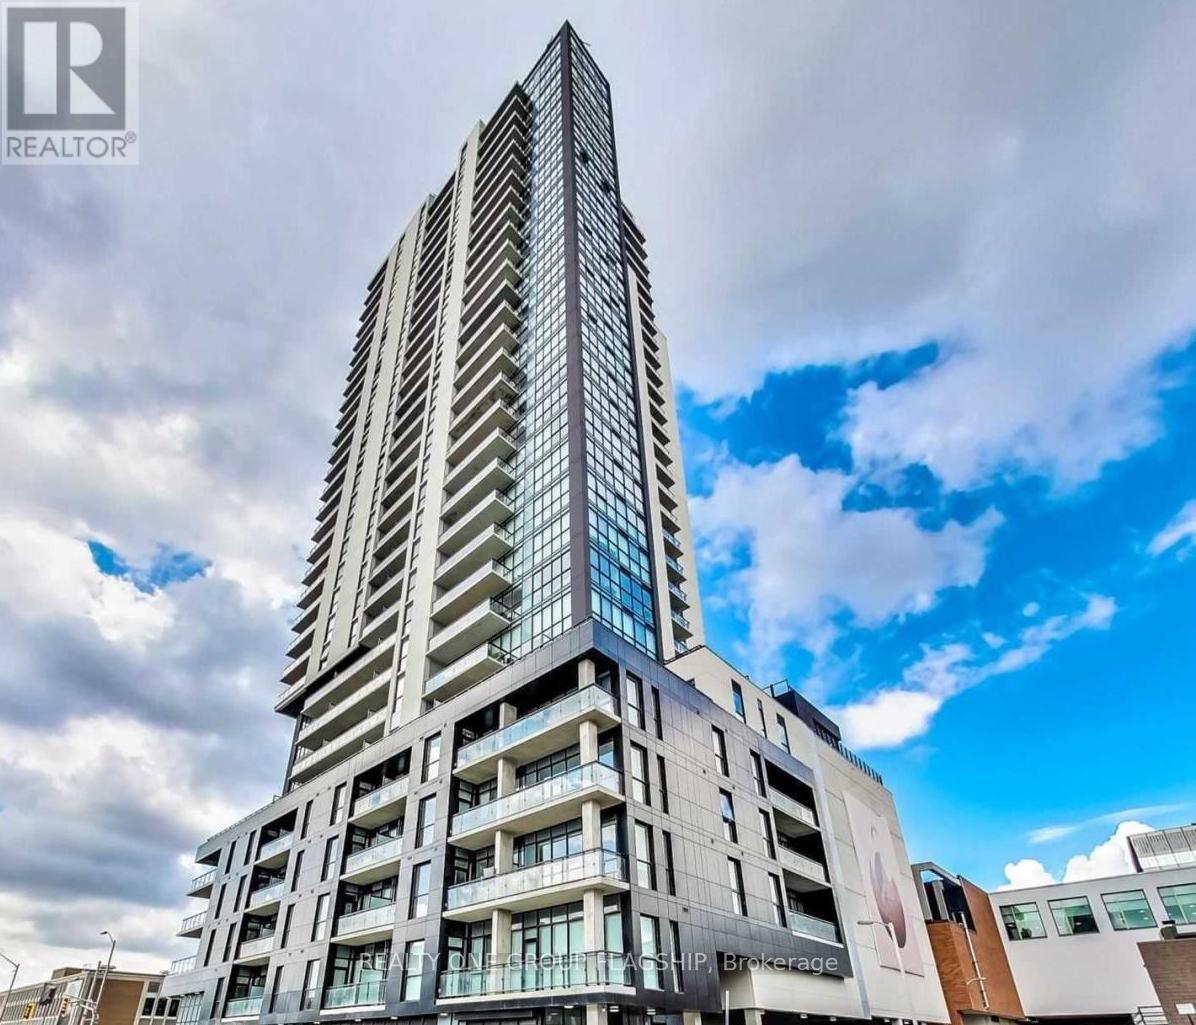
2509 - 60 Charles Street
Kitchener, Ontario
Experience the epitome of urban living in this stunning 1-bedroom, 1-bathroom apartment located on the 25th floor of 60 Charles West. With a Walk Score of 99 and just 6 minutes from downtown and 4 min from public transit. The unit has a rare and unique floorplan, with a spacious 700+ sq ft open-concept suite that boasts an abundance of natural light and breathtaking panoramic city views from its large balcony. Enjoy the modern design and neat finishes throughout the apartment, SS appliances, perfect for entertaining or relaxing. The expansive open-concept living area with floor to ceiling glass windows is flooded with natural light, creating a warm and inviting atmosphere. Situated in downtown Kitchener at the edge of Victoria Park, right on the Ion Light trail transit route. Just steps away from offices and Kitchener's Innovation district. Walking distance to city hall, shopping and restaurants. (id:62616)

5451 Arden Road
Frontenac, Ontario
Welcome to 5451 Arden Road, Central Frontenac - a rare opportunity to own 174 acres of private waterfront paradise featuring your own spring-fed lake, private dock, waterfront patio, and endless trails for year-round outdoor enjoyment.This exceptional property offers unmatched privacy, natural beauty, and incredible flexibility for personal use, recreation, or entertaining. Enjoy kayaking, fishing, hiking, bonfires, and peaceful lakefront living right on your own land.The home features 3 bedrooms and 3 bathrooms, with each bedroom offering its own private balcony overlooking the surrounding landscape. Warm wood finishes, expansive windows, multiple fireplaces, and a beautifully designed kitchen with custom cabinetry, farmhouse sink, and generous gathering space create a welcoming retreat.The spectacular upper living area with soaring ceilings and panoramic outdoor views offers excellent flexibility and could easily function as a 4th bedroom, guest suite, home office, or additional family space.The primary bedroom patio is large enough to accommodate a future hot tub, with hookup already in place. A 2-car garage provides ample space for vehicles, outdoor equipment, and recreational gear.Located minutes from larger lakes and nearby trail systems, this one-of-a-kind property offers the perfect blend of privacy, waterfront living, and outdoor adventure. (id:62616)
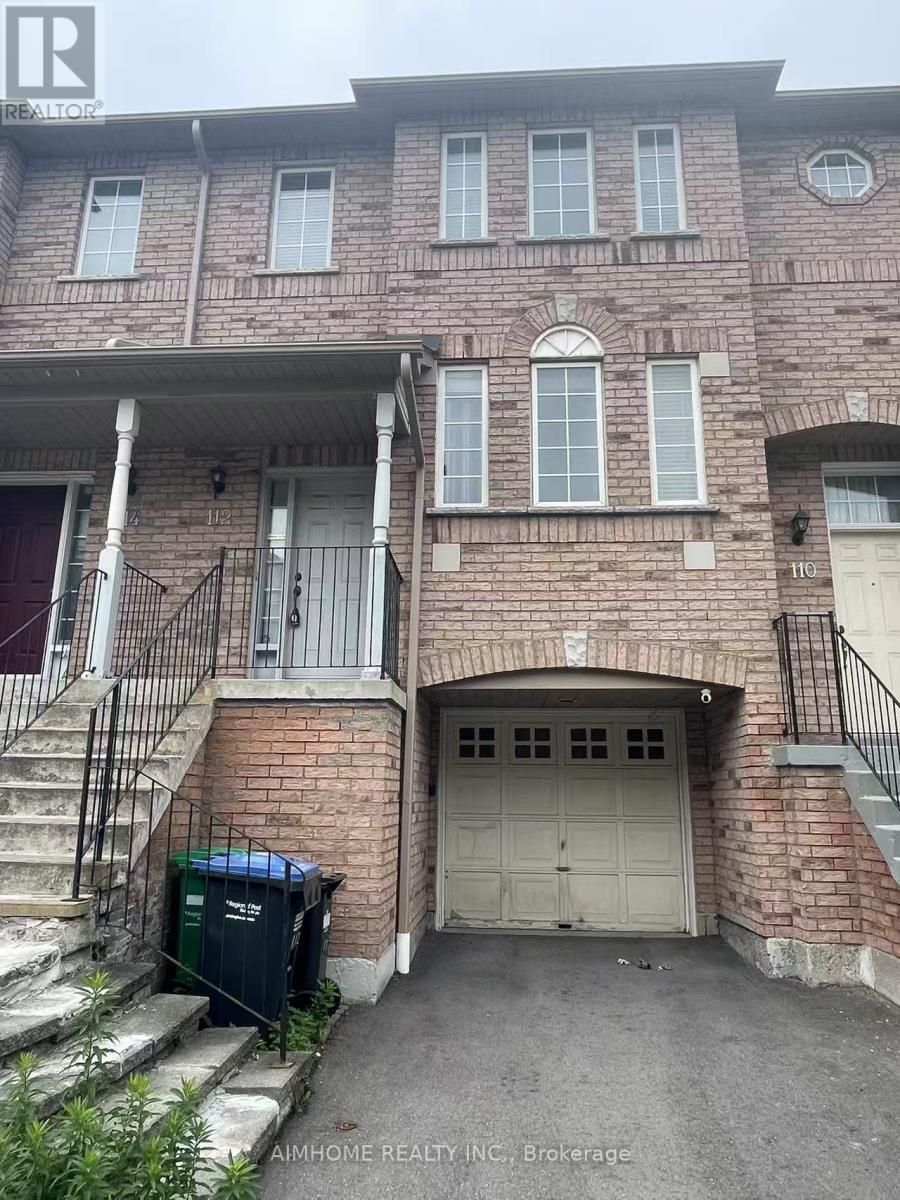
112 - 80 Acorn Place
Mississauga, Ontario
**Super Clean, and Well Maintained 3 bedroom and 3 washroom townhouse. Hardwood Floors. Walk-out basement for extra Office space. A Fantastic Quiet Location In Central Mississauga Within Walking Distance To Square One, Major Super Markets, Shopping, Go Bus, Local Transit, Schools, Parks & Much More> Easy Access To 401/403/410. (id:62616)
A - 4142a Sheppard Avenue E
Toronto, Ontario
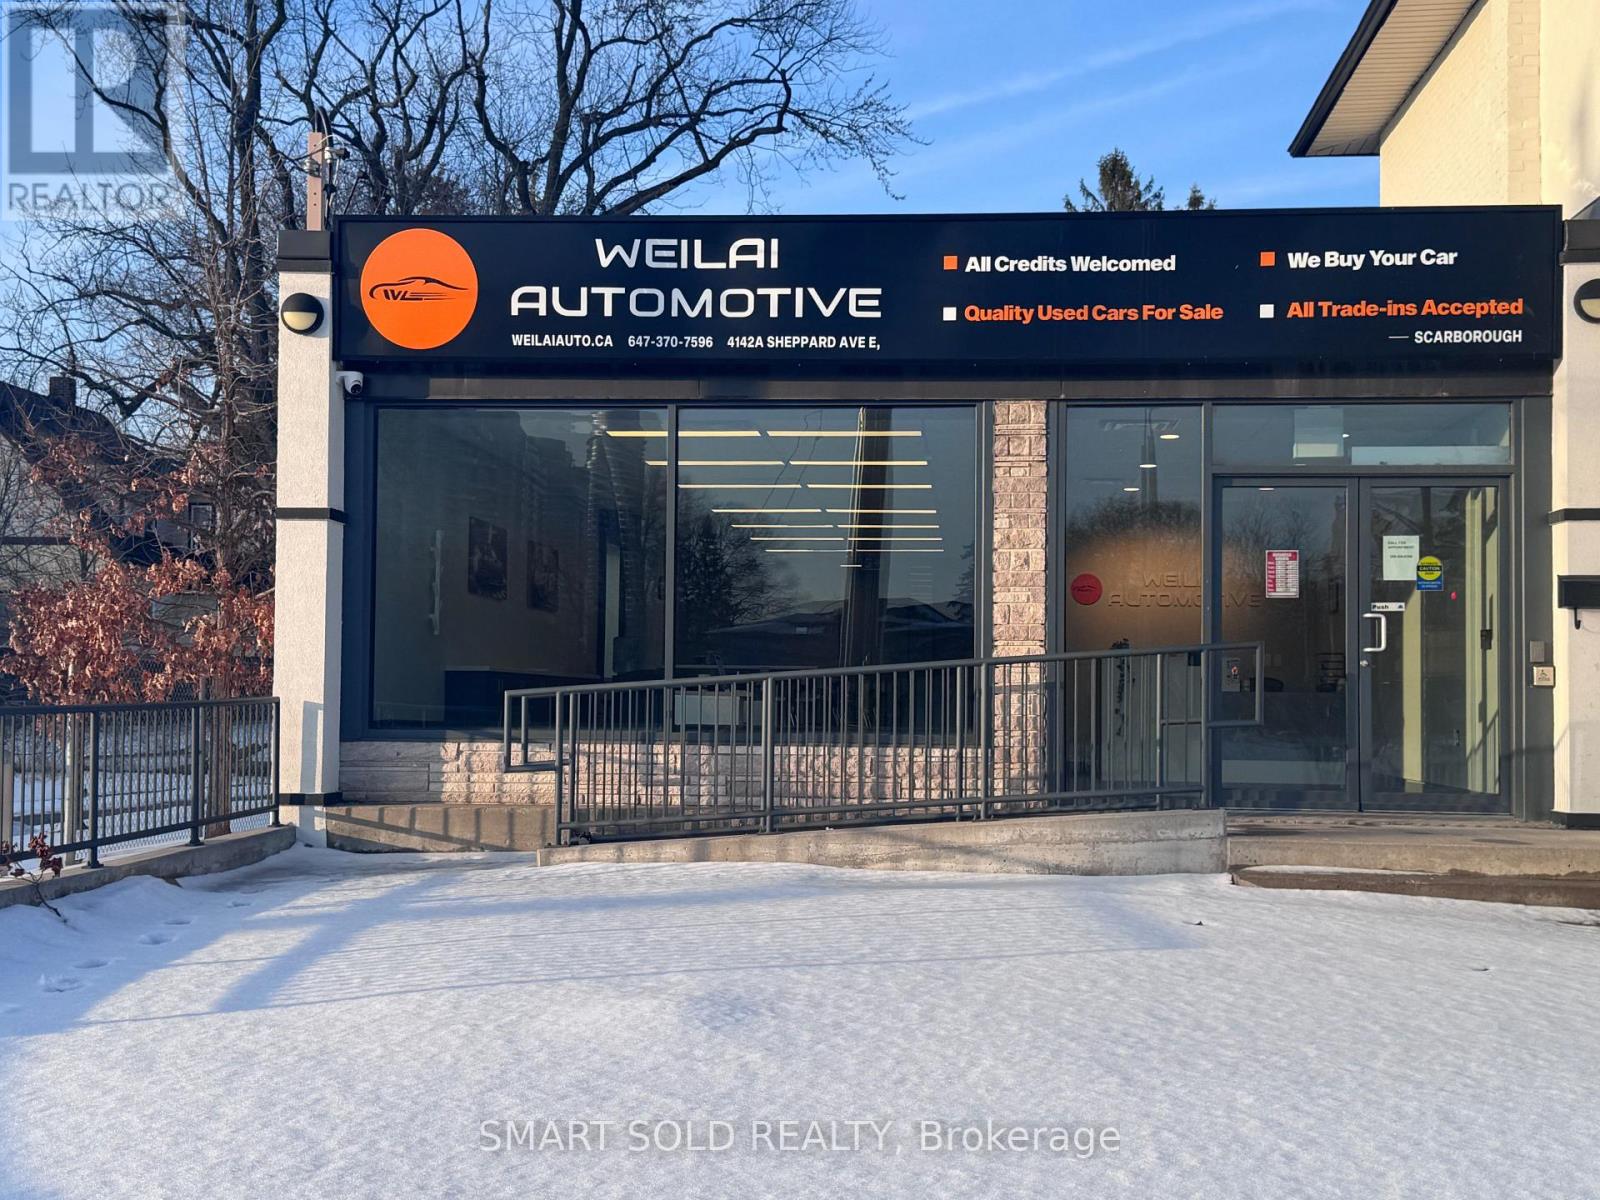
High-visibility commercial space available for sublease in a busy, traffic-intensive location. Currently operated as a used car dealership with 30 dedicated parking spaces. Approximately 1,600 sq. ft. on the main level plus an additional 1,600 sq. ft. of high-ceiling lower-level space. Suitable for automotive use and a variety of permitted uses including medical, professional office, and studio space. Excellent signage exposure. Lease term to April 30, 2030 with one five-year renewal option. Prime opportunity in a well-established commercial corridor. (id:62616)
Basement - 83 Marilake Drive
Toronto, Ontario
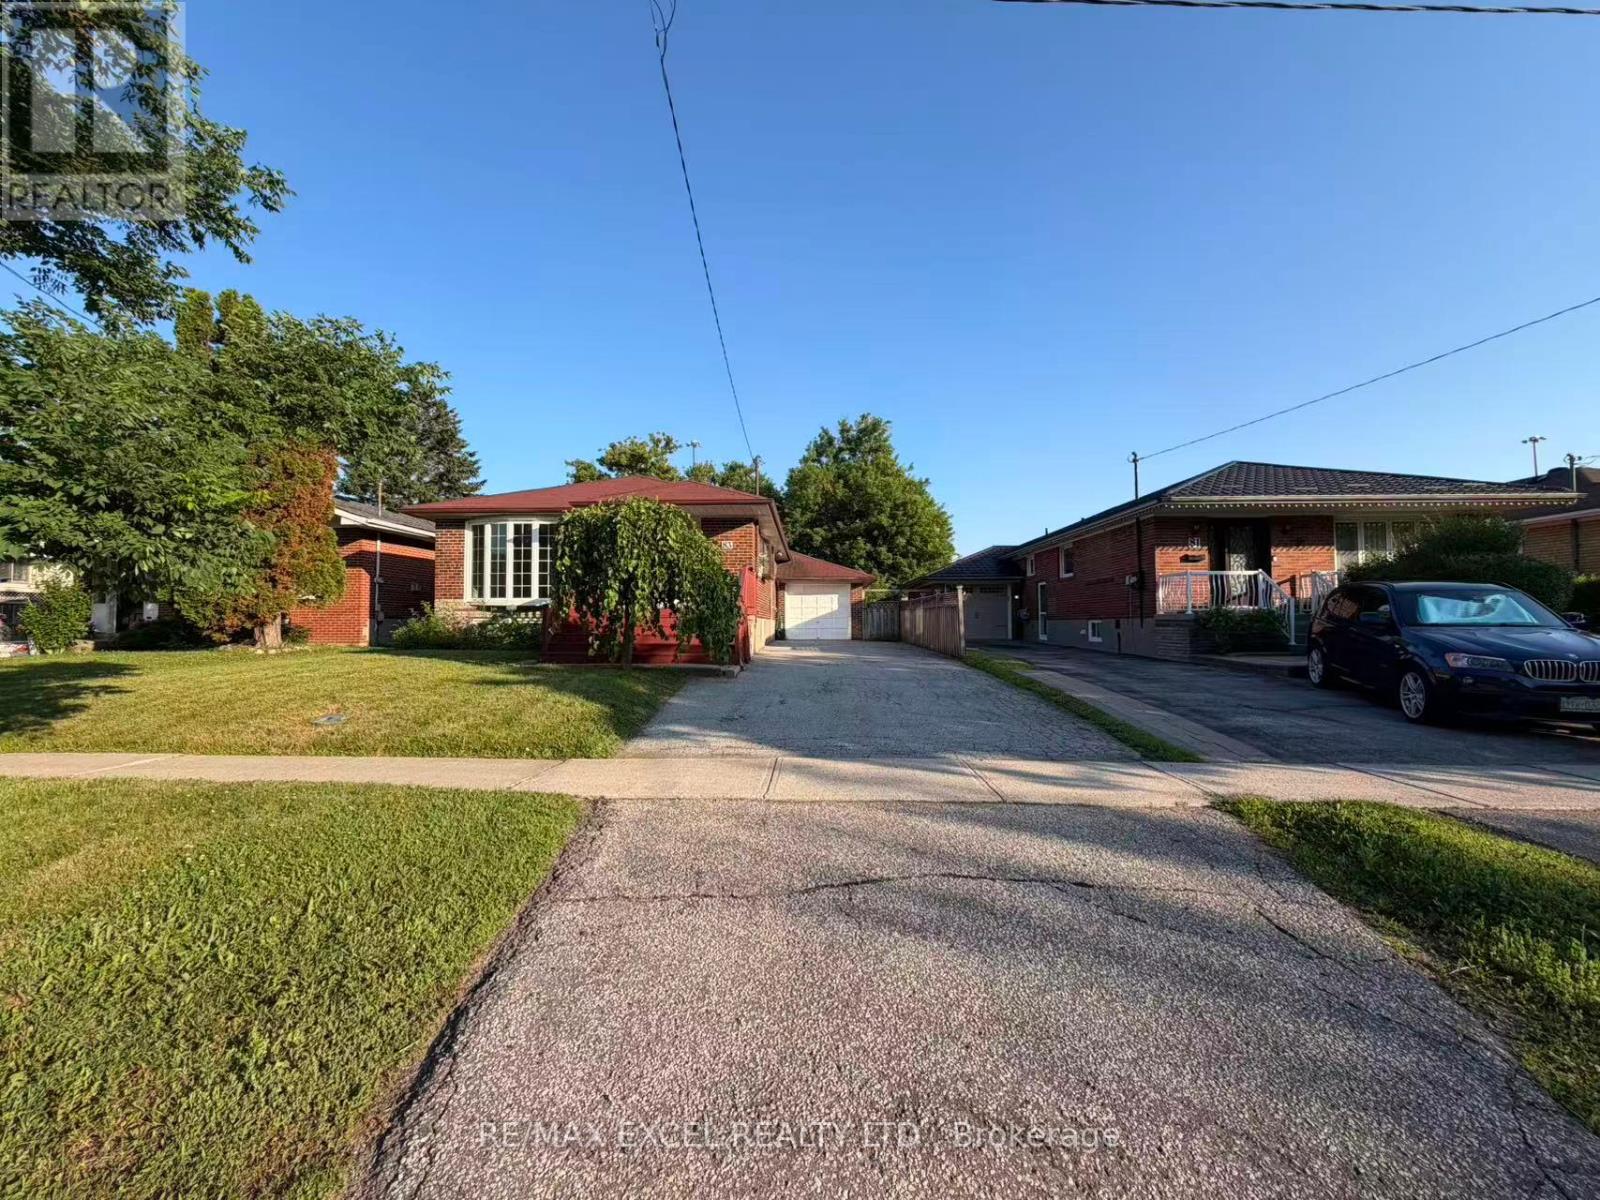
Welcome To This Beautifully Renovated Basement Of A Detached Bungalow Nestled In One Of Agincourt's Most Desirable Family-Friendly Neighbourhoods! Offering Approximately 1000 Sq.Ft. Of Bright And Functional Living Space, This Spacious 2-Bedroom Home Features Vinyl Flooring Throughout, Elegant Pot Lights, Large Windows And A Well-Designed Open Layout Perfect For Comfortable Family Living. The Expansive Open Kitchen Offers Abundant Cabinetry, Ample Counter Space And Plenty Of Storage, Making Everyday Living And Entertaining A Breeze. Spacious Principal Rooms, Generously Sized Bedrooms And A Well-Maintained Interior Create A Warm And Inviting Atmosphere. Enjoy Exclusive Use Of Hugh Backyard And Parking Included.Located On A Premium 170-Ft Deep Lot, Surrounded By Mature Trees, Parks And Established Residential Streets. Situated Within The Prestigious Agincourt Collegiate Institute School District And Close To Excellent Public And Catholic Schools, Making It An Ideal Choice For Families. Minutes To Scarborough Town Centre, Agincourt Mall, Walmart, Costco, Kennedy Commons, Restaurants, Grocery Stores, Libraries And Community Centres. Walking Distance To McDairmid Park, Local Parks, Playgrounds And Recreation Facilities. Excellent Transit Options Including TTC, Agincourt GO Station And Easy Access To Highways 401, 404 And DVP For Convenient Commuting Across The GTA. A Rare Opportunity To Lease A Beautifully Updated Home In One Of Scarborough's Most Established And Convenient Neighbourhoods. (id:62616)
817 - 100 Dundalk Drive
Toronto, Ontario
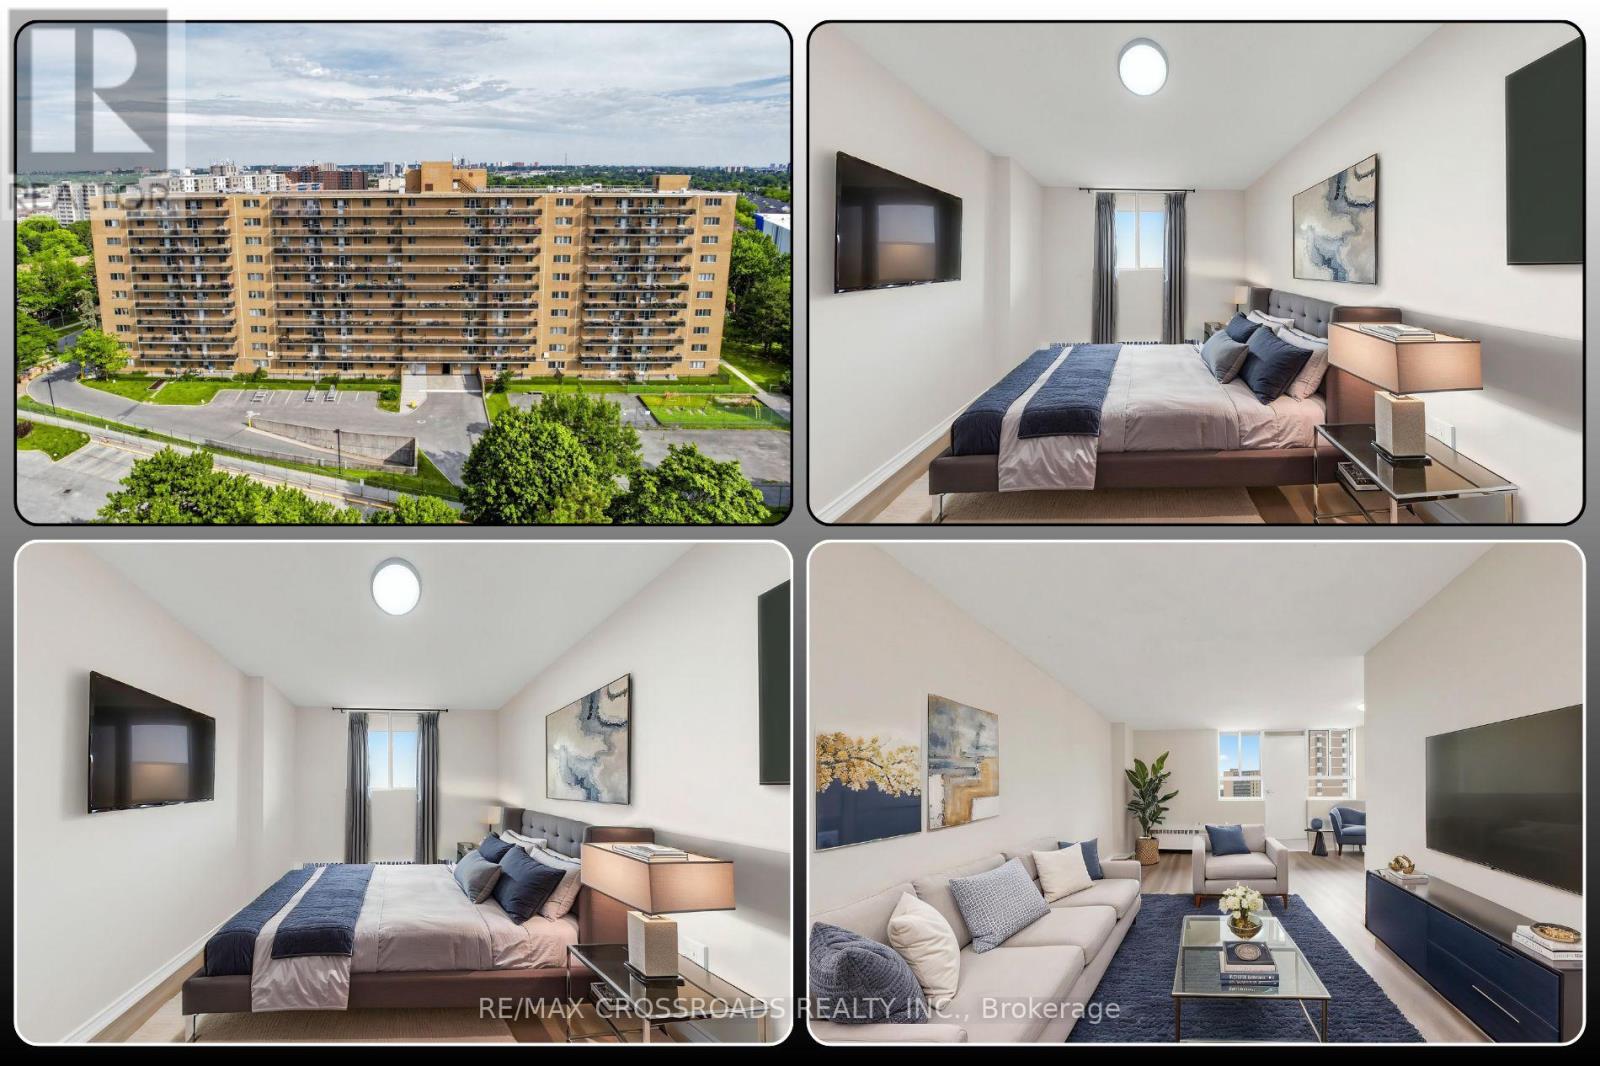
Picture yourself walking through the front door of a home where everything has already been done for you. Freshly renovated from top to bottom, this bright and spacious 2-bedroom condo offers the comfort of a move-in-ready home without the stress of renovations or updates. Sunlight fills the open living and dining area, creating a warm and welcoming space that flows effortlessly to a large private balcony, perfect for morning coffee, evening relaxation, or simply enjoying the fresh air after a busy day. The beautifully renovated kitchen features modern finishes, generous storage, and a functional layout designed for everyday living, while the updated bathroom, new flooring, and fresh paint give the entire home a clean, contemporary feel. Both bedrooms are generously sized with excellent closet space in the Primary Bedroom, plenty of storage space making this condo ideal for first-time buyers, young families, professionals, downsizers, or investors seeking a turnkey opportunity in one of Toronto's most convenient locations. Step outside and discover why Dorset Park continues to attract buyers looking for outstanding everyday convenience. Walk to TTC transit, schools, parks, restaurants, cafés, and Kennedy Commons, home to Costco, Metro, Highland Farms, banks, fitness centres, and a wide variety of shopping and dining options. Highway 401 is only minutes away, making commuting across Toronto simple, while Scarborough Town Centre, Agincourt GO Station, and the future Scarborough Subway Extension continue to strengthen the long-term appeal of this neighbourhood. Whether you are searching for your very first home, a smart investment, or a place where you can simply unpack and start living, 100 Dundalk Drive Unit 817 delivers the combination of location, lifestyle, and move-in-ready comfort that today's buyers have been waiting for. Vacant and available for immediate possession, this beautifully renovated home is ready for its next owner to move in and enjoy from day one! (id:62616)
2007 - 65 Harbour Square S
Toronto, Ontario
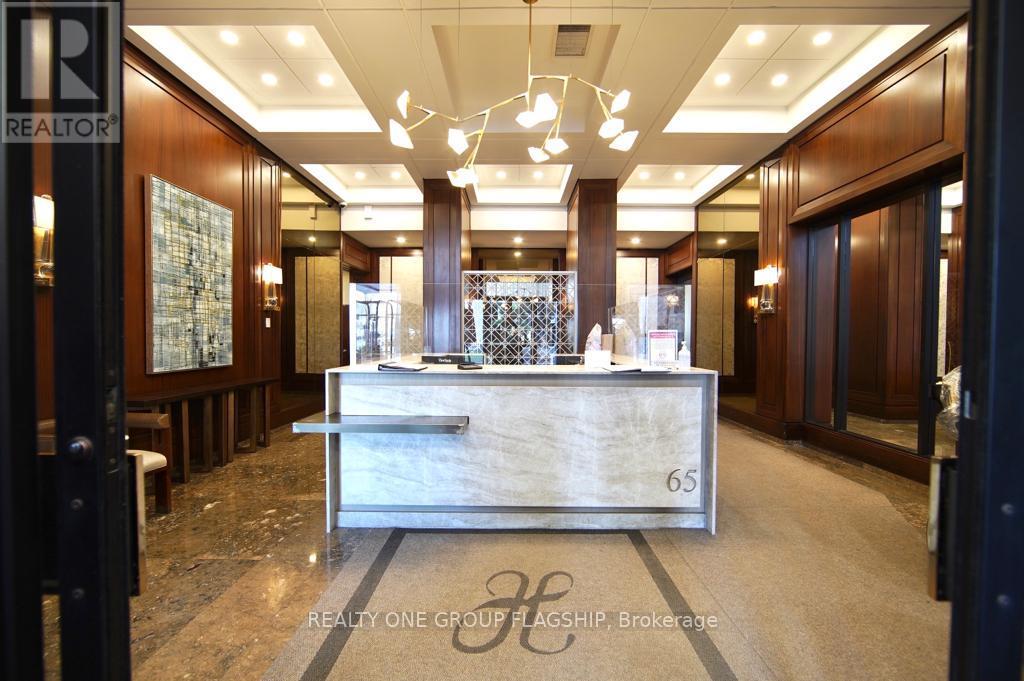
Experience waterfront living at its finest in this bright and inviting 20th-floor 1-bedroom, 1-bathroom suite at 65 Harbour Square. Offering spectacular elevated city view with floor to ceiling glass windows, this well-appointed residence includes one parking space and an exceptional opportunity to live in one of Toronto's most sought-after waterfront communities. **Enjoy ensuite laundry with your own washer/dryer machine combo.** Perfectly situated along the Harbourfront, you're just steps to the waterfront promenade, marinas, parks, and miles of scenic walking and cycling trails. Enjoy unbeatable access to Union Station, the PATH, TTC, GO Transit, Billy Bishop Airport, and major highways, making commuting effortless. Surrounded by world-class dining, cafés, shopping, Scotiabank Arena, Rogers Centre, the Financial District, and Toronto's vibrant Entertainment District, every convenience is at your doorstep. Rent Includes All Utilities, CABLE Tv, High Speed Internet, 5 STAR AMENITIES. (id:62616)
Bsmt - 1211 College Street
Toronto, Ontario
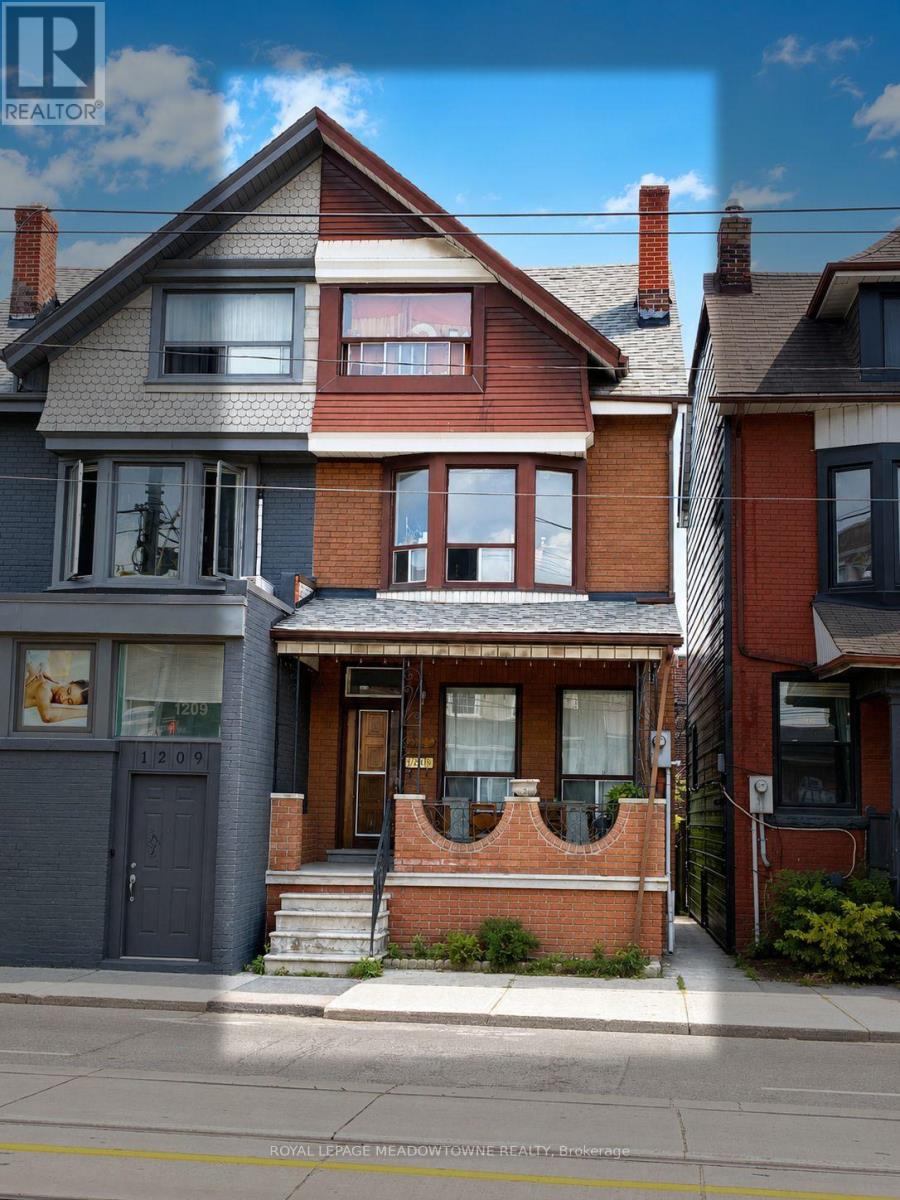
BEST PRICE & LOCATION LOCATION!! This Fully Renovated Duplex offers a Spacious 3+1 Bedroom, 1 Bathroom Lower-Level Rental in the Vibrant College St and Little Portugal area. With Bright, Large Rooms Throughout, this Home provides Ample Space for Comfortable Living, including a versatile Office/Living Space or an Extra Small 4th Bedroom ideal for Working from Home. Enjoy the Convenience of being just steps away from a Transit Stop and Local Schools. Utilities are shared at 33%, Making this an Affordable option in a Highly Sought-After Neighborhood. (id:62616)
801 - 77 Mutual Street
Toronto, Ontario
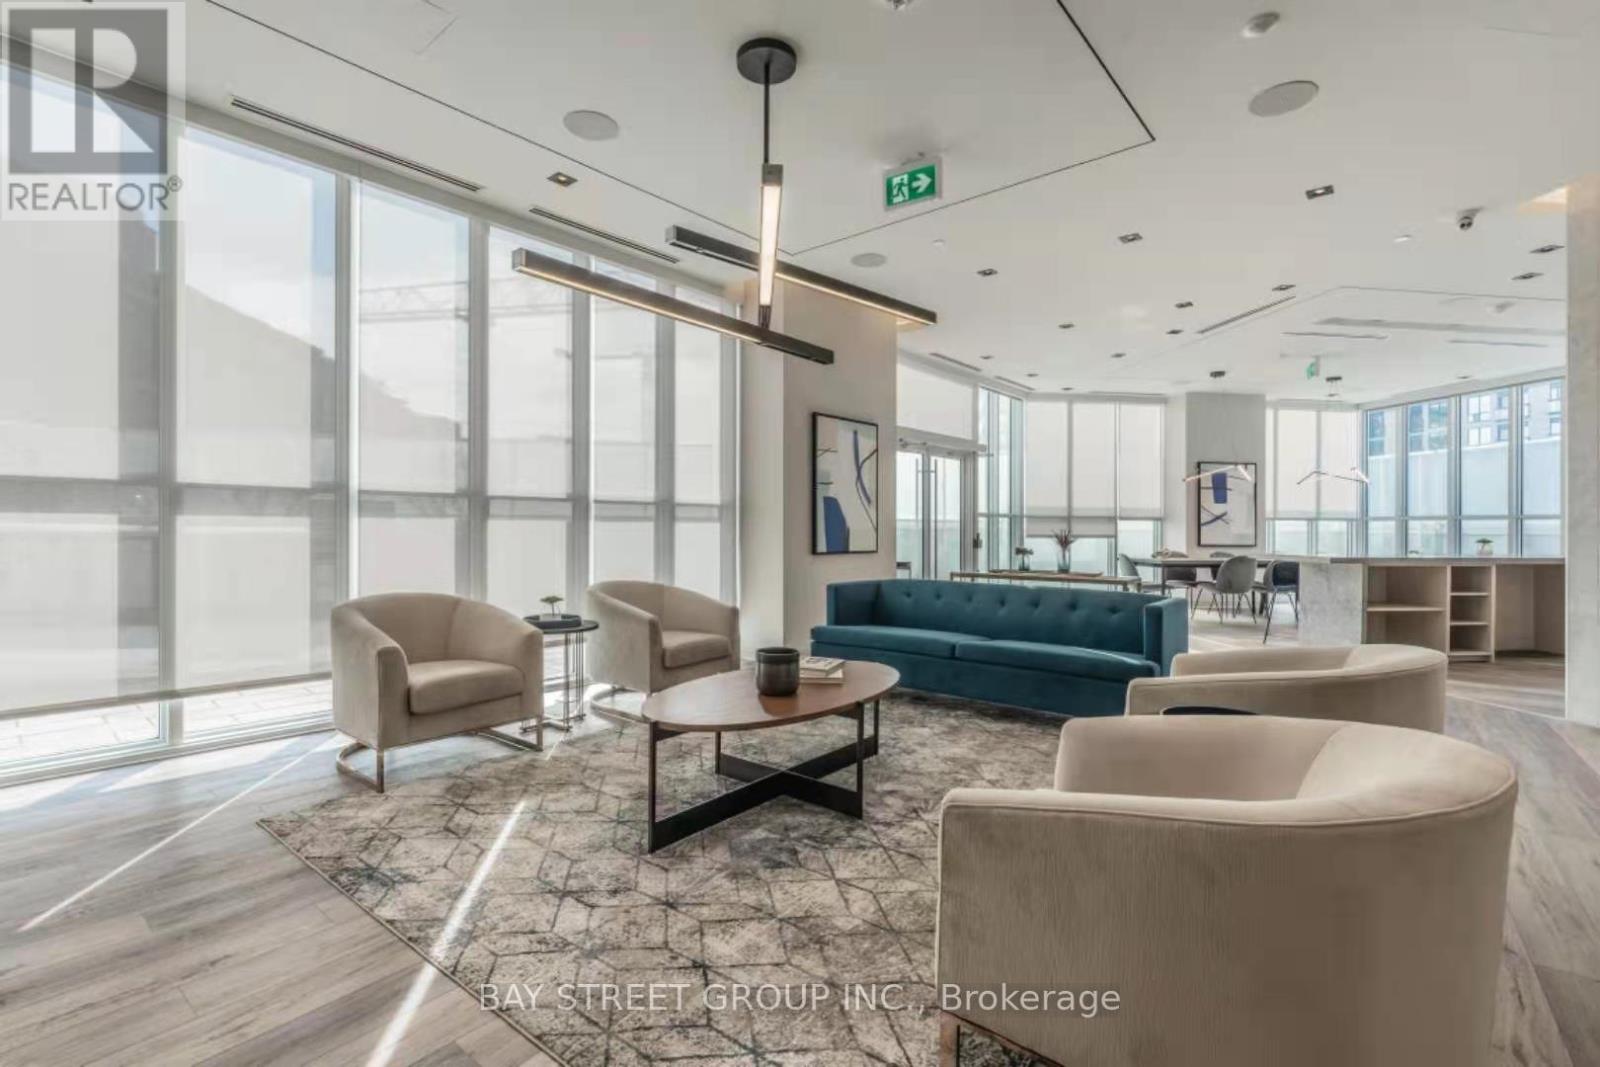
Excellent 1 Bedroom + Large Den Unit with convenient location to everything In The Heart Of Downtown! 580 Sqft Of Living Space With A Balcony. 9 Ft Ceilings. Open Concept Layout. A LARGE Den Can Be Used As Office Or 2ND BED ROOM. Modern Kitchen With B/I Appliances, Laminate Floors All Through. Steps From Yonge Subway Transit And Eaton Centre/ Dundas Square. 2 MINUTES WALK To Ryerson University -TMU And George Brown College, U Of T. Modern Amenities With Most Updated Gym, YOGA, Business lounge, Study Room, Party Media Room, BBQ, ROOF TOP GARDEN And Concierge. EXTRA: NICE LANDLORD Provide partial Furniture: double layer Window Covering, AND Kitchen Island! (id:62616)
2601 - 488 University Avenue
Toronto, Ontario
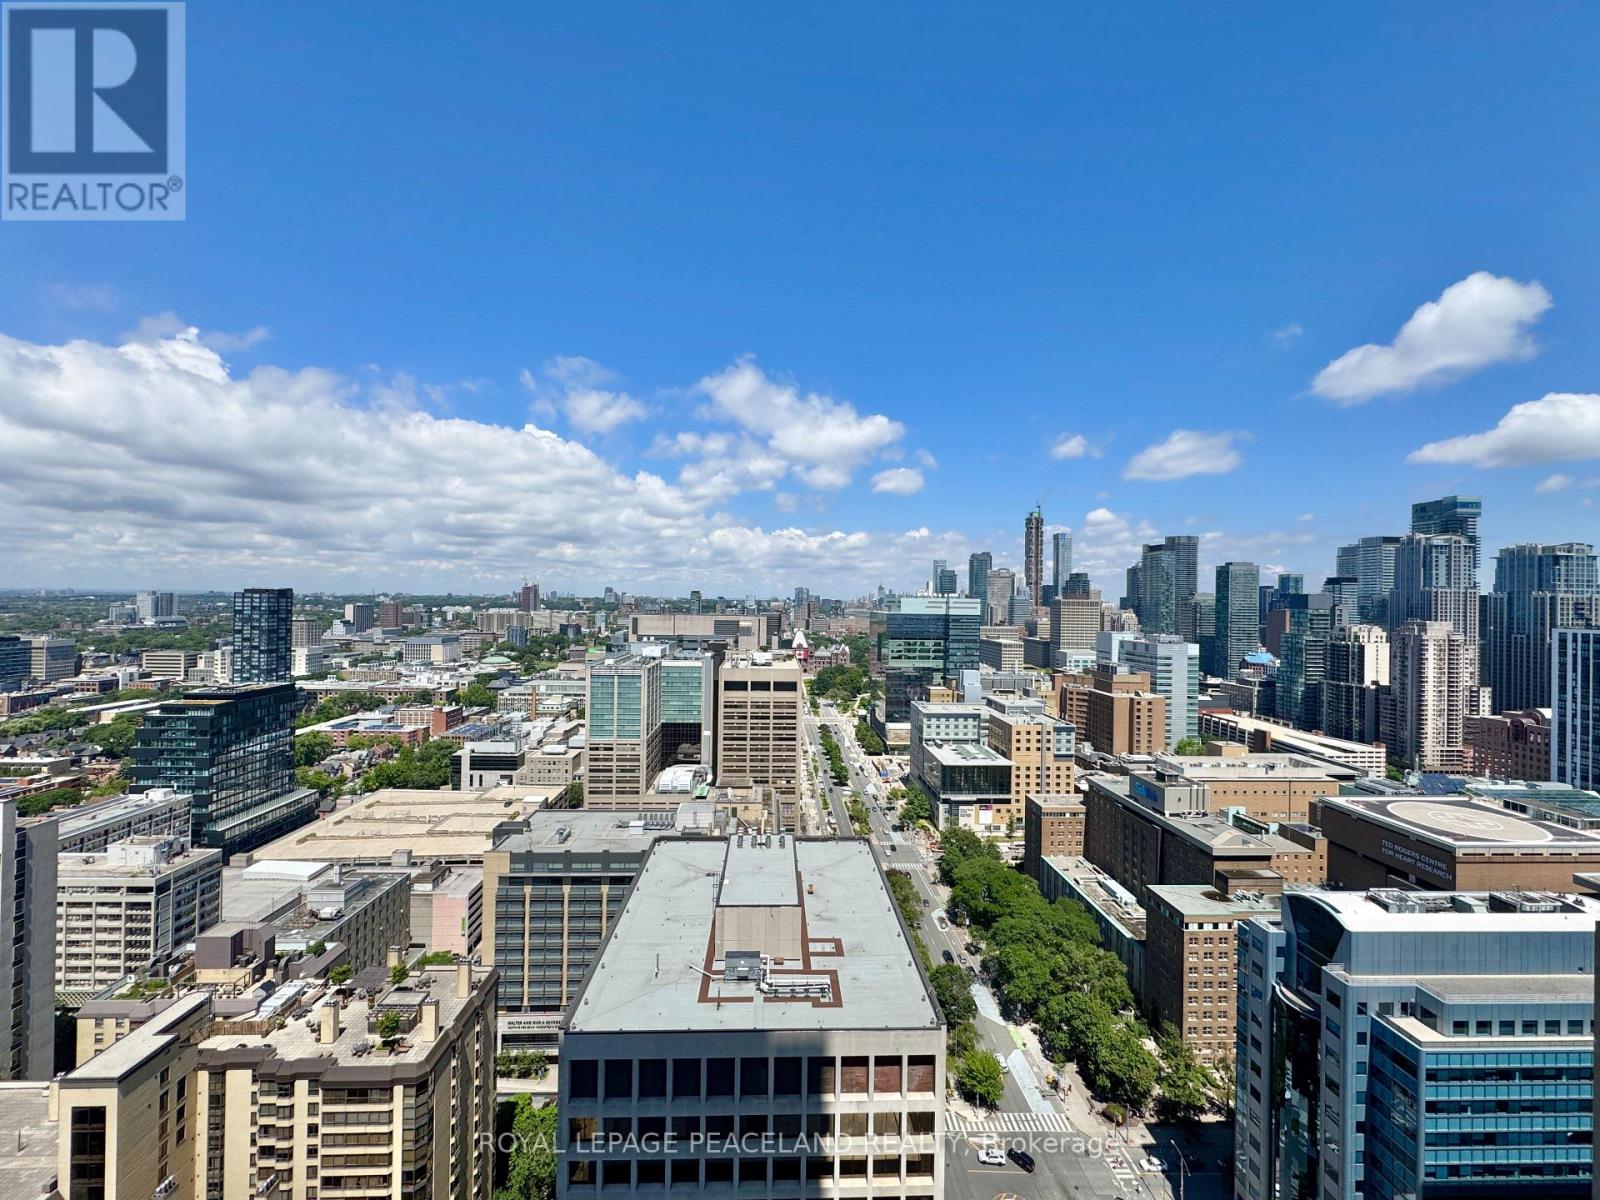
Luxury Condo Living of "The Residences Of 488 University". Spectacular 2 Bed 2 Bath split layout Suite Offering Nearly 700Sqft + Full Length Balcony, Boasting Private Unobstructed North Views Of Queens Park & Beyond. High End Finishes, Floor To Ceiling Windows, Hardwood Floors & 9Ft Ceiling Through Out. You Will Love The Open Concept Designer Kitchen With Upgraded High End B/I Appliances W/ wine cellar, Marble Countertops and Backsplash, Sleek European-Inspired Cabinetry, Centre Island With Under Mount Sink. Primary Bedroom W/ spa like En-Suite Bath & W/I Closet. Direct Access to St. Patrick Subway Station and Proximity to World Renowned U of T, TMU, and OCAD. Walking Distance To A+ Hospitals (Toronto General, Mount Sinai, Sick Kids, Princess Margaret) and Steps to Financial District, Eaton Centre & So Much More. Truly Stunning unit! Immediate Occupancy! (id:62616)