
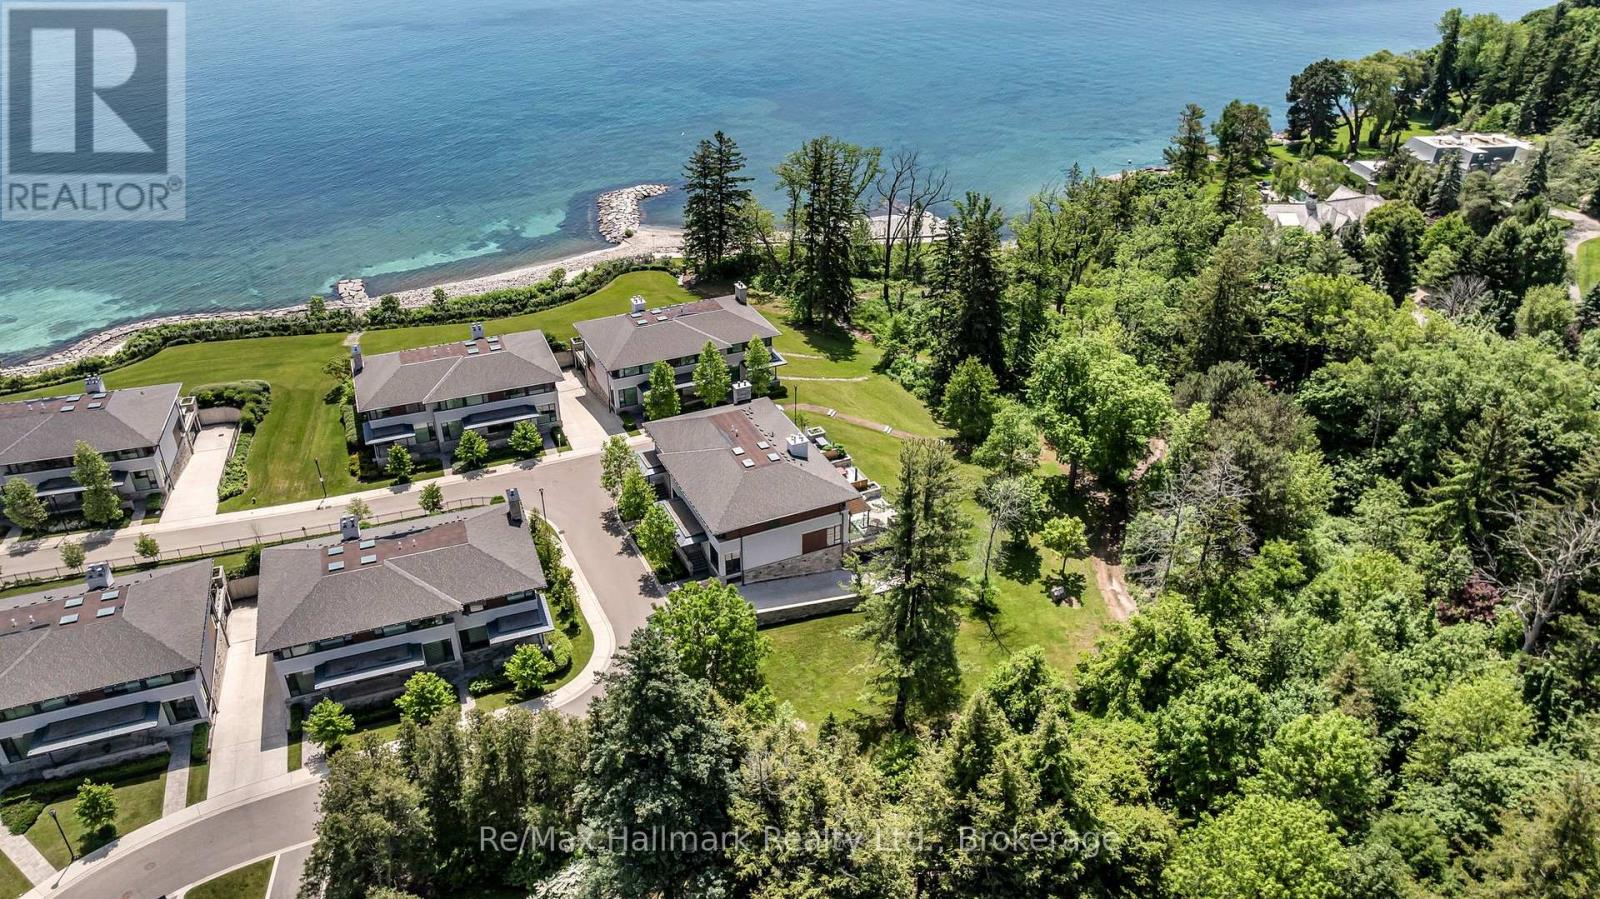
14 - 10 Maple Grove Drive
Oakville, Ontario
Experience exclusive lakefront luxury living at The Gardens of Edgemere, one of South East Oakville's most prestigious private enclaves. This rare "lock-and-leave" Ivy TownManor blends the timeless character of Oakville's historic lakefront estates with refined contemporary design, offering approximately 2,318 sq ft above grade and nearly 2,800 sq ft of total luxury living space.Surrounded by professionally landscaped grounds, residents enjoy access to a lakefront promenade, historic Japanese Teahouse, pergola, rose garden, greenhouse, conservatory, and beautifully maintained gardens-all in a serene estate-like setting.Inside, soaring 10-foot main-floor ceilings, floor-to-ceiling windows, and two bright skylights fill the home with natural light. Enjoy lake views from all bedrooms, plus lush ravine views from the private rear terrace and primary ensuite. The showpiece kitchen features upgraded full-height cabinetry and premium Wolf, Sub-Zero, and Miele appliances, while built-in speakers and two gas fireplaces add warmth and comfort.The upper level offers three spacious bedrooms, all with LED pot lights and custom closet organizers. Heated floors in all bathrooms enhance the spa-like feel, while the primary retreat captures breathtaking lake and ravine views from both the bedroom and luxurious ensuite. Convenient upper-level laundry adds everyday ease.The lower level features a luxurious den or guest bedroom, plus direct access to a private two-car underground garage via a heated driveway, complete with upgraded lighting and shelving.Relax or entertain on the private 391 sq ft rear terrace overlooking tranquil ravine views. Ideally located near top public and private schools, downtown Oakville, the lake, shops, restaurants, parks, and transit, this exceptional residence offers rare lakefront luxury, privacy, and convenience in the heart of South East Oakville. (id:62616)
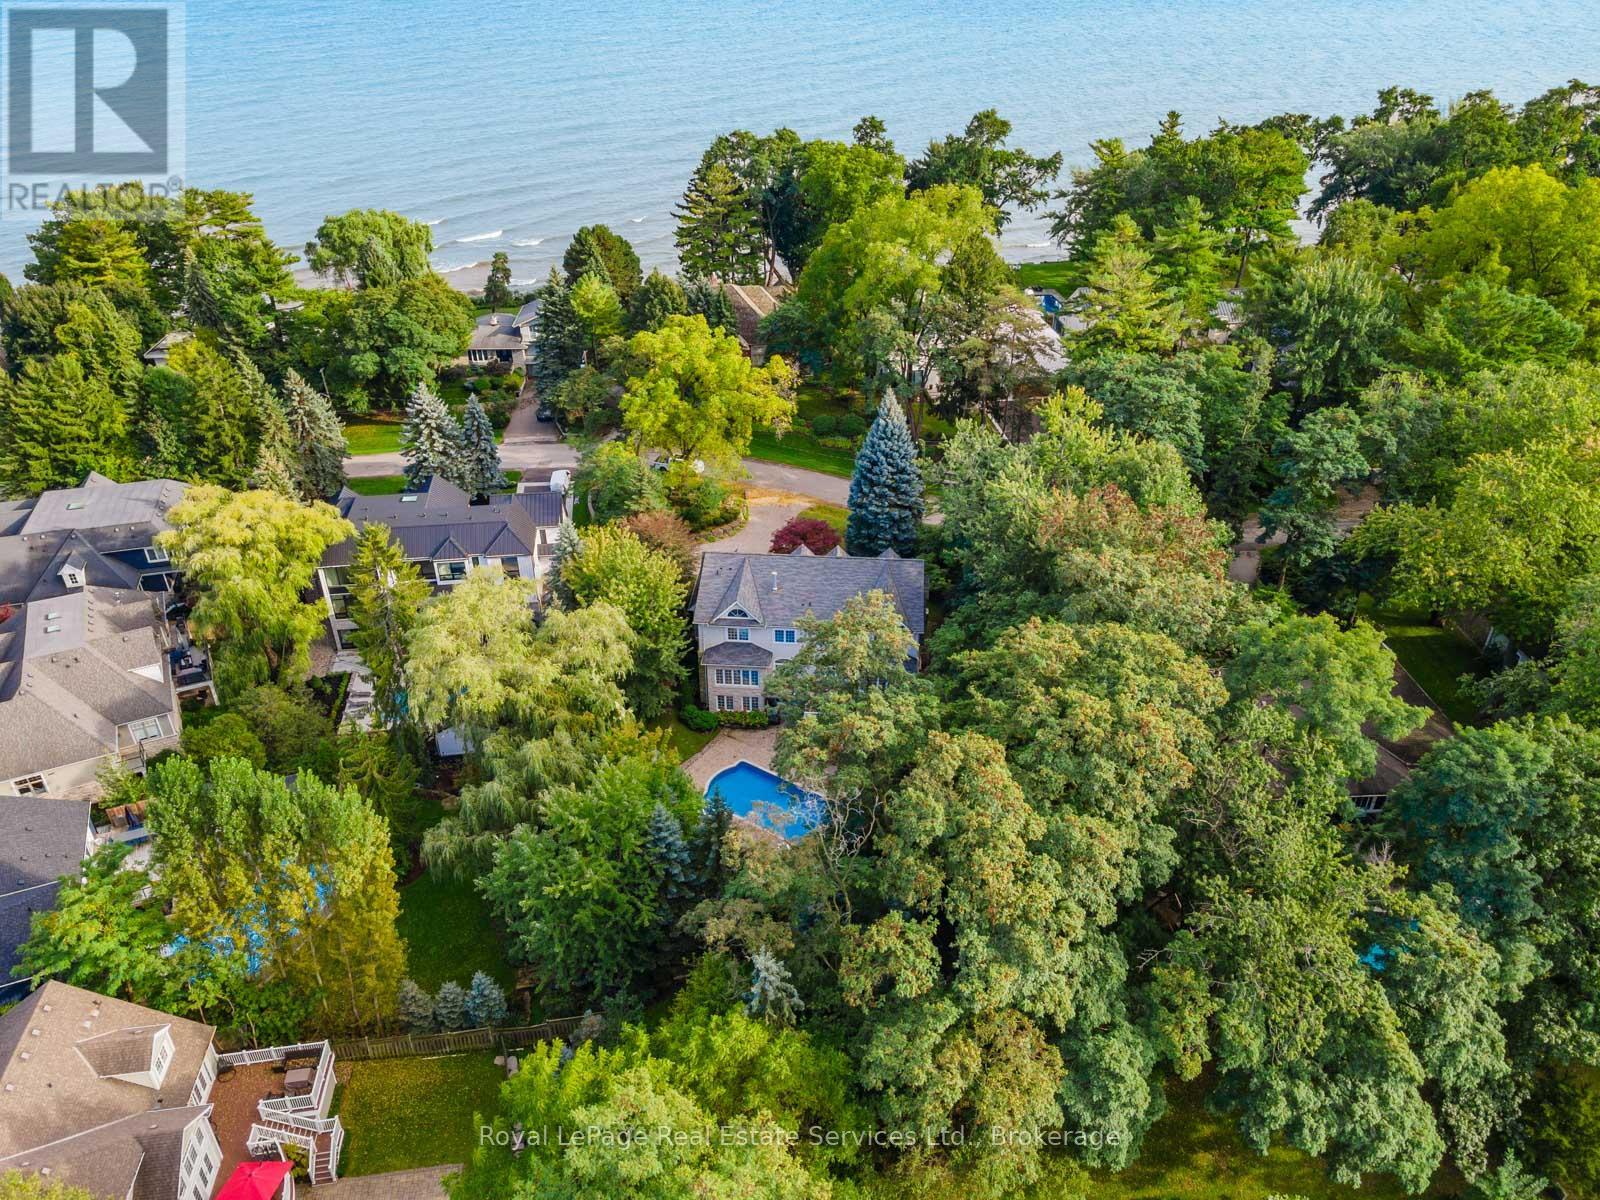
235 Lakewood Drive
Oakville, Ontario
Located in coveted West Harbour, come discover tranquility and elegance at 235 Lakewood Drive. Nestled on a generous .56-acre lot, embraced by majestic foliage in a private cul-de-sac, this residence epitomizes serene living mere steps from the lake. Crafted by renowned architect Gren Weis, the fusion of stone and wood siding spans over 6,200 square feet. Step into the foyer with its soaring cathedral ceilings, offering glimpses of the expansive living spaces beyond. Designed for seamless flow, this sophisticated layout effortlessly accommodates both grand and intimate gatherings. A bespoke oak staircase adorned with shimmering Schonbek chandeliers leads to the upper levels, where solid oak hardwood flooring graces much of the home. The living room boasts exquisite millwork, custom fireplace, and state-of-the-art entertainment amenities by Canadian Sound Ltd. The gourmet kitchen, recently reimagined, features top-tier appliances, quartz countertops, and abundant storage, with access to a sprawling composite, low maintenance deck. A stately maple wood-paneled study overlooks manicured gardens, providing a serene retreat. Five generous bedrooms, each with an ensuite and ample closets, offer luxurious comfort. The primary suite is a haven of indulgence, flaunting dual walk-in closets, spa-like ensuite with airy vaulted ceilings, skylights, and deluxe fixtures. The lower level is all about leisure and function, boasting a custom-painted wood-paneled rec room with lakeside vibes, alongside a gym, wine cellar, and top-notch utility room. Outside, the meticulously landscaped grounds offer a saltwater pool with waterfall, a spa, and outdoor entertainment system, perfect for alfresco movie nights. This home boasts a brand new roof with lifetime warranty! Stroll to lovely downtown Oakville, trendy Kerr Village, Tannery Park along the Lake & waterfront trails. Close proximity to highly esteemed schools. (id:62616)
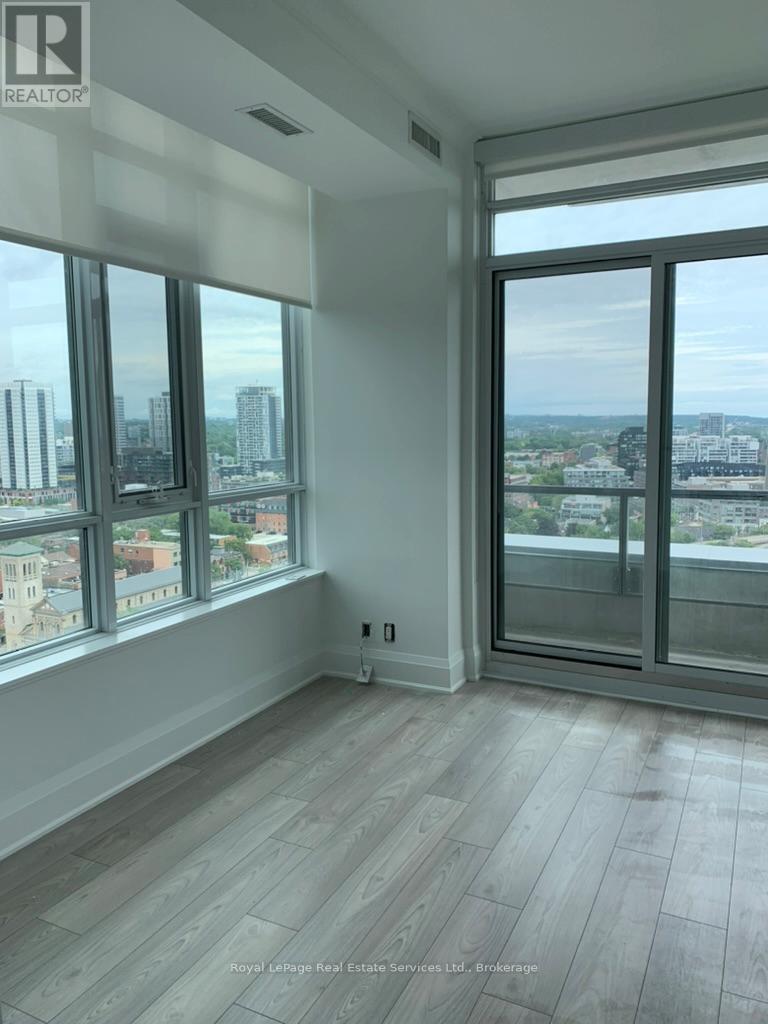
2105 - 120 Parliament Street
Toronto, Ontario
Bright One Bedroom Condo Offered In Trendy East United Condo Building. 10 Ft. Ceilings, Floor To Ceiling Windows And Two Balconies Offer Amazing Northeast Facing Views. Laminate Gorgeous Floors And Custom Built Blinds. Beautiful Kitchen/Living With Bosch Appliances And Built-In Dishwasher. 4 Pc Bath With Glass Enclosure. Other Great Upgrades Include Pot Lights And Crown Mouldings. Walk To 24 Hr. Ttc, Distillery District And Shops. Locker included. Parking available for $100/month. (id:62616)
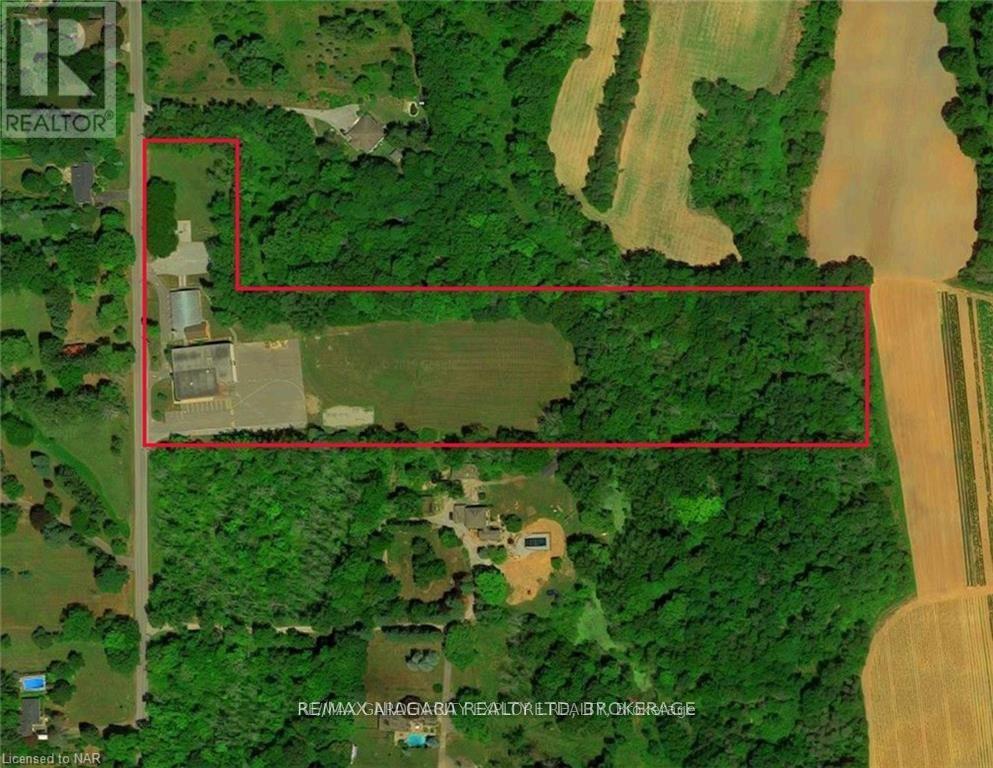
1165 Centre Street
Pelham, Ontario
1165 Centre Street is a magnificent approximately 9.77 acre property nestled amidst rolling hills just south of Canboro Rd. Close to Fonthill Downtown, Groceries, Shopping, Worship place and Community centre. Easy access to HWY 20. The original schoolhouse, constructed in 1875, received additions in 1956 and 1967, resulting in a total building size of 20,357 square feet. The school's library is situated within the original schoolhouse, while the additions offer a spacious gymnasium with a performance stage, generously sized classrooms, and staff facilities. The expansive school grounds can accommodate full-sized football and soccer fields, a baseball diamond, and two playgrounds. Capital improvements have been made since 2006, including a new roof, lighting upgrades, window replacements, paving, and the installation of an intrusion alarm system. The property also features a septic system and a cistern. (id:62616)
4949 Lyon's Parkway
Niagara Falls, Ontario
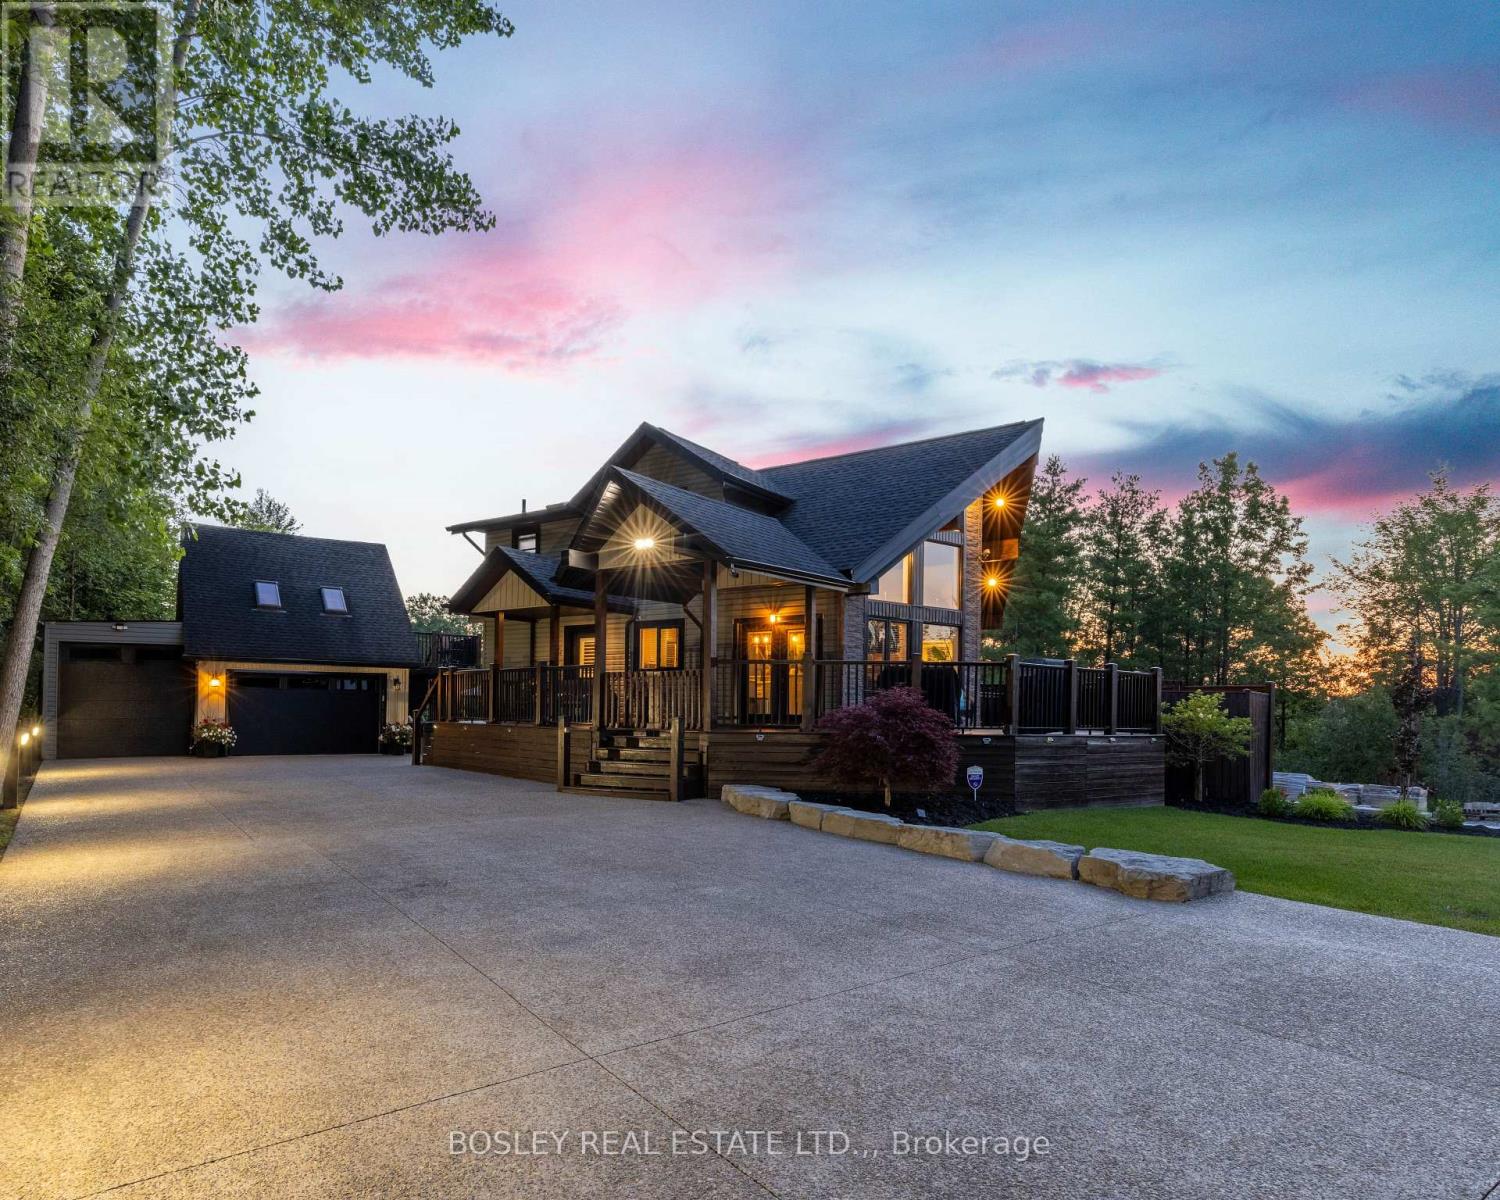
Prepare to be blown away with this home and property. Located at the end of an exclusive Chippawa Street. A true one-of-a-kind in a quiet, sought-after location. This A-frame/Viceroy-style home offers 3 bedrooms, 4 full bathrooms, and a layout unlike anything else on the market.The main floor features cathedral ceilings and floor-to-ceiling windows throughout the living space, an updated custom kitchen with stone countertops and high-end appliances, plus a main floor bedroom and laundry for easy one-level living.Upstairs offers a 2nd bedroom with a private walk-out deck overlooking the beautiful yard, a 5-piece bathroom, and an office space overlooking the main floor below.The fully finished basement adds a third bedroom, full bathroom, second kitchen, and a walk-out to the backyard, ideal for extended family, additional living space or short term rental possibilities. Outside, two detached garages one is 32x16 the other is 32x10 with drive-through capability and offer parking for up to 6 vehicles. The aggregate driveway is 184 feet long and can fit up to 16 cars, or plenty of room for all your trailers, boats etc.The second floor of the main garage offers a finished suite complete with its own 3-piece bathroom, perfect for guests, a home-based business, or work out room. The backyard is fully finished for entertaining: a pavilion deck (22x16), a hot tub in a private location, an outdoor shower, A unique sitting area with outdoor rated TV, and a large fire pit with poured aggregate surround.We are close to all amenities, and if you are a boating enthusiast this home is just a 3-minute drive to the municipal boat ramp. This is Cottage living year round! (id:62616)
280 Clarke Street
Port Colborne, Ontario
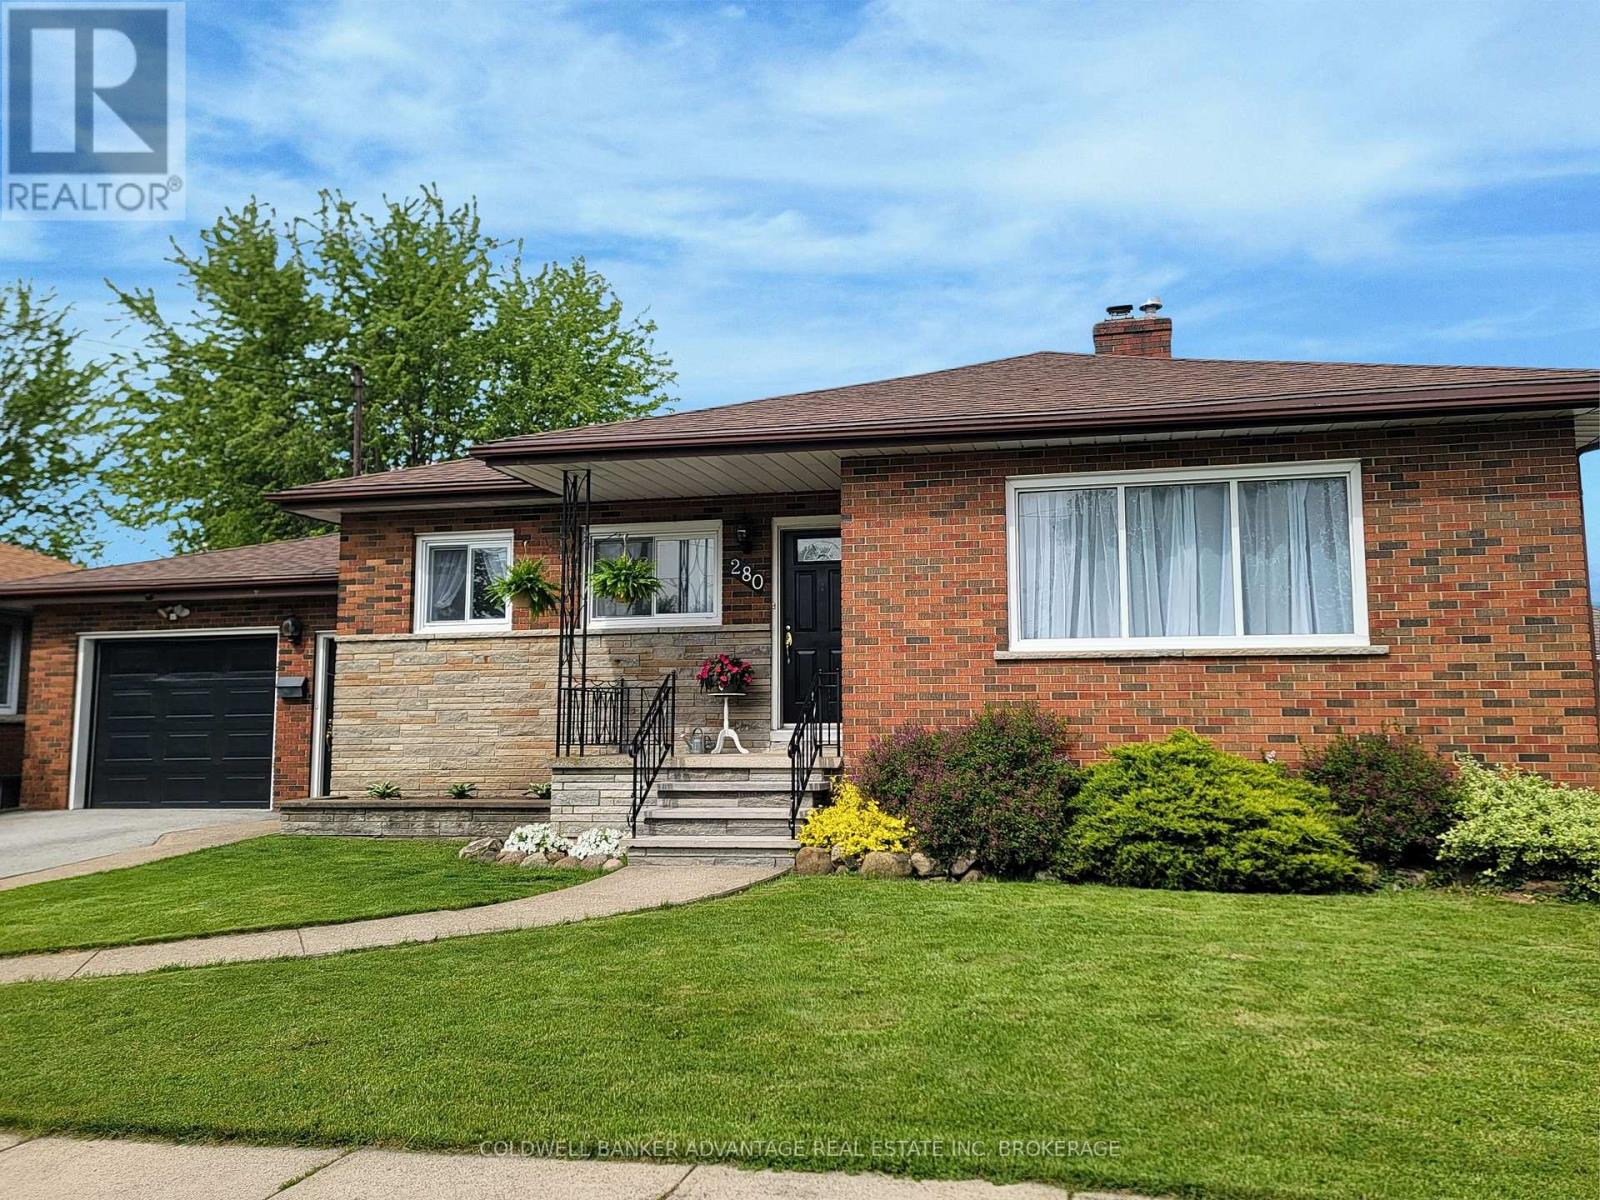
Welcome to this solid brick bungalow in one of Port Colborne's most sought-after, family-friendly neighbourhoods. Situated on approx. 66 x 120 ft lot with no rear neighbours, this home backs onto peaceful green space with views of passing ships right from your own backyard. The bright, east-facing main floor features 3 bedrooms with hardwood flooring, a huge open-concept eat-in kitchen overlooking the spacious living room, where large windows fill the space with beautiful morning sunshine. The finished basement offers a second kitchen, 3-piece bath, rec room, dining area, canning room, and abundant storage, making it ideal for family living, an in-law suite, or future income potential. Enjoy the fully fenced, landscaped backyard with a large covered patio, raised garden beds, privacy trellises, and a powered workshop shed. Just steps to the brand-new Lockview Park, arena, Vale Health & Wellness Centre, walking trails, elementary schools and Lakeshore Catholic High School, with Nickel Beach just a short bike ride away. Attached garage, waterproofed basement, central air (2024), and a quiet location that's hard to beat. Don't miss your chance to enjoy the space, privacy, and lifestyle this home offers. (id:62616)

8780 Brown Road
Niagara Falls, Ontario
Welcome to this beautifully renovated 3-bedroom, 2-bathroom home where modern design meets peaceful country living. Set on a picturesque 1-acre lot in one of Niagara Falls' fastest-growing areas, this exceptional property has undergone a stunning transformation with a recent addition and extensive renovation, offering the style and comfort of a newer home while maintaining the warmth and character buyers love. The bright, open-concept main living area is filled with natural light and showcases quality finishes throughout, creating the perfect space for both everyday living and entertaining. The thoughtfully designed layout features three spacious bedrooms, two beautifully updated bathrooms, and contemporary finishes, making this home truly move-in ready. The kitchen is a chef's dream with top-of-the-line appliances, quartz counters, a large island and plenty of cabinet space. Step outside to the expansive covered deck, an ideal place to enjoy your morning coffee, host family gatherings, or relax while overlooking the privacy and tranquillity of your full one-acre property. The unfinished basement provides an excellent opportunity to customize additional living space, a home gym, recreation room, or workshop to suit your family's needs. Perfectly located just minutes from the QEW, shopping, schools, restaurants, and everyday amenities, this home also offers exceptional convenience to the brand-new South Niagara Hospital, making it an outstanding choice for healthcare professionals and anyone looking to invest in one of Niagara's most desirable growth corridors. If you've been searching for a turnkey home with modern updates, generous outdoor space, and an unbeatable location, this property is one you won't want to miss. (id:62616)
78 Maple Street
St. Catharines, Ontario
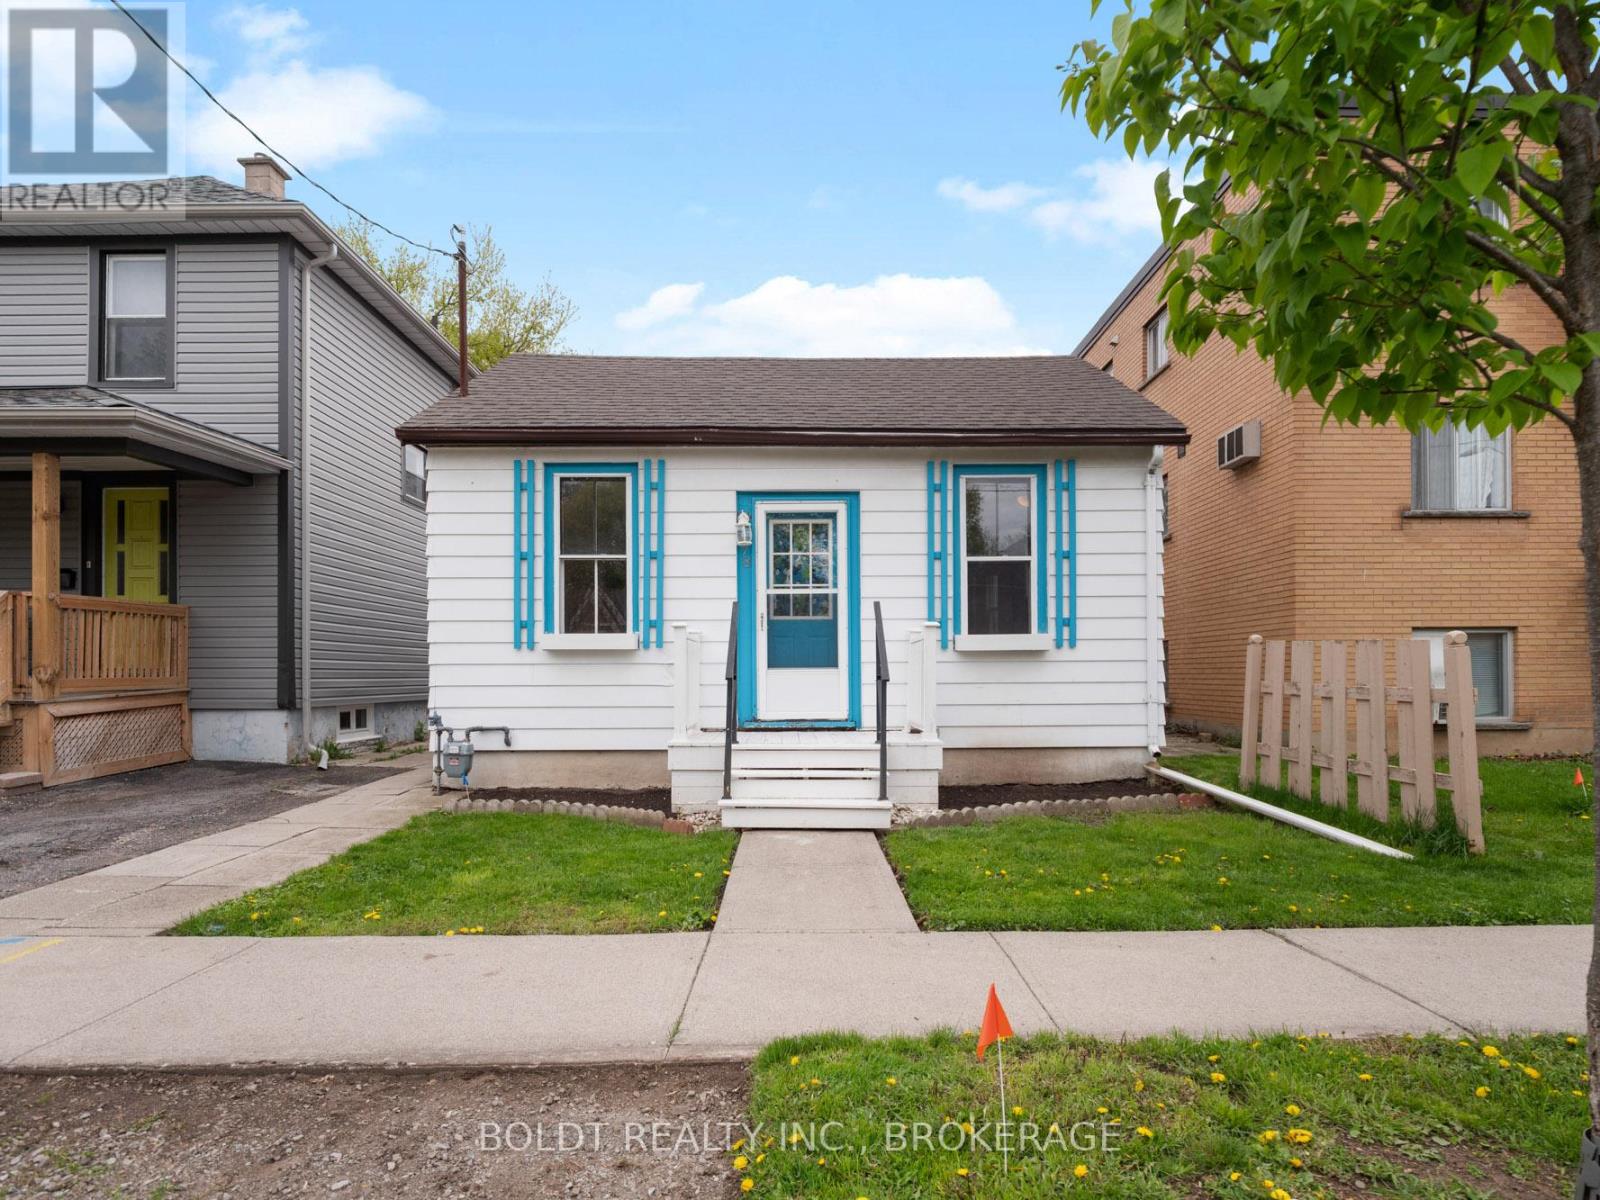
Set on a beautifully manicured lot, this charming bungalow offers both comfort and potential. On the main floor, you're welcomed into a bright living room that flows seamlessly into a spacious kitchen, where large windows fill the space with natural light and create a warm, inviting atmosphere. Continuing through the level, you'll find two well-sized bedrooms and a three-piece bathroom, along with a generous laundry room that offers direct access to the fully fenced backyard-perfect for enjoying your own private outdoor space.Set on a beautifully manicured lot, this charming bungalow offers both comfort and potential. The basement features a separate entrance and is ready for your finishing touches. (id:62616)
9 Boese Court
St. Catharines, Ontario
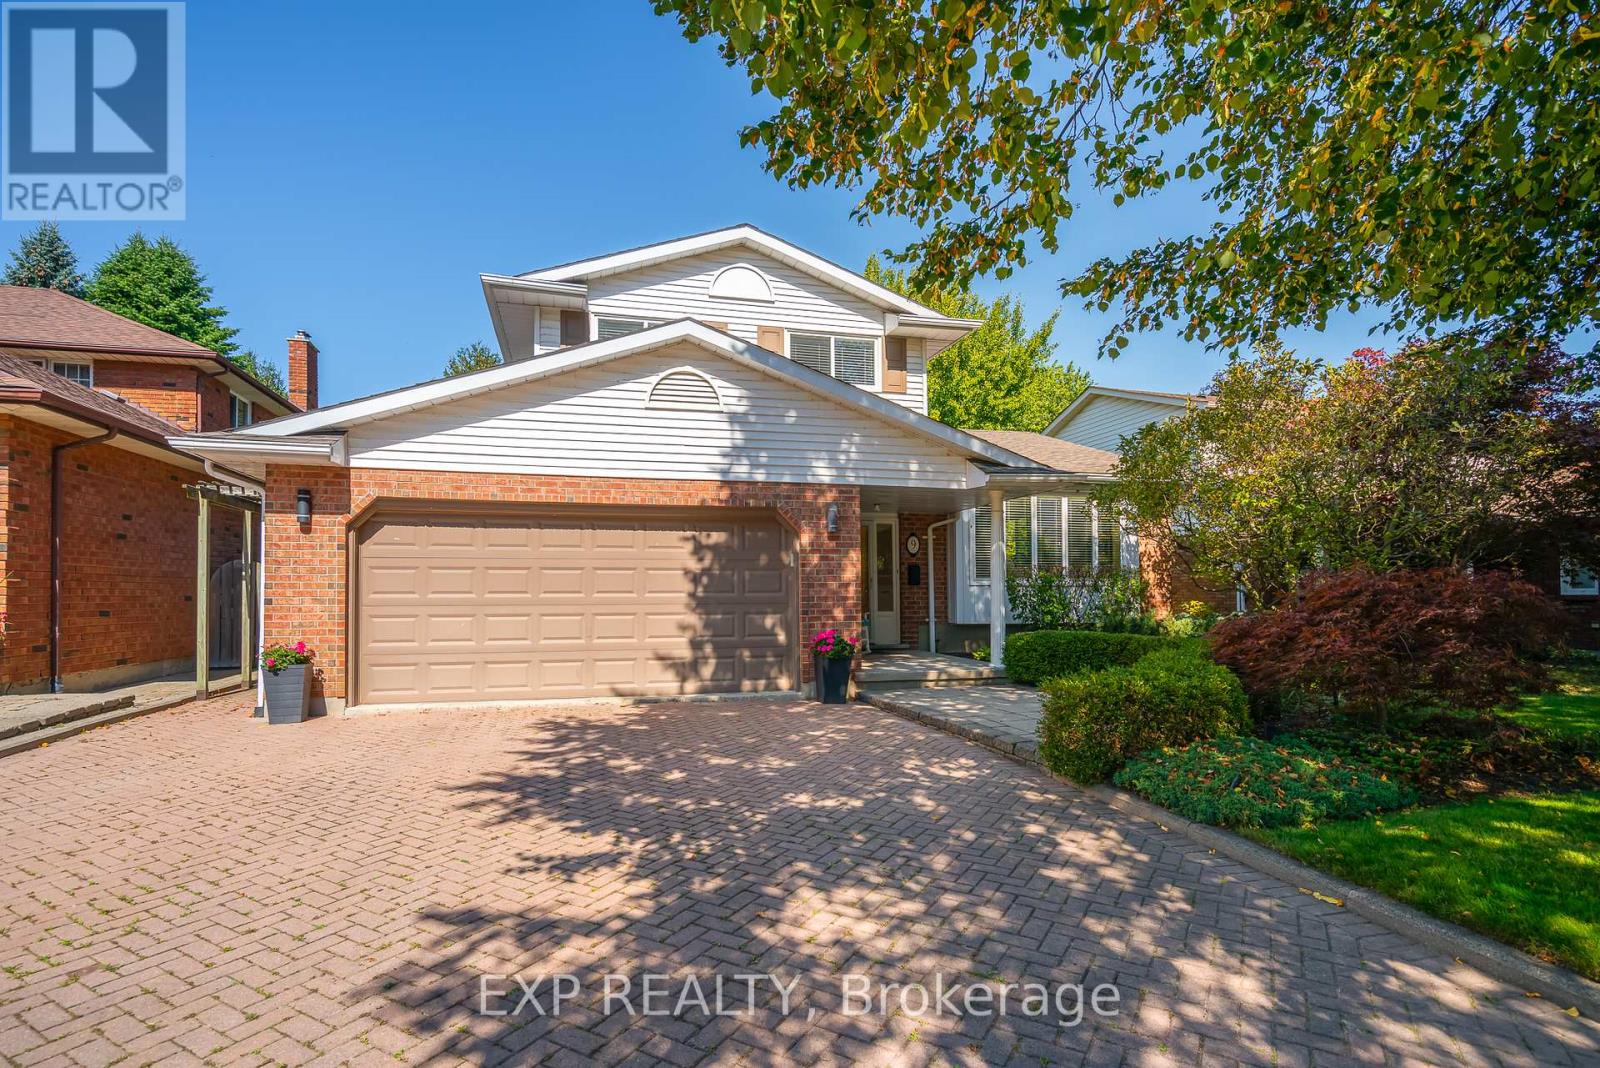
Dream Family Living- Pool, Privacy, & Perfection! Close your eyes and picture your ultimate family lifestyle. Envision the kids playing hopscotch and biking safely on the street. Imagine walking down to Port Dalhousie for afternoon ice cream, then heading home for a splash in your private pool while dinner preps on the massive outdoor deck. Now, open your eyes-welcome home! Step into the inviting foyer and immediately notice the rich hardwood flooring flowing throughout the main level. The heart of the home features a beautifully updated Millbrook kitchen, complete with cozy heated floors for crisp mornings. Unwind in the spacious living area anchored by a classic wood-burning fireplace, perfect for family gatherings. Walk upstairs to find three bright bedrooms. The primary suite is a true sanctuary, boasting sliding doors that open to a charming Juliet balcony, plus convenient ensuite privileges. The fully finished lower level is designed for entertainment and hosting. Large Rec Room: Features an electric fireplace and tons of space for family movie nights and board games. Huge 4th Bedroom: Perfect for guests who simply won't want to leave. Storage Galore: Deep closets and organized spaces to keep life clutter-free. Exterior & Bonus Features Outdoor Oasis: Inground pool, massive entertaining deck, and great curb appeal. Parking & Entry: Double garage with convenient inside entry. Driveway: Beautiful, durable double interlock brick driveway. Location: Highly desirable, walkable lakeside community close to schools, parks, and the beach. Let's Get You Home! (id:62616)
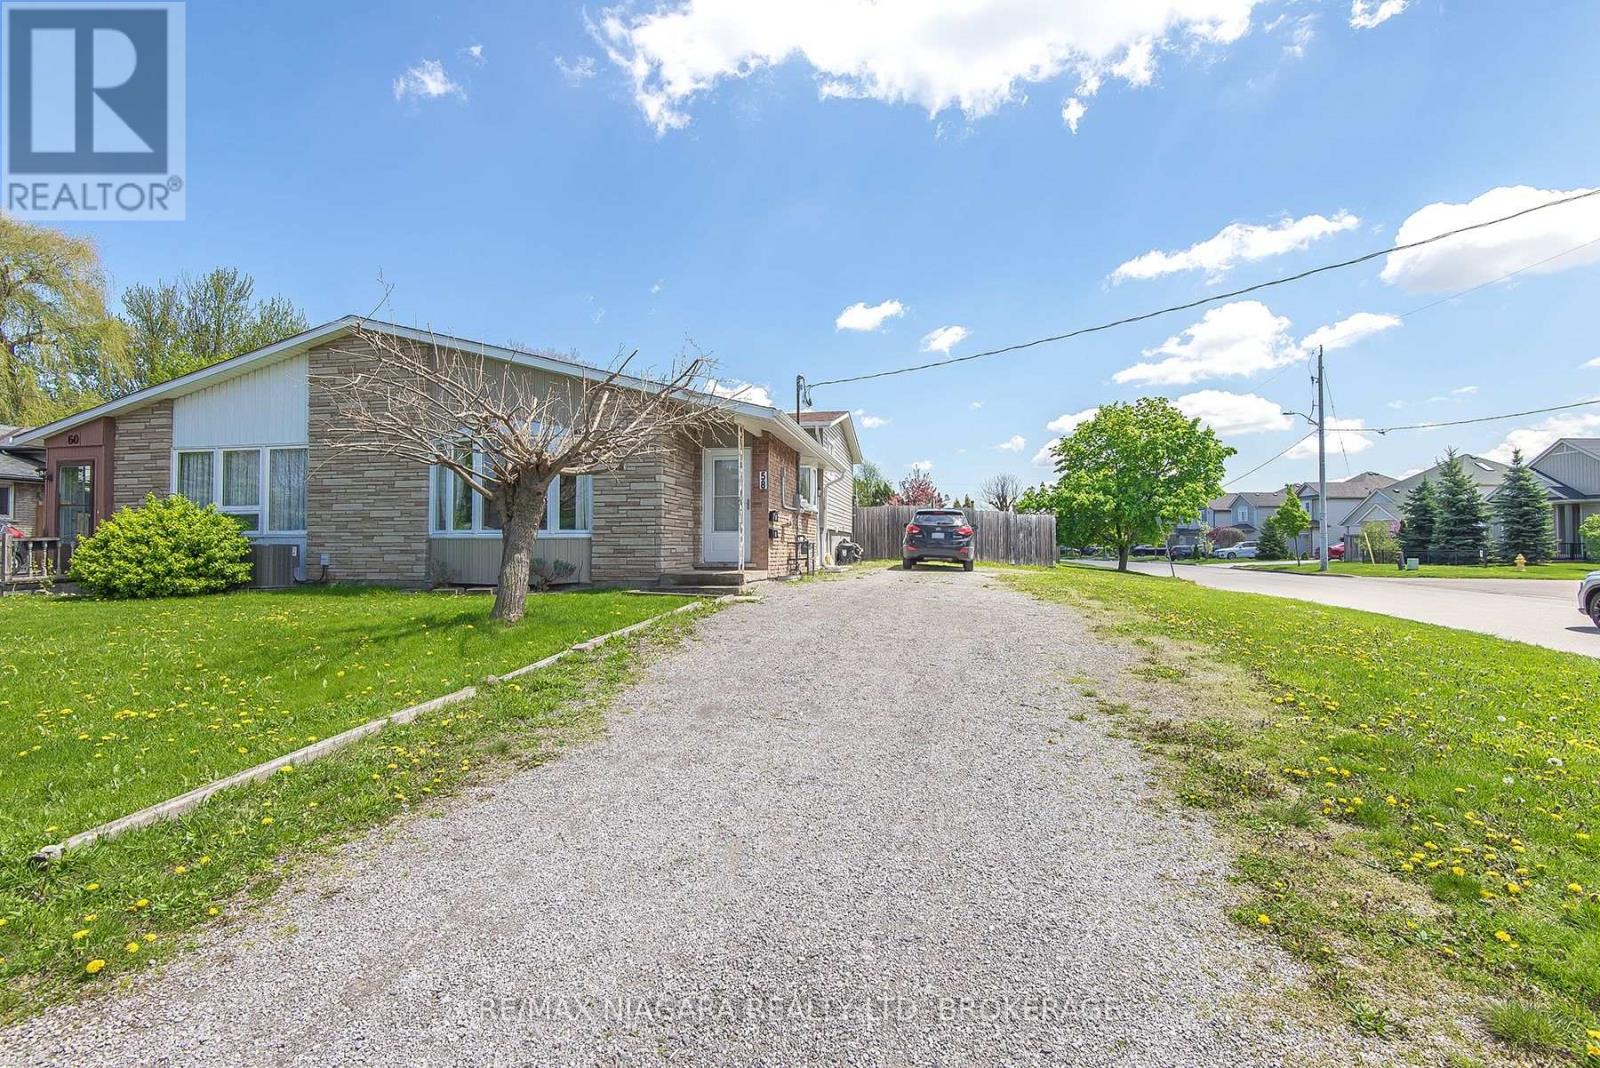
Upper - 58 Dorchester Boulevard
St. Catharines, Ontario
FULLY RENOVATED IN GREAT FAMILY FRIENDLY AREA OF ST CATHARINES. 3 BEDS 1 BATHROOM SEMI WITH YOUR OWN FENCED GREENSPACE, MAIN LEVELS ONLY BASEMENT IS ANOTHER RENTAL, REAR DECK WITH 2/3 OF THE YARD , GREAT FAMILY FRIENDLY AREA , CLOSE TO ALL AMENITIES, PLICE IS PLUS HYDRO (id:62616)

62 West Street
Port Colborne, Ontario
This gem of a property is a great opportunity of owning canal front. Nestled along the picturesque Promenade of the Welland Canal and Historic West Street, the 'Captains Quarters' offers a serene and casual lifestyle. Enjoy the unparalleled beauty of watching ships from around the world sail past from the comfort of your own porch in this enchanting 3-bedroom, winterized cottage. Boasting abundant charm and character, this delightful residence features pine plank flooring and French doors, which add to its timeless appeal. The inviting gas fireplace provides warmth and ambiance, creating a cozy haven during the cooler months. 2 of the upper-level bedrooms each open to a balcony, offering breathtaking views of the canal - an ideal setting for morning coffee or evening relaxation, the 3rd bedroom overlooks the rear yard. Additionally, a private, attached one-bedroom guest suite at the rear of the property is perfect for an in-law apartment or as a source of rental income. Located just a short stroll from the quaint downtown core, the property is in close proximity to a variety of shops, restaurants, a lakeside park, and a marina. This convenient access allows for an engaging and active lifestyle, while still providing the tranquility of waterfront living. The deep lot offers ample space for potential expansion, maximizing both living and income-generating possibilities (able to set your own rents). There are also potential grants for improvements with the city and region; can be used as commercial and developed with city approvals too. Do not let this rare opportunity pass you by. Embrace the charm, tranquility, and potential of owning 62 West Street. (id:62616)
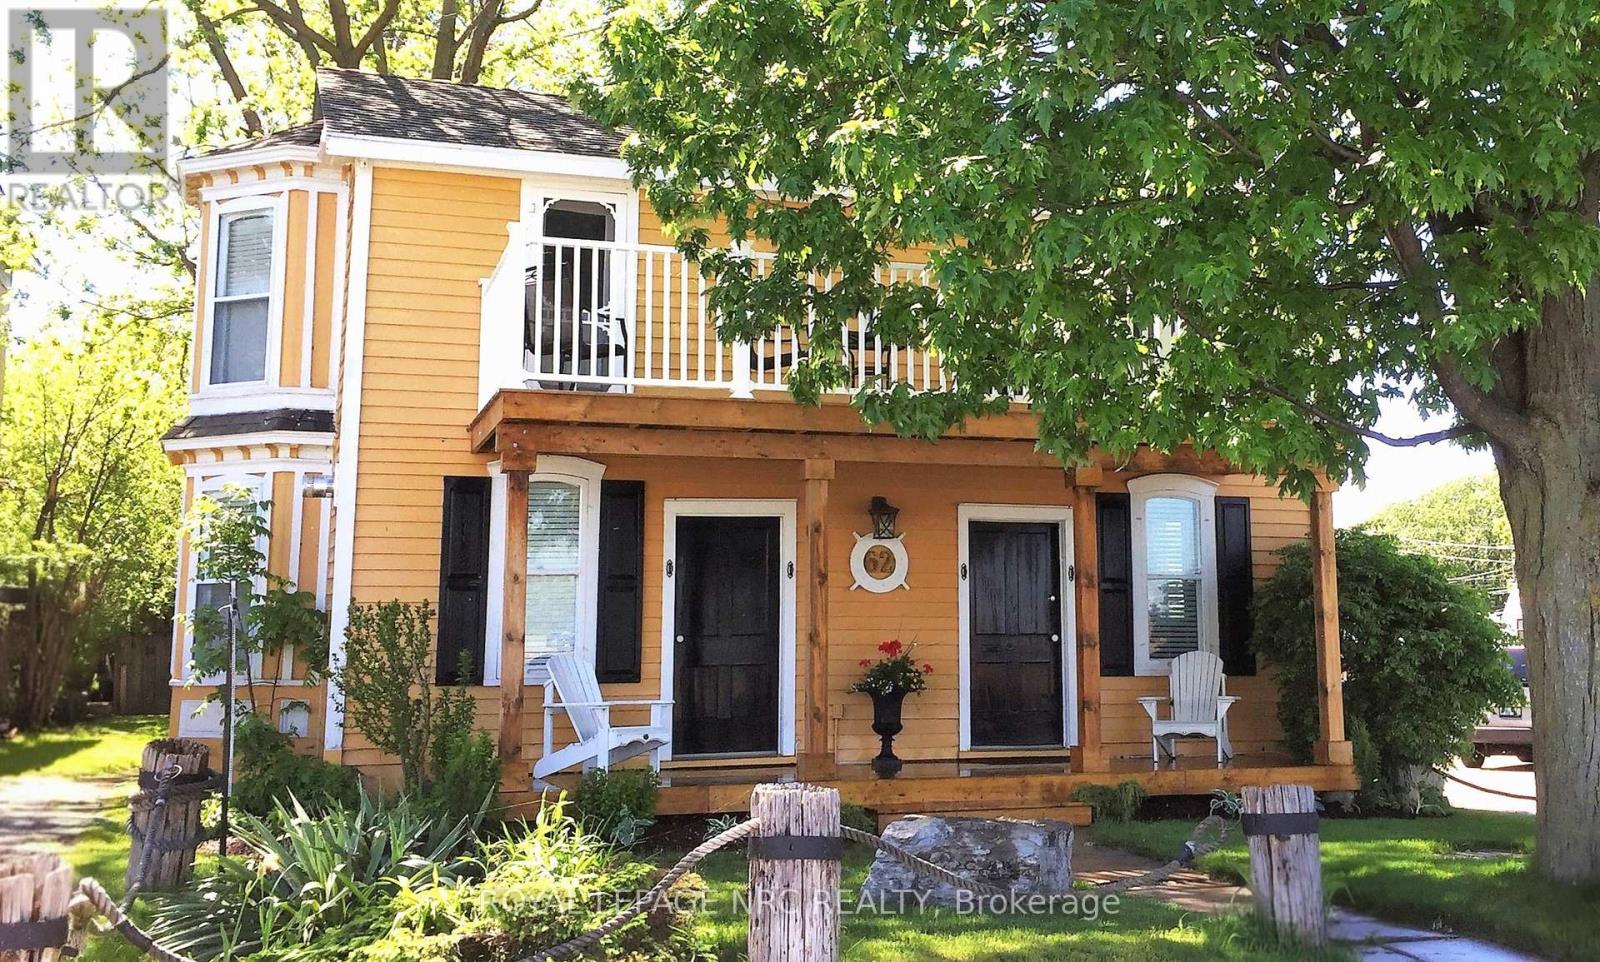
62 West Street
Port Colborne, Ontario
This gem of a property is a great opportunity of owning canal front. Nestled along the picturesque Promenade of the Welland Canal and Historic West Street, the 'Captains Quarters' offers a serene and casual lifestyle. Enjoy the unparalleled beauty of watching ships from around the world sail past from the comfort of your own porch in this enchanting 3-bedroom, winterized cottage. Boasting abundant charm and character, this delightful residence features pine plank flooring and French doors, which add to its timeless appeal. The inviting gas fireplace provides warmth and ambiance, creating a cozy haven during the cooler months. 2 of the upper-level bedrooms each open to a balcony, offering breathtaking views of the canal - an ideal setting for morning coffee or evening relaxation, the 3rd bedroom overlooks the rear yard. Additionally, a private, attached one-bedroom guest suite at the rear of the property is perfect for an in-law apartment or as a source of rental income. Located just a short stroll from the quaint downtown core, the property is in close proximity to a variety of shops, restaurants, a lakeside park, and a marina. This convenient access allows for an engaging and active lifestyle, while still providing the tranquility of waterfront living. The deep lot offers ample space for potential expansion, maximizing both living and income-generating possibilities (able to set your own rents as the property is currently being used for short term rentals). There are also potential grants for improvements with the city and region; can be used as commercial and developed with city approvals too. Do not let this rare opportunity pass you by. Embrace the charm, tranquility, and potential of owning 62 West Street. (id:62616)
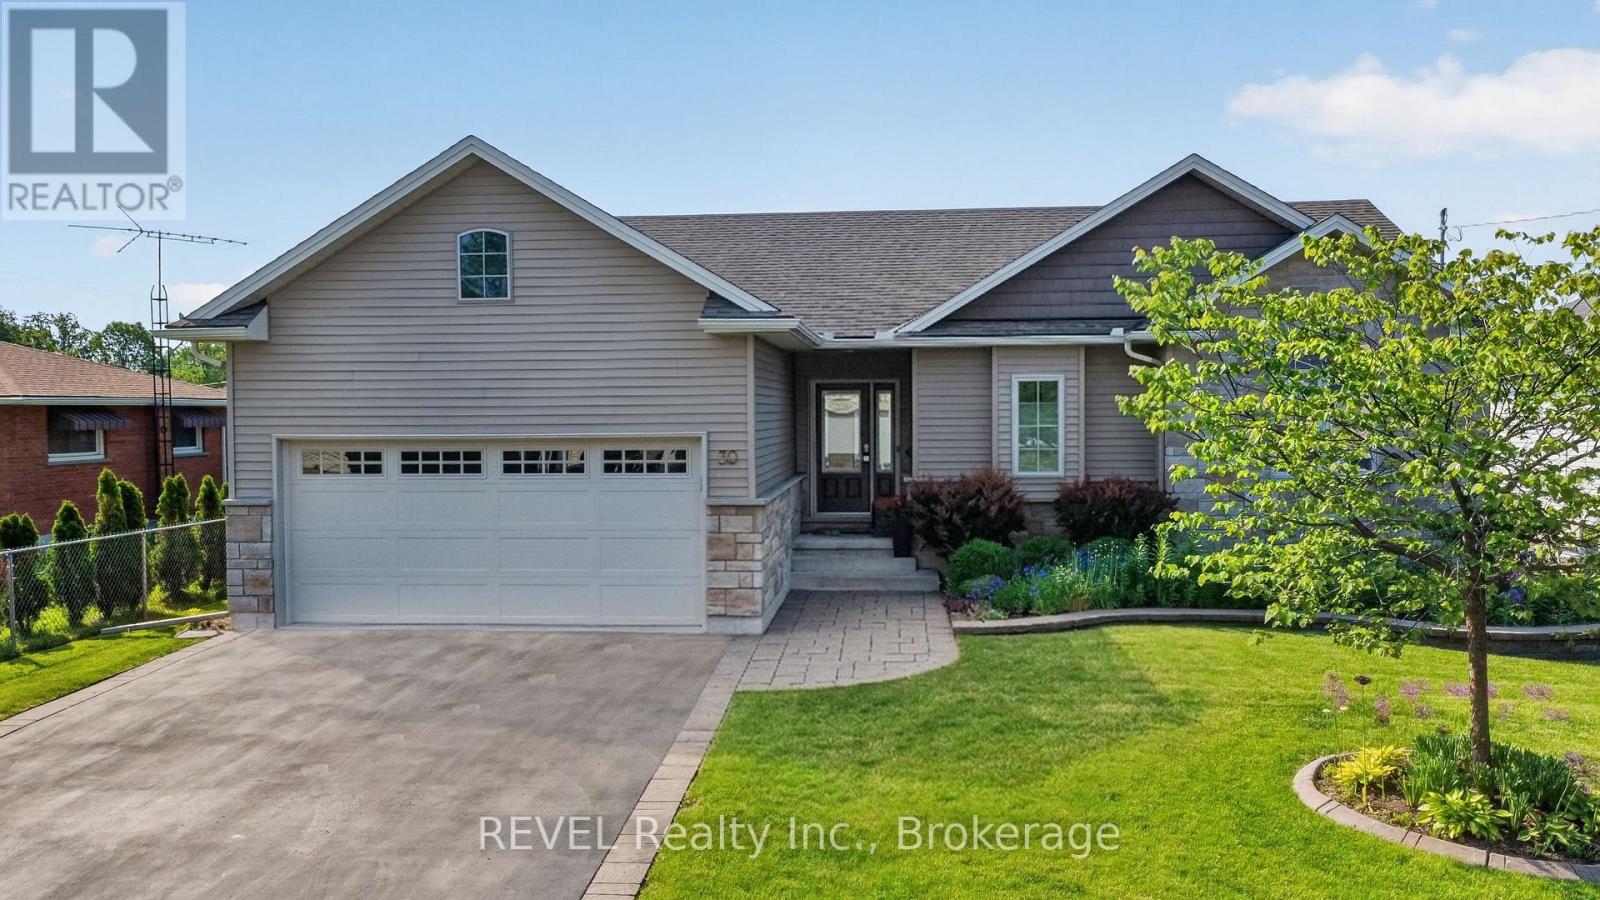
30 Drummond Crescent
Fort Erie, Ontario
THIS HOME IS A BEAUTY!! Nothing to do but move in!! This stunning custom-built bungalow with its quality craftsmanship and fantastic open-concept design, features 2+1 bedrooms and 3 full baths. The spacious primary bedroom comes with a luxurious ensuite and a generous walk-in closet-talk about a retreat! The upper bedrooms flaunt beautiful engineered hardwood floors . The bright main living area, complete with a cozy gas fireplace and flawless hardwood, flows effortlessly into the kitchen and dining space, making it perfect for entertaining or simply enjoying everyday life. The kitchen boasts a breakfast bar with granite counters, stainless steel appliances, and a large floor to ceiling pantry-everything a chef could want! The lower level offers a spacious family room, an additional bedroom with a walk-in closet, a 3-piece bath, and plenty of storage. Step outside to your Award Winning landscaped oasis! The backyard features a fantastic 24'x12' deck with a retractable awning and a gas hookup for your BBQ, making it ideal for outdoor gatherings. Plus, there's an attached double car garage for added convenience. Located just a short stroll from the Friendship Trail and the picturesque Niagara River and Lake Erie, this home perfectly blends lifestyle and location. (id:62616)
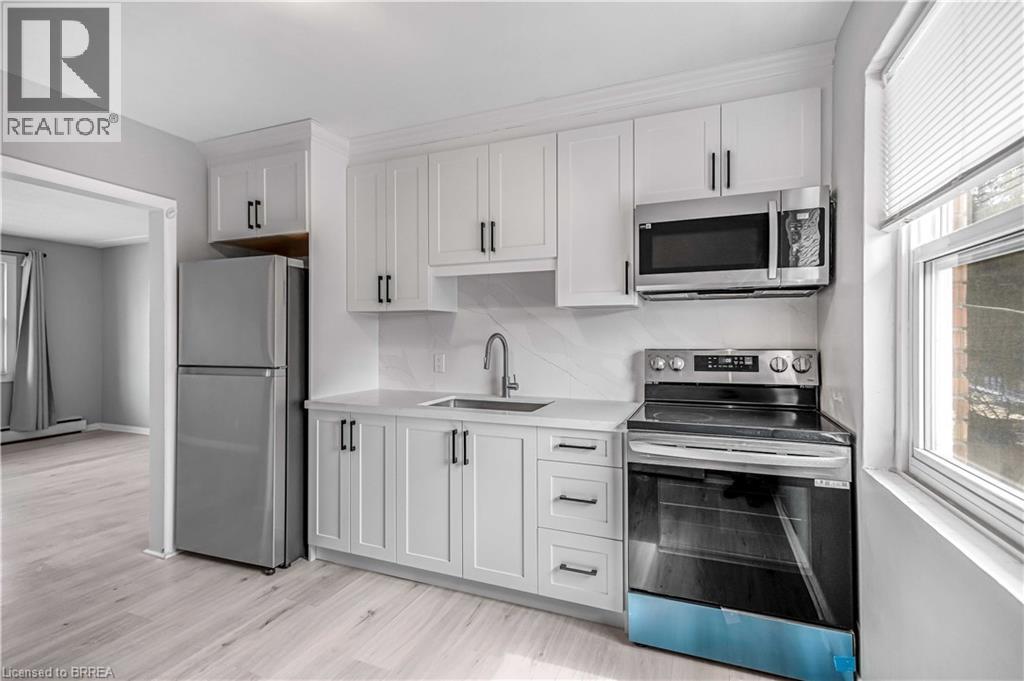
1887-1889 Wavell Street
London, Ontario
Spacious, Renovated Apartments in a Well-Maintained Building Enjoy comfortable living in a professionally managed, well-built property offering above-average unit sizes and functional layouts designed for everyday living. Suite Features: Newly renovated 2 bedroom unit Large, open-concept layouts with plenty of living space Updated finishes throughout Building Features: On-site laundry for convenience Dedicated parking available Prime Location: Close to public transit Minutes from hospitals, shopping, and everyday amenities Easy access to major routes This is an ideal home for tenants looking for space, comfort, and a well-managed environment. Apply Today Newly renovated 1 & 2 bedroom units available Units are limited. Message us directly to request an application, book a viewing, or ask any questions. (id:62616)
14 - 178 Scott Street
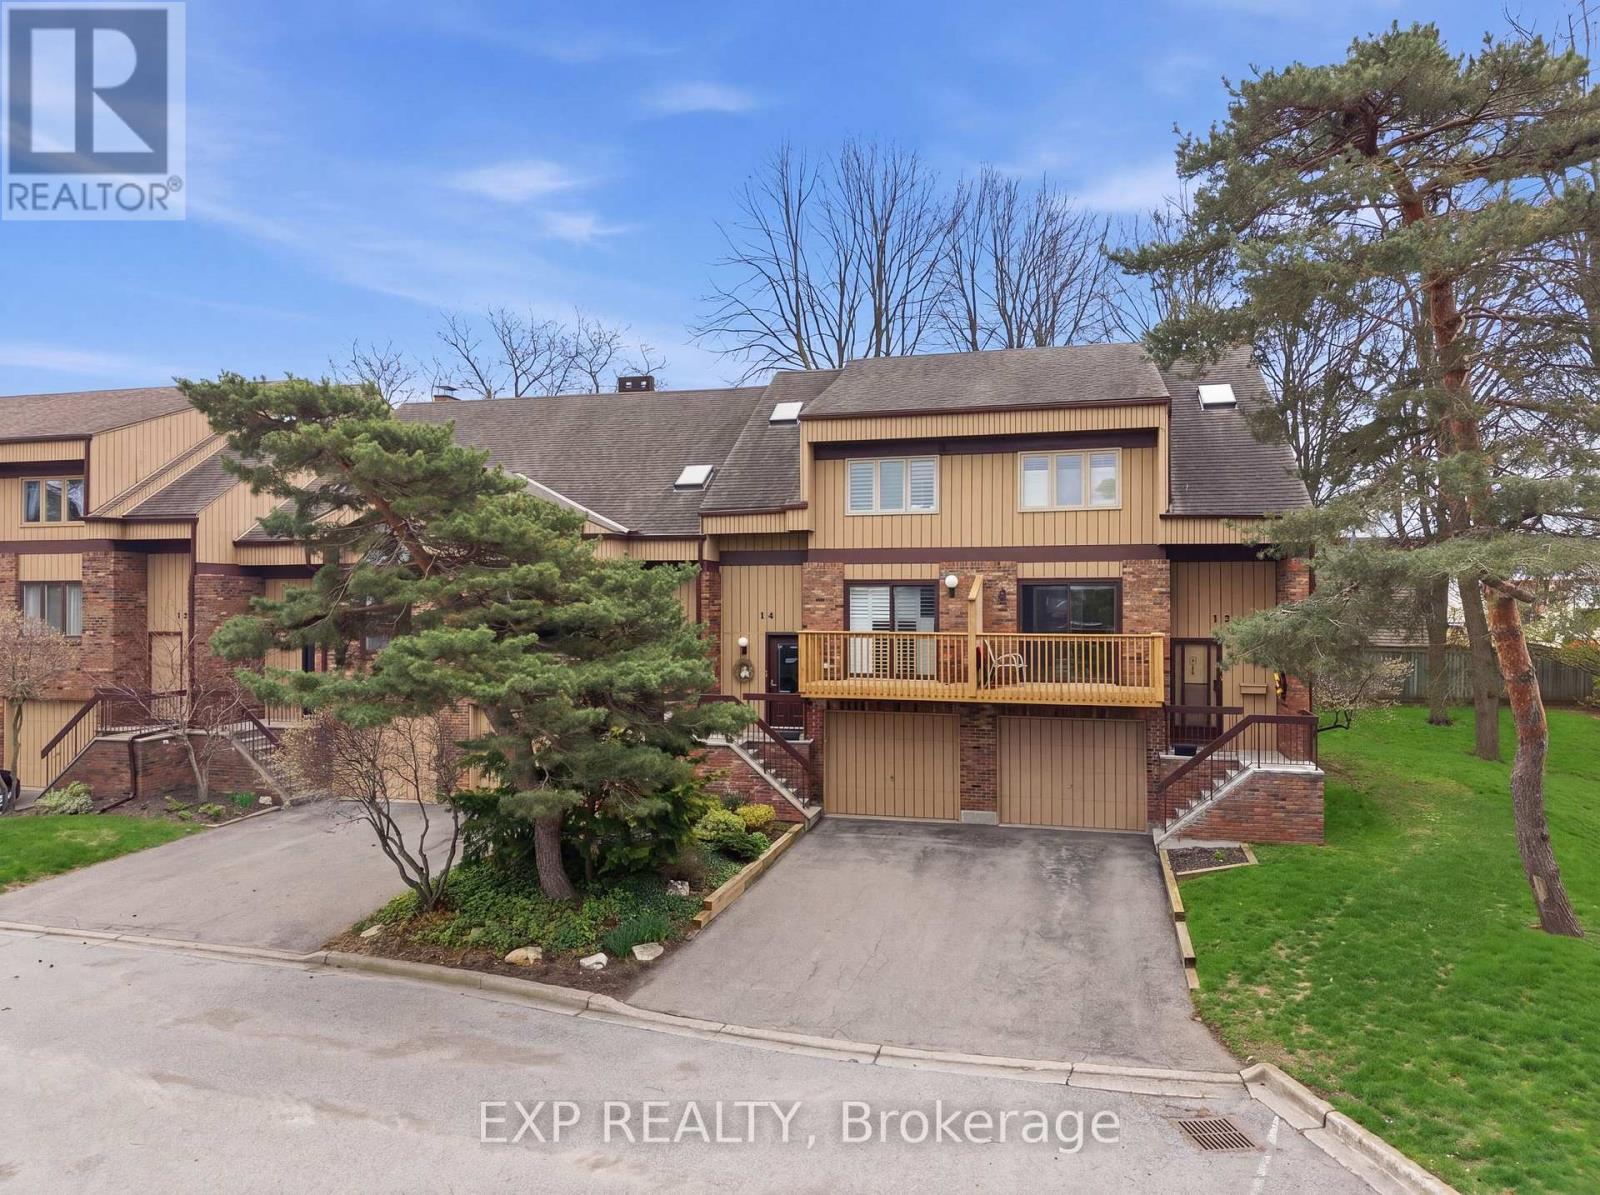
St. Catharines, Ontario
Welcome home to The Clusters, perfectly tucked away at the back of this highly sought-after North End townhome complex. From the moment you step into the welcoming foyer, you'll appreciate the bright and inviting light living space, complete with California shutters and a front balcony. The spacious kitchen offers plenty of cupboard and counter space, flowing nicely into the dining area, while beautifully updated main floor powder room adds a touch of style. Upstairs, a skylight fills the roomy landing with natural light, leading to a large primary bedroom with a walk-in closet and charming slanted ceilings, along with two additional well sized bedrooms and a generous main bathroom with separate tub and shower. The lower level features a cozy rec room with gas fireplace an walk-out to your own private patio surrounded by trees, perfect for relaxing, plus a utility room and attached garage. Additional highlights include a new washer and dryer Feb/26, recently purchased home and safety package for $4000, offering additional peace of mind. Ideally located close to shopping, restaurants, the QEW, Port Dalhousie, and parks, this home is a wonderful fit for first time buyers, young professionals, or growing families. Enjoy summer days by the resort style outdoor pool and beautifully landscaped gardens, this is easy living at its best. (id:62616)
395 Michael Drive
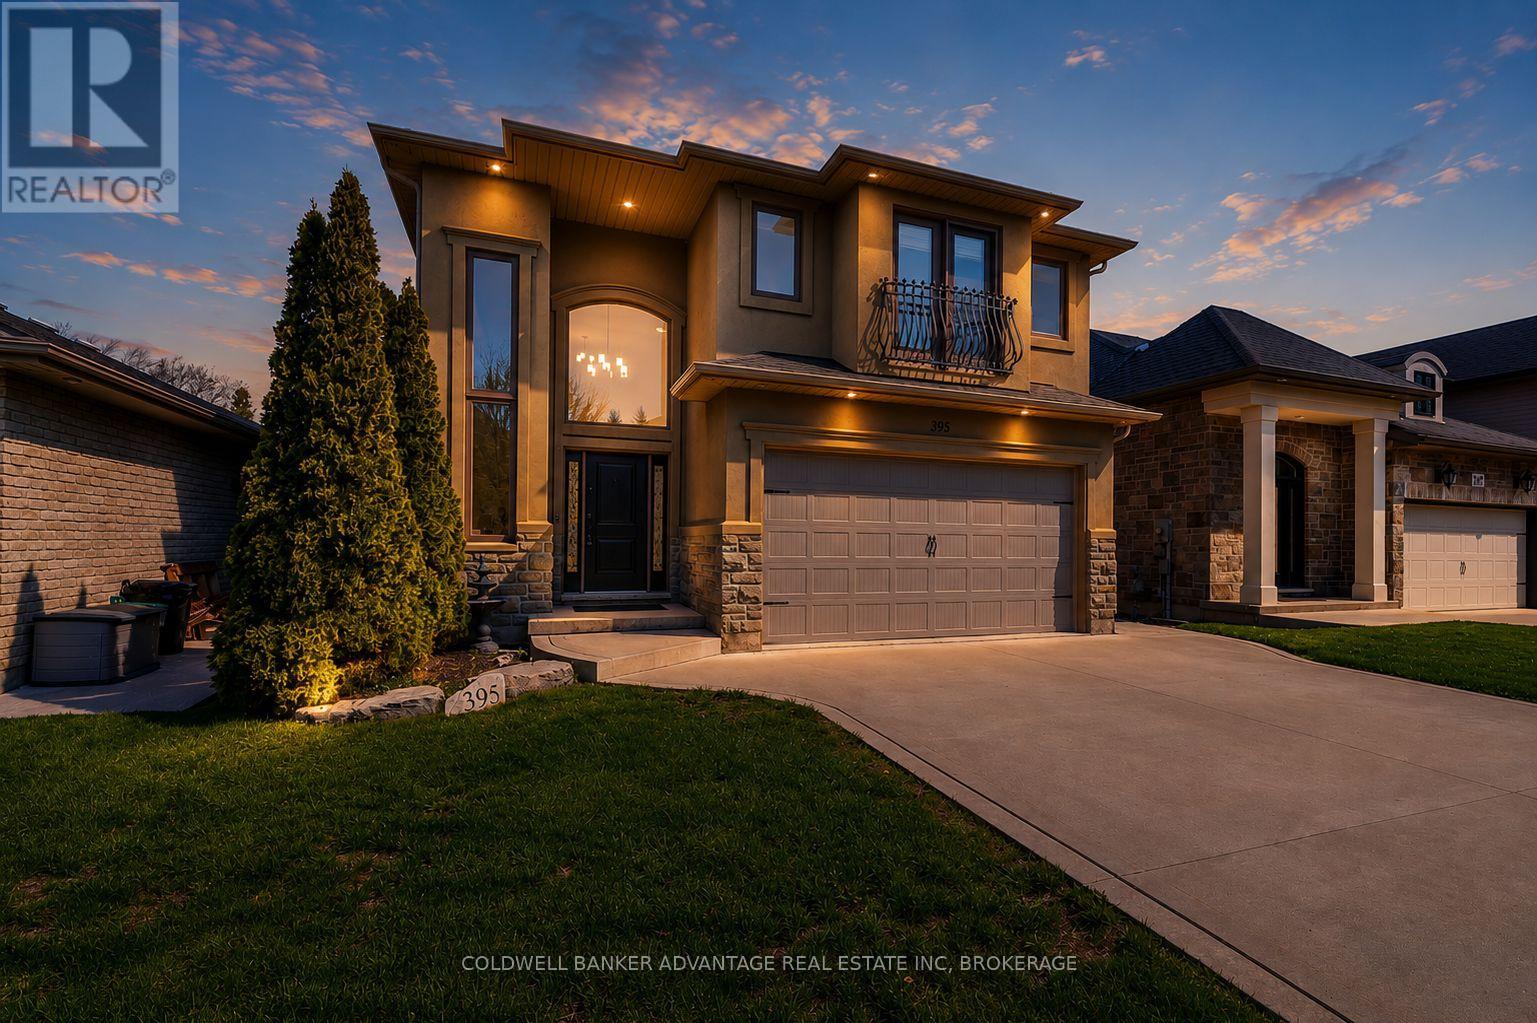
Welland, Ontario
Welcome to this stunning executive 2-storey home on a quiet, low-traffic stretch of Michael Drive in desirable Welland. Offering the perfect blend of privacy and convenience, this sought-after location is ideal for families. A grand foyer leads into a bright, open-concept main floor featuring a spacious eat-in kitchen with granite countertops, ample cabinetry, and seamless flow into the living area, complete with a cozy gas fireplace-perfect for entertaining. This well-designed home offers 3 generous bedrooms, including a primary retreat with walk-in closet and private ensuite, plus the convenience of second-floor laundry. With 2 full and 2 half bathrooms, comfort is built into every level. The finished basement adds versatile living space for a rec room, office, or gym, along with plenty of storage. Enjoy great curb appeal with stone and stucco exterior, a concrete driveway with ample parking, rear deck, shed, and exterior lighting. Additional features include a new furnace, central A/C, and built-in security system with cameras. A rare opportunity to own a spacious, move-in-ready home in a quiet, family-friendly neighborhood. (id:62616)
56 West Street
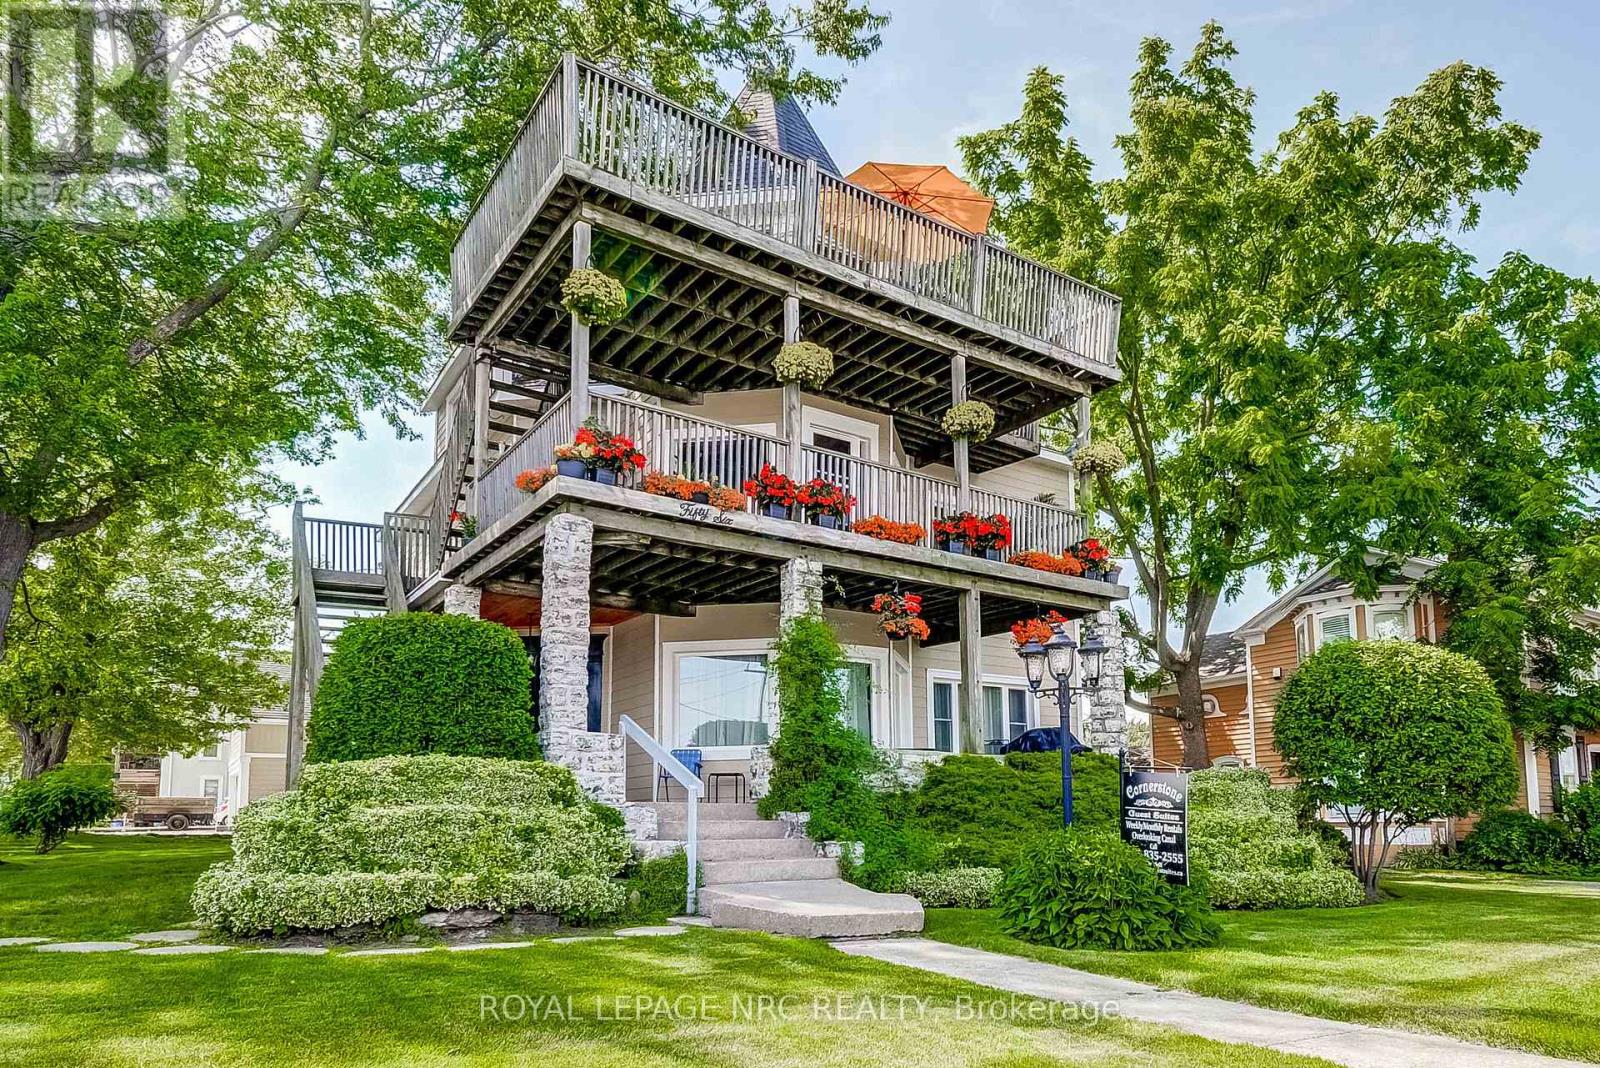
Port Colborne, Ontario
Attention Investors - Great waterfront opportunity! Situated along the canal-side Promenade in downtown Port Colborne, 'Cornerstone Guest Suites' is a charming and beautifully restored 5-unit (5,000 sq.ft.) property offering exceptional versatility and investment potential. This remarkable building could be converted into condos, boutique hotel, commercial use or continue operating as an apartment building or five guest suites. The top floor features an impressive 1,160 sq. ft. penthouse suite with breathtaking panoramic views of the canal and lake - ideal for owner to occupy. With potential for a boutique hotel, commercial space on the main level and residential rentals on the upper floors, this property offers endless possibilities. Future expansion or redevelopment opportunities add even more value. A rare chance to own a prime waterfront location where ships from around the world glide past your window. Set your own rents for units 1 & 5 (currently being used as short term rentals). Can also be purchased with neighbouring property at 62 West St - known as the 'Captains Quarters Guest Suites' (MLS X12983494) (id:62616)
590 Scott Street
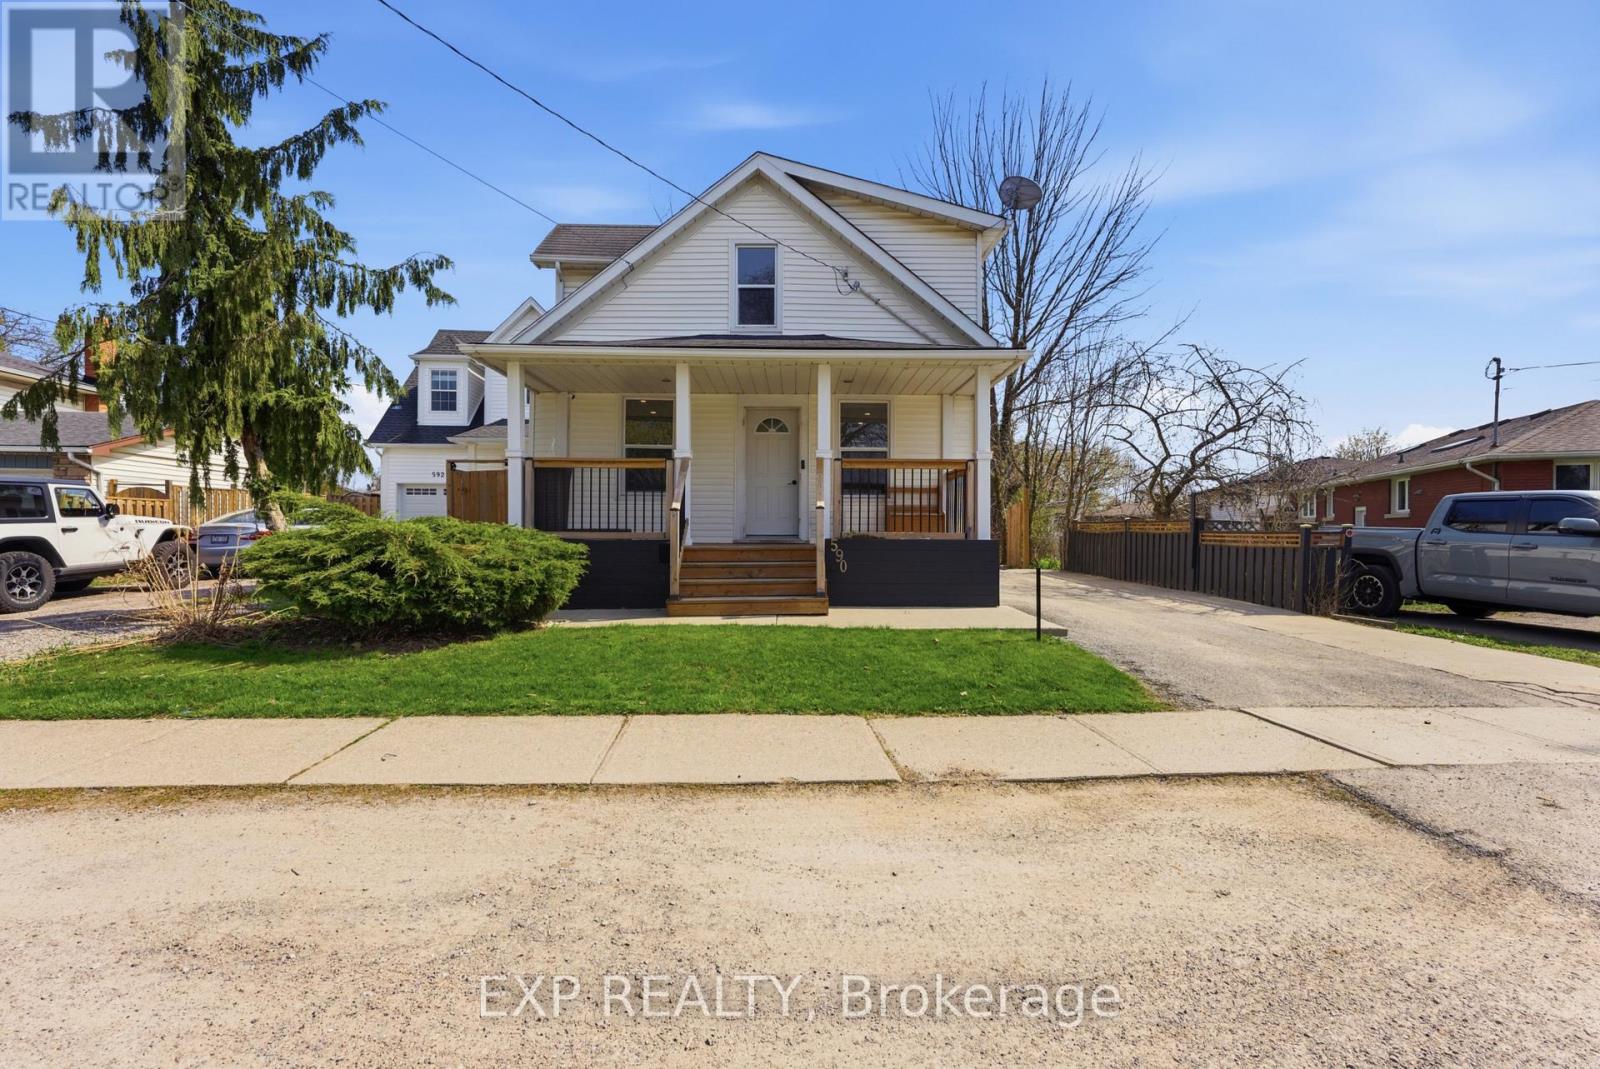
St. Catharines, Ontario
Welcome to 590 Scott Street, ideally located in the highly desirable north end of St. Catharines. This beautifully maintained 3-bedroom, 2-bathroom home offers a perfect blend of modern updates and comfortable living, making it an excellent choice for families and investors alike. Step inside to a bright and spacious living and dining area, freshly painted throughout, creating a clean and inviting atmosphere. The timeless white kitchen, updated in 2019, features ample cabinetry and functional design, while the fully renovated main floor 4-piece bathroom adds a touch of contemporary style.Upstairs, you'll find three generously sized bedrooms, including a primary bedroom with a versatile walk-in closet that can easily double as a home office or nursery. The fully finished basement provides additional living space with a large rec room, a 3-piece bathroom, and brand new vinyl flooring complemented by freshly painted walls-perfect for entertaining or relaxing.Enjoy the convenience of a spacious mudroom with direct access to a fully fenced, private backyard that was professionally landscaped in 2022-ideal for outdoor gatherings or quiet evenings. Additional updates include windows (2020), fencing (2019), roof (2008), furnace (2012), A/C (2017), front porch (2022), and laundry room (2022).Located close to parks, schools, shopping, and all amenities, this move-in-ready home offers exceptional value in a prime location. Book your private showing today! (id:62616)
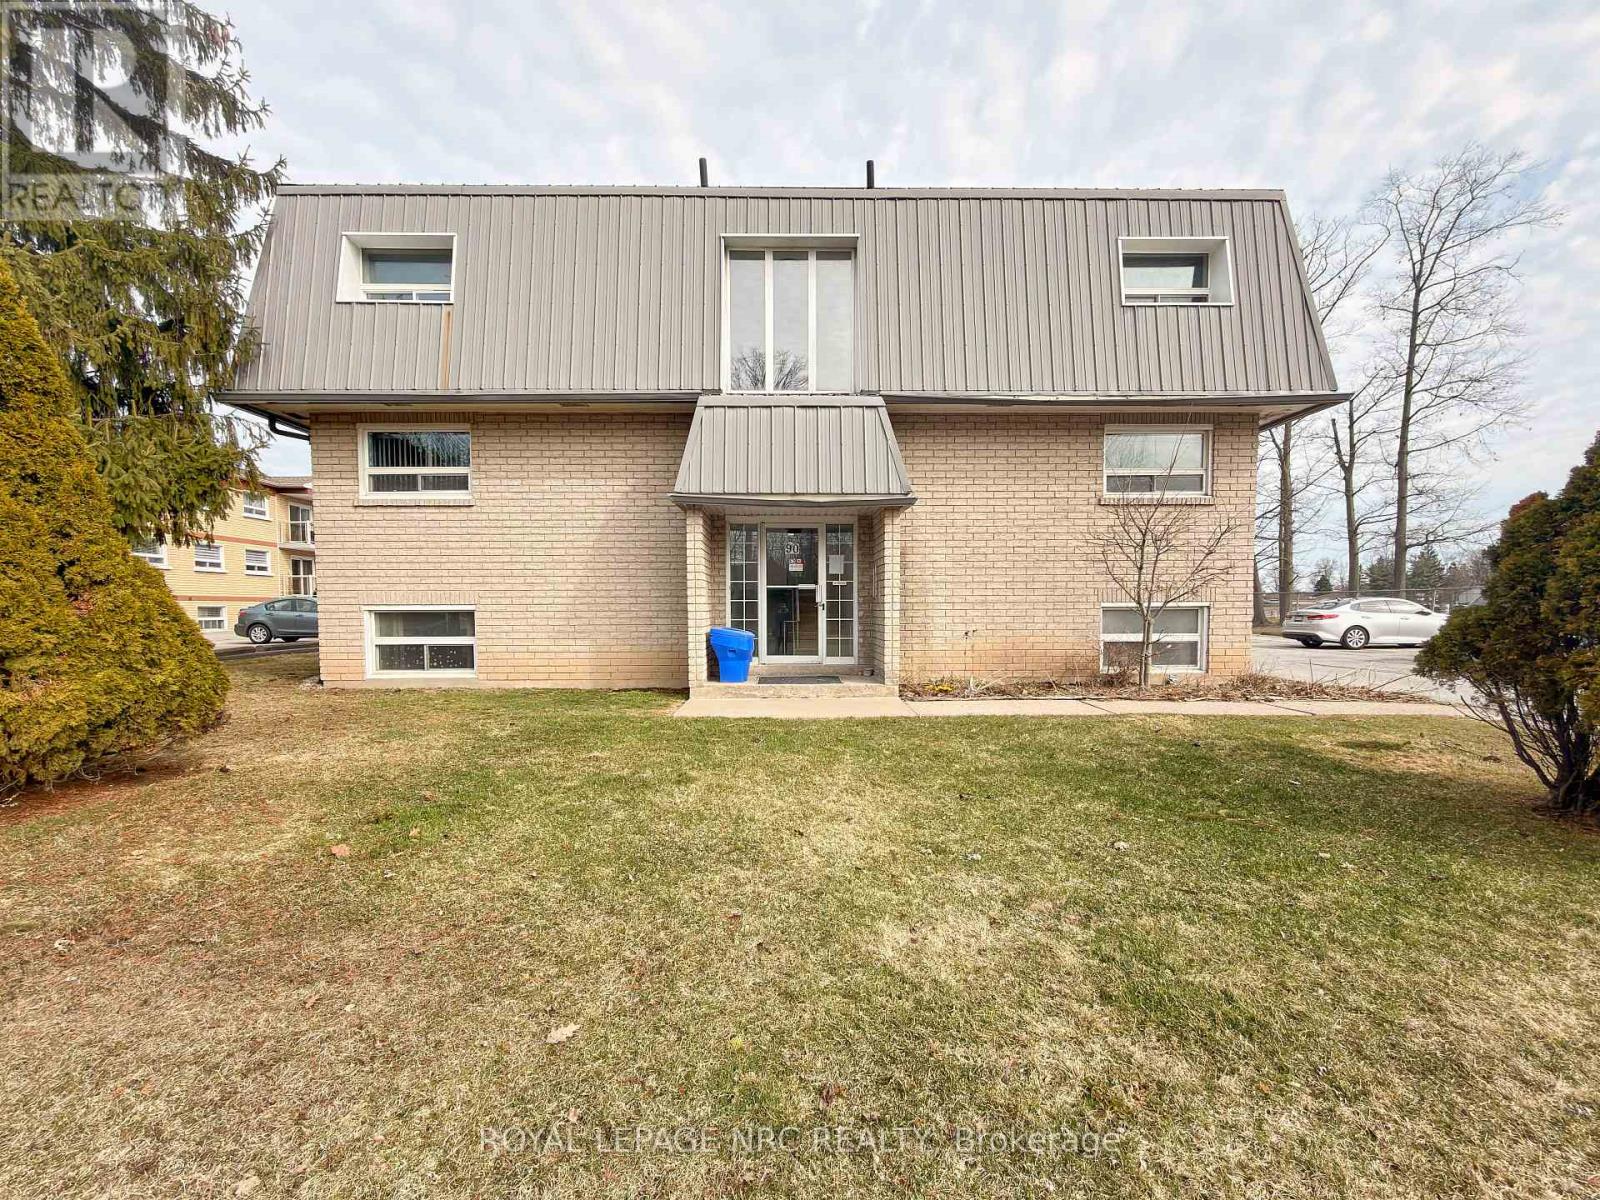
15 - 90 Woodlawn Road
Welland, Ontario
Welcome to 90 Woodlawn road. Located in a locally owned and well maintained building, this 2 bedroom apartment offers a large and bright living space you will be sure to love. Located in a family friendly neighbourhood close to Niagara College, Niagara Street Shopping (all major amenities) and the 406 highway. Coin operated Laundry and parking available on site. Water included in rent. Tenant is responsible for Electricity, internet/tv and phone. (id:62616)
4456 Sixth Avenue
Niagara Falls, Ontario
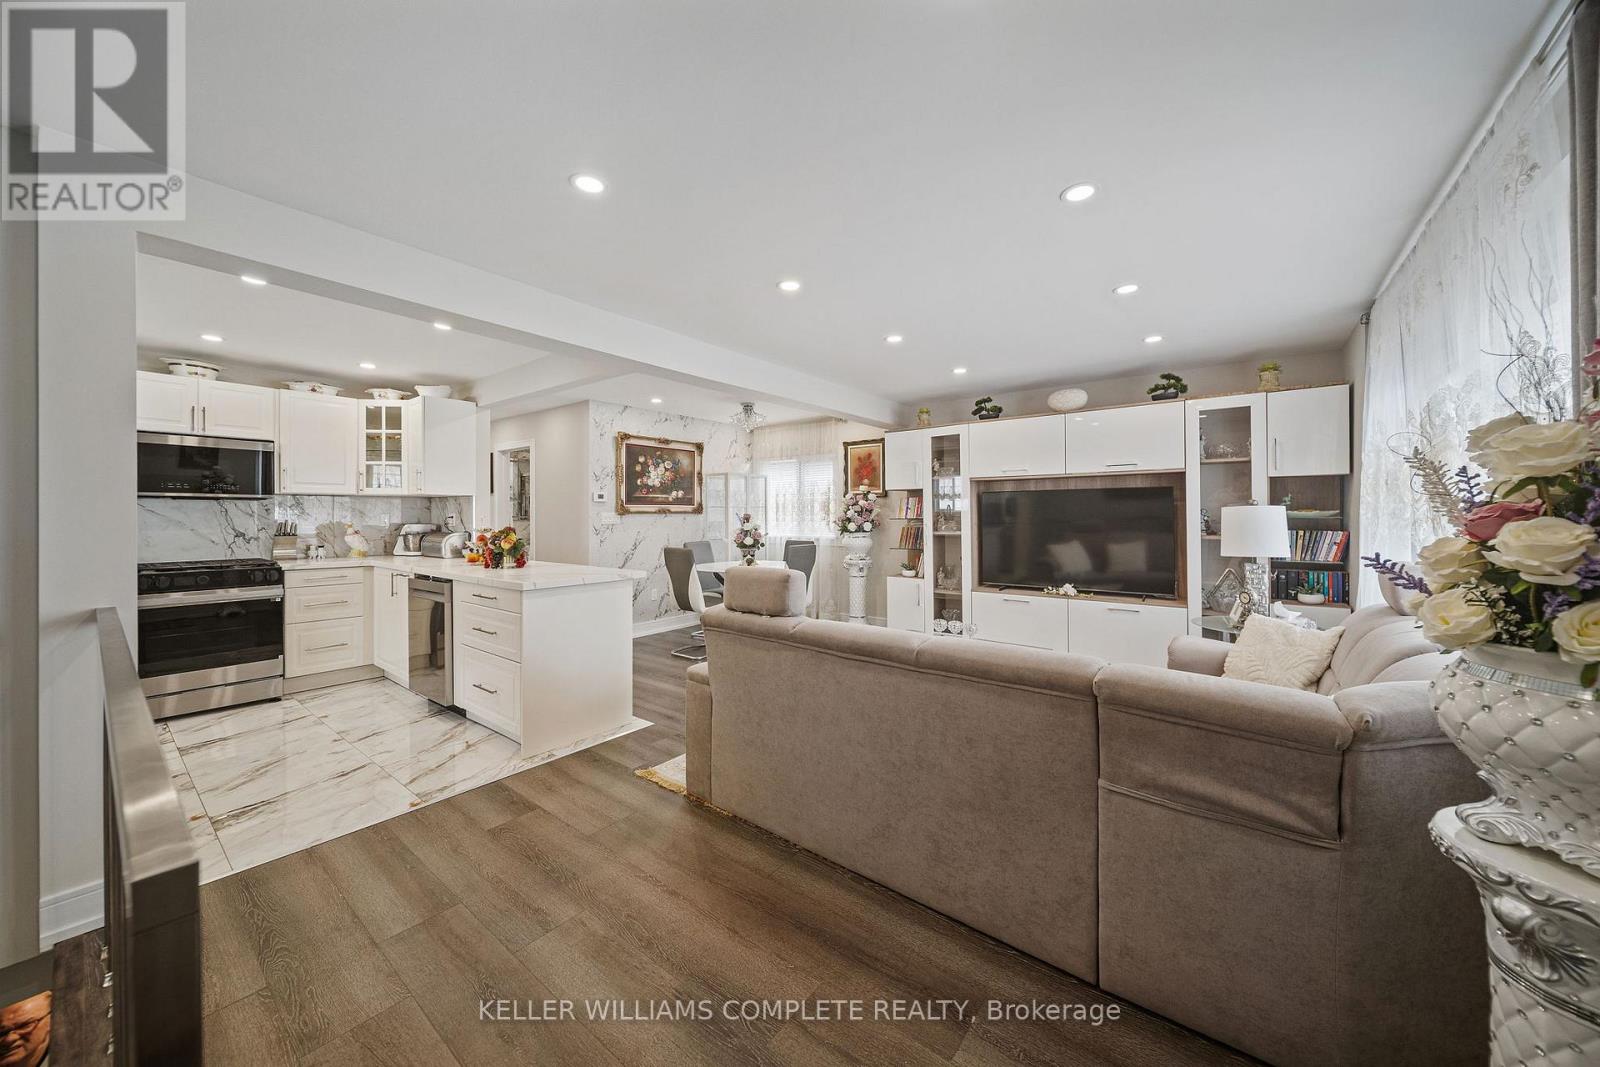
Step inside this fully renovated Niagara Falls bungalow and experience a perfect blend of modern style and comfort. The open-concept main level boasts bright living and dining space highlighted by a showpiece high-gloss media wall and smart LED lighting. Entertain with ease in the designer kitchen featuring polished marble-look tile flooring, quartz countertops, sleek cabinetry, and stainless steel appliances. The main bathroom feels like a spa with its contemporary fixtures and smart mirror, serving the two beautifully remodeled bedrooms on this level. The main level transitions seamlessly into a fully finished lower level - an entertainer's dream space. The expansive rec room invites movie nights and game days with its custom bar. A private guest suite (third bedroom) and a stylish second bathroom make this floor ideal for visitors or extended family. Outside, unwind or entertain in the large fenced backyard, complete with a patio area perfect for BBQs and summer gatherings. A private driveway provides convenient off-street parking. Situated on a quiet dead-end street, this home is minutes from schools, parks, shopping, and transit. Enjoy the best of both worlds - a tranquil neighbourhood setting with quick access to all the amenities and attractions Niagara Falls has to offer. This turn-key home delivers smart features, designer finishes, and an unbeatable lifestyle location! (70155382) (id:62616)
39 Credit Road
Cheltenham, Ontario
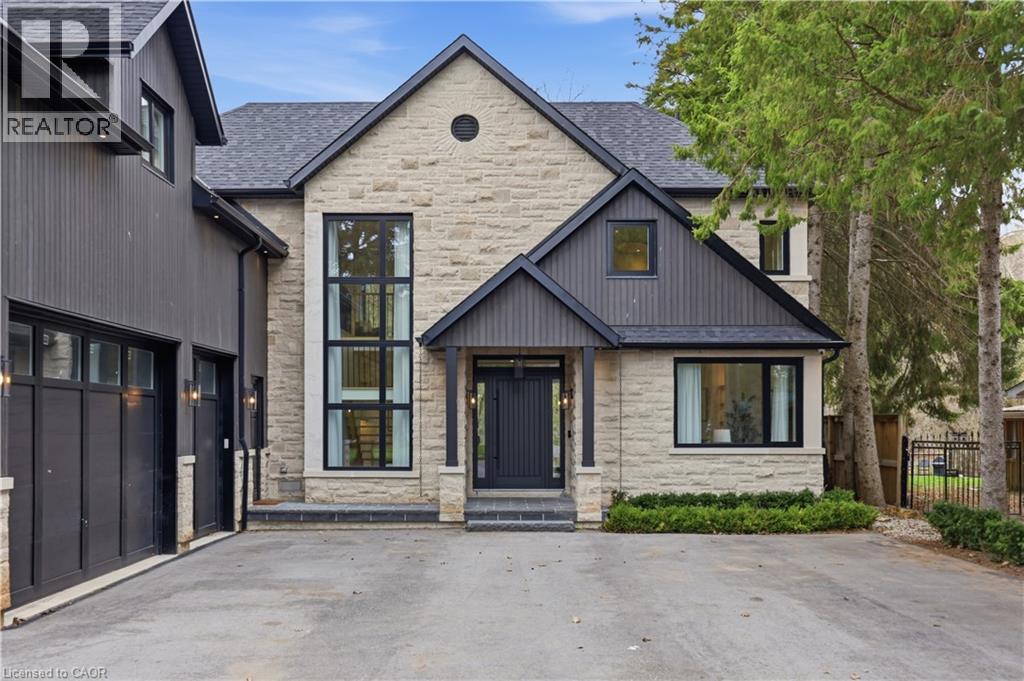
Welcome to 39 Credit Road — a truly exceptional custom-built estate tucked away on a quiet dead-end street in the charming village of Cheltenham. Set on a rare 370-foot deep lot, spanning almost an acre of breathtaking property backing directly onto the Credit River, this one-of-a-kind home offers the perfect blend of privacy, luxury, and natural beauty. A long, private driveway sets the tone as you arrive, leading to an impressive residence designed for both everyday living and elevated entertaining. Inside, you’ll find 3,500 sq. ft. of thoughtfully curated living space, featuring four spacious bedrooms and an expansive open-concept layout. Wide-plank white oak hardwood flooring flows throughout, adding warmth and sophistication to every room. The heart of the home is a stunning chef’s kitchen, complete with premium Thermador appliances, a large centre island with quartz countertops, custom cabinetry, and a spacious kitchen pantry with oak cabinetry, a true showpiece for those who love to cook and entertain. Everyday convenience is elevated with a functional mudroom offering direct access from the garage, along with a well-appointed laundry area. The home also features a bonus recreation space designed for ultimate comfort and entertaining, complete with a wet bar, secondary washer and dryer, and a fully integrated steam wardrobe, a luxurious addition. A standout feature is the expansive upper-level deck spanning nearly the entire width of the home, complete with sleek glass railings for unobstructed views of the stunning backyard. It’s the perfect spot to enjoy your morning coffee or unwind while taking in the peaceful, natural surroundings. Seamless indoor-outdoor living is achieved with oversized custom sliding doors that open to a covered porch, creating the perfect setting for al fresco dining. The backyard is nothing short of spectacular. This is more than a home, it’s a lifestyle property that must be experienced in person to be fully appreciated. (id:62616)
18 Bonavem Drive Unit# 1
St. Catharines, Ontario
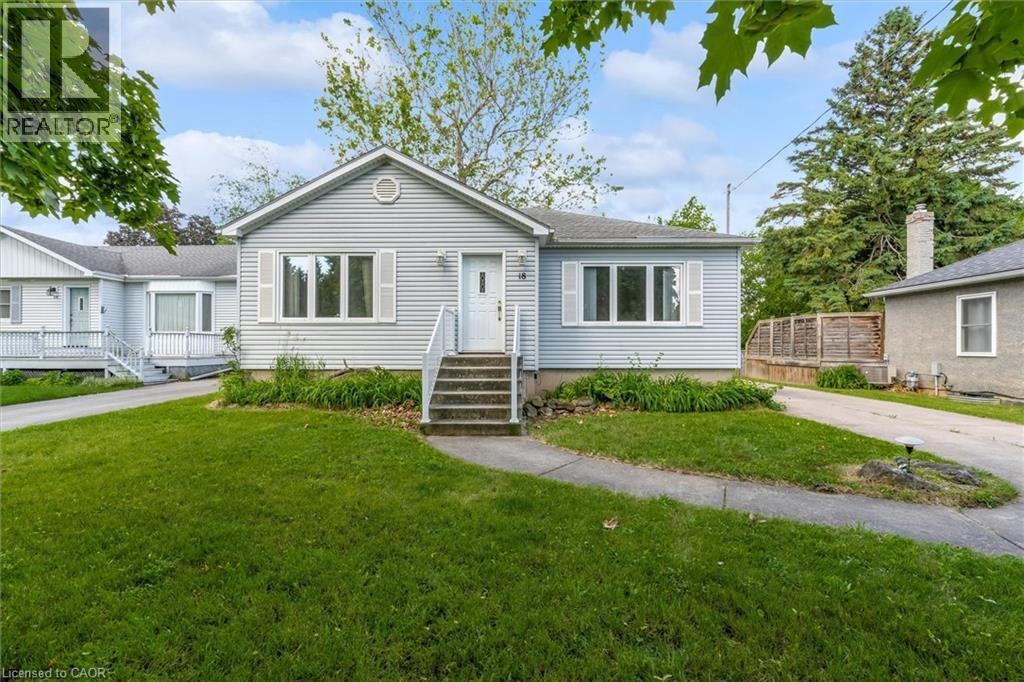
Freshly renovated and move in ready, this bright upper-level bungalow offers 3 spacious bedrooms, 1 full bathroom, over 1,000 sq ft of living space, in-suite laundry, a private entrance, and 1 parking space. Large windows fill the home with natural light, while the functional layout provides comfortable everyday living. Located in St. Catharines' desirable Fairview neighbourhood, just minutes from Fairview Mall, schools, parks, public transit, shopping, dining, and QEW access. Gas and water are included in the rent, with hydro paid by the tenant. Immediate occupancy available. (id:62616)
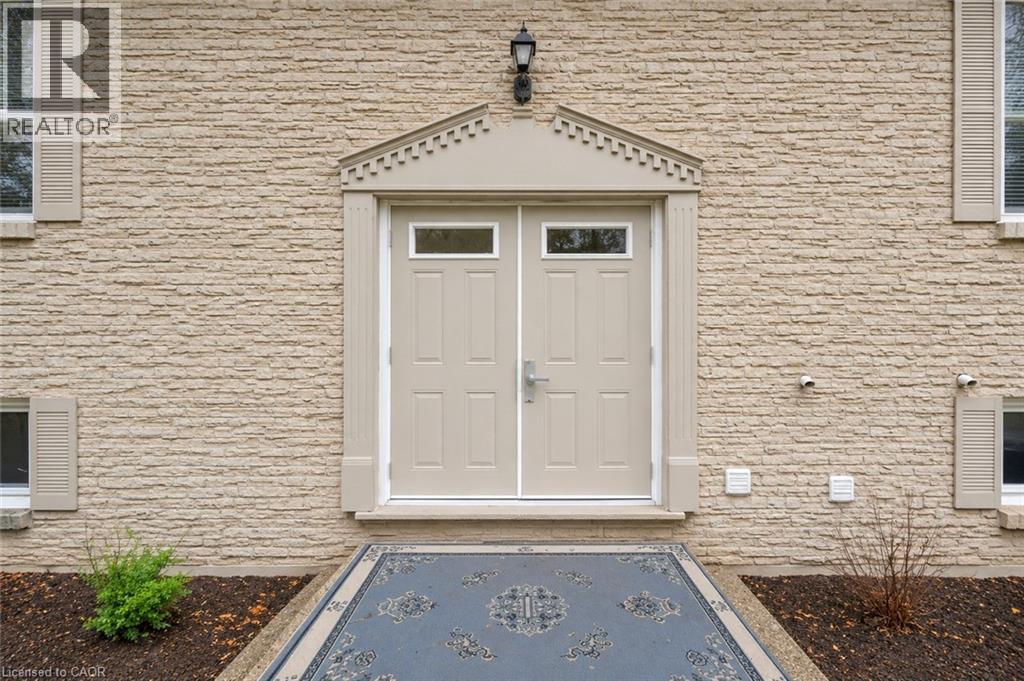
101 Westmount Road N Unit# 1
Waterloo, Ontario
Welcome to Unit 1 at 101 Westmount Road North, Waterloo – a spacious and well-located 4-bedroom condo available for lease! Perfectly situated in one of Waterloo's most convenient neighbourhoods, this unit is ideal for students, young professionals, working professionals, and small families seeking comfort, convenience, and easy access to everything the city has to offer. Enjoy being just steps away from shopping, restaurants, cafes, and a grocery store conveniently located across the street. The property also offers quick access to Waterloo Park, Uptown Waterloo, public transit, the ION LRT, and both the University of Waterloo and Wilfrid Laurier University, making commuting simple and stress-free. Inside, you'll find a bright and spacious living room with access to a private open balcony where you can relax and enjoy beautiful city views. The open-concept kitchen features modern white cabinetry, ample storage space, and generous counter space, making meal preparation easy and enjoyable. Down the hall, you'll discover four generously sized bedrooms, each offering large closets and plenty of natural light. The unit also includes a full 4-piece bathroom along with an additional 2-piece powder room, providing added convenience for roommates or families. Additional features include one underground parking space and a secure storage locker. The building has undergone several recent upgrades, including a new furnace and air conditioning system, a newer roof, updated appliances, and extensive renovations throughout. Whether you're a group of students looking for a convenient location near campus, working professionals seeking a spacious and comfortable home, or a family wanting access to great amenities and transit options, this property offers exceptional value and convenience. Don't miss this opportunity to lease a well-maintained condo in a prime Waterloo location. Schedule your private viewing today! (id:62616)
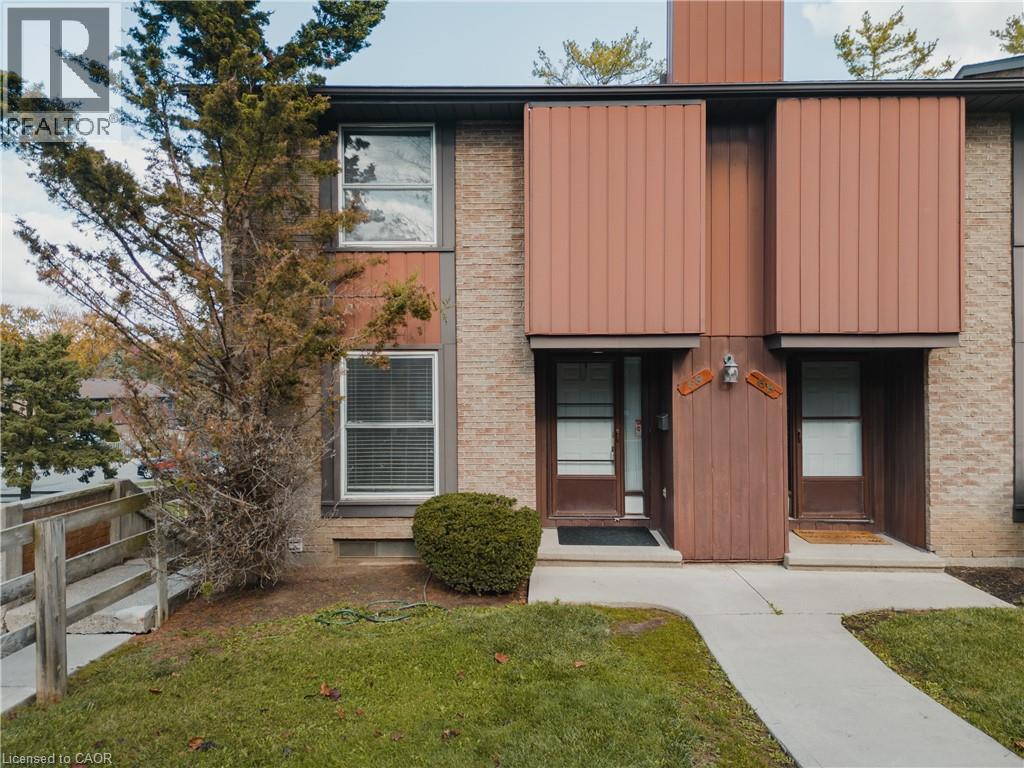
539 Willow Road Unit# 69
Guelph, Ontario
Welcome to 539 Willow Road, Unit 69, your ideal townhome in Guelph’s sought-after West End! This desirable and spacious end-unit offers the perfect blend of comfort, convenience, and privacy. Beautifully maintained and thoughtfully updated, it features 3+1 bedrooms, 2 full bathrooms, and a fully finished walkout basement that extends your living space and leads to a lovely backyard patio. Step inside to find a bright and functional main floor layout with a welcoming kitchen and an open-concept living area overlooking your private yard an inviting space for both relaxation and entertaining. Upstairs, you’ll discover three generously sized bedrooms and a full bathroom, providing plenty of space for family or guests. The finished basement adds even more versatility, ideal for a cozy family room, home office, gym, or guest suite. Set in a quiet, tree-lined neighbourhood in Guelph’s West End, this home sits in a well-managed complex known for its community feel and excellent maintenance. The location is unbeatable, just minutes from top-rated schools, beautiful parks, shopping centres, restaurants, and public transit. Commuters will appreciate the easy access to the Hanlon Expressway (Highway 6), connecting you quickly to the 401 and other major routes. Whether you’re a first-time buyer, a young family, or an investor seeking a move-in-ready opportunity in a fantastic area, this home checks every box. With its end-unit privacy, walkout basement, and proximity to all amenities, 539 Willow Road #69 delivers both comfort and value in one of Guelph’s most convenient and peaceful settings. (id:62616)
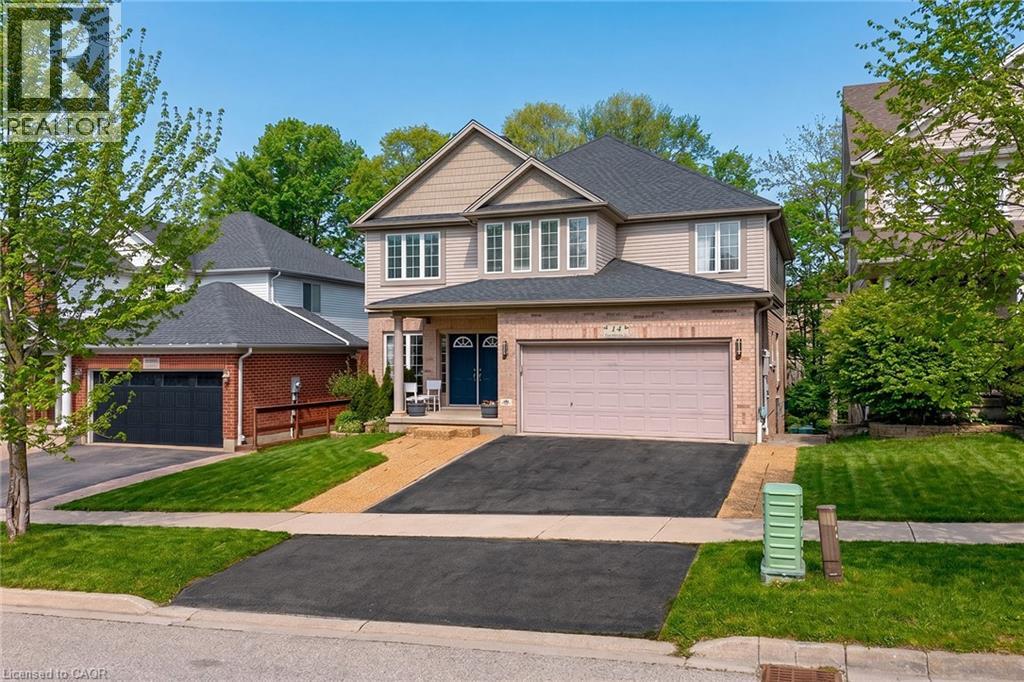
14 Hearthbridge Street
Kitchener, Ontario
Welcome to 14 Hearthbridge St, a truly exceptional two-storey home nestled in the highly sought-after Doon/Pioneer Park area of Kitchener. Situated on a quiet, family-friendly street just minutes from Highway 401, this impressive residence offers the perfect blend of space, comfort, and convenience. Surrounded by scenic walking trails, schools, parks, and everyday amenities, this location is ideal for growing families and commuters alike, with easy access to nearby hubs like Cambridge and Waterloo. Boasting over 4,300 sq ft of finished living space, this beautifully upgraded home features 5+2 beds and 3 full baths, including a fully finished walkout basement with in-law suite potential. The striking double-door entry welcomes you into a bright and spacious interior, highlighted by 9-foot ceilings on the main level, rich hardwood flooring, hardwood stairs with contrasting spindles, and an eye-catching accent wall. The thoughtfully designed open-concept layout includes a formal living room, separate dining room, and a generous family room filled with natural light. The modern kitchen is both stylish and functional, offering quartz countertops, a centre island, and direct access to the deck, perfect for enjoying BBQs while taking in the serene views of the private green space and trail behind. Upstairs, you’ll find five generously sized bedrooms, including a luxurious primary retreat complete with a 5-piece ensuite featuring a deep soaker tub and separate glass shower. The fully finished walkout basement adds incredible versatility, offering two additional bedrooms, a full kitchen, a 3-piece bathroom, a spacious living area, and ample storage, ideal for extended family or potential rental income. Additional highlights include, abundant natural light throughout, and a backyard that backs directly onto a beautiful green trail, providing both privacy and a peaceful setting. (id:62616)
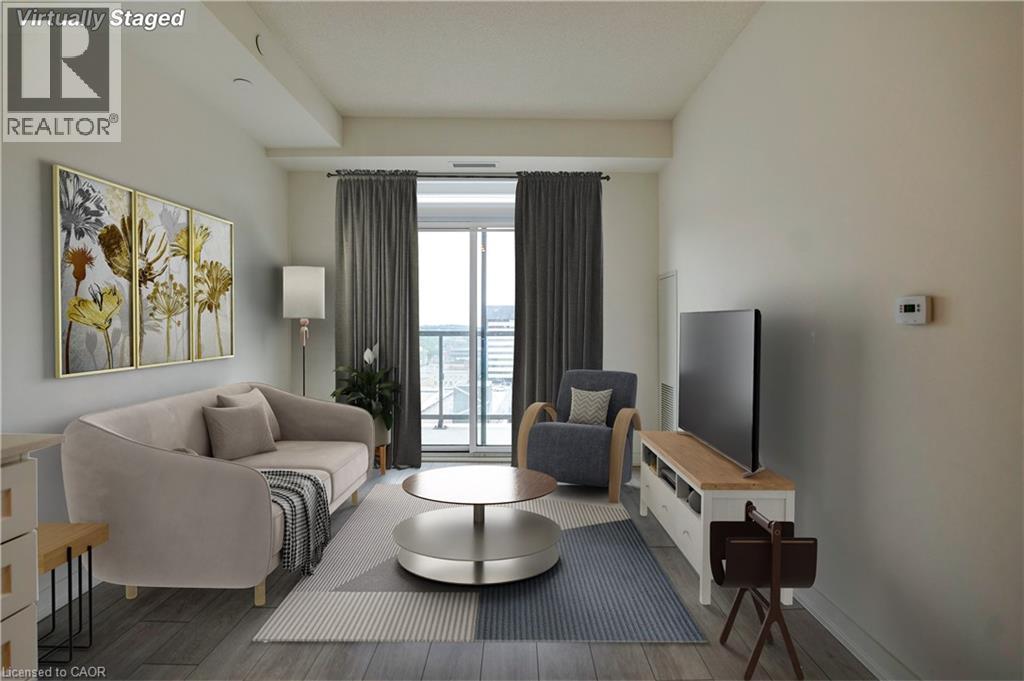
55 Duke Street W Unit# 1105
Kitchener, Ontario
FRESHLY PAINTED AND CLEANED UNIT in an ATTRACTIVE BUILDING and UNBEATABLE LOCATION. This award winning building is in the Heart of Downtown Kitchener, located directly between LRT stops, in both directions. The location offers prime walkability with Restaurants, Cafes, Parks, Trails, Art Gallery, Live Theatre, Library and Shopping all around. You are also just a short walk to the future Regional Transit Hub and current GO Station. The building offers plenty of amenities including: 24-7 Concierge Service, Large Gym with Spin Room, Roof Top Track, Pet Spa, Self Car Wash, Party Room, Sunbathing Terrace, Shared BBQ space, Ground-level courtyard complete with bike racks and much more. This spacious unit layout gives you everything you need. Enjoy open concept living room-kitchen area with high ceilings, in-suite laundry, electric fireplace, Zebra blinds and enough space to work from home, if needed. Notice the extra large storage closet in the unit too. There is also a storage/bicycle locker included. Monthly parking is available at the many city garages nearby. TAKE ADVANTAGE OF THIS OPPORTUNITY AND BOOK YOUR SHOWING TODAY. (id:62616)
58 Centennial Parkway S
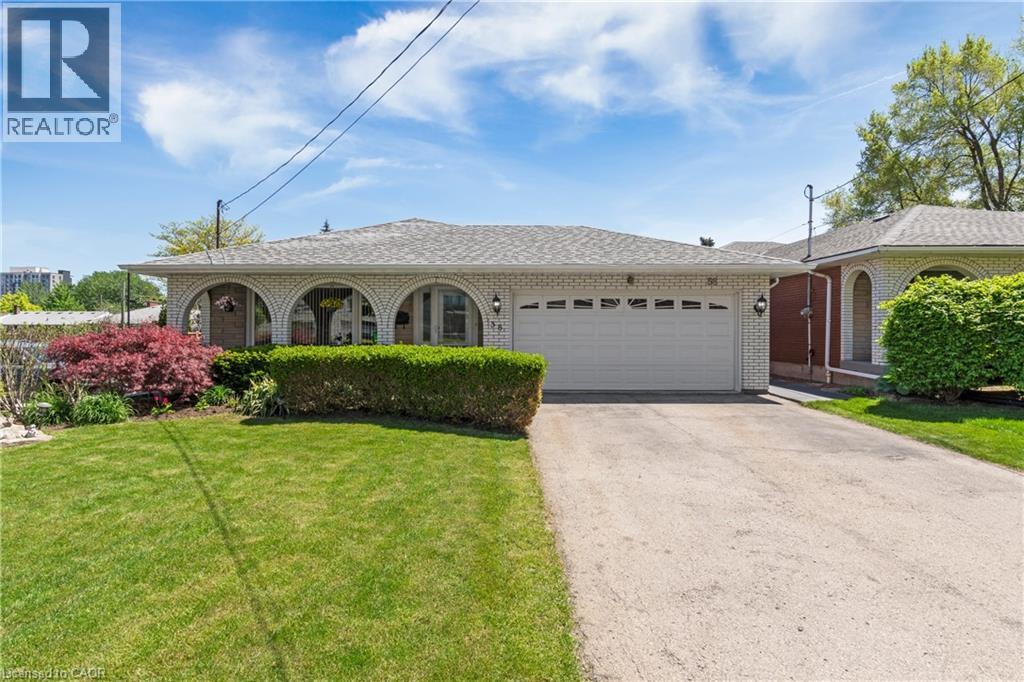
Hamilton, Ontario
Welcome to your dream home in the heart of the city! This meticulously maintained 4-level backsplit offers theperfect blend of comfort, space, and modern elegance. Step inside to discover a bright and expansive layoutfeaturing gleaming hardwood floors throughout and a stunning, updated kitchen designed to impress-with sleekcabinetry, premium finishes, and ample room for culinary creativity.Upstairs, generously sized bedrooms offer peaceful retreats, while the lower levels provide flexible living spaceperfect for entertaining or working from home. The large, beautifully manicured lot delivers outdoor serenity rarelyfound in such a central location-ideal for gatherings, gardening, or simply relaxing in your private green haven.This home is not just move-in ready-it's move-in remarkable. (id:62616)
149 Young Street
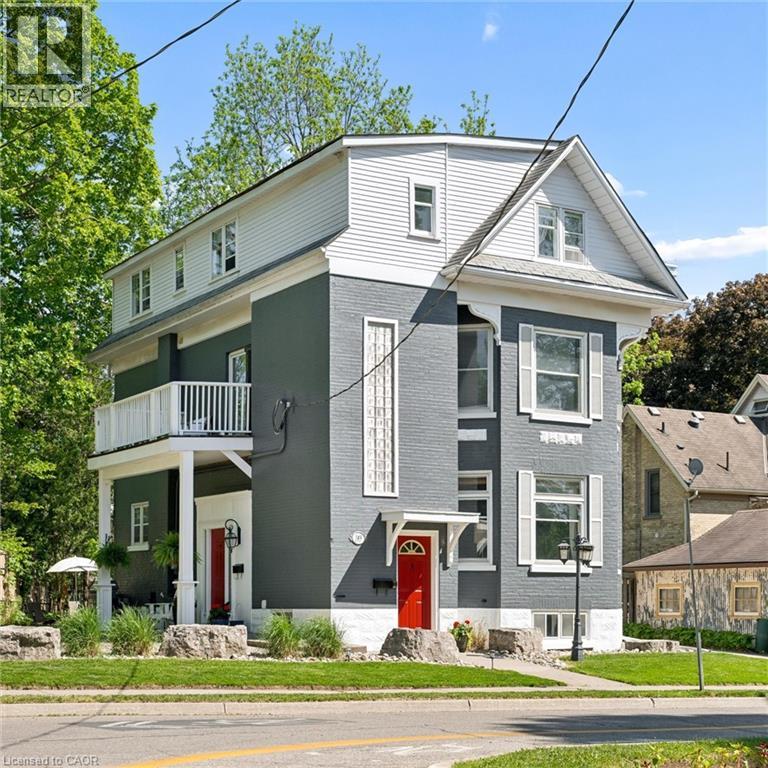
Kitchener, Ontario
Built in 1894, this stunning legal triplex offers the rare opportunity to own a piece of Kitchener’s history while embracing the lifestyle and energy of Downtown living. Perfectly positioned directly across from Hibner Park in the heart of the Civic Centre neighbourhood, this character-filled century home blends timeless architecture, walkable convenience, and strong investment potential. Imagine mornings spent walking to your favourite local café, afternoons enjoying the park and green space across the street, and evenings taking in a show at Centre In The Square or dining at one of Downtown Kitchener’s growing restaurants and gathering spaces. With the GO Train and VIA Rail station nearby along with the Google offices and tech corridor, this location offers an ideal balance of lifestyle, connectivity, and long-term value. Inside, each unit carries its own warmth and charm with historic details, large windows, and inviting living spaces filled with natural light. The property features one spacious 3-bedroom, 1-bathroom unit and two bright 2-bedroom, 1-bathroom units, all above grade, creating flexibility for multigenerational living, owner occupancy, or investment income. The upper unit was fully renovated in 2025 with a brand new kitchen, updated bathroom, and an incredible rooftop deck tucked amongst mature trees overlooking the park, the perfect setting for slow mornings, summer evenings, or entertaining friends above the city skyline. Additional highlights include two separate concrete driveways with parking for up to six vehicles, coin-operated laundry, and an efficient Viessmann boiler system. Rich in character, surrounded by mature neighbourhood charm, and loved and cared for by the same owners for the past 36 years, this is a truly special opportunity in one of Kitchener’s most storied neighbourhoods. (id:62616)
149 Young Street
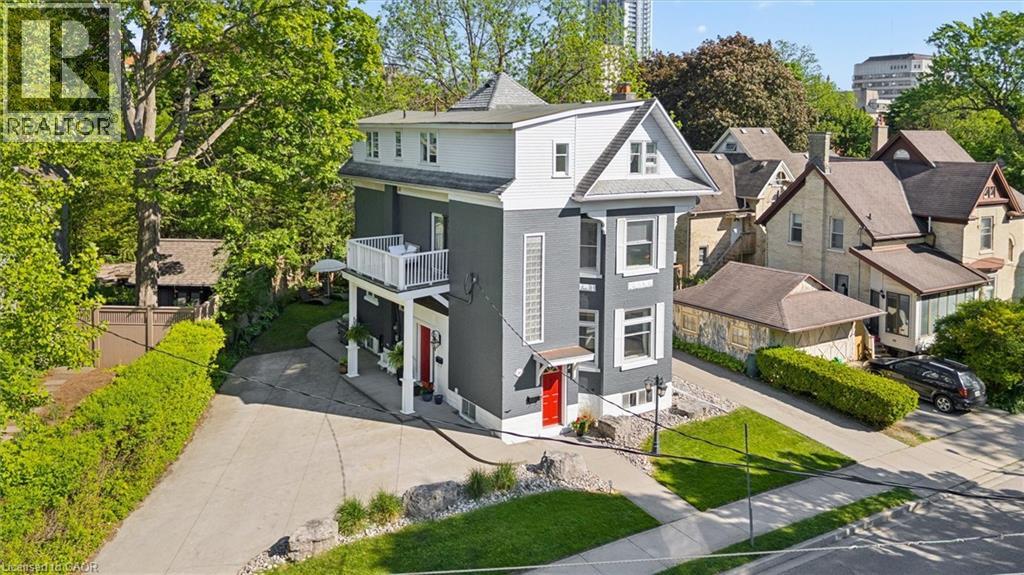
Kitchener, Ontario
Built in 1894, this stunning legal triplex offers the rare opportunity to own a piece of Kitchener’s history while embracing the lifestyle and energy of Downtown living. Perfectly positioned directly across from Hibner Park in the heart of the Civic Centre neighbourhood, this character-filled century home blends timeless architecture, walkable convenience, and strong investment potential. Imagine mornings spent walking to your favourite local café, afternoons enjoying the park and green space across the street, and evenings taking in a show at Centre In The Square or dining at one of Downtown Kitchener’s growing restaurants and gathering spaces. With the GO Train and VIA Rail station nearby along with the Google offices and tech corridor, this location offers an ideal balance of lifestyle, connectivity, and long-term value. Inside, each unit carries its own warmth and charm with historic details, large windows, and inviting living spaces filled with natural light. The property features one spacious 3-bedroom, 1-bathroom unit and two bright 2-bedroom, 1-bathroom units, all above grade, creating flexibility for multigenerational living, owner occupancy, or investment income. The upper unit was fully renovated in 2025 with a brand new kitchen, updated bathroom, and an incredible rooftop deck tucked amongst mature trees overlooking the park, the perfect setting for slow mornings, summer evenings, or entertaining friends above the city skyline. Additional highlights include two separate concrete driveways with parking for up to six vehicles, coin-operated laundry, and an efficient Viessmann boiler system. Rich in character, surrounded by mature neighbourhood charm, and loved and cared for by the same owners for the past 36 years, this is a truly special opportunity in one of Kitchener’s most storied neighbourhoods. (id:62616)
41 Alma Street N
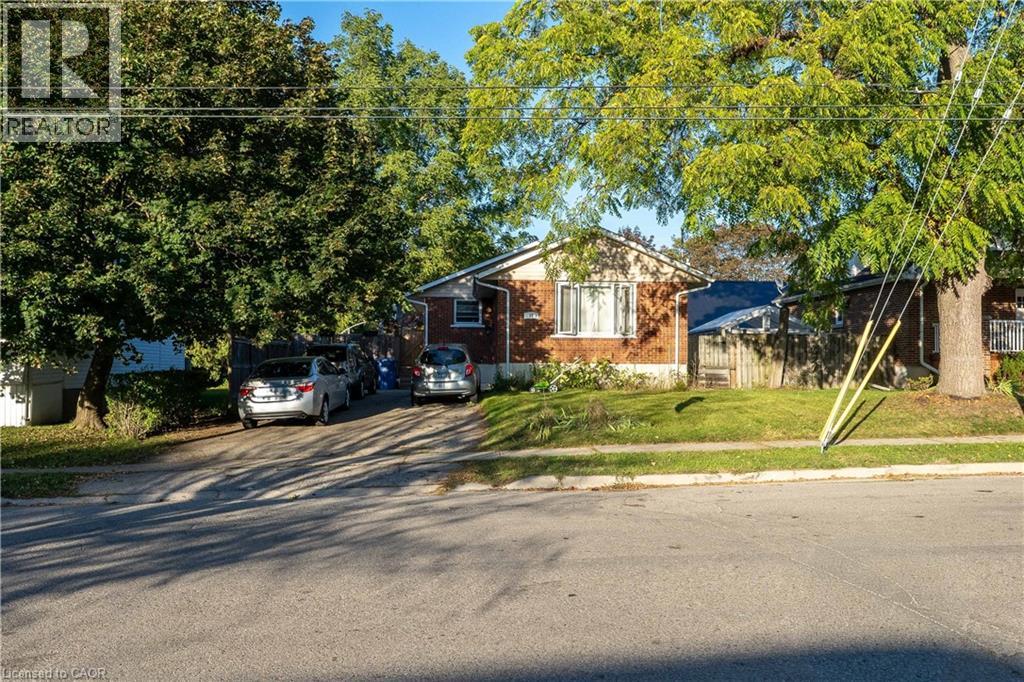
Guelph, Ontario
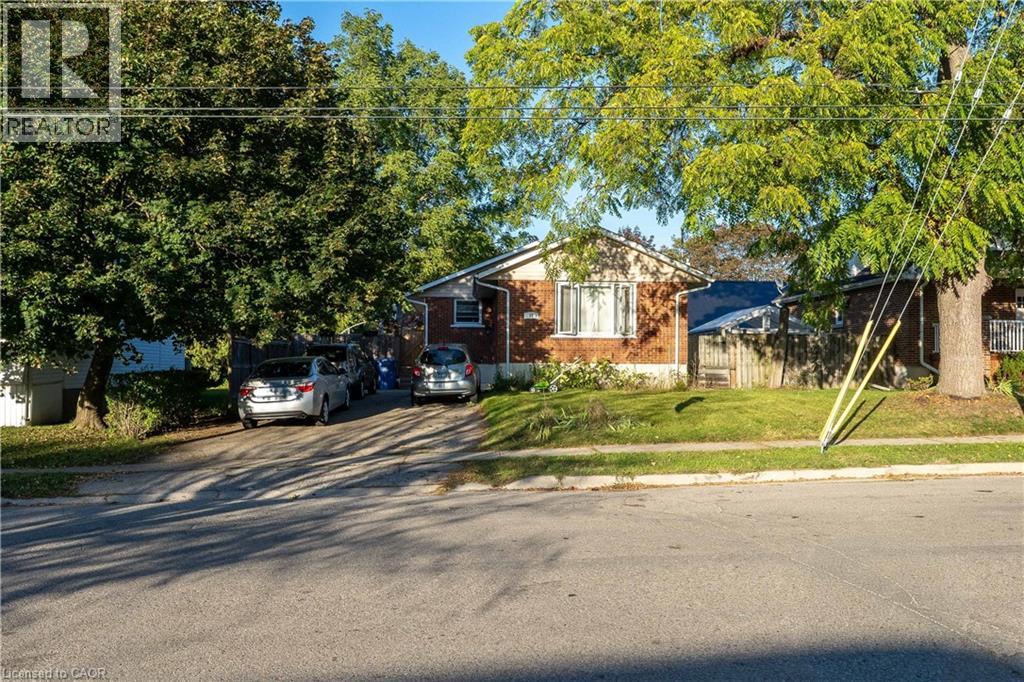
Exceptional Investment Opportunity at 41 Alma Street North, Guelph! Step into a smart, revenue-generating property nestled in one of Guelph’s most established neighbourhoods. This fully legal duplex offers both comfort and strong income potential, making it ideal for investors, multigenerational families, or owner-occupiers seeking supplementary income. The main level features over 1,000 square feet of bright, welcoming living space. It includes two generous bedrooms, an open-concept living and dining area, and a well-appointed kitchen with stainless steel appliances. The entire level is carpet-free, creating a clean, low-maintenance environment perfect for everyday living. The lower level has a separate entrance and offers an excellent secondary living space. It includes two additional bedrooms, a full kitchen, a full bathroom, a spacious living room, and ample storage. Whether used as a rental suite, in-law setup, or shared family space, the layout provides both privacy and functionality. Outside, the mature backyard offers plenty of space to relax or entertain. A large deck provides a private retreat surrounded by greenery, ideal for summer gatherings, gardening, or simply enjoying quiet evenings outdoors. Located in a sought-after area, this property is within walking distance to The Junction, offering access to trendy shops, restaurants, and cafés. It’s also close to parks, schools, and public transit, with quick connections to downtown Guelph’s amenities, culture, and entertainment. The area’s strong rental demand adds to the appeal for investors and those seeking long-term value. Whether you’re building wealth, accommodating family, or looking for a flexible living arrangement, 41 Alma Street North delivers the perfect blend of comfort, location, and opportunity. (id:62616)
41 Alma Street N
Guelph, Ontario
Exceptional Investment Opportunity at 41 Alma Street North, Guelph! Step into a smart, revenue-generating property nestled in one of Guelph’s most established neighbourhoods. This fully legal duplex offers both comfort and strong income potential, making it ideal for investors, multigenerational families, or owner-occupiers seeking supplementary income. The main level features over 1,000 square feet of bright, welcoming living space. It includes two generous bedrooms, an open-concept living and dining area, and a well-appointed kitchen with stainless steel appliances. The entire level is carpet-free, creating a clean, low-maintenance environment perfect for everyday living. The lower level has a separate entrance and offers an excellent secondary living space. It includes two additional bedrooms, a full kitchen, a full bathroom, a spacious living room, and ample storage. Whether used as a rental suite, in-law setup, or shared family space, the layout provides both privacy and functionality. Outside, the mature backyard offers plenty of space to relax or entertain. A large deck provides a private retreat surrounded by greenery, ideal for summer gatherings, gardening, or simply enjoying quiet evenings outdoors. Located in a sought-after area, this property is within walking distance to The Junction, offering access to trendy shops, restaurants, and cafés. It’s also close to parks, schools, and public transit, with quick connections to downtown Guelph’s amenities, culture, and entertainment. The area’s strong rental demand adds to the appeal for investors and those seeking long-term value. Whether you’re building wealth, accommodating family, or looking for a flexible living arrangement, 41 Alma Street North delivers the perfect blend of comfort, location, and opportunity. (id:62616)
572 Downie Street
Stratford, Ontario
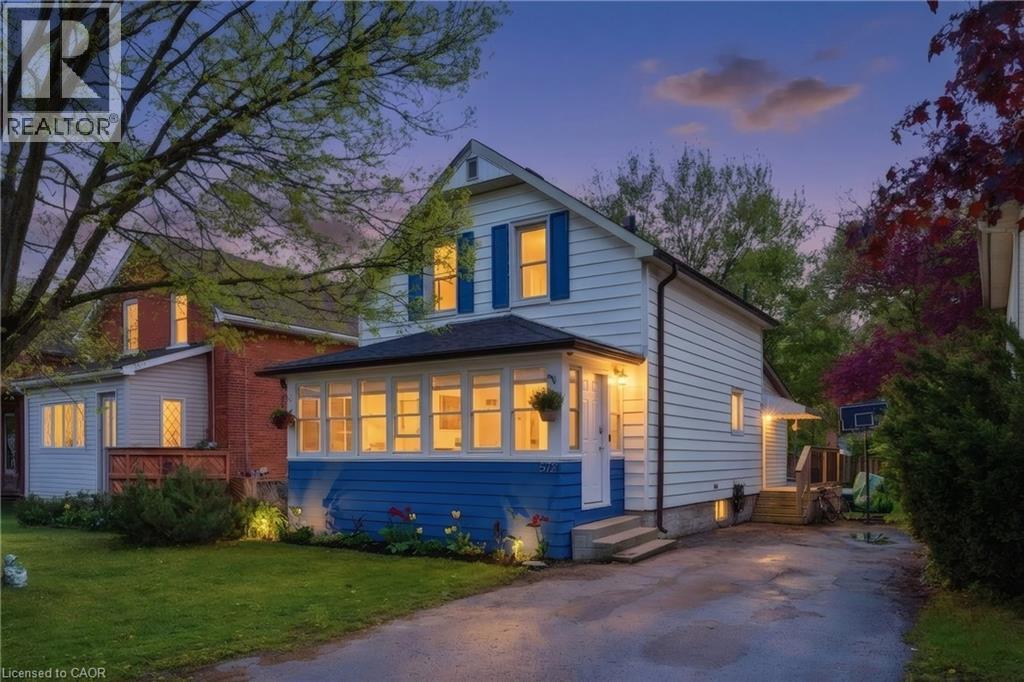
Step into the charm and character of this beautifully maintained 3-bedroom, 1.5-bath century home nestled in one of Stratford’s most convenient and walkable locations. Blending timeless architectural details with everyday comfort, this home offers the perfect mix of historic charm, lifestyle, and entertainment space. Inside, you’ll love the warmth and personality that only a true century home can offer, from its inviting atmosphere to the thoughtfully designed living spaces that make you feel right at home the moment you walk in. The bright 3-seasonsunroom creates the perfect spot to enjoy your morning coffee or unwind with a book. Out back, the lifestyle continues with an impressive oversized backyard built for entertaining. The stunning 2-tier deck and outdoor bar area create the ultimate setup for summer BBQs, evening drinks with friends, or relaxing weekends. Location here is hard to beat. Imagine the convenience of having a grocery store, gas station, and convenience store directly across the street, making daily errands quick and effortless. Just a short 2-minute walk brings you to a nearby park, splash pad, and baseball field, ideal for families, active lifestyles, and outdoor fun. Love everything Stratford has to offer? You’re only a 15minute walk to downtown Stratford where you can explore its vibrant restaurants, cozy cafés, local boutiques, theatres, and nightlife. Plus, the picturesque Stratford river is only a 20 minute stroll away, offering scenic walking paths perfect for peaceful morning walks or evening sunsets by the water. Whether you’re a first-time buyer, growing family, or someone looking to enjoy the unique charm and lifestyle of Stratford, this home delivers character, convenience, and outdoor living all in one unforgettable package. (id:62616)

83 Macdonell Street
Guelph, Ontario
Turnkey Convenience Store for Sale in Prime Downtown Guelph Location! Seize this rare opportunity to own a well-located convenience store in one of Guelph’s highest walk-score areas! Situated in the heart of downtown, this business benefits from steady foot traffic, vibrant local activities, and a strong customer base. This spacious unit features a finished basement equipped with a washroom, storage area, office space, freezer, sink, and heater, perfect for seamless operations. The main level boasts a large cooler, multiple fridges, and display units, offering ample space for a diverse product selection. With high pedestrian traffic and room for growth, this store presents excellent potential for expansion. Plus, street parking is readily available, ensuring accessibility for customers. (id:62616)
8 Nash Street
St. Catharines, Ontario
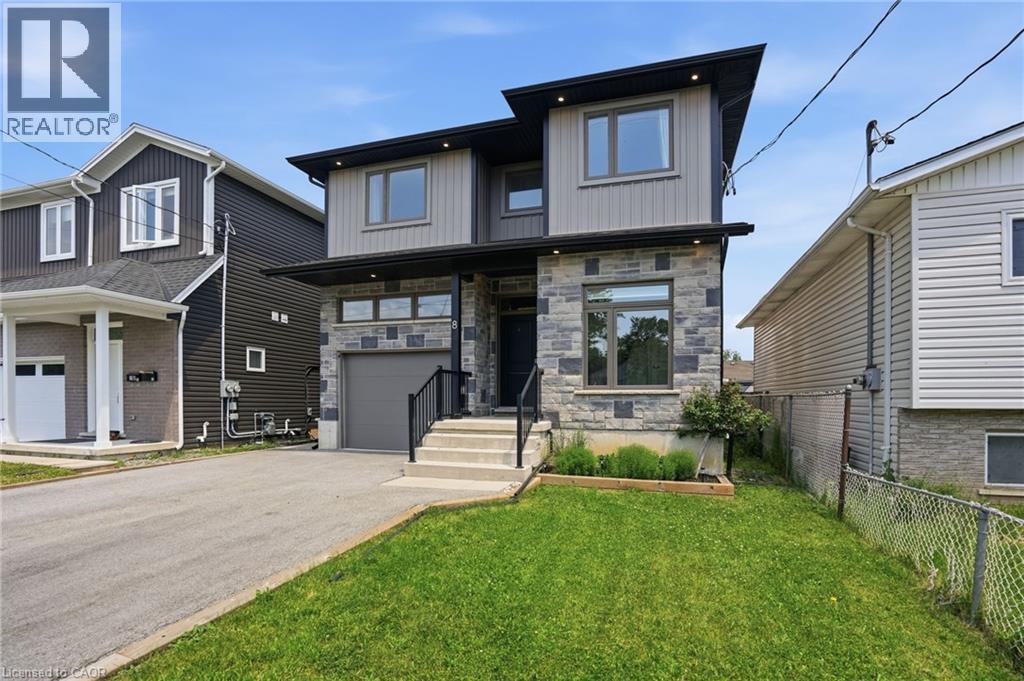
Modern Living with Multi-Generational Flexibility in Western Hill! Built in 2022 with quality craftsmanship and thoughtful design, this impressive 2-storey home offers exceptional space and versatility. The lower level features a legal accessory dwelling unit with a separate entrance & separate hydro meter, offering the opportunity to generate rental income to help offset expenses. It is equally well suited for multi-generational living or accommodating extended family, providing outstanding flexibility for a variety of living arrangements. For those who prefer a single-family layout, the design allows for the lower level to be easily reintegrated with the main home as needs evolve. Thanks to the home's high foundation, oversized basement windows bring in an abundance of natural light, making the lower level feel more like above-grade living space. Upstairs, you'll find four generously sized bedrooms, including a spacious primary retreat complete with a private 4-piece ensuite. Located in St. Catharines' sought-after Western Hill neighbourhood, this home offers convenient access to outdoor recreation, with the Participark Trail, The Twelve Trail, and Short Hills Provincial Park all nearby. You'll also enjoy being within walking distance of several restaurants, local shops, and a neighbourhood deli, while Brock University is just a short drive away. With modern finishes, functional living spaces, and a location that balances convenience and lifestyle, this exceptional home is ready to accommodate your needs for years to come. (id:62616)
47 Hopewell Crescent
Stoney Creek, Ontario
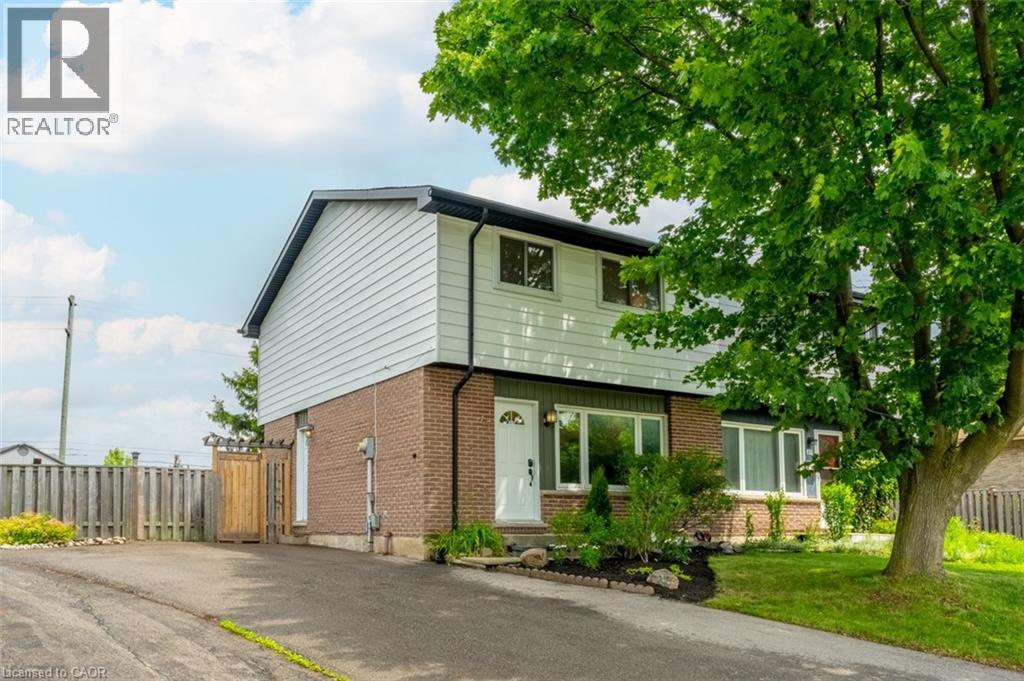
Welcome to 47 Hopewell Crescent, a beautifully renovated semi-detached home tucked away on a quiet, child-friendly crescent in Stoney Creek Mountain. Set on an oversized 6,800+ sq. ft. pie-shaped lot, this property offers the space, updates, and neighbourhood setting that make it an excellent option for first-time buyers and growing families. The lot size offers space for a pool and patio area, or explore the potential to add a garden villa for your in-laws or as an additional income source! The main floor features a large living room with custom display shelving, a newly renovated powder room, and a completely updated kitchen with shaker-style cabinetry, pot-and-pan drawers, quartz counters, an undermount sink, a finger-tile ceramic backsplash, open display shelving with recessed lighting, a separate pantry, and an eat-in dining area overlooking the backyard. You'll appreciate the beautiful bathroom tiles and the wide-plank luxury vinyl flooring throughout - there is no carpet in the home! Upstairs are three bedrooms and a renovated 4-piece bathroom. The primary bedroom was created by combining two original bedrooms and could be converted back to restore a four-bedroom layout. The framed basement includes laundry, storage, easy access to a separate side entrance, and a rough-in for a 3-piece bathroom. Close to Valley Park Community Centre, schools, parks, shopping, Felker's Falls, the Red Hill Valley Parkway, LINC, and Confederation GO Station. You'll love how close you are to everything and that you can walk to so many conveniences. Location doesn't get much better than this! A tremendous offering and a rare opportunity to check all your boxes with this spotless, move-in-ready home, ready to enjoy! (id:62616)
310 Southill Drive
Kitchener, Ontario
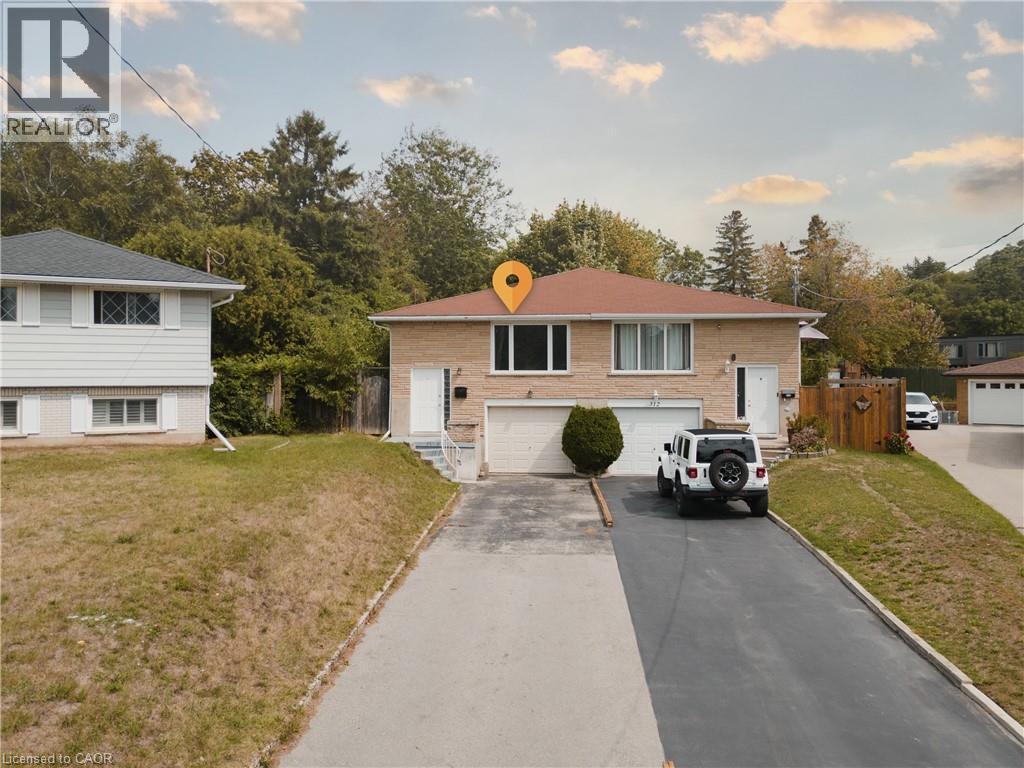
Welcome to 310 Southill Drive, Kitchener, an immaculately maintained home set on a spacious, deep lot that offers the perfect blend of comfort, functionality, and future potential. The wide driveway provides parking for three vehicles in addition to the attached garage, making everyday living convenient for families and guests alike. Inside, you'll find a bright and inviting main floor featuring a well-kept kitchen, a stylishly updated bathroom, and three generously sized bedrooms. Recent upgrades, including newly installed windows and a new furnace, provide added peace of mind and improved energy efficiency. A separate entrance, along with access through the garage, leads to the finished basement, creating excellent potential for a bachelor suite, in-law capability, or multi-generational living. Complete with a rough-in for an additional bathroom and ample storage space, the lower level offers exceptional flexibility to suit your needs. Step outside to enjoy the deck just off the kitchen, perfect for summer BBQs or relaxing while overlooking the private backyard. Ideally located in a family-friendly neighbourhood close to schools, parks, and scenic walking trails, this home also offers quick access to Highways 401 and 7/8 for commuters. Shopping, restaurants, public transit, Fairway Park Mall, and the LRT are all just minutes away. Whether you're looking for a move-in-ready family home or an investment opportunity with income potential, 310 Southill Drive is ready to welcome you. (id:62616)
196 Max Becker Drive
Kitchener, Ontario
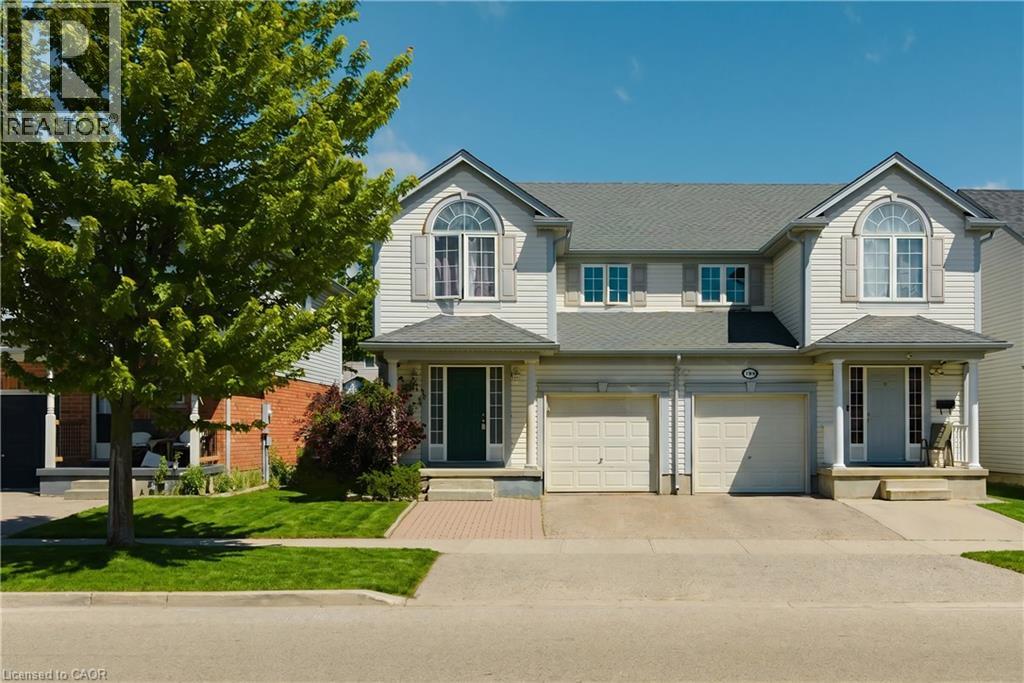
Welcome to 196 Max Becker Drive, a beautifully maintained and freshly painted semi-detached home located in Kitchener's highly sought-after Williamsburg neighbourhood. Offering 3+1 bedrooms, 2.5 bathrooms, and a versatile layout, this home is perfect for growing families, first-time buyers, or those seeking multi-generational living potential. The bright and spacious main floor features an open-concept design with generous living and dining areas, creating an inviting space for everyday living and entertaining. The kitchen overlooks the main living area and offers ample cabinetry, counter space, and a convenient breakfast bar. Upstairs, you'll find three comfortable bedrooms, including a spacious primary bedroom, along with a full family bathroom. The main and second floors offer over 1,600 sq. ft. of finished living space. A standout feature of this home is the separate entrance to the finished basement. Complete with an additional bedroom, bathroom, living area, and kitchenette/bar setup, the lower level offers excellent in-law suite potential, space for extended family, guests, or a private retreat for teenagers. Step outside to enjoy the deep, fully fenced backyard with mature landscaping, providing plenty of room for children, pets, gardening, or summer entertaining. Situated in the heart of Williamsburg, this home is surrounded by exceptional amenities. Enjoy walking distance to parks, trails, schools, and everyday conveniences, with easy access to Williamsburg Town Centre, community facilities, shopping, restaurants, transit routes, and major commuter corridors. The neighbourhood is widely recognized as one of Kitchener's most desirable family communities. Move-in ready and offering flexible living options, 196 Max Becker Drive presents an outstanding opportunity to own a well-cared-for home in one of Kitchener's most established and family-friendly neighbourhoods. (id:62616)

114 Second Road E
Stoney Creek, Ontario
A Rare Opportunity to Own Nearly 3 Acres in one of Stoney Creek Mountain most desirable settings. Situated on picturesque lot on Second Road East, this exceptional 2.88-acre property offers the perfect balance of peaceful country living and urban convenience. Featuring a charming 3 bedroom bungalow with functional floor plan, detached garage/workshop, 15 car parking, mature trees, and natural gas service, this property is ideal for those looking to renovate, expand, or create the custom home they’ve always envisioned. Whether you choose to restore the existing residence, build your dream estate (subject to all required approvals), or simply enjoy the privacy and open space, this remarkable property offers endless possibilities. The expansive lot provides room to create your own private retreat while enjoying the convenience of being just minutes from shopping, schools, restaurants, golf courses, conservation areas, and easy access to the Red Hill Valley Parkway, QEW, and the Greater Toronto Area. Properties of this size and location rarely become available. Whether you’re searching for a country lifestyle, a long-term investment, or the perfect place to build your forever home, 114 Second Road East offers an opportunity that is becoming increasingly difficult to find. Don’t miss your chance to secure this one-of-a-kind property and turn your vision into reality. (id:62616)
150 Charlton Avenue Unit# 2005
Hamilton, Ontario
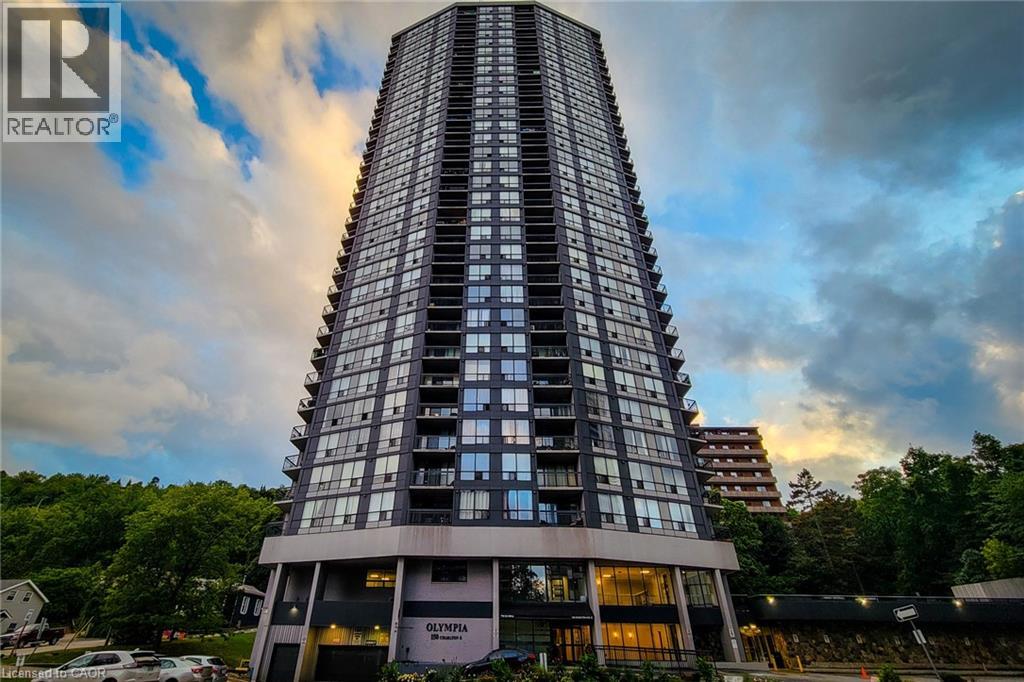
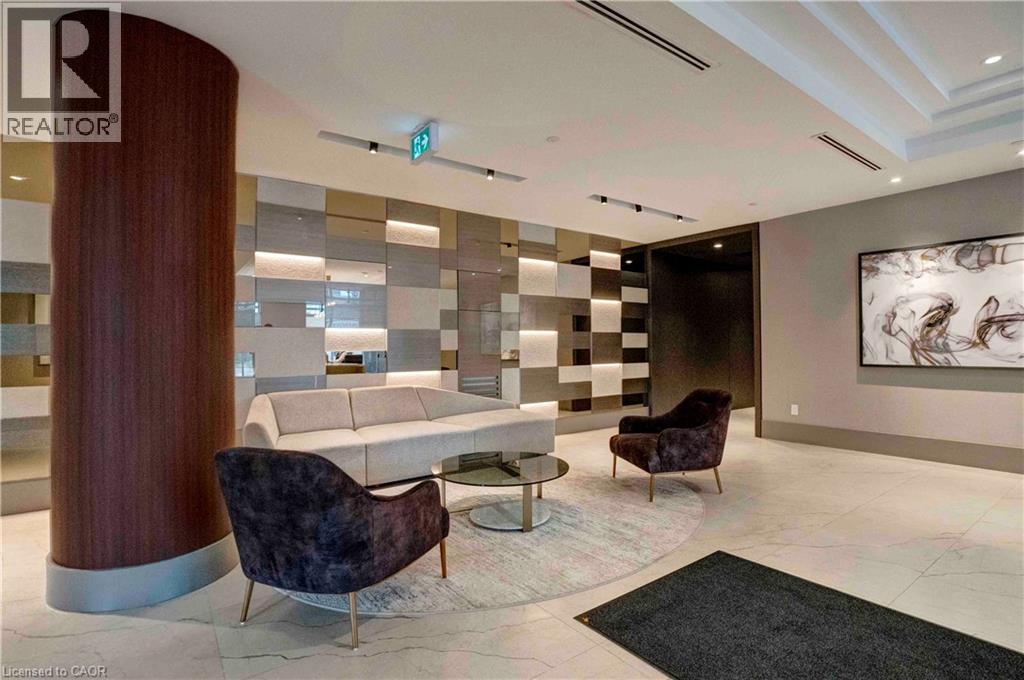
Welcome to The Olympia at 150 Charlton Avenue East! Whether you're looking to downsize or simply enjoy low-maintenance living, this bright and move-in-ready one-bedroom, one-bathroom condominium is the perfect place to call home. Situated in the heart of Hamilton's desirable Corktown neighbourhood, this south-facing unit is filled with natural light thanks to its large windows and has beautiful views of the city skyline and Niagara Escarpment. Thoughtfully designed for comfort and functionality, this inviting condo offers an ideal blend of style, convenience, and affordability. Residents of The Olympia enjoy an exceptional selection of amenities, including a recently renovated lobby and common areas, secure entry, indoor swimming pool, fully equipped fitness centre, sauna, steam room, squash courts, billiards room, party room, rooftop patio, and on-site laundry facilities. The location is second to none. Just steps from St. Joseph's Healthcare, GO Transit, public transit, shopping, restaurants, cafés, Augusta Street's vibrant dining and nightlife, parks, medical offices, and scenic hiking and biking trails along the Escarpment, everything you need is within easy reach. Heat, hydro, and water are included, allowing you to enjoy worry-free living in a well-maintained building with outstanding amenities. This unit also comes with one designated parking space. (id:62616)
55 Duke Street W Unit# 1406
Kitchener, Ontario
FRESHLY PAINTED, SUPER CLEAN unit...with PARKING included... in an ATTRACTIVE BUILDING and UNBEATABLE LOCATION. This Award Winning Building is in the Heart of Downtown Kitchener, located directly between LRT stops, in both directions. The location offers prime walkability with Restaurants, Cafes, Parks, Trails, Art Gallery, Live Theatre, Library and Shopping all around. You are also just a short walk to the future Regional Transit Hub and current GO Station. The building offers plenty of amenities including: 24-7 Concierge Service, Large Gym with Spin Room, Roof Top Track, Pet Spa, Self Car Wash, Party Room, Sunbathing Terrace, Shared BBQ space, Ground-level courtyard complete with bike racks and much more. This spacious unit layout gives you everything you need. Enjoy open concept living/dining room and kitchen area with high ceilings, in-suite laundry and enough space to work from home, if needed. Notice the new LED lighting and transitional Zebra Blinds. There is also a storage/bicycle locker included. TAKE ADVANTAGE OF THIS OPPORTUNITY AND BOOK YOUR SHOWING TODAY. (id:62616)
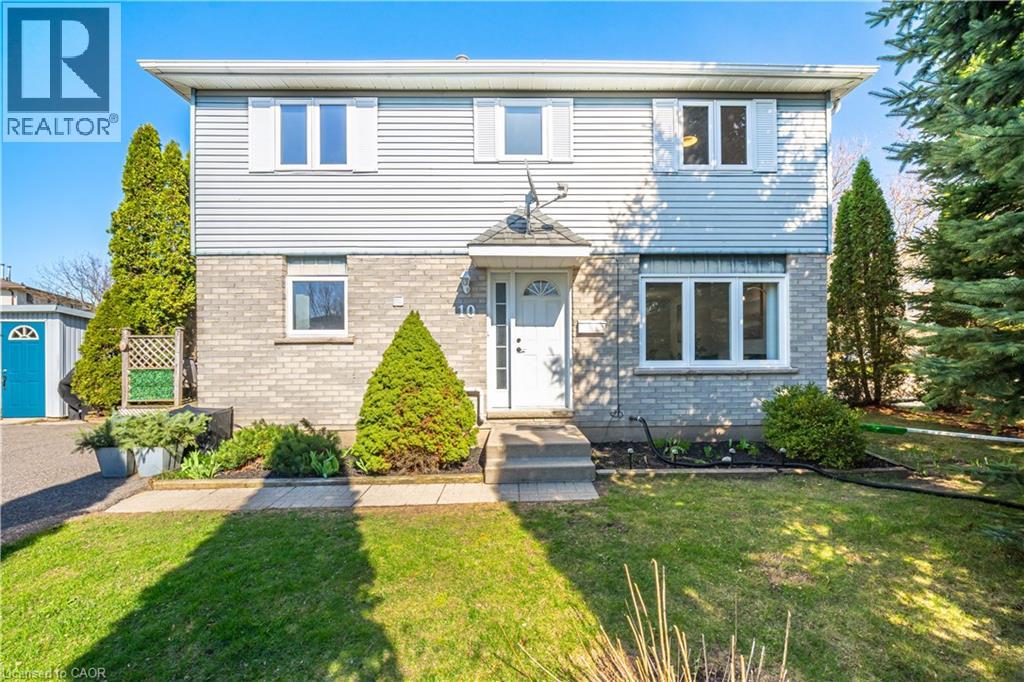
10 Ristau Crescent
Kitchener, Ontario
Beautifully updated and move-in ready, this detached home offers a fully finished lower suite including a kitchenette, 3-piece bathroom, large recreation room, and laundry—providing excellent in-law potential for multi-generational living, extended family, guests, or a home office. The carpet-free main floor boasts light-filled living and dining areas, along with a stunning eat-in kitchen featuring new stainless steel appliances and countertops, contemporary finishes, and walkout access to the deck—perfect for entertaining or enjoying your morning coffee. On the upper level, you’ll find three sizable bedrooms and a full bathroom. Outside, enjoy two spacious side yards, surrounded by mature trees for privacy, and a tranquil view of the Borden Creek Greenway and no front-facing neighbours. An added bonus: no sidewalks to shovel and parking for 4+ vehicles. With plenty of room for children, pets, gardening, or entertaining, this Laurentian Hills home is ideally located close to trails, parks, schools, shopping, and commuter routes. Additional updates include newer washer and dryer, fresh paint throughout, new flooring on the main floor and basement, updated kitchen and bathroom finishes, and a new laundry sink. (id:62616)
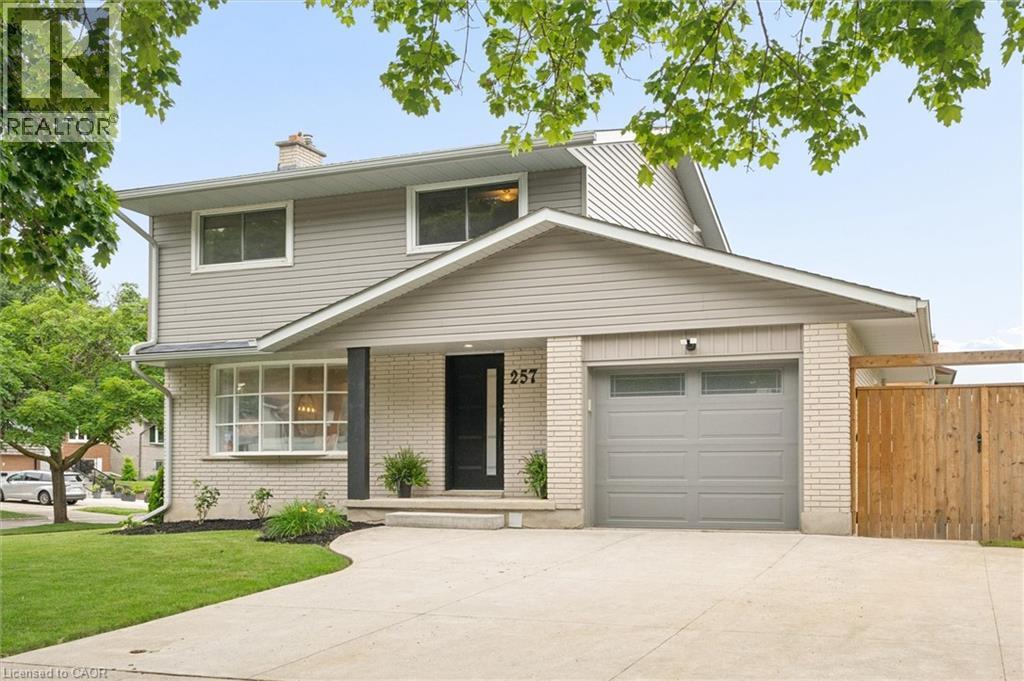
257 Laurentian Drive
Kitchener, Ontario
Welcome to 257 Laurentian Drive, Kitchener, a beautifully renovated 3-bedroom, 3-bathroom home perfectly situated on a desirable corner lot. This stunning property has been updated top to bottom, offering modern finishes and a move-in ready lifestyle. Step inside to an inviting open-concept main floor featuring hardwood flooring, an oversized kitchen island ideal for entertaining, and sleek stainless-steel appliances. A large bay window fills the space with natural light, while the convenient main floor laundry and bathroom combo adds everyday functionality. Upstairs, you’ll find three spacious bedrooms along with a fully renovated 4-piece bathroom complete with a double vanity. The fully finished basement extends your living space with a versatile recreation room, complete with a wet bar—perfect for hosting guests—as well as a 3-piece bathroom. Outside, enjoy your own private retreat with beautifully landscaped grounds, a fully fenced yard, and a hot tub for year-round relaxation. A brand-new shed provides additional storage, and the natural gas BBQ hookup makes outdoor entertaining effortless. With a single-car garage and a 3-car concrete driveway, there’s ample parking for family and guests. Located close to amenities, schools, and offering quick highway access, this home combines comfort, style, and convenience in one exceptional package. (id:62616)
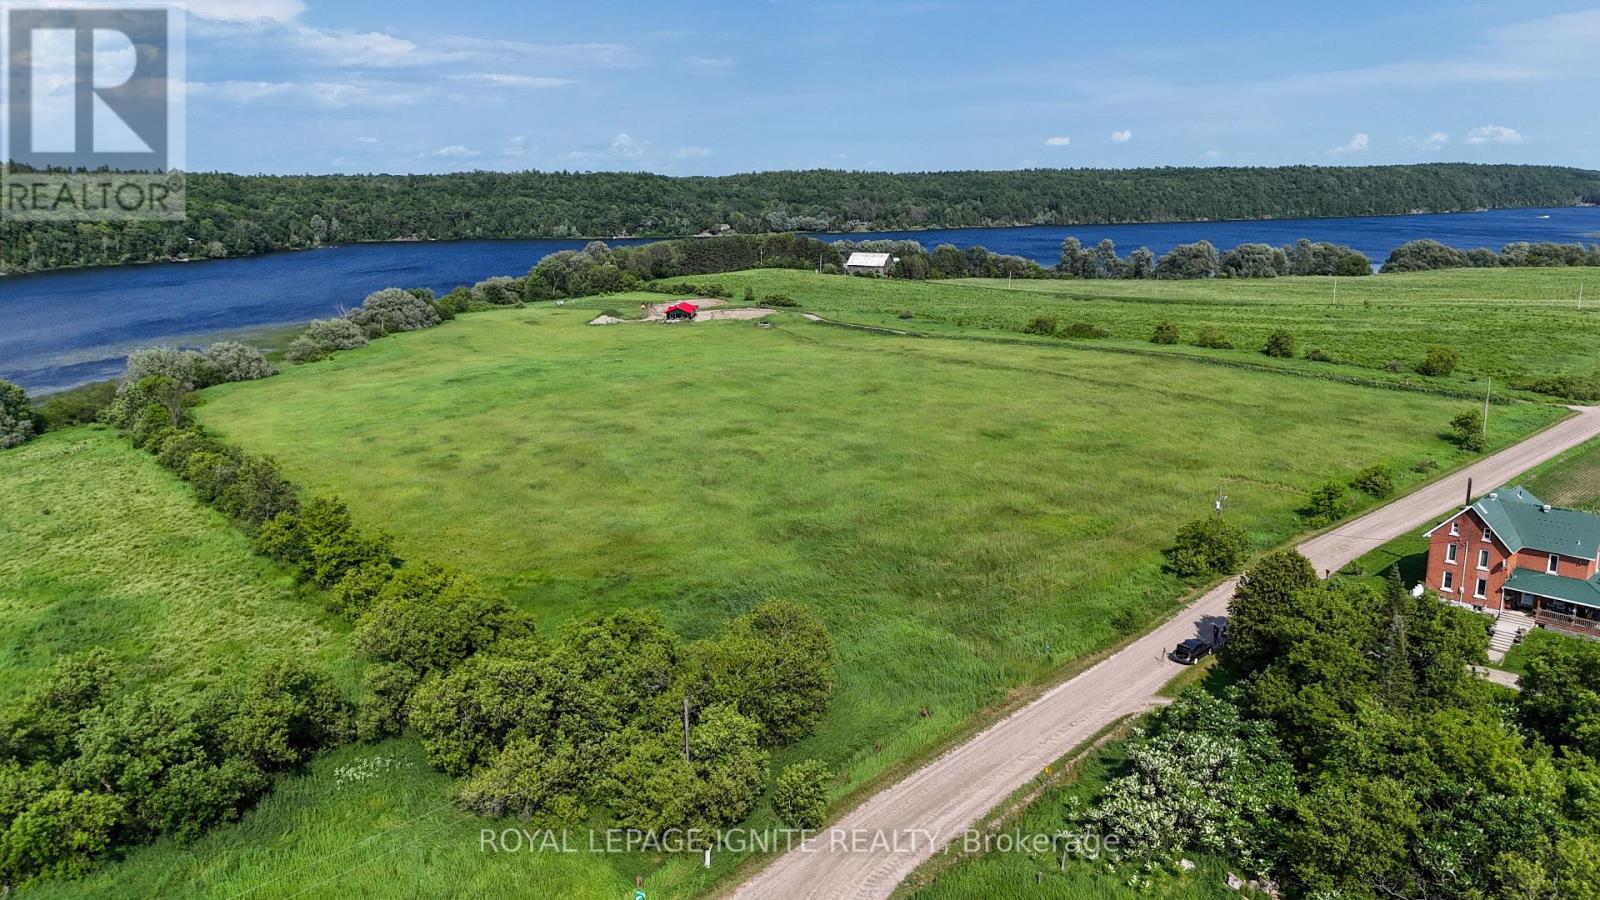
358 Faught Road
Whitewater Region, Ontario
Build your dream home on over 7 acres of beautiful waterfront land in the heart of the Ottawa Valley, offering a rare combination of privacy, natural beauty, and year round recreation. Enjoy stunning water views and peaceful surroundings, with ample space to design your ideal custom build or retreat. Conveniently located with easy access to Highway 17, this property provides the perfect balance of seclusion and accessibility, making it an exceptional opportunity in the desirable Cobden area. (id:62616)
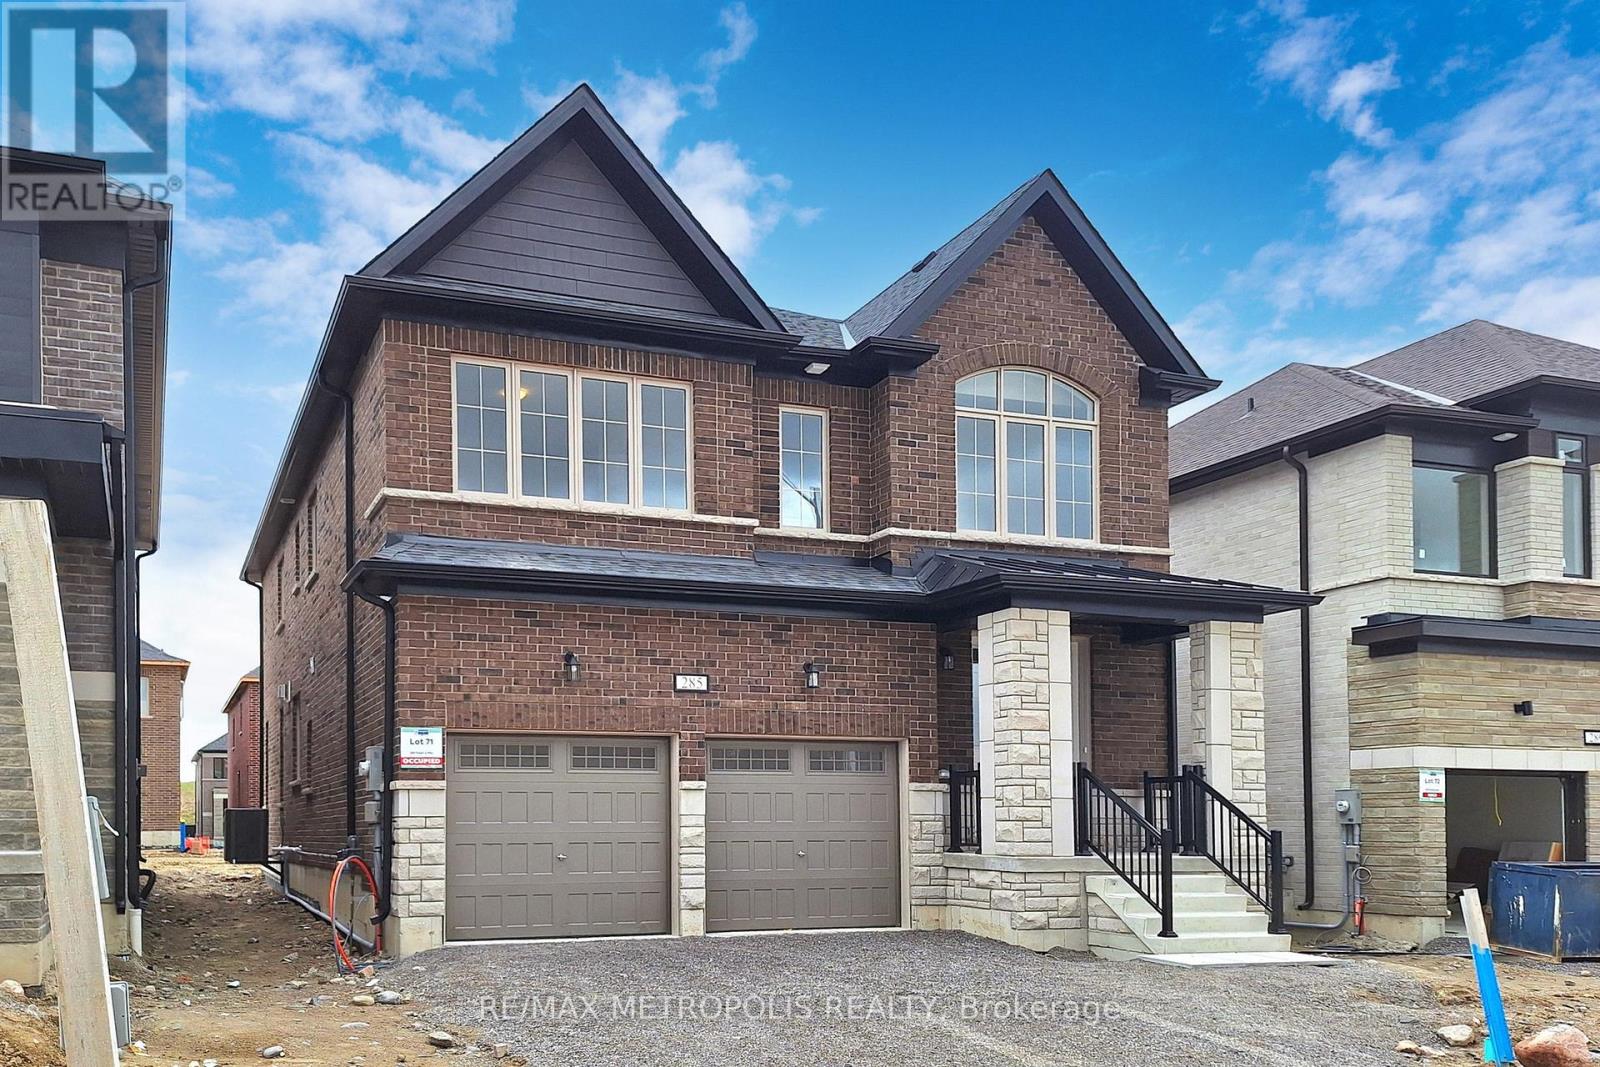
285 Flavelle Way
Peterborough, Ontario
Welcome To Your Dream Home! This 2024-Built 2-Storey Gem In Smith-Ennismore-Lakefield Offers Modern Luxury With 9 Ft Ceilings, Hardwood Floors, And A Chic Kitchen Island. Cozy Up By The Fireplace Or Step Outside To The Garden, Separate Basement Entrance. With 5 Bedrooms, 4 Bathrooms, And Over 3000 Sq Ft, There's Ample Space For Comfort And Privacy. Complete With A Double-Car Garage, This Property Combines Convenience With Country Living. You Perfect Sanctuary Awaits! (id:62616)
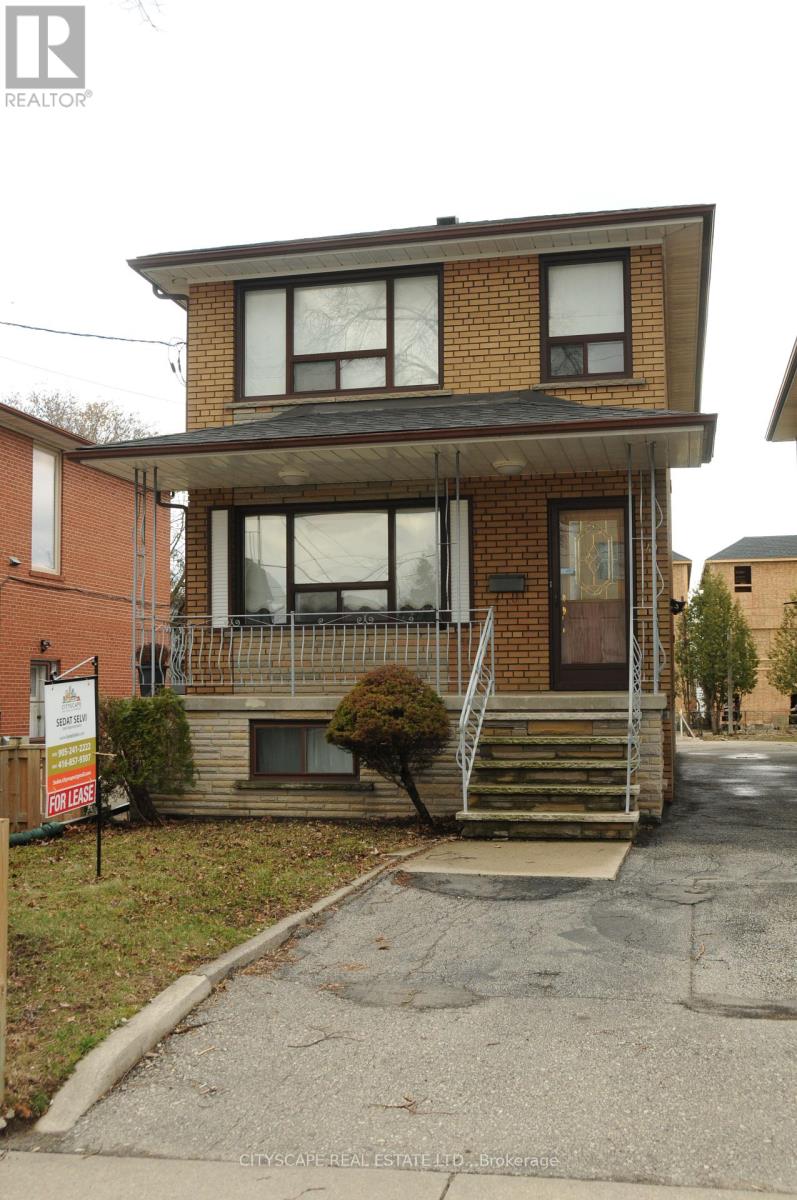
Basement - 49 Algoma Street
Toronto, Ontario
Nestled In A Quiet Family-Friendly Neighborhood In Mimico, 1 Bedrooms 1 Bathroom Basement Apartment With Cozy Open Concept . Well Maintained, Very Convenient Location, Steps To Sanremo Bakery, School, Park, Lake And Go Train, Minutes' Drive To Costco, Ikea, Toronto Downtown, Humber College, Community Center, Sherway Gardens, Shopping & Transit , Walking distance to Elementary and secondary schools. (id:62616)
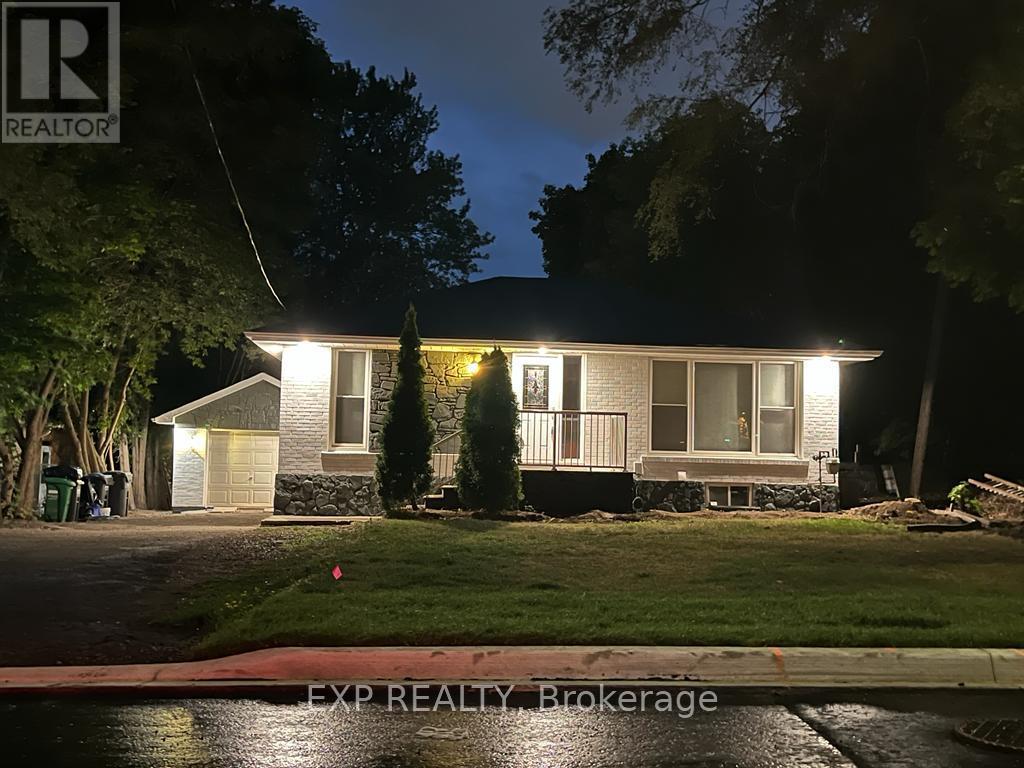
Upper Level - 254 Hillside Drive
Mississauga, Ontario
Welcome to this main-floor bungalow in the heart of Streetsville, Mississauga's beloved "Village in the City." This bright 3-bed, 1-bath home offers generous rooms, an open living/dining area, and a large private backyard. Ensuite laundry, private entrance, parking for 2. Walk Score 73 - steps to Queen St's heritage shops, cafes & restaurants. Short walk to Streetsville GO (Milton line, ~40 min to Union). Quick access to Hwy 401/403/407. Top-rated schools, Streetsville Memorial Park & Credit River trails nearby. One of Mississauga's most walkable communities. (id:62616)
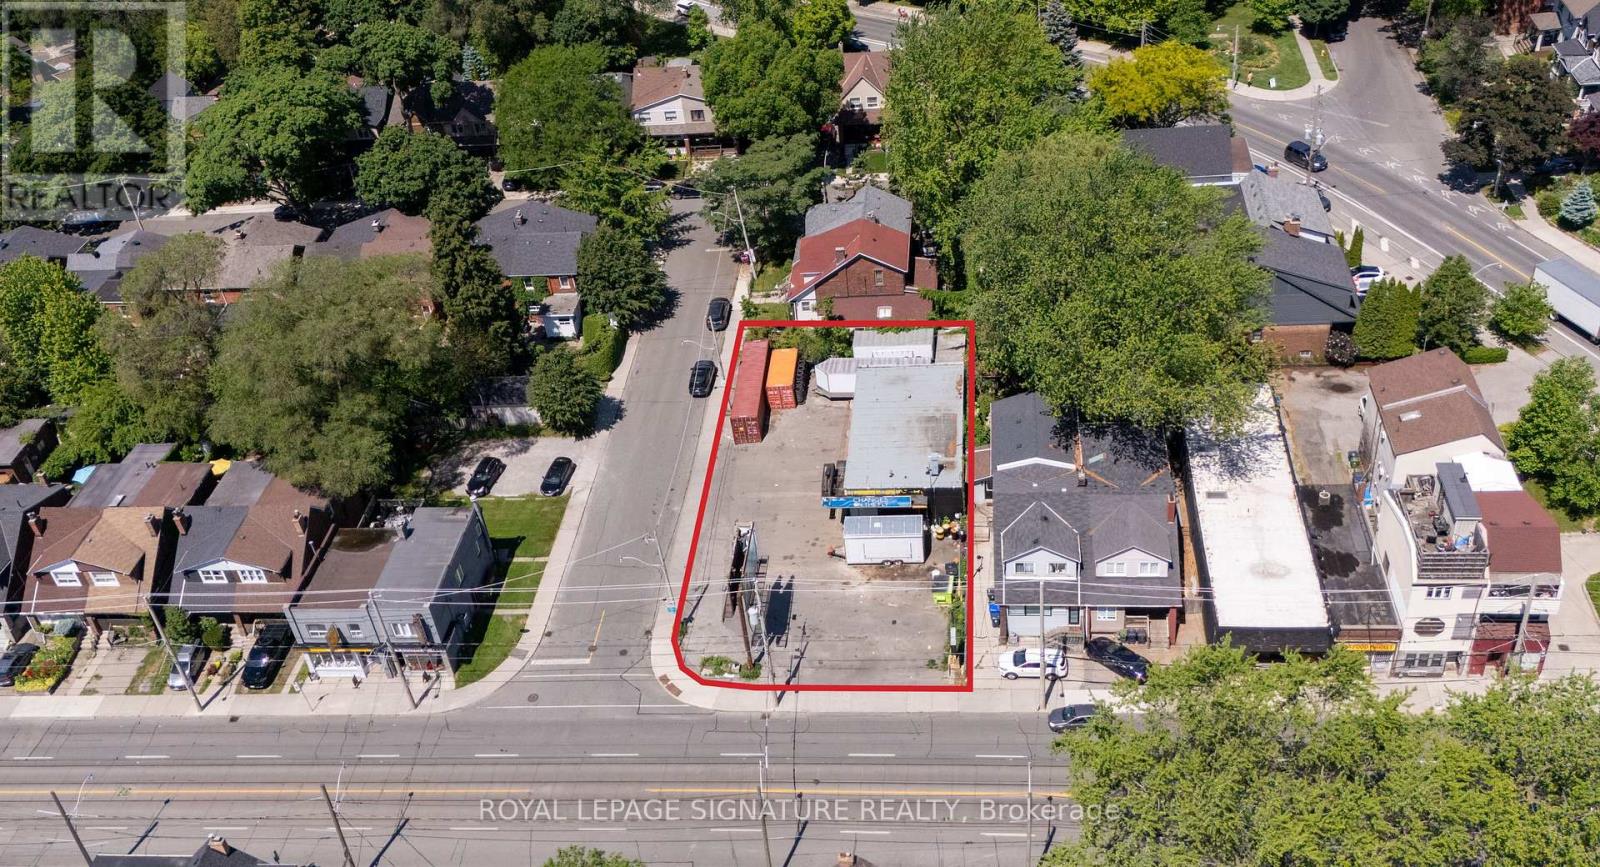
76 Kingston Road
Toronto, Ontario
Highly visible corner property in Toronto's east end, featuring an approx. 1,817 sq. ft. freestanding building with three service bays and exceptional exposure along Kingston Rd and Orchard Park Blvd. Currently leased to an automotive user, the property provides in-place income while offering significant future repositioning and redevelopment potential.The site is zoned CR 2.0 (c0.5; r2.0) SS2 (x1579), permitting a broad range of commercial, residential, mixed-use, service, and automotive-related uses, subject to purchaser verification. The property also benefits from an advanced entitlement-stage boutique residential development concept for a proposed 56-suite mid-rise building totaling approximately 42,236 sq. ft. of gross floor area.Situated within an established east-end Toronto neighbourhood, the offering presents a rare opportunity to acquire a prominent corner site with both near-term cash flow and long-term development upside.Property being sold on an "as-is, where-is" basis. Purchasers are responsible for verifying all measurements, zoning, permitted uses, approvals, lease information, income, and development potential. (id:62616)
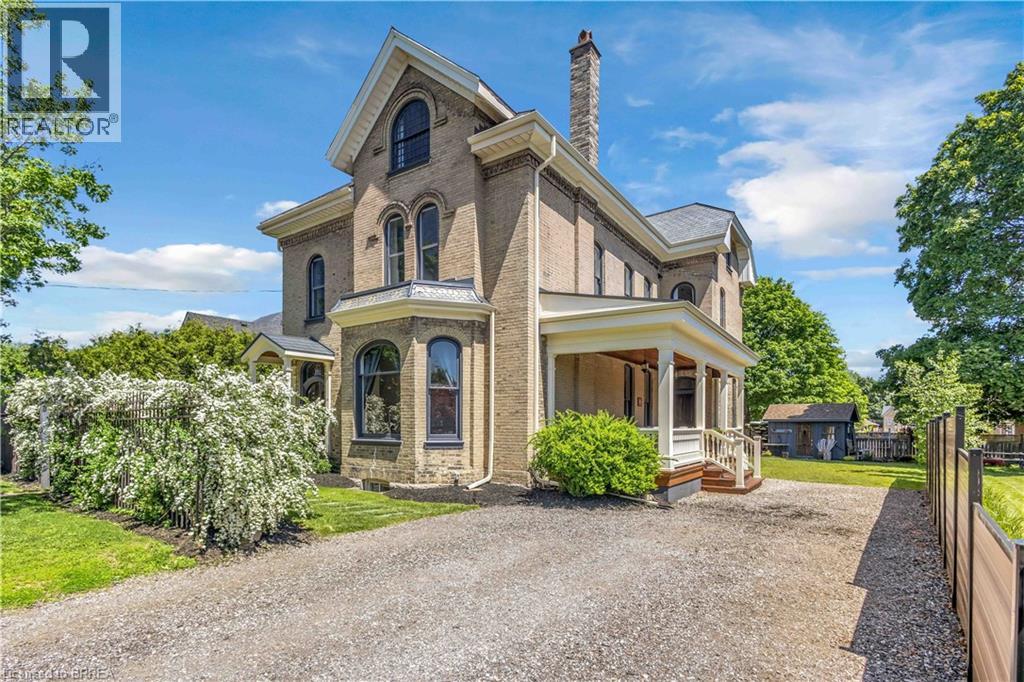
18 Hawarden Avenue
Brantford, Ontario
Welcome to 18 Hawarden Avenue, a remarkable century home dating back to 1855, set in Brantford’s coveted Dufferin neighbourhood. Rich with character, scale, and architectural charm, this distinguished residence offers the kind of presence rarely found in today’s market. From its mature setting and timeless curb appeal to its generous interior proportions, the home blends historic warmth with a refined contemporary sensibility. Inside, expansive principal rooms, high ceilings, large windows, and an impressive layout create an exceptional backdrop for family living, entertaining, and work-from-home flexibility. Thoughtfully updated throughout, the home features beautiful artisan plaster work and Venetian plaster detailing, adding depth, texture, and quiet sophistication while preserving the classic integrity of the residence. Located on a cul-de-sac near Dufferin Park, complete with tennis and pickleball courts, the Grand River and trails, three elementary schools, and two high schools within walking distance, 18 Hawarden Avenue offers a rare opportunity to own a truly special character home in one of Brantford’s most recognizable neighbourhoods. Classic, updated, and undeniably memorable, this is a residence of substance, style, and location. (id:62616)