
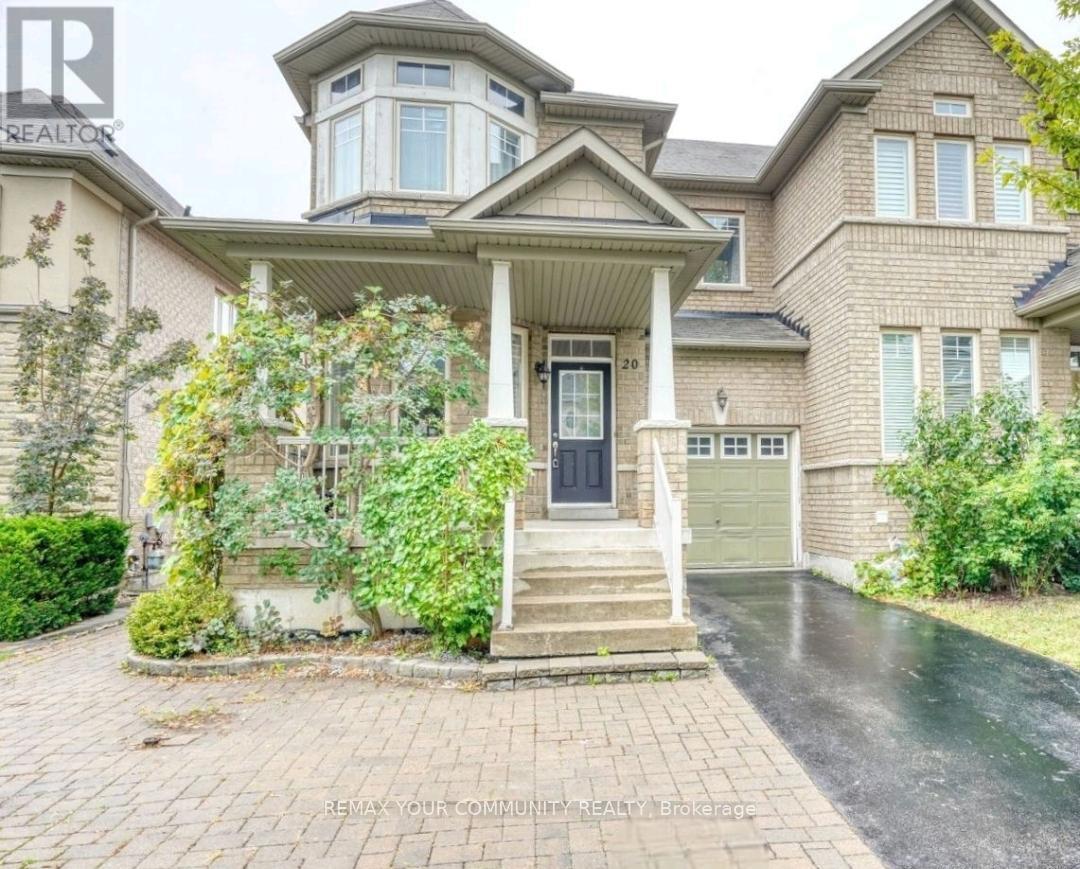
Basement - 20 Seiffer Crescent
Richmond Hill, Ontario
Welcome to this beautiful, recently renovated walkout basement in the heart of Richmond Hill's Jefferson Community! Bright, spacious, and inviting 1 bedroom, 1 washroom walkout basement with 1 parking spot, private laundry on site, and high-speed internet included. Located on a quiet street, this sun-filled unit features a private separate entrance leading to a welcoming living room with a fireplace for added comfort, along with a functional open-concept kitchen equipped with a fridge, stove, dishwasher, and range hood. A separate dining area and dedicated office nook make it ideal for working from home. Enjoy your own covered patio, perfect for outdoor entertaining or relaxing. The unit can be offered furnished or unfurnished to suite your needs and is conveniently located close to parks, trails, schools, shopping, and transit. (id:62616)
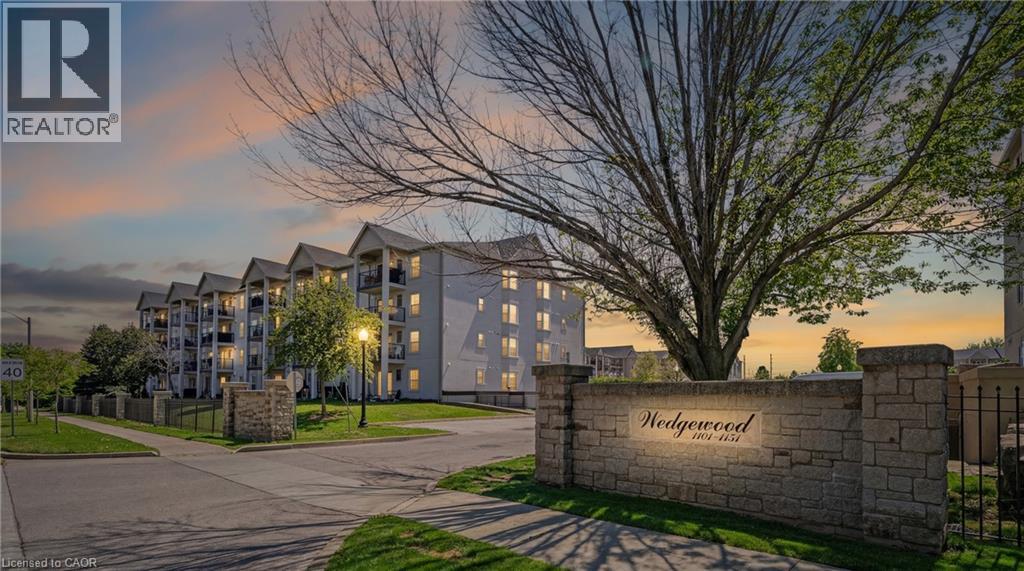
1421 Walkers Line Unit# 209
Burlington, Ontario
Bright and well-maintained condo in a highly walkable neighbourhood, featuring a private second-floor balcony overlooking a quiet residential street with mature tree coverage for added privacy. Enjoy BBQ-friendly outdoor living with space for planters and moderate sunlight for gardening. The building has seen major recent upgrades, including updated balconies and railings (2025), exterior improvements (2024), and full Kitec plumbing replacement (2024), offering peace of mind for future owners. Inside, the versatile second bedroom features elegant French doors and a charming bay window: ideal as a nursery, child’s room, teen space, or home office. Residents also enjoy access to a gym, bookable party room, private storage locker, and an assigned underground parking spot conveniently located beside the elevator. Close to parks, trails, a library, recreation centre, pickleball courts, and grocery stores, this condo offers an ideal blend of comfort, convenience, and long-term value. (id:62616)
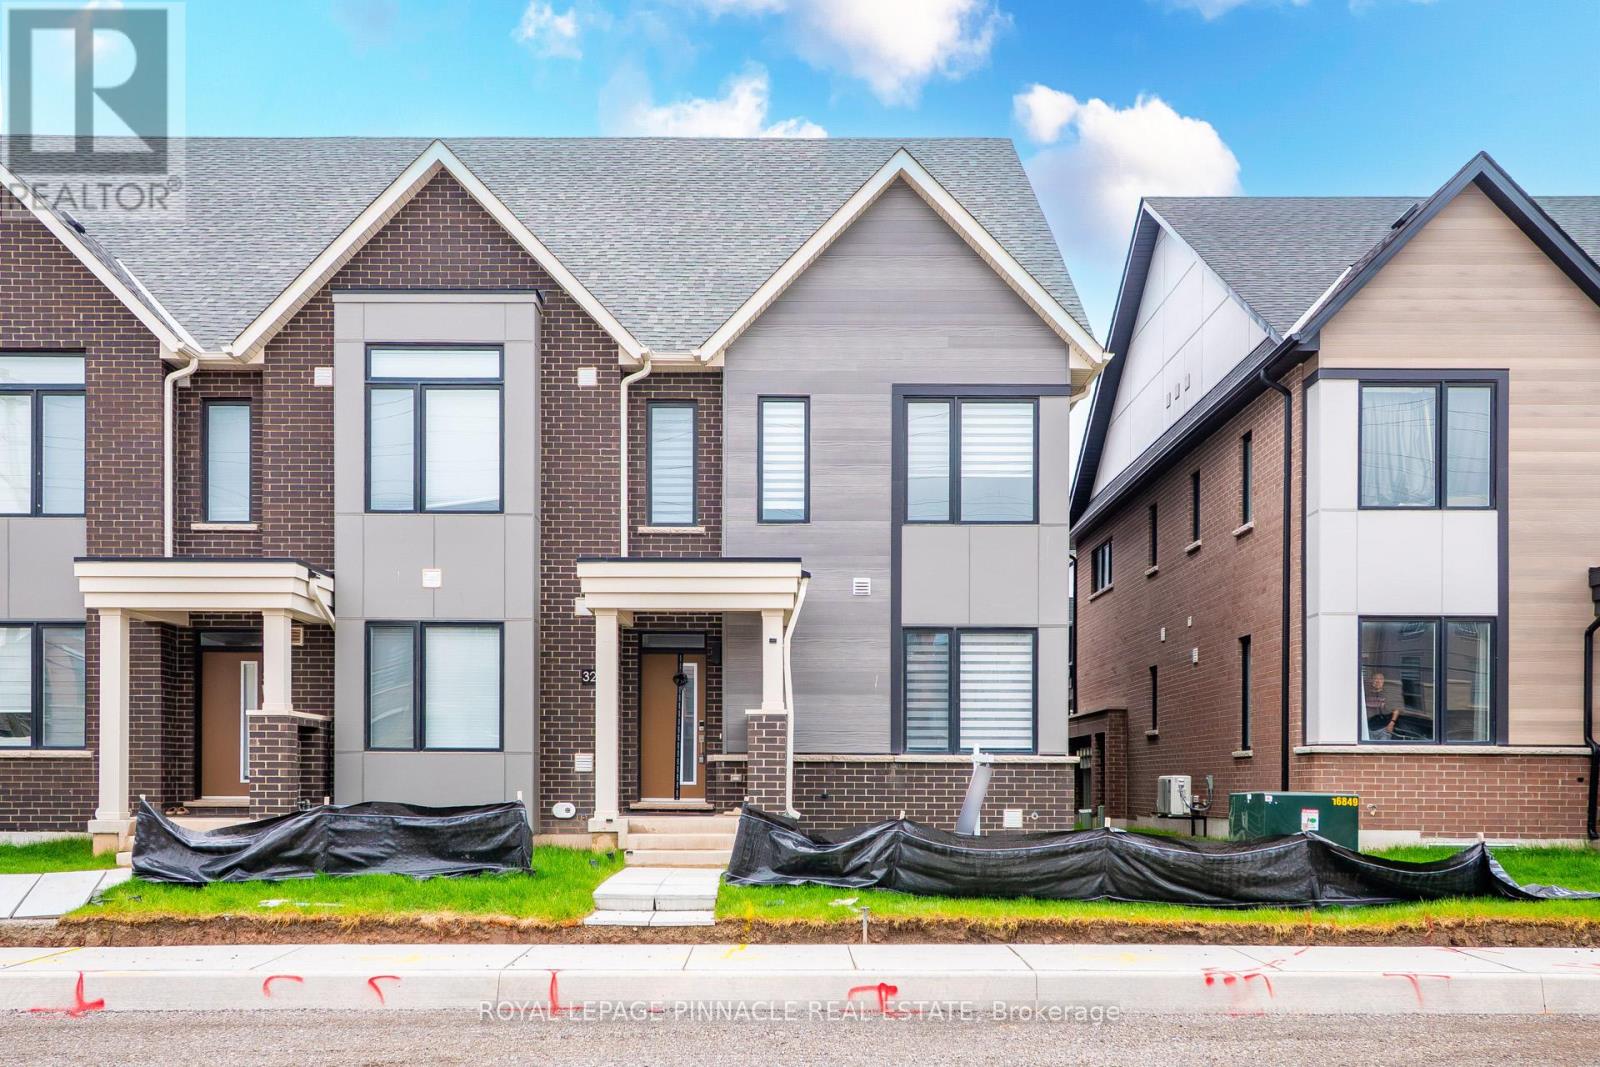
3234 Sixth Line
Oakville, Ontario
Welcome to this brand-new, 4-bedroom, 5-bathroom end-unit freehold townhouse by Caivan, perfectly positioned in one of North Oakville's most sought-after and rapidly growing communities. Over 2,500 sqft of beautifully finished living space, including a finished basement, this home seamlessly blends modern design with everyday functionality. This rare end-unit-an increasingly hard-to-find offering-features a double car garage plus two additional driveway parking spaces. The sun-filled main floor showcases a bright open-concept layout enhanced by oversized windows-an exclusive benefit of the premium end-unit-flooding the space with natural light. The contemporary kitchen overlooks the spacious living and dining areas, creating an ideal setting for both entertaining and comfortable family living. Upstairs, you'll find generously sized bedrooms and thoughtfully designed living spaces, including a standout loft level that functions as a private fourth bedroom retreat-complete with its own terrace, walk-in closet, and ensuite bathroom, offering the perfect blend of privacy and luxury. The finished basement expands the home's versatility, featuring a convenient 2-piece powder room and ample space for entertaining, whether as a recreation room, home gym, or additional lounge area. Step outside to enjoy a massive deck, ideal for summer gatherings, outdoor dining, and relaxing evenings.Located in prime North Oakville, this home is surrounded by parks, scenic trails, and top-rated schools, while being just minutes to shopping, dining, and everyday amenities. Enjoy quick access to Highways 403, 407, and the QEW for a seamless commute across the GTA. Move-in ready and complete with all appliances and light fixtures, this is a rare opportunity to own a brand-new, end-unit townhouse offering space, parking, and exceptional flexibility in one of Oakville's most desirable communities. (id:62616)
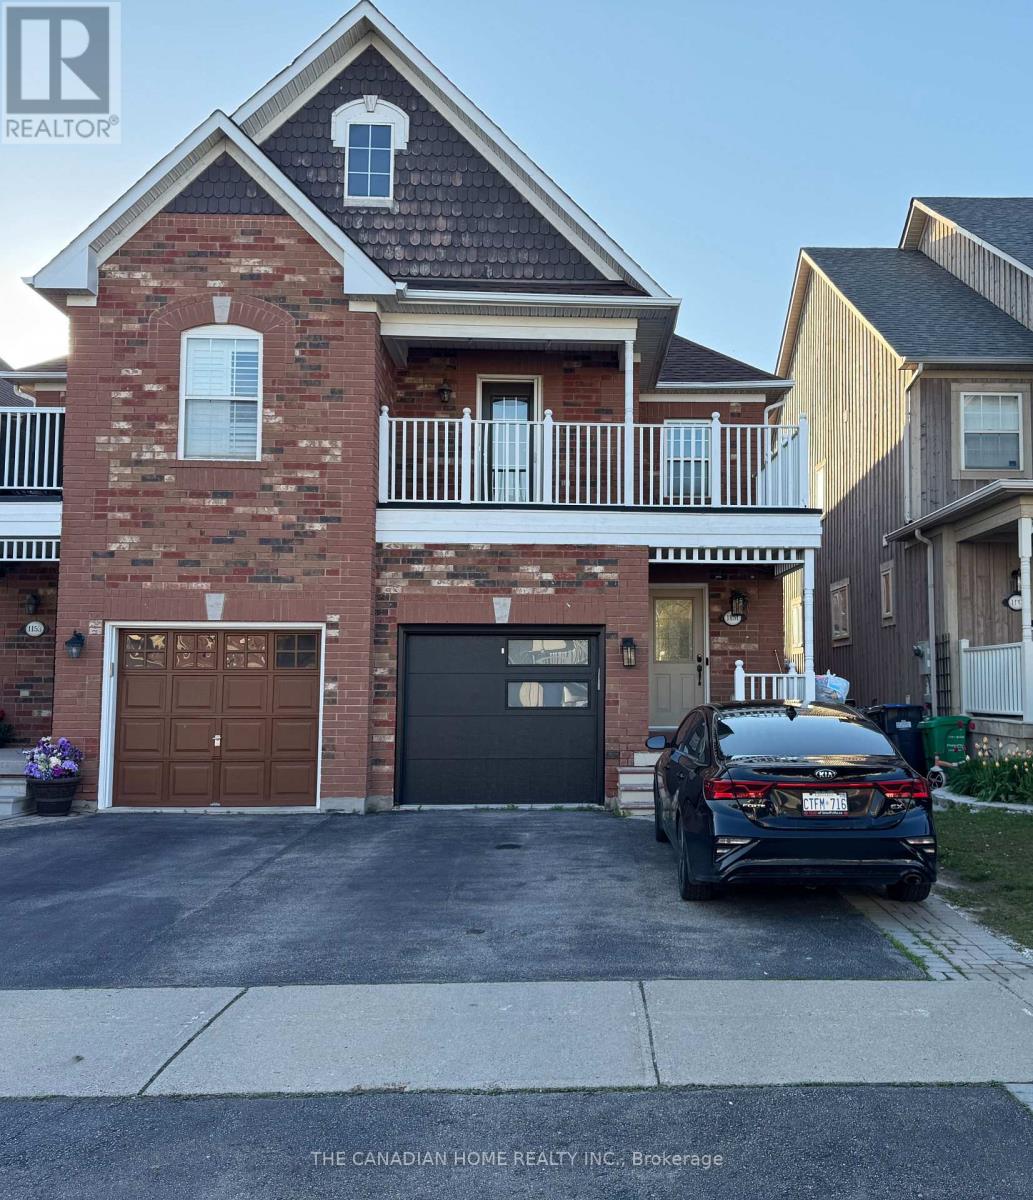
1151 Hickory Hollow Glen
Mississauga, Ontario
Nestled In The Heart Of Meadowvale Village On A Quiet, Picturesque Cul-De-Sac, This Beautiful Home Offers A Bright Open-Concept Design With A Modern Layout Ideal For Everyday Living And Entertaining. Enjoy A Spacious Backyard, Perfect For Relaxing And Enjoying The Summer Months. The Oversized Primary Bedroom Features A Large Walk-In Closet, Providing Ample Storage And Comfort. Surrounded By Scenic Parkland And Located Within Walking Distance To Excellent Schools, This Home Also Offers Convenient Access To Heartland Town Centre, Major Highways, Public Transit, Shopping, Dining, And More. Tenants pay 60% of all utilities. (id:62616)
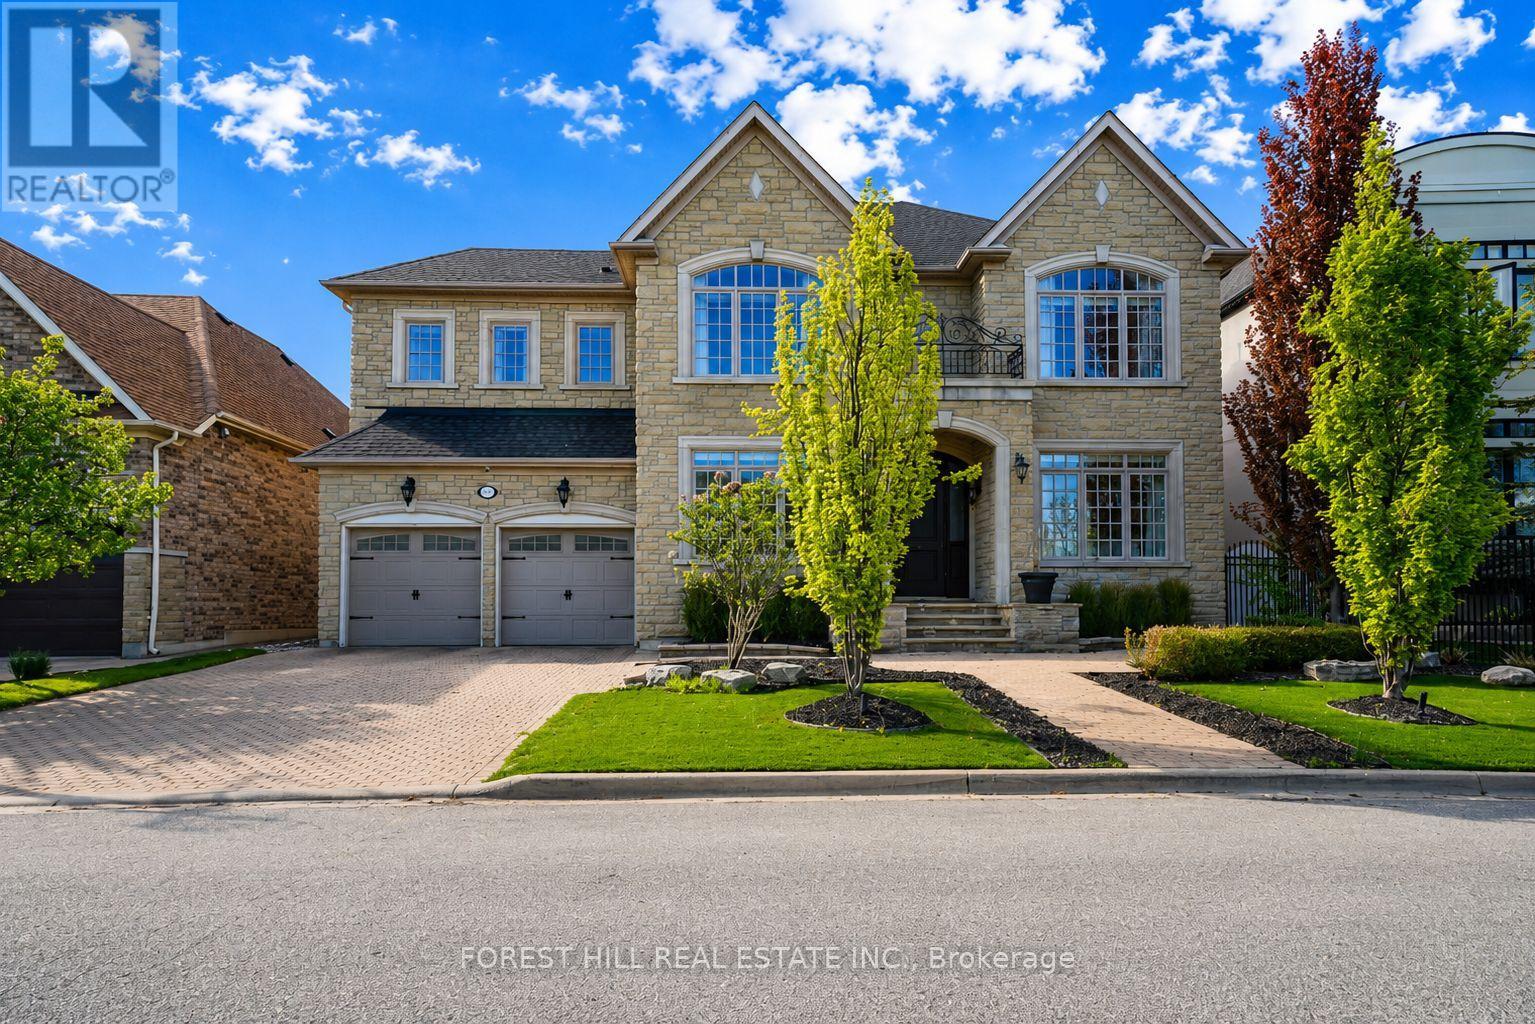
110 Cook's Mill Crescent
Vaughan, Ontario
Welcome to 110 Cook Mill Crescent an extraordinary residence nestled on the most sought-after street in the entire Valleys of Thornhill, one of Vaughan's most prestigious neighbourhoods. This stunning home offers a rare 60-foot frontage overlooking a tranquil pond, delivering total privacy and unmatched curb appeal in a truly elite setting. Boasting 4+2 bedrooms and 6.5 bathrooms, the home features complete customization and designer finishes throughout. A spectacular custom kitchen, completed in 2023, is equipped with top-of-the-line stainless steel appliances, a large island, and a stylish butlers pantry perfect for both everyday living and entertaining. All bathrooms have also been recently renovated with luxurious, high-end finishes. The main floor showcases rich hardwood floors, coffered ceilings, crown mouldings, wainscoting, and intricate custom millwork. The formal living and dining areas include a custom bar, while the spacious family room highlighted by a fireplace and custom media unit opens directly to your own private backyard oasis. Step outside to a resort-style retreat featuring a saltwater pool with a spillover hot tub, composite deck, beautifully landscaped gardens, a heated cabana, and mature trees offering complete privacy and tranquility. Upstairs, the oversized primary suite offers a luxurious ensuite and a spacious walk-in closet that can easily be converted into a fifth bedroom. The finished basement is a dream recreation space for families, including a custom wood and stone wet bar, a large rec room, two additional bedrooms, and an incredible sports and gaming playroom where kids can enjoy endless fun. The heated three-car tandem garage also features a private staircase with direct access to the basement, adding convenience and versatility.110 Cook Mill Crescent is a true masterpiece offering the perfect blend of luxury, privacy, and modern living in Vaughan's most coveted community. (id:62616)
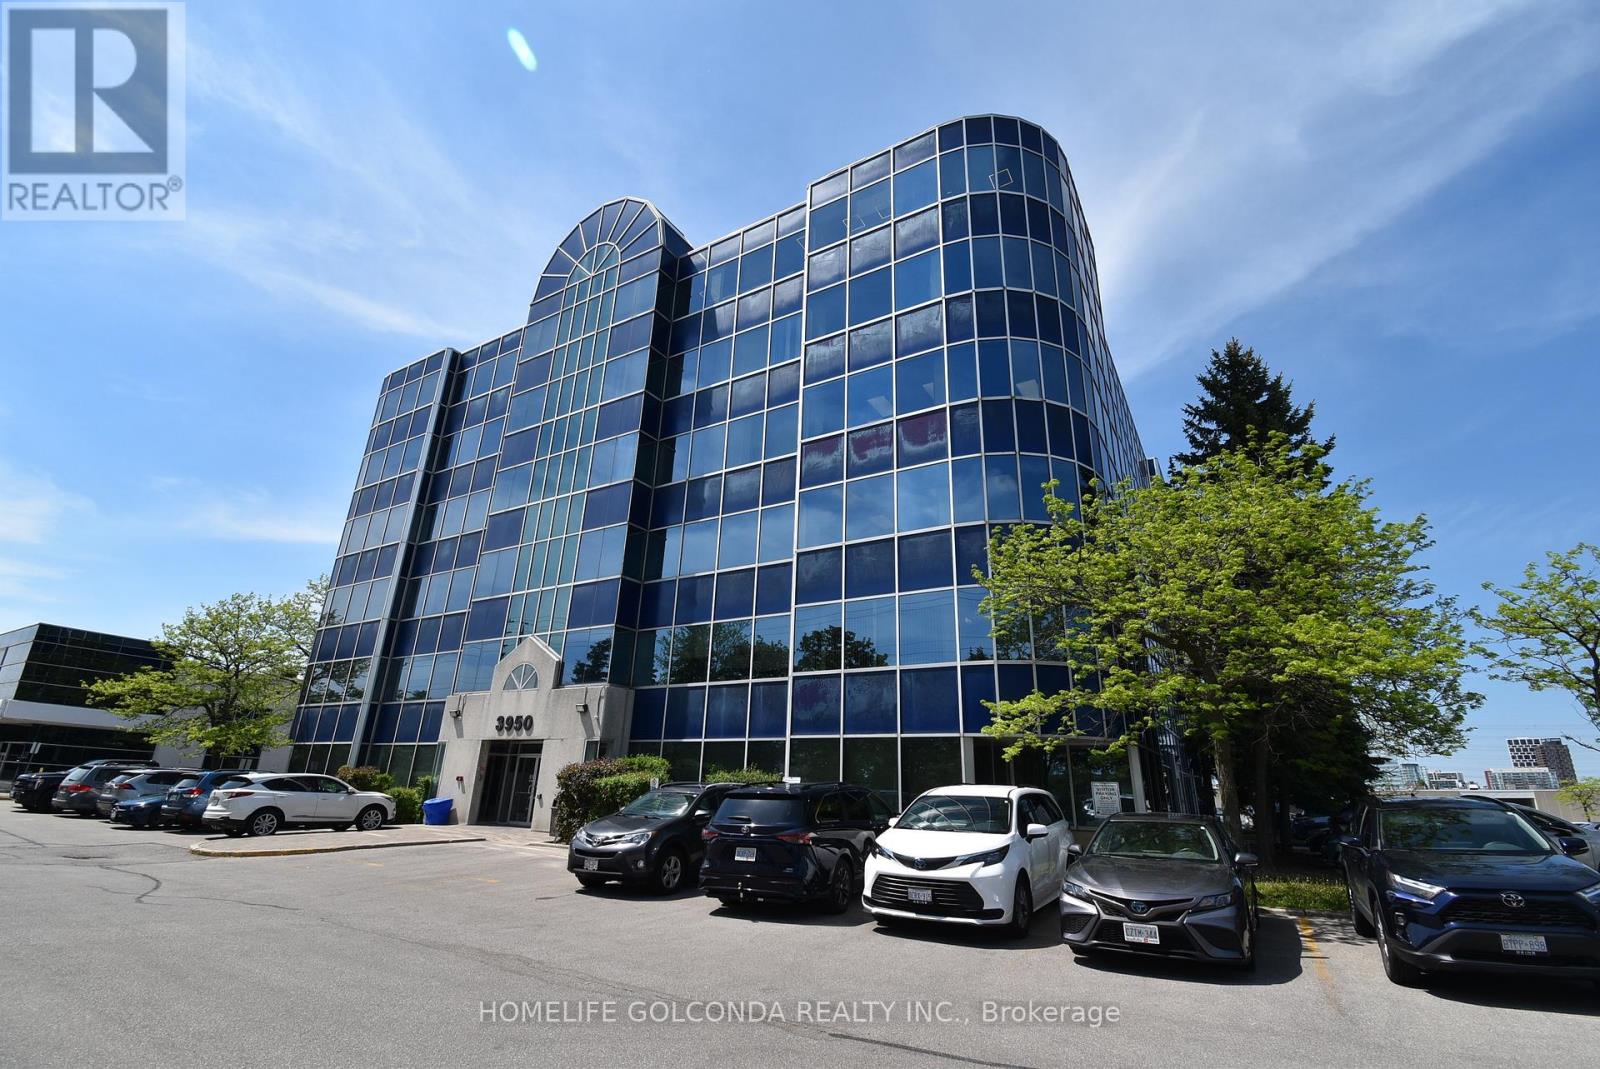
508 - 3950 14th Avenue
Markham, Ontario
Professional office suite in the heart of Markham, this modern office suite offers a perfect blend of functionality and flexibility, ideal for businesses looking to make a lasting impression. The space features has four private office rooms. Perfect for executives or larger teams. A dedicated conference room provides the ideal setting for meetings and presentations, while the welcoming reception area ensures your clients and visitors are greeted in style. With a thoughtfully designed layout, this office is ready to support your business success. Corner office unit where most room has windows facing exterior. (id:62616)
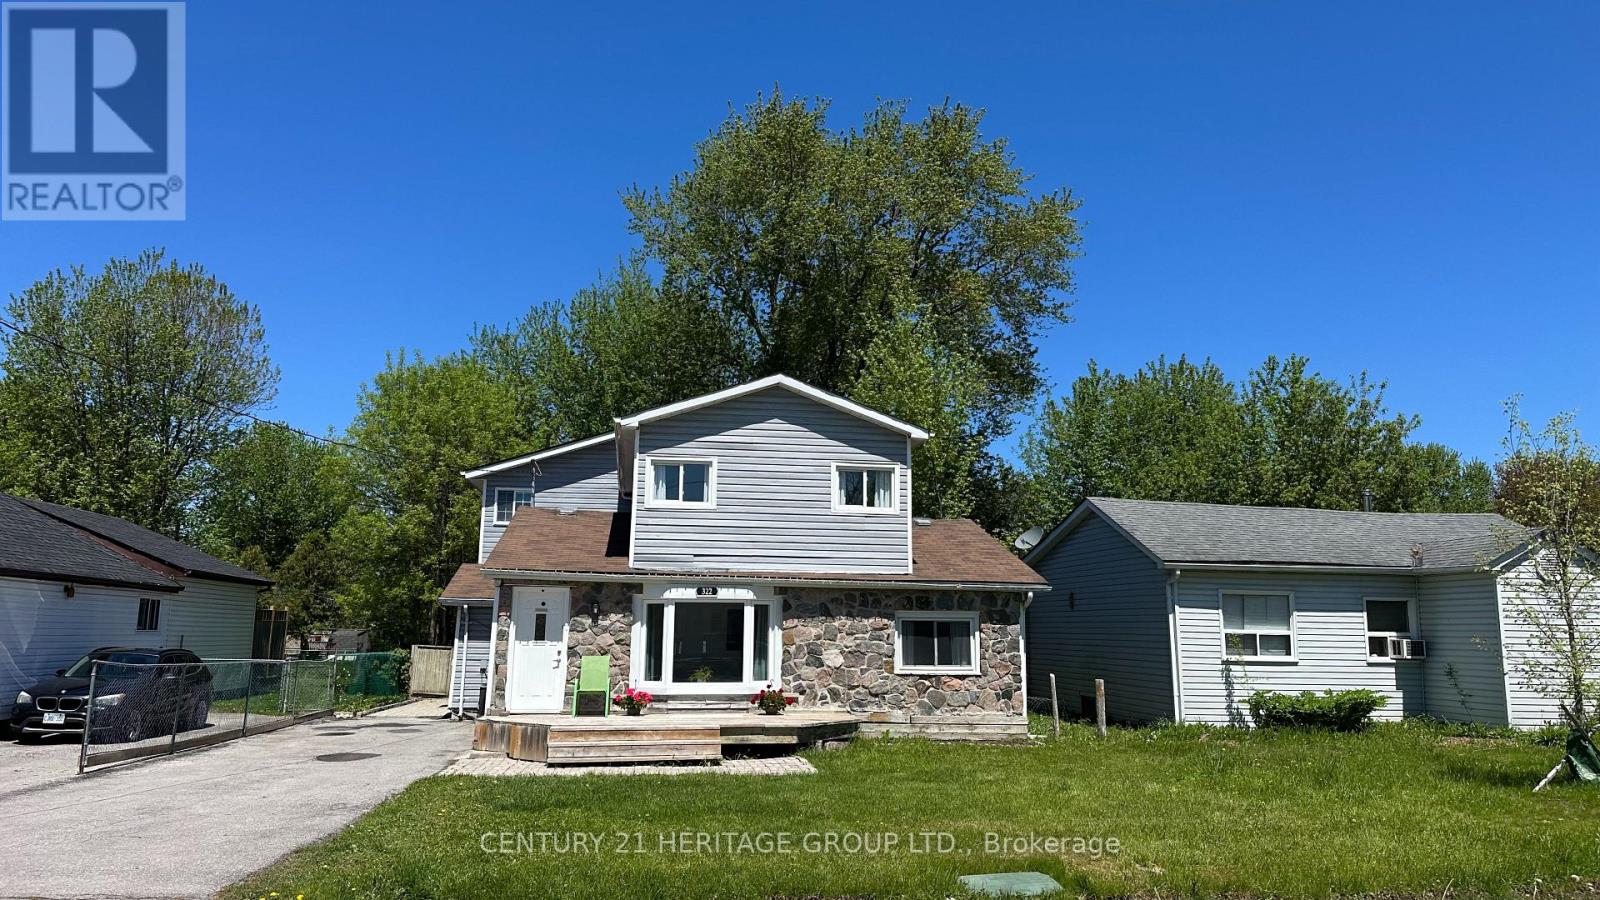
322 Lakeview Boulevard
Georgina, Ontario
Rare Opportunity For Large Families, Multi-Generational Living Or Investors! This Exceptionally Spacious Detached 2-Storey Home Offers Approx. 2,880 Sq Ft Of Living Space On A Mature 50 Ft Lot In Highly Desirable Keswick South. Featuring 6 Bedrooms, 3 Washrooms, 2 Kitchens And 2 Laundry Areas, This Property Provides Incredible Flexibility For A Variety Of Living Arrangements. Ideal For Extended Families Seeking Privacy And Separation, Or Buyers Looking To Generate Rental Income With Potential For Multiple Self-Contained Units. The Functional Layout Allows For Easy Conversion Into Two Or Even Three Separate Living Spaces. Upper-Level Office Can Be Adapted Into A Third Kitchen, And Existing Washroom Layout Offers Potential To Incorporate Additional Laundry Facilities. Front, Side And Rear Access Further Supports The Possibility For Independent Multi-Unit Use. Bright And Spacious Principal Rooms, Multiple Walk-Outs, A Private Second-Floor Balcony And Decks In Both The Front And Backyard Provide Comfortable Indoor-Outdoor Living. Large Fenced Yard, Ample Parking And A Private Driveway Add To The Convenience. Located In A High-Demand Area Just A Short 5-Minute Walk To Lake Simcoe With Access To Public Parks, And Minutes To Hwy 404, Schools And Everyday Amenities. Whether You're Looking For A Spacious Family Home Or A Strong Income-Generating Property, This One Offers Exceptional Value, Flexibility And Lifestyle Not Commonly Found In The Area. (id:62616)

10 Fisher Drive
Adjala-Tosorontio, Ontario
Situated in the quaint Village of Everett, you get the best of both worlds - a peaceful, tight-knit community atmosphere while being a short drive from the amenities of Alliston and Barrie. Welcome to one of the most desired pockets of Everett! This meticulously maintained "pride of ownership" from the moment you pull into the driveway. Thoughtfully designed and beautifully presented, this property offers a rare combination of sophisticated interior living and a backyard retreat that gives you your very own oasis. Pristine heated inground pool - the centrepiece of the yard, perfect for summer parties and family fun. Hot tub - unwind under the stars in your private spa. Lush landscaping - manicured grounds that offer both beauty and privacy. Inground sprinkler system. Inside, the home continues to impress with a layout that balances open-concept entertaining with cozy family life. 3 + 1 bedrooms, family room on the lower level is inviting for family and friends, beautiful built-in open cabintry/book shelves including a lower level bedroom perfect for guests, a teenager's retreat. New air conditioner (2024), new pool heater (2024). (id:62616)
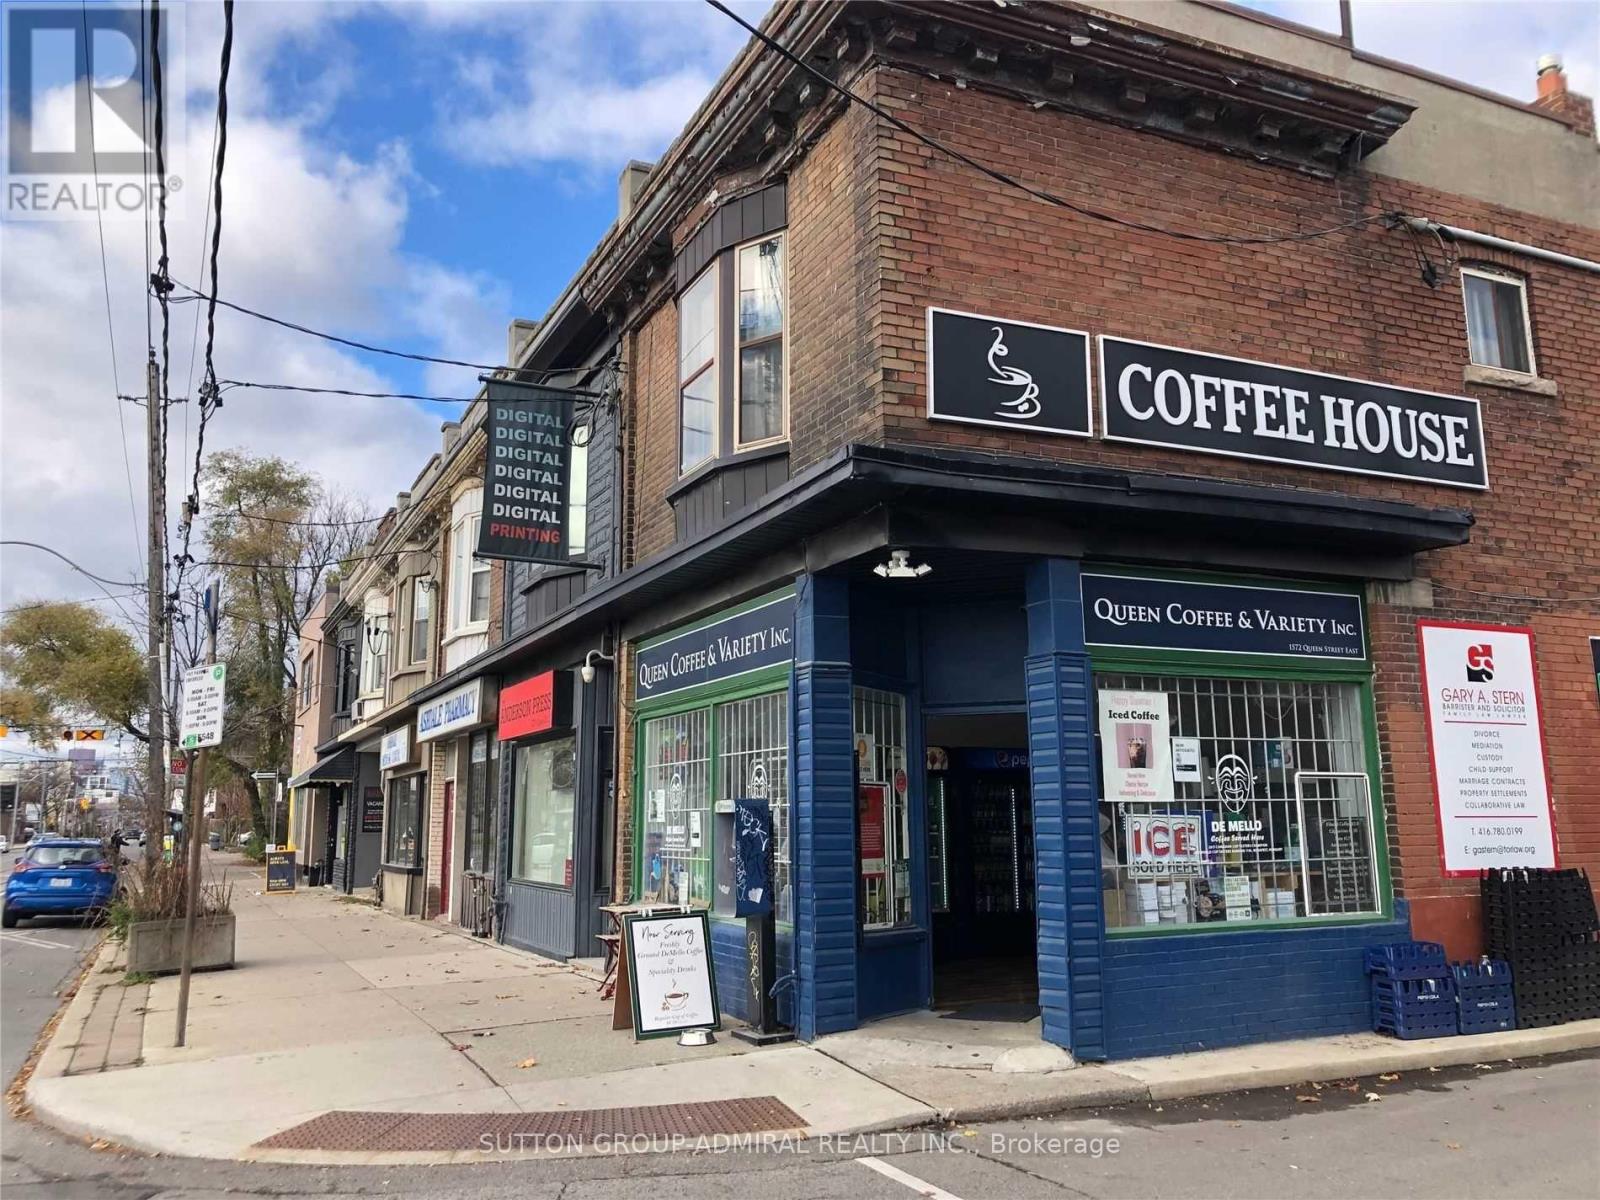
1572 Queen Street E
Toronto, Ontario
Prime East-End Toronto Corner Property - End-User Opportunity or Exceptional Redevelopment Potential Positioned on a highly visible, prestigious corner in Toronto's vibrant east end, this rare mixed-use offering presents a unique opportunity for investors, end users, and developers alike. Surrounded by a wave of new luxury condominium developments and just a short walk to the waterfront and Toronto's renowned Beaches, the location combines strong current income with outstanding future upside. The property features a well-established main floor commercial space currently operating as a convenience store, complemented by a spacious second-floor two-bedroom residential apartment. Both units are tenanted, providing immediate income stability while plans for repositioning or redevelopment are explored. The building includes a full-height basement with excellent access, offering additional storage or potential utility space. At the rear parking adds convenience and value-along with a detached freestanding shed structure that provides further flexibility for storage or ancillary use. Situated in a rapidly evolving neighbourhood with significant intensification, this high-profile corner lot is ideally suited for a variety of future uses, including boutique mixed-use redevelopment, upscale retail with residential above, or a long-term hold in one of Toronto's most desirable east-end corridors. Highlights: Prominent corner exposure with strong pedestrian and vehicular traffic Mixed-use building with commercial + residential income Large 2-bedroom apartment on the second floor Full-height basement with excellent access Rear parking + detached shed structure Steps to the Beaches, transit, and major amenities Surrounded by new luxury condo developments and neighbourhood growth. A rare chance to secure a cornerstone property in a thriving, high-demand community. (id:62616)

5 Ironwood Crescent
Brighton, Ontario
Set on a beautifully landscaped 1.4-acre property backing onto Timber Ridge Golf Course, this exceptional executive residence blends timeless design and refined craftsmanship. Aristocraft custom stonework and a discreet side-entry three-car garage create striking curb appeal while framing a private rear courtyard. Inside, the grand principal living spaces are defined by vaulted ceilings, crown mouldings, oversized window sills, and elegant architectural details throughout. The formal dining room is designed for memorable entertaining, featuring arched transom windows, matching wall arches that continue into the great room, and a butler's pantry for seamless hosting. The great room offers a tray ceiling, fireplace, and walkout to the sunroom. At the heart of the home, the spacious kitchen combines beauty and function with ceiling-height cabinetry, island with breakfast bar, walk-in pantry, and a bright informal dining area. The main-floor primary suite is a private retreat, complete with bay window sitting area, fireplace, built-in cabinetry, walk-in closet and direct access to the sunroom. Its spa-inspired ensuite features a soaker tub, glass shower, separate vanities, makeup station, and private water closet. Additional main-floor spaces include a custom office, two bedrooms with walk-in closets & Jack-and-Jill bath, guest powder room, laundry with extensive storage, den & mudroom. Upstairs presents excellent guest or in-law potential with two bedrooms, family & dining areas, kitchenette, and full bath. The finished lower level expands the living space with a rec and games room, bedroom, full bathroom, and dedicated workout area. Outdoors, the private courtyard showcases an outdoor fireplace, hot tub area, extensive hardscaping, mature perennial gardens, and a full irrigation system extending to flower pots. A built-in sound system with speakers and keypads throughout the home and patio enhances everyday living, while mature trees provide exceptional privacy. (id:62616)
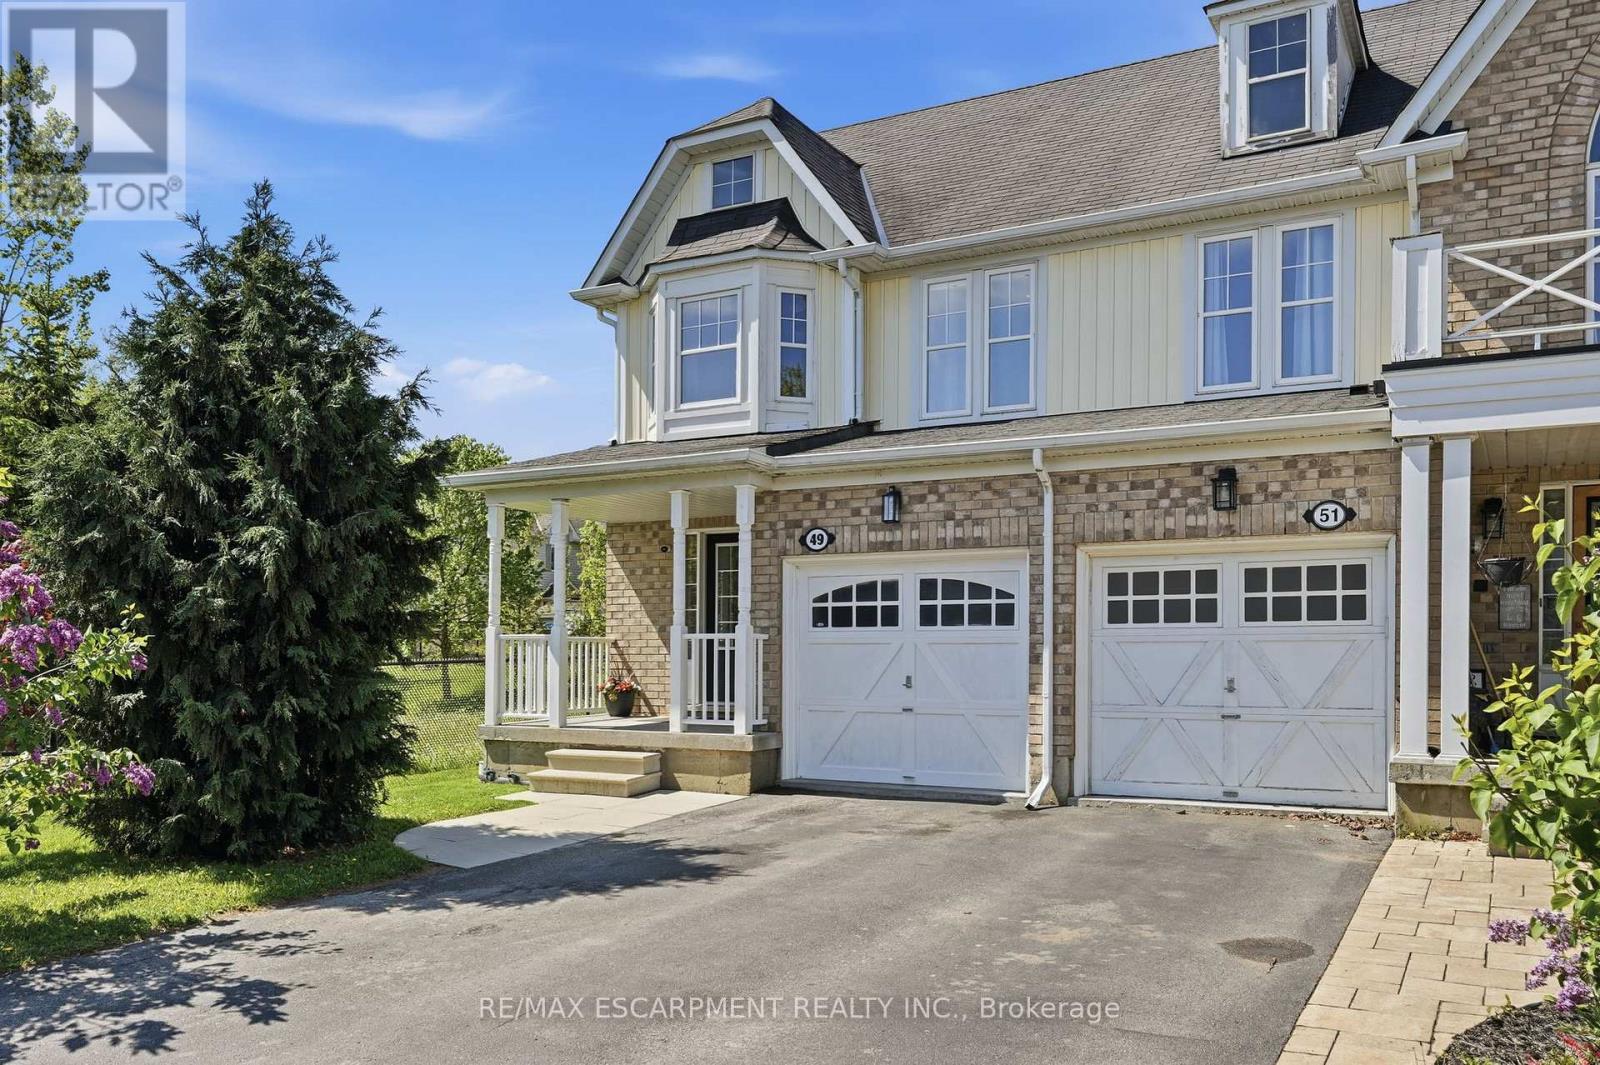
49 Blue Sky Trail
Hamilton, Ontario
Welcome to this fantastic end unit freehold townhome in the highly sought-after Springcreek community of Waterdown! This well-appointed three-bedroom, two-plus-two-bathroom home offers the perfect blend of comfort, style & functionality. Tucked away on a quiet street and siding onto lush Greenspace, enjoy the serenity of a walking trail just steps from your door. Step inside to a bright & airy open concept main floor featuring a generous foyer, a kitchen with built-in stainless-steel appliances & breakfast bar, a sun-filled dining area with walkout to your private patio, a welcoming great room with upgraded light fixtures & rich laminate flooring, plus a convenient two-piece powder room. Upstairs you'll find a spacious primary suite with a four-piece ensuite, walk-in closet & two additional well-sized bedrooms, plus a full four-piece bath. The finished basement adds incredible versatile living space with custom built-ins, a cozy electric fireplace, two-piece bathroom & laundry - perfect for a rec room, home office or additional entertaining space. Enjoy the beauty of siding onto peaceful Greenspace right from your backyard patio. With three-car parking and an unbeatable location, this home truly checks all the boxes. Situated just minutes from major highways, GO Transit & within easy reach of both Hamilton & Burlington, commuters will love the connectivity. Families will appreciate the excellent local schools, abundant parks, trails & the natural beauty of the Niagara Escarpment right at your doorstep. Add in Waterdown's charming downtown core with its independent shops, restaurants & cafes and this is truly a community you'll be proud to call home. RSA. (id:62616)
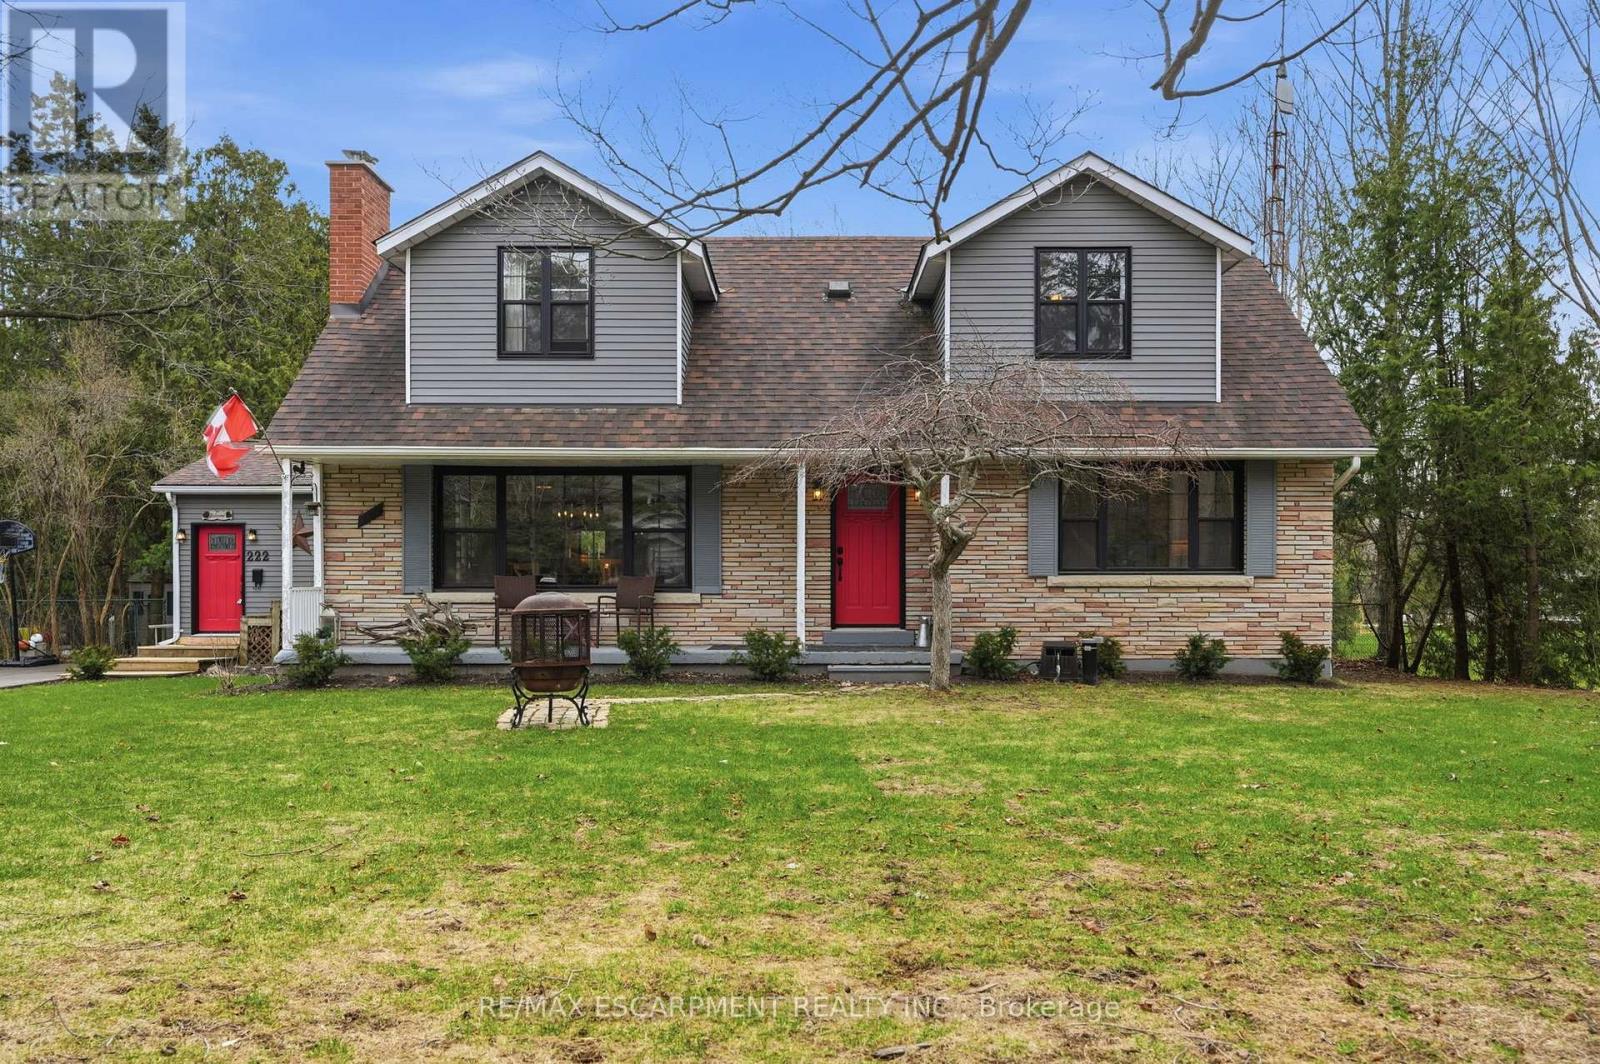
222 Concession 11 E
Hamilton, Ontario
Experience the best of country living in the highly sought-after Rural Flamborough. Set on a picturesque 100' x 300' lot surrounded by mature trees, this beautifully updated home offers the perfect balance of privacy, space, and convenience. Offering over 2,500 square feet of finished living space, plus a partially finished lower level, there is plenty of room for the whole family. Thoughtfully updated throughout, the home features a stunning modern farmhouse-style kitchen, vaulted ceilings, a cozy gas fireplace, and bright, functional living spaces designed for both everyday living and entertaining. Large windows flood the home with natural light while showcasing scenic countryside views from every angle. This move-in ready property has been extensively updated with major improvements including exterior windows and doors (2022), septic system updates with 8 runs (2018), well updates (2025), French drain and waterproofing (2017), driveway (2021), sump pump (2023), and water treatment system (2019), offering peace of mind for years to come. Step outside and enjoy your private backyard retreat featuring a pool (2024), pool deck (2019), cabana, and expansive green space with endless potential for recreation, gardening, or simply relaxing in a peaceful rural setting. Located just 15 minutes to Waterdown amenities and under 20 minutes to Highway 401 and South Guelph amenities, this property offers the ideal blend of tranquil country living and convenient access to the city. A must-see for buyers seeking space, privacy, and modern updates in one of Flamborough's most desirable rural communities. RSA. (id:62616)