
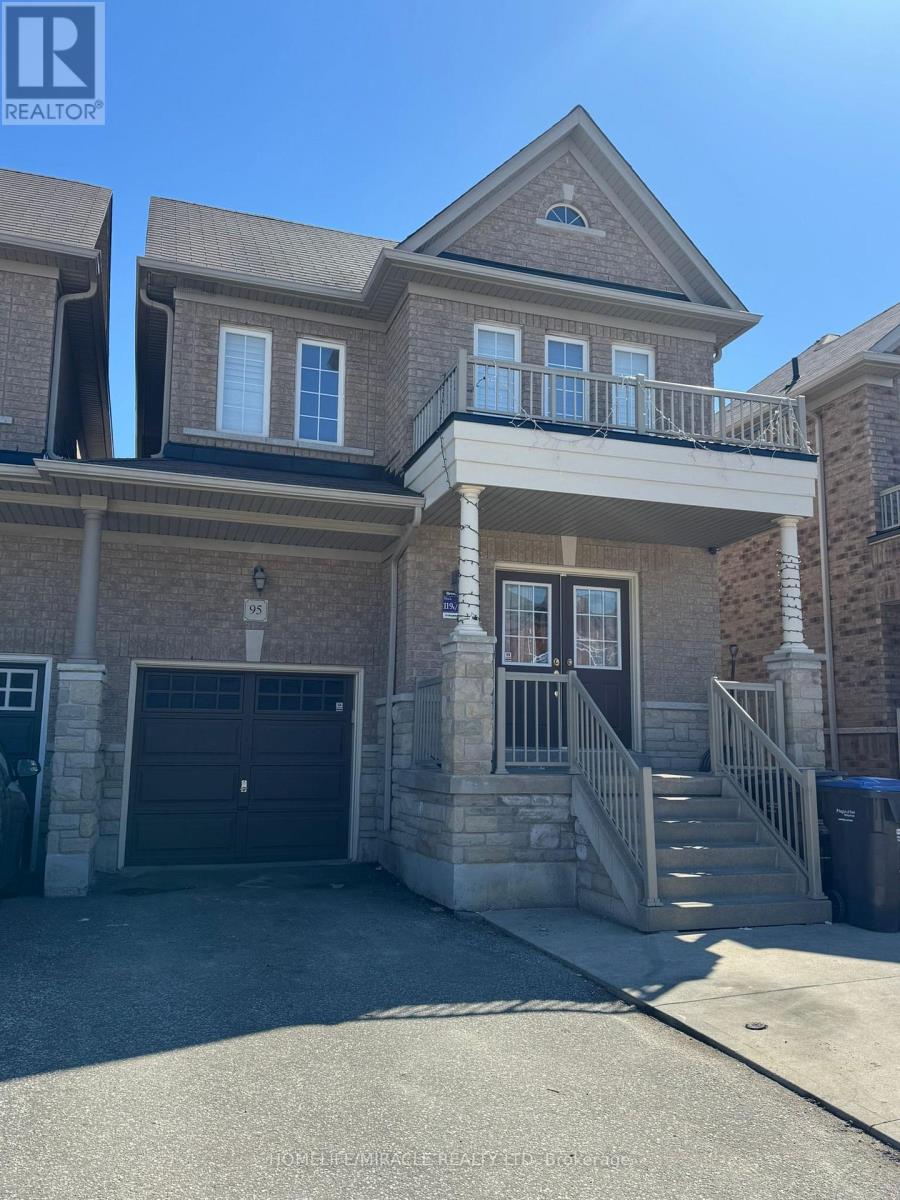
95 Sleightholme Crescent
Brampton, Ontario
Fabulous family home in the heart of Castlemore available for LEASE. This bright & spacious home features hardwood throughout main floor living room, dining room, Family Room. Primary bedroom comes furnished. This Home Is Perfect For A Family Looking To Enjoy Serene Surroundings With Easy Access To All Amenities Nearby. 2 Minutes to Gore Meadows Community Centre For Gym, Yoga, Swimming, Games, Outdoor Ice Rink, Summer Camps & Library. Walking Distance To School/Park/Gurudwara, 4 Minutes To Hindu Sabha Mandir. Near Hwy 427 & 407. Excellent Schools. Borders Bolton and Vaughan. (id:62616)
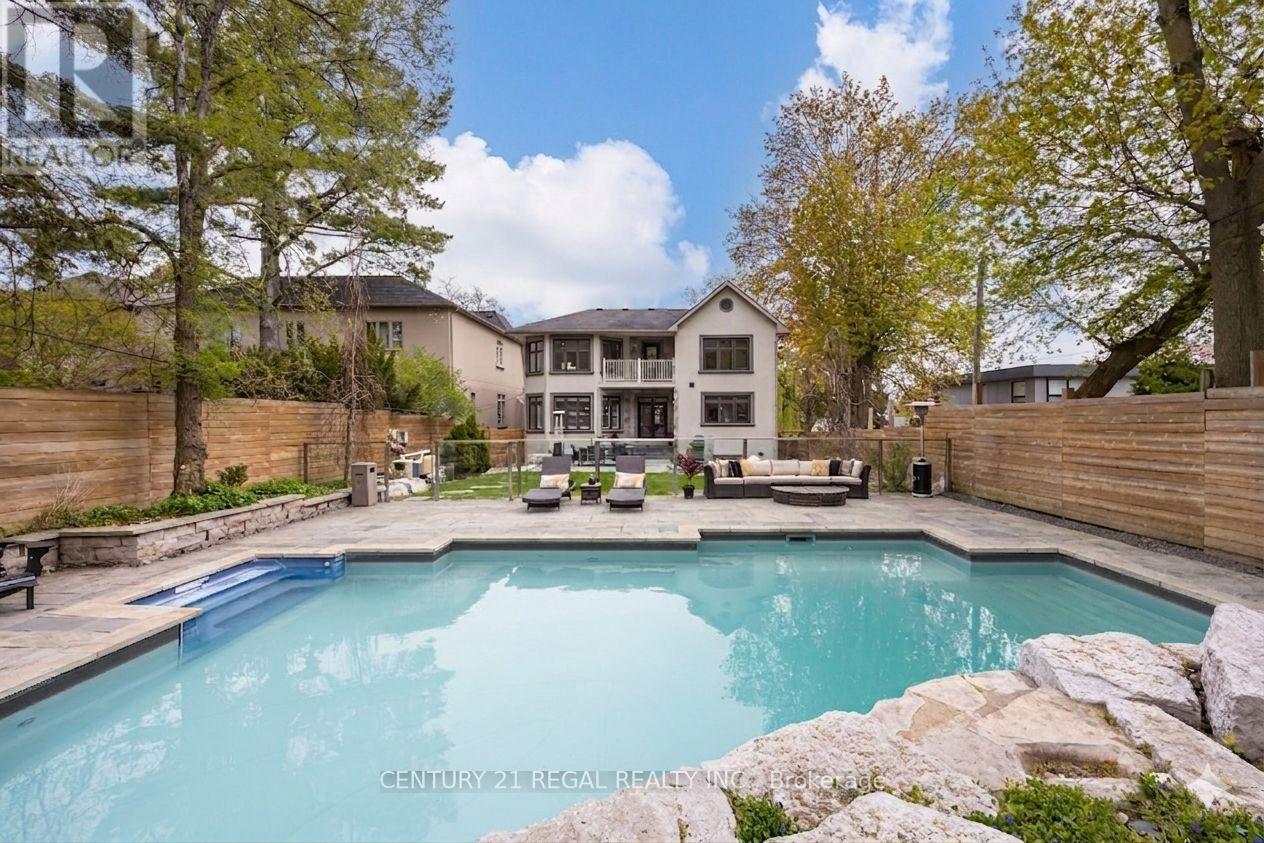
38 Mattice Road
Toronto, Ontario
Welcome to this exceptional custom-built residence offering approximately 3,200 sq/ft of refined living space on an impressive 50 x 160 ft deep lot. Freshly painted and professionally cleaned. Thoughtfully designed for both luxurious everyday living and unforgettable entertaining, this stunning 4-bedroom, 6-bathroom home seamlessly blends elegance, comfort, and outdoor resort-style amenities. Step inside to discover spacious principal rooms, sophisticated finishes, and a functional open-concept layout flooded with natural light. The gourmet kitchen flows effortlessly into the living and dining areas, creating the perfect atmosphere for family gatherings and entertaining guests. Spacious kitchen with white quartz counters, contemporary white cabinetry, upgraded 6 burner Bertazzoni gas range and hood. Retreat upstairs to generously sized bedrooms, each offering comfort and privacy, while the beautifully appointed bathrooms deliver a spa-inspired experience throughout the home. 2nd floor laundry room for added convenience. The true standout is the fully finished lower level, featuring two separate basement units each designed with independent living in mind. Whether used for extended family, adult children seeking privacy, or as income-generating rental suites, these spaces offer complete autonomy with their own kitchens, bathrooms, and living areas with shared basement laundry for both units. The backyard is truly a private oasis. Enjoy summers in the saltwater pool, unwind around the sunken fire pit area, and take in the professionally designed armor stone landscaping that adds both beauty and timeless appeal. The expansive lot provides exceptional outdoor space rarely found in today's market. This is luxury family living at its finest - an extraordinary opportunity to own a beautifully crafted home on a desirable oversized lot. A unique home that truly adapts to your lifestyle today-and grows with your needs tomorrow. (id:62616)
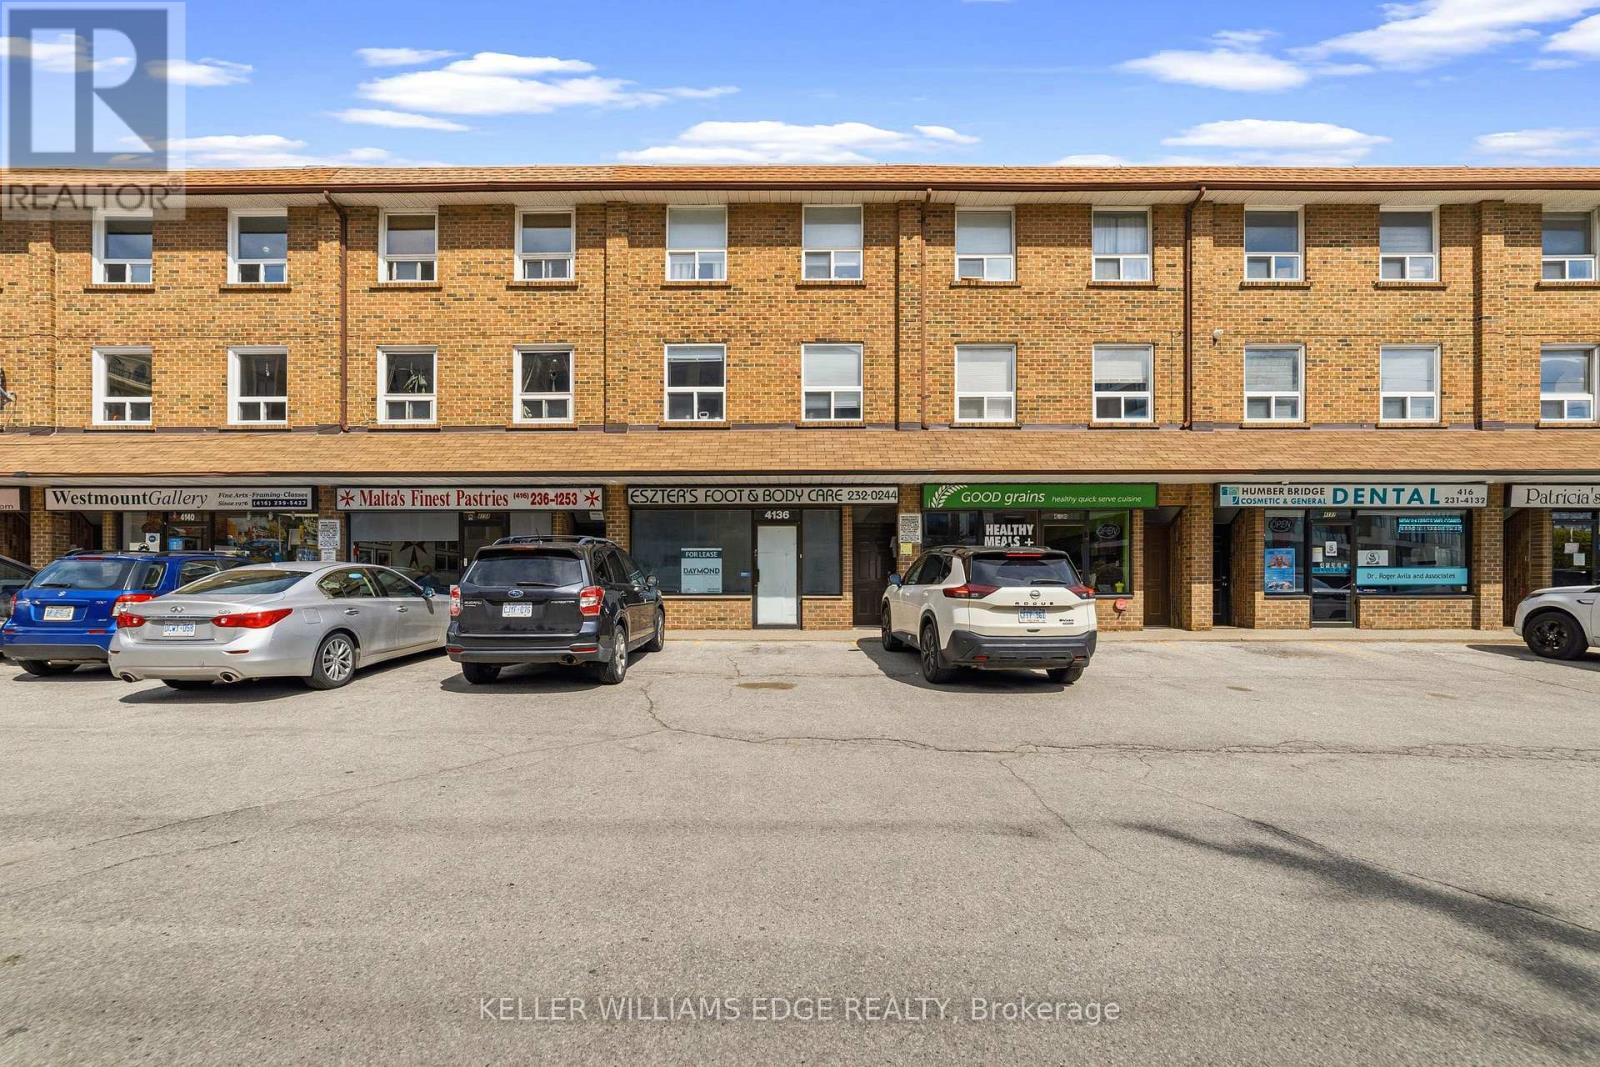
4136 Dundas Street W
Toronto, Ontario
Position your business for success at this well-established retail location situated at the highly visible corner of Dundas Street West and Royal York Road in the heart of Etobicoke. This iconic and bright street-level space features a highly functional layout complemented by a spacious basement that is ideal for storage, inventory, or expanded operations. Ready for its next chapter, this property presents a rare opportunity for a new business to capitalize on a proven presence and consistent foot traffic. With its flexible CR zoning, the property allows for a wide variety of permitted uses, making it easy to tailor the environment to suit your unique vision. Ideal concepts for this location include retail stores, cafés, boutique fitness studios, professional offices, medical clinics, personal service shops like salons, and specialty food boutiques. The surrounding neighborhood features a dense mix of residential homes, modern condominiums, and thriving local businesses, providing a built-in and loyal customer base right at your doorstep. Thanks to excellent exposure along a major arterial route, your brand will benefit from high visibility to both pedestrian and vehicular traffic throughout the day. Ample nearby parking ensures convenience for your clientele, while seamless access to public transit further enhances overall accessibility and reach. Whether you are launching a brand-new concept or expanding an established brand, this versatile commercial space delivers the unbeatable exposure, zoning flexibility, and prime location needed to truly thrive in one of Etobicoke's most dynamic commercial corridors. (id:62616)
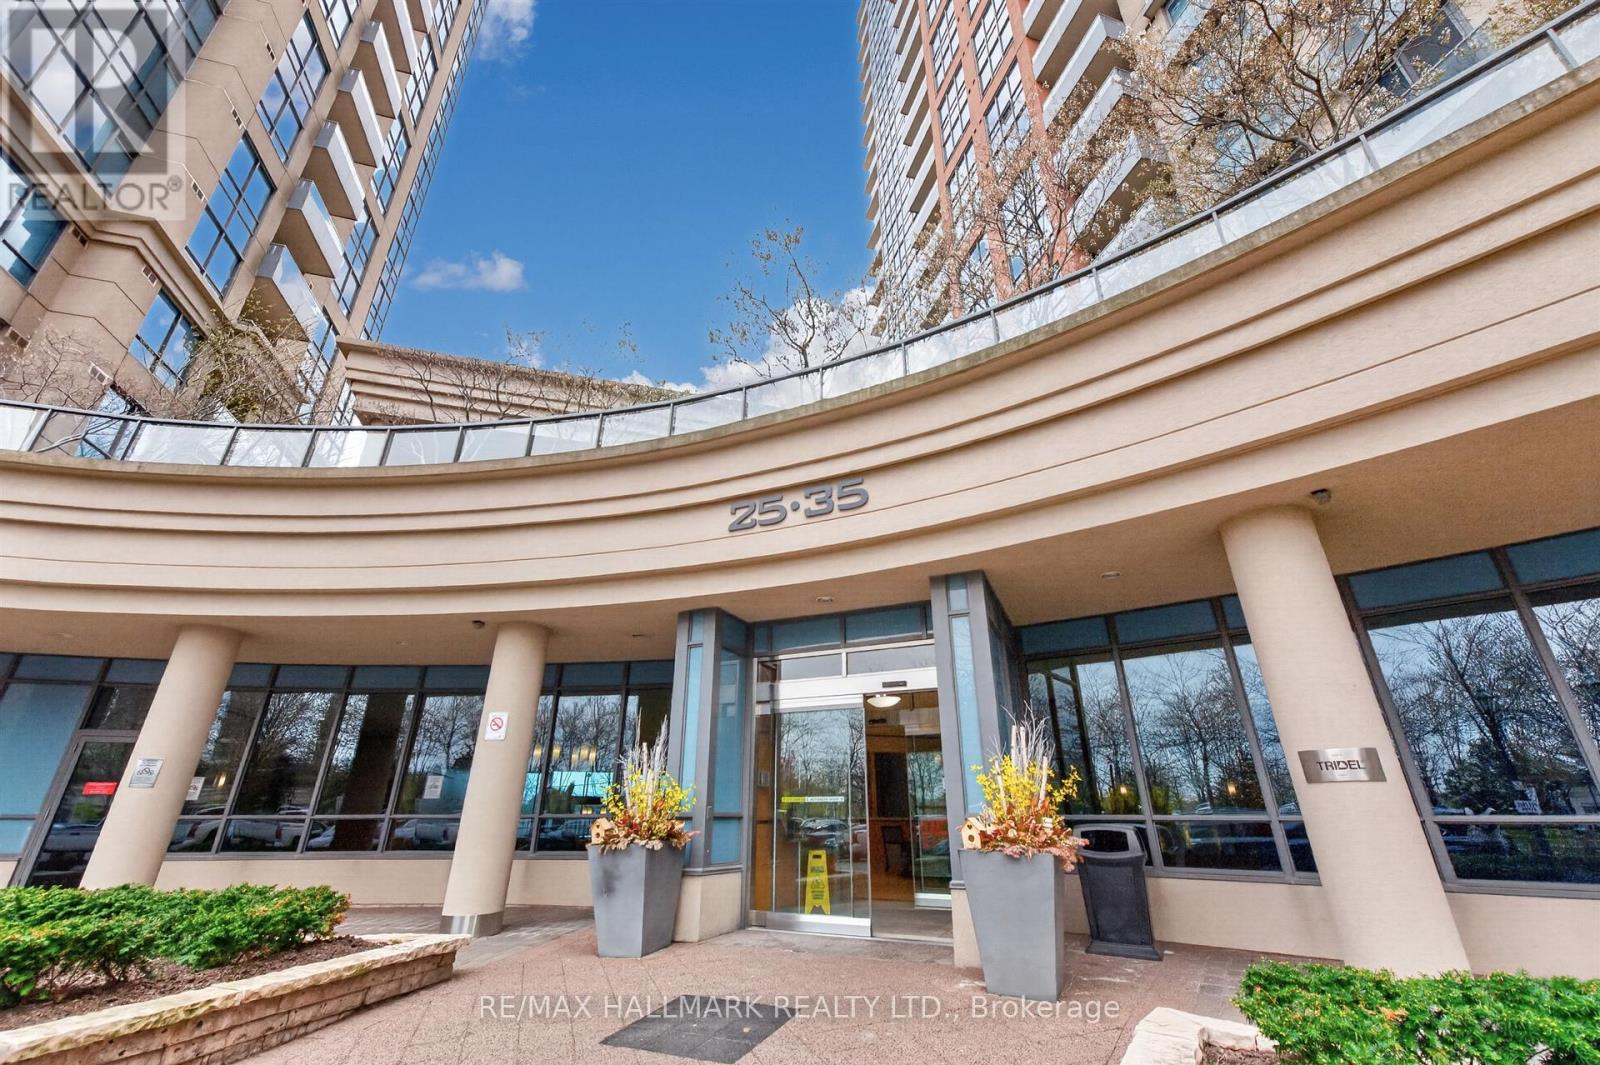
2447 - 25 Viking Lane
Toronto, Ontario
Welcome to this bright and spacious 2 bedroom, 2 bathroom condo in the heart of Etobicoke at Nuvo at Essex by Tridel. This beautifully maintained suite features an open concept layout, modern kitchen with granite countertops and stainless steel appliances, and a generous living and dining area with walk-out to a private balcony offering breathtaking unobstructed north west facing views and spectacular sunset scenery. Enjoy stunning sunsets from the comfort of your own home every evening. Spacious primary bedroom featuring a walk-in closet and private ensuite bathroom, plus a versatile second bedroom ideal for guests, family, or a home office. Includes one parking space and one locker. Enjoy resort-style amenities including indoor pool, fitness centre, sauna, theatre room, party room, guest suites, visitor parking, and 24-hour concierge. Conveniently located steps to Kipling Subway and GO Station, parks, restaurants, shopping, and easy access to highways. Exceptional opportunity for first-time buyers, investors, or downsizers seeking luxury condo living in a prime Toronto location. (id:62616)
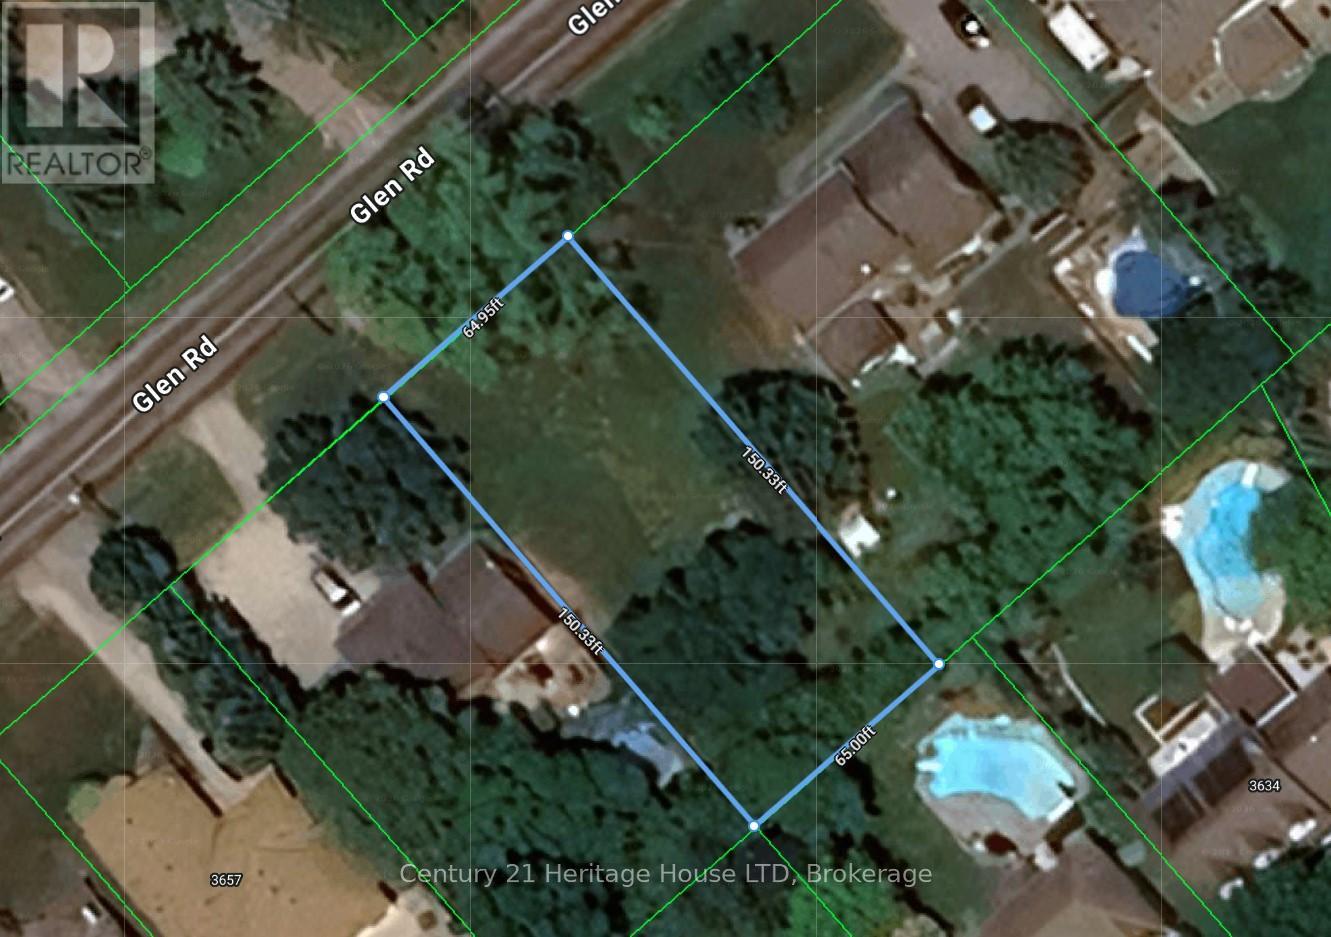
V/l Glen Road
Lincoln, Ontario
Exceptional 64.80 x 150 Ft building lot with city services at the road. Build your dream home in this highly desirable Jordan Station location just steps from gorgeous hiking trails at Balls Falls Conservation Area. Close proximity to well-known Vineyards and wineries. You'll love the rural feel of this property while still enjoying city services and being in close proximity to shops and restaurants. Buyer to do their own due diligence regarding future intended use of the property. (id:62616)
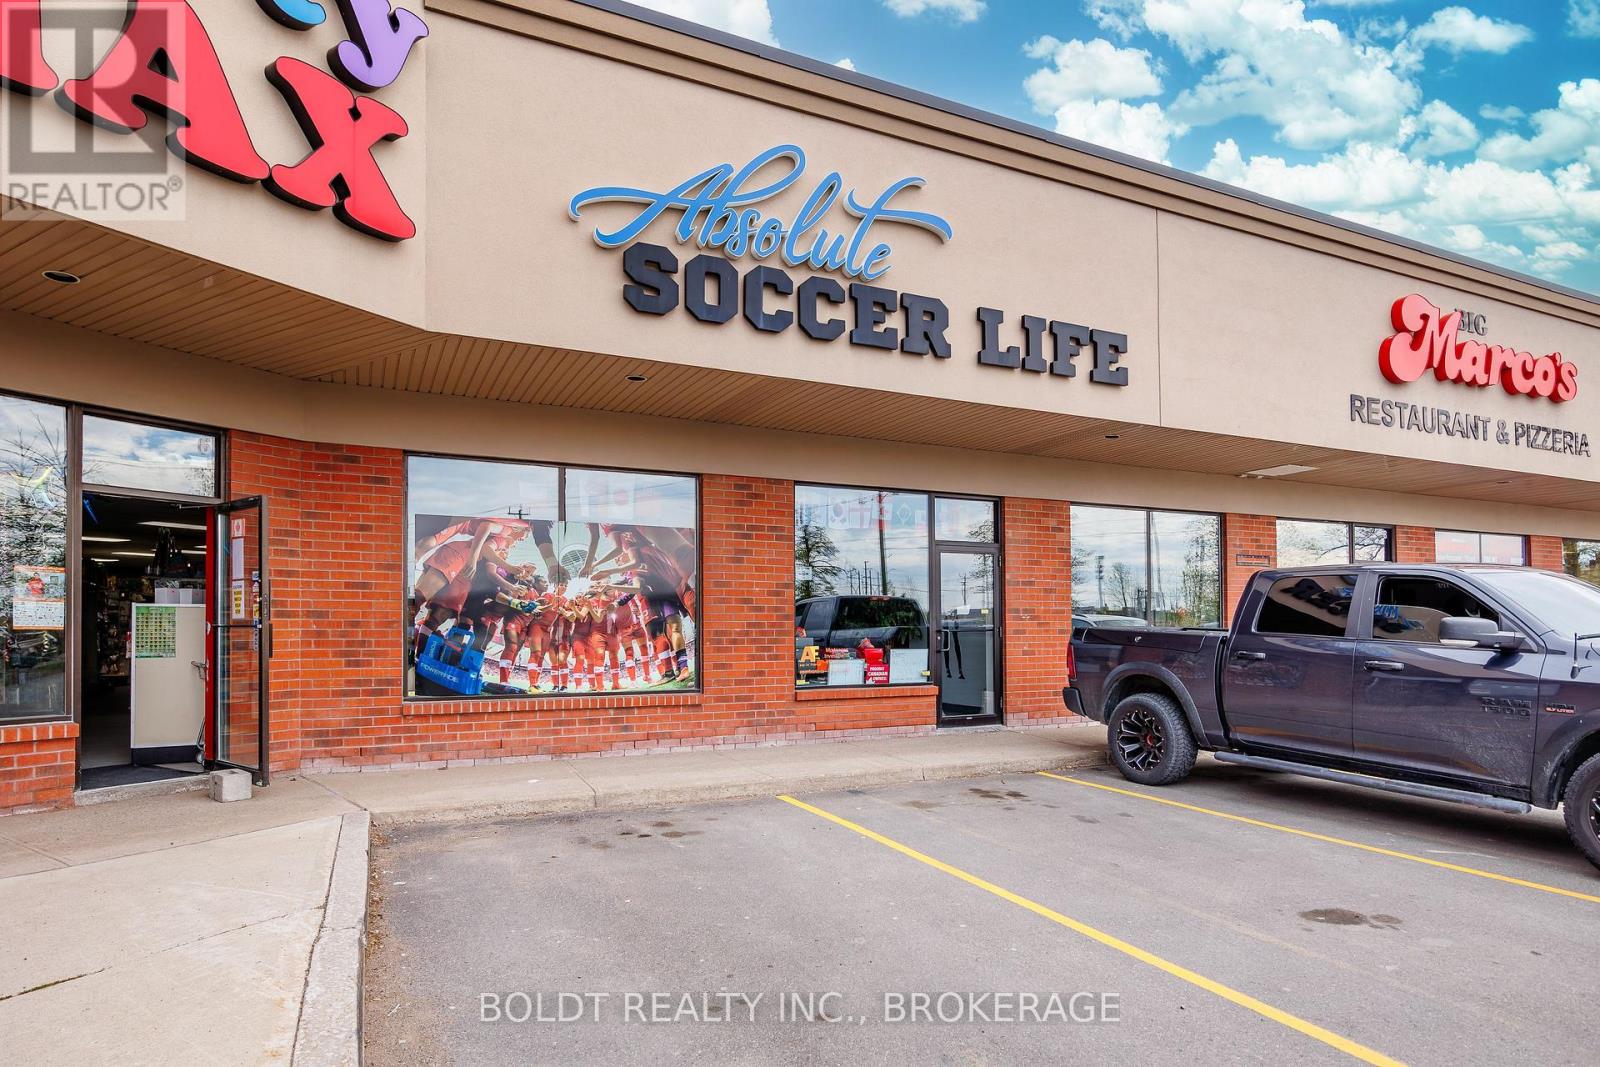
7 - 274 Fourth Avenue
St. Catharines, Ontario
Position your business for success in one of St. Catharines' most sought-after west-end commercial locations. Available for June 1st possession, this outstanding 2,000 sq. ft. retail/commercial unit is ideally situated within a well-maintained plaza at the high-profile corner of Fourth Avenue and Vansickle Road, offering exceptional visibility, signage exposure, and steady traffic flow along a busy commercial corridor. Ideal for a variety of retail, service, or professional office uses, this prime location is surrounded by established long-term tenants and benefits from close proximity to shopping centres, restaurants, banks, residential neighbourhoods, the hospital, public transit, and convenient Highway 406 access. The unit features a versatile and functional layout complete with one washroom, two spacious storage rooms, two change rooms, modern luxury vinyl flooring throughout, a rear exit door, and an overhead door for added convenience. Efficient HVAC heating and cooling provide year-round comfort for staff and clientele alike. Ample on-site parking is available for both customers and employees. TMI is $10.50 per square foot and includes water. An excellent opportunity to establish, relocate, or expand your business in a thriving commercial hub. (id:62616)
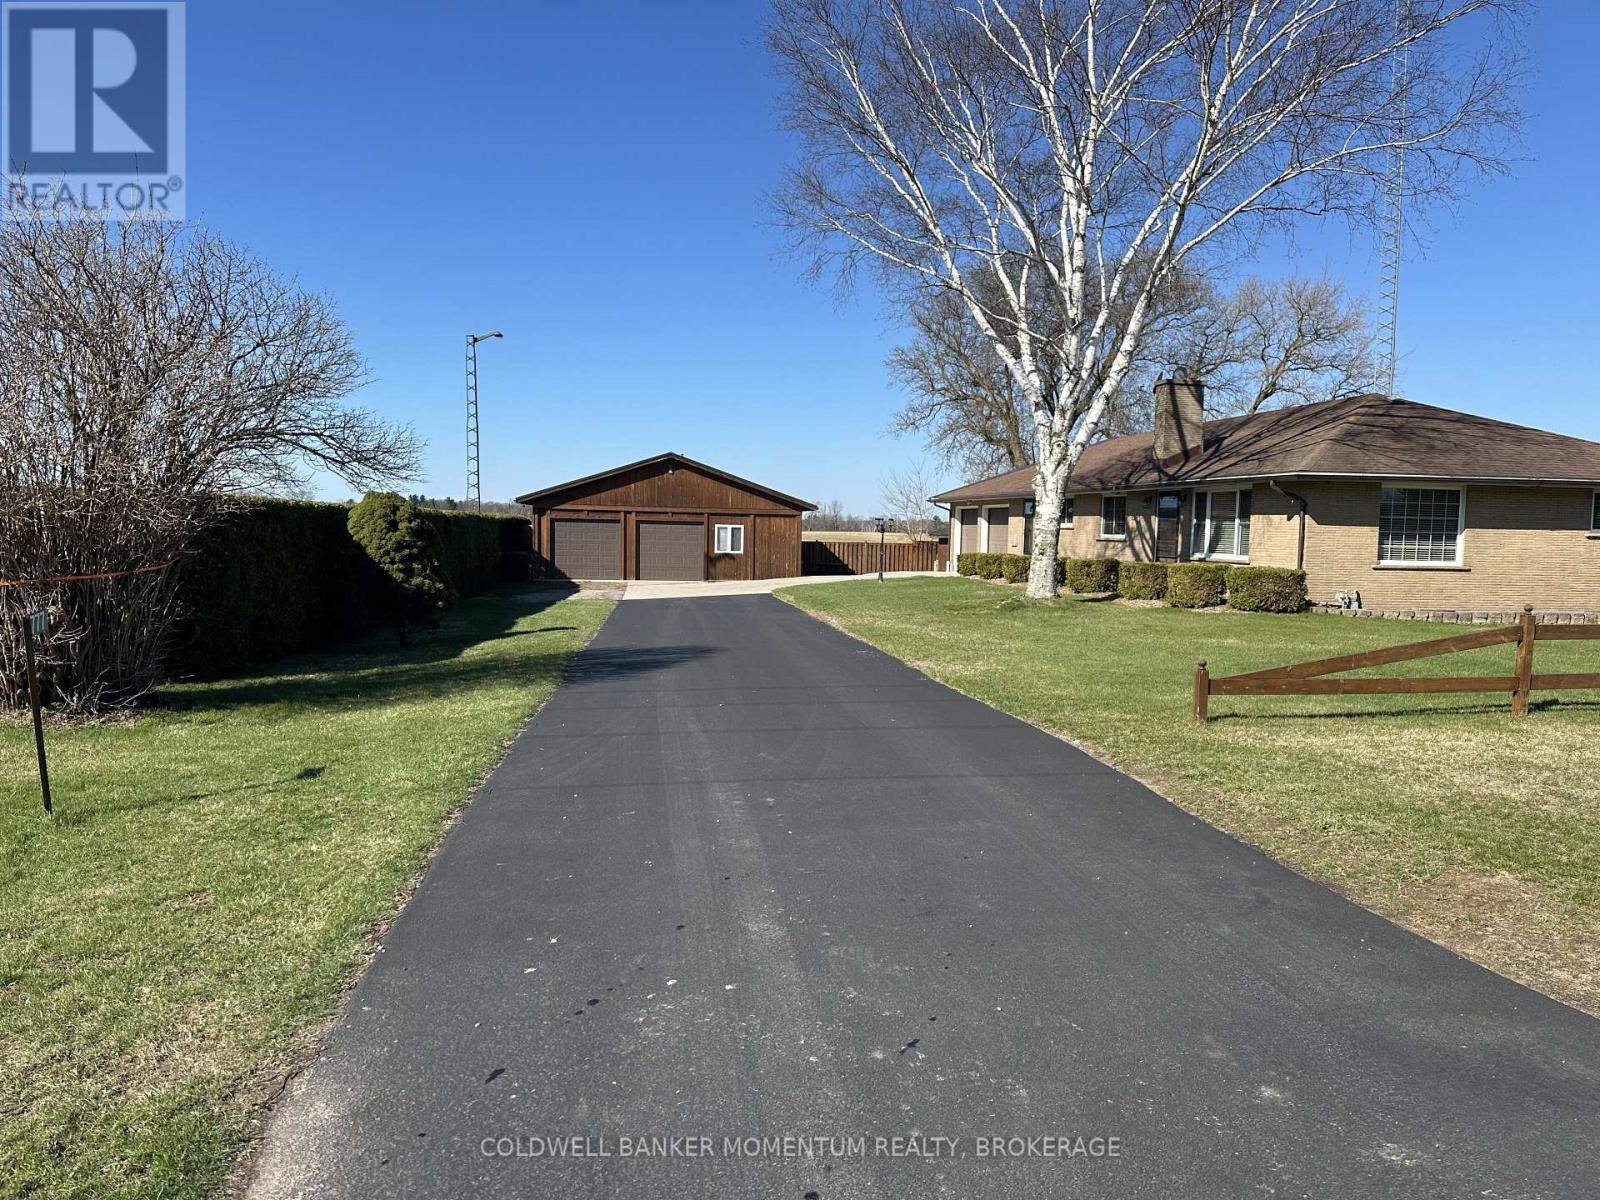
1777 Forestry Farm Road
Norfolk, Ontario
Enjoy peaceful country living in this well-built sprawling brick ranch surrounded by beautiful farmland. The bright eat-in kitchen features stainless steel appliances and newer cabinets with a pantry, convenient coffee bar and large peninsula, perfect for everyday living or entertaining. This home offers spacious bedrooms, 1 full bath, a full basement. The partially finished basement offers an opportunity for expansion if you need additional living space to finish the way you like it. Convenience is the key with the attached 2 -car garage that has direct entry into the home. The garage also has an entry to the basement or you can access the expansive deck. In addition to these features is a separate, large 24' x 36' insulated/heated 2 car garage/workshop, a 10' x 12' storage shed and a 10' x 40' storage trailer, offering a huge amount of bonus space for tools, equipment or recreational gear. If you are looking for a home to entertain family and friends or just needing that peaceful oasis at the end of a busy day, this is it! A great opportunity for those looking for room to roam, functionality, and country comfort. Centrally located to Simcoe, Delhi, Tillsonburg and Lake Erie. (id:62616)
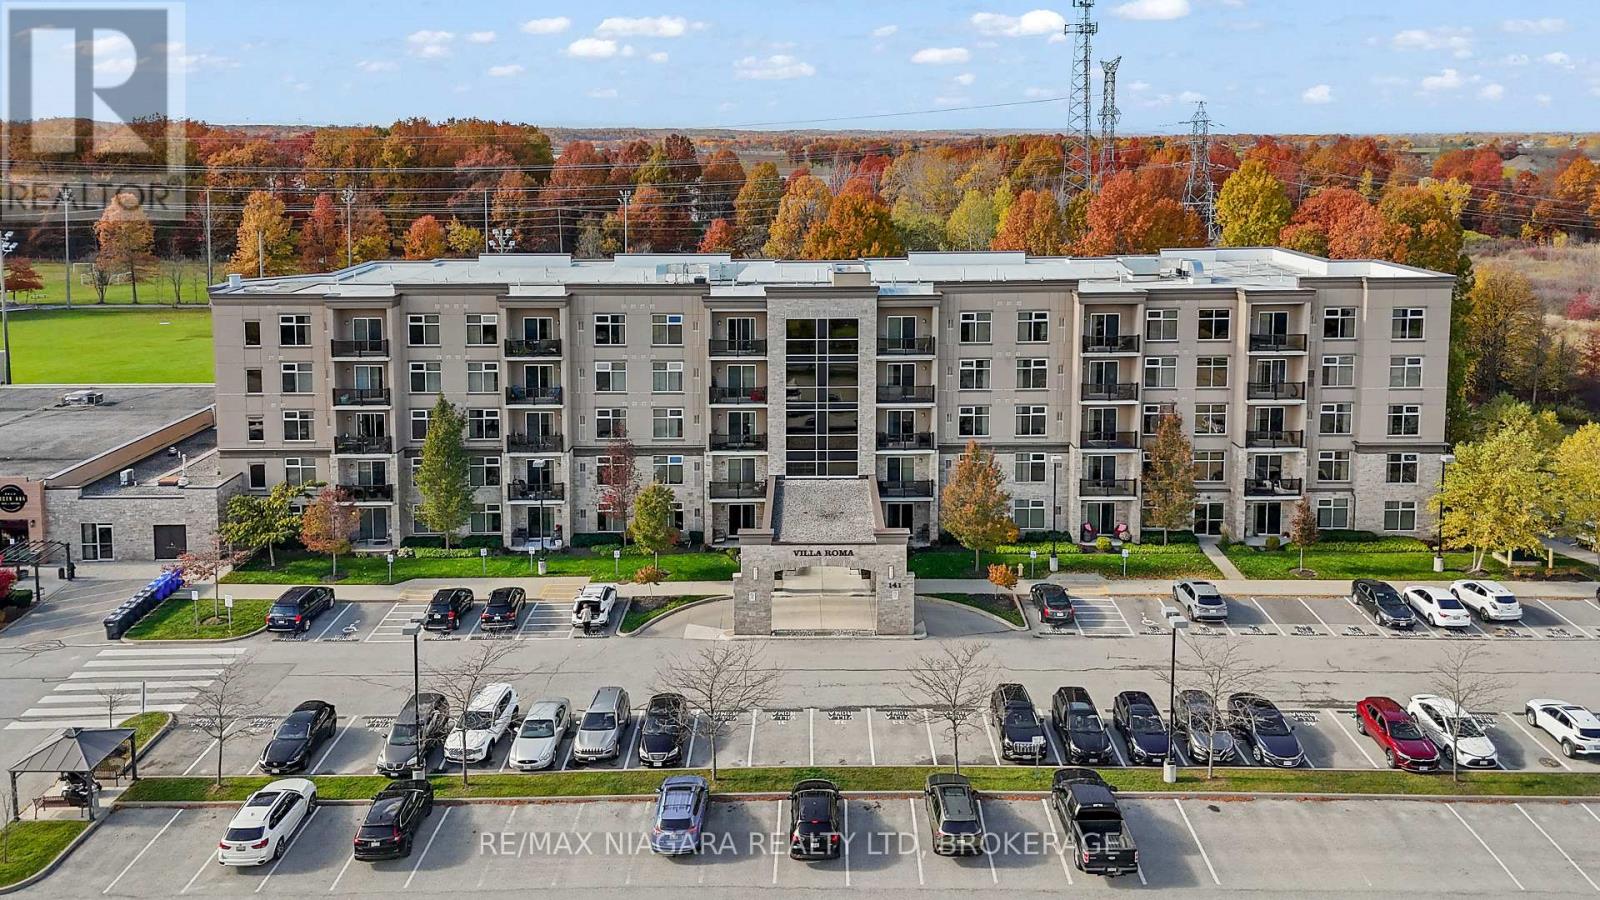
202 - 141 Vansickle Road
St. Catharines, Ontario
Discover the perfect maintenance-free lifestyle in this desirable 55+ life lease adult living community. This beautiful 2 bedroom, 2 bath unit is freshly painted and carpet free. This open-concept layout seamlessly connects the living room, dining area and kitchen making it perfect for entertaining family and hosting friends. The kitchen boasts an abundance of cupboard, counter space and convenient breakfast bar. Relax in a spacious primary bedroom complete with double closets and a private 3-piece ensuite. Convenient in-suite stackable washer and dryer. There is plenty of closet space throughout the unit, plus you have your own locker for extra storage. Fantastic amenities include access to a fitness/exercise, billiards room, large party room with kitchen, an outdoor patio, gazebo and bbqs. There is also a workshop room and craft room. Minutes to Fourth Avenue Shopping, New Hospital, Restaurants and plenty of other amenities. Perfect for anyone looking for this maintenance free lifestyle. Condo Fee includes: Property Taxes, Water, Heat, Central Air Conditioning, Building Insurance, Common Elements, Exterior Maintenance and Parking. Hydro & cable are not included. QUICK CLOSING IS AVAILABLE. (id:62616)
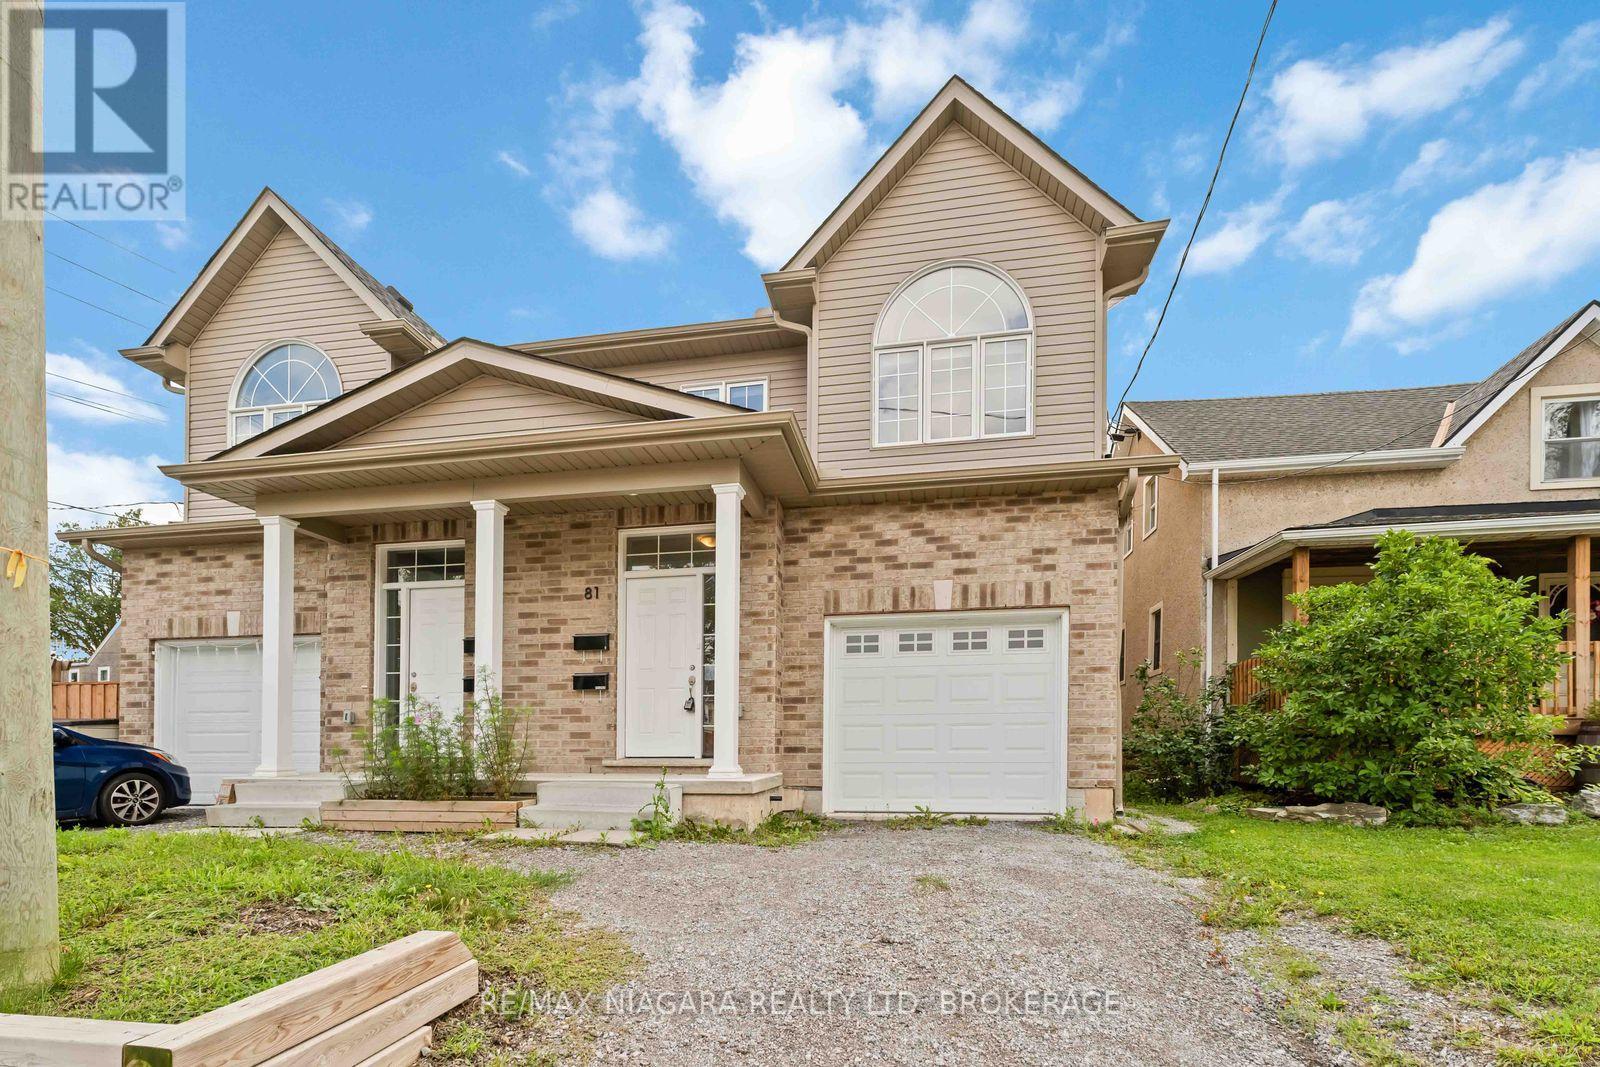
81 Grove Street
Welland, Ontario
Built in 2022! This spacious 2-storey semi offers 6 bedrooms, 4 baths, and a modern open-concept design perfect for family living, investment or multi-generational families. Bright living room open to eat-in kitchen with walkout to backyard, and convenient bedroom-level laundry. A finished lower level provides 2 additional bedrooms, a full bath, and in-suite laundry and kitchen ideal for extended family or guests.Enjoy a private driveway, attached garage, and prime location near downtown with quick highway access, schools, shopping, transit, parks, and trails. This home blends comfort, space, and convenience in a quiet, established neighbourhood. (id:62616)
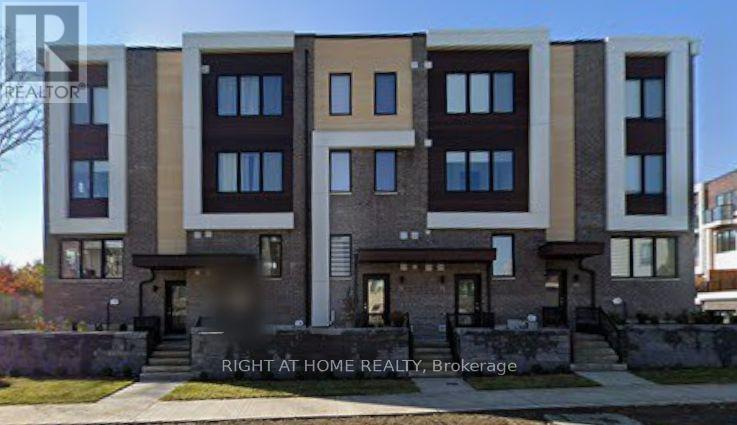
74 Stanley Greene Boulevard
Toronto, Ontario
Welcome to this sun-drenched townhome in Downsview Park, where smart design meets an unbeatable location. The crown jewel: the entire third floor is your private master retreat, complete with a spa-like ensuite that turns your daily routine into a luxury experience. No shared hallway, no compromise, an expansive sanctuary most homes simply can't offer. East-west exposure bathes every level in natural light, all day. Contemporary finishes, open-concept layout, and bright interiors make this home as functional as it is beautiful. Steps to Downsview Park trails and green space. TTC at your door, quick access to Downsview GO, subway, Allen Rd & Hwy 401. Yorkdale Mall, groceries, and schools minutes away. Part of Toronto's fastest-growing communities, modern infrastructure, rising values, and a lifestyle blending urban convenience with nature. Rare. Refined. Ready for you. (id:62616)
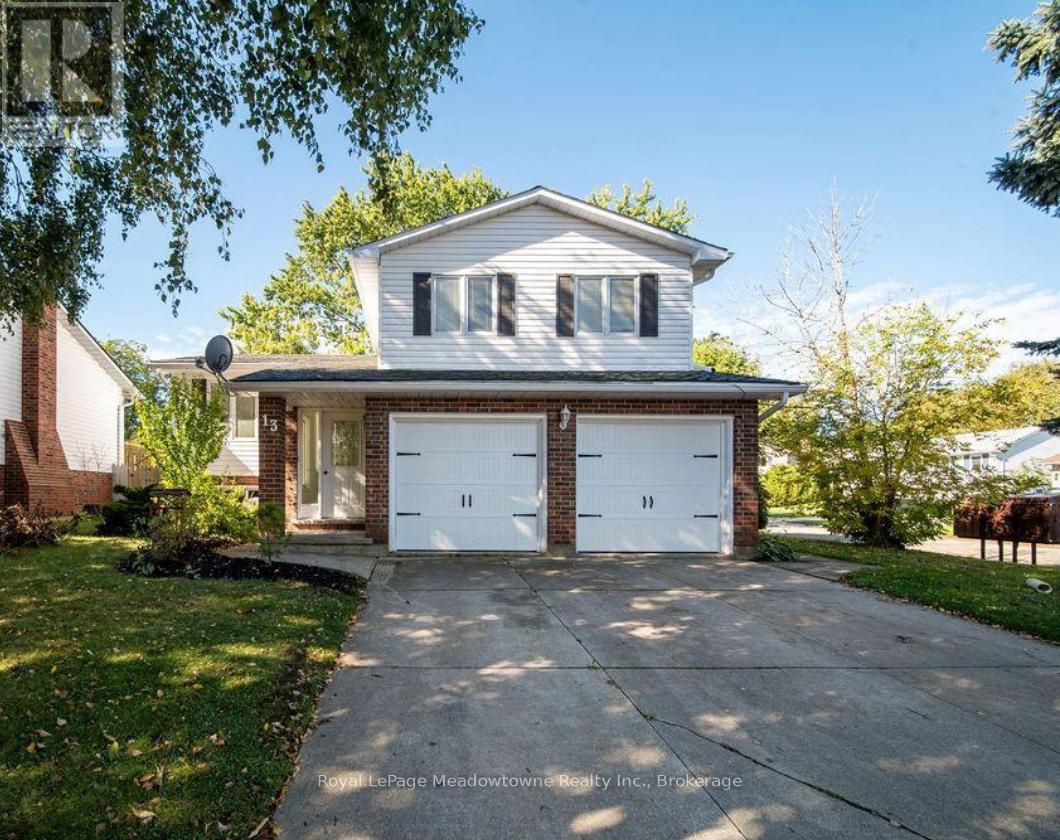
13 Thompson Drive
Norfolk, Ontario
Welcome to the picturesque beach town of Port Dover! Discover this charming and spacious detached side-split home, perfectly situated on a great lot. Ideal for families, the home features four well-proportioned bedrooms, offering plenty of space and privacy for everyone. The layout is perfect for both entertaining and daily living, boasting a bright and inviting living room and a separate, cozy family room. A double wide driveway and attached double car garage provides ample space for parking and storage. Enjoy the coastal lifestyle with the beach and local amenities just a short distance away. This is a fantastic opportunity to own a wonderful home in a sought-after community. (id:62616)
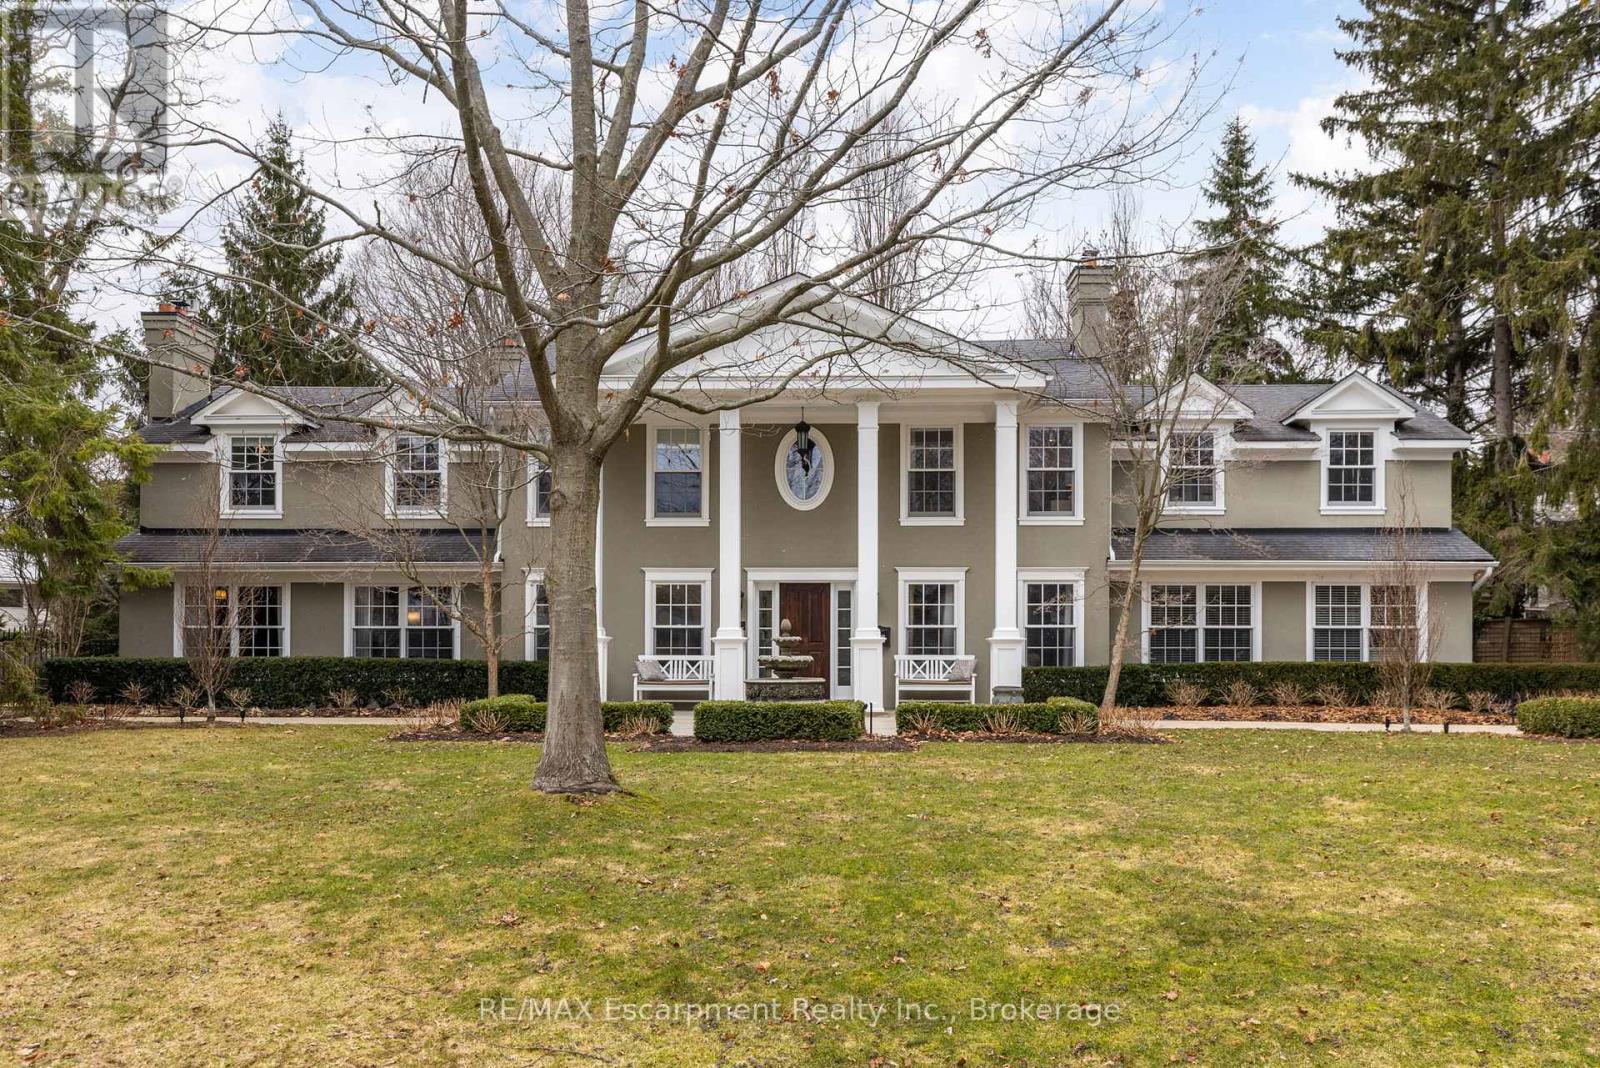
146 Abbey Court
Oakville, Ontario
Nestled on an exclusive court in prestigious Ennisclare Park neighbourhood,146 Abbey Ct is a masterfully renovated Georgian-style residence steps from the lake & Gairloch Gardens.A comprehensive $2M renovation by Haugrud Homes and Narratif Design(2022)has elevated this exceptional property to an unrivalled standard of living. Spanning 5,444 sq ft above grade w/an addt'l 2,404 sq ft below,this 5+1 bdrm,6+1 bath home delivers an extraordinary space across every level.The main floor impresses w/ a heated-floor foyer,leading to a cozy den w/extensive millwork,wet bar,herringbone floors & wood f/p.An oversized LR with wood f/p & french doors that lead to an impressive DR w/gas f/p for family & friend celebrations. The gourmet kitchen is a dream come true & truly the main hub for family living.Top of the line Viking appliances.Braam's custom kitchen cabinetry.A large breakfast area accommodates family meals along with 3 french doors to the backyard and access to the B/I BBQ.The FR open to the kitchen allows conversation to flow while curling up in front of the f/p for movie time. A large mudroom/laundry area with plenty of storage & pantry,coffee station,B/I wine fridge providing access to the backyard,garage & driveway. Tranquillity awaits in the principal bdrm w/12' vaulted beam ceiling,gas f/p,separate walk-in closets,B/I storage cabinetry & 5 pc marble ensuite w/heated floors.4 generous sized addt'l bdrms all w/ensuite access.Conveniently located on this level is a gym & for the golf enthusiast a golf simulator! The LL provides heated floors,home theatre,billiards room,rec space & guest suite. Outside,a resort-calibre backyard of inground pool w/waterfall,spa,B/I BBQ, multiple entertaining patios & putting green. Situated in a great school district,minutes to GO Station,highways & everyday conveniences,this is a residence where extraordinary craftsmanship, community & location converge - an irreplaceable opportunity for the most discerning of buyers.LUXURY CERTIFIED (id:62616)
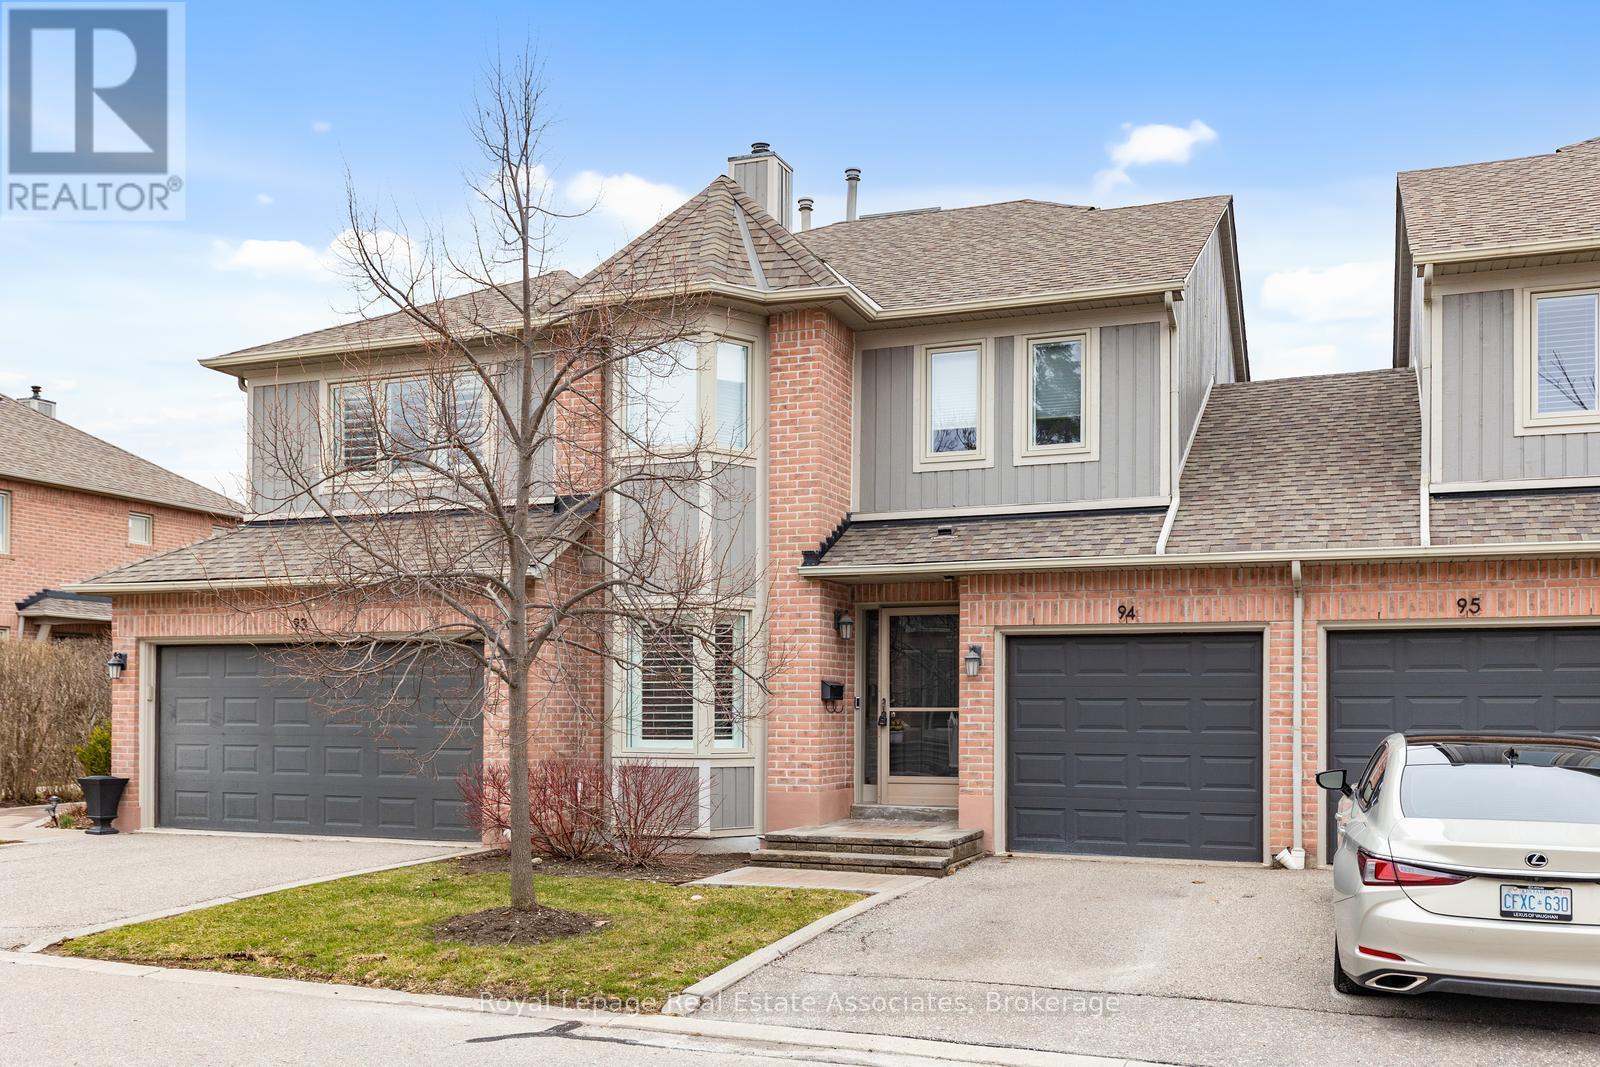
94 - 5480 Glen Erin Drive
Mississauga, Ontario
Client RemarksWelcome to 'The Enclave', one of Erin Mills' most desirable townhome complexes. This inviting 2 bedroom model offers a rare and flexible layout. The updated eat-in kitchen features stainless steel appliances and brand new countertops and backsplash. A spacious main floor living & dining area features a gas fireplace, loads of windows & walkout to a large deck, creating the perfect setting for indoor/outdoor living. Upstairs, the townhome boasts two generously sized primary bedrooms complete with individual 4 piece ensuites, and one features a sitting area plus a beautiful gas fireplace that serves as a warm and relaxing retreat. The finished basement provides versatile additional space ideal for a family room, home office, or home gym. Residents also enjoy access to an outdoor pool, and have beautiful walking trails right at the main entrance, rounding out the lifestyle appeal of this well-maintained complex. Desirable Location & Steps To Top Rated Gonzaga & John Fraser Schools, Erin Mills Town Centre For All Your Shopping Needs, Transit, Credit Valley Hospital, Erin Meadows Community Centre & Library. California Shutters on main floor, freshly painted, newer carpet on stairs and 2nd level. (id:62616)
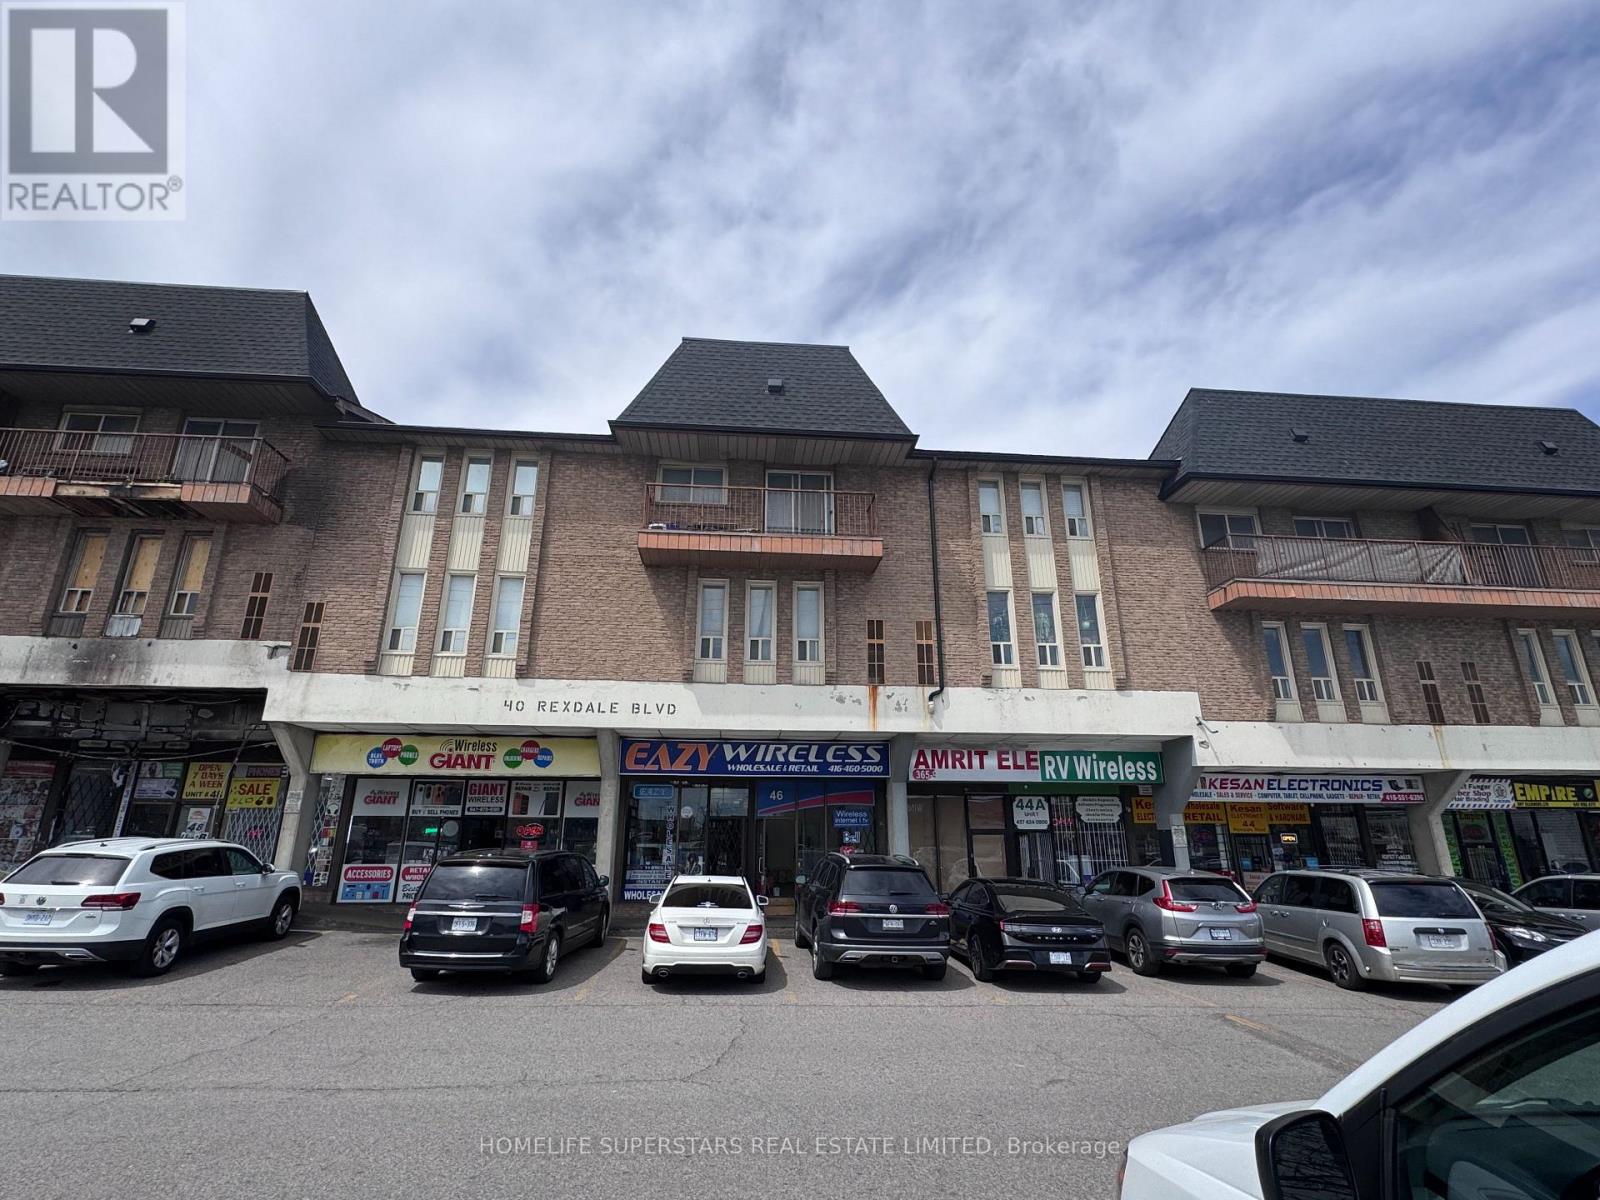
46b Rexdale Boulevard
Toronto, Ontario
Store front in a very busy, ethnic Rexdale Mews Plaza. Suitable for Professional office ,Walk in Clinic, Physiotherapy , Travel agency, Nail Salon, Convenience Store, Optical Store, Clothing Store etc.. Over 50 retail outlets. Very High traffic Area. Nice Spot for any Business, Strategically located across/Near Brands such as Walmart, Costco ,Tim Hortons, Bulk Barn, BMO,CIBC, Hwy401.Rent is all inclusive. Lots of parking front/rear. Excellent location for any type of Business. (id:62616)
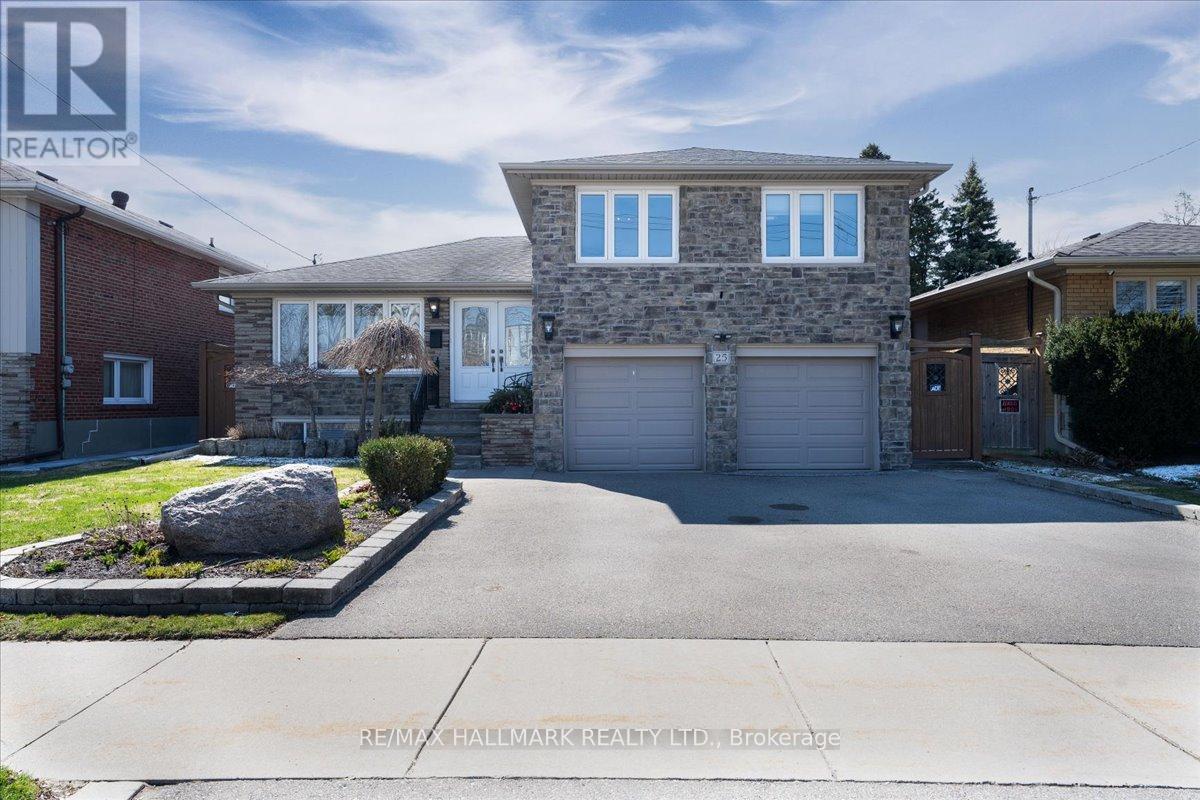
25 Fenley Drive
Toronto, Ontario
The home you have been waiting for! This charming family home of approximately 2,000 sqft of living space offers 4 bedrooms, 3 full bathrooms, and a double-car garage. Hardwood in all principal rooms. Welcoming living area with a large window for plenty of light. A cozy family room with a fireplace and patio door giving you direct access to the backyard and the pool area. The dining room enjoys its own space, large enough for a big dining table and direct access to the deck for BBQ-ing. Kitchen with plenty of cabinet space, S/S appliances, skylight, and the rare feature of a window overlooking the backyard. The primary bedroom enjoys a WIC and a 3 pc En-Suite. Finished basement with a separate entrance and a kitchen, perfect for rental or in-laws/nanny purposes. Family and friends time? Enjoy the professionally landscaped backyard (over $100K spent) with an in-ground pool and cabana - a turnkey outdoor entertaining oasis! The beautiful curb appeal with stone facade is the cherry on top for a home that truly has it all! Located in an excellent family-oriented neighbourhood with TTC service at the doorstep, Highway 401, 427, 400, and 27 are all within a five-minute drive. The airport, Islington subway station and the future LRT Islington stop are also just a few minutes away. This home is within walking distance to schools and parks. Within a 5-minute radius, you will find all the big box stores for shopping, including Costco, Walmart, Metro, No Frills, Shoppers Drug Mart, and Home Depot. The home that truly has it all is finally here! Make it yours! (id:62616)
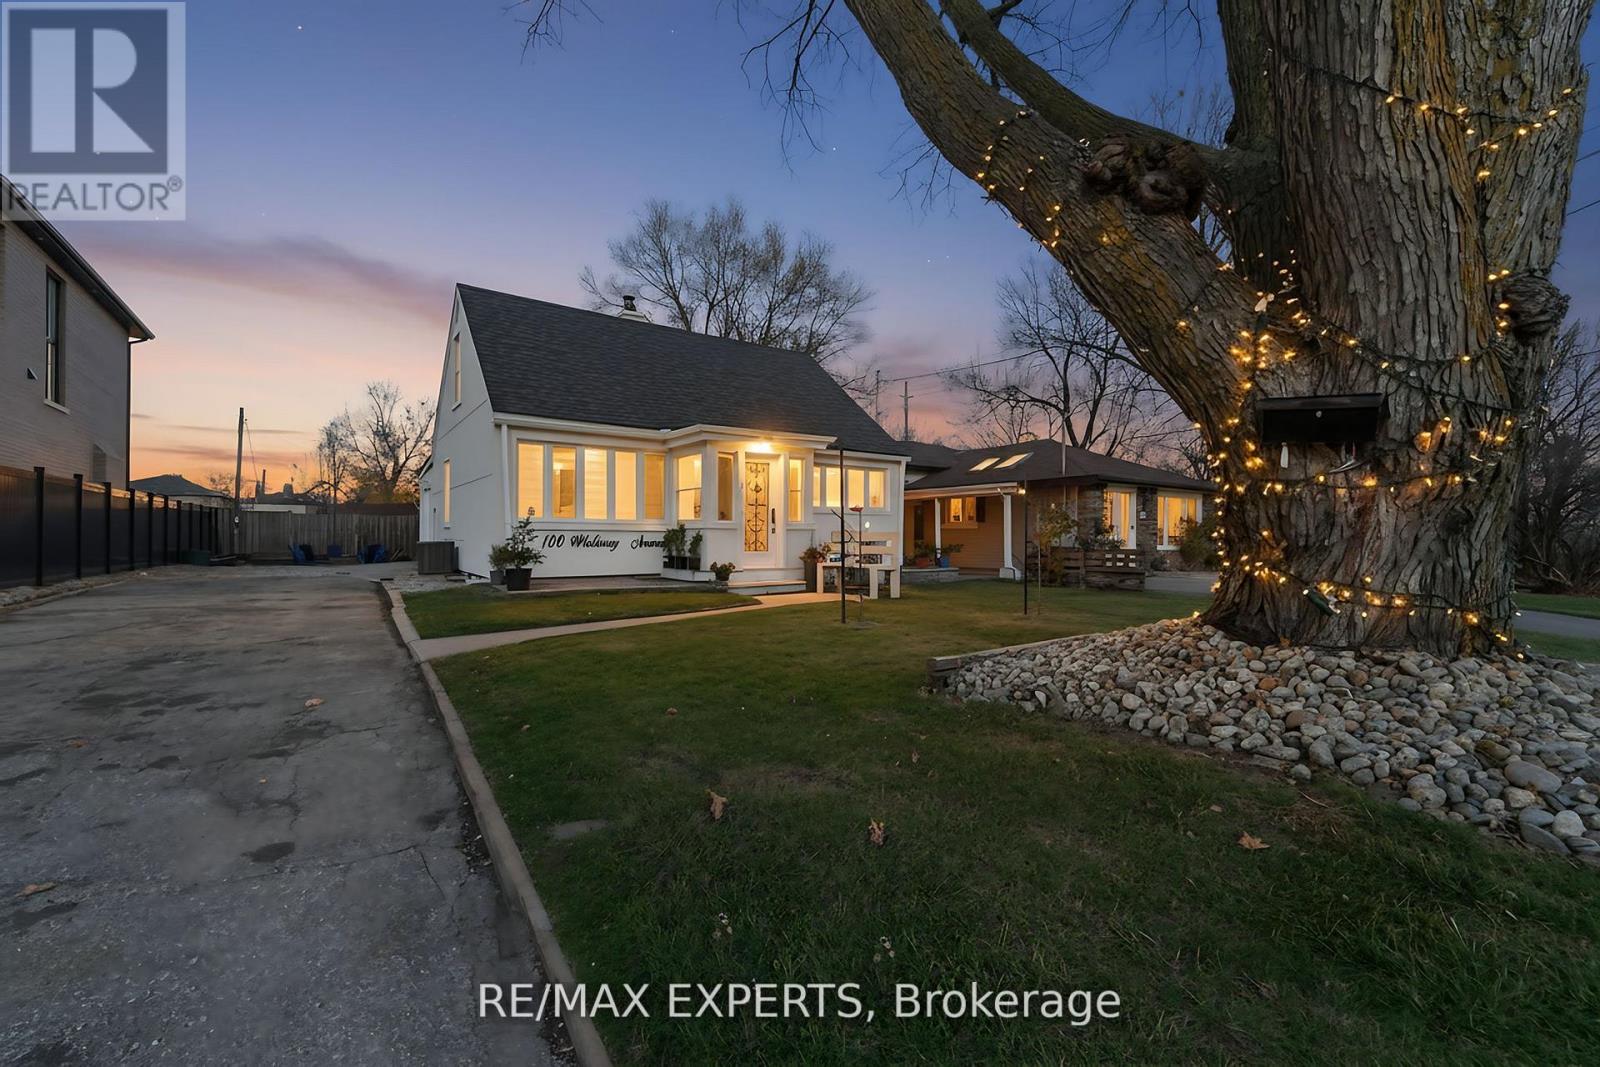
100 Wallasey Avenue
Toronto, Ontario
Welcome to 100 Wallasey Avenue - A Rare Opportunity in Humberlea. Step into this beautifully updated detached 1.5-storey home, nestled on a generous 54 x 113 ft lot in one of Toronto's most sought-after communities. With over $70,000 in recent renovations, including a custom kitchen and new flooring on the main level, this property offers comfort, flexibility, and long-term potential. Features for End Users: 3 spacious bedrooms, 2 full bathrooms, Expansive sunroom filled with natural light, Finished basement for added living space, a 20x20 garage footing with 4 ft foundation-ready for future build, Private backyard with firepit and 4-cardriveway parking. Investor & Multi-Family Potential: This unique layout allows for easy conversion into a multi-family home with minimal updates. Live in one unit and rent the other, or rent both for strong cash flow. Builders & Visionaries: Surrounded by luxury homes, this is your chance to build a custom residence in a thriving, upscale neighbourhood. Prime Location Close to top-rated schools, major highways, public transit, parks, places of worship, and Crossroads Smart Centres-everything you need is within reach. This isn't just a listing-it's a launchpad. Whether you're buying to live, invest, or build, 100 Wallasey Ave delivers value, versatility, and vision. Come see it for yourself. (id:62616)
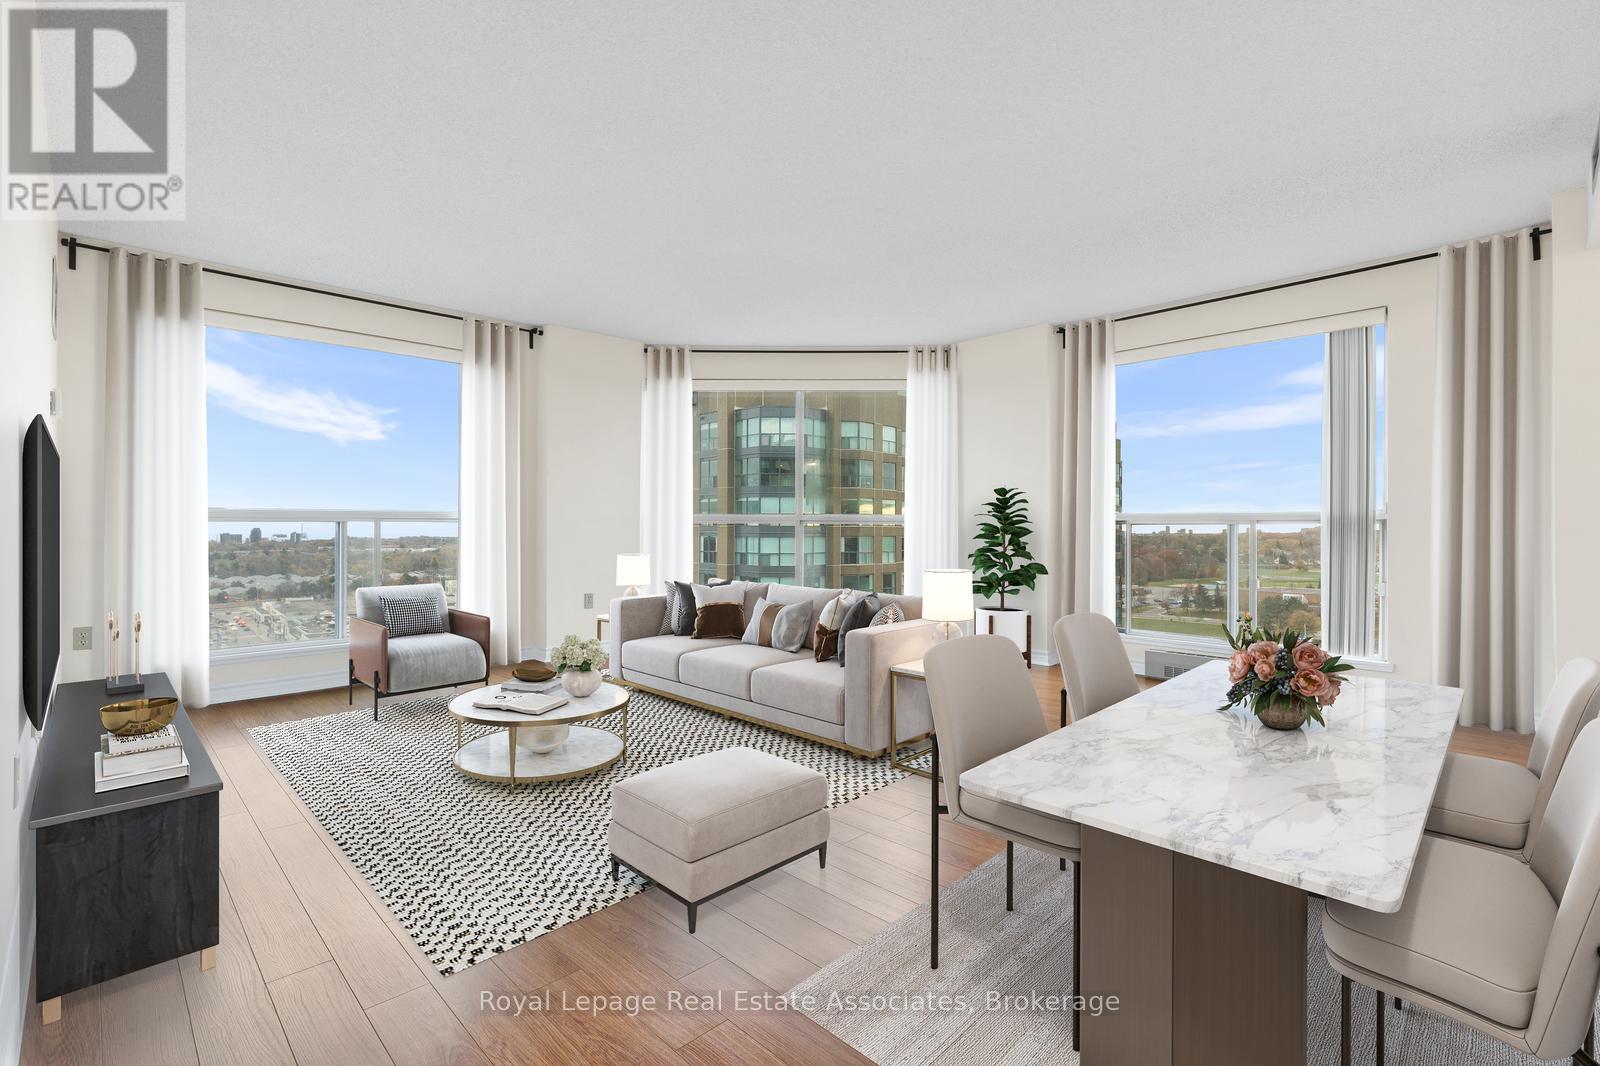
1604 - 2155 Burnhamthorpe Road W
Mississauga, Ontario
Bright & spacious 2 bedroom, 2 bath corner unit with over 1200 sq.ft in the prestigious gated community of Eagle Ridge! Panoramic views of downtown and the lake with an abundance of natural light that streams through the many windows of this home. Open concept living/dining area. The kitchen includes an eating area & breakfast bar. Desirable split bedroom design with the primary bedroom featuring a 4 pc. ensuite with a separate tub & shower as well as large walk-in closet. This unit includes 2 owned parking spots & one locker! Fantastic amenities with a private clubhouse including an indoor pool, hot tub, exercise room, sauna, squash courts, BBQ area & playground. Enjoy peace of mind with 24 hour security. Maintenance fees also include heat, hydro, water, internet & cable! Hassle free living! Convenient location & steps to transit & shopping at South Common Mall. Close to Credit Valley Hospital, schools, UTM Mississauga campus, Erindale & Clarkson Go Stations. (id:62616)
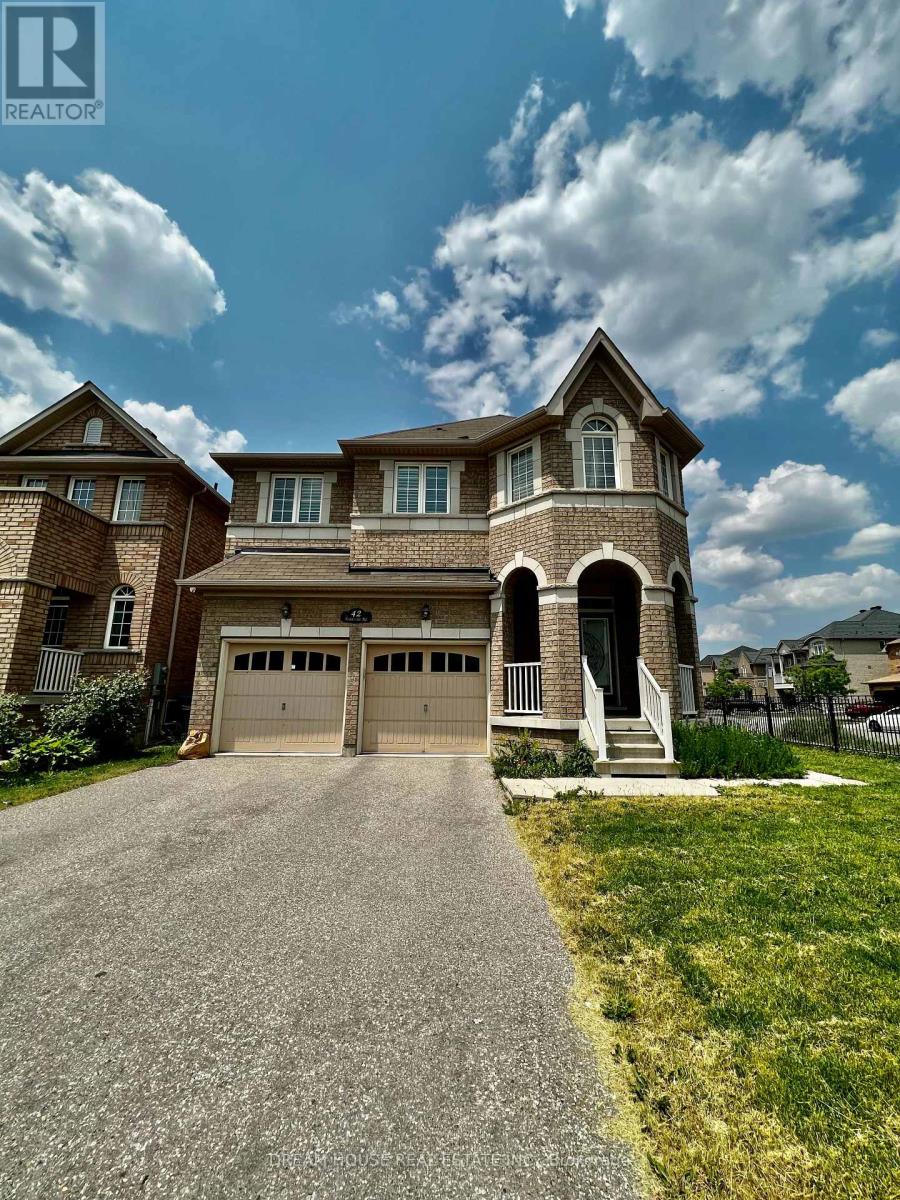
Main - 42 Toddville Road
Brampton, Ontario
A beautiful 4-bedroom fully furnished main luxury unit is available for immediate lease. This spacious home features ensuite bath, a well-equipped kitchen with stainless steel appliances, and a private backyard perfect for relaxing. Located in a quiet and friendly neighborhood, it is close to all amenities, including public transport, parks, and shopping centres, making it a convenient and comfortable place to live. (id:62616)
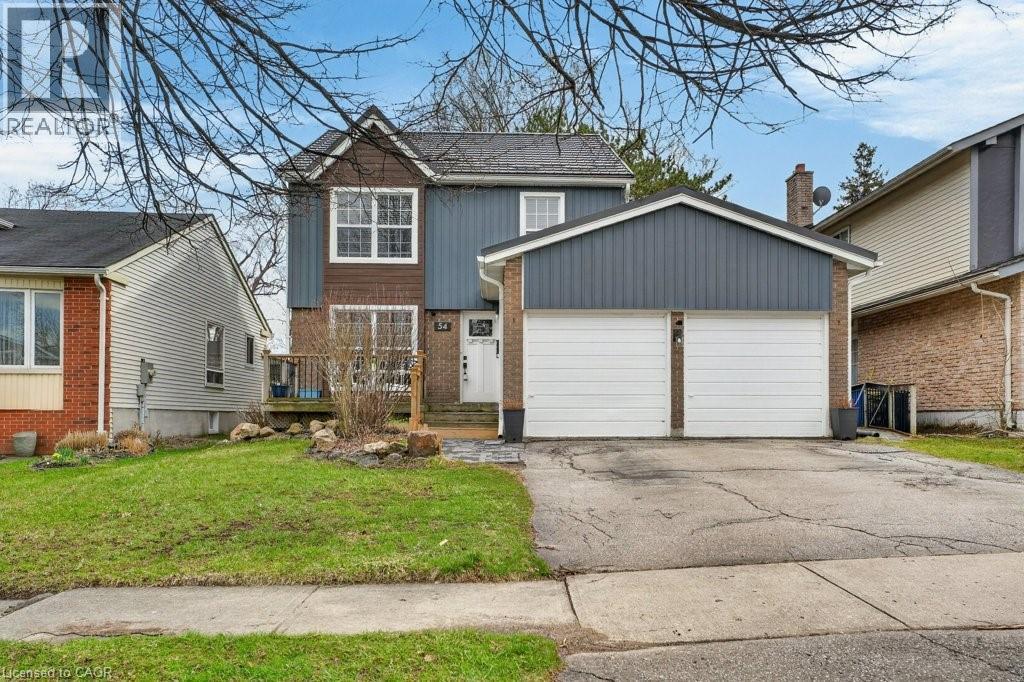
54 Deerwood Crescent
Kitchener, Ontario
Welcome to 54 Deerwood Crescent, a spacious and beautifully updated two-storey home tucked into a sought-after neighbourhood in Kitchener. Backing onto a walking trail, this property offers both privacy and connection to nature—perfect for morning strolls or unwinding at the end of the day. This impressive home features 4 generous bedrooms and 5 bathrooms, offering plenty of space for growing families or multi-generational living. Inside, you’ll find a timeless blend of quality finishes, including solid maple stairs, hardwood and slate flooring throughout, and multiple inviting living areas designed for both everyday comfort and entertaining. If you like gardening, you'll love the perennial beds and a fantastic shed to work out of. The heart of the home is the updated kitchen, complete with quartz countertops, built-in wall ovens, cooktop, dishwasher, and refrigerator, thoughtfully designed for both function and style. Two electric fireplaces add charm and character throughout the home. Significant upgrades provide peace of mind, including a HyGrade steel roof with 50-yr warranty, improved curb appeal with updated siding, eaves and soffits, as well as a high-efficiency 2-ton Carrier furnace, central air conditioning, humidifier, and air cleaner for year-round comfort. A unique feature of this home is the converted double car garage, now a spacious main floor family room with its own heat pump. With the added benefit of a wheelchair-accessible ramp, this versatile space is ideal for a home office, studio, or potential in-law setup. It also offers the flexibility to be converted back into a garage if desired — a rare and valuable option. This is a fantastic opportunity to own a well-maintained, extensively upgraded home in a family-friendly location close to schools, parks, and amenities. (id:62616)
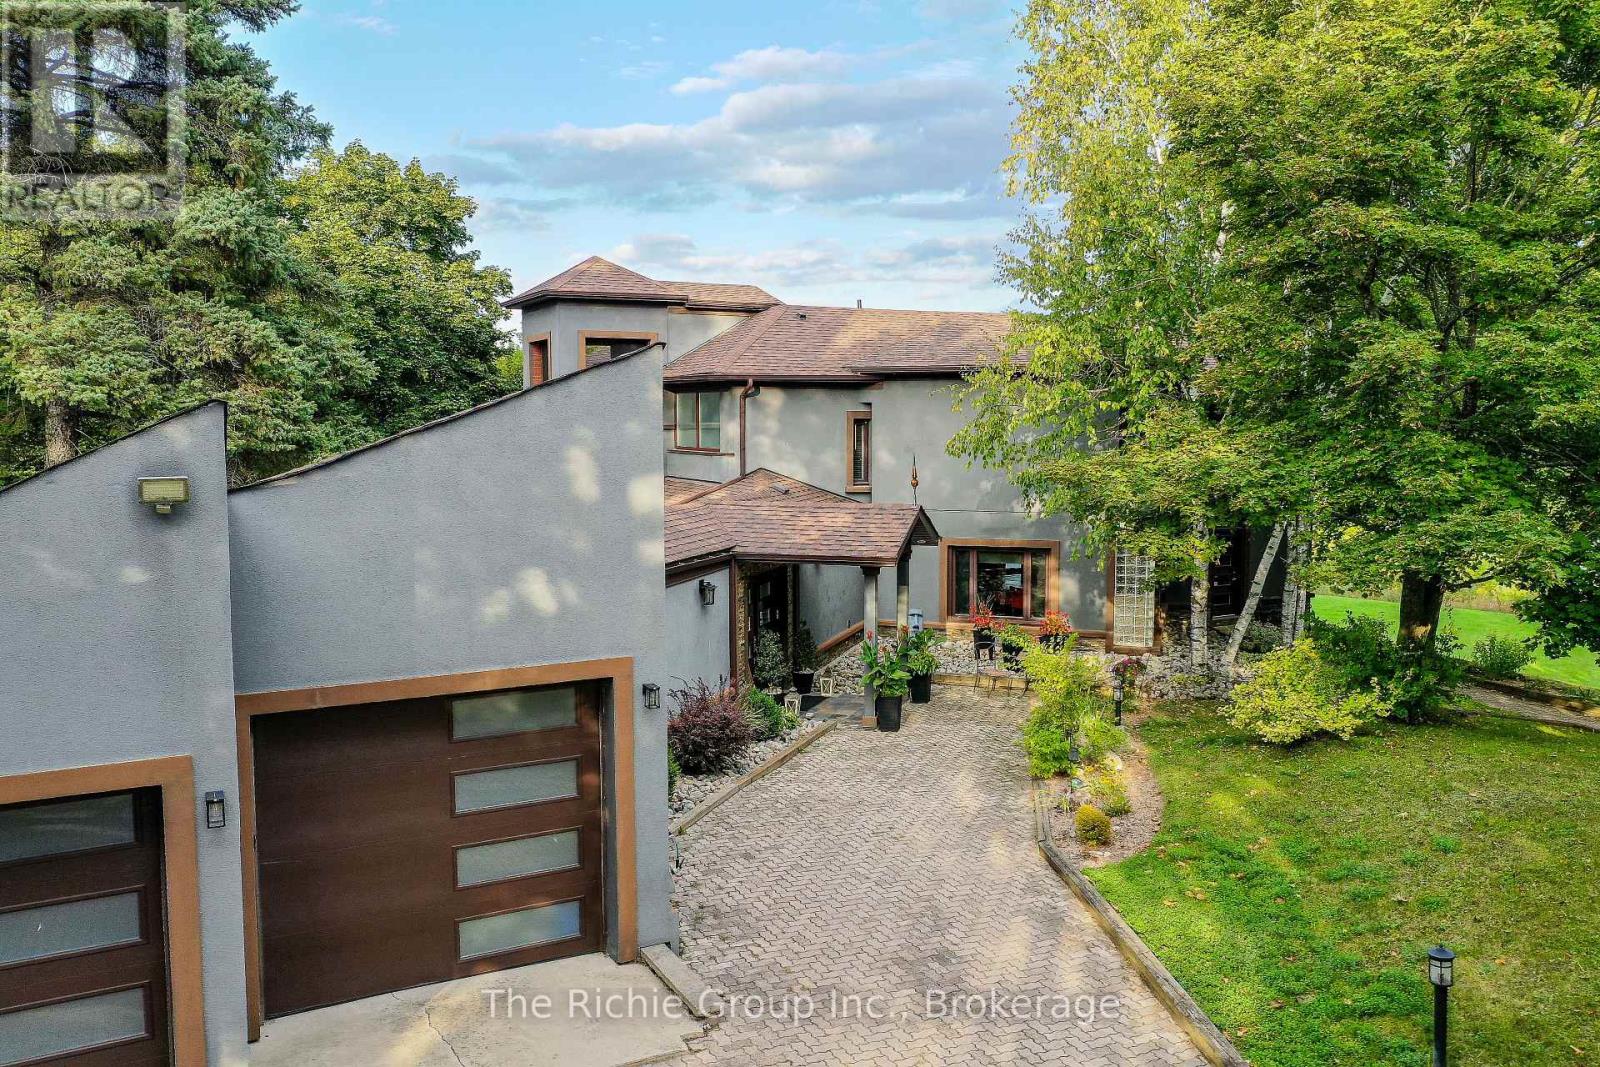
21 Bartley Drive
Caledon, Ontario
Sought after private 4 acre lot in a prestigious estate subdivision!This comprehensively renovated home offers a sophisticated living environment designed for those who value privacy, quality, and understated luxury. From the showpiece gourmet kitchen curated for high-level entertaining and everyday functionality. premium appliances, double wall ovens, dual dishwashers, and a discreet telescoping television & A walk-in pantry with secondary access-ideal for catered events or seamless hosting. Extending from the Kitchen is an opulent living room with vaulted ceiling & massive windows offering abundant natural light.The primary suite serves as a secluded retreat, complete with balcony & The spa-inspired eight-piece ensuite is thoughtfully appointed with a frameless glass shower, dual rain heads, and body jets, delivering a refined wellness experience for couples to enjoy! Multi level living allows for home office convenience . Don't miss the third-level covered crows nest deck offers panoramic vistas-an ideal setting for sunset views or evening relaxation. The fully finished walk-out lower level provides independent living accommodations, featuring a secondary kitchen, living area, bedroom, full bath, private office, and direct patio access to the gardens-well-suited for extended family, guests, or executive live-in support. A rare four-car garage with dedicated workshop space and a rear bay door for direct yard access is a car and hobbyist delight. The landscaped grounds are designed for both leisure and low maintenance, with curated gardens, a backyard fire feature for outdoor gatherings, a level lawn for recreation, and a secondary driveway offering ample additional parking, including space for recreational vehicles.Conveniently Set between Caledon East and Bolton, This property represents a rare convergence of architectural sophistication, functional luxury, and serene natural surroundings-offering an executive lifestyle without compromise. (id:62616)
240 Lincoln Road W
Crystal Beach, Ontario
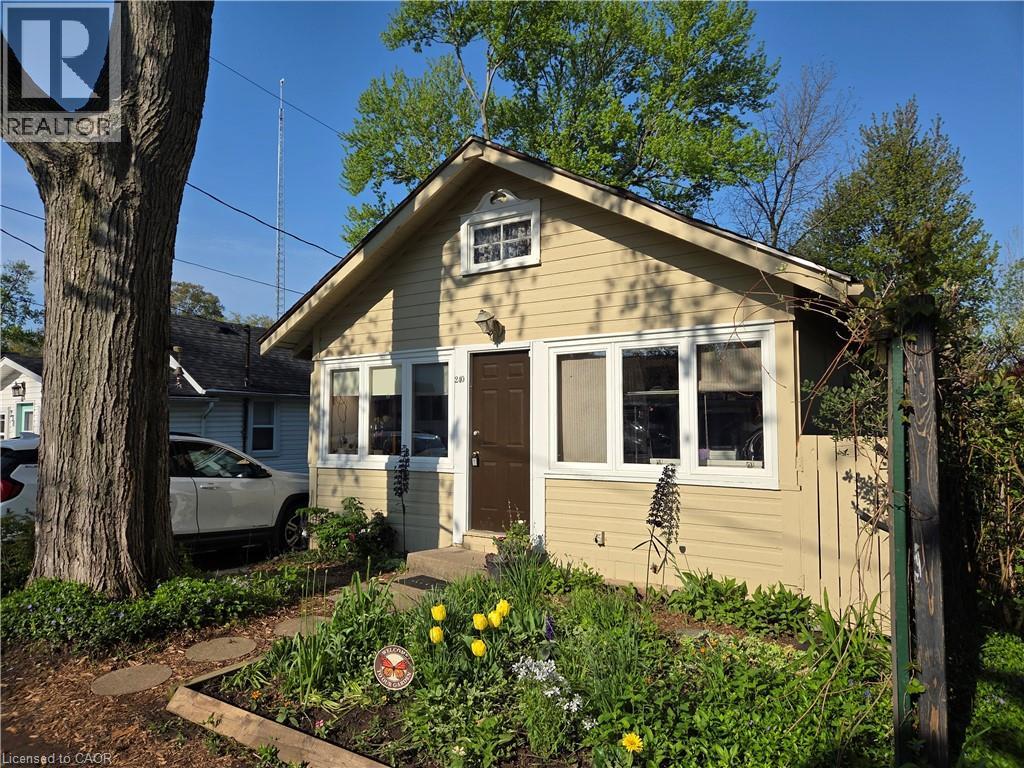
Savour sunsets on your deck or cozy up inside by your gas fireplace after a day exploring the famous beach and nostalgic downtown, just a five-minute stroll away. Tucked away on a quiet side street, this turnkey two-bedroom oasis features a bright, open living and dining area flowing from sunroom/office and main-floor laundry to a defined kitchen and four-piece bath. Outside, you'll enjoy a gas-ready double-deck, shed, and fully fenced yard with established monarch and hummingbird gardens. Own a thoughtfully upgraded and efficient long-term home boasting a newer roof, central heat pump, tankless water heater, passive solar heaters, heavy insulation, high-speed internet and low taxes. Your utilities are hidden in a full-height lower-level storage space with a walk-out to the backyard. The property includes an expandable driveway, plus access to a free local guest lot, and needs no renovations. It's your perfect home or cottage investment in a growing destination, and it's ready to close in time for summer. (id:62616)
514 Wilson Street E
Ancaster, Ontario
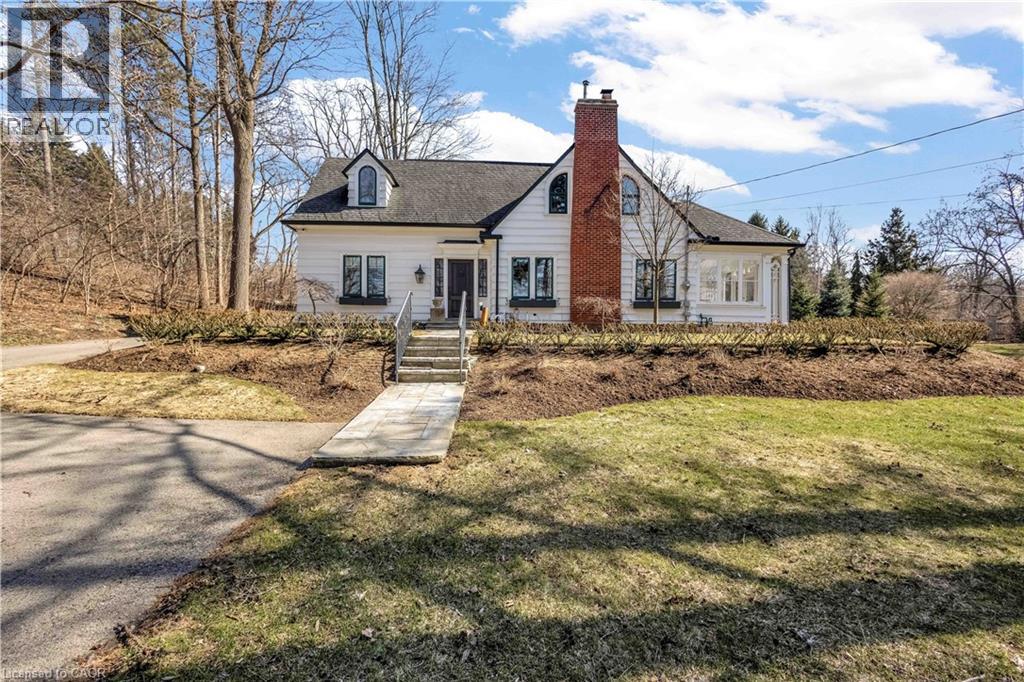
Welcome to your forever home at 514 Wilson Street East, ideally located in the heart of sought-after Ancaster. This architect designed 1927 stately residence seamlessly blends timeless charm with modern updates, offering a rare opportunity to own a truly special property rich in character and history. The second floor features three spacious bedrooms and two full bathrooms, including a beautifully updated primary ensuite complete with its own washer and dryer - adding everyday convenience to this thoughtfully designed space. The sun-filled main floor showcases elegant, traditional principal rooms, including a warm and inviting living room with a fireplace, a formal dining room perfect for hosting, a private office for working from home, and a cozy den for relaxing evenings. The stunning custom kitchen is a chefs dream, featuring built-in appliances, a large island for gathering, ample workspace, and a gas stove. Step outside to enjoy the covered, screened-in porch—an ideal spot for morning coffee or unwinding at the end of the day while taking in the peaceful surroundings. With countless upgrades and inclusions throughout, this architectural gem offers the perfect blend of classic beauty and modern comfort. Just steps away from shops, restaurants, library, Arts centre, Hamilton Golf and Country Club and much more! Homes like this rarely come available—don't miss your chance. Act fast! (id:62616)
1504 - 7 Mabelle Avenue
Toronto, Ontario
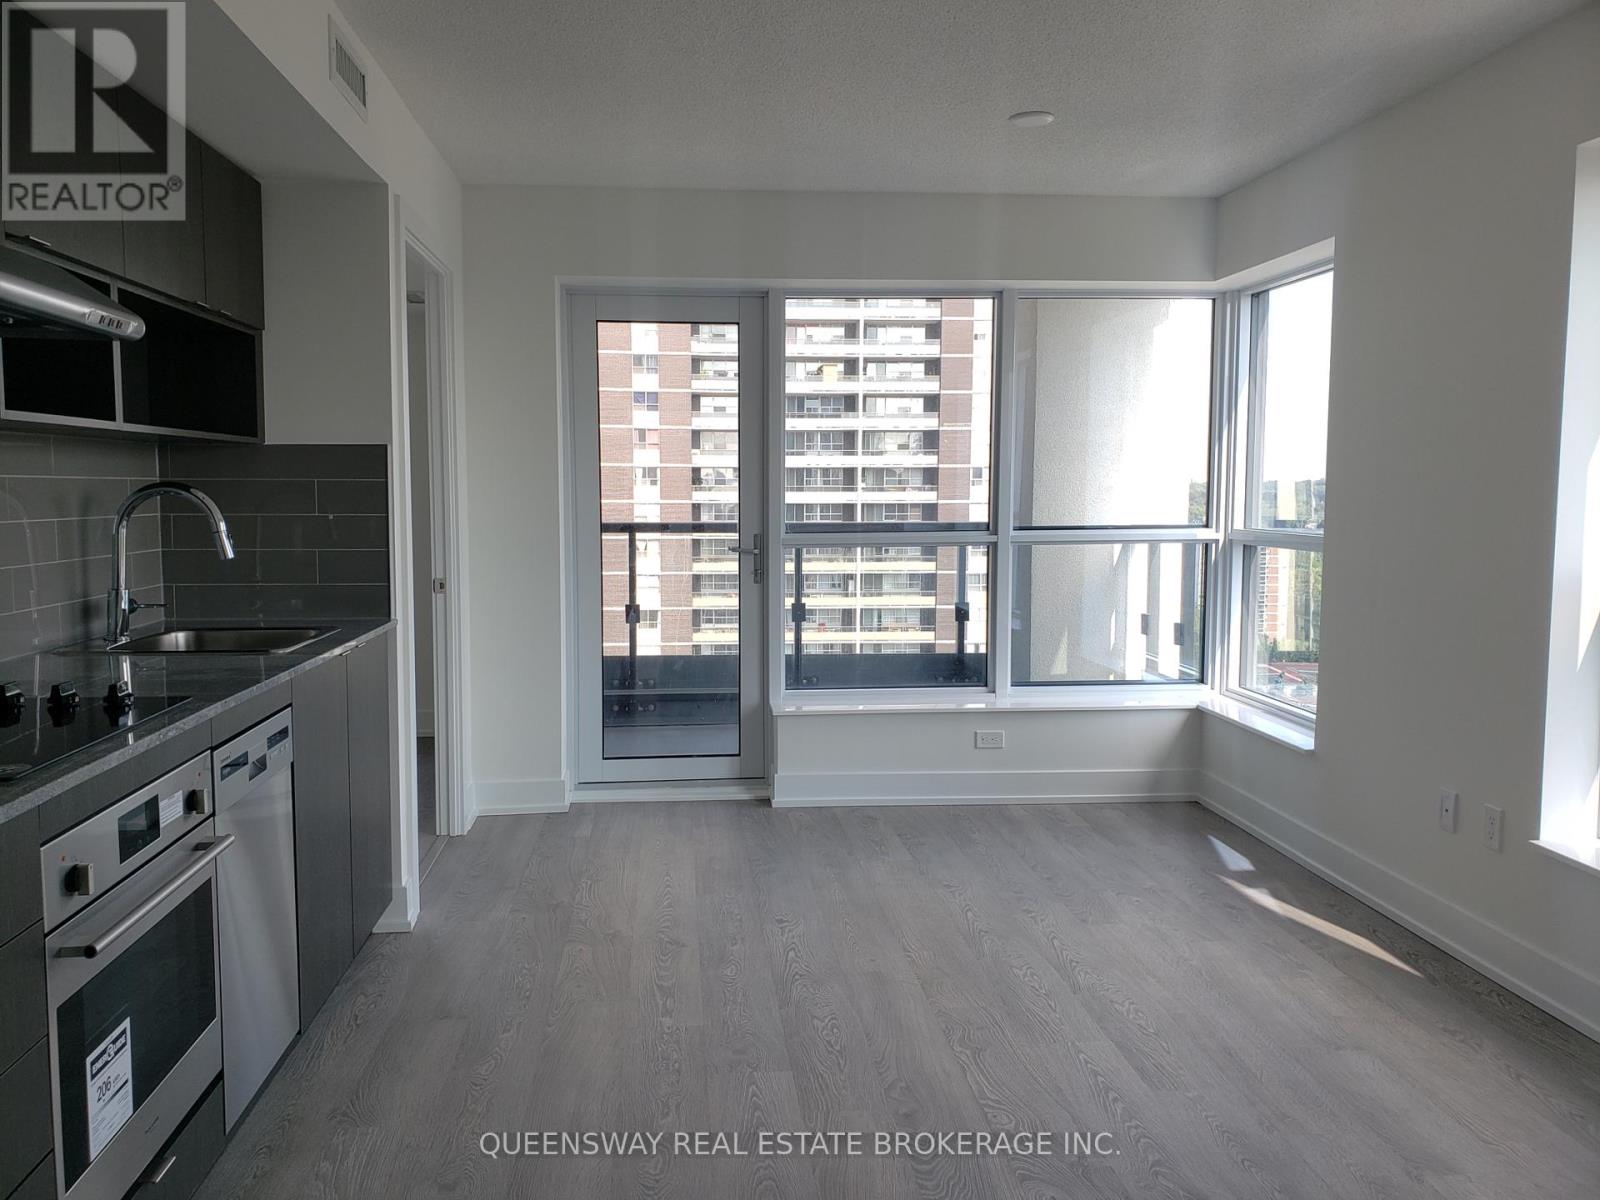
Reduced! $449,900. Welcome to this 2 bed, 2 bath corner suite at Islington Terrace, featuring a smart open concept layout, an abundance of natural light and private balcony. Conveniently located just steps to Islington subway, green space, shops, cafes & more. Enjoy the big city with the neighbourhood feel. Featuring high end amenities such as the roof top terrace, gym, sauna, visitor parking, guest suites and more. Freshly painted end of Oct of 2025. Book a showing today. Includes one parking and locker. (id:62616)
808a - 101 Nipissing Road
Milton, Ontario
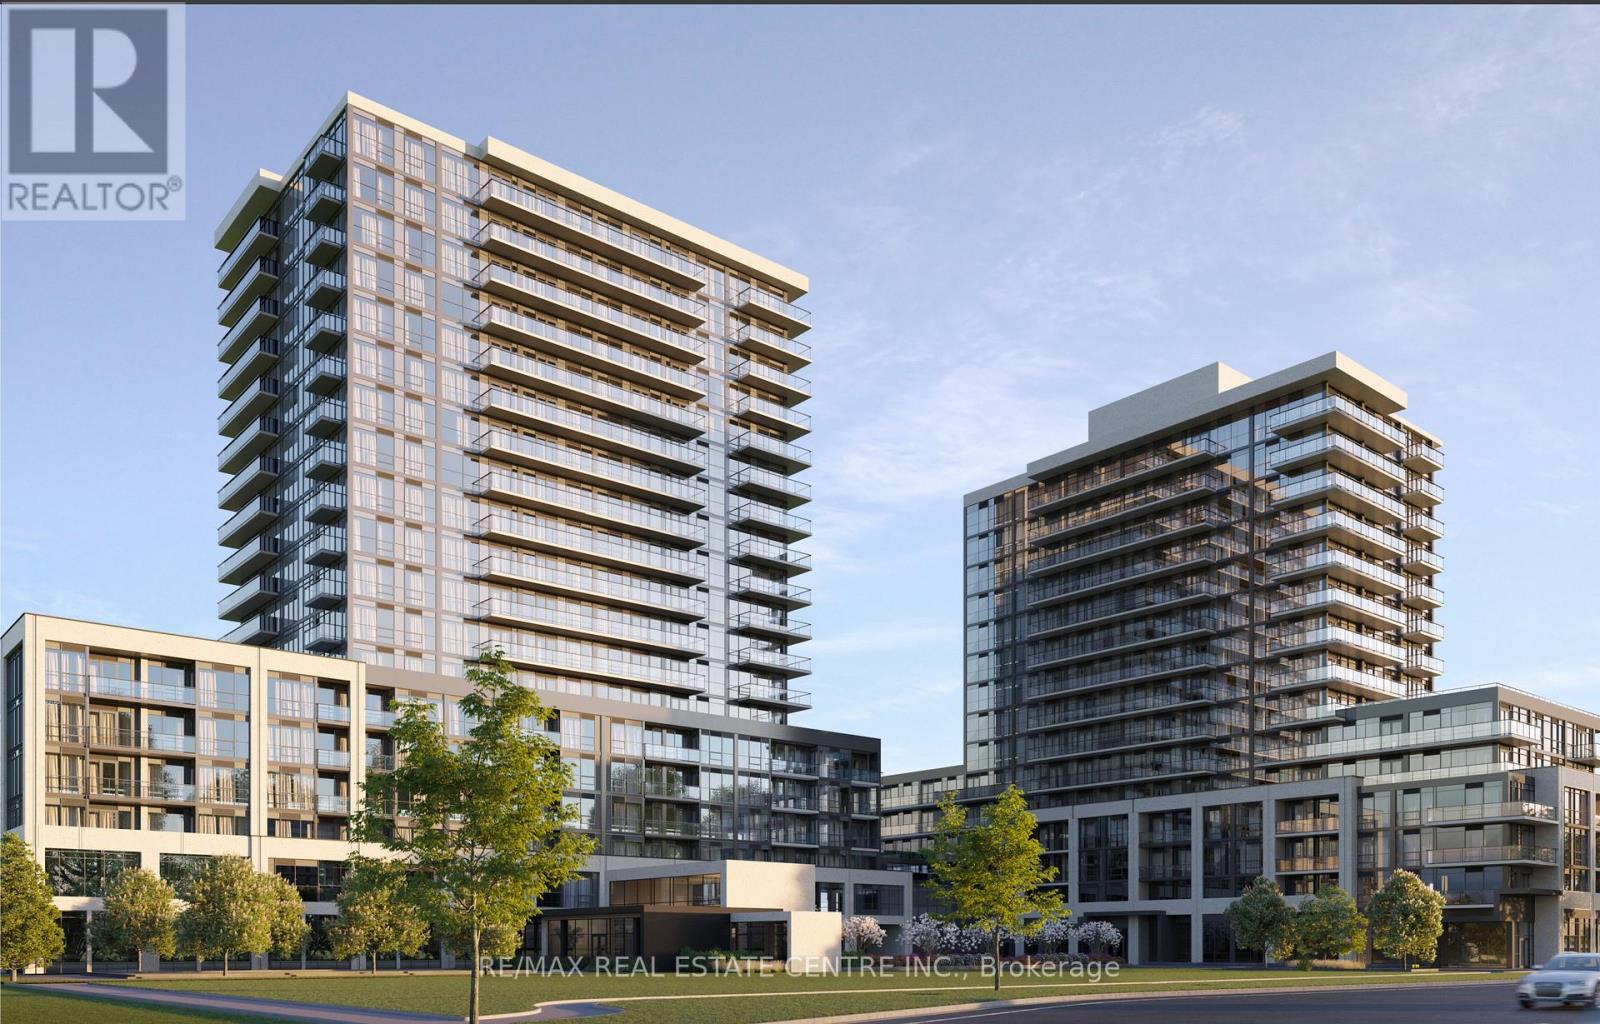
Assignment Sale - Welcome to Luxury Living at The Millhouse Condos in Milton! Discover refined and convenient living in this stunning south-facing suite offering 565 sq. ft. of thoughtfully designed interior space plus a private balcony. Bright and spacious, this unit delivers both comfort and style, and includes 1 parking spot and 1 locker for added convenience. Elegant finishes enhance the condo, featuring 9-ft ceilings in principal rooms, smooth painted ceilings, expansive panoramic windows that fill the space with natural light, and luxury vinyl plank flooring throughout. The modern kitchen is beautifully appointed with quartz countertops, a ceramic 4" x 16" subway tile backsplash, and soft-close cabinetry, combining sophistication with functionality. Residents enjoy a hotel-inspired lobby with 24-hour concierge service and access to exceptional amenities including co-working spaces with meeting rooms and a boardroom, two private party rooms, a private dining room with catering kitchen, games lounge and screening room, a fully equipped fitness studio, outdoor pool with sun deck, outdoor lounge and gathering spaces, BBQ and dining areas, private outdoor dining gazebos with alfresco kitchens, outdoor games area, outdoor turf exercise space, guest suite, and pet washing station. Perfectly located just a 1-minute walk to Milton GO Station and Milton Mall, with quick access to Highways 401 and 407 and minutes to Toronto Premium Outlets, this is your opportunity to experience upscale living in one of Milton's most exciting new luxury condominiums. Asking price is (NEGOTIABlE.) (id:62616)