
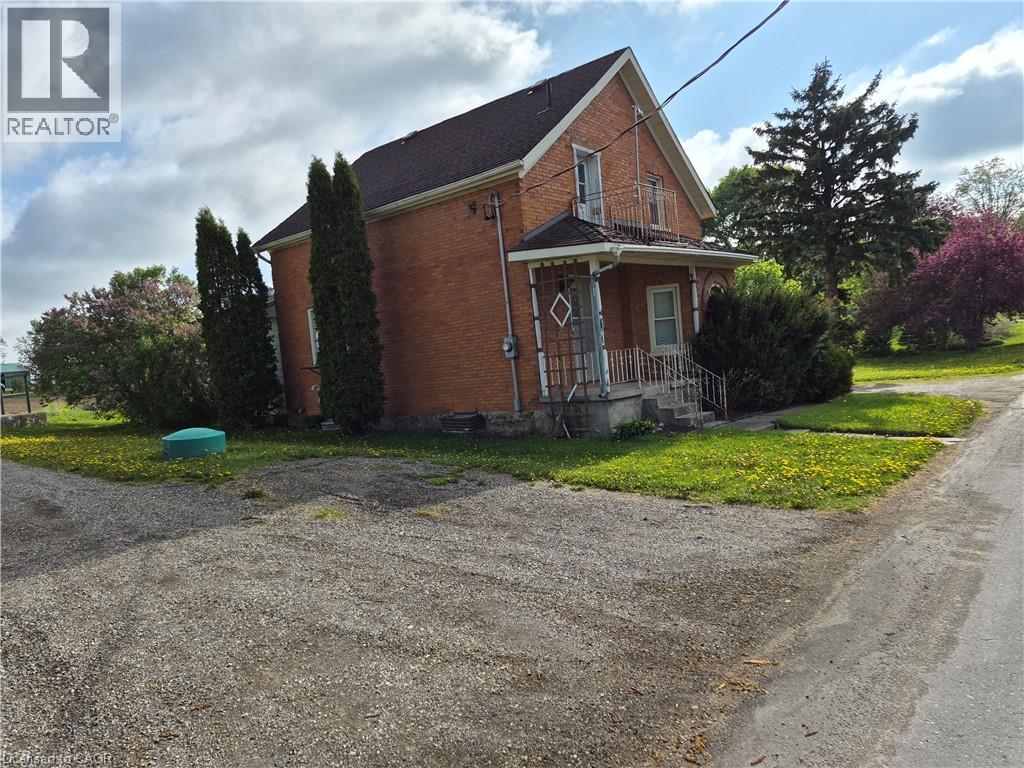
9 Florapine Road
Floradale, Ontario
Tucked away on a spacious 0.4 acre lot, this charming 3-bedroom, 2-bath home offers the kind of space and freedom that’s getting harder to find. From the moment you pull into the driveway, you’ll notice the quiet comfort of a property designed for both everyday living and weekend projects. Step inside and you’re welcomed by bright, comfortable living spaces filled with natural light and room for the whole family to gather. The kitchen sits at the heart of the home, ready for morning coffee, family dinners, and everything in between. With three well-sized bedrooms and two full bathrooms, there’s plenty of room for family, guests, or a home office setup. But the real highlight waits outside. Beyond the house sits a detached garage and workshop — a dream space for mechanics, hobbyists, craftsmen, or anyone needing extra storage and workspace. Whether you’re restoring cars, building projects, or simply need room for your tools and toys, this workshop opens the door to endless possibilities. The expansive yard offers room to breathe, play, garden, entertain, or simply enjoy peaceful evenings under the open sky. There’s space here to create the lifestyle you’ve been looking for. This isn’t just a house — it’s a property with character, function, and room to grow into for years to come. (id:62616)
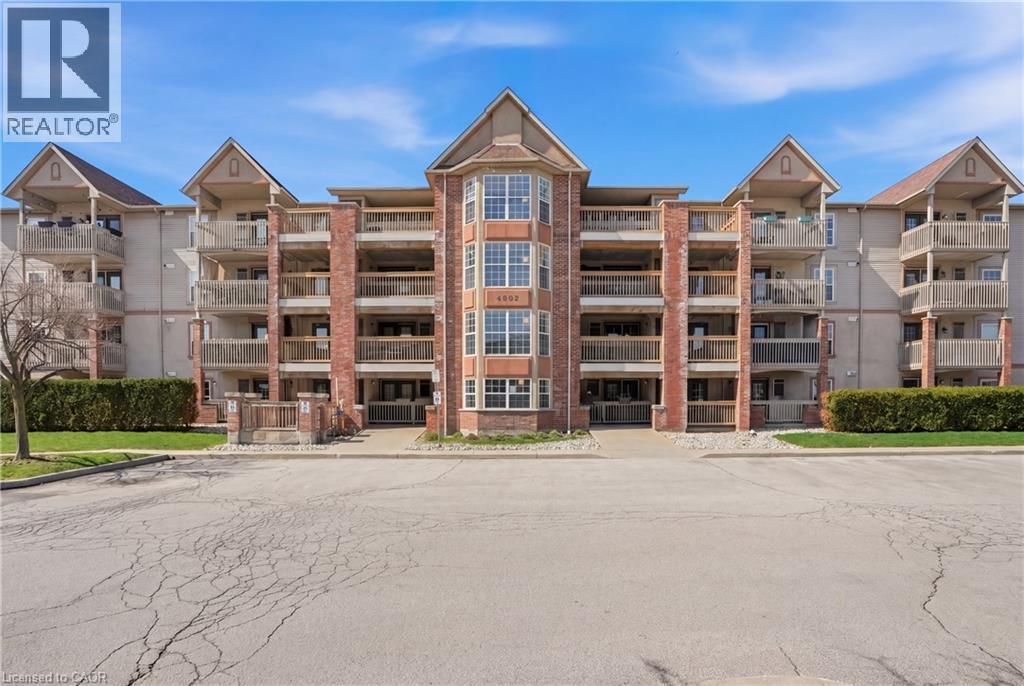
4003 Kilmer Drive Unit# 207
Burlington, Ontario
Welcome to this beautifully updated second-floor condo in a well-maintained low-rise building, offering the perfect blend of comfort, style, and convenience. This bright and spacious unit features two generously sized bedrooms and a full bathroom, ideal for first-time buyers, downsizers, or investors alike. The open-concept layout seamlessly connects the kitchen, dining, and living areas, creating a functional and inviting space for everyday living and entertaining. The modern kitchen is complete with sleek white cabinetry, stainless steel appliances, quartz countertops, and a classic subway tile backsplash. The living room is highlighted by a stunning feature wall with a cozy gas fireplace and mantle, adding warmth and character to the space. Enjoy the convenience of in-suite laundry, along with one underground parking space and a dedicated locker for additional storage. Stylish new flooring runs throughout the unit, and the bathroom also features a quartz countertop for a clean, contemporary finish. Step out onto your private balcony and take in the peaceful view of mature trees—perfect for relaxing after a long day. Located in a highly desirable area, you’re just minutes from the QEW, with shops, restaurants, and everyday amenities all within walking distance. Nature lovers will appreciate the nearby trails, offering the perfect escape for walking and outdoor enjoyment. A fantastic opportunity to own a move-in-ready condo in a prime location! (id:62616)
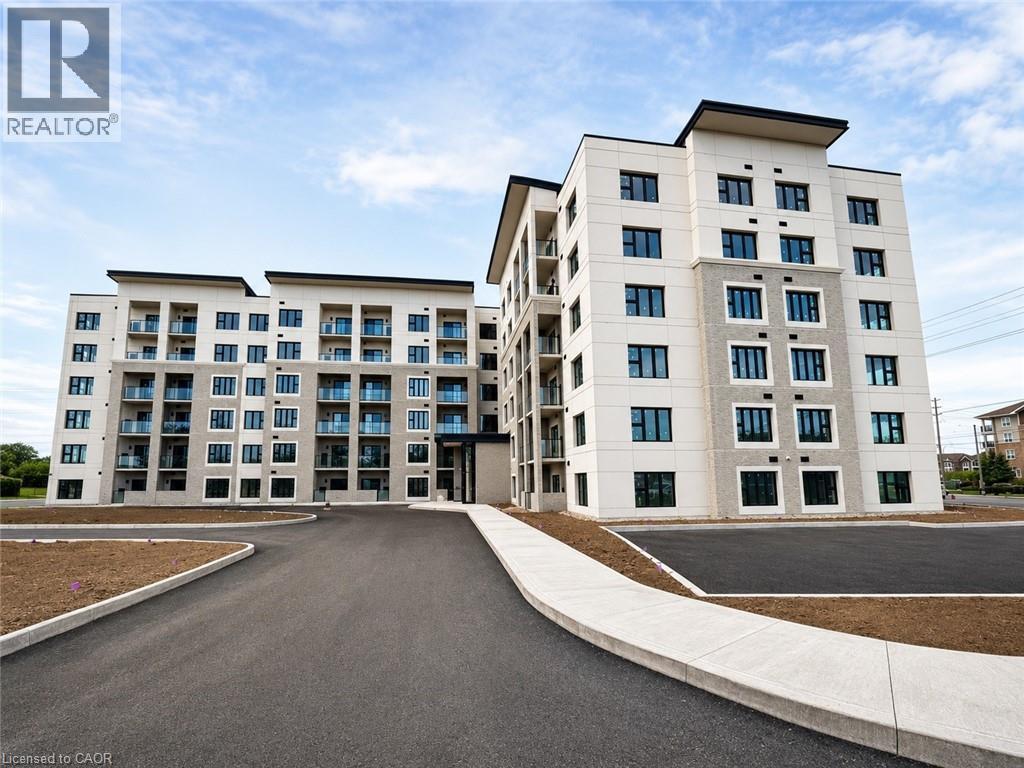
6415 Regional Road 25 Road Unit# 304
Milton, Ontario
Discover modern condo living at Creekside Condos in Milton! This brand-new 2-bedroom, 2 full bathroom suite provides stylish finishes, spacious open-concept living, and the rare bonus of TWO underground parking spaces. Enjoy upgraded stainless steel appliances, upgraded full-size in-suite laundry, and thoughtfully designed accessible bathrooms for added comfort and convenience. Bright interiors, contemporary flooring, and a private balcony create the perfect place to call home. Bell High Speed Internet and a storage locker is included in the lease fees. Residents will also enjoy premium future building amenities including a fitness gym, party room, and clubhouse-style social lounge. Conveniently located close to parks, shopping, transit, and major commuter routes. Move into a fresh, modern lifestyle in one of Milton’s newest communities! (id:62616)
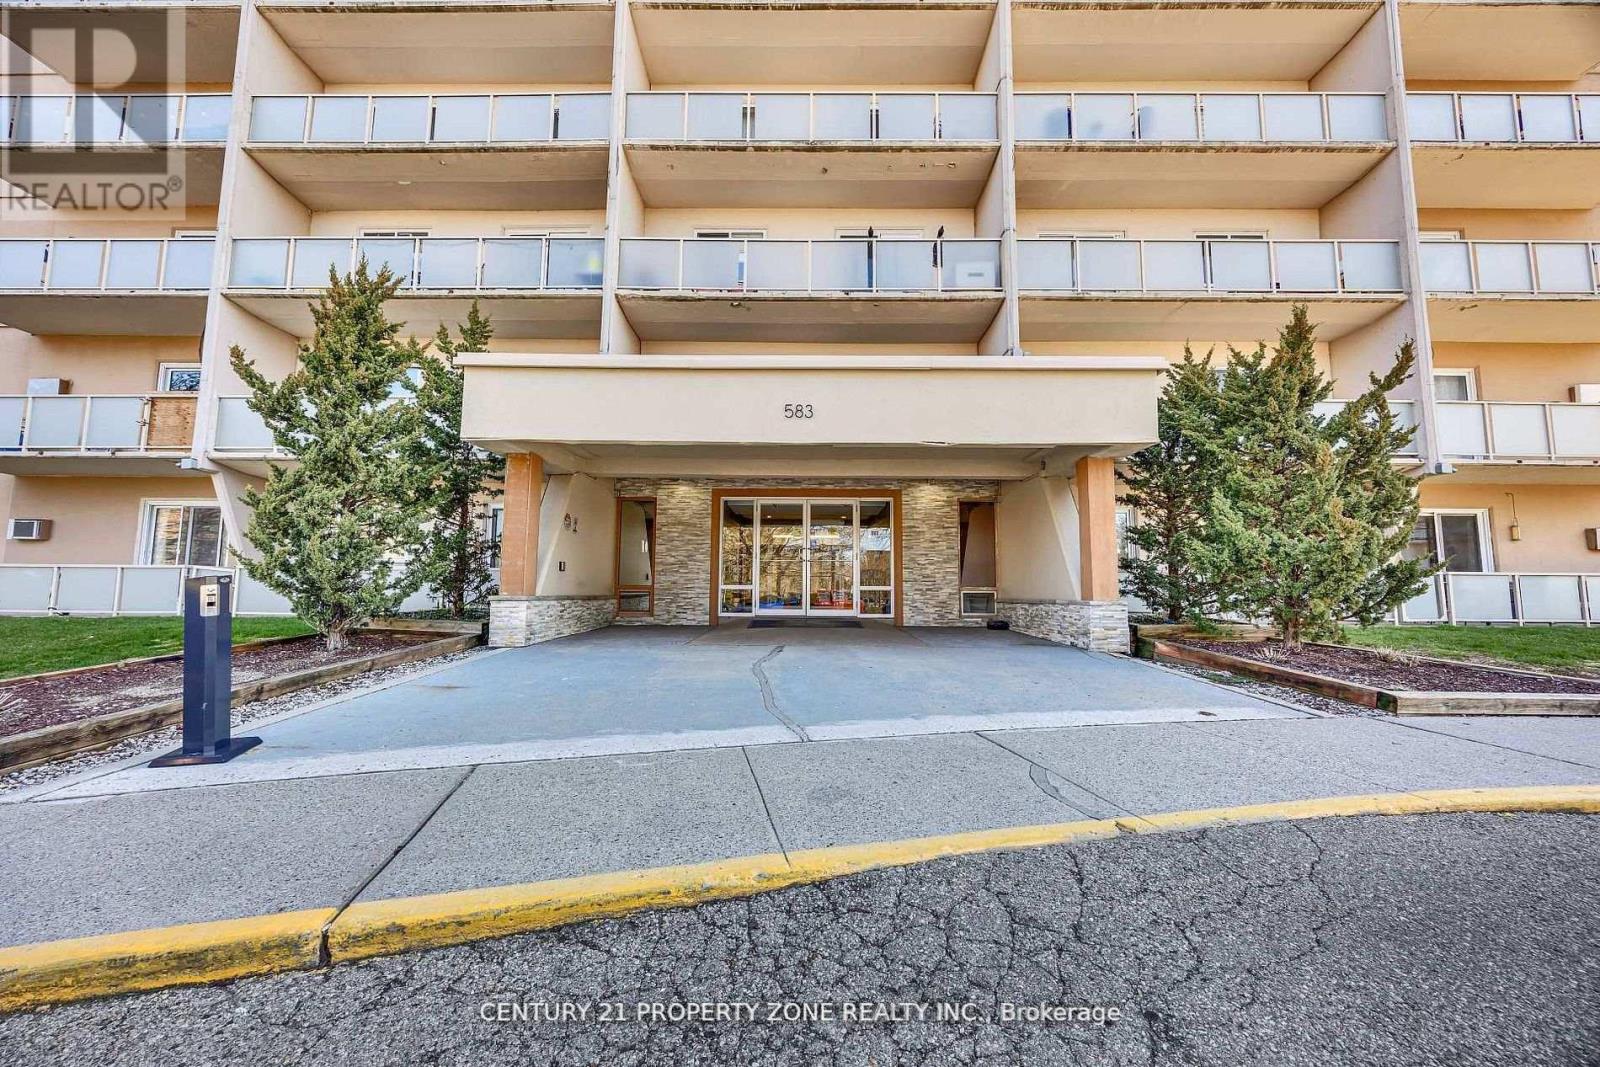
610 - 583 Mornington Avenue
London East, Ontario
Welcome to Unit 610 at 583 Mornington Avenue, a bright and spacious two-bedroom condo ideallylocated within walking distance to Fanshawe College, public transit, and everyday amenities.This southwest-facing unit showcases beautiful city views and stunning sunsets. Theopen-concept kitchen, living, and dining area features luxury vinyl plank flooring and a custommural feature wall, adding a unique touch. Perfect for investors or first-time buyers seekingstylish, affordable living in a convenient location. (id:62616)

27 - 80 New Lakeshore Road
Norfolk, Ontario
Welcome to one of the most exclusive gated waterfront communities along the shores of Lake Erie. This stunning Port Dover bungalow checks every box; and then some. From the interlocking stone driveway and carriage-style garage to the natural stone exterior and manicured landscaping, the curb appeal sets the tone before you even step inside. Through the front door, soaring tray ceilings, gleaming hardwood, and an open concept layout flood the main level with light. The living room is anchored by a striking cast stone gas fireplace and flows seamlessly into a chef's kitchen with rich cabinetry, granite counters, stainless appliances, and a breakfast bar perfect for entertaining. At the front of the home, a showstopper office with vaulted ceilings and wainscoting offering the perfect work-from-home setup; easily converted to a third bedroom if needed. The main-floor primary suite is a true retreat, complete with tray ceiling, walk-in closet with built-ins, and a spa-inspired ensuite. Downstairs, a generous guest bedroom, full bath, and finished rec room with a second gas fireplace expand your living space; perfect as a media room, gym, or lounge. Three bathrooms in total mean room for everyone. Out back, a fully fenced private deck offers a peaceful escape, with a separate hot tub area ready for long soaks under the stars. The community itself is the cherry on top: pickleball and tennis courts, a sparkling pool, shuffleboard, waterfront deck, and private beach access. All the lifestyle of lakeside living; none of the seasonal upkeep. Welcome HOME. (id:62616)
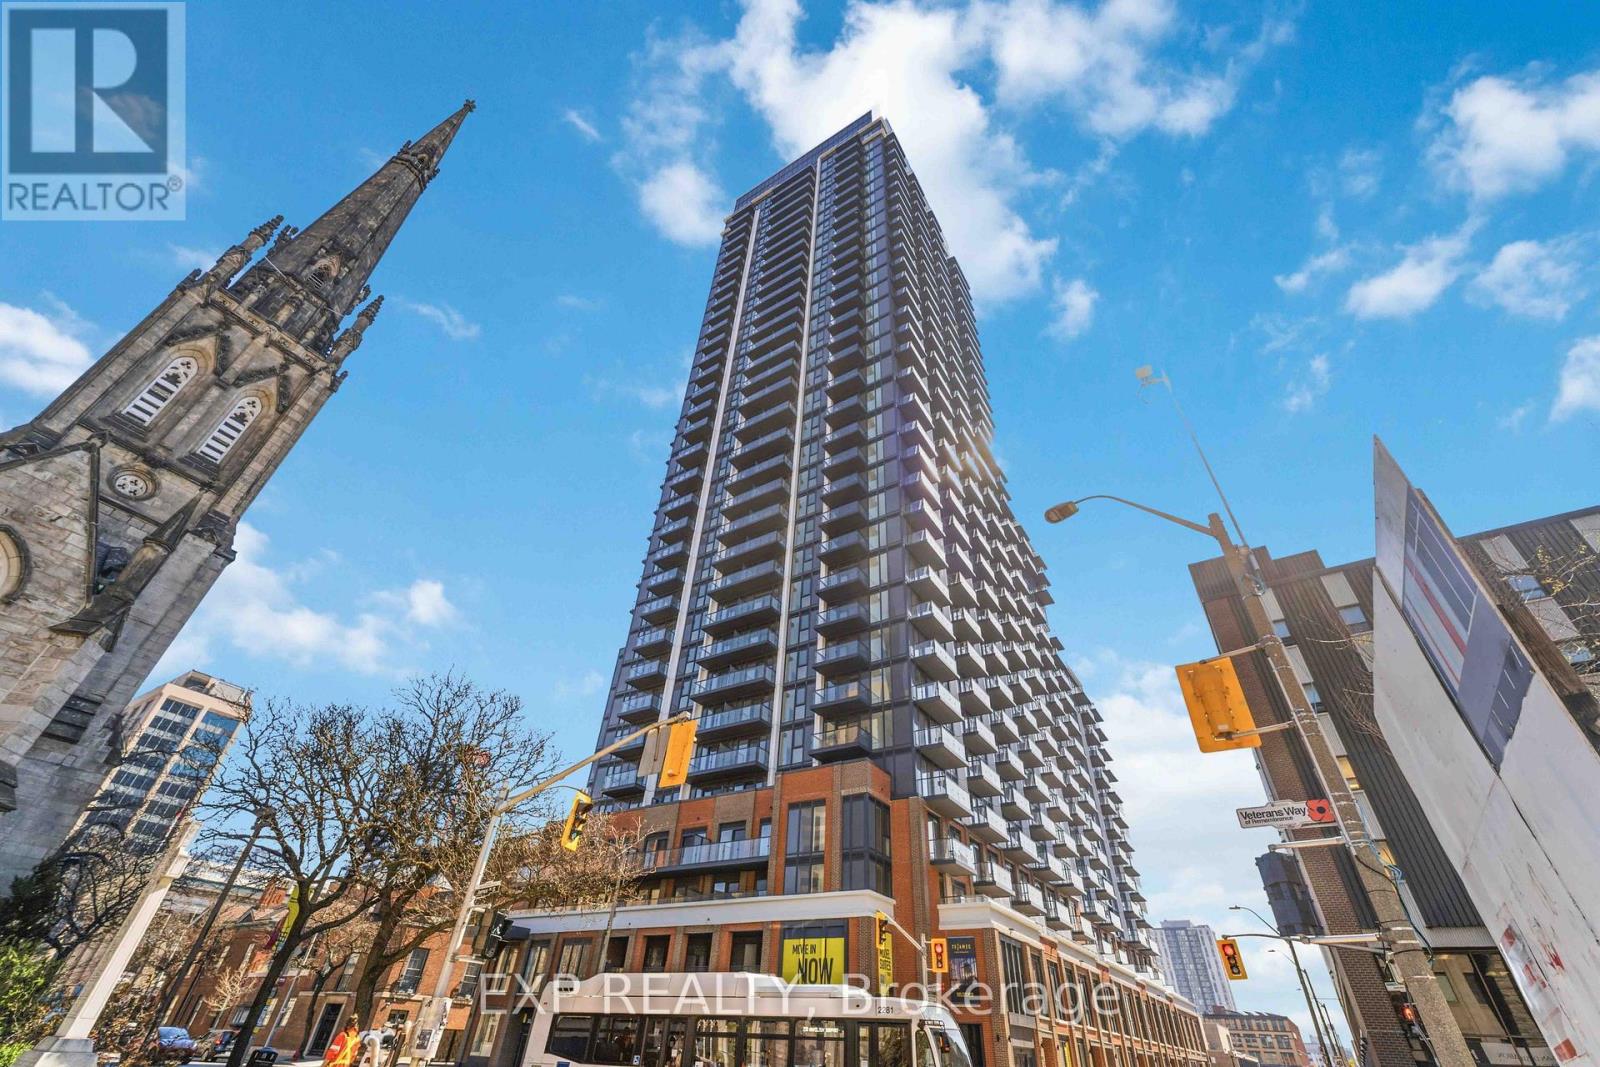
1522 - 75 James Street S
Hamilton, Ontario
Its your chance to live at downtown Hamilton's premier urban address- 75 James Street. Situated on the 15th floor, this brand new 2-bedroom, 1-bath unit enjoys southwest-facing views of the City extending towards the green mountains. Enjoy the rare bonus of Two Private Balconies-one off the living area and one from the bedroom. The suite also includes 1 Underground Parking Space and 1 Locker for added convenience. Inside, the unit offers a sleek, modern kitchen with stainless steel appliances, convenient In-Suite Laundry, and a smart layout designed for comfortable everyday living. Set in the core of downtown Hamilton, the location is hard to beat. Walk to McMaster University's Downtown Campus in minutes, reach the Hamilton GO Station in just 2 minutes, and be within a short walking distance to St. Joseph's Hospital. Gore Park, shops, cafes, restaurants, and daily essentials are all just steps away, while Mohawk College is a short transit ride. Residents have access to an impressive collection of amenities, including Concierge Service, a fully equipped Fitness Centre, Spin Studio, Yoga and Meditation Rooms, Co-working and tech spaces, gaming and theatre lounges, kids zone, and stylish event spaces with dining and entertainment areas. A fantastic opportunity to lease a modern suite in one of Hamilton's most connected and vibrant communities-ideal for professionals, students, or families seeking convenience, lifestyle, and views all in one! (id:62616)
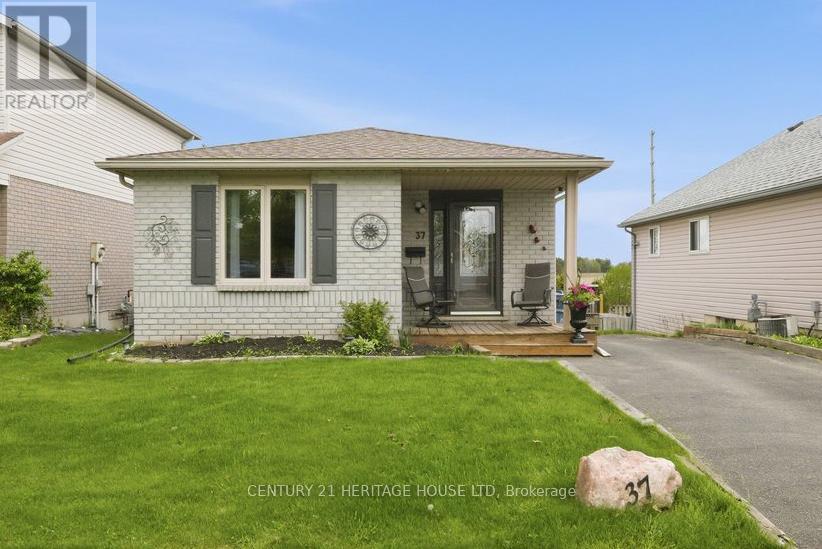
37 Anastasia Crescent
Brantford, Ontario
Welcome to 37 Anastasia Crescent, located in the sought-after Brantwood Park neighbourhood. This bungalow with a walk-out lower level offers 2+1 bedrooms, 2 bathrooms, and the kind of layout that just makes sense for everyday living. Step inside to a spacious entryway with a large coat closet and convenient access to the lower level. The main floor opens up into a bright and inviting living room, filled with natural light from the large front window - the perfect space for hosting, gathering, or simply unwinding at the end of the day. At the back of the home, the kitchen features darker modern cabinetry, a tiled backsplash, black appliances, and sliding patio doors leading out to the deck and backyard - ideal for easy indoor-outdoor living. Down the hallway, you'll find two well-sized bedrooms, including a spacious primary, along with a 4-piece bathroom complete with a large vanity and plenty of storage. The finished lower level adds even more living space with a bright walk-out to the backyard, a generous rec room with a cozy fireplace, an additional bedroom, and a 3-piece bathroom - a great setup for guests, teenagers, or extended family. Outside, the backyard offers an upper deck, a garden shed, and a blank canvas ready for you to design your own outdoor retreat. (id:62616)
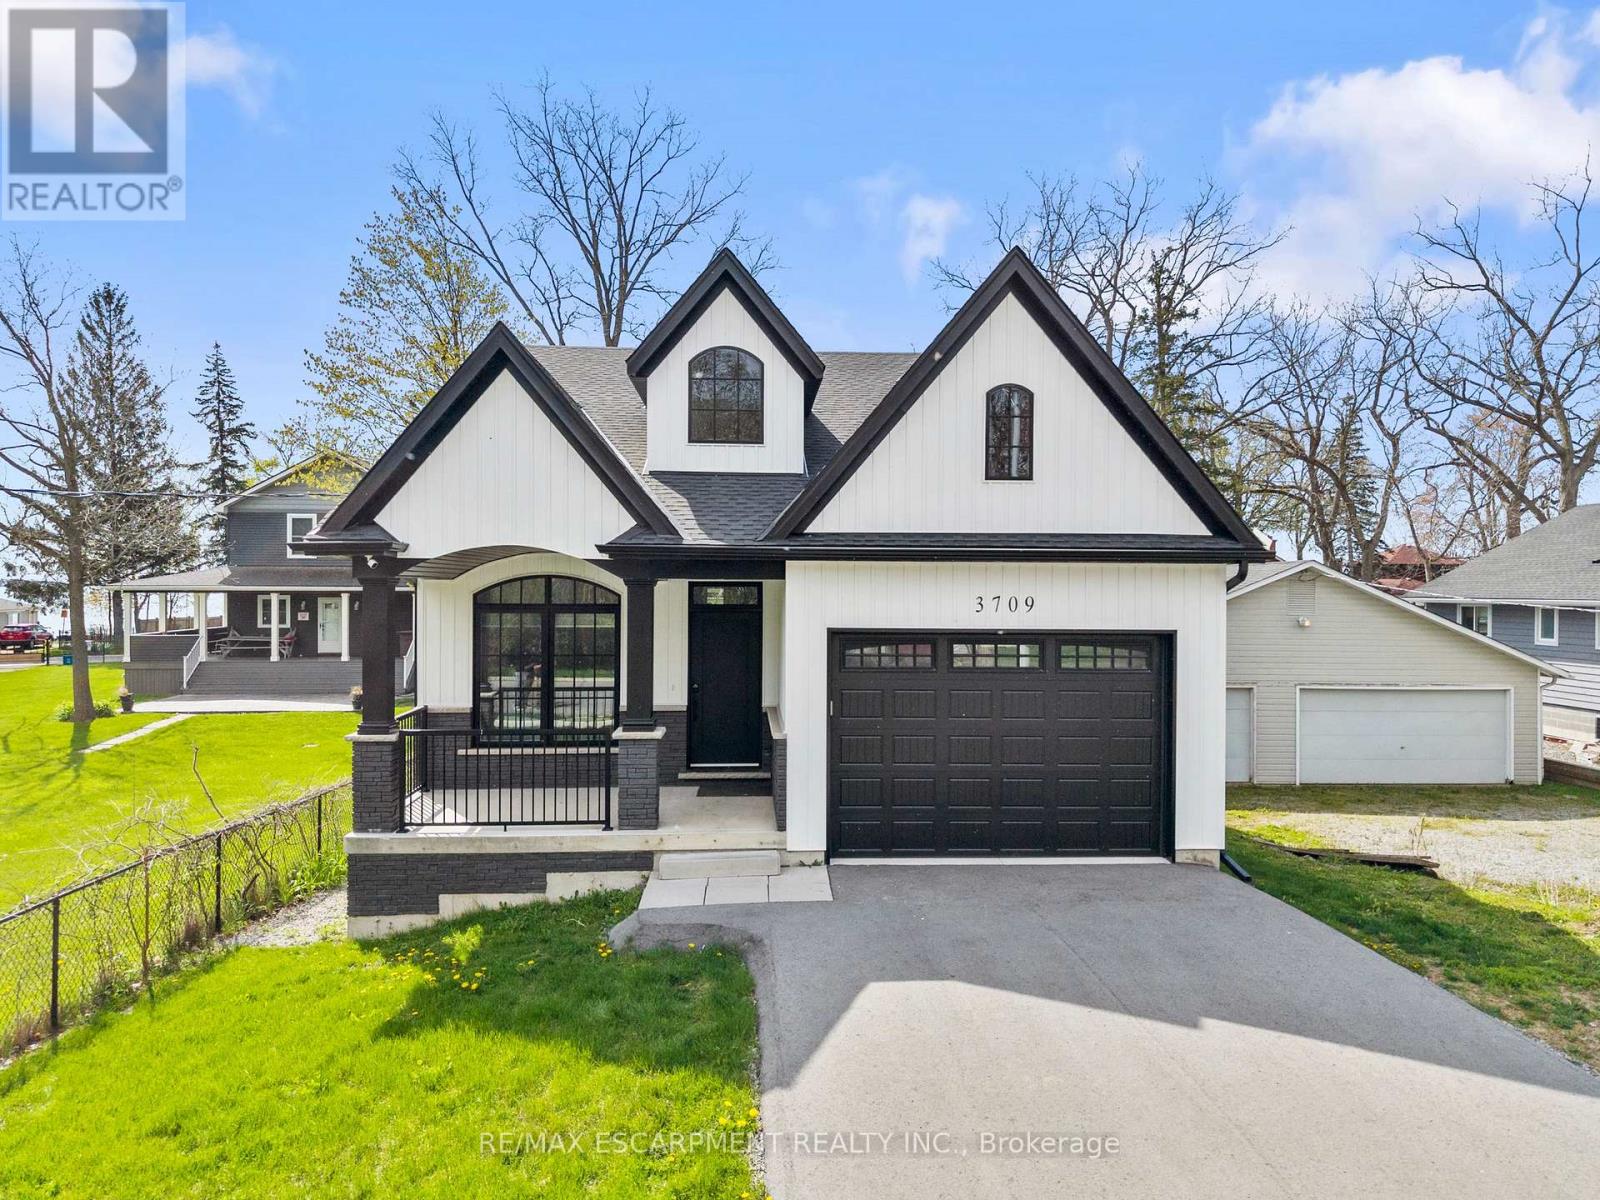
3709 Ryan Avenue
Fort Erie, Ontario
Experience effortless lakeside living in this beautifully designed bungaloft, where modern style meets relaxed comfort just steps from the Lake Erie waterfront. The classic black-and-white exterior with board-and-batten detailing makes a striking first impression, enhanced by an attached garage and inviting covered front porch. Inside, white oak hardwood floors and abundant natural light create a warm, airy feel throughout the open-concept living space. The designer kitchen is a true showpiece, featuring floor-to-ceiling cabinetry, stone countertops, and a statement wine rack. Expansive patio doors lead directly to the back deck, with stairs connecting to the upper balcony-ideal for seamless indoor-outdoor entertaining. Unwind in the inviting living room with a cozy gas fireplace, or take the gathering outside. The thoughtfully designed layout offers four bedrooms and 2.5 bathrooms, including a serene primary suite with a sleek ensuite. The loft level is a standout, offering two additional bedrooms, a full bathroom, and access to an expansive terrace-perfect for hosting under the stars, enjoying lake breezes, or taking in peaceful evening views. With multiple outdoor living spaces, lake views from the rear, and an unfinished basement ready for your vision, this home delivers a refined yet relaxed lifestyle just moments from the water. (id:62616)
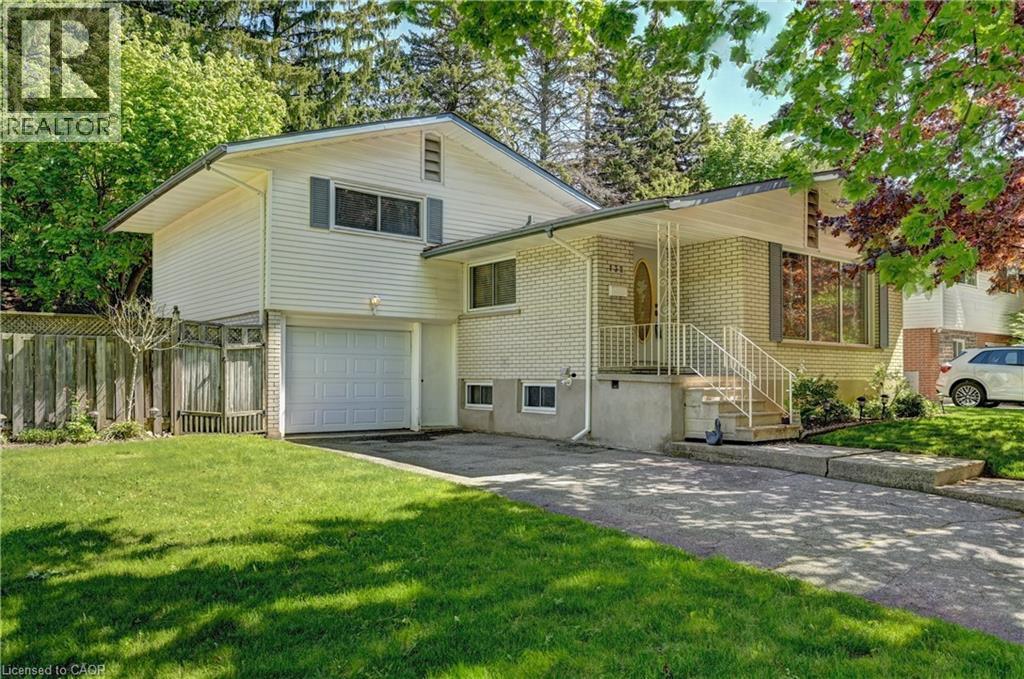
132 Forest Hill Drive
Kitchener, Ontario
Located in desirable Forest Hill area of Kitchener on an 80 foot wide lot on a tree lined street. Lovingly cared for home with same owner for 48 years. 3 bedrooms plus a main floor den or can be used as 4 bedrooms. Deck off main floor den sliding doors. Primary bedroom with two closets. Kitchen and bathroom both updated over the years. Eat-in kitchen. Furnace and A/C replaced June 2024. Windows replaced over the years (except 1 window in basement). Windows in kitchen, dining room, and front windows are oversized. Plenty of natural light. Ceramic tiled flooring in foyer, kitchen, hallway, and bathroom. Hardwood floors in living/dining areas, bedrooms, and den. Carpet free home except for in a storage room in basement. Plenty of storage space in home. Full size basement-no crawl space. Rec room. Oversized single garage with entry to inside of house and entry from front exterior. Covered front porch. Ample space in the back yard and side yard. Beautiful quiet mature area. (id:62616)
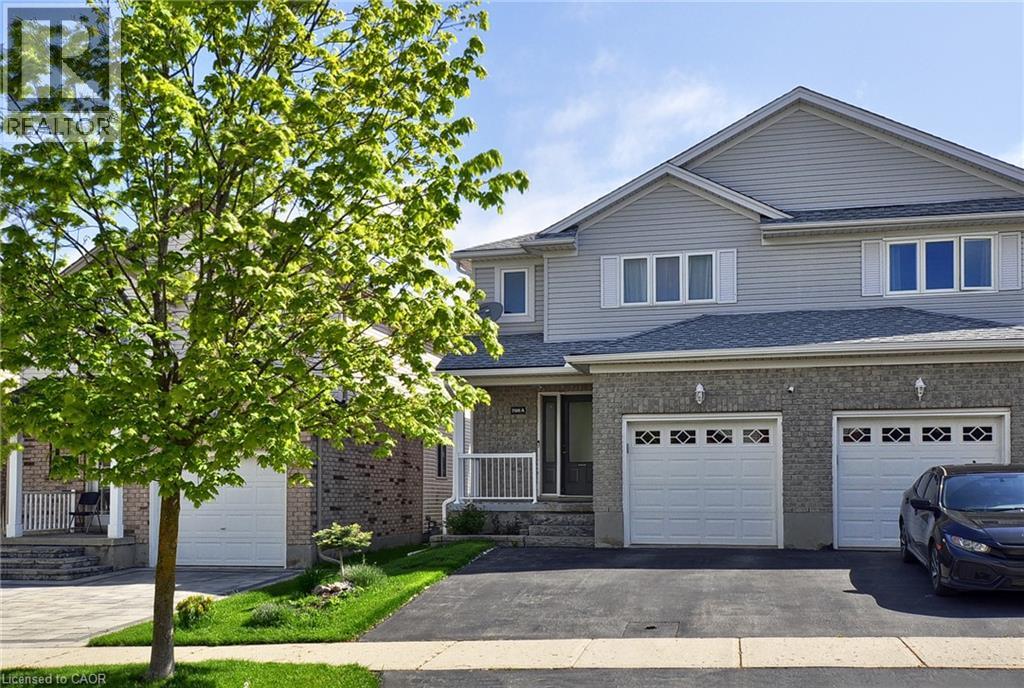
708a Karlsfeld Road
Waterloo, Ontario
BEAUTIFUL 3 BEDROOM SEMI IN THE DESIRED CLAIR HILLS AREA OF WATERLOO. WITH LARGE PRIMARY BEDROOM, OPEN CONCEPT OF DINING AND LIVING ROOM. PROPERTY INCLUDES A BEAUTIFUL BACK YARD THAT THE OWNER HAS PUT ALOT OF WORK AND LOVE INTO. Located close to everyday amenities, parks, trails, and public transportation. (id:62616)
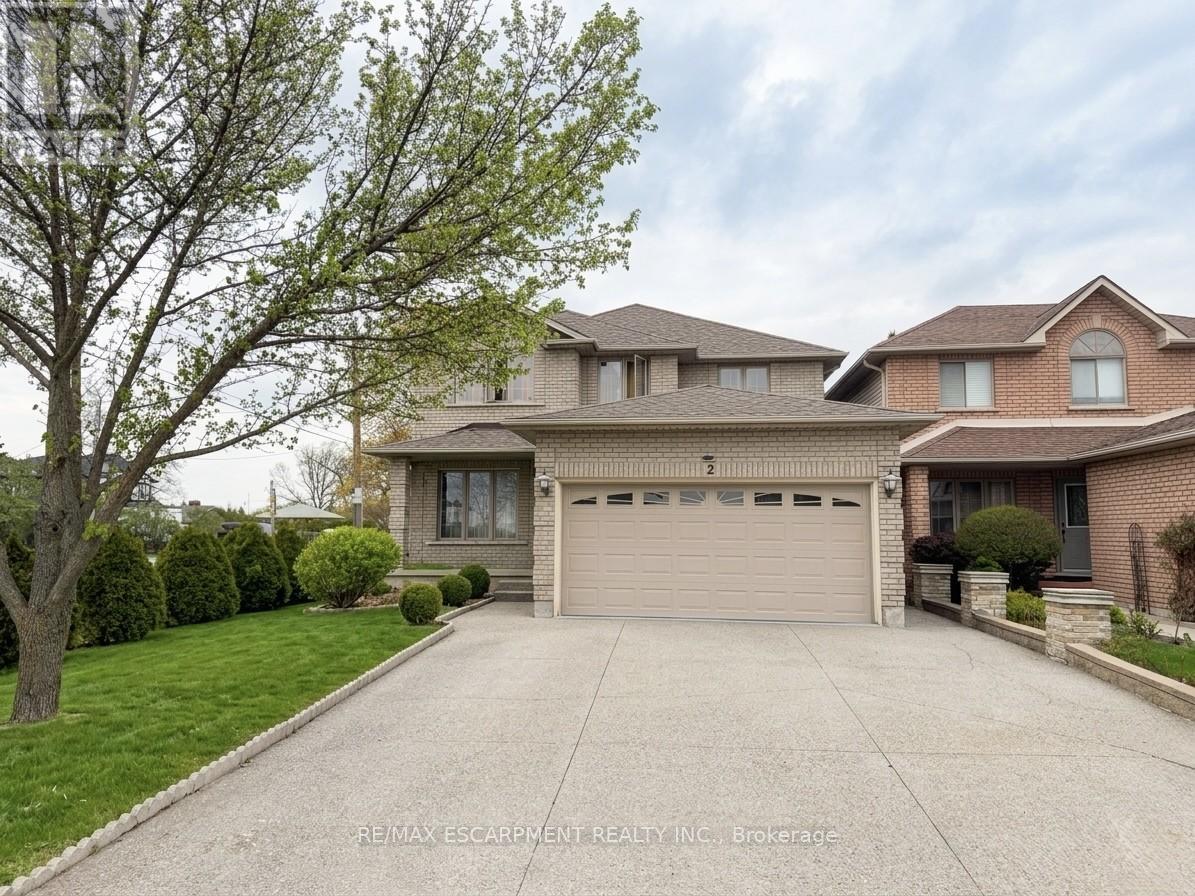
2 Pineridge Drive
Hamilton, Ontario
Beautiful furnished basement unit available immediately in one of Hamilton Mountain's most desirable neighbourhoods! Conveniently located just off Upper James and Stone Church, this spacious unit features a functional kitchen equipped with a double induction cooktop, fridge, microwave, air fryer, and ample storage space. Enjoy a furnished living and dining area, two furnished bedrooms, shared laundry access, and private parking on the right side of the driveway with space for two vehicles. All utilities are included in the lease price except internet and cable. Close to shopping, restaurants, transit, parks, schools, and highway access. (id:62616)
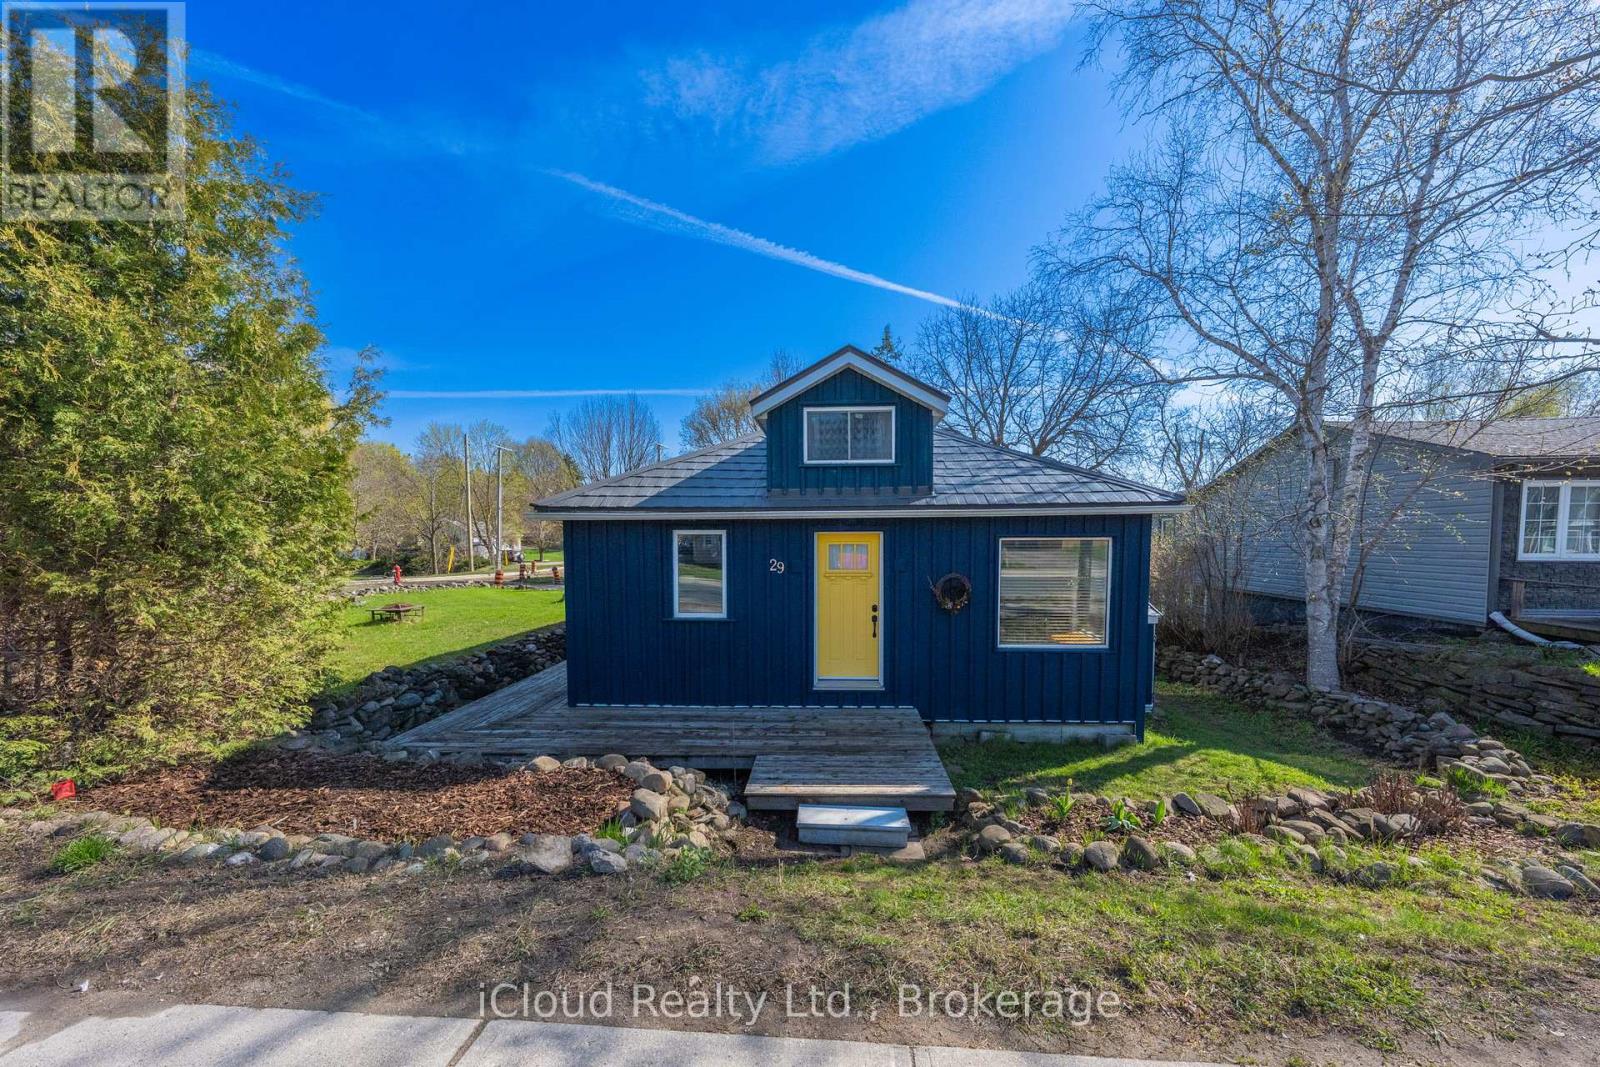
29 Main Street
Erin, Ontario
Welcome to 29 Main St., Erin! This charming 2-bedroom home is full of character and ideally located in the heart of town. Situated on a rare double wide lot along Main St., the property also features mixed use zoning, offering exciting potential for a varierty of permitted uses. This loveingly maintained century home showcases timeless appeal with classic board-and-batten siding. A spacious kitchen, updated bathroom and durable steel roof create a perfect blend of old and new. A bonus loft area provides additional space for storage or utility. The front of the home features a generous wrap-around porch with over 260sf of space for relaxing or entertaining. The large backyard includes a garden shed and plenty of room to enjoy outdoor living. Just steps to a new park, local shops, churches and schools, you'll love being part of Erin's vibrant downtown community. (id:62616)
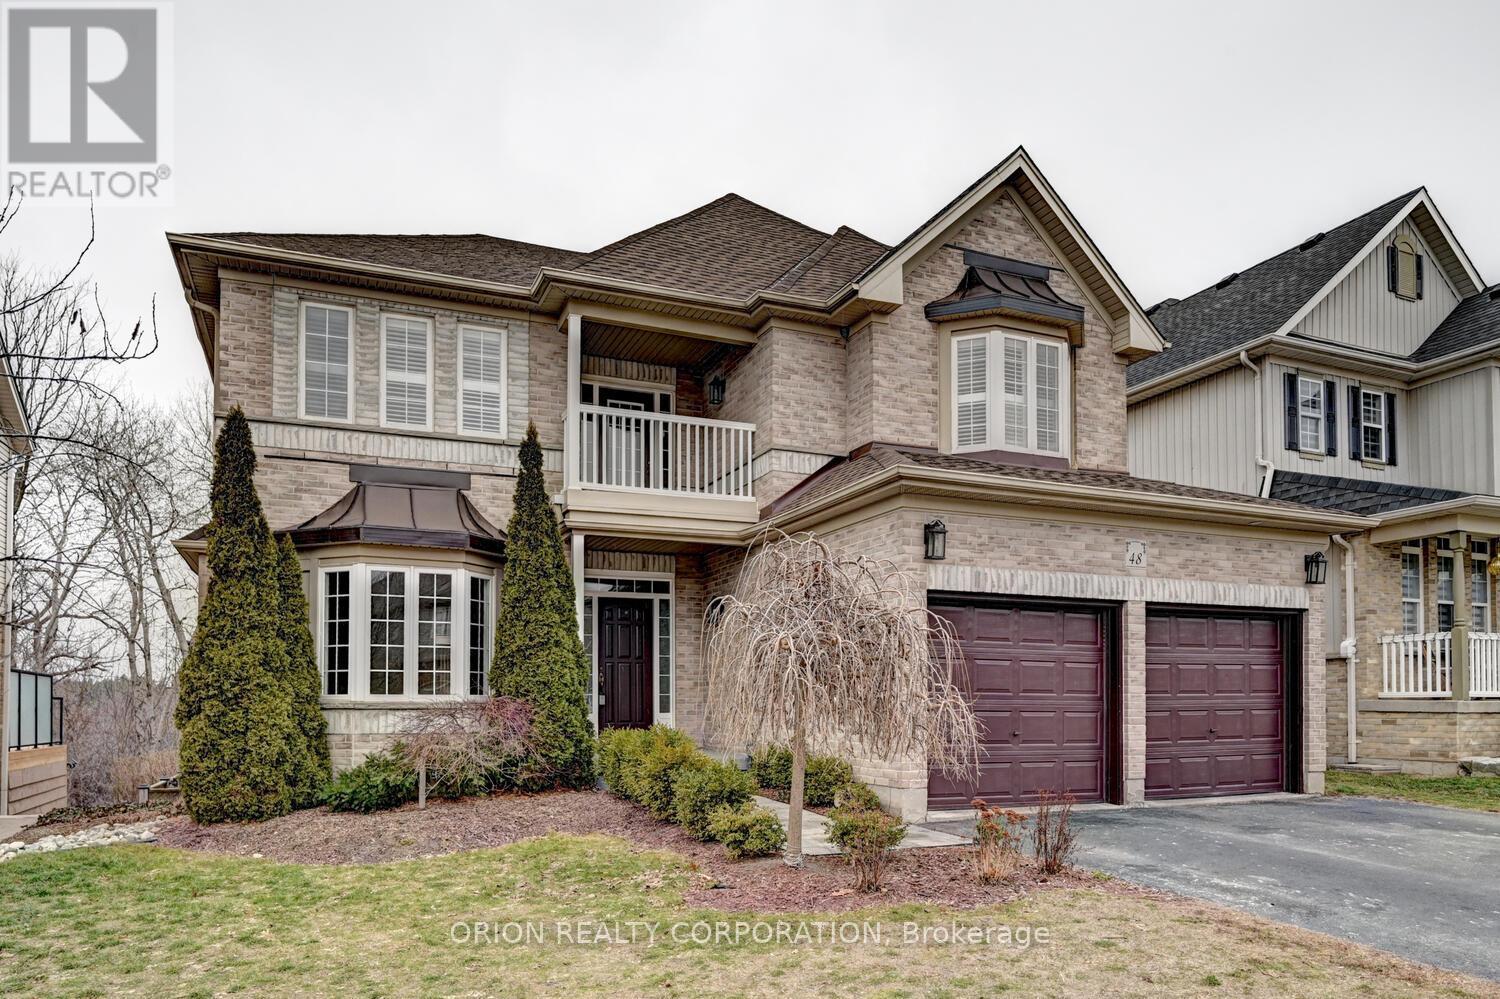
48 Apple Ridge Drive
Kitchener, Ontario
Rare opportunity to enjoy the best of both worlds at 48 Apple Ridge Dr - a spacious family home with a walkout basement in sought-after Doon South with a private backyard setting overlooking green space and walking trails. From the front, you're minutes to everyday amenities and quick Highway 401 access; from the back, it feels like a quiet escape surrounded by nature. This is the kind of setting buyers wait for.Step inside to a bright, welcoming layout designed for family living, featuring a large foyer, separate living and dining rooms, hardwood flooring across the main level, and an open-concept kitchen with walk-in pantry overlooking the impressive family room with soaring cathedral ceilings, gas fireplace, and oversized windows that flood the space with natural light. The main floor office, laundry room, and mudroom add the function today's households need.Upstairs, the generous primary retreat offers a walk-in closet and a spacious en-suite with a soaker tub and separate shower, while three additional bedrooms provide plenty of room for children, guests, or work-from-home flexibility. The walk-out basement is already framed and ready for your vision, with excellent in-law suite potential. Backing onto trails and green space in one of Kitchener's most desirable family communities, this is a home that truly needs to be experienced in person. *Photos are from before the property was rented. OPEN HOUSE May 31st 2pm - 4pm (id:62616)
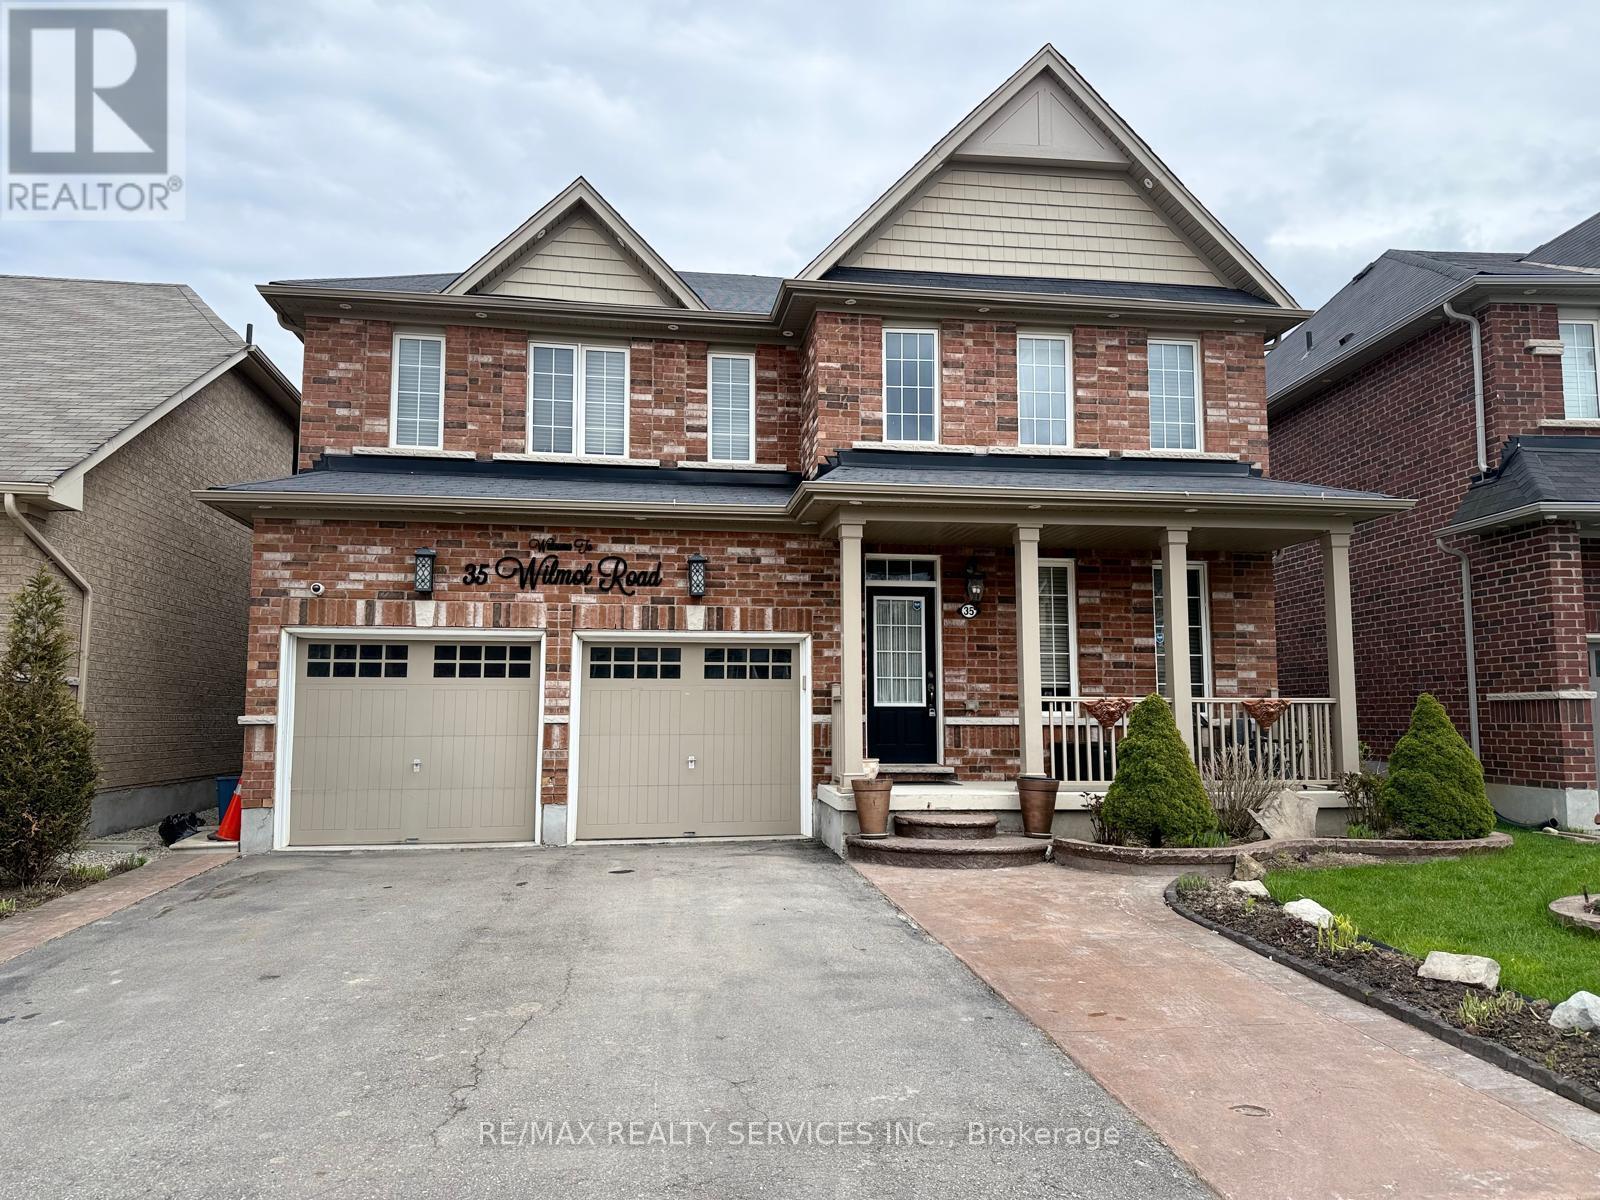
35 Wilmot Road
Brantford, Ontario
Welcome to 35 Wilmot Rd. Situated on one of the largest lots in the neighbourhood, this impressive home backs onto mature green space and a scenic trail - offering exceptional privacy with no rear neighbours. Boasting approximately 3,000 sq ft, this home features a functional main floor layout with 9-ft ceilings, separate living, dining, and family rooms, and a grand foyer with a double-door entry. The chef-inspired kitchen is a standout, complete with built-in high-end appliances, gas cooktop, quartz countertops, and a large center island - perfect for everyday living and entertaining. The cozy family room with gas fireplace overlooks the large backyard. Upstairs offers 4 spacious bedrooms - each with access to a bathroom. The primary retreat features a spa-like 5-piece ensuite and his-and-hers closets. The 2nd bedroom includes its own 5-piece ensuite, could be used as a 2nd primary bedroom . The remaining bedrooms each feature walk-in closets. The oversized backyard (widening to 61.06 ft at the rear and 151.86 ft deep on one side) provides incredible outdoor space for entertaining, relaxing, and family enjoyment. Fully loaded and move-in ready. A must-see!!!! (id:62616)
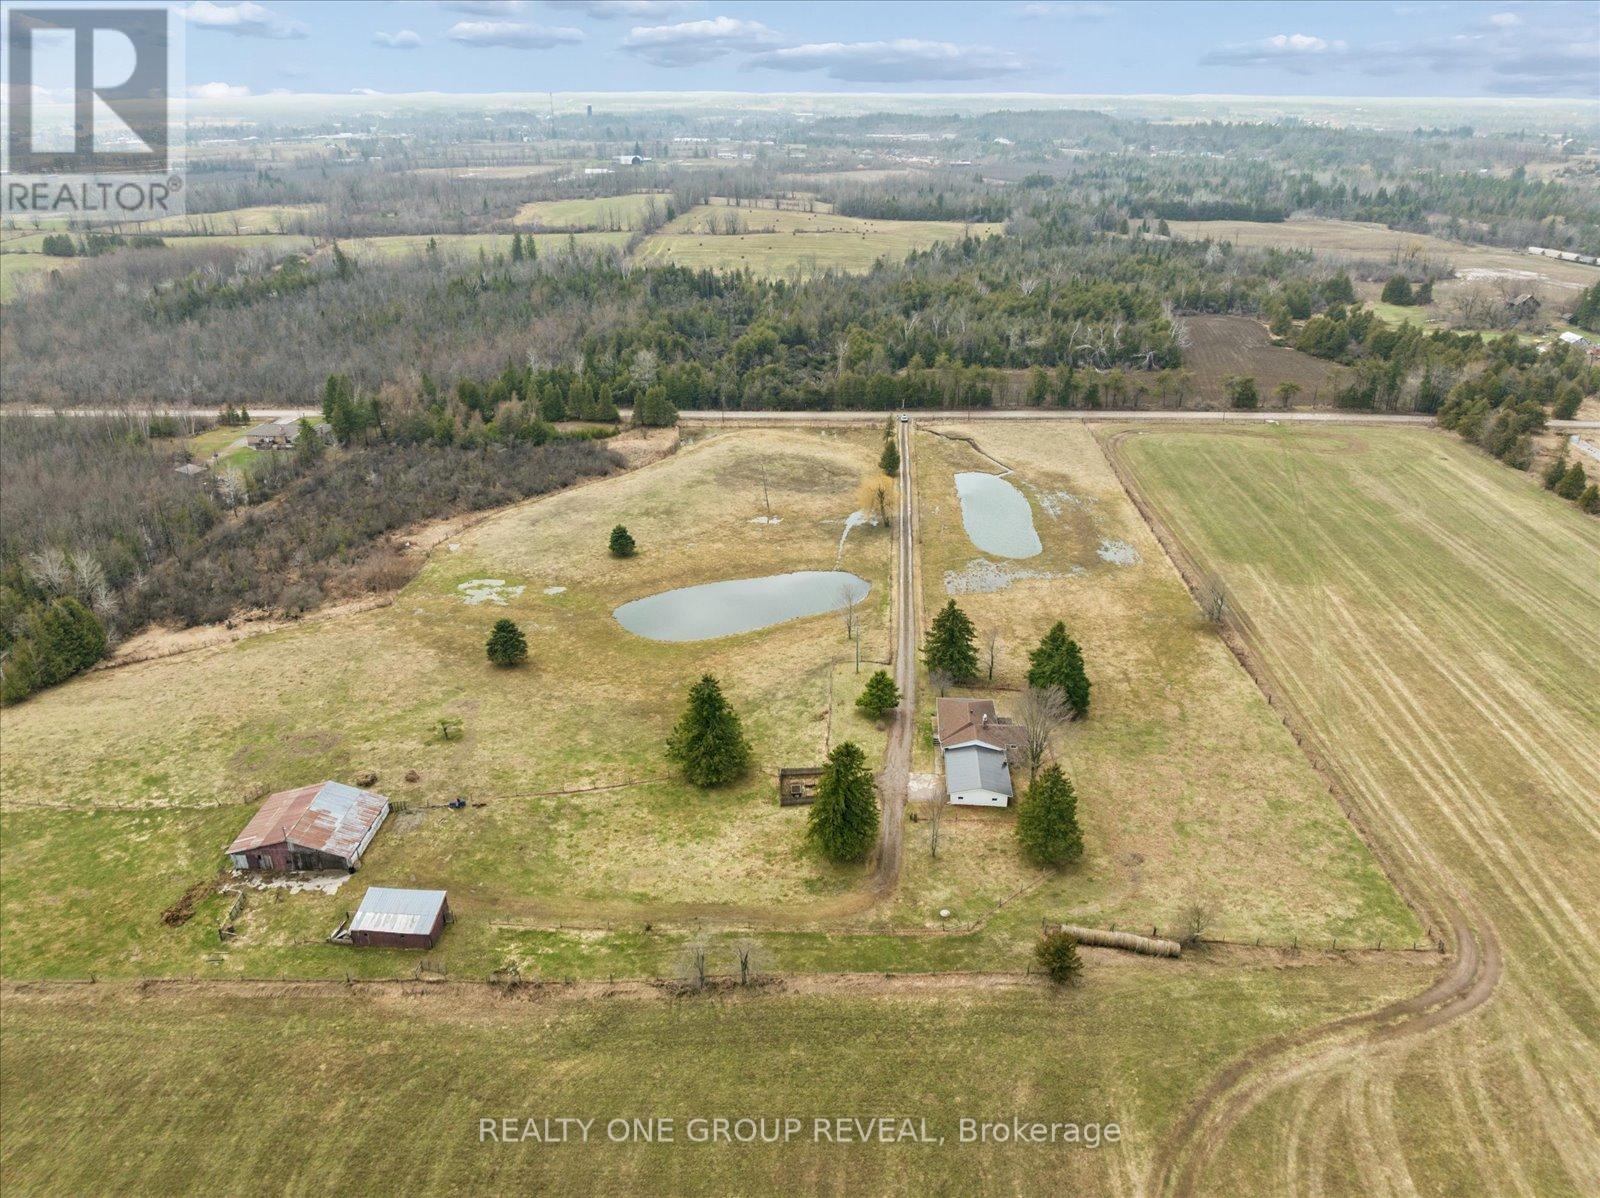
2469 Asphodel 11th Line
Asphodel-Norwood, Ontario
Set On 11.38 Acres Of Picturesque, Farmable Land, This Versatile Rural Property Offers The Perfect Blend Of Country Living And Functionality. Featuring Two Large Ponds And Fully Fenced Paddocks, It's Ideal For Farming Or Equestrian Use. The Barn Is Equipped With Water And Hydro, Offering Three Stalls With A Hay Loft Above, Plus A Large Storage Area. A Detached Workshop With Hydro And Additional Storage Provides Ample Space For Equipment, With Easy Access For Tractors Or Vehicles. The Home Includes An Attached Oversized Double Car Garage And A Finished Basement With A Separate Entrance, Offering Exceptional Potential For A Spacious In-Law Suite Or Income-Generating Rental. The Basement's Generous Layout Allows For Flexible Living Arrangements, Further Enhanced By Laundry Hookups On Both Levels For Added Convenience And Independence. Extensively Updated In 2026, Including Fresh Paint Throughout, Refreshed Fireplaces, New Light Fixtures, Roof And Deck Repairs, Washroom Updates, A Kitchen Refresh With New Fridge And Dishwasher, Basement Flooring, And Exterior Maintenance-Making This Property Move-In Ready With Endless Potential. * Photos Were Taken Following A Heavy Rain & The Final Snowfall Of The Season. The Land Is Otherwise Exceptionally Dry Year-Round With No Swamping Or Standing Water.* (id:62616)
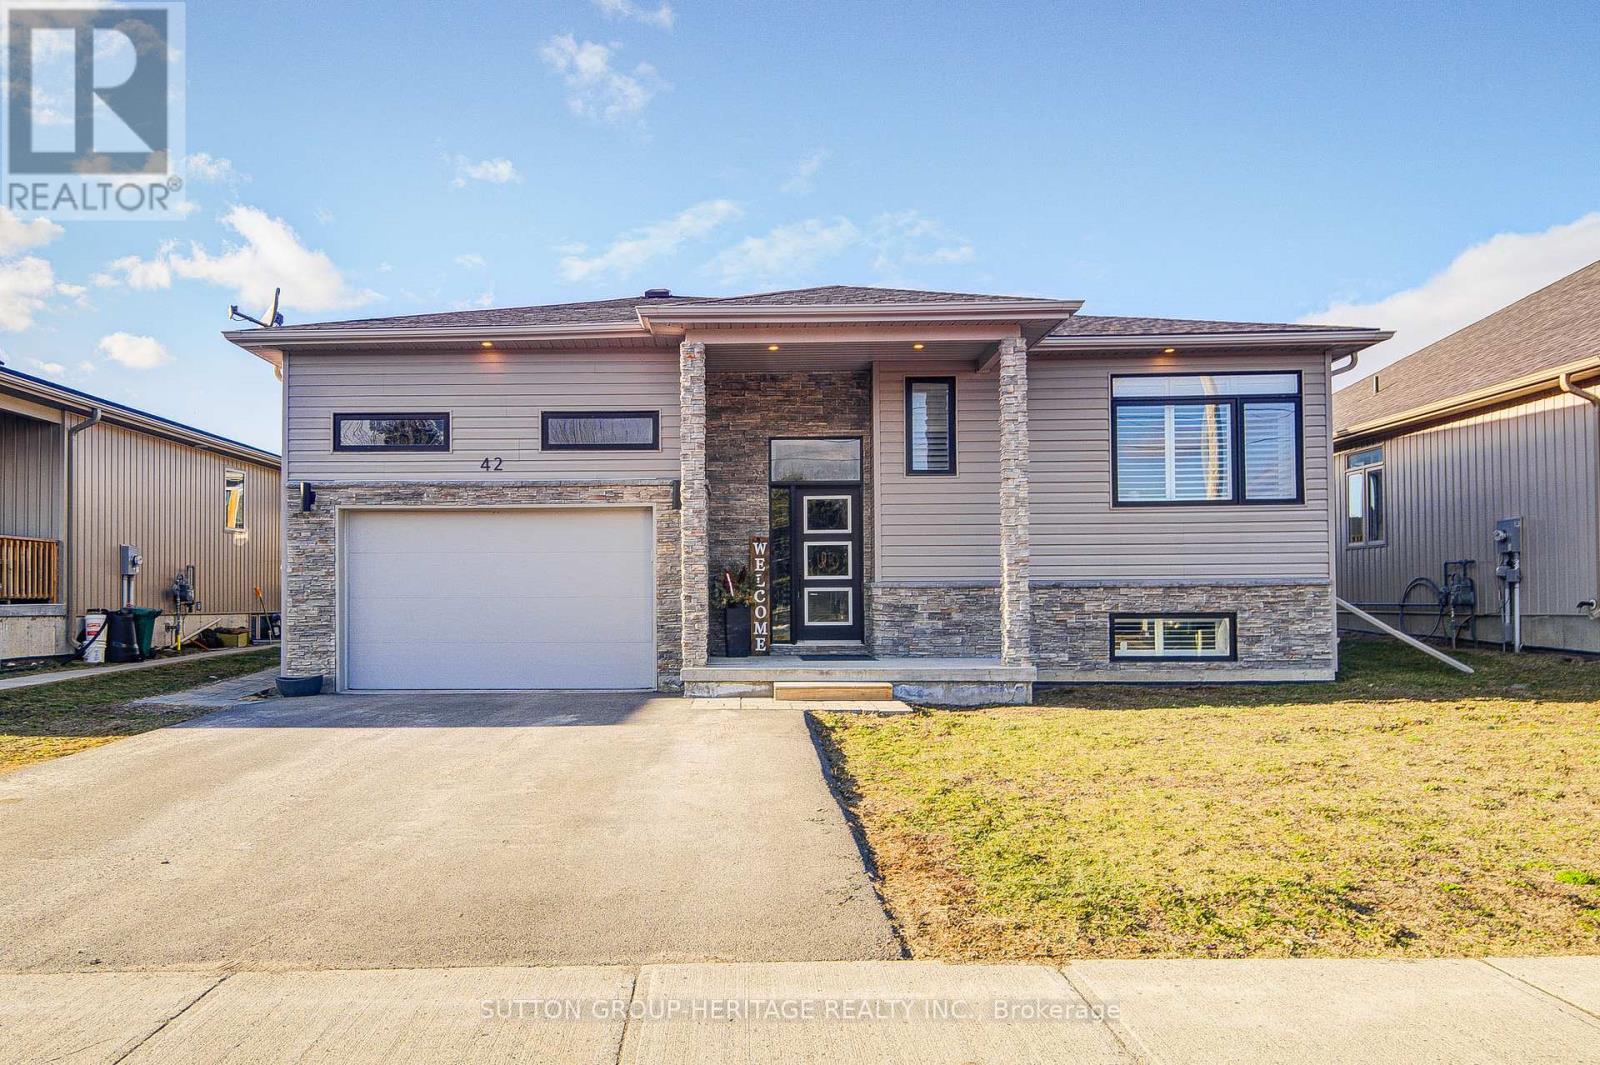
42 Mcfarland Drive
Belleville, Ontario
Welcome to this 3-bedroom 2 bathroom raised bungalow by Brauer Homes that is approximately 5 years old. Downstairs is a legal basement accessory dwelling unit with a separate entrance. 2 bedrooms and 2 baths. This is centrally located close to the 401, Quinte Mall and schools. Property is fully tenanted. This property is being sold under Power of Sale, being sold in as is where is condition, no representations and/or warranties. Minimum 24 hours notice for all showings. (id:62616)

40 Mission Road
Brantford, Ontario
Welcome to 40 Mission Road in Brantford. Located in the prestigious Mission Estates neighbourhood, this spacious two-storey home offers 3 bedrooms, 2 full bathrooms, 2 half bathrooms, and a functional layout that is perfect for growing families looking for more space in a great location. Ideally situated close to Highway 403, shopping, dining, and other major amenities, this home combines comfort and convenience. Step inside through the spacious tiled entryway, where you'll find a formal dining area perfect for family dinners and entertaining. Toward the back of the home is a well-appointed kitchen featuring oak cabinetry, stainless steel appliances, and a central island. A sliding patio door just off the kitchen provides easy access to the backyard, while the adjoining living room offers a warm and inviting space for everyday living. Upstairs, the generous primary bedroom includes a walk-in closet and private ensuite bathroom. Two additional spacious bedrooms and a full 4-piece bathroom complete the upper level. The finished lower level offers even more living space with a rec room, wet bar, gas fireplace, and additional bathroom - ideal for entertaining, relaxing, or creating a separate family space. Outside, the fully fenced backyard features a large wooden deck, mature trees for added privacy, plenty of yard space, and a garden shed. This is a fantastic opportunity to own a beautiful family home in one of Brantford's most desirable neighbourhoods. (id:62616)
2356 Constance Avenue
London South, Ontario
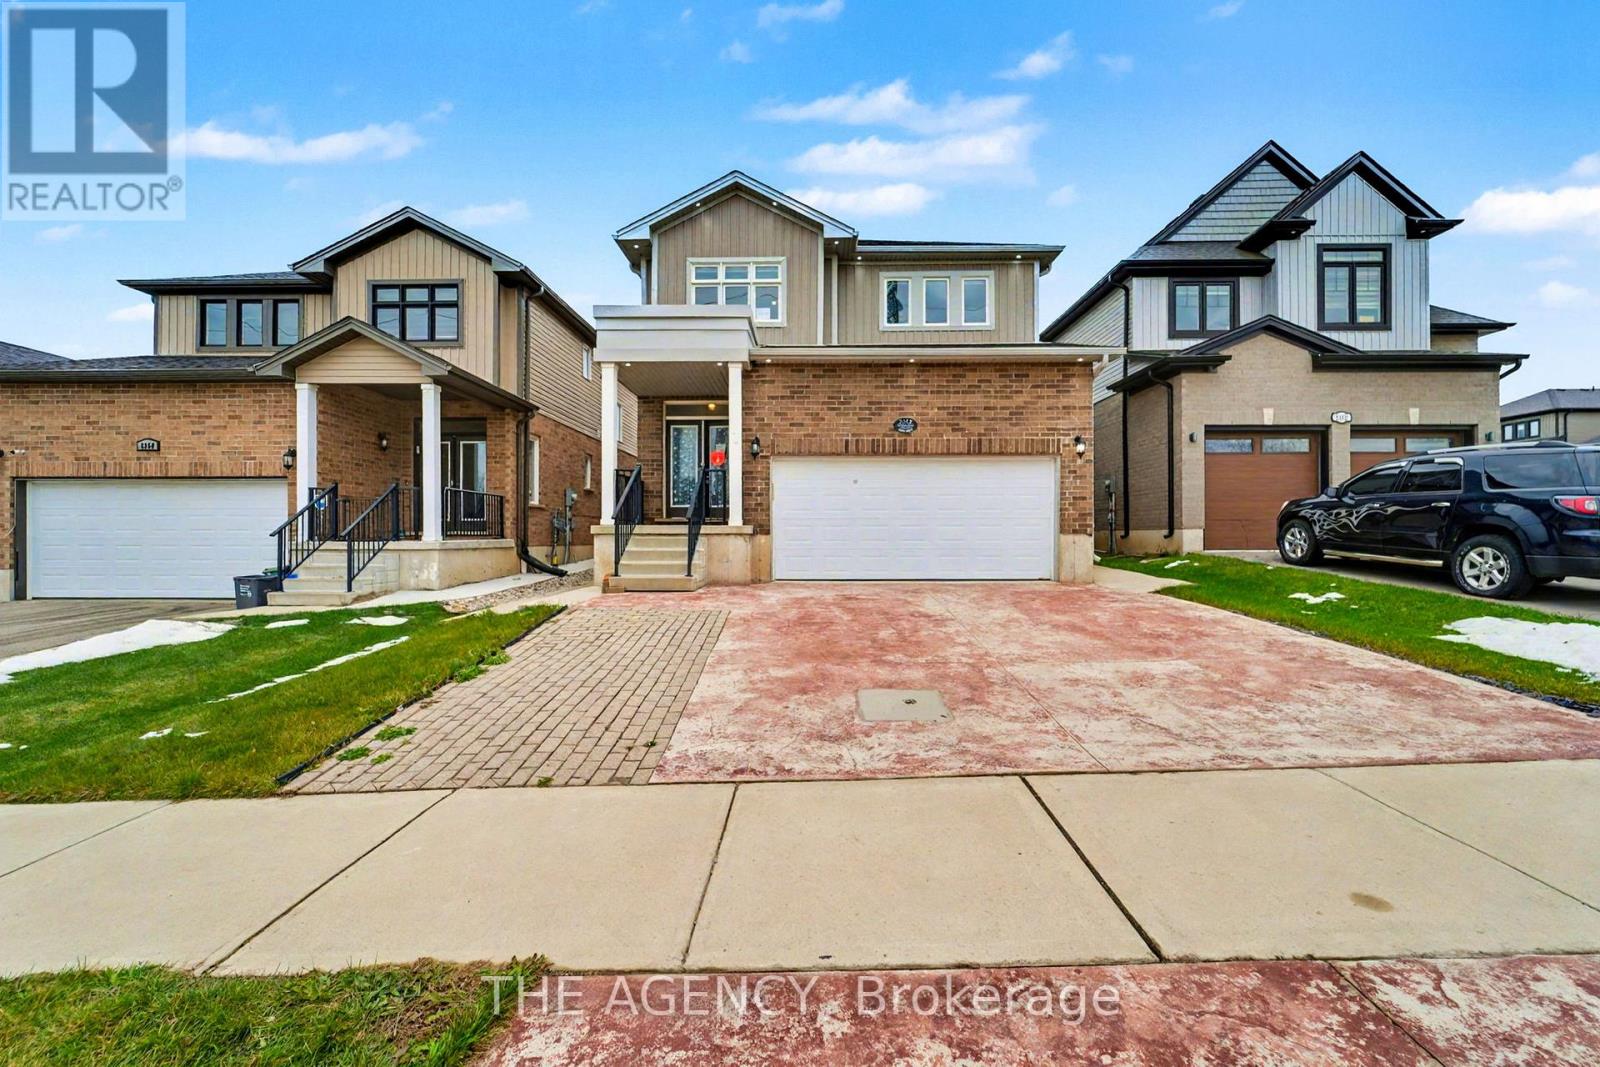
Welcome to 2356 Constance Ave. This stunning 4+2 bedroom 2-storey detached home offers a perfect blend of comfort, elegance, and functionality. Ideally located just minutes from Highway 401, scenic riverside trails, and everyday amenities, this 2019-built home showcases exceptional craftsmanship and thoughtful upgrades throughout. Step inside to an open-concept main floor living space featuring 9-foot ceilings, pot lights, a sun-filled living room overlooking the backyard, and continuous flooring that flows seamlessly from room to room, enhancing the sense of space and cohesion. The gourmet kitchen boasts granite countertops, a walk-in pantry, and a large island perfect for entertaining. Upstairs, discover four spacious bedrooms, including a primary suite with a walk-in closet and a luxurious 5-piece ensuite, plus the convenience of second-floor laundry. The finished 2-bedroom basement apartment has its own kitchen, laundry, and private entrance. This basement offers incredible versatility for extended family or potential rental income. Outside, enjoy a stamped concrete driveway, fully fenced backyard, and a large 10x10 shed ready for your outdoor needs. (id:62616)
11 Lynda Avenue
Mono, Ontario
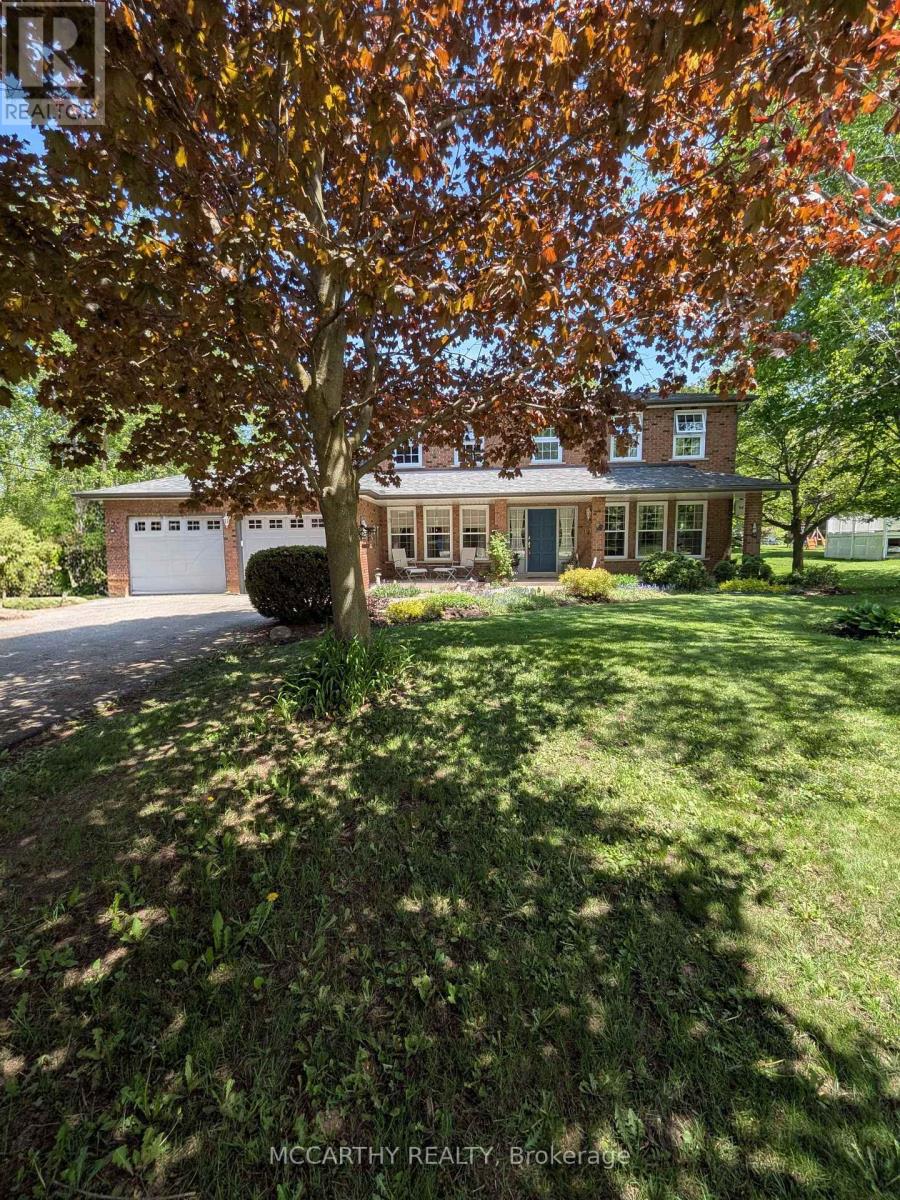
Welcome to this exceptional two-storey brick home in the sought-after Purple Hill community, perfectly positioned just minutes from Island Lake Conservation Area, Purple Hill park and Island lake public school, an ideal setting for families. Set on a beautifully landscaped and private 0.57-acre lot surrounded by mature trees, this home offers over 3,000 sq ft of living space and a truly serene outdoor escape. The expansive backyard is a standout feature, complete with lush gardens, two ornamental ponds, and plenty of space to relax, entertain, or let the kids play on your own peaceful retreat right at home. Inside, you'll find 4+1 bedrooms and 4 bathrooms designed for both everyday living and entertaining. A large front entrance leads to spacious wraparound living and dining rooms, perfect for hosting. The updated eat-in kitchen features ample cabinetry, large pot drawers, a countertop range, built-in oven, and pantry, all overlooking the backyard and opening to a cozy family room with walkout to a two-tier wraparound deck and cozy wood burning stove. Upstairs offers four generous bedrooms, including a luxurious primary suite with a spa-like ensuite featuring heated floors, a jetted soaker tub, and walk-in shower. The fully finished basement adds flexibility with an additional bedroom, 3-piece bath, and two large recreation spaces. With a double-car garage, main floor laundry, and parking for six vehicles, this home delivers space, comfort, and lifestyle in one of the area's most desirable neighbourhoods. Updates: kitchen (18), ensuite (18), shingles (15), furnace(13), AC(13) windows(11), well pump(24) (id:62616)
22 Sandringham Court
Brampton, Ontario
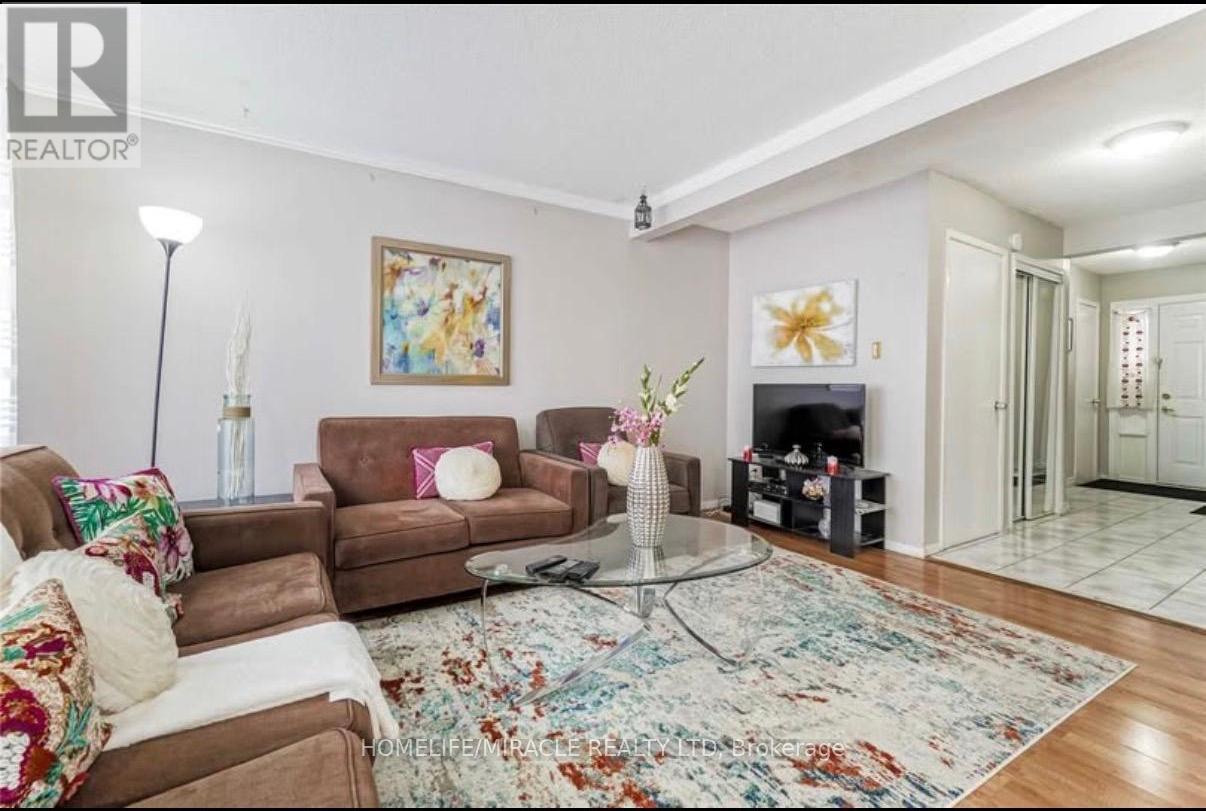
Spacious and Well Maintained 4 Bedroom with Finished Basement and 2.5 Bathrooms in Highly Sought Out Area. Very Bright, Open Concept Living & Dining Room. Luxury Kitchen With Eat-In Area. Property located In One Of The Brampton's Most Desirable Family Friendly Neighborhoods. Close To City Ctr, Hwy410, Grocery Stores, Transit, Schools, Parks, Community Centers, Church. This Stunning Property Is Situated On A Child Friendly Crt. Bright, Spacious And With Lot Of Natural Light. Welcoming Home. No Side Walks. Visitor's Parking Is also available closeby and Swimming Pool amenity just right next to the House. (id:62616)
52 Brower Court
Brampton, Ontario
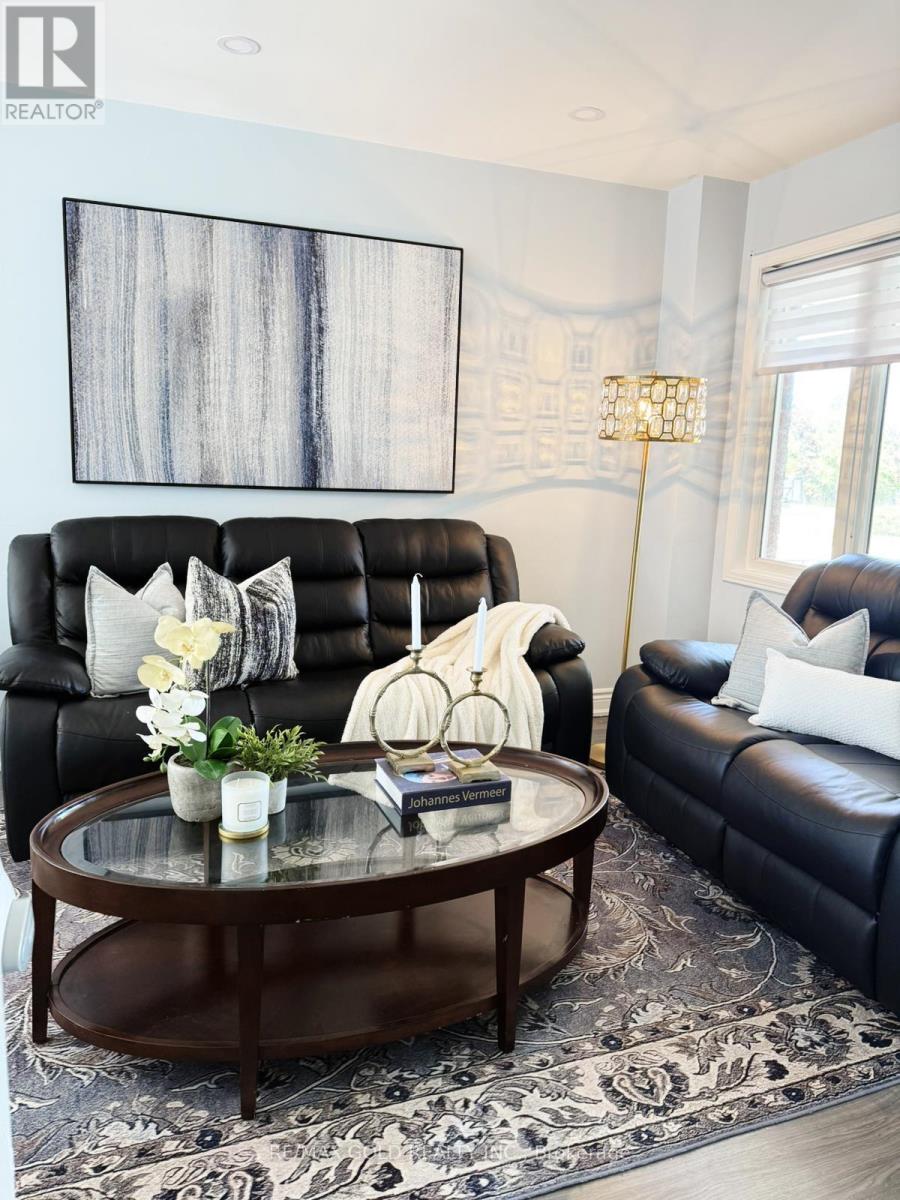
Location! Location! Location! Welcome to this absolute showstopper semi-detached home, better than a detached, situated on a huge lot in the highly sought-after Heartlake community of Brampton. This beautifully renovated 2-storey home features 3+1 bedrooms, 3 washrooms, and parking for 5 cars. Offering a functional layout with separate family room, combined living and dining areas, elegant oak staircase, and a fully upgraded kitchen with quartz countertops, stainless steel appliances, pot lights, high-end finishes, and a bright breakfast area with walk-out to the backyard deck. Freshly painted and renovated top to bottom, this stunning property also features a spacious second-level family room that can easily be converted into a 4th bedroom, a primary bedroom with ensuite, and a finished basement with separate entrance through the garage, offering excellent income potential. Located close to top-rated schools, parks, library, shopping plazas, public transit, hospitals, and with easy access to Hwy 410, this exceptional home is a rare opportunity not to be missed! (id:62616)
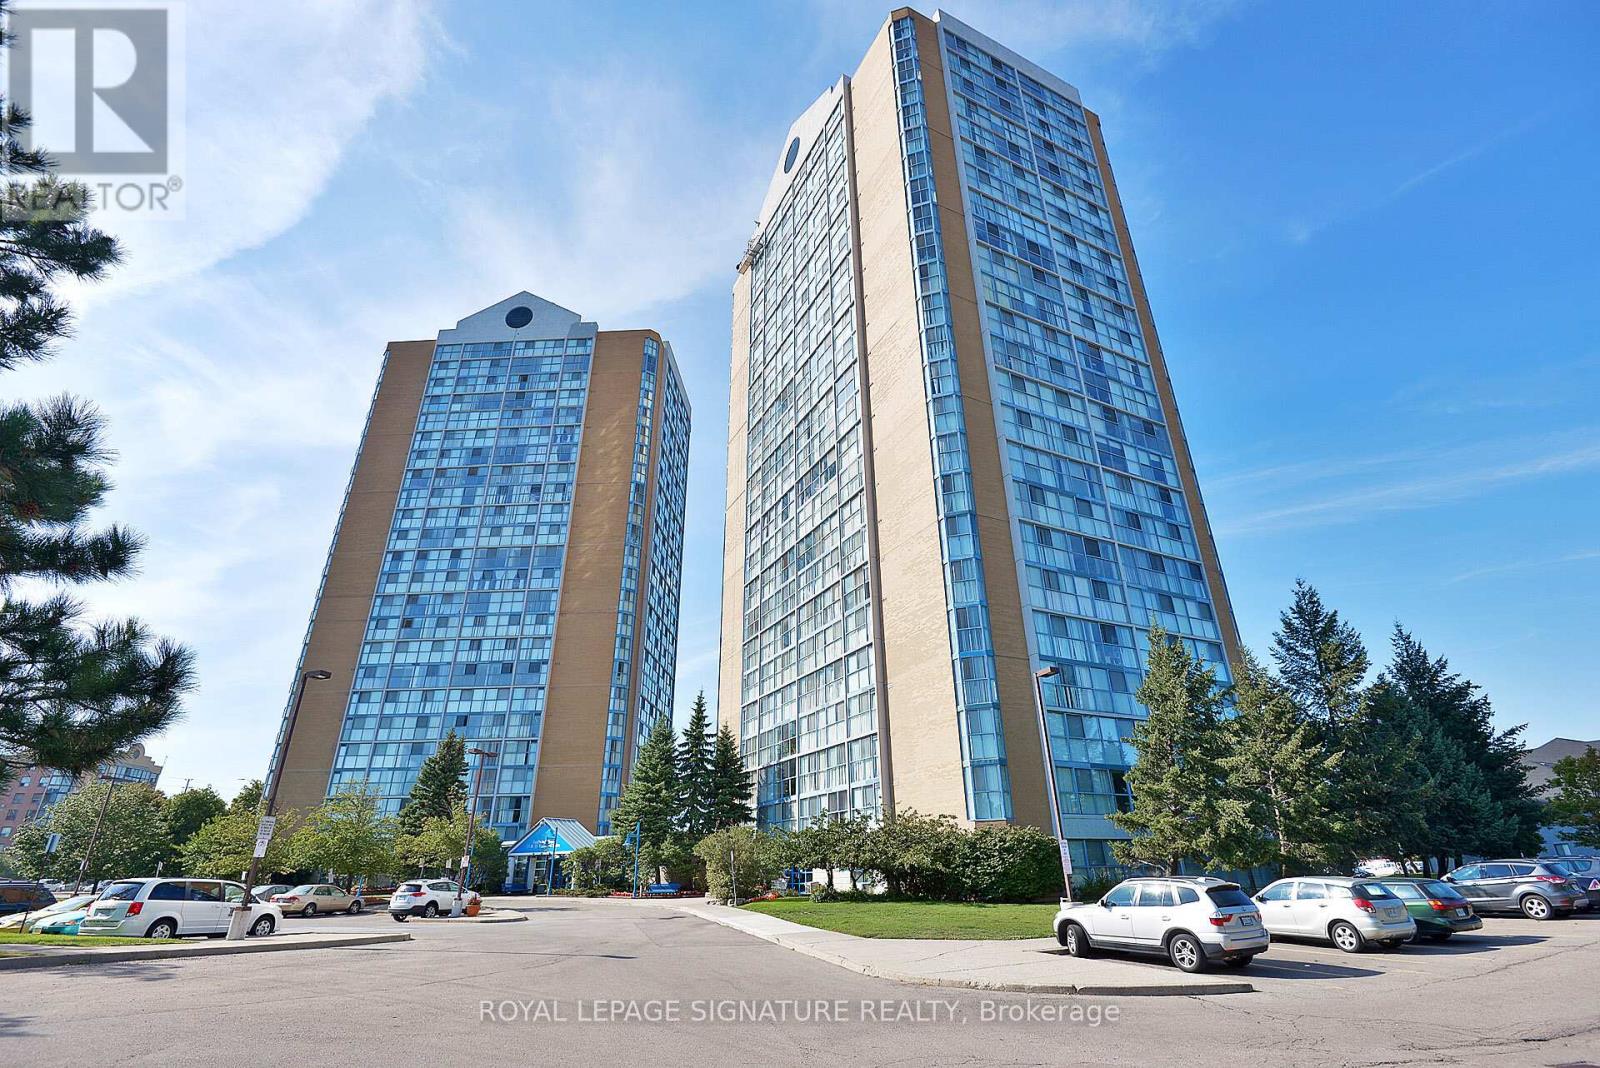
1803 - 25 Trailwood Drive
Mississauga, Ontario
Welcome to this beautifully maintained and exceptionally spacious condo in the heart of Mississauga. Featuring a modern galley-style kitchen with generous prep space and room for multiple chefs to comfortably work together, this inviting home blends functionality with timeless style. A warm neutral palette complements any décor, while floor-to-ceiling windows showcase breathtaking panoramic sunset and park views while filling the suite with natural light. The thoughtful layout offers expansive principal rooms ideal for both entertaining and everyday Enjoy two full bathrooms, underground parking, and a rare oversized ensuite locker providing exceptional in-suite storage rarely found in condo living. All-inclusive maintenance fees offer tremendous value and simplify monthly expenses. Residents enjoy outstanding building amenities including Concierge, Indoor Pool, Gym, Party Room, Games Room, and Recreation Room. Ideally situated steps to transit, shopping, restaurants, parks, and everyday amenities, with quick access to Square One, major highways, and the future Hurontario LRT currently nearingcompletion. A fantastic opportunity to own a spacious, move-in-ready suite in one of Mississauga's most connected and evolving communities (id:62616)
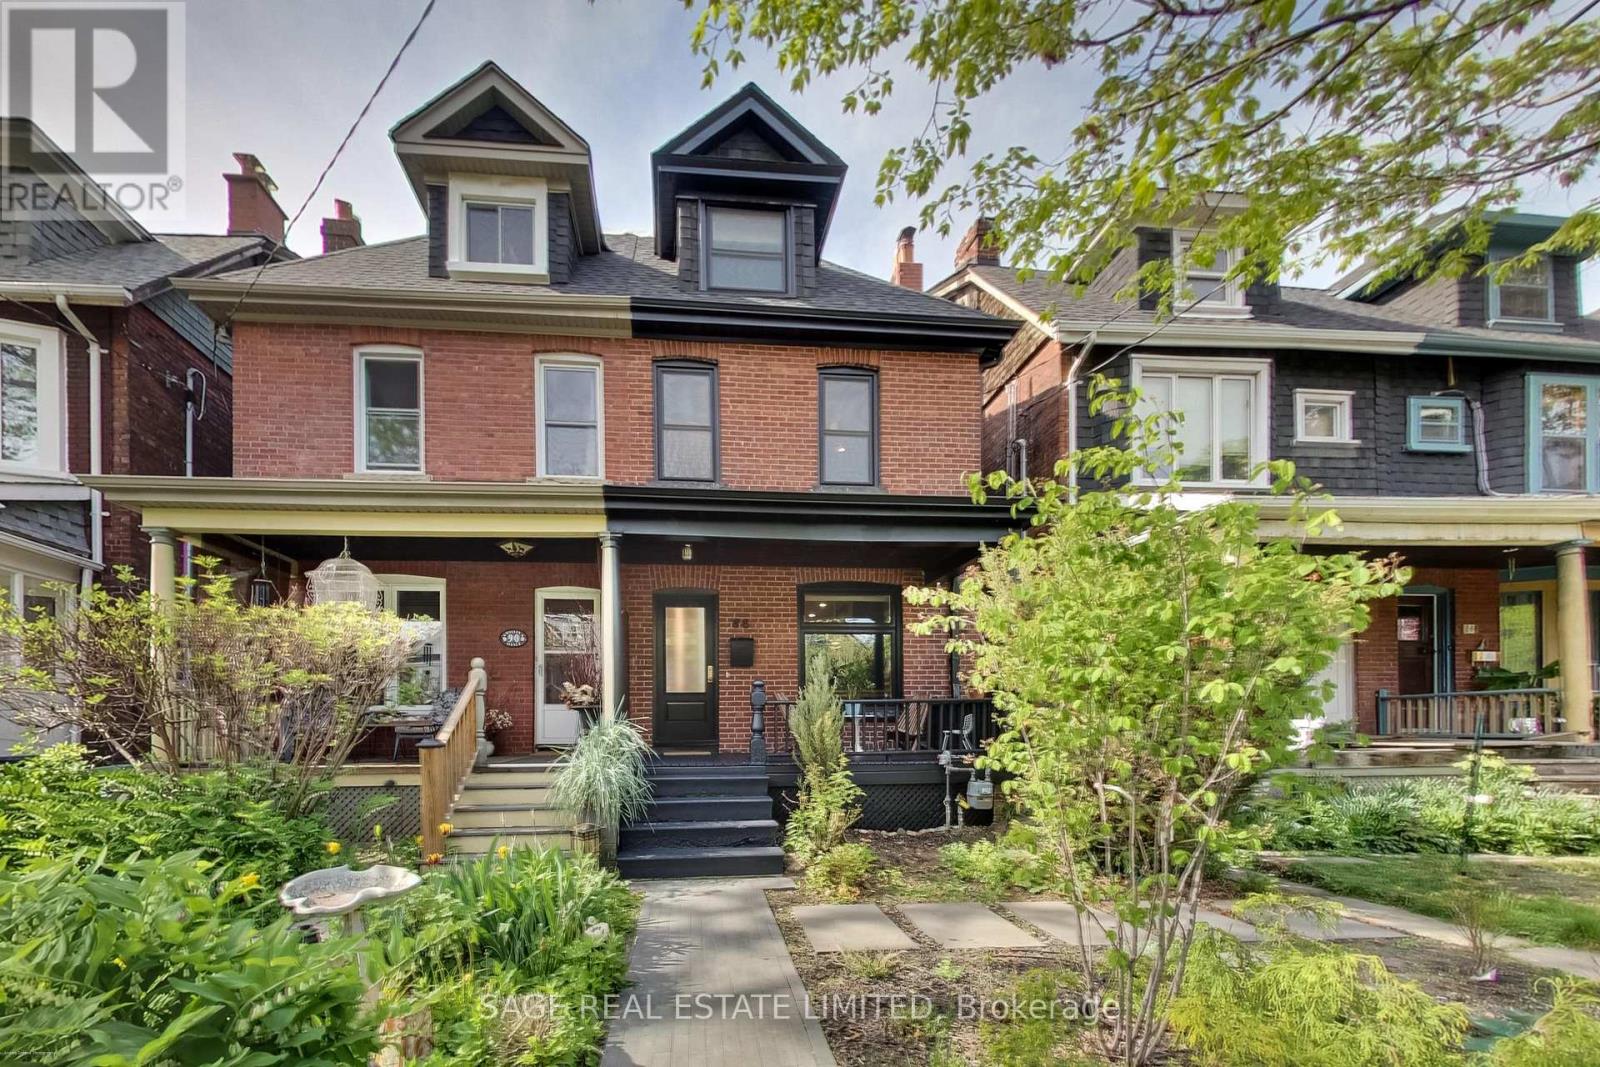
88 Galley Avenue
Toronto, Ontario
Welcome to this meticulously renovated 2.5-storey semi-detached home in the heart of Roncesvalles Village, one of the city's most sought-after family neighbourhoods. Thoughtfully reimagined from top to bottom, this exceptional residence blends timeless character with high-quality modern upgrades and outstanding long-term value. The home underwent a full gut renovation in 2020, including all new HVAC (distribution system & AC), plumbing and electrical systems, insulation, windows, roof, hot water tank, and fixtures, along with refined modern interior and exterior finishes. Designed with an optimized layout for modern family living, it offers bright, functional spaces and generously sized principal rooms throughout. The designer kitchen features premium Fisher & Paykel appliances and flows seamlessly into the main living areas. A stunning third-floor primary suite provides a private retreat. The dedicated second-floor laundry room adds everyday convenience and thoughtful functionality. In 2022, the lower level was fully underpinned, waterproofed, and renovated to include a spacious recreation room, office/guest bedroom, and a beautifully finished 3-piece bathroom. Rough-ins were also added for a future laneway suite. The oversized block garage offers excellent storage and versatile multi-use space, along with outstanding laneway suite potential. The landscaped backyard and back deck create a private urban oasis ideal for relaxing or entertaining. A rare opportunity to own a comprehensively updated home in an exceptional west-end community known for its parks, schools, cafés, and strong sense of community. (id:62616)
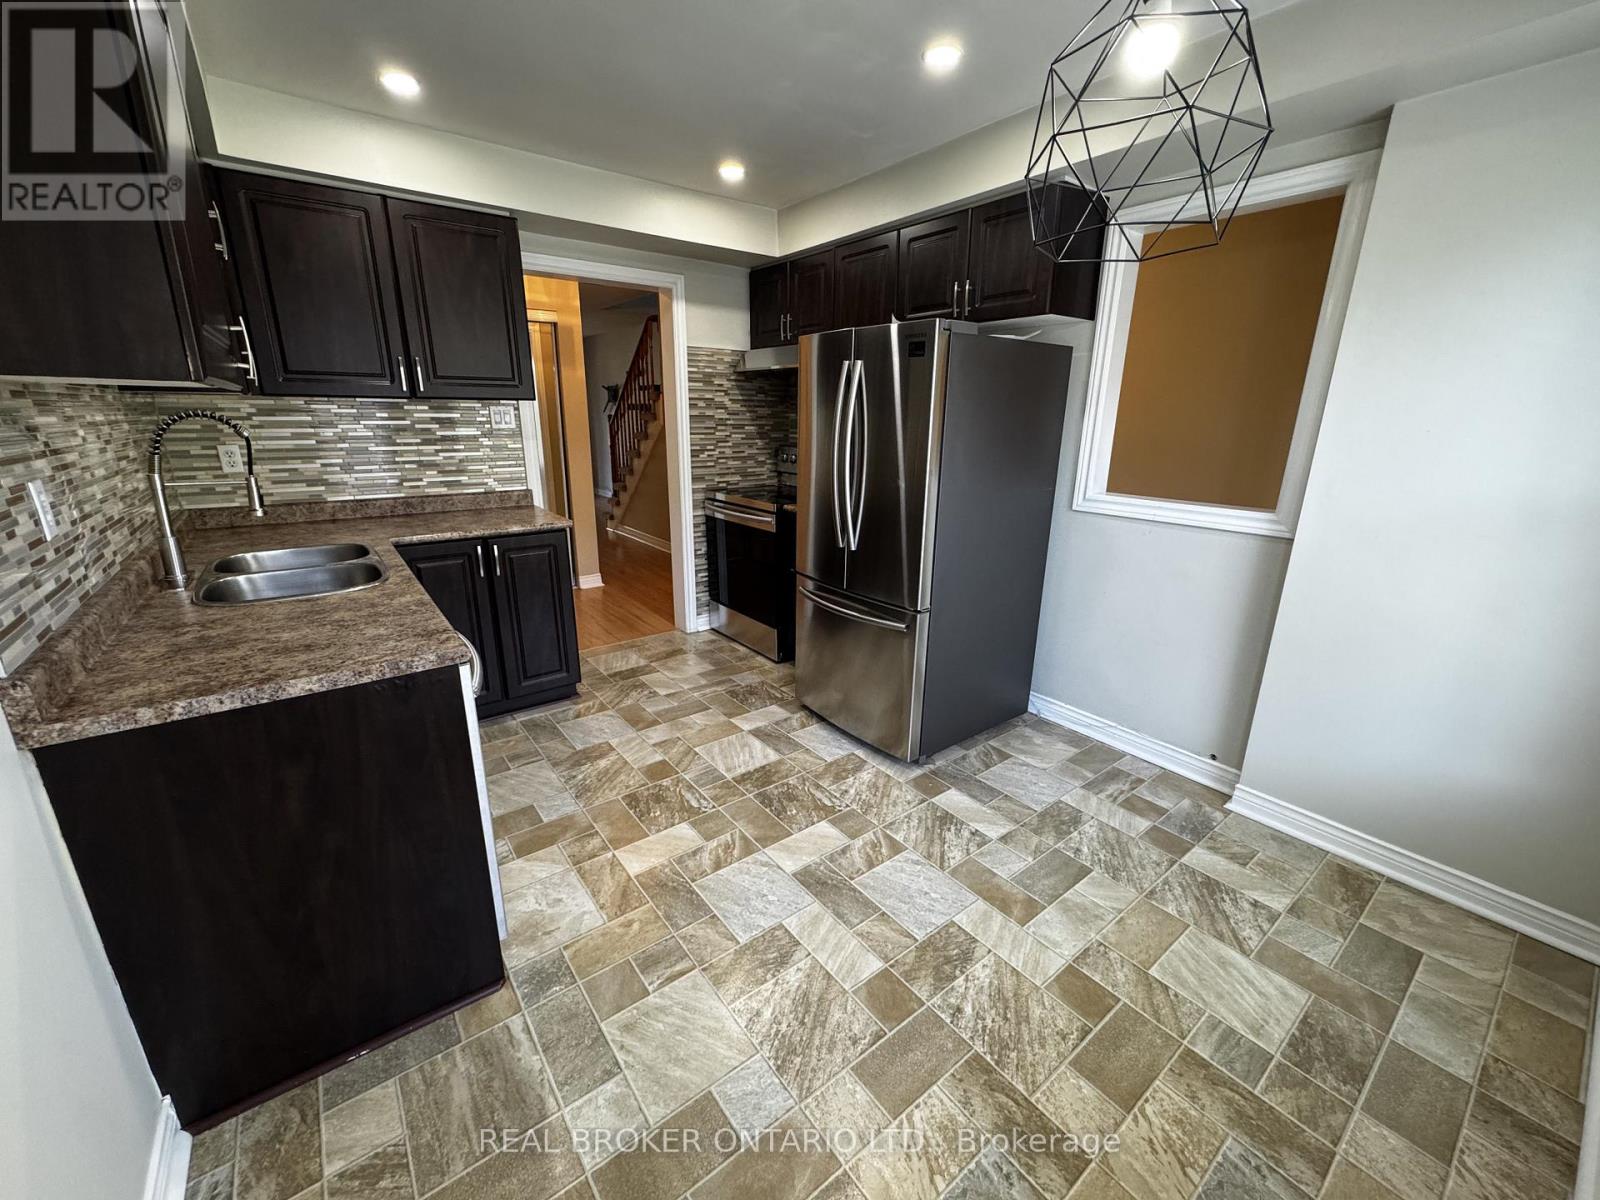
72 Wyatt Lane S
Aurora, Ontario
Beautifully maintained 3-storey townhouse in the Bayview Wellington community. Bright and spacious with an open concept living and dining area perfect for entertaining, relaxing nights in, and everyday family living. The updated eat-in kitchen features modern finishes and ample storage. The spacious primary bedroom includes semi-ensuite access, and 2 closets and two additional bedrooms. The walk-out lower level leads to a private yard to the garage for added convenience. Freshly professionally cleaned and move-in ready. Enjoy low-maintenance living with snow removal, lawn care, and water all included. Just minutes to schools, parks, trails, grocery stores, restaurants, coffee shops, fitness studios, and everything Wellington Street has to offer. Easy access to transit, Highway 404, and everyday essentials makes this an ideal place to call home. (id:62616)
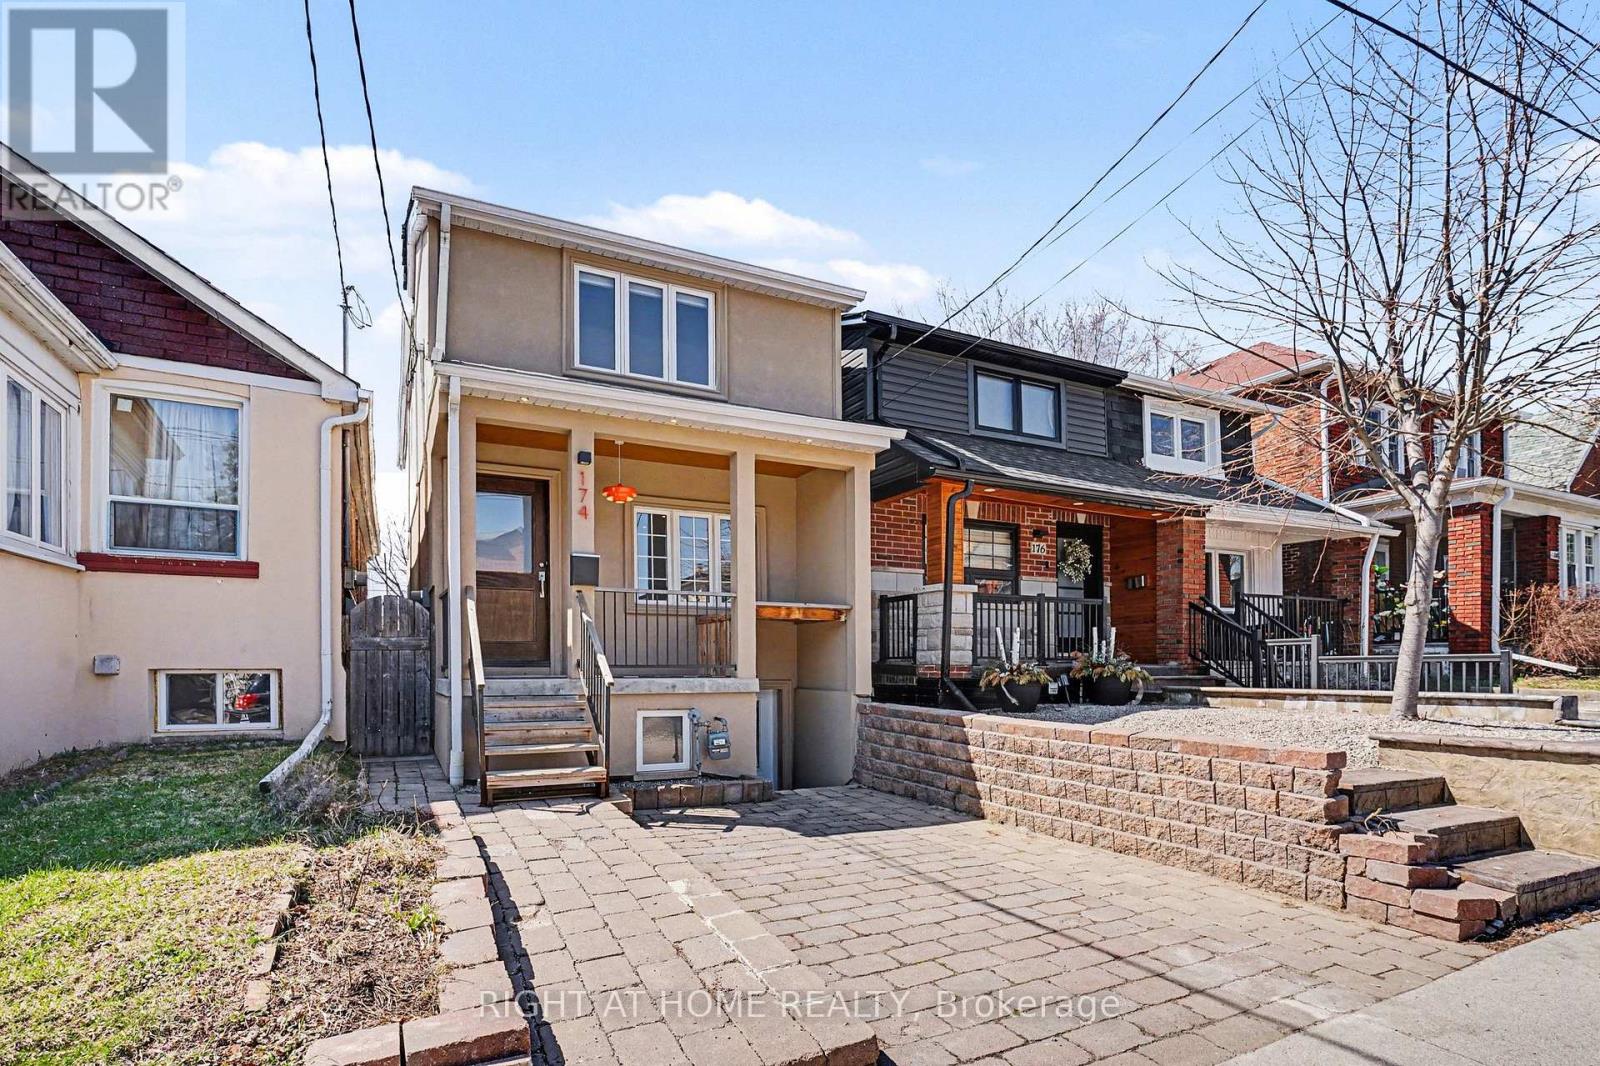
174 Rosethorn Avenue
Toronto, Ontario
***West-End Gem***Income Generating Detached 3+1-Bed + 3-Bath Home.*** Beautifully maintained detached home offering the perfect blend of space and urban convenience. Inside, you'll find renovated living spaces filled with natural light and a practical layout. Outside, unwind in your backyard with a mature cherry tree, relax in your **wood-burning sauna**. Take advantage of a large detached workshop connected to electricity and water. This bright 3-bedroom residence features a *separate basement unit-ideal for rental income.* Walk to St. Clair Streetcar, Eglinton LRT, Future GO Stations, Caledonia and Keele Station on the Line 5 Eglinton Crosstown-offering quick connections all across the city. Walking distance to Corso Italia, the Stockyards and the Junction; some of Toronto's most vibrant communities filled with cafes, breweries, boutiques, and top dining. Even more future value: construction is under way for the new St. Clair-Old Weston SmartTrack Station connecting to the neighborhood to Bloor/Union/Pearson. Slated to open in 2029 and approximately a 10-minute walk from the property-strengthening long-term appreciation of the property value. Caledonia GO station is under construction, adding yet another way to reach Union station by 2027. ***A fantastic opportunity-this home delivers walkability( Walk Score 86), income potential, and long-term value in a rapidly improving west-end neighborhood anchored by major transit investment.***Existing parking pad needs to be licensed. (id:62616)
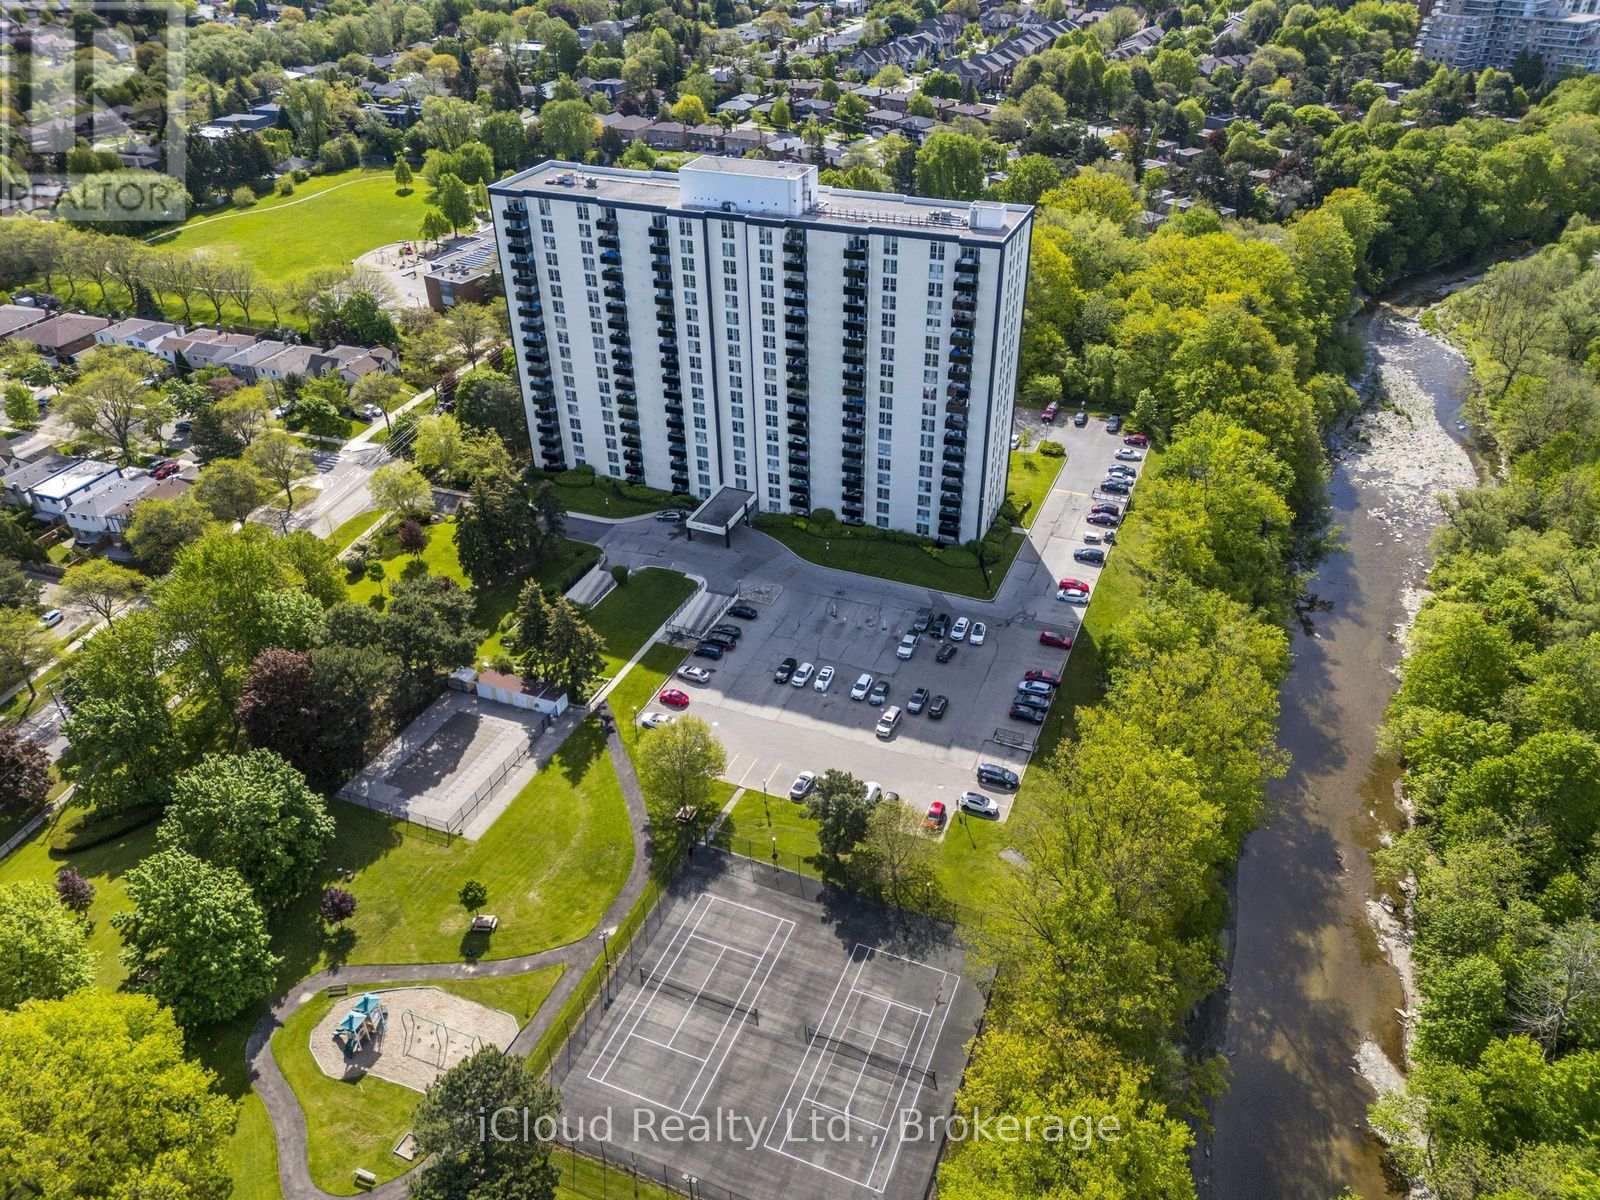
1007 - 420 Mill Road
Toronto, Ontario
Bright & spacious family-size 3-bedroom suite with beautiful parkland and ravine views in a prime Etobicoke location. Functional layout with 2 full bathrooms, parking, locker, laundry room with front-load washer/dryer, quartz countertops, and wall A/C. Huge balcony with unobstructed views and gorgeous evening sunsets - perfect for relaxing after work. Very reasonable maintenance fee with all utilities included. Great building amenities: outdoor pool, tennis court, sauna, playground, car wash, security system, BBQ area & more. Steps to Centennial Park, trails, transit, one bus to the subway, highways, airport, parks, green space, everyday conveniences, and schools including the well-regarded Josyf Cardinal Slipyj Catholic School. A rare combination of space, views, amenities, location, and value. An optional second parking spot may be available for $60/month, and a bike storage/rack may be available for $60/year. (id:62616)
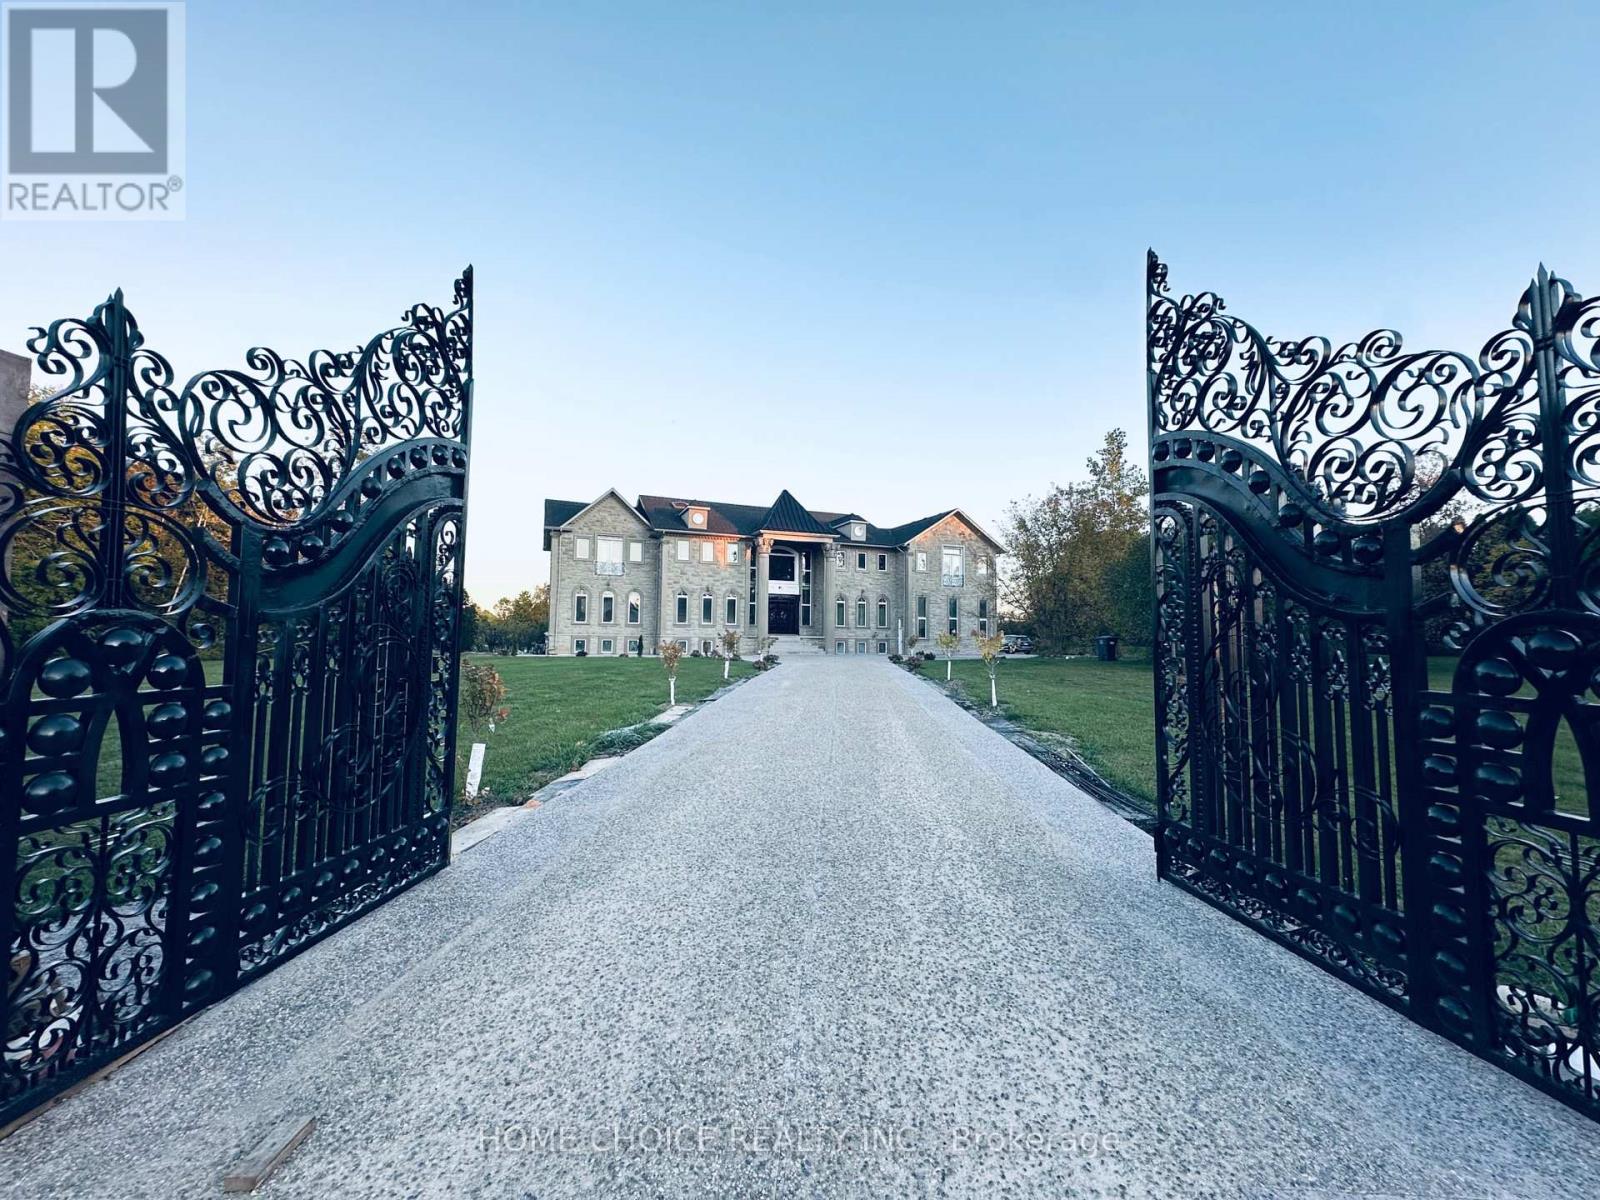
3 Stanley Carberry Drive
Brampton, Ontario
Majestic Entry!!! from Double Entry Gate to Double Imperial Staircase welcomes you to This Open to above 26 feet high ceiling Foyer and Awarded Artist Design Family Room. A Landmark Estate on Brampton's Most Affluent neighbourhood that sits on A 2 Acres Private Land partially backing into a Ravin. Over 12,000 sqft of Living Area Exquisitely Designed & built having 11Ft high ceiling On Main and 10Ft On Upper Level. Elegant Expansive Solid Wood Entrance, Rot Iron railngs, Crown Mouldings, over 200 pot lights, fruit trees..... Gourmet Kitchen is A chef's Dream with 2 Double doors to Backyard. Double Stairs leading to A Walk-around on Upper Level. The Masters suite is a true haven Extra Large room with sitting that comes with Large Ensuit bathroom with Spa like Jacucci. Amazing!!! Haven Entertainment Basement 11Ft Insulated Concreat high ceiling with 3 Walkout comes with enormous recreational room, Bar, Kitchen, Games room and more... This exceptional home comes with 5 Car garage, over 24 parking spaces, Large Multi purpose room and 9 Washrooms. This is A Dream Home in Castlemore Estate's most desirable neighborhood. (id:62616)
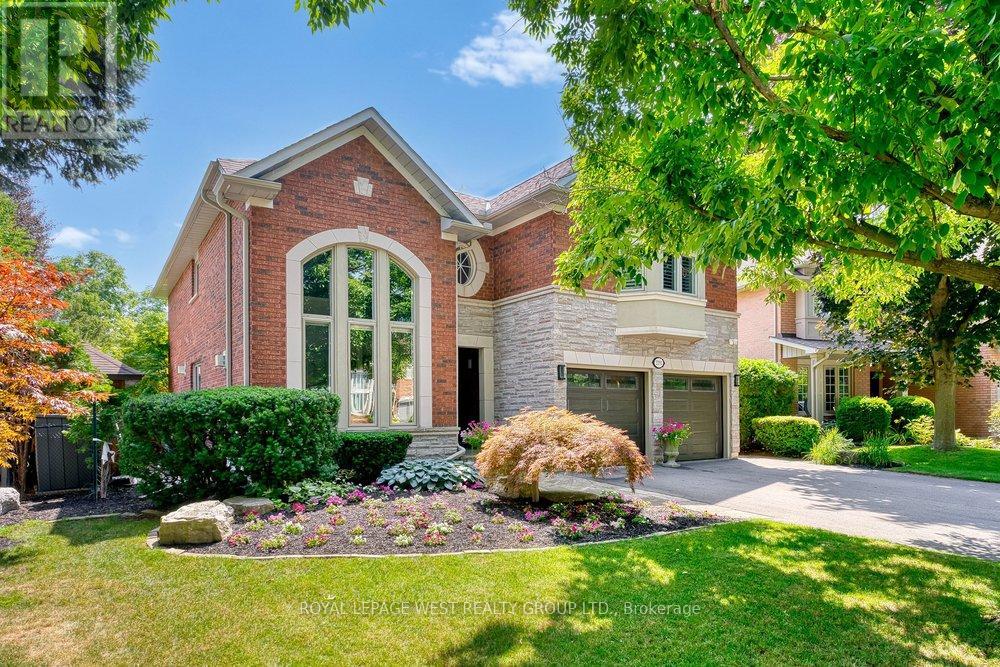
2293 Carpenters Circle
Oakville, Ontario
Nestled on one of Glen Abbey's most coveted streets, this exceptional Greenpark-built family home offers the perfect blend of luxury, privacy, and natural beauty-backing directly onto the scenic Fourteen Mile Creek /Glen Abbey trail system. Beautifully renovated and meticulously maintained, this 5-bedroom, 4-bathroom residence delivers refined living across all levels. The grand foyer opens to a striking living space with soaring ceilings and oversized windows, filling the home with natural light. Rich, luxury vinyl floors flow throughout the main level, leading into a designer-renovated kitchen (2021) featuring premium Miele and JennAir appliances, custom cabinetry, and an expansive quartz island-seamlessly connected to the family room for effortless everyday living and entertaining. Upstairs, generous bedrooms provide comfort and functionality for growing families, including a spacious primary retreat. Renovated bathrooms offer a spa-like experience with high-end finishes and timeless design. The fully finished lower level expands your living space with a vast recreation area, ideal for media, games, or extended family living. Step outside to your private backyard oasis-complete with Trex decking, glass railing for a seamless view, a resort-style in ground pool, hot tub, mature landscaping, and breathtaking ravine views. With no back neighbours, this is a rare offering of true tranquility in one of Oakville's most established communities. Extensive updates include kitchen, bathrooms, windows, flooring, furnace, and more-see full feature sheet for details.A rare opportunity to own a turn-key ravine property in prestigious Glen Abbey-where lifestyle, nature, and location come together. Top rated schools and close to GO station (id:62616)
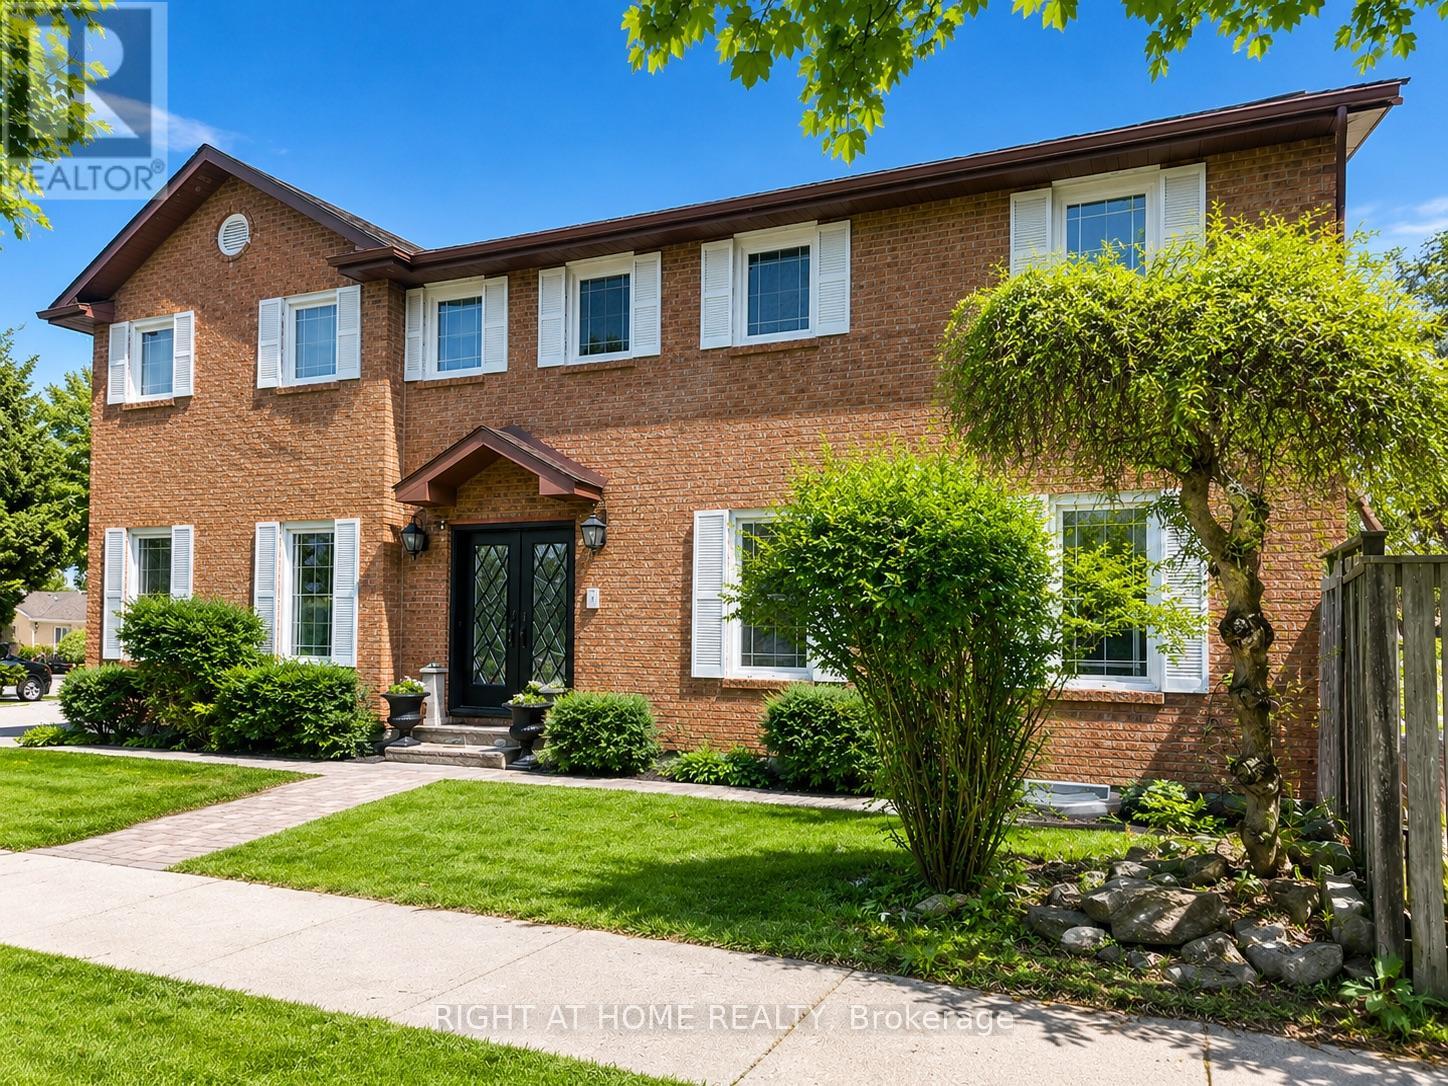
1 Tiffany Gate
Richmond Hill, Ontario
Distinguished family residence in the prestigious South Richvale community, set on abeautifully landscaped private lot surrounded by mature trees and exceptional estate homes.Offering expansive living space across the park, this elegant home features refined principalrooms, rich hardwood flooring, and a renovated chef's kitchen complete with a centre islandand walkout to the side entrance and backyard.The inviting family room with a fireplace provides a warm and comfortable setting for everydayliving and entertaining. Luxurious renovation of the whole house, bathrooms showcase premiumfinishes, including a new furnace and air conditioning system. The finished lower leveloffers outstanding flexibility for recreation, extended family living in separate 1 bdrapartment with laundry room, or a private home office.The deep, secluded backyard presents exceptional outdoor space for entertaining, relaxation,or future customisation. Ideally located in one of Richmond Hill's most sought-after luxuryneighbourhoods, close to top-ranked schools, parks, transit, and upscale amenities.An exceptional opportunity to secure a prime property in South Richvale. (id:62616)
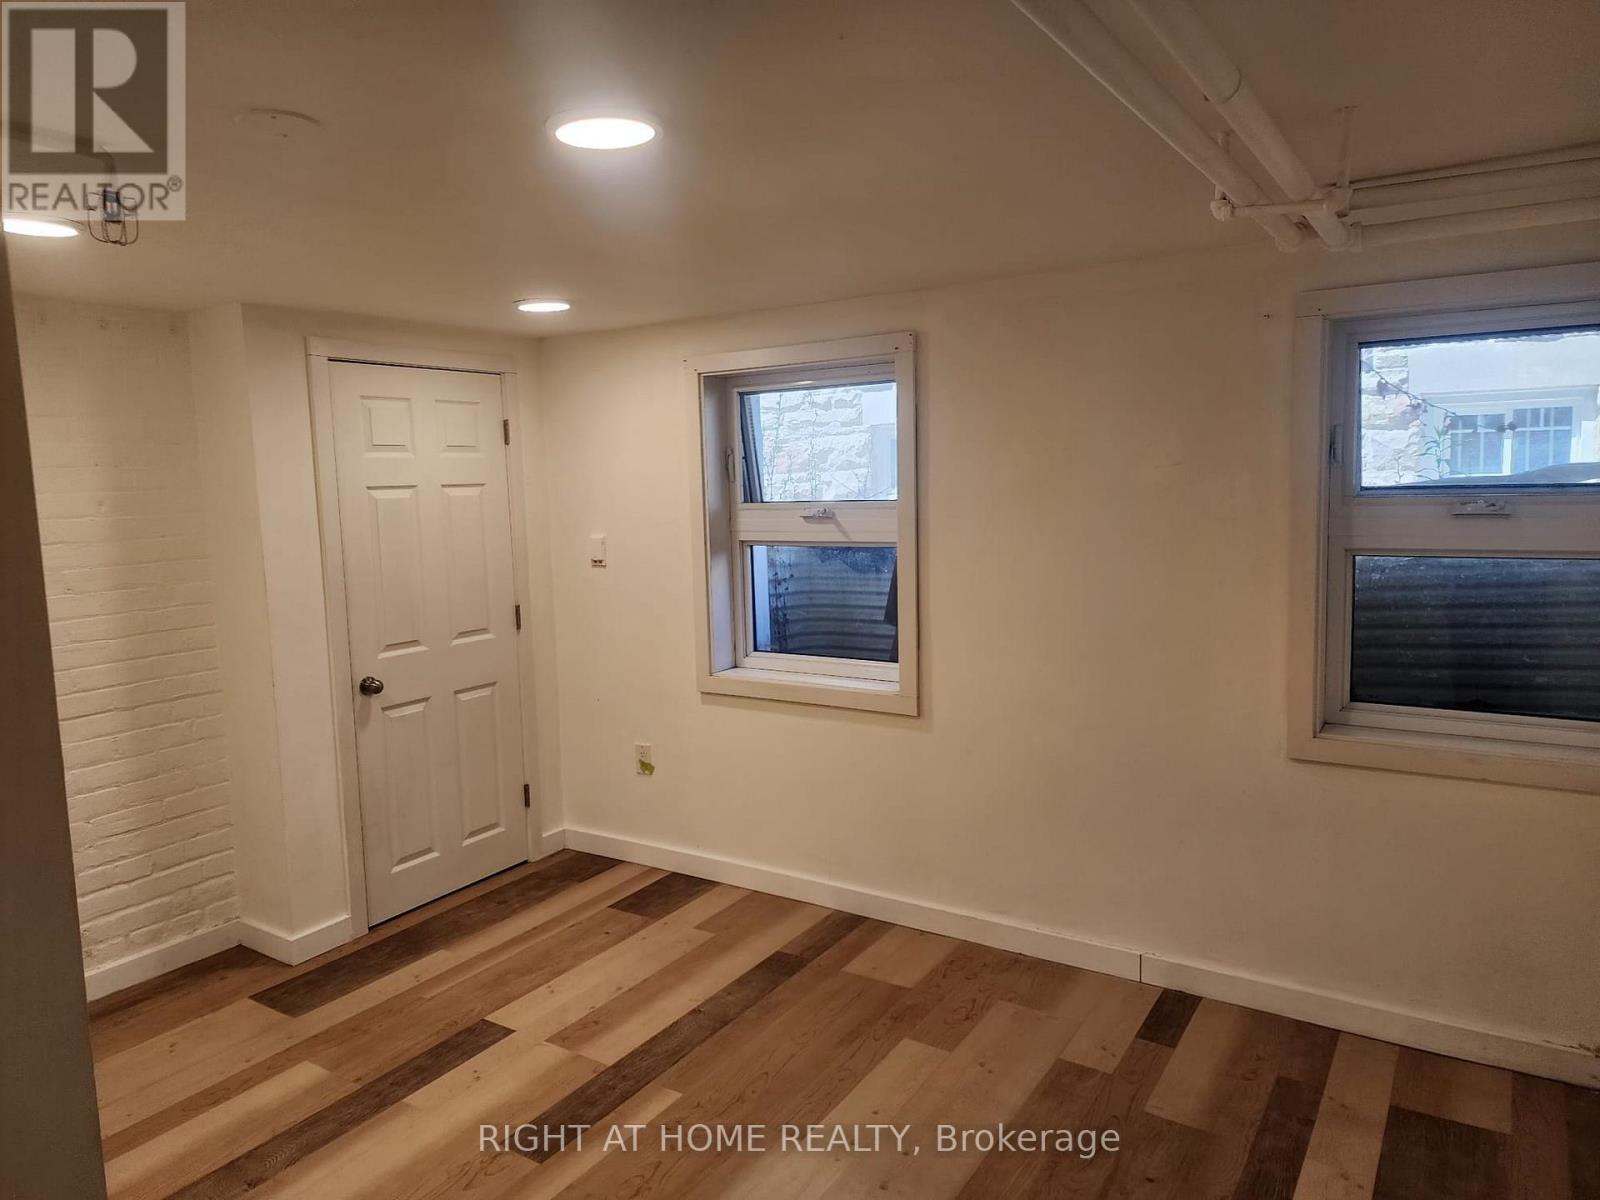
Unit B2 - 32 High Park Blvd Boulevard
Toronto, Ontario
Welcome to this bright and spacious lower-level suite offering comfort, functionality, and an exceptional location. Filled with natural light and thoughtfully laid out to maximize living space, this inviting unit provides a warm and comfortable setting for everyday living.Situated less than two blocks from the entrance to High Park, residents can enjoy one of Toronto's most beloved green spaces right at their doorstep. Nestled in the heart of High Park Swansea, this highly sought-after neighbourhood is known for its tree-lined streets, strong community feel, excellent schools, and convenient access to transit and local amenities.With charming boutiques, cafes, and everyday essentials nearby, plus easy connectivity to the rest of the city, this location offers the perfect balance of natural beauty and urban convenience. An ideal opportunity for tenants seeking comfort in one of Toronto's most desirable west-end communities.Welcome to this bright and spacious lower-level suite offering comfort, functionality, and an exceptional location. Filled with natural light and thoughtfully laid out to maximize living space, this inviting unit provides a warm and comfortable setting for everyday living.Situated less than two blocks from the entrance to High Park, residents can enjoy one of Toronto's most beloved green spaces right at their doorstep. Nestled in the heart of High Park Swansea, this highly sought-after neighbourhood is known for its tree-lined streets, strong community feel, excellent schools, and convenient access to transit and local amenities.With charming boutiques, cafes, and everyday essentials nearby, plus easy connectivity to the rest of the city, this location offers the perfect balance of natural beauty and urban convenience. An ideal opportunity for tenants seeking comfort in one of Toronto's most desirable west-end communities. (id:62616)
16 Cox Crescent
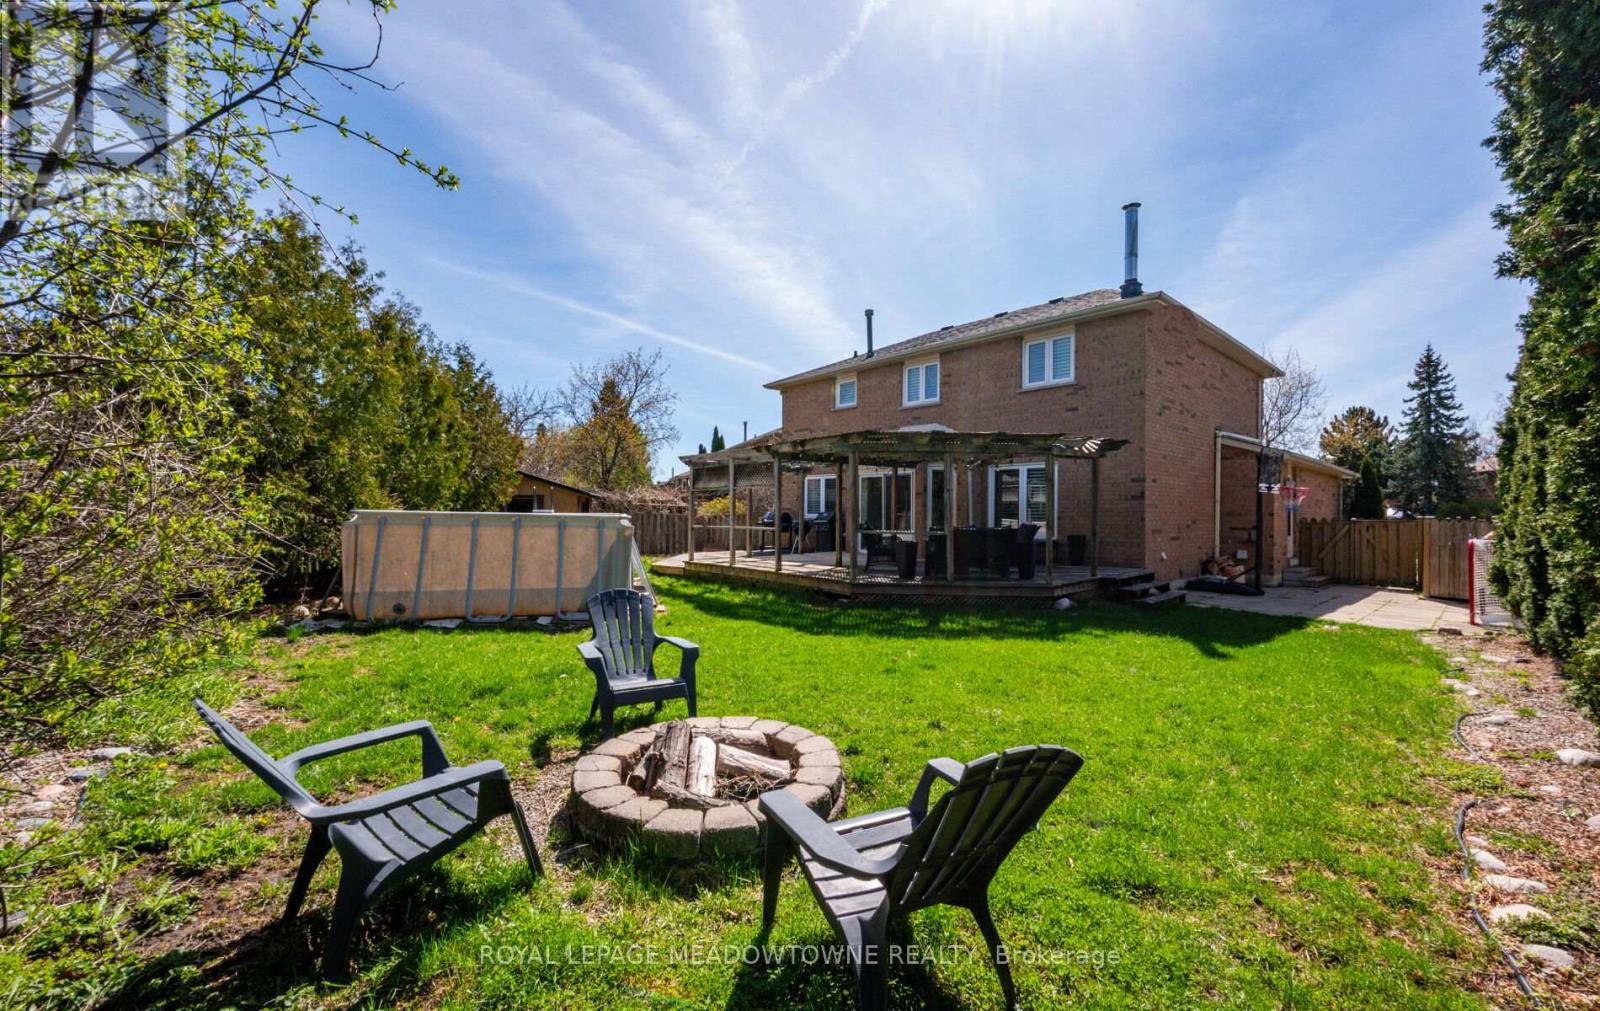
Brampton, Ontario
Welcome to a true gardener's paradise set on an exceptional pie-shaped lot in the heart of quiet, family-oriented "Olde Town" Brampton. This beautifully maintained 4-bedroom home exudes warmth, comfort, and pride of ownership. Step inside to a spacious foyer with neutral ceramic flooring and an elegant circular staircase leading to sun-filled principal rooms. The large living and dining areas feature generous windows and a cozy wood-burning fireplace with a classic wood mantel-perfect for creating family memories. The updated kitchen offers plenty of workspace and a seamless walkout to a stunning two-tiered wood deck with pergola, overlooking a massive pool-sized backyard-ideal for gardeners, entertainers, or anyone seeking privacy and outdoor enjoyment. Upstairs, you'll find four bright bedrooms and a well-designed layout suited for growing families. The finished basement includes above-grade windows that pour natural light into the space, along with a large laundry room and versatile recreation area. Located on a quiet street just steps to Northwood Park, walking distance to excellent schools, close to shopping, transit, and everyday conveniences. The oversized driveway offers ample parking for multiple vehicles. This is the kind of home that rarely comes to market-spacious, sun-filled, lovingly cared for, and sitting on one of the most impressive lots in the neighbourhood. (id:62616)
820 - 395 Dundas Street
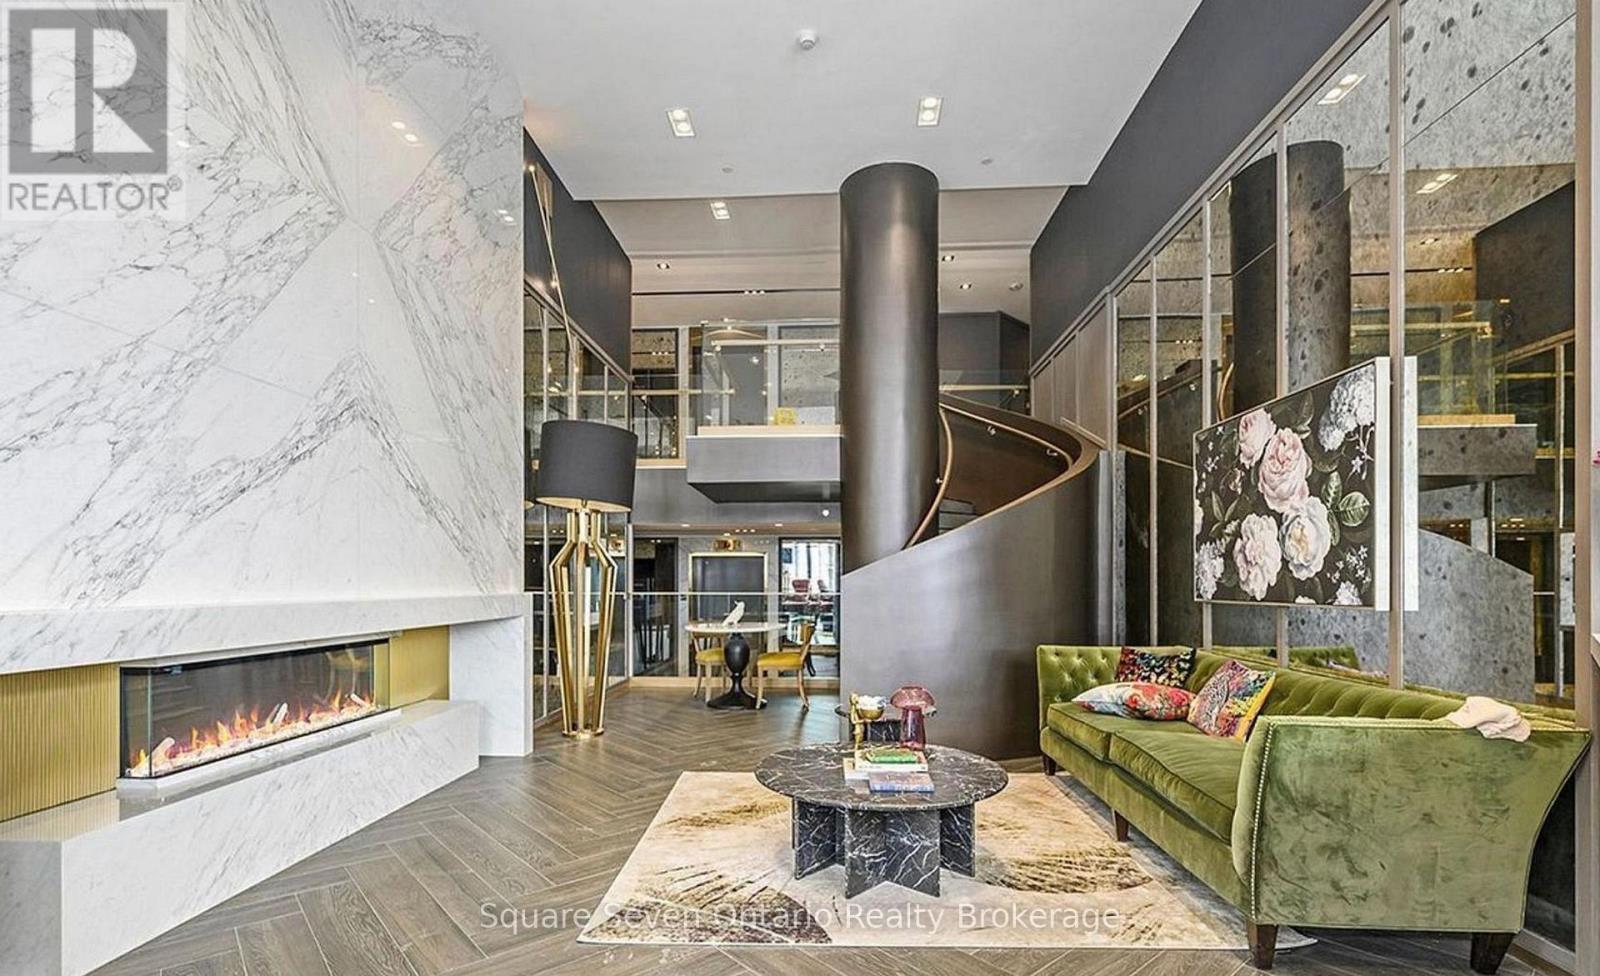
Oakville, Ontario
Welcome to Distrikt Trailside 2! This bright and modern 1+Den suite offers a functional layout with smooth ceilings, a spacious primary bedroom featuring a large walk-in closet with a window, and a versatile den that can easily be used as a second bedroom or home office. Enjoy outdoor living on your beautiful private terrace.This smart, AI-enabled community includes digital door locks and an in-suite touchscreen wall pad for added convenience and security.Residents enjoy exceptional amenities, including a 24-hour concierge, on-site property management, secure parcel storage and mail room, pet washing station, and a stunning double-height fitness studio equipped with state-of-the-art weights and cardio equipment. There are also ample indoor and outdoor spaces for yoga and Pilates.The 6th-floor amenity level features an expansive residents' lounge with a chef-inspired kitchen, private dining room, cozy fireplace lounge, and games room-perfect for entertaining or relaxing.Additional highlights include a party room with billiards, outdoor BBQ areas, and Bell Fibre internet included.Experience the perfect blend of comfort, technology, and lifestyle-this unique and beautifully designed building is a must see! (id:62616)
40 Cowley Avenue
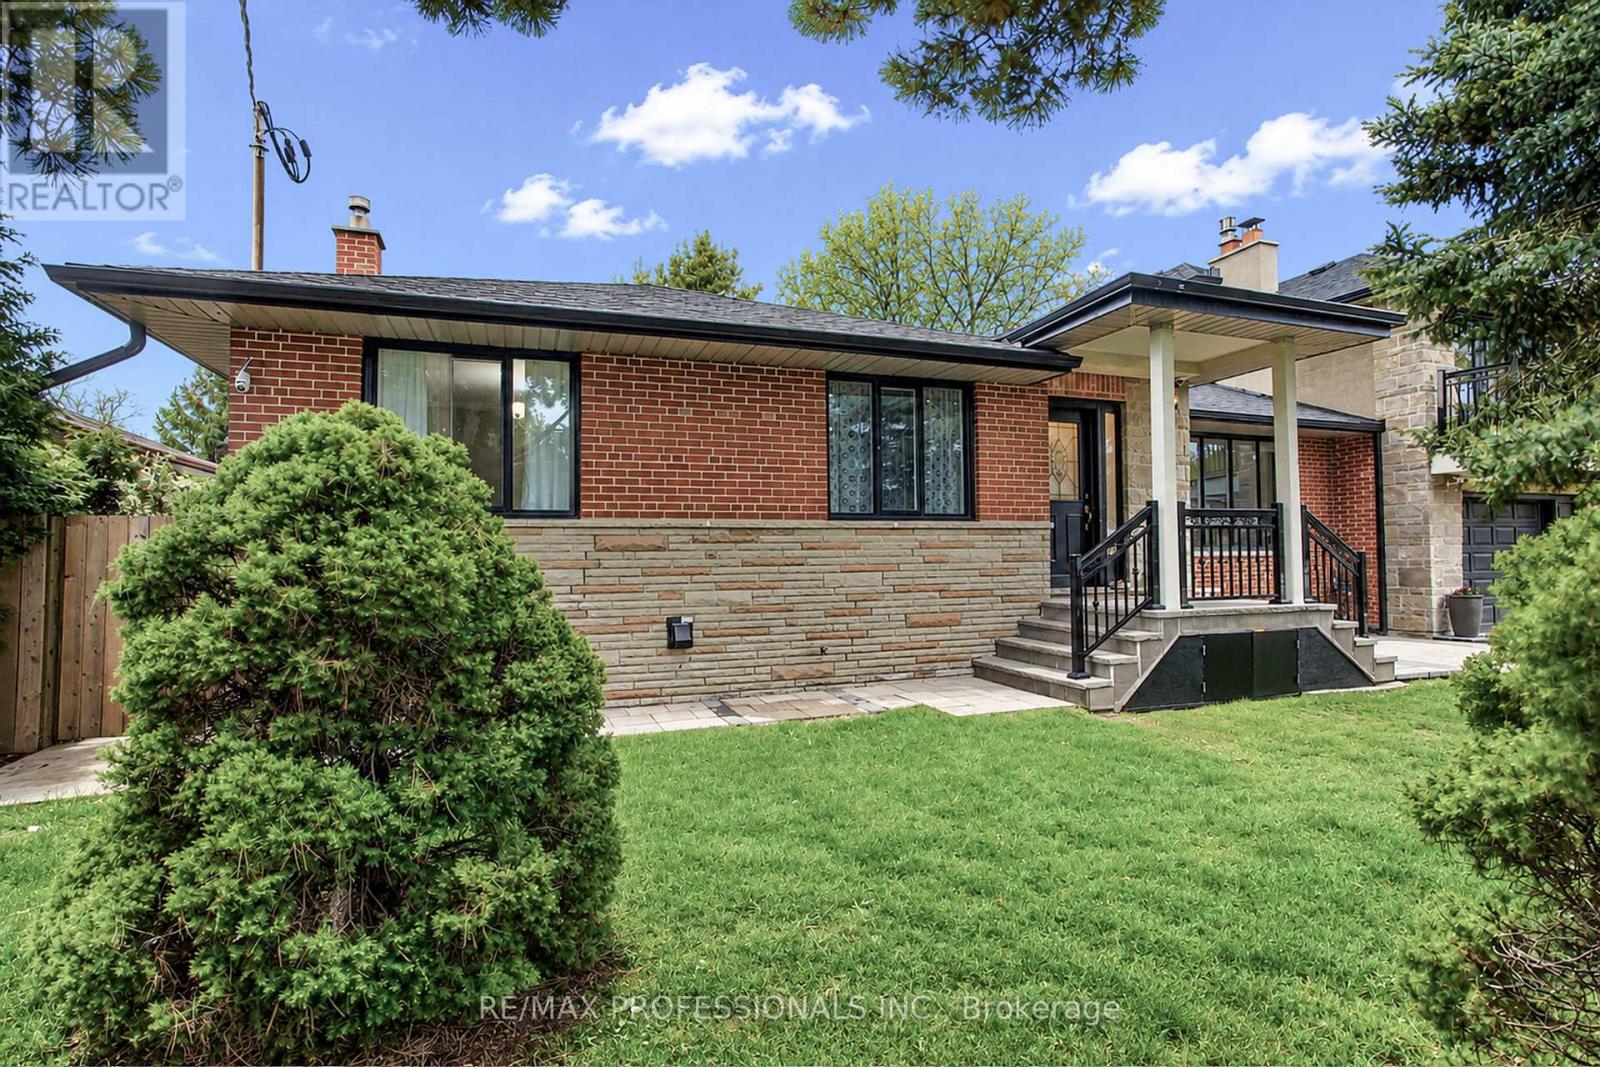
Toronto, Ontario
Welcome to 40 Cowley Avenue - a rare, fully renovated and expanded detached home in Toronto's highly desirable west end, offering a unique blend of space, flexibility, and income potential. Opportunities like this are increasingly hard to find: a solid, upgraded home on a premium 75 x 85 ft lot, designed to serve end-users, multi-generational families, and investors alike. Inside, you'll find a thoughtfully updated layout featuring 4+2 bedrooms and 4 bathrooms, with generous principal rooms and modern upgrades that reflect today's lifestyle needs. The recent renovations and added living space not only enhance comfort, but position this home as a long-term, future-proof investment. The finished basement with separate entrance offers immediate rental income potential or a private in-law suite - a highly sought-after feature in today's market. Above the garage, the loft space presents a rare opportunity to easily create an additional unit, studio, or workspace - unlocking multiple income streams under one roof. Homes that offer this level of versatility, income potential, and lot size in this location are limited - and in high demand. Around 2000 square feet of living space plus fully finished basement. Renovated + expanded for modern living. Income-ready basement with separate entrance. Loft potential for additional unit. Ideal for multi-generational living or mortgage support. The spacious patio is ideal for socializing, adding a jacuzzi, or even a sunroom. Parking for 5 vehicles. Located in a strong, family-friendly neighborhood near parks, schools, and transit. Whether you're looking to live in, rent out, or strategically invest, this property allows you to do all three - simultaneously. Act quickly - properties with this combination of flexibility and upside do not stay available for long. (id:62616)
1340 Kaniv Street
Oakville, Ontario
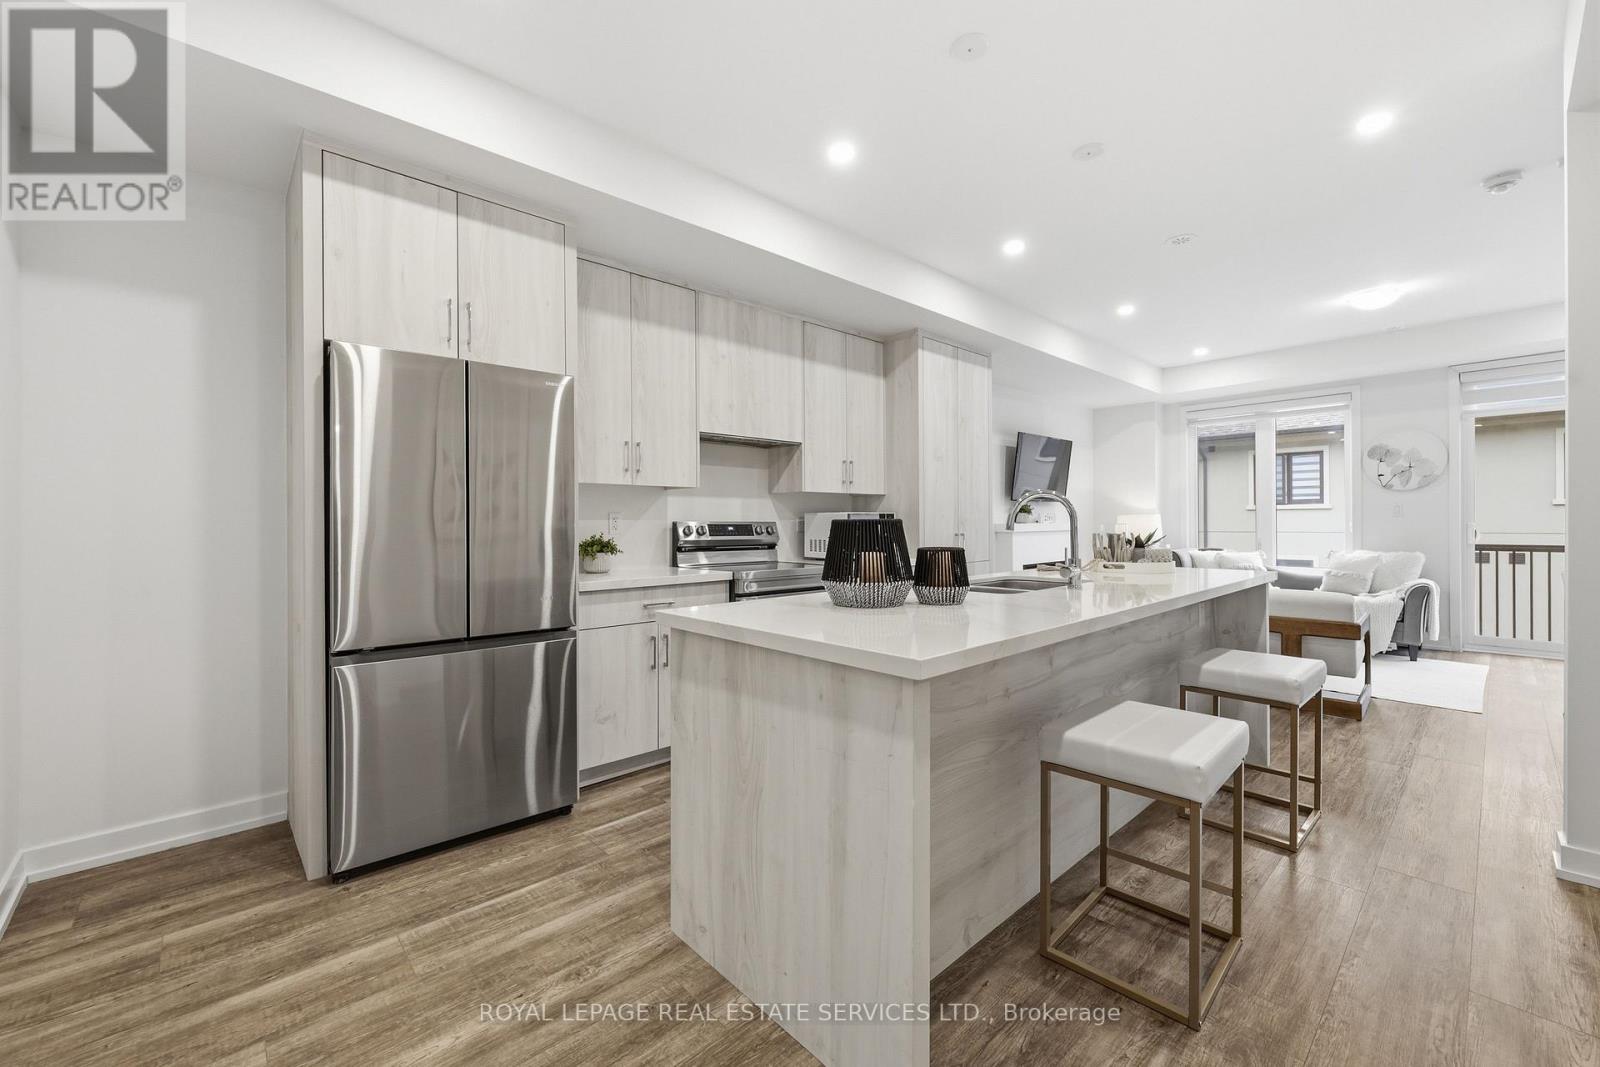
Welcome To This Stunning 5 BEDROOMS Freehold Townhome By Treasure Hill In North Oakville! The Main Floor Showcases 9 Ft Ceiling, A Stylish Open-Concept Kitchen Featuring Quartz Countertops, S/S Appliances, And An Extra Large Central Island, Seamlessly Connecting To The Living/Dining Areas Complete With A Electrical Fireplace And Walk-Out To A Private Balcony - Perfect For Everyday Living & Entertaining. A Versatile Main-Floor Bedroom Offer Added Flexibility And Convenience( Can Also Be A Home Office). The Upper Level Features 3 Generously Sized Bedrooms Including A Spacious Primary Retreat With A 4-Piece Ensuite And His & Her Walk-In Closets. The Ground Floor Offers A 5th Bedroom With A 3-Piece Semi-Ensuite, And Walk Out To A Private Balcony As Well, Ideal For Guests or Extended Family. Additional Upgrades Include Nest Learning Thermostat, HRV System, And Double-Glazed Low-E Windows. Every Single Floor Has Its Own Balcony, Over looking Front and Backyard With West and East Exposure. Located In A Fast-Growing, Family-Friendly Community , Close To Trafalgar Memorial Hospital, Top Rated Schools Like White Oaks Secondary School, Joshua Creek Public School, Dr. David R. William Public School, St. Gregory the Great Catholic Elementary School, Iroquois Ridge High School, Holy Trinity Catholic Secondary School, Mins to Sheridan College, Parks, Trails, Shopping Centers, Grocery Stores, Public Transit & Hwy 403/407. A Fantastic Opportunity To Own A Modern Freehold Townhome In One Of Oakville's Most Desirable Communities! (id:62616)
2456 Pebblestone Court
Oakville, Ontario
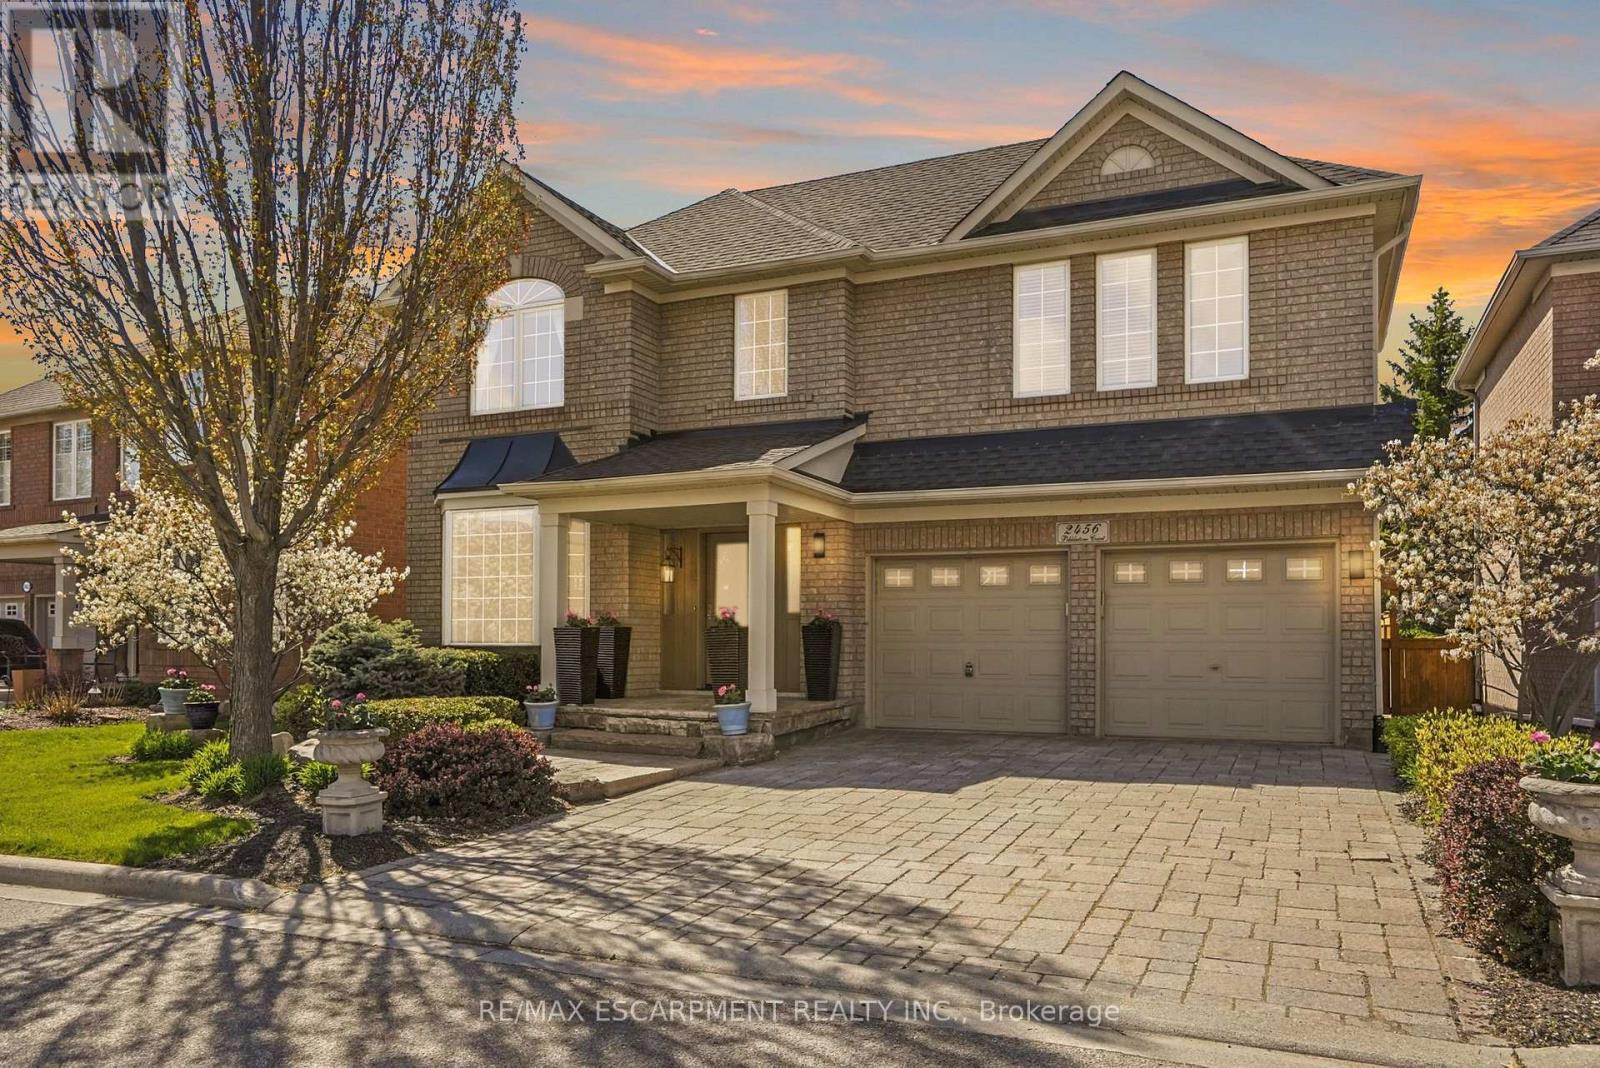
Located on a quiet court in the coveted West Oak Trails, 2456 Pebblestone Court features 3+1 bedrooms, 3.5 bathrooms, two gas fireplaces, and a breathtaking backyard, complemented by elevated curb appeal and meticulous landscaping. With many refined features throughout, including hardwood flooring and heated tile floors in all three full bathrooms, this sun-filled home offers a layout ideal for both everyday living and entertaining. A gorgeous stone driveway and front porch warmly welcome you inside. The sophisticated living and dining room is spacious and offers a formal sitting area. The standout family room is thoughtfully designed with a fireplace and a custom media wall with a built-in TV, the perfect space for relaxing. The kitchen features beautiful cabinetry and backsplash, gleaming countertops, and abundant storage. Enjoy a lovely breakfast area with access to the backyard, a powder room and a laundry room with inside entry from the garage. Upstairs, you'll find the stunning primary bedroom with a private 3-piece ensuite, a large walk-in closet with custom built-ins, and generous natural light. Two additional bedrooms offer ample storage, while a stylish 4-piece bathroom completes this level. The basement features a large recreation area with a fireplace, offering enough space for a media area, a home office or gym, or a kids' play zone. Additionally, you'll find the fourth bedroom and a tasteful 3-piece bathroom. The breathtaking backyard features a large deck with a gazebo for relaxation and dining, and a barbecue gas line. The lush garden beds await your favourite annuals, and the mature greenery offers both beauty and privacy. Situated in a sought-after school district, enjoy a prime location close to all amenities, the Oakville hospital, scenic trails alongside the Sixteen Mile Creek, including Heritage Trail and Lions Valley Park, and highly renowned golf courses. Great for commuting, enjoy easy access to Highway 5, the QEW, and the Bronte GO Station. (id:62616)
2453 Bonner Road
Mississauga, Ontario
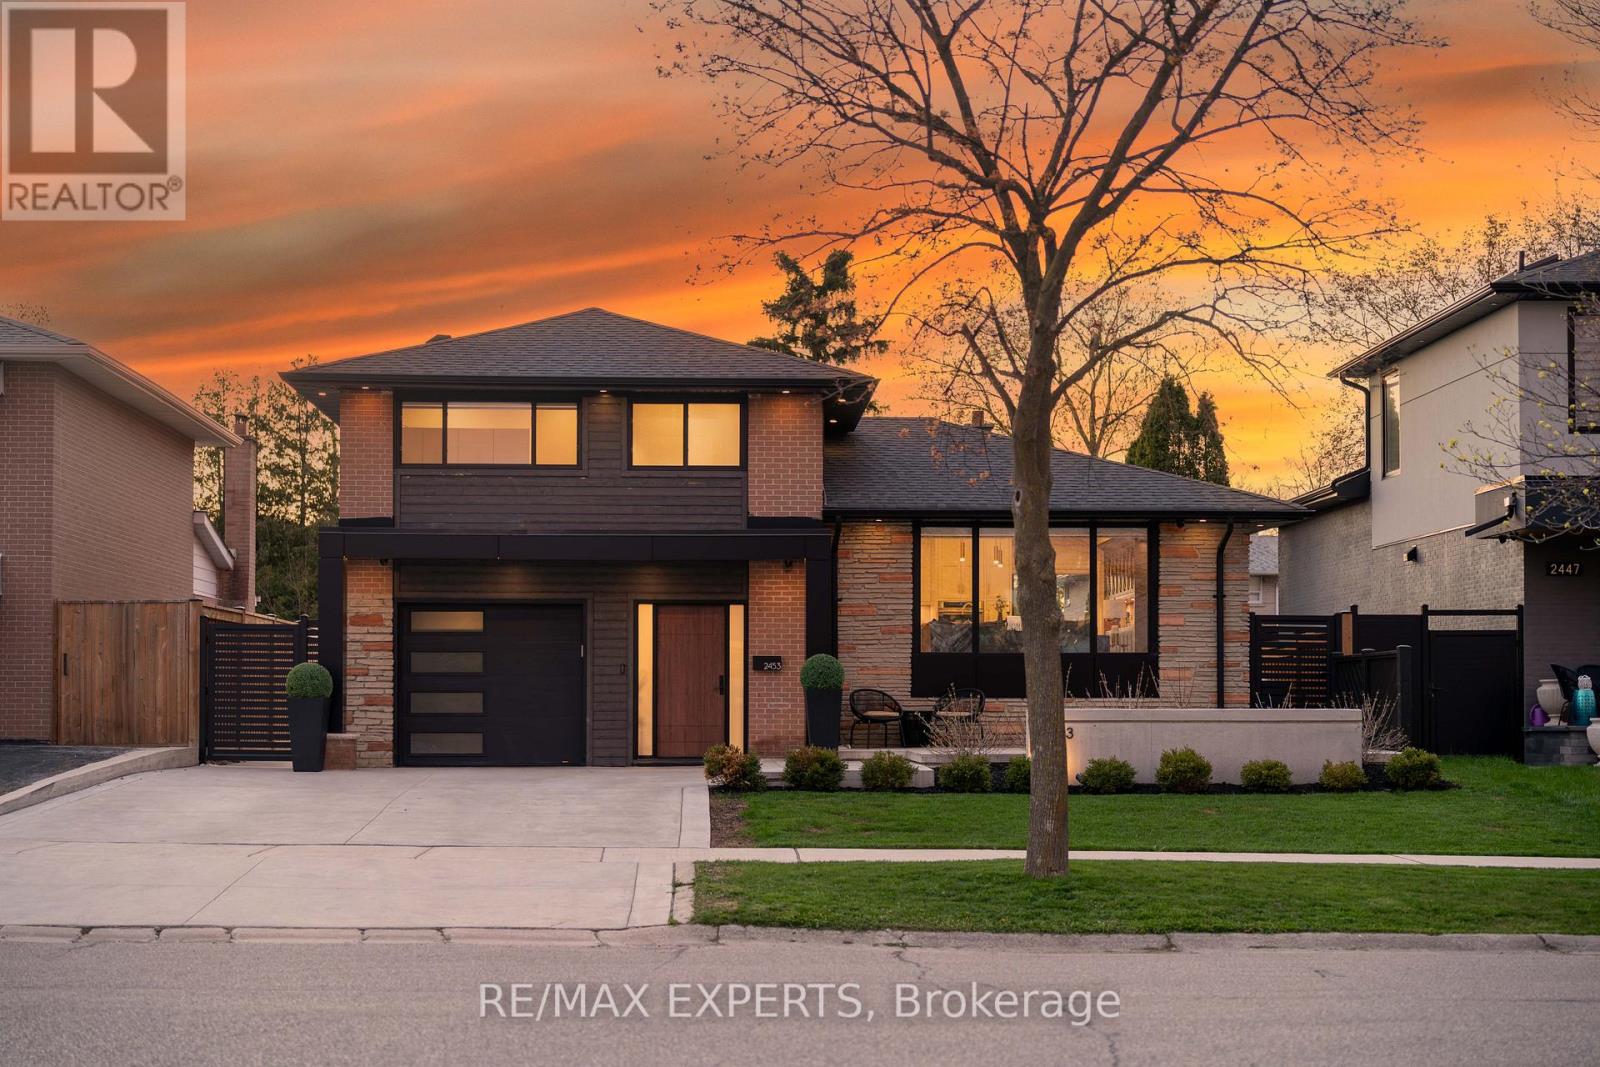
Welcome to 2453 Bonner Rd, a fully renovated statement residence where luxury, design, and functionality come together seamlessly. Offering 3 bedrooms and 3 bathrooms, this exceptional home has been meticulously reimagined with no detail overlooked. From the moment you enter, you're greeted by striking porcelain checkered tile flooring, soaring vaulted ceilings, and custom raised wall paneling that create an immediate sense of sophistication. The heart of the home is the designer chef's kitchen, complete with custom cabinetry, panel-ready appliances, premium quartz surfaces, and seamless flow into the open-concept living and dining spaces. Rich engineered hardwood flooring, upgraded Pella windows and doors, custom trim work, solid core doors with European mortise hardware, and built-in Bose speakers throughout elevate the everyday living experience. The spa-inspired bathrooms feature heated floors, Riobel fixtures, and European wall-hung toilets, while the fully finished basement offers additional living space highlighted by a custom two-person sauna and full bath retreat. Step outside to your own private resort-style oasis featuring architectural concrete landscaping, a covered outdoor entertaining area, an in-ground pool with waterfall feature, and a fully equipped cabana complete with a kitchenette, sound system, and 2-piece bathroom. Designed for both effortless entertaining and comfortable family living, this home also includes a monitored alarm system, EV charger, epoxy garage flooring with custom storage, updated mechanical systems, and full spray foam insulation throughout. Perfectly blending modern elegance with thoughtful craftsmanship, 2453 Bonner Rd is a rare turnkey offering in one of Mississauga's most desirable neighbourhoods. (id:62616)
3313-Lot 99 Taha Gardens
Oakville, Ontario
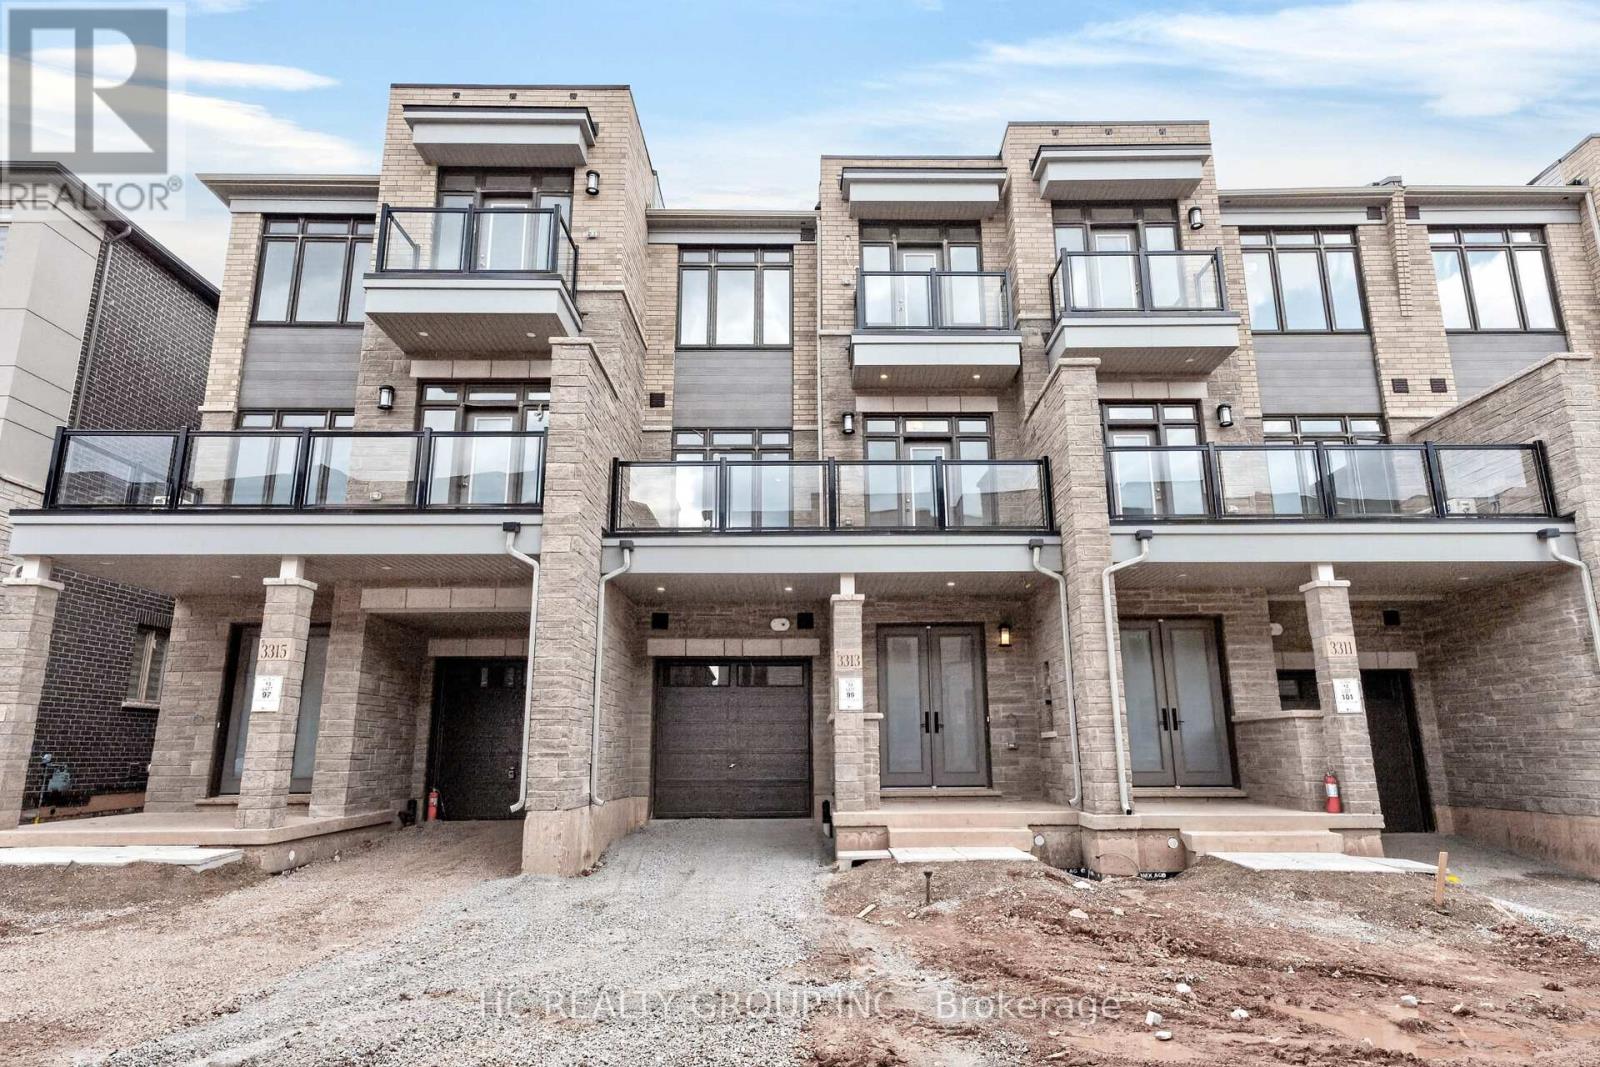
Brand New Modern Three-storey Freehold Townhouse selling from DiGreen Homes. Be the first to own this luxurious 1585 sqft with approx. 30k of upgrades featuring oak stair case with iron picket railings , engineer hardwood through out main & second level, Gourmet kitchen with cabinets to ceiling, Quartz counter top, central island, large terrace for bbq, 2 bedrooms with ensuite bathroom, 3 full bathrooms. Located in a highly sought-after community close to top-rated schools, public transit, parks, hospital, plaza, shopping centre. Mins to Sheridan College, Hwy 403,407 & QEW. *Photos with furniture are virtually staged* (id:62616)
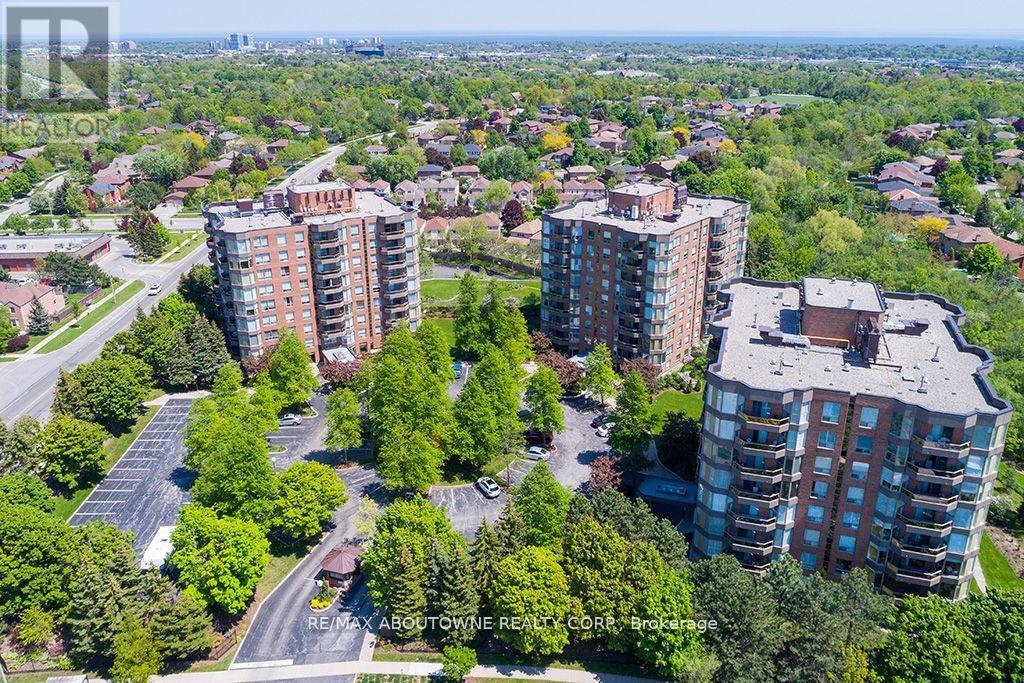
706 - 1901 Pilgrims Way
Oakville, Ontario
Location. Location. Location! Come home to stunning 7th floor views with this sunny southwest facing corner suite with 2 exclusive underground parking spots! Enjoy the breathtaking panoramic vistas of the escarpment and lake from this unit at the upscale Arboretum in Glen Abbey, where each floor has only 6 exclusive suites. Freshly painted throughout, the open concept living/dining room with den offers plenty of space for entertaining and features elegant red oak engineered hardwood and sliding glass door to balcony to enjoy the splendid vistas! Large bright kitchen with white cabinetry open to breakfast area bathed in natural light - surrounded by windows and perfect for morning coffee and casual dining. Generous king-size primary bedroom offers a large window for natural light, walk-in closet and private 5 piece ensuite with double sink vanity counter, soaker tub and walk in shower. The second bedroom also features a large window for natural light, double closet, elegant hardwood flooring and convenient access to the 4-piece main bathroom. In suite laundry, 2 underground parking spots and sizeable storage locker is also included. Heat pump 2023. Manicured grounds and gardens and extensive building amenities include indoor pool, hot tub, sauna and change rooms, a party room with full kitchen, fitness area/gym, billiards room, library, hobby games room, tennis court, a car wash bay, outdoor patio with BBQs, guest suites and plenty of visitor parking. Walk to the famous Monastery Bakery, minutes to Glen Abbey Recreation centre, steps to area trails and parks. This beautiful and well managed complex is set in a prime location and within easy access to major highways, transit, charming downtown Oakville and just minutes to the new Oakville hospital. Buildings have recently undergone extensive refresh/renewal of common hallways and areas. ** Some photos have been virtually staged.** (id:62616)
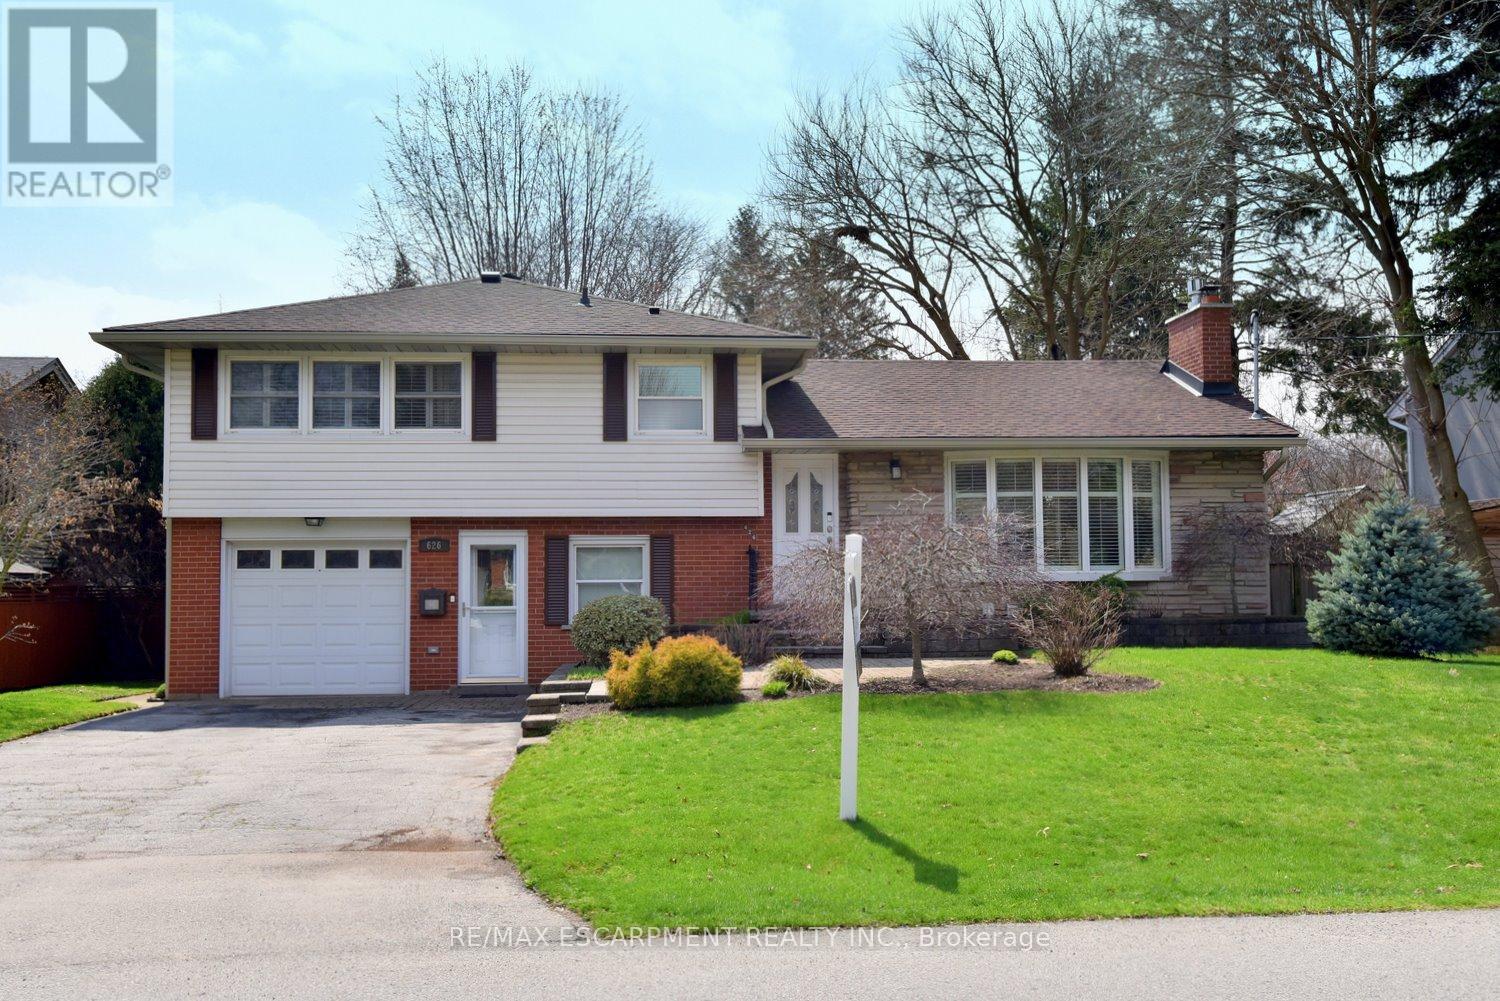
626 Vanderburgh Drive
Burlington, Ontario
Welcome to this beautifully maintained home, nestled in one of Burlington's most sought after neighbourhoods. This lovely home offers the perfect blend of comfort, style and functionality for today's modern family. Ideally located close to all amenities including shopping, schools, restaurants and transportation. Step inside to discover a bright, inviting main level featuring a careful ly curated floor plan with updated finishes and a modern layout designed for every day living and effortless entertaining. The classic white kitchen with a contrasting over-sized island boasts a stylish combo of granite and quartz counters and stainless appliances. The open concept design flows effortlessly into the living room with gas fireplace, dining room with a walk out to the spacious deck and back yard. Upstairs, you will find 3 generous bedrooms, all with ample closet space, fresh paint and over-sized windows. Enjoy the spa-inspired, 5 piece main bathroom complete with double vanity with quartz counters, large tub and separate shower. The ground level provides access to both the front and back yard. This is an excellent flex space that could work as a home office, playroom, craft room or study. It also has an updated 2 piece bathroom. The lower level provides exceptional versatility, ideal for a cozy family room, home office, gym, or teen retreat. You will love the additional storage space and the 3 piece bathroom. Outside, enjoy a private, pool sized, fully fenced yard that is private and perfect for relaxing, gardening or hosting friends and family. You will love the permanent gazebo and additional shed complete with hydro. Need a 'she-shed' or 'man-cave'. . . This space is ideal. Pride of ownership is evident throughout. Careful maintenance and meaningful updates make this home move-in ready. No disappointments here. (id:62616)
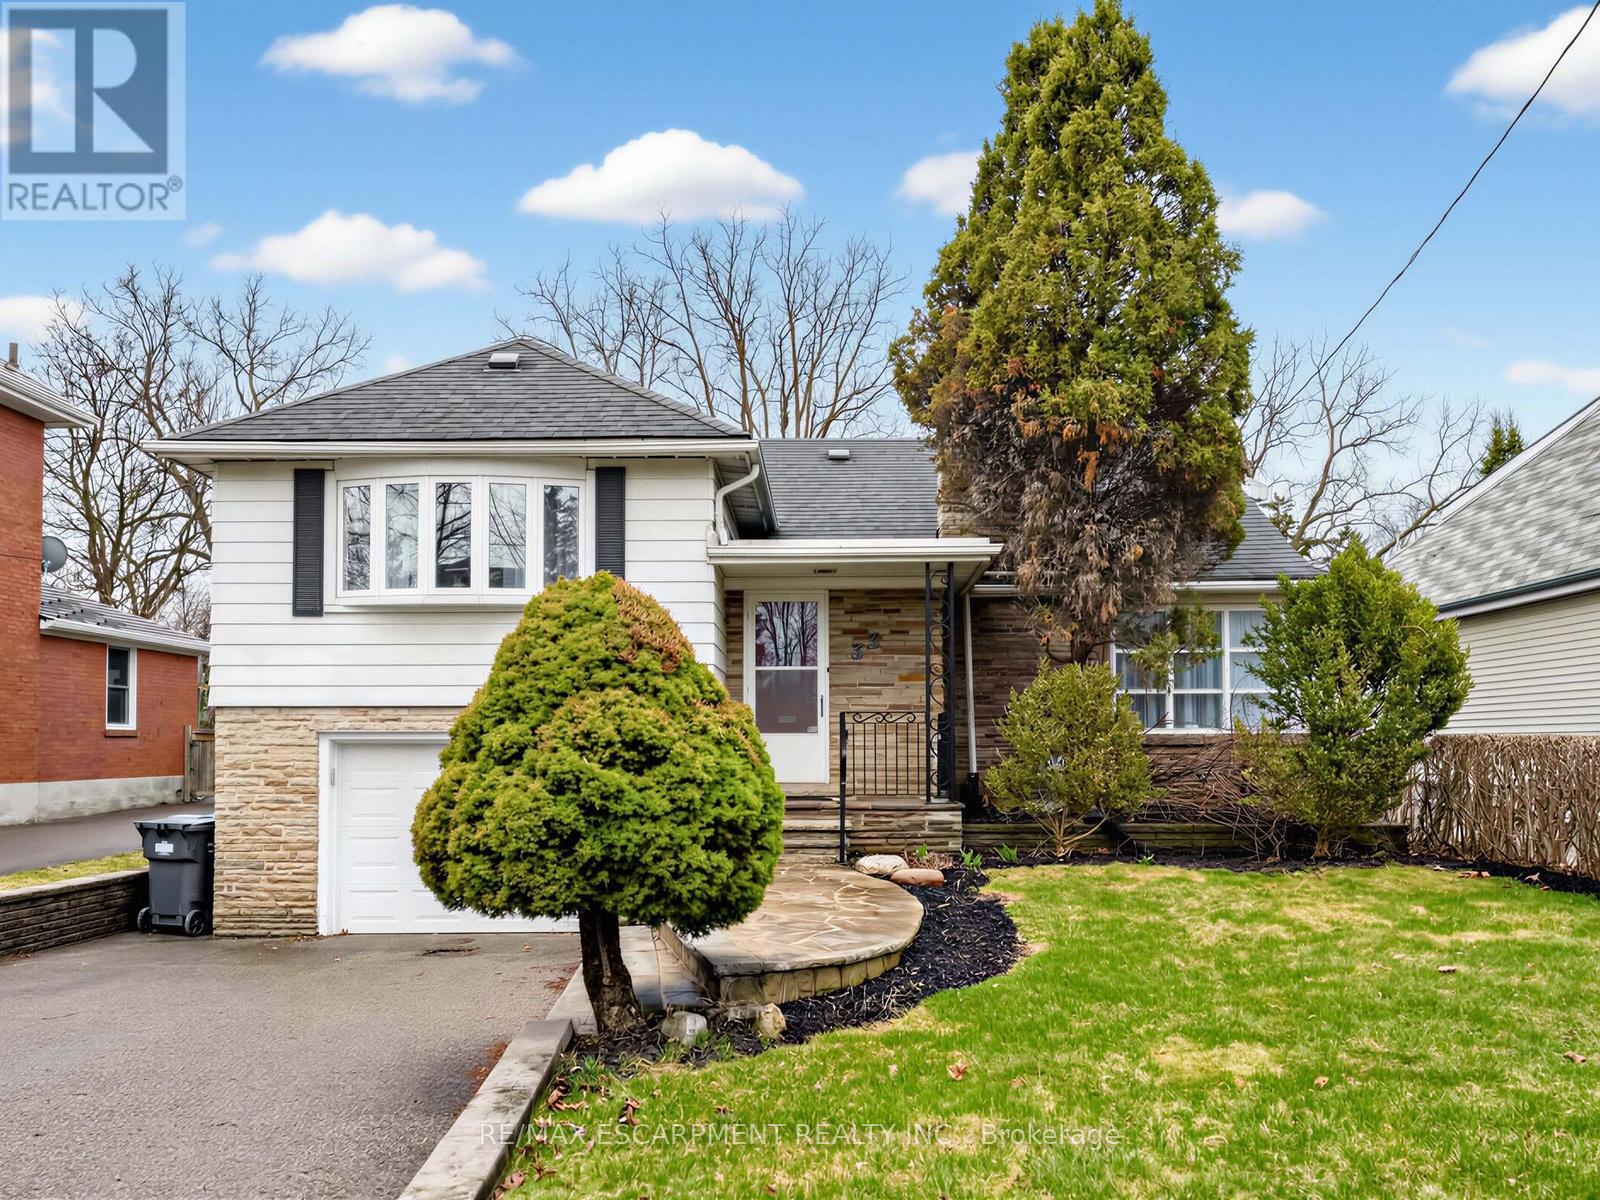
33 Mill Street S
Brampton, Ontario
You can buy any home, but you can't create land! Drive home along Mill St South, a coveted street shaded by beautiful, canopied trees-truly one of a kind! This spacious backsplit offers an incredible opportunity for families to spread out and enjoy. Relax and have fun all summer long with your very own bromine pool, perfect for cooling off and making memories. Imagine BBQs and relaxing under the outdoor gazebo on your enormous lot-your own private backyard oasis! Meticulously maintained by the same family since 1993, this home features multi-level living with a lovely, custom kitchen that includes an eat-in area and a charming coffee bar. Step out to your sunroom-perfect for reading, working from home, or simply enjoying views of your lush yard. The generously sized bedrooms, updated bathrooms, and flexible lower level offer fantastic potential as an in-law suite or for multi-generational living. There's a separate entrance through the garage that leads directly into the laundry area-making family life and guests easy! Professionally painted in 2025 and professionally cleaned, ready for you to move in and make it your own. Located just minutes from Downtown Brampton, with its exciting festivals at Gage Park, farmers market bursting with fresh food, PAMA Museum, easy date nights in the Theatre District catch incredible shows at the Rose Theatre & walk to fantastic local dining. Enjoy easy access to GO Transit, City Hall, and scenic walks along Etobicoke Creek. Whether you're skating at Gage Park in winter, splashing in summer, or strolling through this charming neighborhood filled with vintage character and yesteryear magic, your perfect family life awaits! (id:62616)
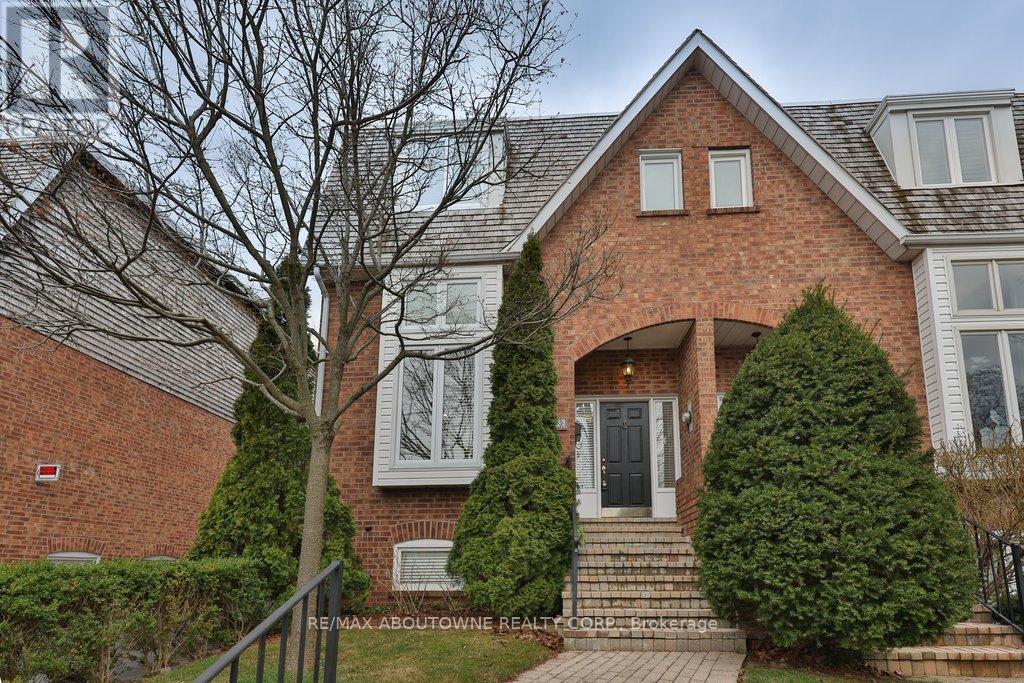
86 Forsythe Street
Oakville, Ontario
PRIME SOUTH OAKVILLE LAKESIDE LIVING. Nestled in an exclusive enclave of townhomes known as The Moorings, this elegant executive freehold end-unit offers refined multi-level living just steps from Lake Ontario. Boasting approximately 1,920 sq. ft. above grade, this beautifully appointed home features two spacious bedrooms, each with its own private ensuite complete with heated floors. The primary retreat impresses with a generous walk-through closet and a luxurious 5-piece ensuite, while the second bedroom offers a walk-in closet and 4-piece ensuite. Laundry located on the second level. The stunning living room showcases soaring 12'7" ceilings, a cozy gas fireplace, and picturesque views of Sixteen Mile Creek and the marina. Designed for both comfort and entertaining, the open-concept kitchen and family room feature a custom designer kitchen with granite countertops, stainless steel appliances, and a walk-out to a private deck. Step outside to your own serene retreat-this private deck backs onto lush greenery, creating a peaceful oasis alive with a variety of birds and local wildlife, offering a truly tranquil setting to relax, unwind, and enjoy nature. Additional highlights include hardwood flooring and crown moulding throughout the main level, a finished basement with a second gas fireplace, charming upper foyer storage, and a rare two-car garage with inside entry. Newer roof and windows. Enjoy an unparalleled lifestyle just moments from Tannery Park, the vibrant downtown core, boutique shopping, fine dining, the Oakville Public Library, and the Oakville Centre for the Performing Arts. Convenient access to the GO Station and major highways ensures effortless commuting. Seasonal lane clearing fee: (Nov-Mar) $229 (2025). (id:62616)
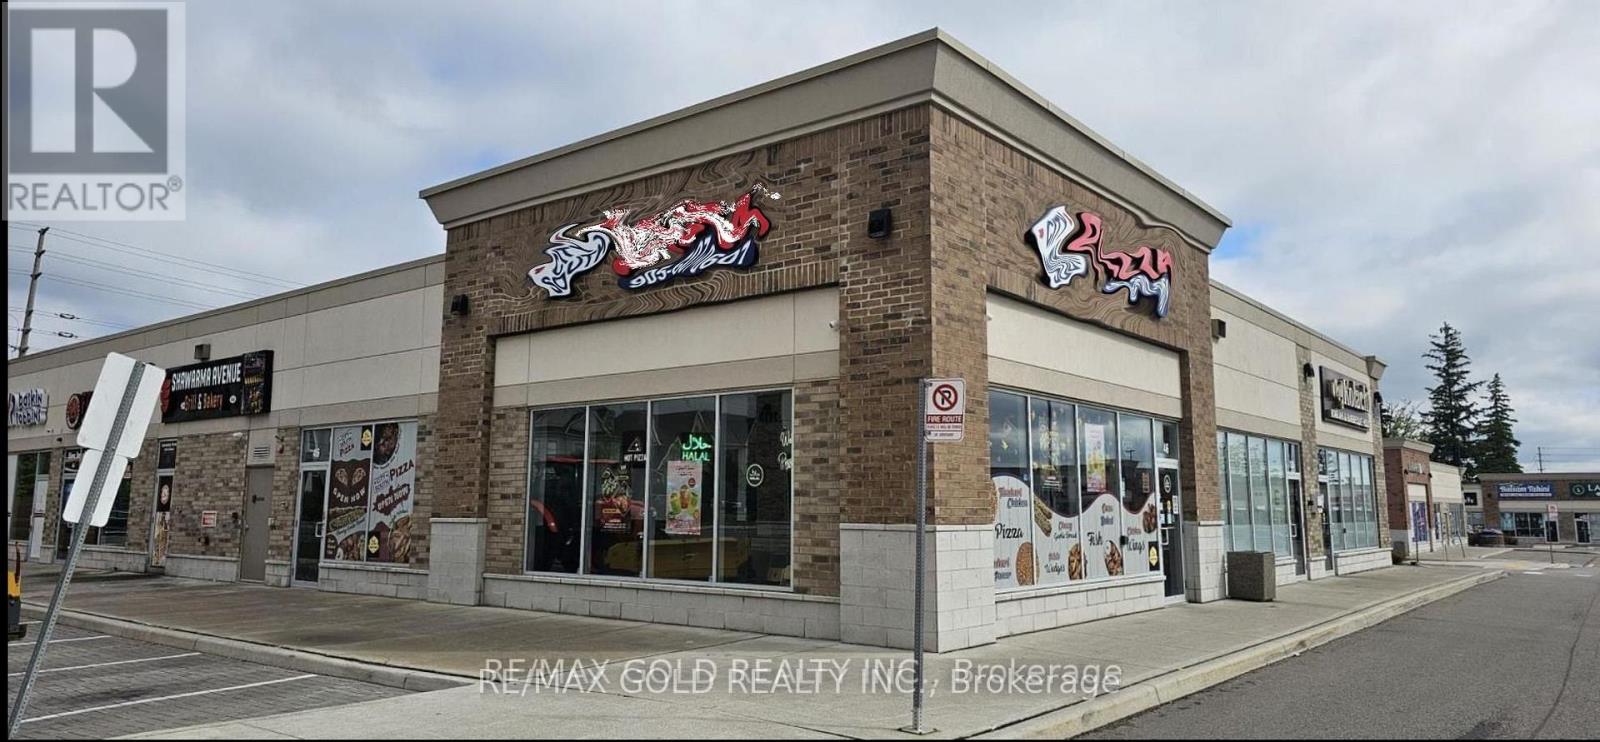
3900 Eglington Avenue W
Mississauga, Ontario
Prime Corner Unit! Turnkey Operation! Be Your Own Boss, Excellent Opportunity To Own A Well-Established Pizza Franchise and or SUITABLE FOR CONVERSION TO OTHER RESTAURANT OR BUSINESS CONCEPTS!** Located In A Very Busy Ridgeway Plaza and Most Prestige Area Of Mississauga, Surrounded By High Density Residential , Schools, and High-Traffic Businesses, Including Major retailers, Grocery Store, Churches and Place Of Worship, Very Low Royalty Fee and Monthly Rent. This Thriving Operation Offers Strong Weekly Sales and Excellent Growth potential. Seller Will Assist With Training, The Unit Suitable for conversion to other restaurant or business concepts., Please Be Discreet and Do Not Disturb or Talk To The Owner or Their Employees. (id:62616)
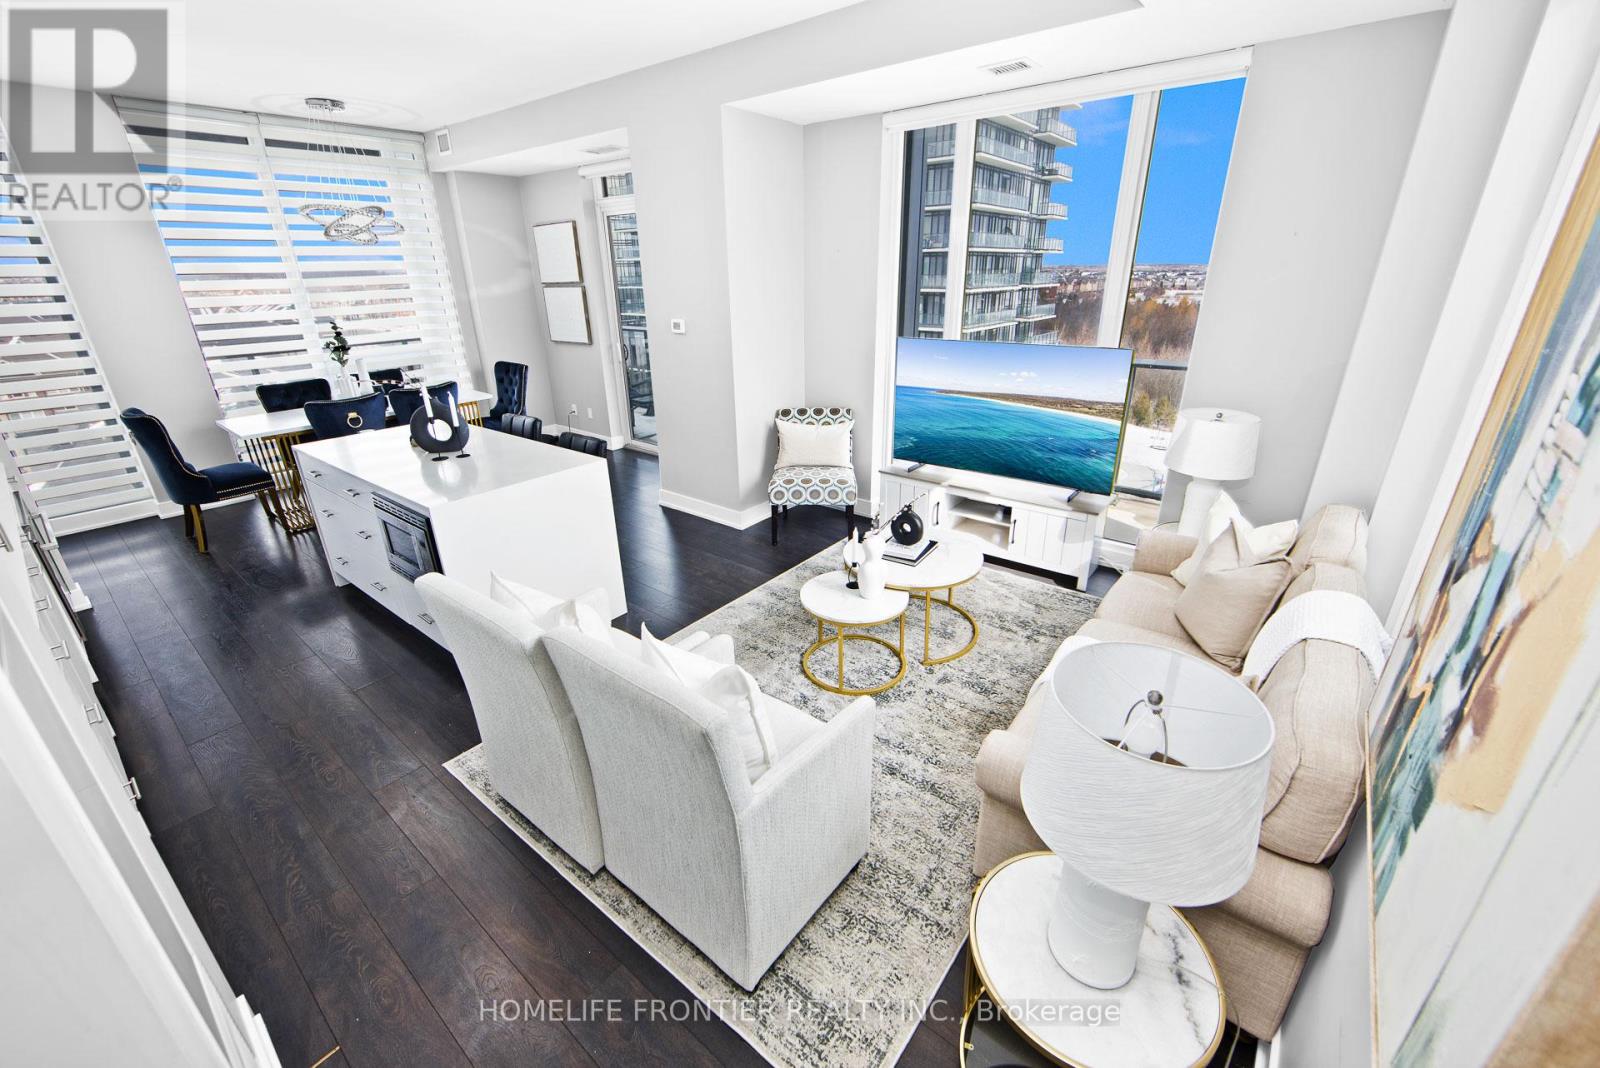
603 - 180 Veterans Drive
Brampton, Ontario
Luxurious 3-Bedroom 2-Bath Corner Suite boasting over 1,245sqfeet of Open Concept Space, 11FT High Ceilings & Soaring Floor-to-Ceiling Windows that flood the Living & Dining Areas with Natural Light. The European Designer Chef's Kitchen is a modern dream, Fully Upgraded with Sleek Quartz Countertops & Built-In Appliances, while a Massive Wrap-Around Terrace offers Stunning Panoramic Views from every angle. Complete with 2 side-by-side underground parking spaces & a private entrance, this residence is perfectly positioned minutes from the Mount Pleasant GO Station, transit, hospitals, & parks in Southwest Brampton. Modern living at its best in a this Boutique Building. (id:62616)
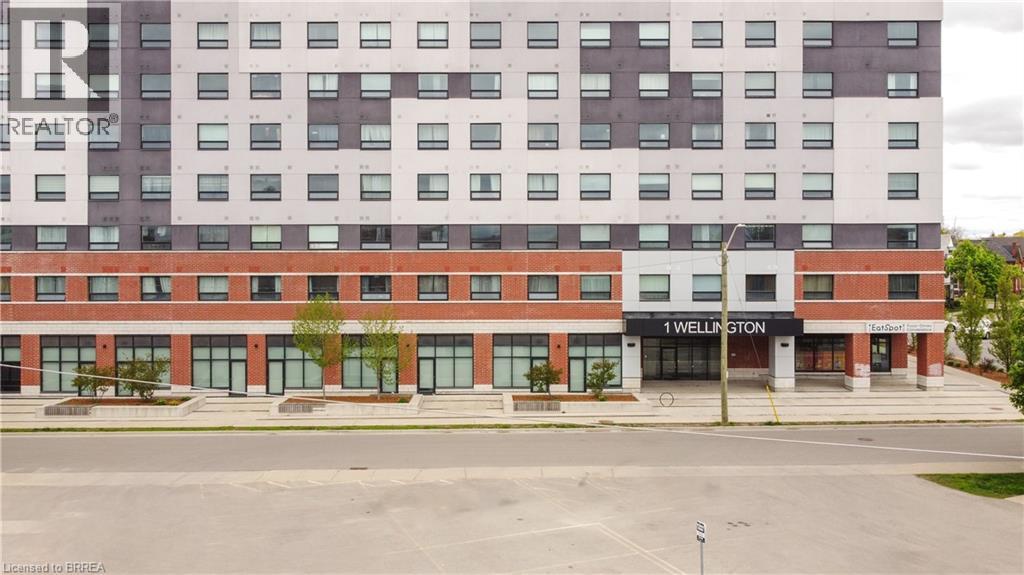
1 Wellington Street Unit# 417
Brantford, Ontario
Welcome to Unit #417 at 1 Wellington Street in Brantford — a bright and modern 2-bedroom, 2-bathroom condo located in one of downtown Brantford’s most desirable buildings. Offering stylish low-maintenance living, secure amenities, and an unbeatable walkable location, this condo is perfect for professionals, students, investors, downsizers, and first-time buyers alike. This spacious open-concept unit features a thoughtfully designed layout with large windows that fill the space with natural light, creating a warm and inviting atmosphere throughout the living, dining, and kitchen areas. The contemporary kitchen offers sleek cabinetry, stainless steel appliances, and functional workspace ideal for both everyday living and entertaining. The primary bedroom includes a private ensuite bathroom, while the second bedroom and bathroom provide flexibility for guests, roommates, or a home office. Convenient in-suite stacked laundry adds everyday practicality and comfort. Located close to elevator access on the fourth floor, this unit offers exceptional convenience within a secure building featuring underground parking, controlled entry with dial-in access, and an expansive rooftop terrace on the 7th floor. This impressive outdoor space offers panoramic city views, seating areas, and a bright open setting perfect for relaxing, socializing, or enjoying warm summer evenings. Situated in the heart of downtown Brantford, residents enjoy walking-distance access to Wilfrid Laurier University, Conestoga College, Nipissing University, restaurants, cafés, shopping, entertainment, and the VIA Rail station. Outdoor enthusiasts will appreciate the close proximity to the Grand River, scenic walking and biking trails, and beautiful nearby parks. Whether you’re searching for a turnkey investment property, a stylish downtown condo, or convenient maintenance-free living in Brantford, Unit #417 at 1 Wellington Street offers outstanding value in a thriving urban community. Book a viewing today! (id:62616)
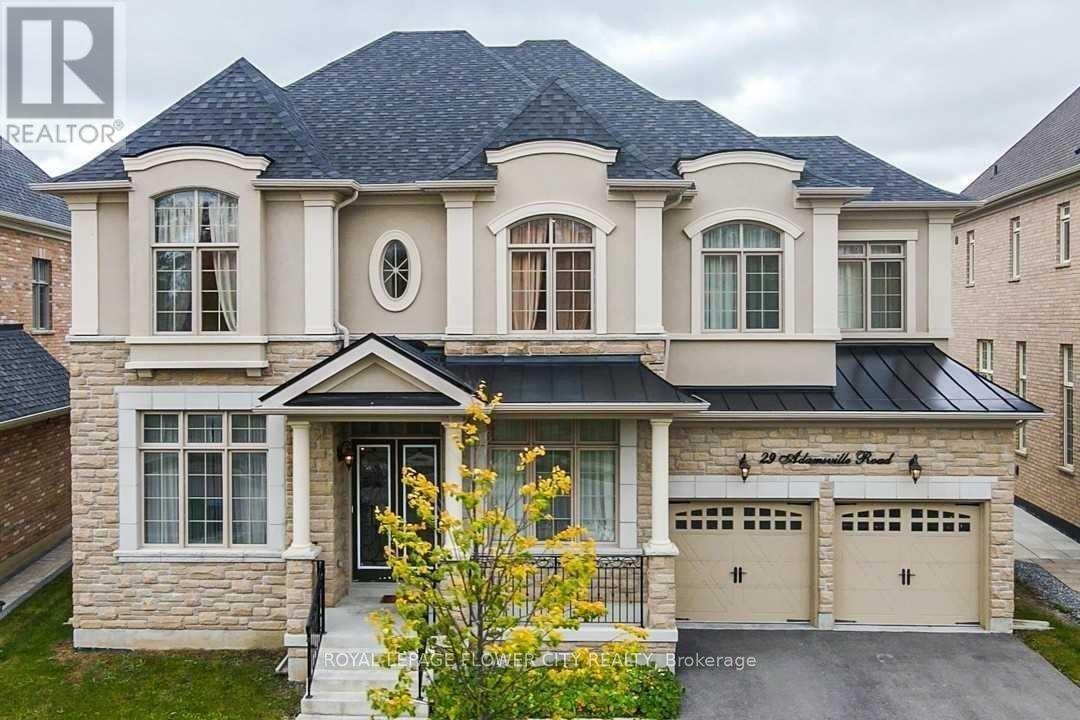
29 Adamsville Road
Brampton, Ontario
WOW. One of the best built in the neighbourhood facing the wood lot. More than 5,000 SQFT of living space and 3 garage (includes Tandem). The house is highly upgraded from wainscotting , waffle , and high ceilings to upgraded and modern kitchen. This house offers separate study, dining, living and family room on the main floor. Main and second floor has hardwood throughout. Primary washroom comes with 6 pieces ensuite and big walk-in closet. All rooms have walk-in closets and connection to baths. 7 car parks and no sidewalk. Don't miss it . SQFT is approximate which is 4086 and built year is approximate - 2018. Lot size is approx. All- Sold as is as per Schedule A. (id:62616)
Th 85 - 60 Lou Parsons Way Drive
Mississauga, Ontario
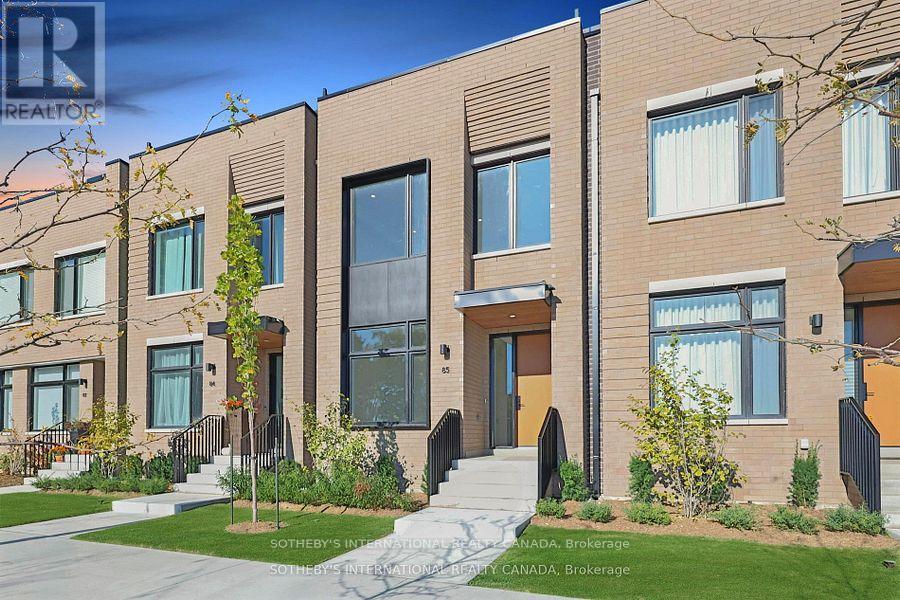
Discover the epitome of waterfront luxury in this exquisite lake-facing townhome, perfectly positioned within the coveted Brightwater community. Offering nearly 2,400 sf of masterfully designed living space, this residence exudes sophistication and modern refinement, complemented by breathtaking views of Lake Ontario. The light-filled main level features an open-concept layout framed by floor-to-ceiling windows, custom hardwood flooring and anchored by a chef-inspired kitchen appointed with premium Bosch appliances, custom cabinetry, and elegant finishes throughout. The expansive primary suite presents panoramic lake views, a spa-like ensuite, and an elevated sense of tranquility. Two additional bedrooms offer refined comfort for family or guests, enhanced by custom hardwood flooring and meticulous craftsmanship at every turn. The third floor presents a versatile space for exercise or entertainment, flowing seamlessly onto a private outdoor terrace. The private rooftop terrace provides a spectacular setting for entertaining or quiet reflection, showcasing sweeping views of the lake and horizon. A double-car garage and parking for five vehicles offer convenience rarely found in such an exclusive waterfront residence. Experience the best of lakeside living, steps from boutique shops, acclaimed restaurants, scenic trails, and just minutes from downtown Toronto. The Brightwater embodies a lifestyle of elegance, distinction, and enduring value in one of the GTA's most desirable waterfront communities. (id:62616)
4 - 227 Evelyn Avenue
Toronto, Ontario
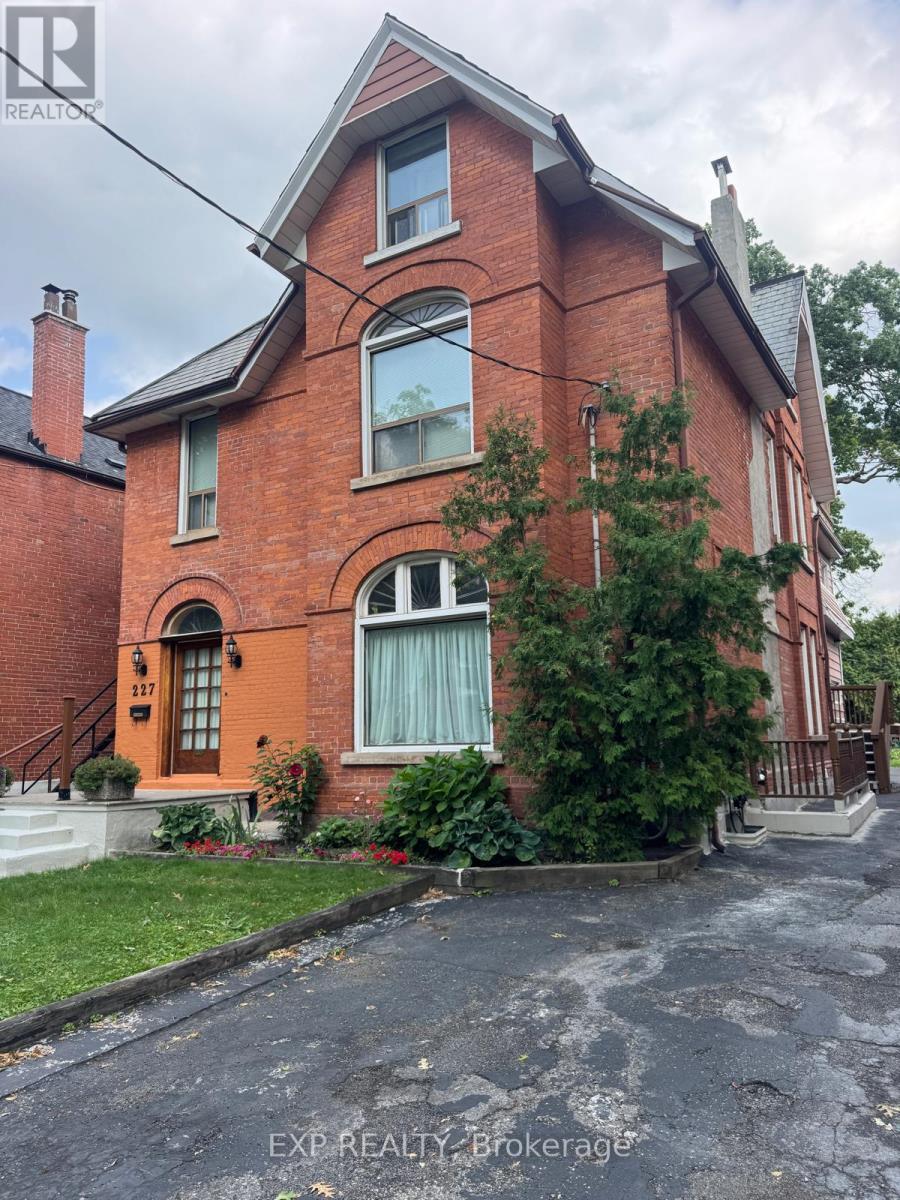
Newly renovated 1-bedroom, 1-bathroom suite located on a quiet, tree-lined street in High Park North. This bright and thoughtfully designed unit features a functional layout and enhanced soundproofing, offering an ultra-quiet and comfortable living environment. Ideally situated in the heart of the vibrant communities of The Junction and Bloor West Village, with shops, cafés, restaurants, and everyday amenities just steps away. Enjoy easy access to the greenery and trails of High Park, along with convenient transit options via the Toronto Transit Commission for a seamless commute across the city. No parking available. (id:62616)
662 Byngmount Avenue
Mississauga, Ontario
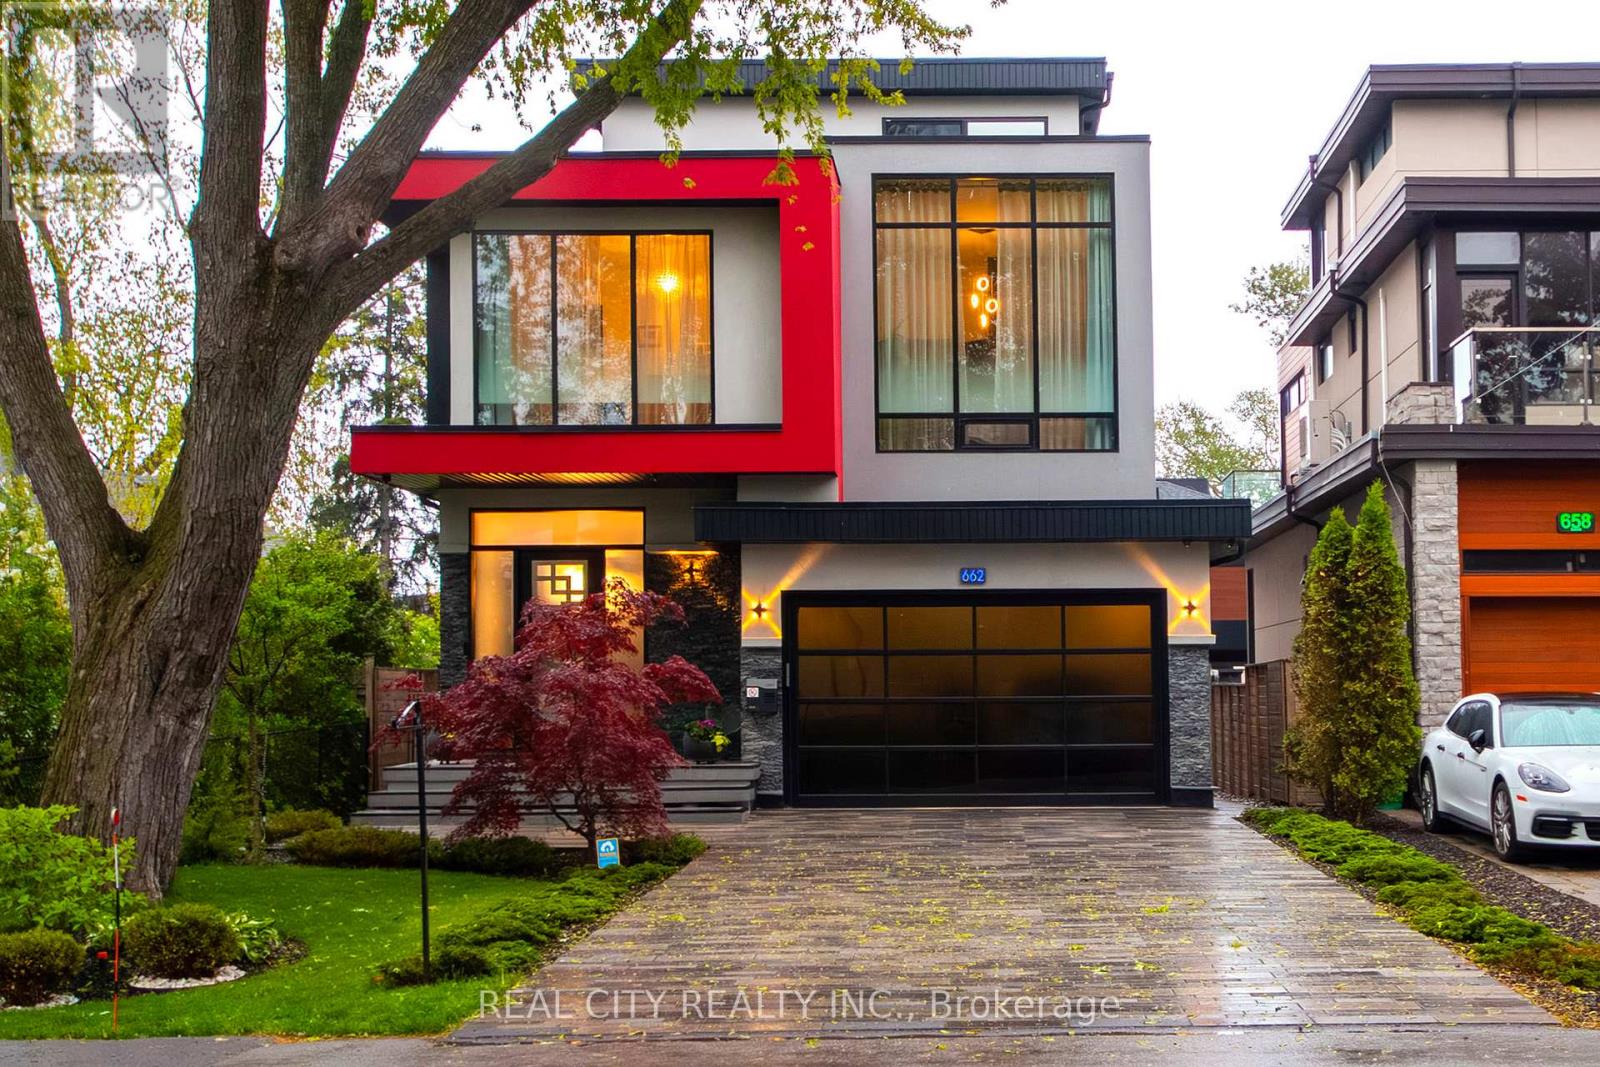
Unrivaled Expression of Luxury South of Lakeshore. Lake Escape. Modern Charm In Lakeview Waterfront Community Epitomizing Elegance & Comfort. About 300 Yards From Lake Ontario & Marine. 4 Bdr, 6 Wrs+Loft. Apr. 5,000 Sq.Ft. of Total Area Smart Home: Connected to the Internet and managed by mobile devices: Video Surveillance System, Home Security Systems, Home Heating/Cooling System, Lighting System, Coffee Machine, Washer & Dry. One Of The Few 3-Storey Houses In The Lakeview Modern Home Village. Unique Well Designed Open Concept Unsurpassed Quality Craftsmanship & Details Are Evident Thruout. Open Concept Gourmet Chef's Kitchen. 2 Kitchens + 3rd Floor Kitchenette. Large 5x9 Quartz Island Countertop. Ample Of Storage Space. 9-12 Ft Ceilings. Strong Waterproof Shotcrete Foundation. Heated Driveway & W/O Bsmnt Floor, Entrance Area And Wshrms Floors. Huge Fiberglass Windows $ Entrance Door. Custom made 25-foot-long chandelier with 45 bulbs. Stunning Led Light Fixtures & Mirror. High Quality Engineering Floor- The Best Option For Locations Close To Big Water. The Fully Finished Basement Offers Incredible Potential, With Separate Entrance Providing The Ideal Setup For In-law Suite, Older Kid Suite Or Rental Income. Towel Warmers. Shoe Closet. Balcony in Master bedroom and Terrace on 3d floor. Custom made 25-foot-long chandelier with 45 bulbs Central AC system (6 Tn) & Additional 3rd floor AC Unit High Efficiency Furnace With Humidifier. High Efficiency Gas Modulating-Condensing Boiler. Black Powder Coated Stainless Steel Outside Railings. Door Bell With Video & Audio Communication By Mobile Device. Gas line to BBQ. Central Vacuum System. 2 Car Garage 20Lx17.4Wx12.4H Ft With Glass Door & Epoxy Covered Floor. Epoxy Covered Entrance Steps & Basement Landing. 3 Wells For Storm Water On Basement Landing.Trench Drain System Around The House. Sauna & Modern Extra Roomy Hot Tub With Lounger, Up To 8 Prs & More. Parks, Trails. About 20 Min To Downtown Toronto. (id:62616)