
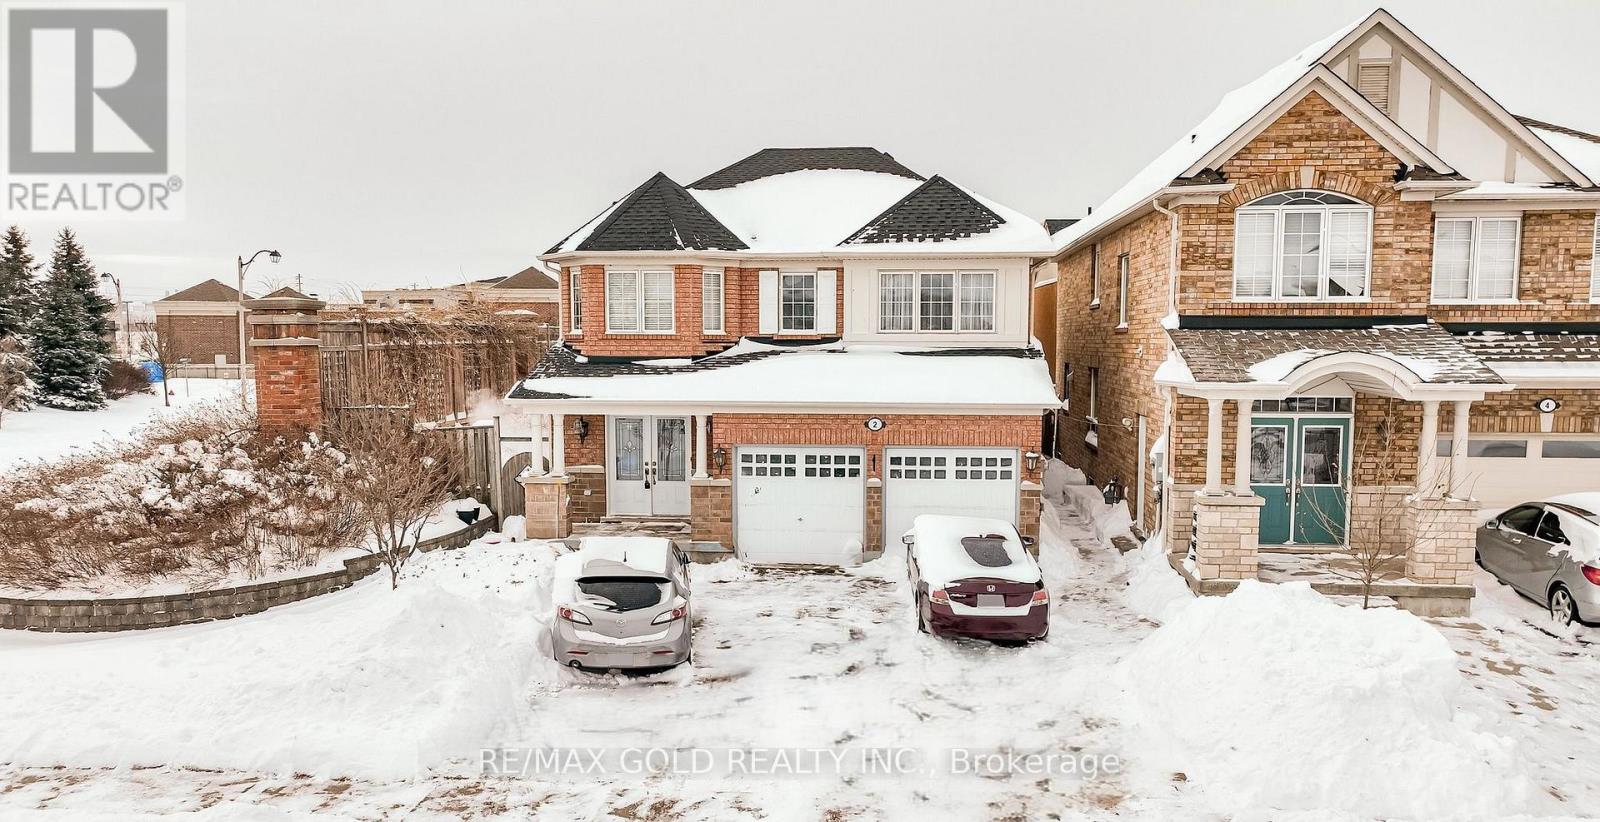
2 Zimmer Street
Brampton, Ontario
Absolutely gorgeous!! Step in to the epitome of luxury living at 2 Zimmer St. Beautiful, well maintained bright and spacious 4 bedroom detached home with a unique blend of comfort and style. House features separate living, family room, large kitchen with tons of cabinets and dining area. Primary bedroom includes ensuite and walk in closet and 3 other good size bedrooms. Freshly painted. Roof (2022) Finished basement with two bedroom and separate entrance .Close to schools, park and shopping plaza. A must see!! (id:62616)
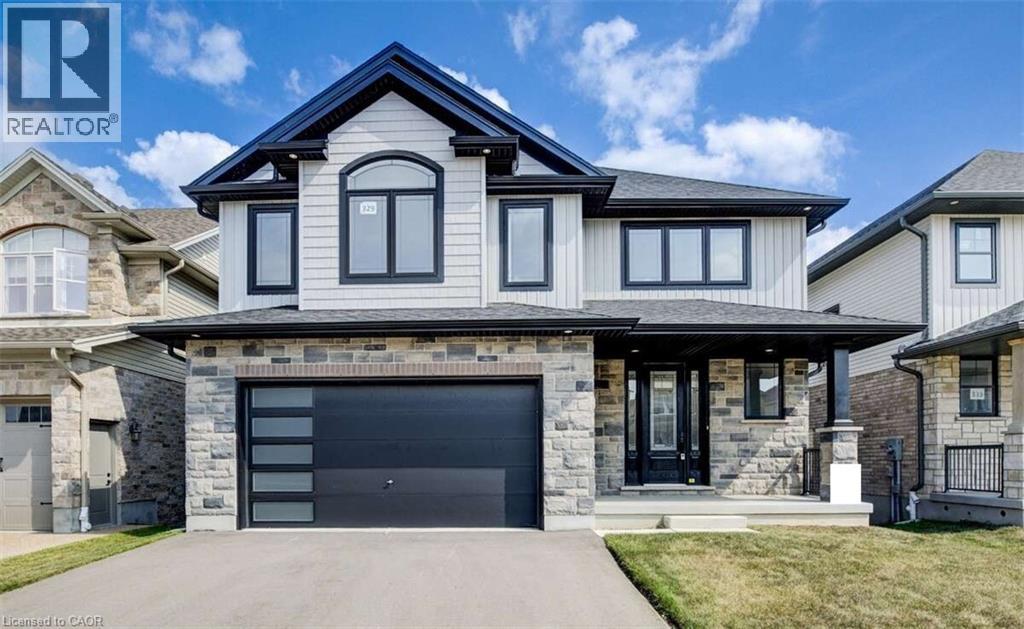
329 Rivertrail Avenue
Kitchener, Ontario
For more info on this property, please click the Brochure button. Advertised price: The applicable rebates are included in the purchase price, provided the rebate documents are signed and assigned to the builder on closing. Backing onto the beautiful Grand River Valley, this new home at 329 Rivertrail Ave in Kitchener, ON is 3621 finished square feet with an attached double garage, a paved driveway, a rear deck and an unfinished walk-out basement that boasts of great potential for additional living space. Stepping inside, the foyer feels open and bright with an upper window, a soaring ceiling and a skylight that floods the space with natural light. The main floor, with a 9-foot-high ceiling, includes the family room, kitchen, dinette, dining room, den and athree-piece bathroom. The family room is dominated by a large windows, filling the space with light and offering views of the Grand River Valley. It also features a modern linear gas fireplace and bright overhead pot lights. The functional kitchen, also brightly lit by large windows and pot lights, contains upgraded white ceiling-height cabinetry (upper glass doors), premium quartz countertops, 6 professional appliances and a walk-in pantry. Designed for modern living, the expansive black kitchen island with its breakfast bar serves as both a workspace and a gathering spot. The marbled quartz countertop extends over the sides in a 'waterfall' edge, a bold and sophisticated feature. The dinette features ample room for a large dining set, sizeable windows and a glass terrace door that opens to the rear deck. Hardwood flooring covers the main level, except for tile flooring in the bathroom. An oak staircase to the second Property not yet assessed. Please visit our Model Home located at 88 Grand Flats Trail in Kitchener to arrange a viewing of this home. The Model Home is open each Tuesday and Thursday from 2pm-6pm and every Saturday from 12pm-4pm. (id:62616)
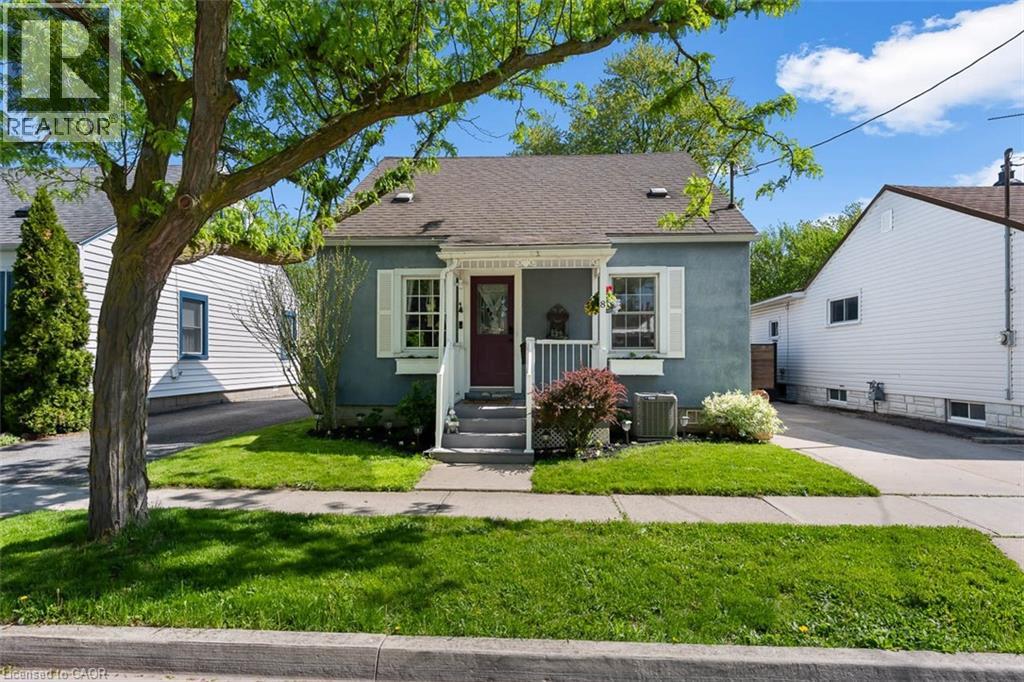
8 Coventry Street
St. Catharines, Ontario
Welcome to the kind of neighbourhood where kids still learn to ride their bikes on the street, neighbours wave as they walk their dogs, and people stay for years because they truly love where they live. This charming 3 bedroom, 1 bathroom storey-and-a-half home offers the perfect blend of character and thoughtful updates, all tucked into a quiet, family-friendly community with easy access to the QEW, 406, shopping, restaurants, and everyday essentials. Inside, you'll find a versatile layout featuring a spacious primary bedroom conveniently located on the main floor, plus fresh paint throughout for a bright, clean feel. Off the kitchen, step out onto the back deck, the perfect spot for morning coffee, summer BBQs, or unwinding at the end of the day. The detached shed/workshop is a huge bonus, complete with hydro, making it ideal for hobbies, storage, or the ultimate handyman space. Updates include a new furnace and air conditioner (2026), new electrical panel (2026), new washer (2026), new shower (2026), new main floor flooring (2025), new dishwasher (2023), owned tankless hot water heater, and fresh paint throughout. This is one of those homes that feels good the moment you walk in. Cozy, welcoming, and set in a neighbourhood that truly feels like home. (id:62616)
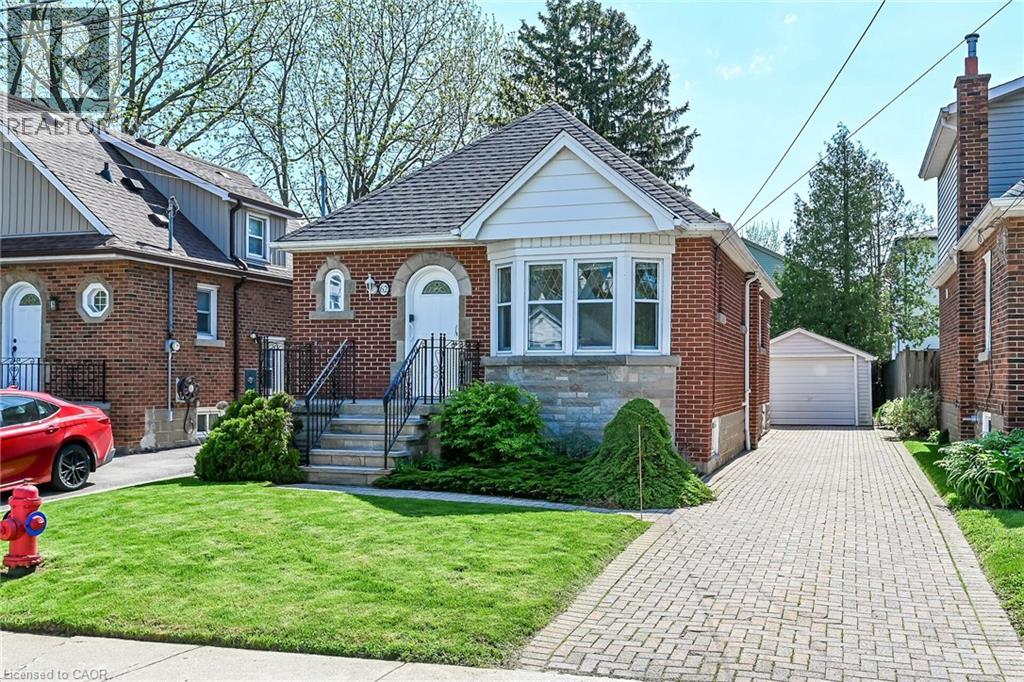
62 Uplands Avenue
Hamilton, Ontario
Charming brick bungalow in highly sought-after Westdale North, perfectly positioned near the natural beauty of Princess Point and Cootes Paradise trails. This lovingly maintained home blends classic character with thoughtful updates, including rewired electrical and an owned water heater. A bright white kitchen featuring black granite counters, 6 included appliances, beautiful hardwood floors, and stunning leaded glass windows creates a warm and inviting atmosphere throughout. A separate side entrance leads to a spacious basement filled with future potential for additional living space or an in-law setup. A detached garage and long private driveway offer excellent parking and convenience. Enjoy the perfect blend of nature and city living near Princess Point, Westdale Village and McMaster University. Nearby amenities include scenic Princess Point waterfront trails & canoe launch. Green space at Churchill Park, along with quick highway access, shops, and restaurants. A beautifully cared for home in one of Hamilton’s most desirable neighbourhoods. (id:62616)
330 Phillip Street Unit# 1601
Waterloo, Ontario
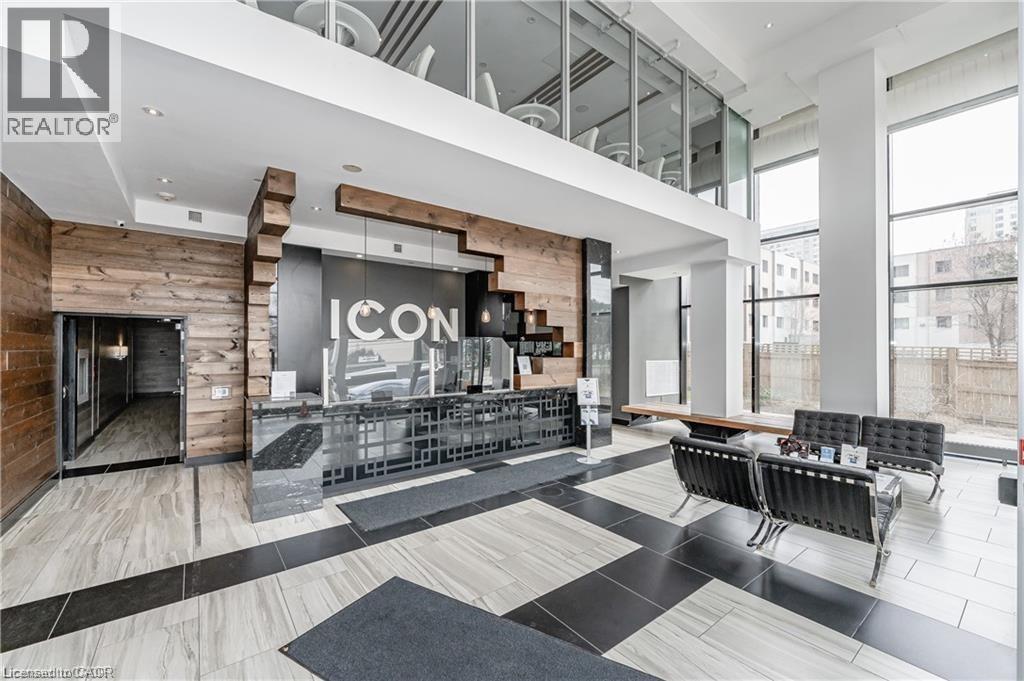
Premium Student Condo at ICON Waterloo – Ideal for Investors & Parents! Welcome to ICON Waterloo – One of the city’s most sought after luxury condos, purpose-built for student living. This modern, fully furnished 3-bedroom, 2-bathroom North Tower condo offers comfort, style, and unmatched convenience. Features fully furnished condo with modern furniture, stainless appliances, granite counter tops, back splash, soft closing cabinetry, engineered hardwood flooring, large windows offering an abundance of natural light, In-suite laundry and one exclusively owned locker. Unbeatable Location, directly across from the University of Waterloo, Walking distance to Wilfrid Laurier University & Conestoga College (Waterloo campus) and Next to ION Light Rail Transit station for easy city access. Surrounded by essential services, restaurants, supermarkets (T&T), medical clinics, and more. Condo Amenities: Full Basketball Court, Arcade/Game Room, Movie Theatre, Gym & Yoga Studio, Multiple Study Lounges, Media Room, Rooftop Patio with Fireplace, Sauna, Bike Storage, 24/7 Fob Access and Concierge Security. Schedule your showing today! (id:62616)
130 Edgecliffe Place
Halton, Ontario
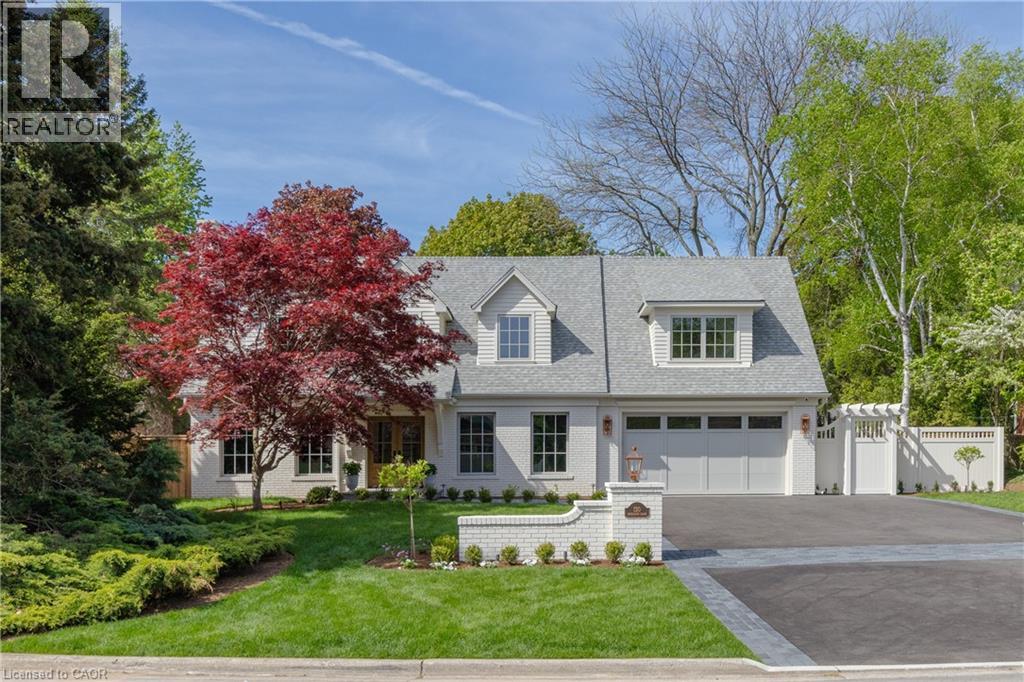
South of Lakeshore enjoying lakeside breezes, this exceptionally designed and crafted two-storey four bedroom residence blends timeless modern traditional style with luxurious family living. Thoughtfully curated inside and out, the home offers refined spaces for entertaining, relaxing and everyday comfort with elevated finishes, warm textures and enduring sophistication. The professionally landscaped exterior showcases an expansive pool deck, cabana complete with bathroom and outdoor kitchen, inviting seating area with fireplace, and a putting green creating a true resort-inspired backyard retreat. A newly paved driveway, new fencing and meticulous landscaping provide outstanding curb appeal. The main level is designed with both elegance and functionality in mind, featuring a private office, sophisticated sitting room, and seamless principal living spaces. The living room, dining room and kitchen are framed by large scale windows that flood the interior with natural light while overlooking the spectacular outdoor setting. The kitchen anchors the home with exceptional flow for entertaining and family gatherings alike. Upstairs, the well-appointed layout includes four spacious bedrooms and a convenient laundry room. The luxurious primary suite offers a serene retreat with a spa-inspired ensuite bath designed for comfort and relaxation. The lower level expands the home's versatility with a temperature controlled wine room, guest bedroom, three-piece bath, wet bar and two separate flex areas ideal for a gym, media lounge, games room or additional work space. Mechanical and functional upgrades includes two separate heating and air conditioning systems , security cameras, a fully waterproofed foundation, and heated floors throughout all solid surface areas including the entire lower level and garage. Combining sophisticated design, premium finishes and outstanding amenities, this is a truly exceptional family home tailored for modern living. Luxury Certified. (id:62616)
1345 South Wilberforce Road
Highlands East, Ontario
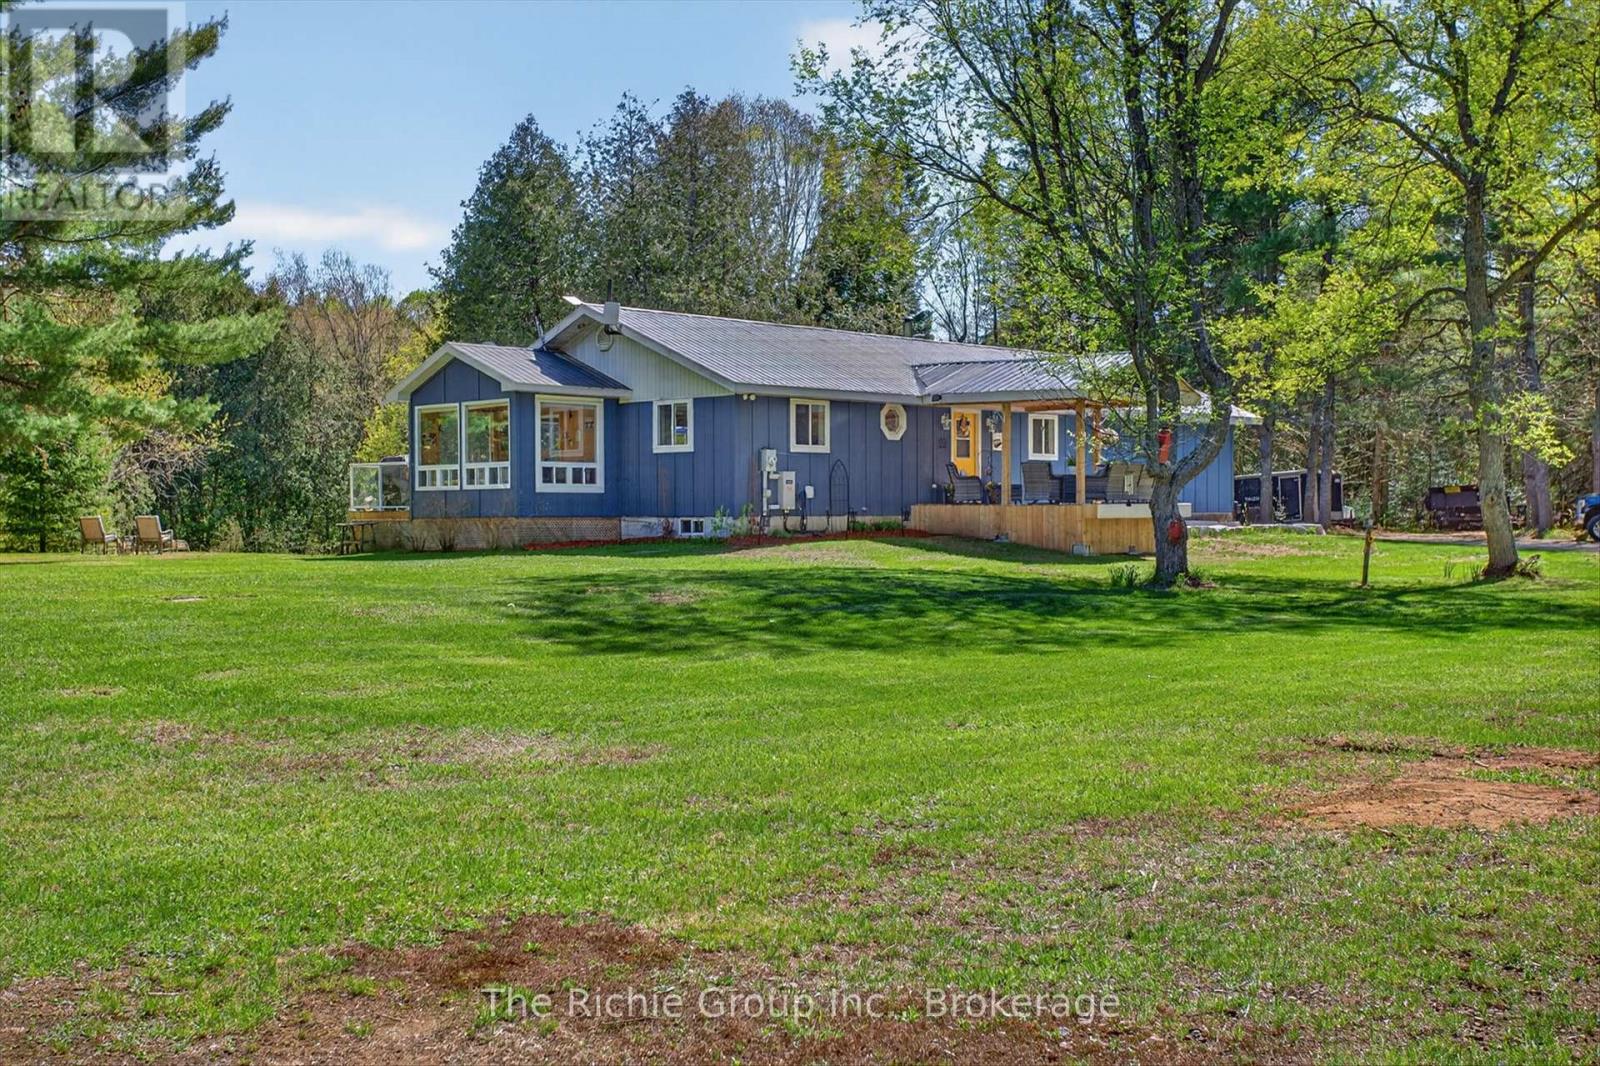
Tucked along the river's edge with no visible neighbours in sight, this immaculate year-round bungalow is the rare escape that doesn't ask you to compromise. South-facing and flooded with natural light through a stunning wall of windows, this three-bedroom, three-bathroom retreat feels as though it was designed by nature itself.From the moment you step inside, the gleaming hardwood floors and open-concept layout set the tone - warm, inviting, and livable space. The awesome fireplace anchors the living space for cozy evenings, while the sunroom steals the show. Wrapped in natural light with the river just beyond the glass, it is the kind of room you never want to leave - perfect for morning coffee, afternoon reading, or evening wine in every season.The primary bedroom is a true retreat within a retreat. Featuring a generous walk-in closet, a private three-piece ensuite, and a direct walkout to the back deck - your mornings begin with fresh air and a river view before the rest of the world wakes up.Downstairs, the full walkout lower level opens seamlessly to the outdoors and features a fully furnished games room - the perfect rainy day escape or late-night hangout space.Step outside onto the fixed rear deck where the hot tub awaits. Whether it's a crisp fall evening under the stars or a lazy summer afternoon by the water, this outdoor space is made for making memories.The updates here tell the story of a property genuinely cared for. New in 2026: garage door and opener, and a huge outbuilding. 2025 brought a Generac whole-home generator for year-round peace of mind. 2023 saw beautiful new siding, a refreshed front deck, and a new dishwasher. A 2022 garage heater keeps the workshop comfortable in any season, and a 2020 propane furnace rounds out a long list of meaningful improvements.Step outside and the adventure expands further. Canoe or kayak directly to two lakes from your own backyard. Dreaming of a true cottage escape or a peaceful space to live (id:62616)
1702 - 385 Winston Road
Grimsby, Ontario
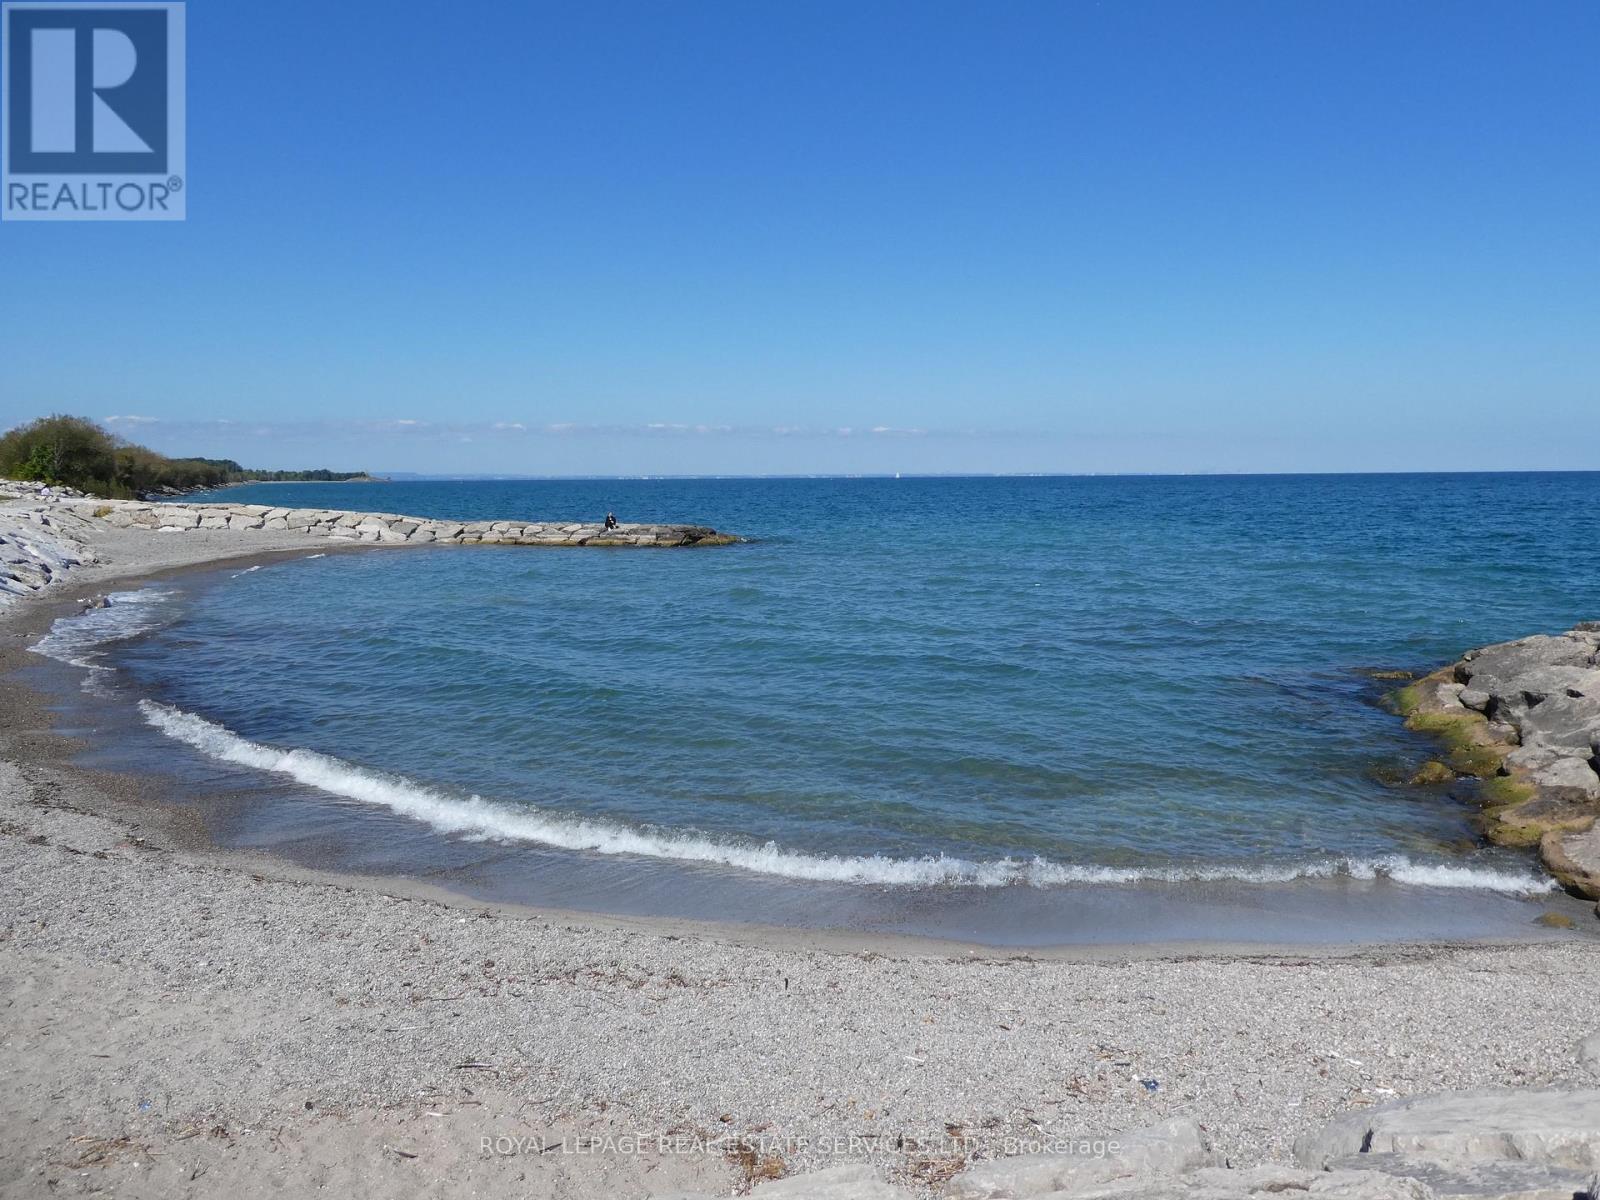
Award Winning, PREMIUM CORNER UNIT with 2 bedrooms and 2 baths plus 2 balconies with FABULOUS VIEWS of LAKE Ontario and the Niagara Escarpment! BRIGHT oversized windows allow for natural light to flow throughout. Trendy Kitchen with Stainless Steel appliances, Quartz Countertops, Island with seating for 4. Open floor plan Kitchen and Living room. Walk out from Living Room to balconies with unobstructed views of the LAKE and the Escarpment. Primary suite with 3 piece ensuite with glass shower. Second bedroom can be used as an office, perfect for working from home. In-suite Laundry area with stacked washer & dryer, Contemporary Blinds & Laminate Floors throughout. Numerous other UPGRADES. 1 Underground Parking space & 1 Locker. Charging Stations for your EV. The building offers impressive amenities including Full Gym with weights, spin, cardio & yoga. Wi-Fi Enabled Tech Lounge Area, Bike Storage. INCREDIBLE Indoor/Outdoor Rooftop Terrace with BBQ! Concierge on duty & building Surveillance Cameras, Pet Spa for self-serve pet washing. Location provides for easy access to Wine Country. Explore parks, conservation areas, and hiking trails nearby. BEACH on Lake Ontario is just across the street! Close to Shopping, Dining and future GO Train Station. A RARE OPPORTUNITY for you to live in this SPECTACULAR unit in the New Odyssey Development in 'Grimsby On The Lake'! (id:62616)
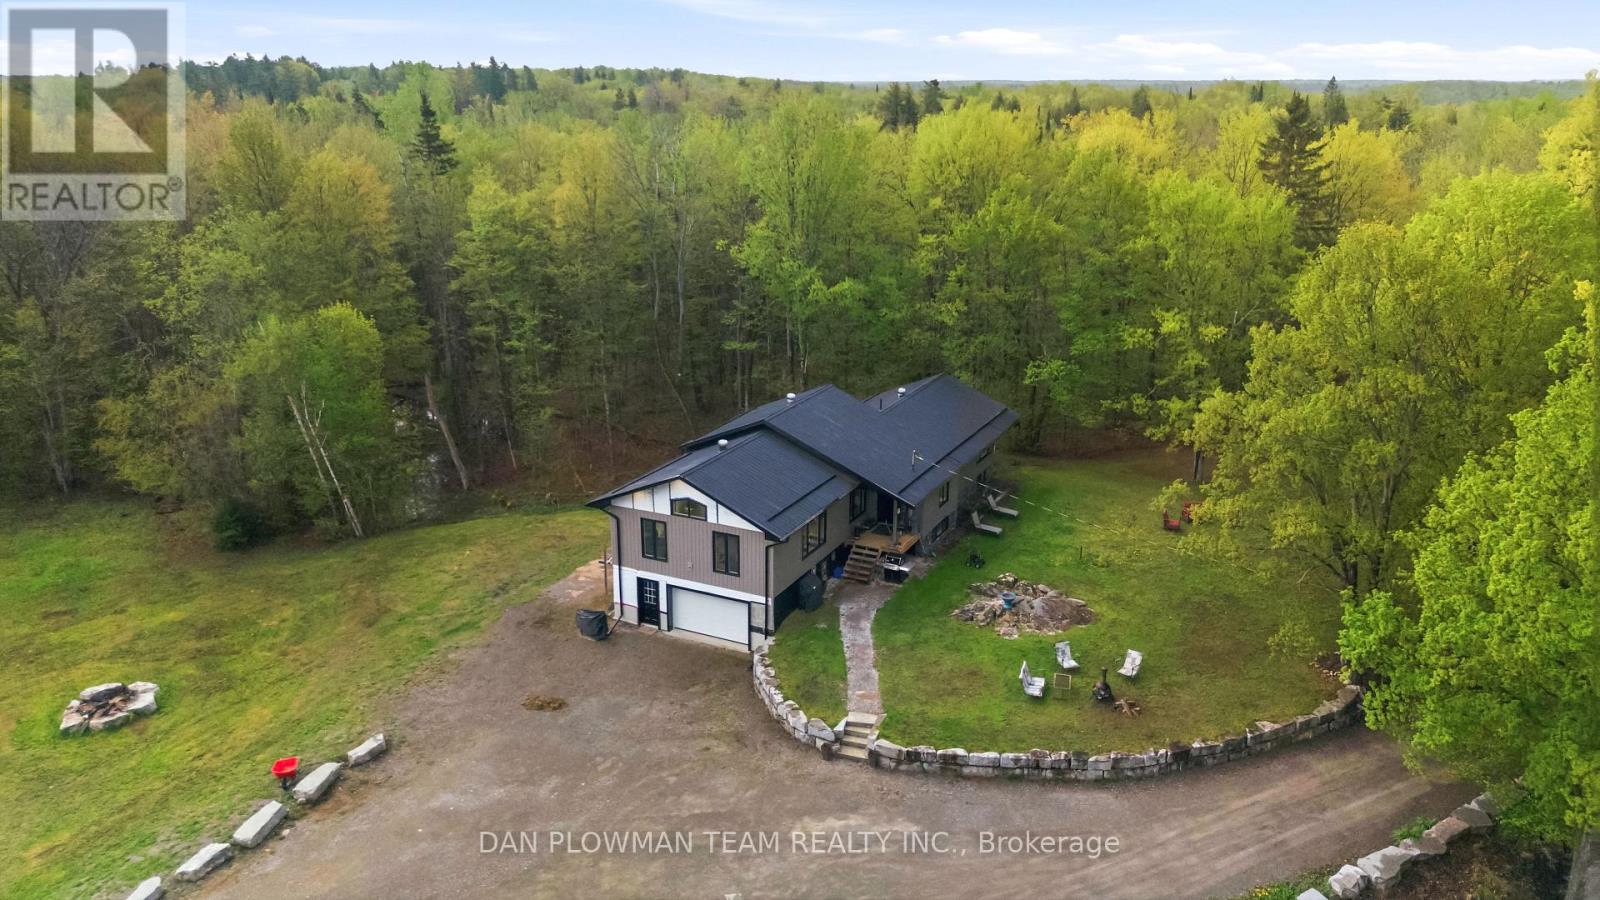
377 Balmer Road
North Kawartha, Ontario
The Rare Opportunity To Own A Home With A Large Detached Garage/Workshop On Over 5 Acres Has Finally Arrived. This Gated Private Property Is A Nature Lovers Dream That Features A Pond, A Manicured Landscape Setting Lined With Armour Stone, A Professionally Tamped Widened Gravel Driveway And So Much More All Surrounded By A Variety Of Trees And Bush. Fully Rebuilt From The Studs Up, This Exceptional Property Showcases Modern Craftsmanship And Outstanding Versatility. Thoughtfully Upgraded Throughout, It Features New Siding, Durable Steel Roofing, Newer Windows, Updated Electrical And Plumbing Systems, High-End Stainless Steel Appliances, Efficient LED Lighting, And Beautifully Landscaped, Park-Like Grounds That Create An Inviting First Impression. The Oversized Primary Bedroom Can Easily Be Converted Back To Two Bedrooms. The Partially Finished Lower Level Adds Even More Potential, Complete With A Bedroom, Laundry With A Roughed-In 4-Piece Bathroom And Area For A Second Kitchen Ready For Future Development. The Spacious Garage/Workshop Offers Incredible Flexibility For Business, Storage, Or Hobby Use Enhanced By Highly Desirable CH Zoning. It Includes A 2-Piece Bathroom, A New Propane Furnace, A WETT Certified Wood Stove, Spray Booth And Two Automotive Hoists In The Shop, One Is A Hydraulic Centre Post Hoist The Other Is An Electronic Hoist Along With A Tire Machine And Tire Balancer, Providing A Functional And Comfortable Workspace. This Rare Turnkey Property Combines Comfortable Living With Quality Construction And Exceptional Commercial Potential. A Truly Unique Opportunity For Those Seeking An Upgraded Home To Add Your Finishing Touches With Space To Grow, Work, Or Invest. (id:62616)
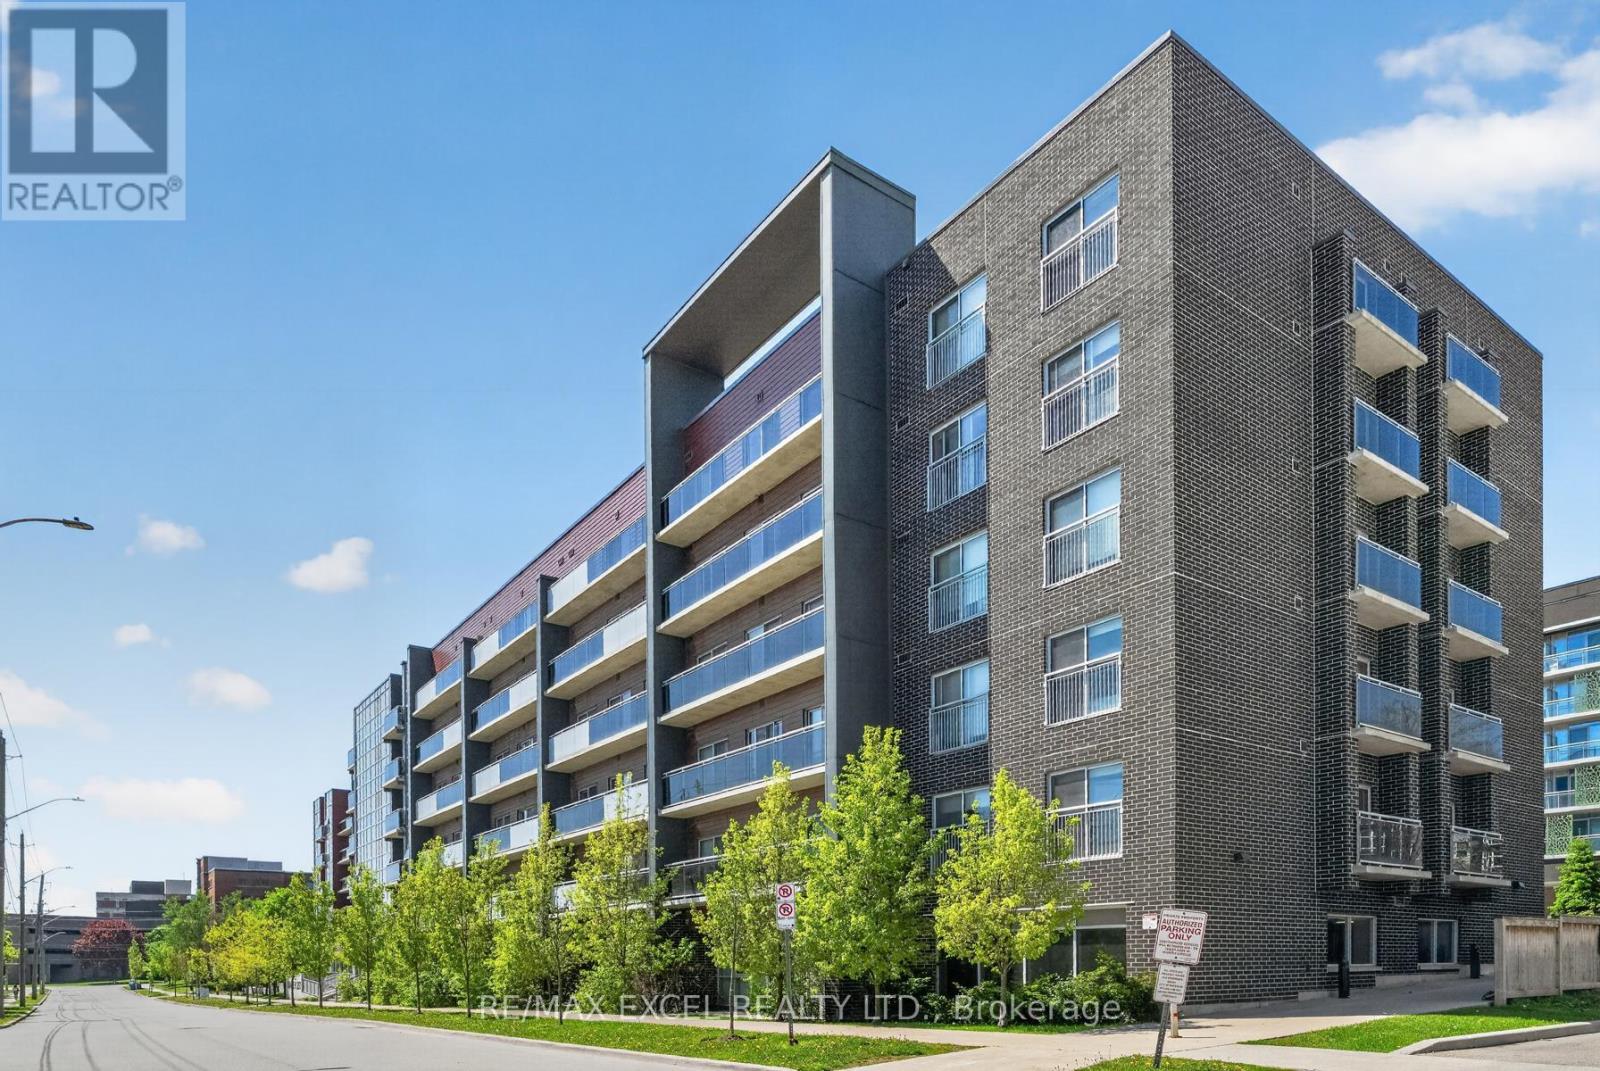
615 - 251 Hemlock Street
Waterloo, Ontario
Bright and modern fully furnished 2-bedroom, 2-bathroom unit in the highly sought-after Sage Condos. This well-designed and functional layout offers a spacious, square-shaped floor plan that maximizes comfort and usability. The two bedrooms are positioned on opposite sides of the living room, providing excellent privacy and minimal disturbance between occupants - ideal for students, roommates, or young professionals. Both bedrooms offer direct access to the balcony, while the west-facing exposure fills the unit with abundant natural light and warm afternoon sunshine.The suite features a modern open-concept kitchen equipped with high-end appliances, stainless steel finishes, granite countertops, and in-suite laundry. Fully furnished with all furniture and TVs included, this move-in-ready unit has been exceptionally well maintained and feels just like new.Conveniently located just minutes from Wilfrid Laurier University and University of Waterloo, with easy access to public transit, shopping plazas, restaurants, banks, and libraries. A fantastic opportunity for end-users, parents of students, or savvy investors. (id:62616)
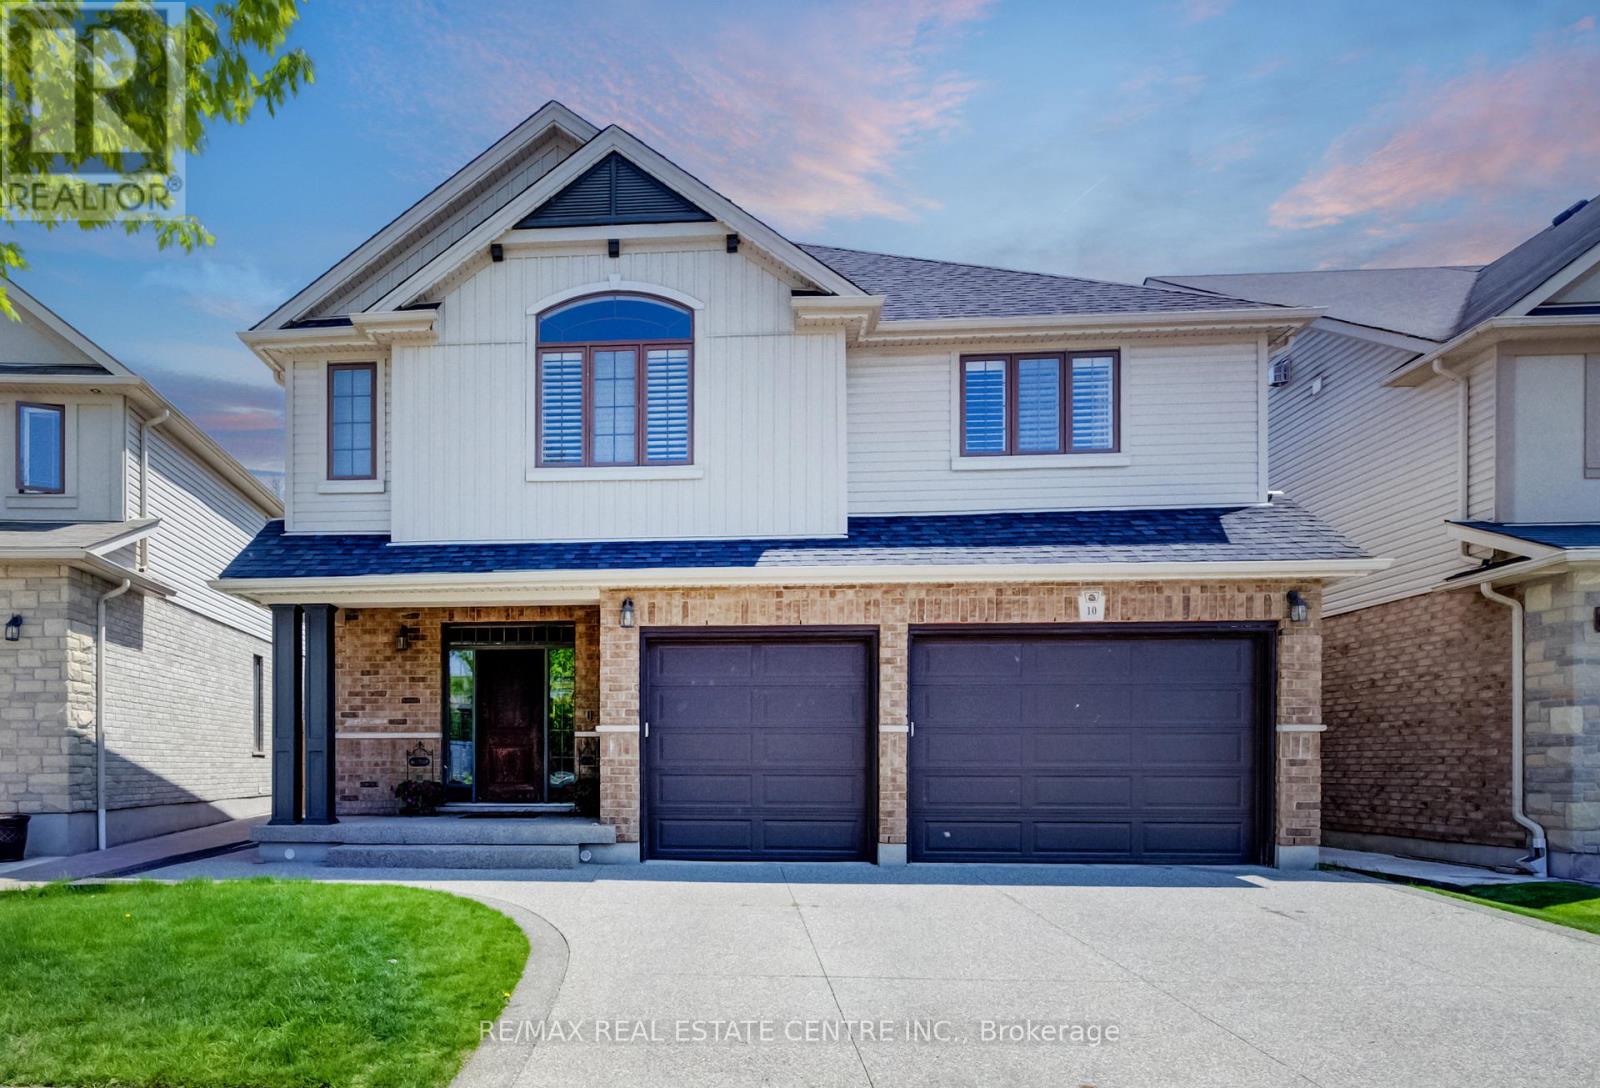
10 Deer Creek Street
Kitchener, Ontario
Finished top to bottom, this immaculate 2-storey home in sought-after Lackner Woods offers over 4,000 sq. ft. of finished living space on a quiet, family-friendly street in one of East Kitchener's most desirable communities.10 Deer Creek St features an oversized 2.5-car garage with a 240V EV charger plug, a carpet-free main floor with newly installed hardwood flooring, fresh paint, pot lights throughout, and a beautifully renovated chef-inspired kitchen with updated cabinetry, new countertops, and a large island designed for gathering and entertaining.The upper level offers a stunning primary suite with a luxurious ensuite, spacious secondary bedrooms connected by a Jack & Jill bathroom, and a versatile second-floor family room ideal as a media space, playroom, or home office.The finished basement adds exceptional flexibility with a large rec room and an additional bedroom, perfect for guests, teens, or extended family living.Step outside to a landscaped backyard with a composite covered porch built for outdoor dining and relaxing. The Lackner Woods community is surrounded by beautiful natural green space, including nearby conservation areas, walking trails, parks, and scenic paths that make the neighbourhood especially appealing for families and outdoor living.Located in a safe, child-friendly neighbourhood known for its strong community feel, the home is also within the highly regarded Lackner Woods Public School catchment, one of the top public schools in Kitchener serving students from Kindergarten through middle school.Recent updates include the kitchen renovation, hardwood flooring, fresh paint, pot lights, and new furnace and A/C (2025). Move-in ready and thoughtfully updated, this is the ideal family home in an exceptional location (id:62616)
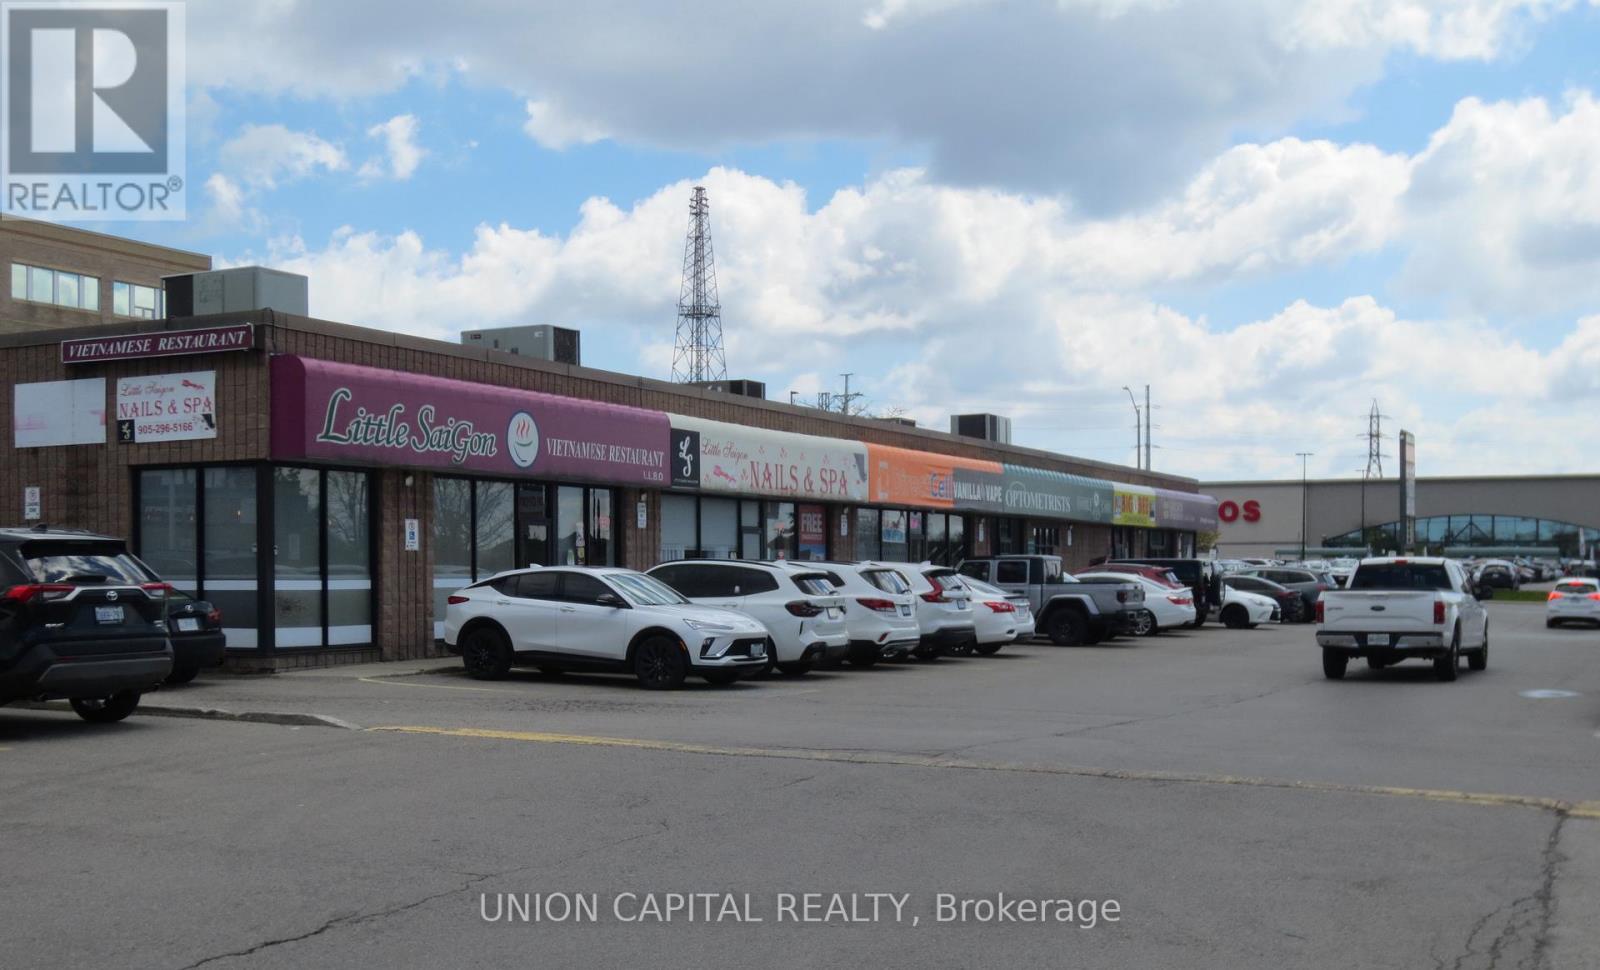
1c - 66 Mall Road
Hamilton, Ontario
Exceptional leasing opportunity in a prime Hamilton Mountain location at 66 Mall Rd. Situated beside busy Limeridge Mall and fronting Upper Wentworth, this unit offers outstanding exposure, signage potential, and easy access in one of Hamilton's most established commercial hubs. Share a very high traffic plaza with major national tenants including LCBO, Tim Hortons, and Scotiabank, drawing consistent daily customer traffic to the area. Ideal for a wide range of uses including restaurant, retail, medical, financial, professional office, and service-based businesses. Exceptional visibility, strong surrounding demographics, parking, and convenient access make this an excellent opportunity for businesses looking to establish or expand their presence in a thriving location. (id:62616)
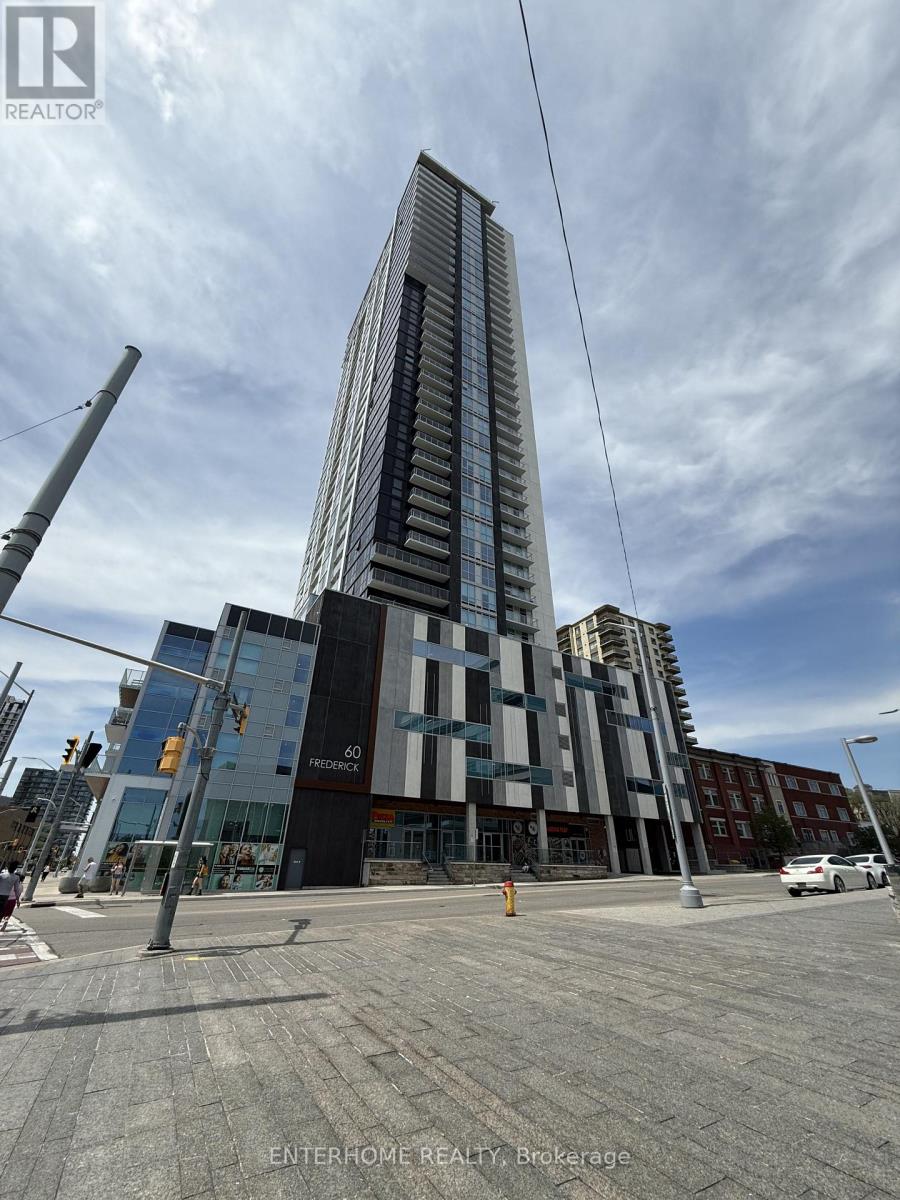
3401 - 60 Frederick Street
Kitchener, Ontario
furnished open-concept 1 bedroom condo located in the heart of downtown Kitchener. Stay connected with included internet and smart home features. This modern unit offers high ceilings, quartz countertops, stainless steel appliances, laminate flooring, and convenient ensuite laundry. Enjoy premium building amenities including rooftop terrace, exercise centre, yoga studio, community garden and concierge service. Ideally situated close to transit, Concestoga College and schools. Nearby reserved parking available. Tenant to verify all measurements and dimensions of the premises. (id:62616)
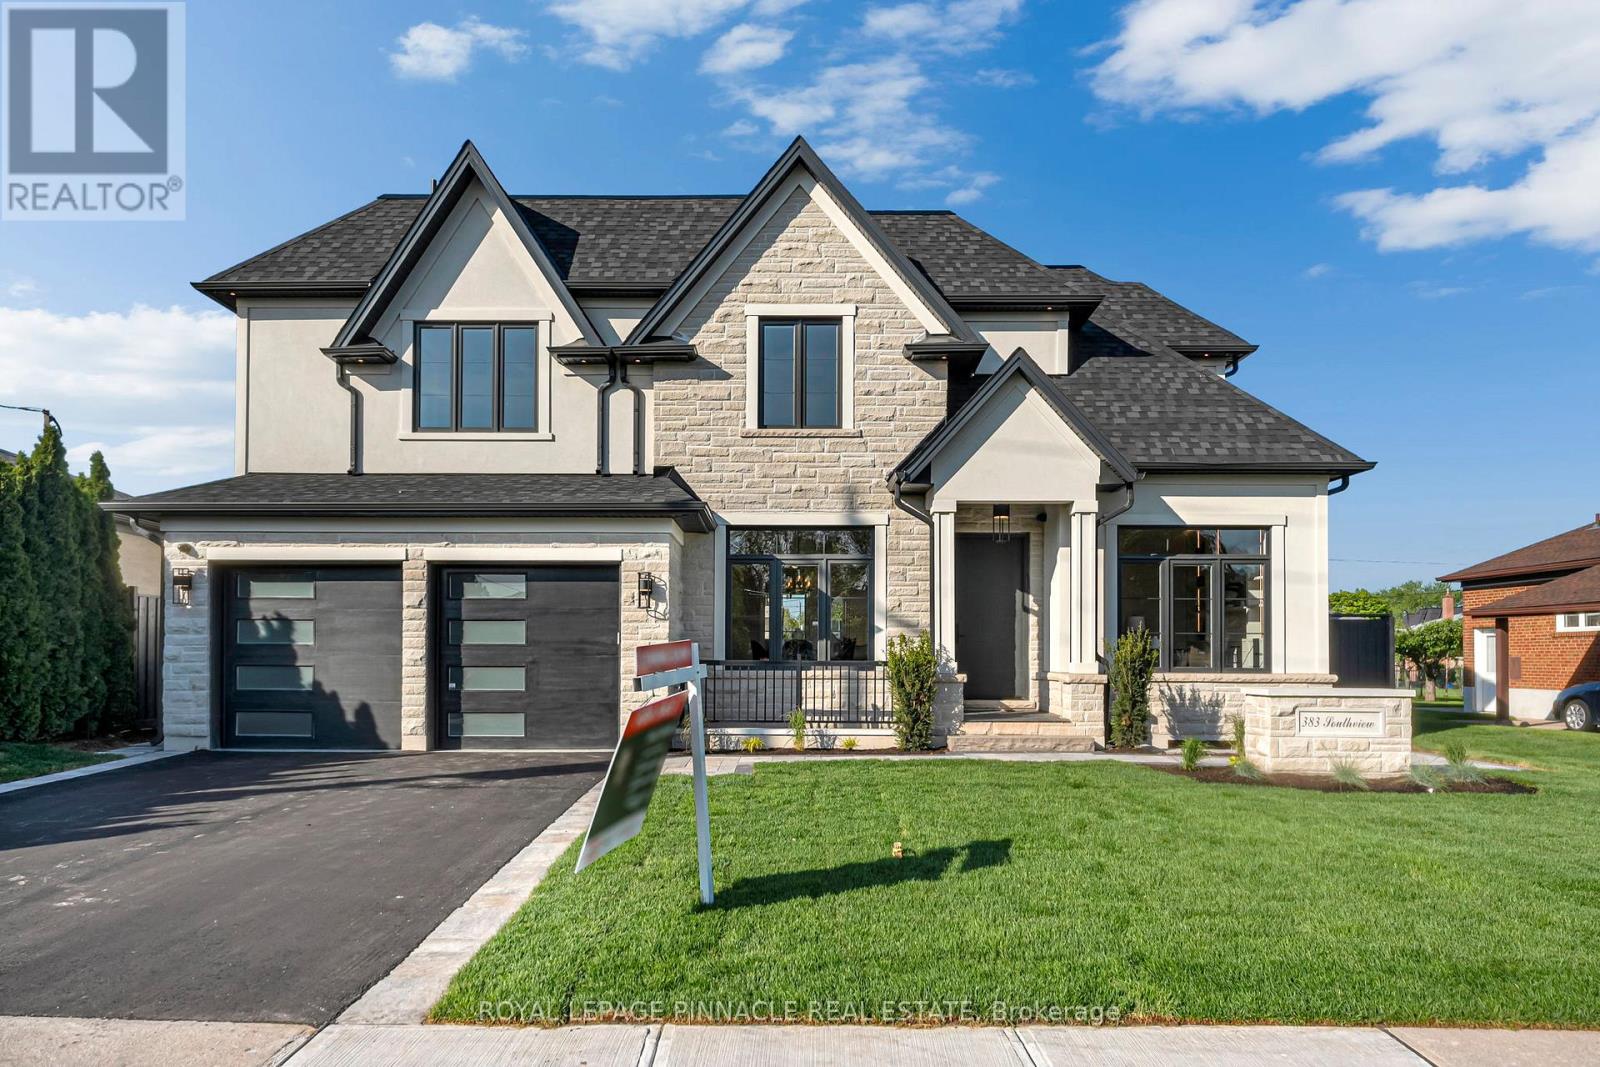
383 Southview Road
Oakville, Ontario
Welcome to 383 Southview Rd, a spectacular brand new custom-built home showcasing refined craftsmanship, luxury finishes, and thoughtfully curated upgrades throughout. Offering over 3,500 sq ft above grade plus a legal finished basement apartment, this exceptional residence blends elegance, comfort, and functionality, all backed by a Tarion warranty.The chef-inspired kitchen is a true showpiece featuring natural quartzite countertops, full-height quartzite backsplash, quartzite-clad hood fan, panel-ready JennAir appliances, custom shelving, finished servery, and custom cabinetry. Detailed millwork, wood panel accents, designer wallpaper, and feature ceilings add warmth and sophistication throughout.Elegant coffered ceilings, crown moulding, upgraded trim, 8-ft interior doors, pocket doors, skylight, and engineered hardwood flooring on the main and upper levels elevate the design. The stunning 18-ft family room features floor-to-ceiling wood paneling, stone accents, and a dramatic fireplace wall.Spa-inspired bathrooms showcase porcelain and natural stone finishes, frameless glass showers, heated floors, backlit mirrors, and a luxurious primary ensuite with freestanding tub.Designed for comfort and convenience, the home includes forced-air heating and cooling, central A/C, radiant heated basement floors with zoned control, custom closet organizers, integrated lighting, Aria vents, central vacuum, security system, upgraded windows, and generator rough-in.The legal finished basement apartment offers a separate side entrance through the garage and complete secondary living space with kitchen, laundry, bedrooms, and living area-ideal for extended family or multi-generational living.Enjoy the covered backyard retreat with porcelain tile flooring, wood ceiling, built-in BBQ with custom cabinetry, and stone fireplace wall. Additional highlights include epoxy garage flooring, enlarged basement windows, fully fenced yard, and exceptional attention to detail throughout. (id:62616)
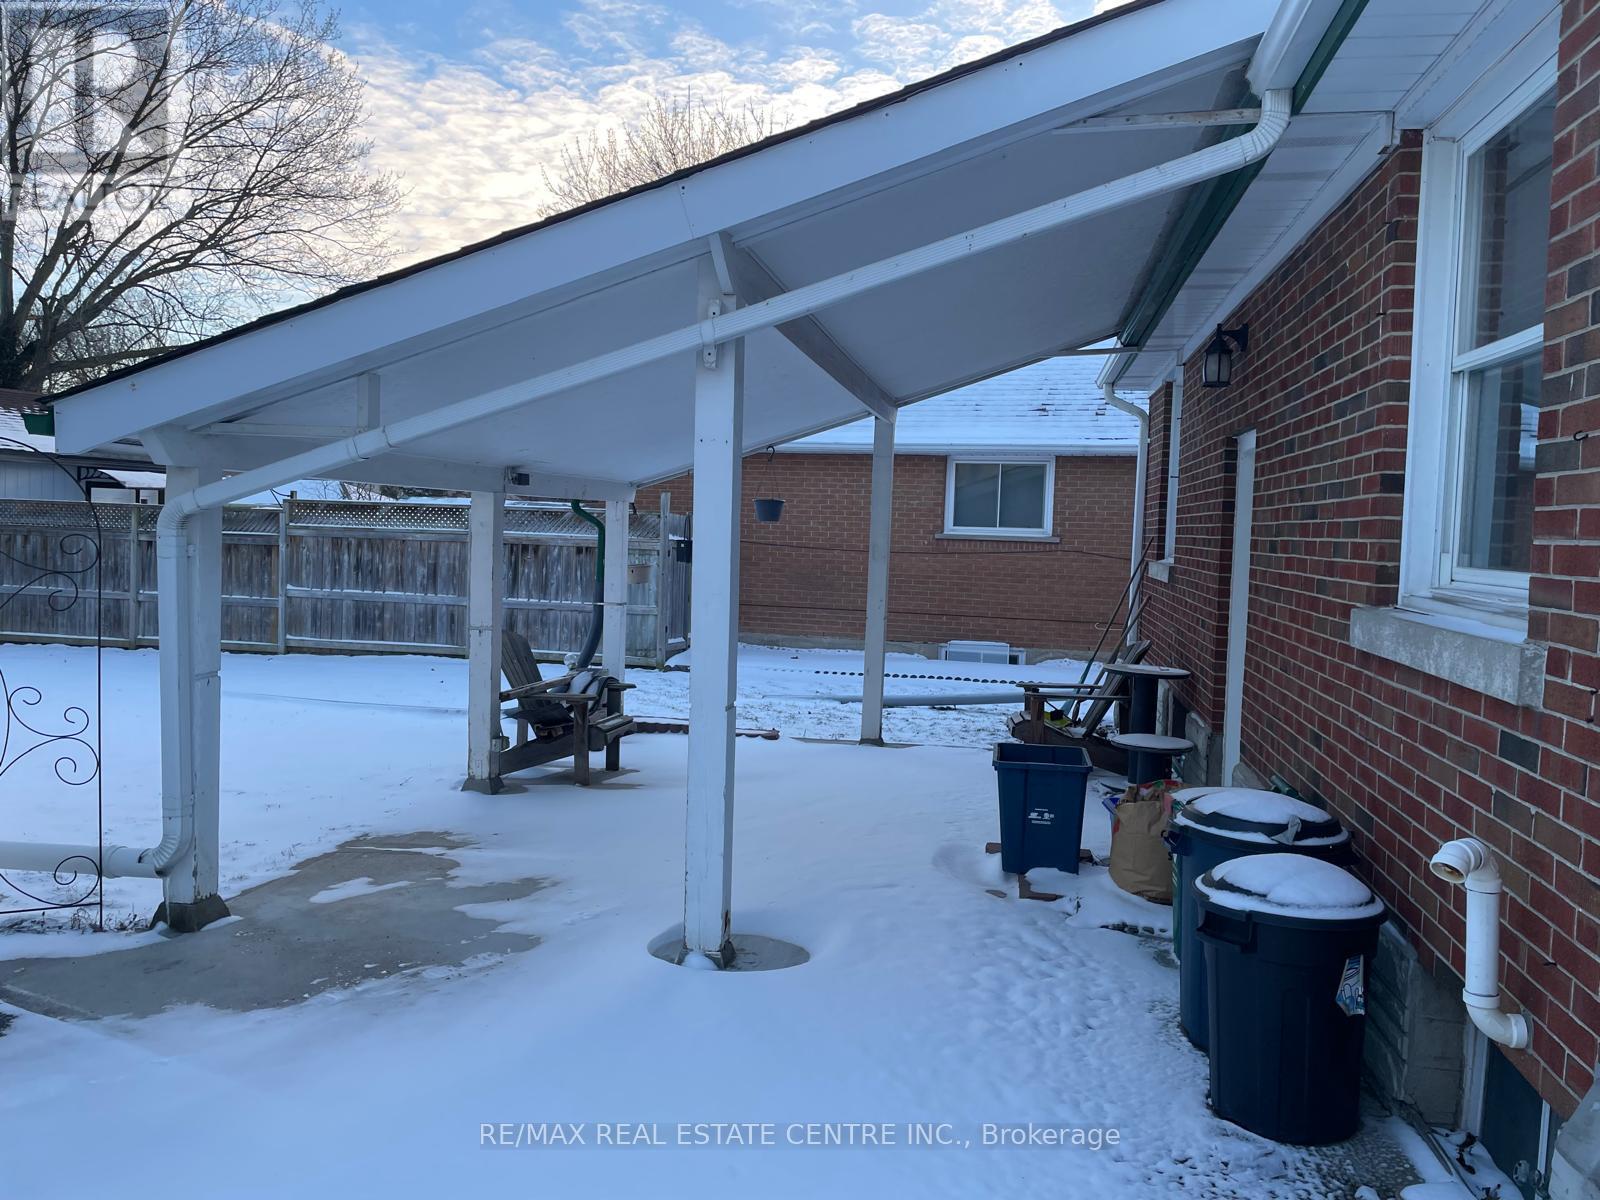
Upper - 41 Belleview Avenue E
Kitchener, Ontario
Welcome to Upper Unit of 41 Belleview Avenue, Kitchener. It's a detached house with 4 bedrooms and 1.5 washrooms. The house is in a peaceful neighborhood. This home features private garage parking with a large and beautiful backyard. Kitchen is new and fully upgraded. Kitchen has an oven, fridge, brand new whirlpool dishwasher and a brand new Samsung stacked ensuite laundry. Main floor has 2 bedrooms, living, dining, kitchen and full washroom. Third and fourth bedrooms and a second half washroom is on the main floor. Please note that the house is not furnished. This Upper unit is completely independent with no sharing with basement tenants except for the driveway. You pay 2/3 of the utilities. Parking spaces: 1 covered garage parking. 3 cars can be parked on the driveway which will be a shared space with basement tenants. (id:62616)
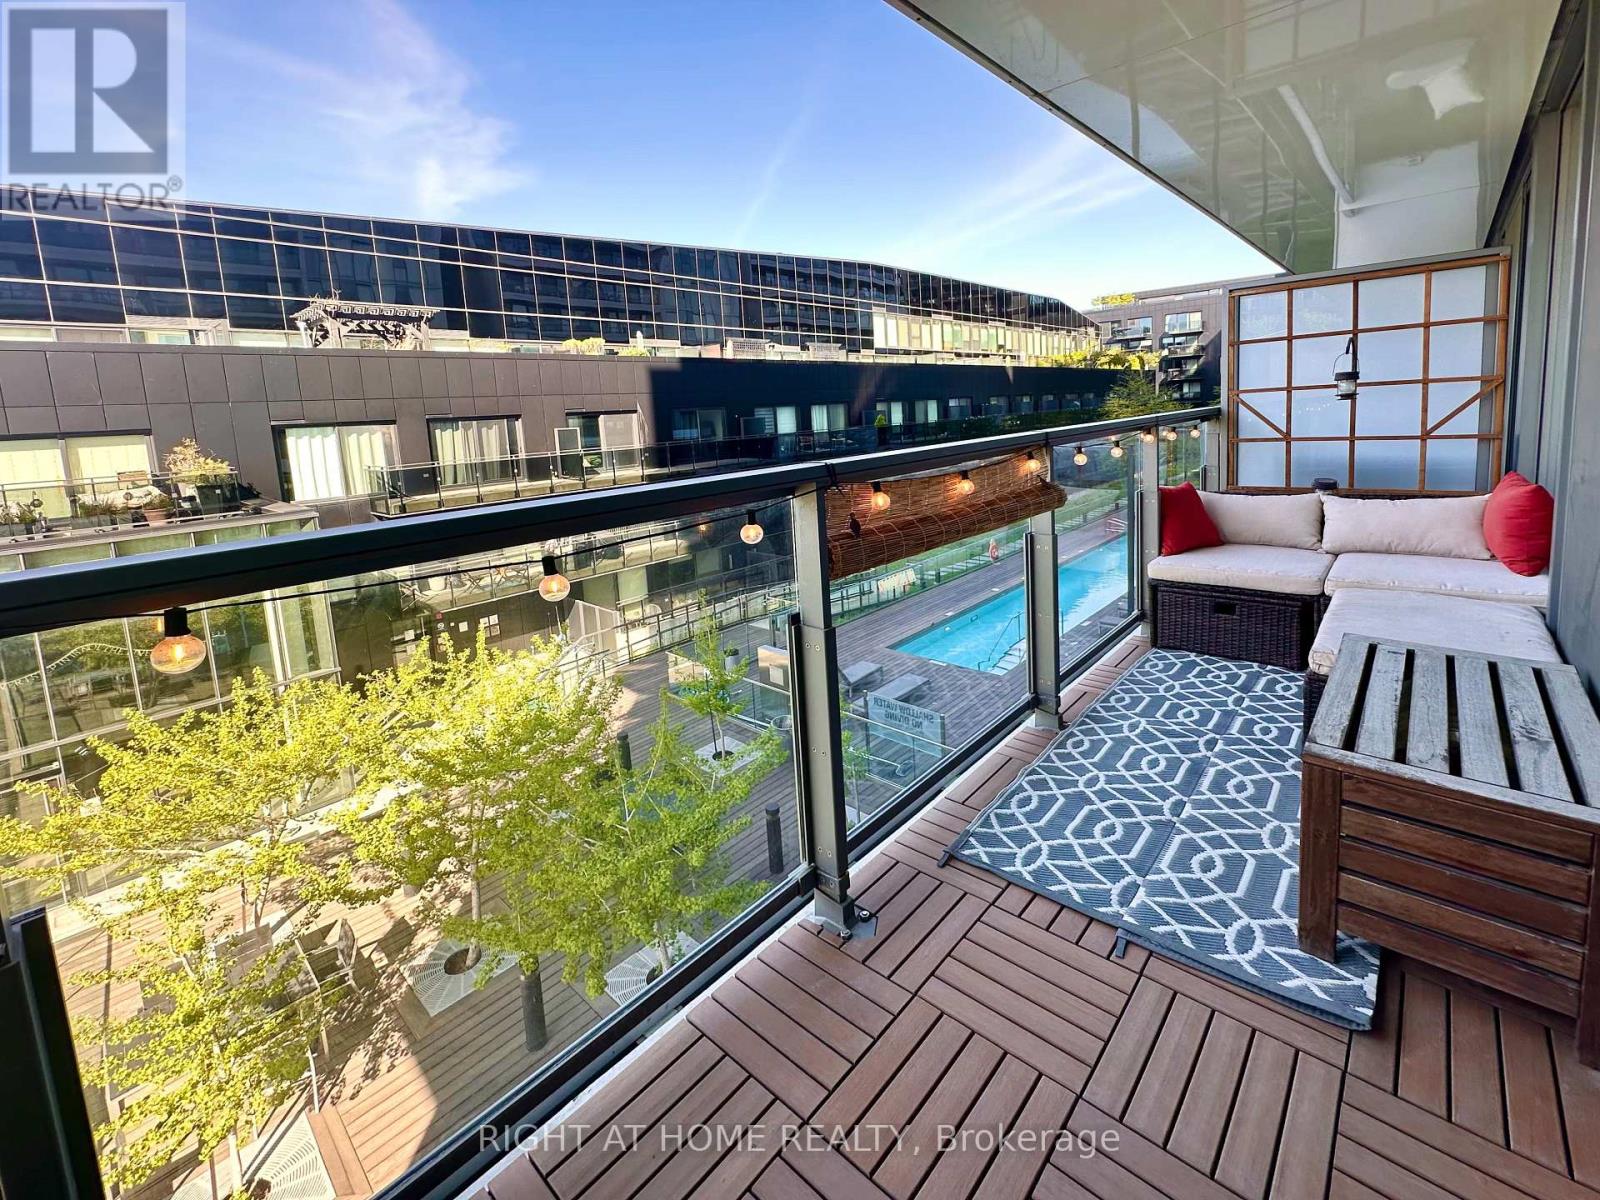
508 - 32 Trolley Crescent
Toronto, Ontario
Welcome to this exceptional 787sf corner suite at River City II, in one of Toronto's most vibrant and fast growing communities. Meticulously maintained, this stunning 2 bedroom, 2 bath residence offers a highly adaptable layout filled with natural light, thanks to the floor-to-ceiling windows spanning the entire width of the unit. The thoughtfully designed chef's kitchen is truly one of a kind, featuring extensive custom storage, upright 2nd freezer, and premium finishes, making it both functional and visually striking. The 2nd bedroom is currently used as an extension of the living space, featuring sliding doors that provide the flexibility to create a private bedroom or open the space to enhance the airy, open-concept living and dining area. Both bedrooms are equipped with custom blackout blinds. The primary bedroom is a private retreat with a walk-incloset and sleek ensuite bath. Step outside to a Sunny South-facing, full-width balcony, with custom weather-resistant decking tiles, perfect for relaxing or entertaining. Enjoy the added convenience of 2 secure bicycle locker spots. Building amenities include a fully equipped fitness centre, outdoor pool, stylish party and lounge spaces, guest suites, media room, and concierge service - delivering the perfect balance of comfort, convenience, and lifestyle. Situated steps from the Distillery District, Corktown, Lesliville, restaurants, shopping, transit, and with easy access to highways, this home offers the perfect blend of urban living, green space, and unmatched flexibility - an incredible opportunity not to be missed! (id:62616)

1203 - 2170 Marine Drive
Oakville, Ontario
Stunning, unobstructed panoramic east & south views of Lake Ontario & the Toronto skyline define this coveted Trafalgar model in the prestigious Ennisclare II on the Lake complex. Offering approximately 1,615 square feet, this spacious two-bedroom, two-bathroom suite is perfectly positioned on five acres of beautifully landscaped waterfront grounds in charming Bronte Village-just steps to Bronte Harbour, scenic trails, cafés, restaurants & shopping. This light-filled, expansive suite showcases floor-to-ceiling windows & two walk-outs to a private balcony overlooking the lake, treetops & city skyline. A generously sized foyer leads into the well-appointed kitchen, featuring ample cabinetry & counter space, a peninsula & bright breakfast area framed by a large picture window. The formal dining room overlooks the spacious living room, ideal for family gatherings & entertaining, complete with floor-to-ceiling windows & direct balcony access to fully appreciate the breathtaking views. The primary bedroom offers a serene retreat with a generous lounge area, wall-to-wall windows overlooking the lake, a walk-in closet & a private four-piece ensuite. The second bedroom features a walk-out to the balcony & is conveniently located near the main four-piece bathroom. A large in-suite laundry room & additional storage room enhance everyday functionality. This home also includes two owned parking spaces & one exclusive-use locker. Residents enjoy 24-hour security guard, social events, an indoor pool & hot tub, exercise rooms, saunas, a clubhouse overlooking the lake, library, billiards, party rooms, golf range, table tennis, workshop, art room, tennis court, outdoor seating areas, bikestorage, visitor parking & more! Smoke-free community & dogs are not permitted. Live by the lake in a vibrant adult lifestyle community! (Please note that we were unable to take interior photos as the condo is tenant occupied) VIEW THE 3D IGUIDE HOME TOUR FOR MORE PHOTOS, FLOOR PLAN, VIDEO & BROCHURE (id:62616)
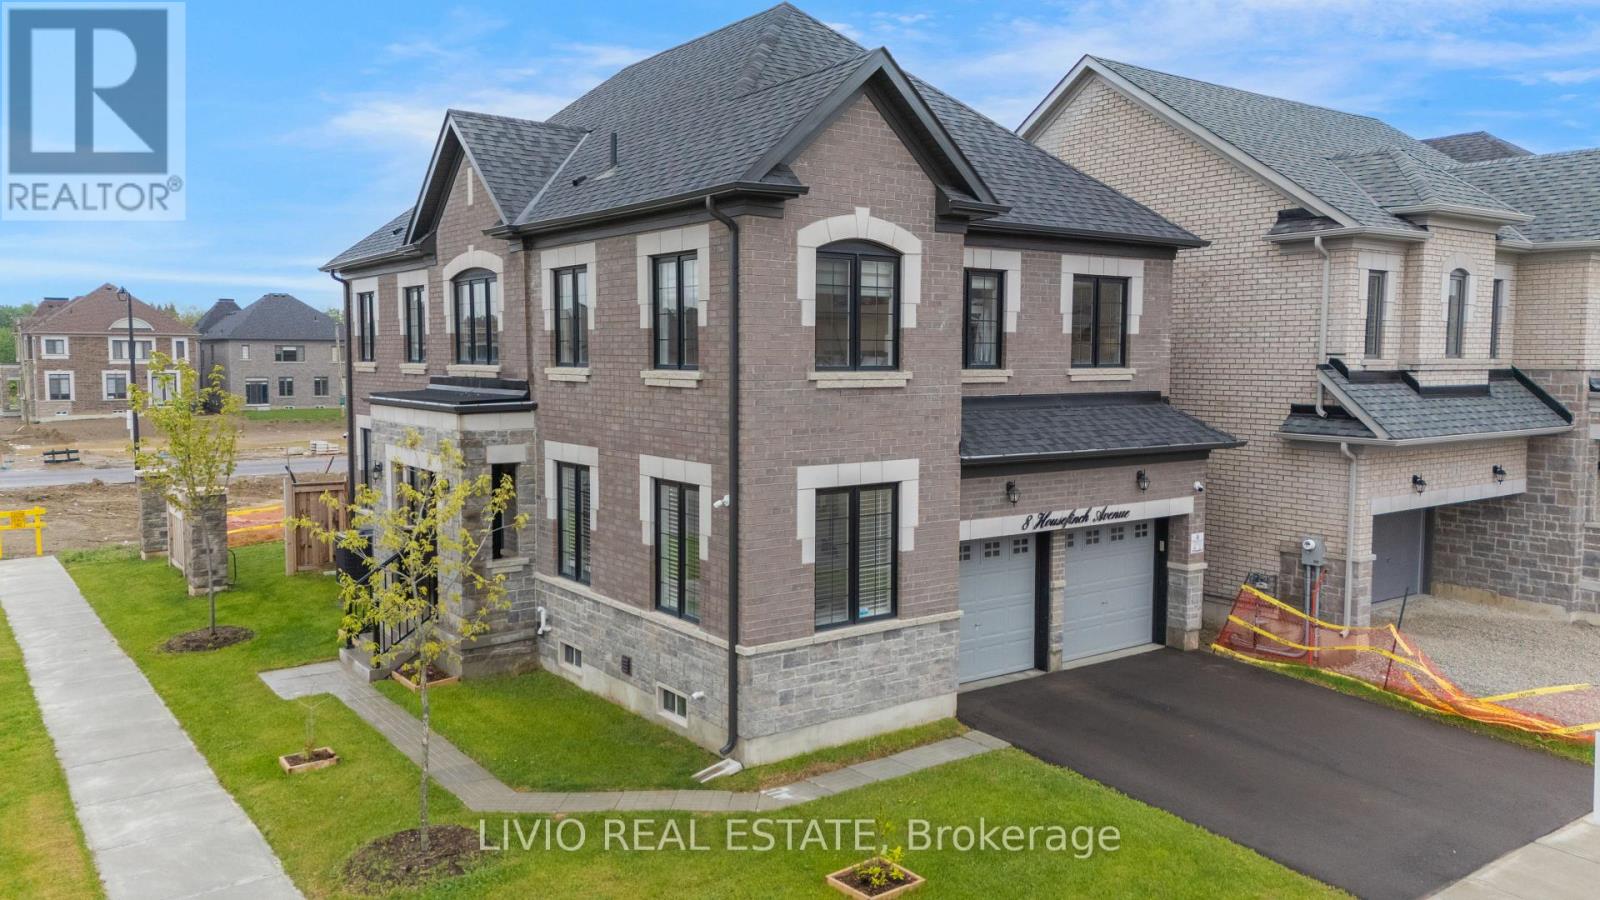
8 Housefinch Avenue
Brampton, Ontario
Luxurious Upgraded Corner-Lot Home in One of the Most Sought-After Neighborhoods! Welcome to this exceptional sun-filled residence situated on a premium extra-wide corner lot, offering outstanding curb appeal, enhanced privacy, and potential for up to 8-car parking , a rare opportunity! This carpet-free home is thoughtfully designed with comfort, elegance, and functionality in mind, making it ideal for growing or multi-generational families. Step inside to a bright and spacious layout featuring 9-foot ceilings, premium hardwood flooring throughout, separate living and family rooms, and dedicated breakfast and dining areas perfect for everyday living and entertaining. Large windows throughout fill the home with natural light, while the convenient main-floor laundry adds practicality for busy families. The gourmet kitchen is the heart of the home, showcasing upgraded cabinetry, stylish backsplash, premium finishes, and a full set of premium SS appliances. Designed for both cooking and entertaining, it offers ample workspace, storage, and seamless flow into the family and dining areas. Each bedroom features its own private ensuite, providing exceptional comfort and privacy for family members and guests. Approx. 2500 SQFT. Additional upgrades include a builder-installed separate entrance, NVR security system with smart home automation, HRV system, water softener & RO filtration system, and central vacuum rough-in. Ideally located within walking distance to major shopping plazas including Sobeys, Metro, and India Bazar, as well as parks, trails, recreation centers, and top-rated schools including Terry Fox PS, Robert H. Lagerquist Sr. PS, and Heart Lake SS. Commuters will appreciate quick access to Hwy 410, 401, 403, 407 ETR, and Brampton GO Station. An incredible opportunity to own a beautifully upgraded home that perfectly blends luxury, space, convenience, and long-term versatility in a prestigious family-friendly community! (id:62616)
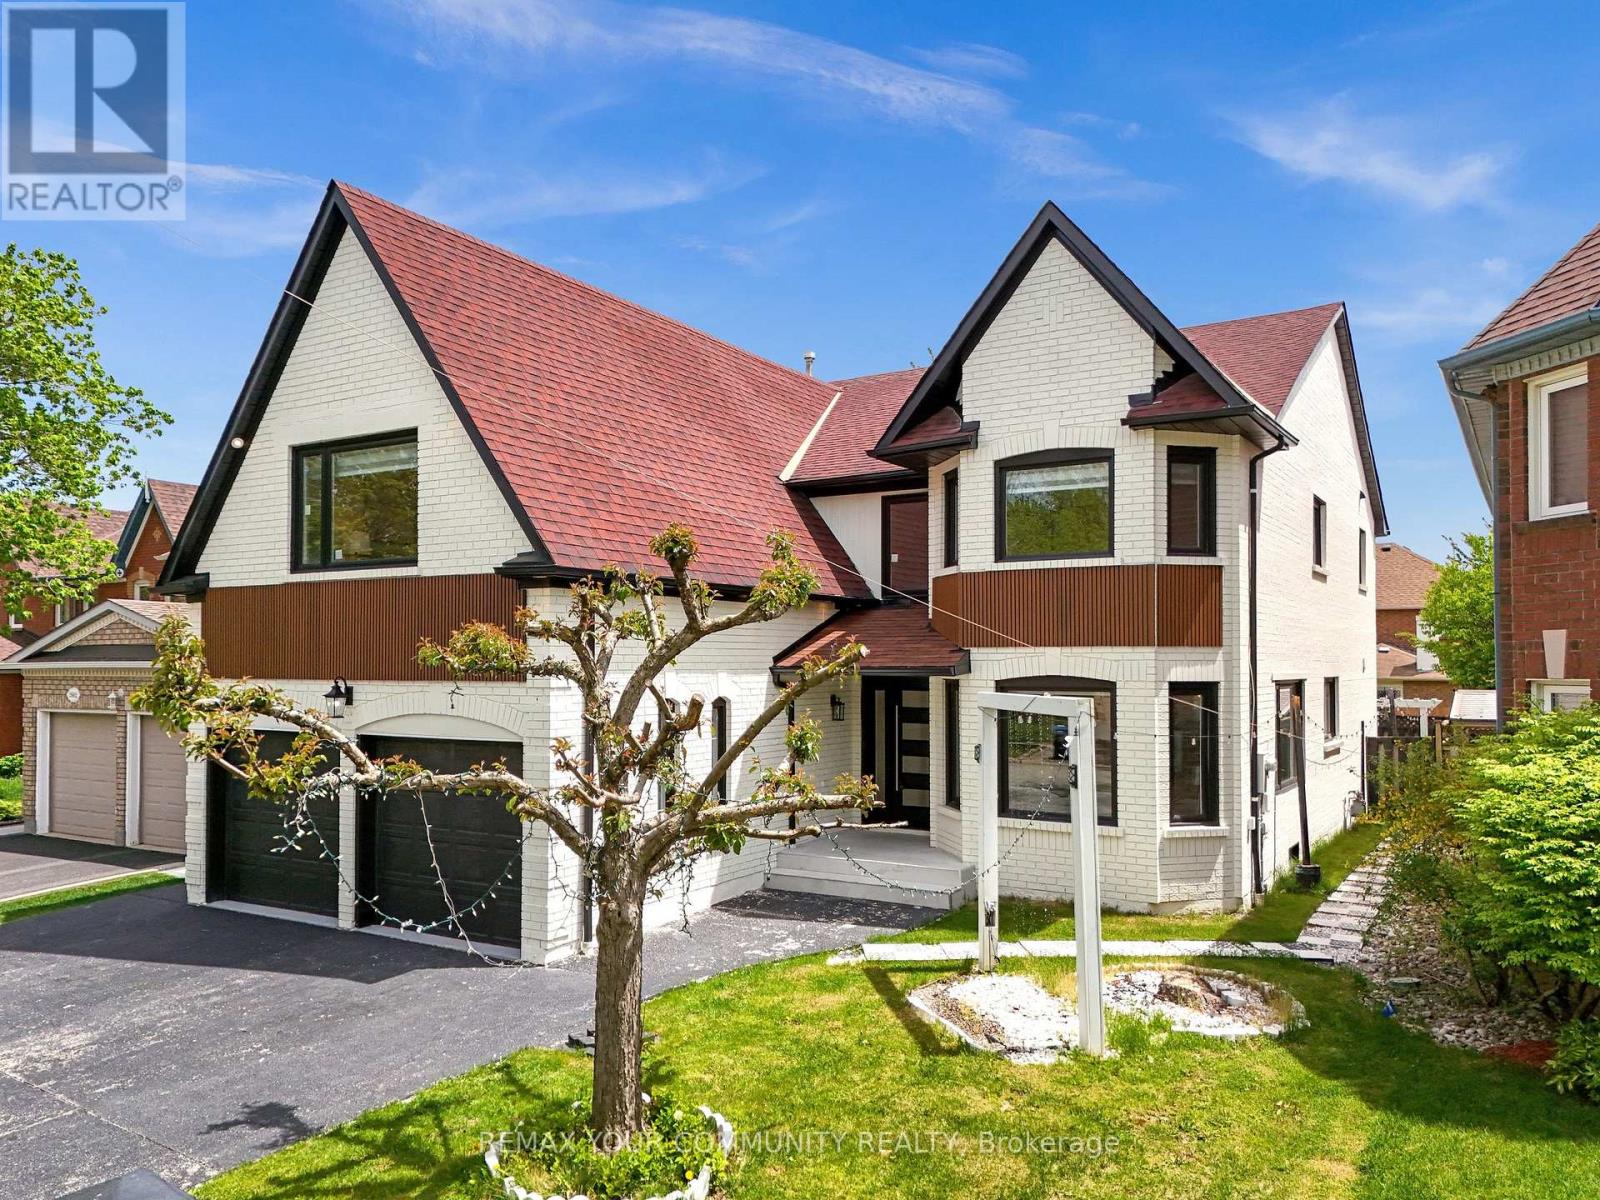
2666 Burnford Trail
Mississauga, Ontario
Luxury Living In The Heart Of Central Erin Mills! Welcome To This Stunning Fully Renovated 5+3 Bedroom Executive Home Offering Nearly 4,500 Sq Ft Of Elegant Living Space With Over $350,000 Spent On Premium Upgrades. Walk into a Grand Foyer with a Stunning New Motion sensored spiral Staircase, and a glass floor above! Featuring 8 Spacious Bedrooms, 5 Beautifully Renovated Washrooms, And A Fully Finished 3-Bedroom Basement with Separate entrance, This Home Is Perfect For Large or Multi-Generational Families. Step Inside To A Bright Open-Concept Layout With Fresh Designer Paint, Rich Hardwood Floors, oversized Windows, Modern Light Fixtures, And Luxury Finishes Throughout. The Chef-Inspired Kitchen Features Built-In Smart Stainless Steel Appliances, Quartz Waterfall Island, Custom Cabinetry, And Seamless Flow For Entertaining. Recent Upgrades Include Renovated Bathrooms, New Washroom Fans, New Interior Doors, Energy-Efficient Windows, Motion Sensor Stair Lighting, Main Floor Laundry, And Smart WiFi-Enabled Appliances Approximately 1 Year Old. Enjoy A Beautifully Landscaped Backyard Oasis With A Fountain And Fully Fenced Yard. Located In one Of Mississauga's Most Desirable Neighbourhoods, Walking Distance To Top-Ranked Schools Including John Fraser & Gonzaga. Minutes To Erin Mills Town Centre, Highways 403/407, Parks, Transit, Restaurants, Community Centre, And GO Stations. A Rare Turn-Key Opportunity Combining Luxury, Space, And Unbeatable Location! (id:62616)
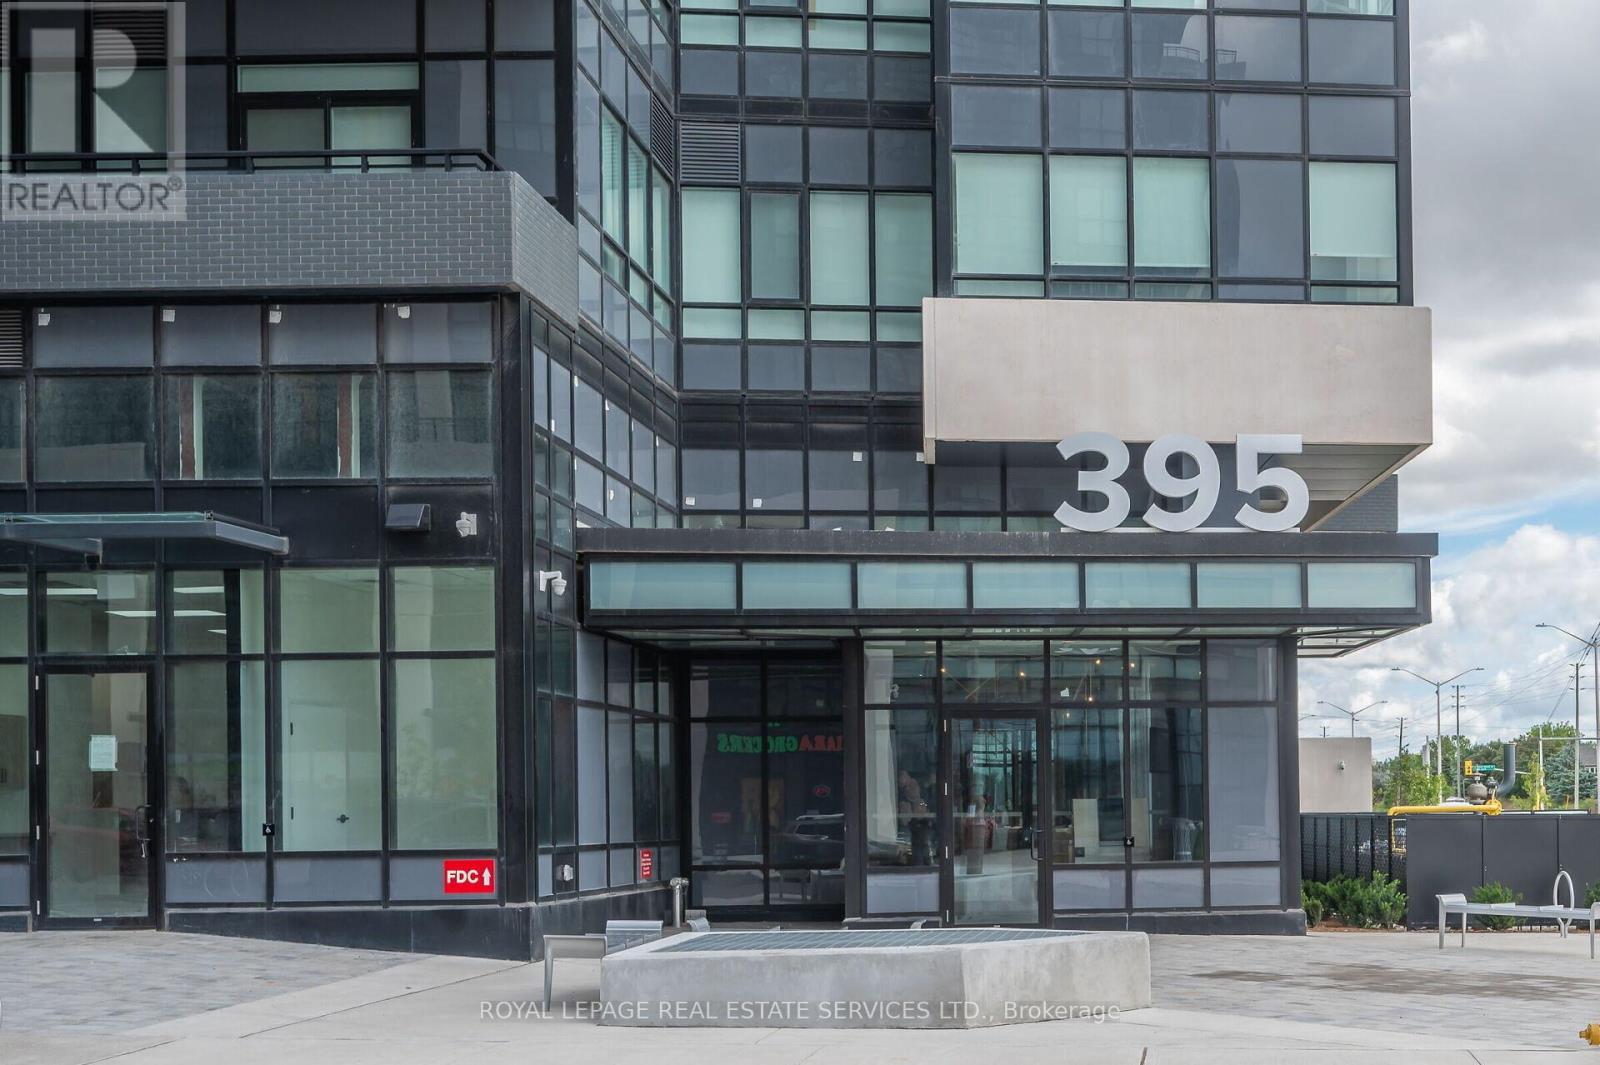
Lph21 - 395 Dundas St W
Oakville, Ontario
Experience elevated living in this like-new penthouse suite at 395 Dundas Street West, Unit LPH21, in the heart of North Oakville's sought-after Distrikt Trailside community. This stunning 1-bedroom, 1-bathroom condo offers approximately 538 sq. ft. of thoughtfully designed living space with soaring 10-foot ceilings, modern finishes, and an abundance of natural light.The open-concept layout features a sleek contemporary kitchen with quartz countertops, stainless steel built-in appliances, and stylish cabinetry, seamlessly flowing into the spacious living and dining area. Step out onto the private balcony and enjoy beautiful west-facing views and sunsets.The spacious bedroom includes a large closet and oversized window, while the elegant bathroom and in-suite laundry add everyday convenience. This luxury penthouse also comes with 1 underground parking space, 1 locker, and complimentary. Residents enjoy premium building amenities including a 24-hour concierge, fitness centre, rooftop terrace with BBQs, party lounge, games room, visitor parking, and pet wash station. Conveniently located close to major highways (403, 407 & QEW), shopping, restaurants, parks, trails, and top-rated schools.Perfect for professionals or couples seeking modern luxury living in one of Oakville's fastest-growing communities. (id:62616)
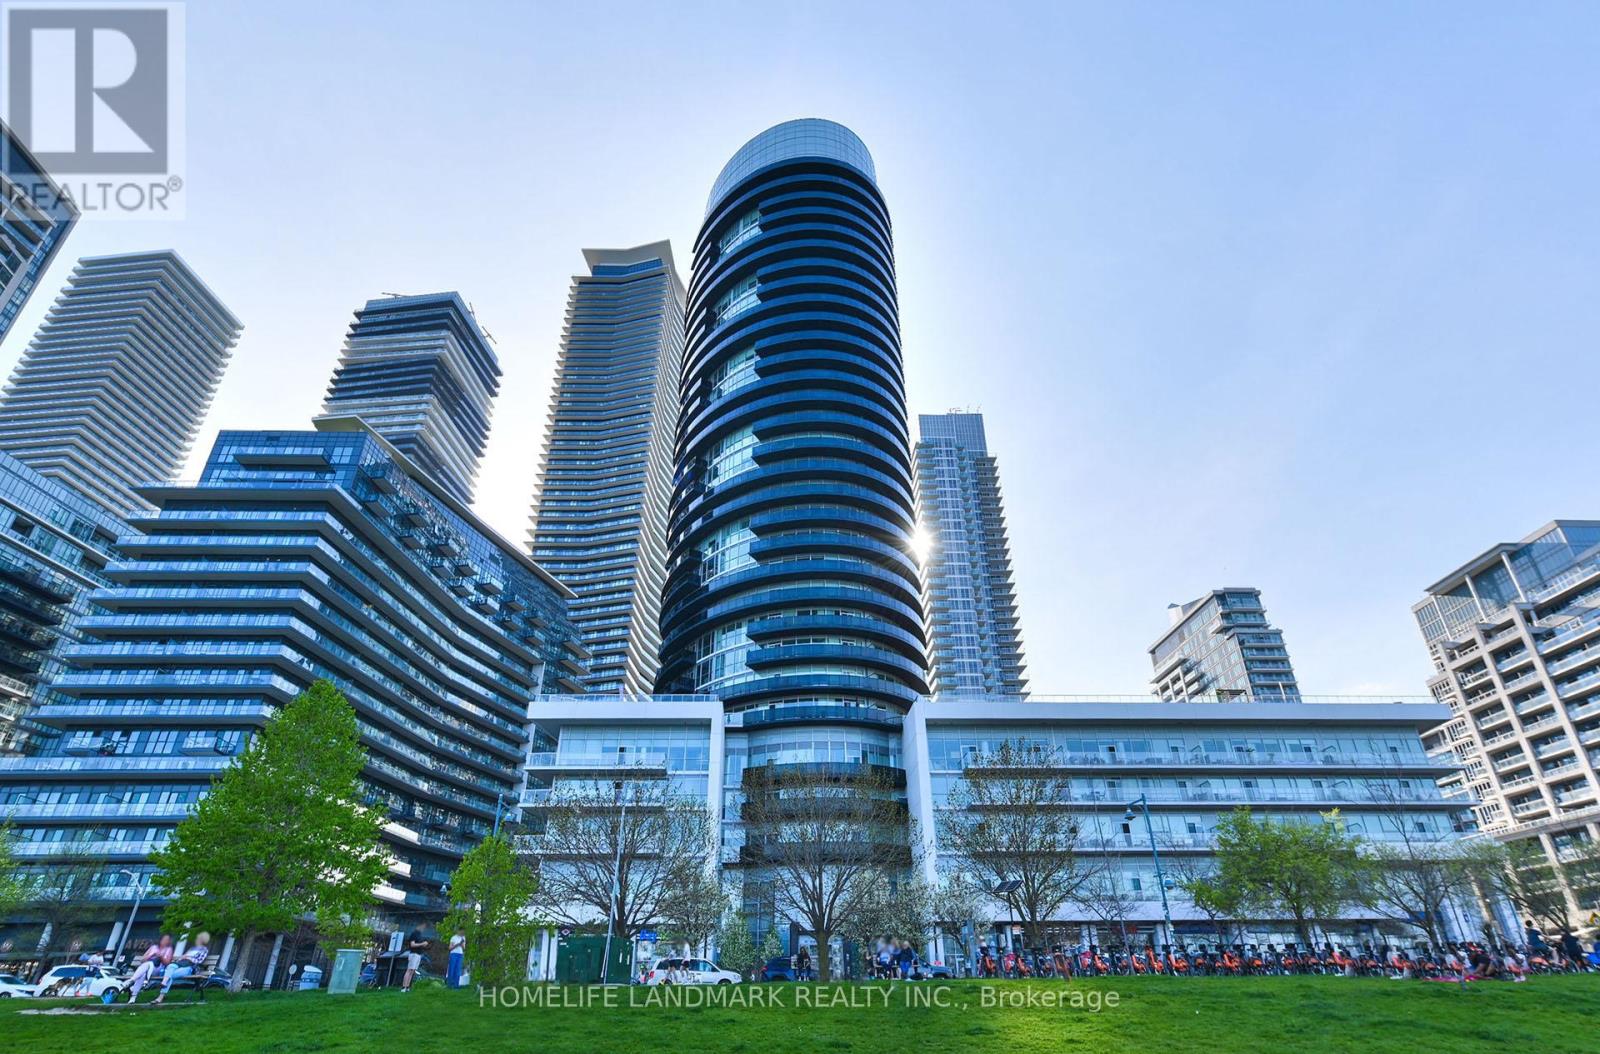
227 - 80 Marine Parade Drive
Toronto, Ontario
Welcome to 80 Marine Parade Dr., unit 227 - Contemporary Waterfront Living in Prestigious Humber Bay Shores. This Bright and inviting 1-bedroom suite offers Floor-To-Ceiling Windows, 9 ft. smooth ceilings, and a warm, open-concept layout designed for comfort and style. Steps out onto your private balcony and enjoy peaceful partial lake views- a perfect spot for morning coffee or evening relaxation. The Spacious Primary bedroom provides generous closet space . This move-in-ready suite includes 1 underground parking space and 1 locker. Built By Monarch With Luxurious Amenities: Fitness, Yoga, Salt Water Pool, Hot Tub, Sauna, Guest Suites. Theatre, 24Hr Concierge, Plus Rooftop Party Room W/ Terraced BBQ Overlooking CN Tower. Ideally located steps from Waterfront trails, parks, cafes and restaurants, with easy access to the QEW, TTC and Mimico GO Station for seamless commuting. A fantastic opportunity to own a modern, beautifully updated home in one of Toronto's most desirable waterfront communities. EV Charger available .The Interior photos are virtually staged. (id:62616)
5 - 1241 Parkwest Place
Mississauga, Ontario
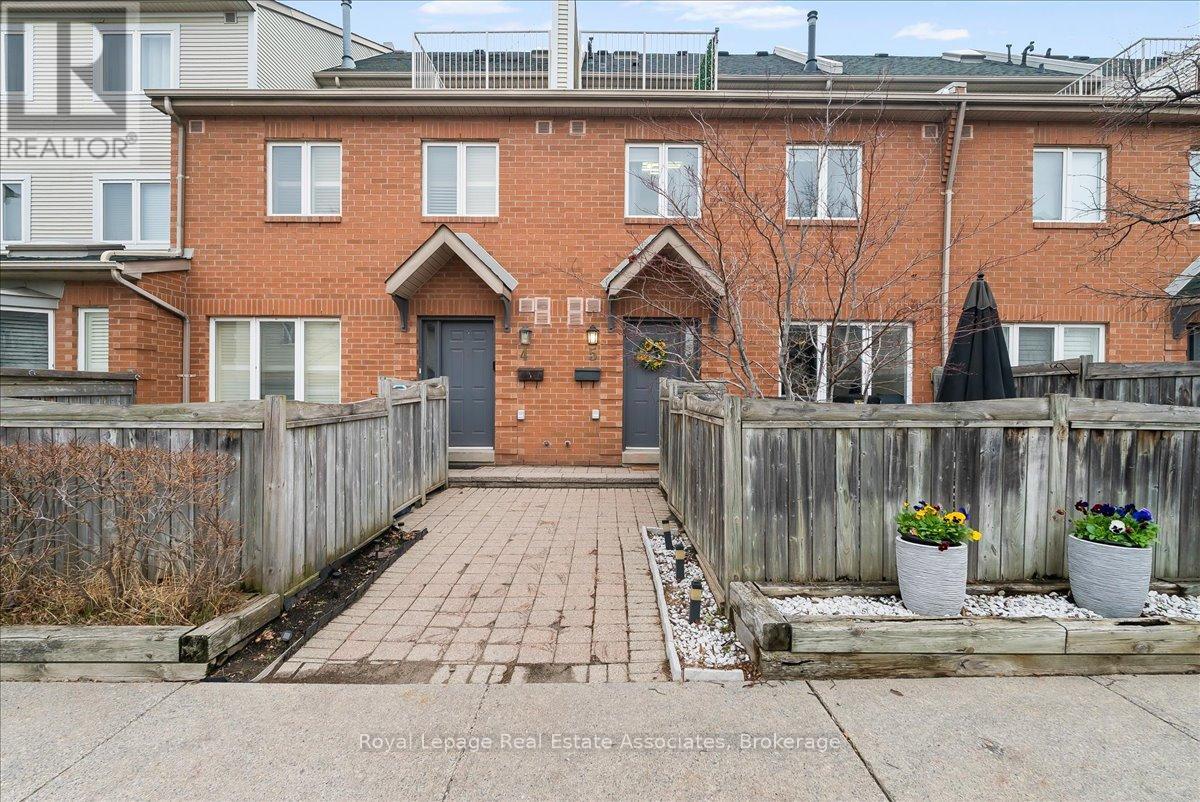
This immaculately maintained 3-storey townhouse in the desirable Lakeview community offers approximately 2,400 sq. ft. of living space, including a finished lower level. Conveniently located near transit, the GO Train, QEW, Port Credit waterfront, downtown Toronto, the airport, shops, and the renovated Carmen Corbasson Recreation Facility, it combines comfort and accessibility.The home features laminate flooring throughout, an updated kitchen, and an open-concept living and dining area with a gas fireplace and elegant wainscoting. The spacious second-floor primary bedroom was expanded by combining two smaller bedrooms and includes an ensuite bathroom and large his-and-hers closets, with the option to convert the rooms back if desired. The top floor offers vaulted ceilings, a skylight, a large bedroom, and a den with access to a private rooftop terrace.The finished lower level includes a large walk-in storage room, a 3-piece bathroom, separate entrance, and direct access to two underground parking spaces. A fenced, south-facing front patio provides additional outdoor living space, making this a beautiful family home in a quiet, well-located complex.This location offers the perfect balance of tranquility and accessibility making it a very desirable place to live. (id:62616)
Lph 1801 - 1035 Southdown Road
Mississauga, Ontario
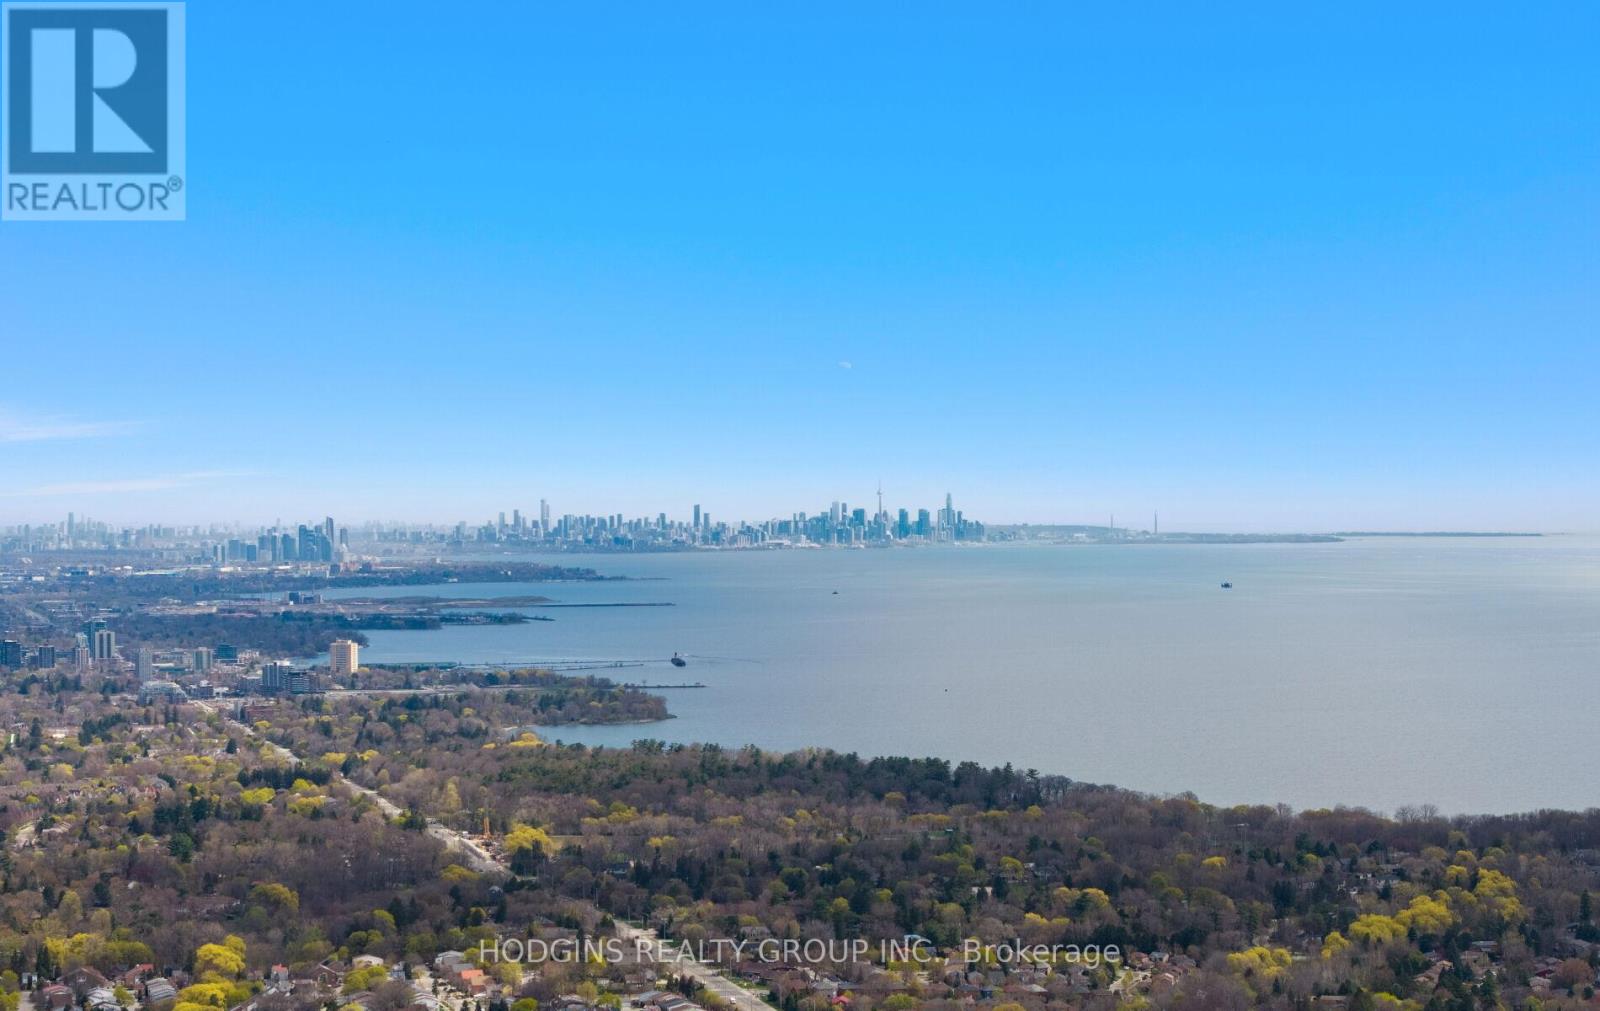
Mansion in the sky! 3 suites combined make up this 3056 sf luxurious corner lower penthouse. Watch the summer sun rise & set via wrap around panoramic views from expansive windows & 3 balconies. Posh luxury primary bdrm suite with fine hotel style bath + 2 additional generous bdrms each with bathrooms. Spacious home office library or 2nd dream closet opportunity. Palatial principal rooms for gracious entertaining. Easily accommodates grand dining, living & open concept great room open to gourmet size kitchen complete with two pantry's/future servery. Breathtaking views of downtown Toronto & Mississauga, Lake Ontario & tranquil Sheridan creek. Thoughtfully assembled for those who choose not to compromise. 4 parking spots including attached shed storage. South west Mississauga's most pre-eminent luxury condominium S2 located steps to GO, shopping & fine dining plus great trails & nearby Lake. Enjoy the top tier gym & resort style indoor custom pool or take in the stars at the roof-top sky Lounge. For those discerning Buyers who have been awaiting something truly unique...your sky sanctuary awaits. (id:62616)
1002 - 4878 Power Common
Burlington, Ontario
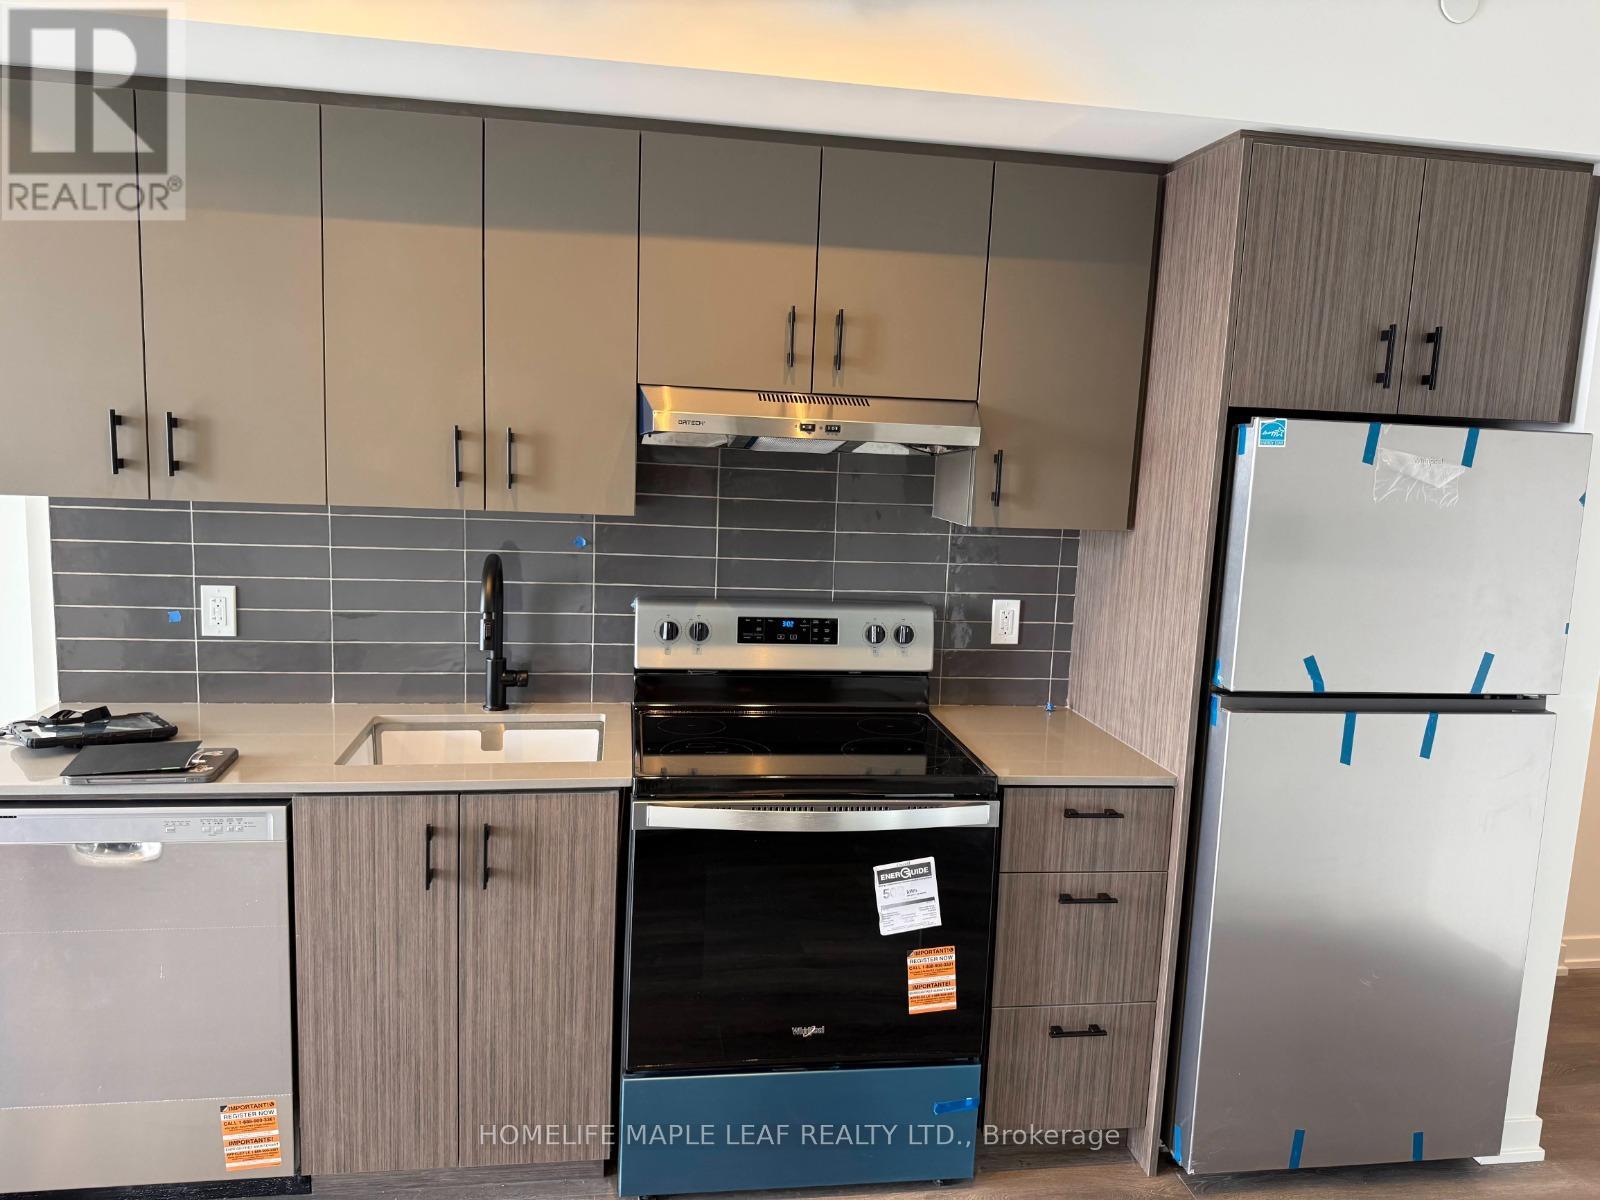
A brand new building where modern design meets the convenience of one of Burlington most connected location. 1 Bed with 1 Bath- 9 foot ceilings, Residents enjoy a full suite of amenities including fitness centre, 24 hrs concierge, Co-working lounge, party room and a large outdoor lounge with basketball court, access to HWY 407, Queen & Appleby, GO Station, Close to all amenities. High speed internet. (id:62616)