
Main Level - 39 Silvercreek Parkway N Guelph, Ontario N1H 3T1

$2,800 Monthly
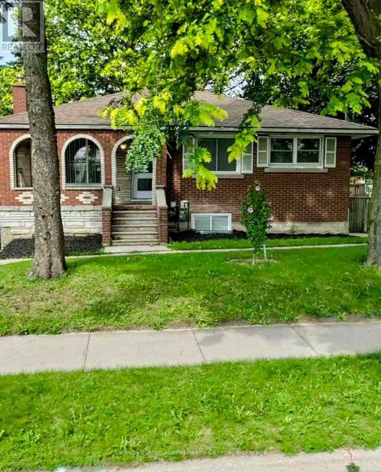
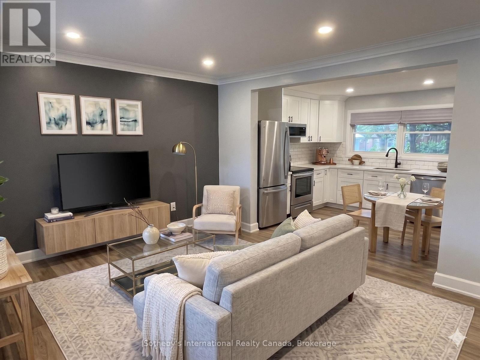
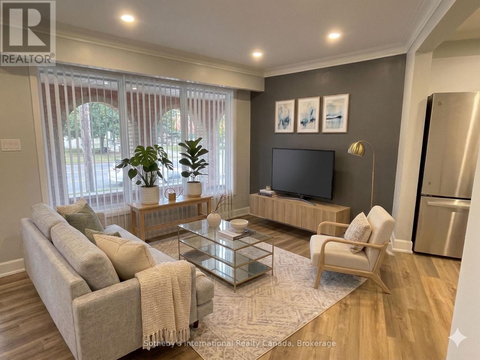
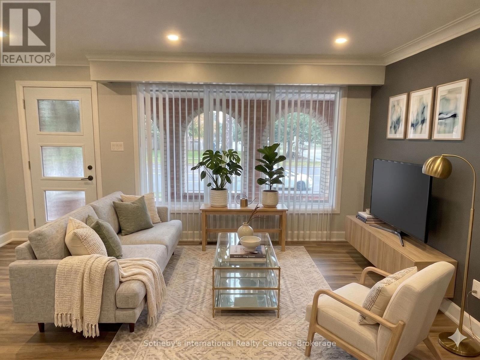
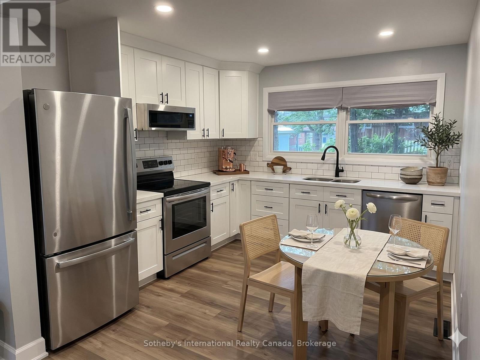
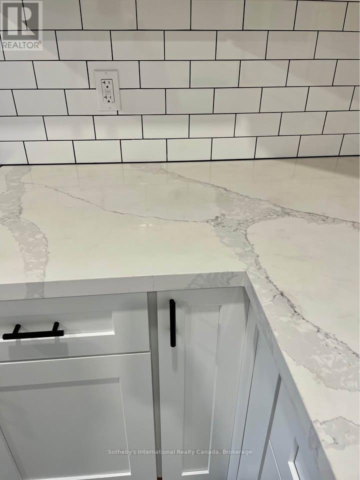
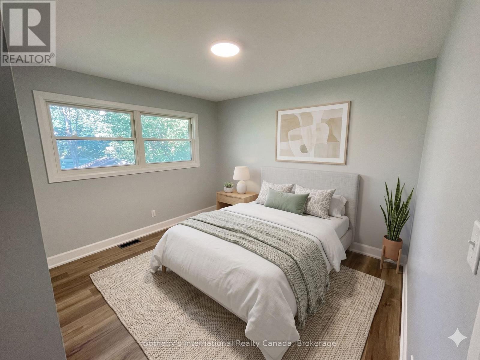
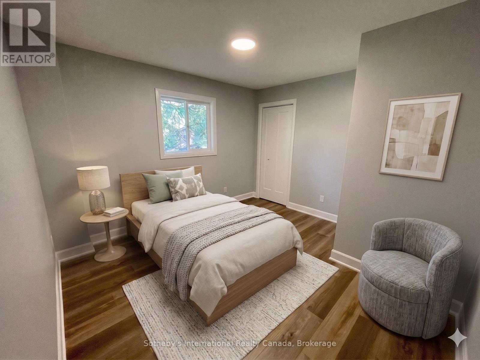
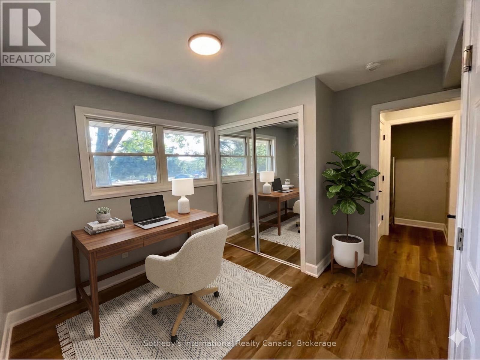
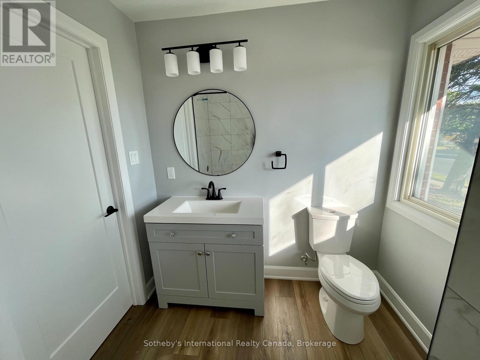
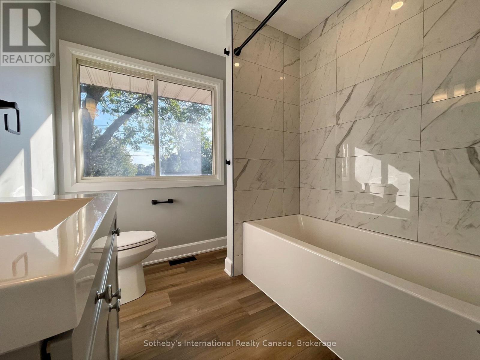
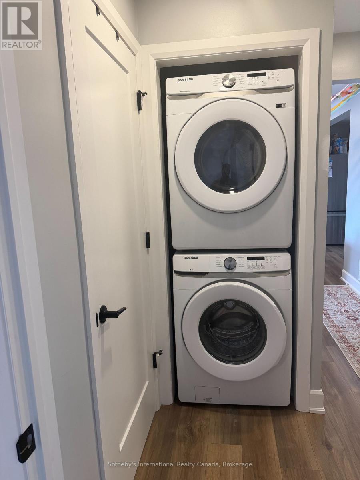
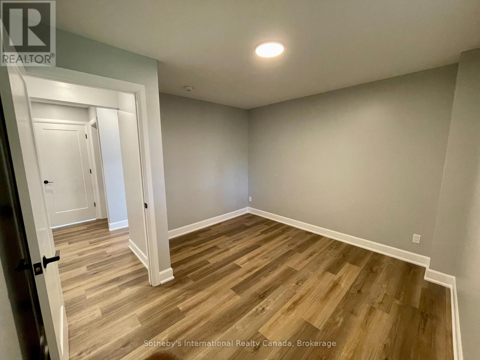
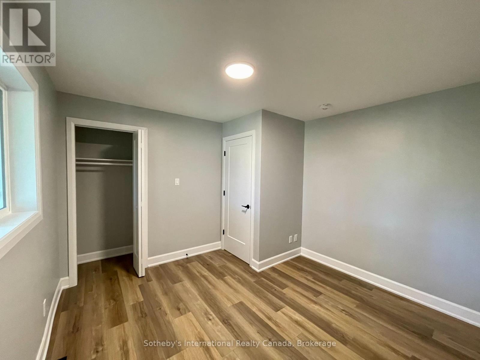
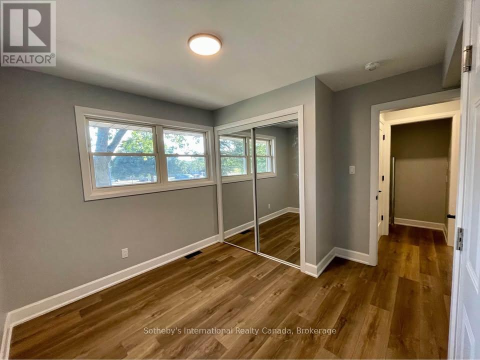
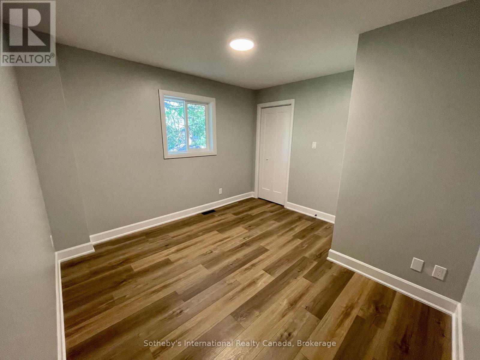
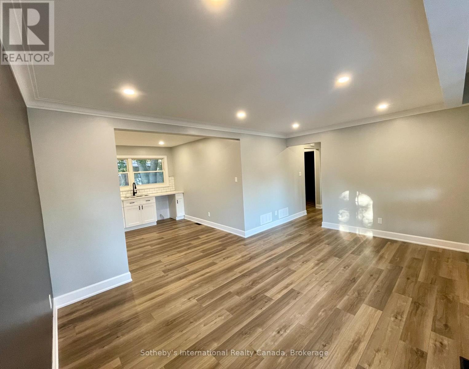
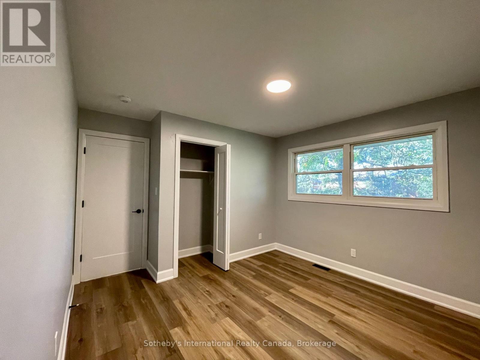
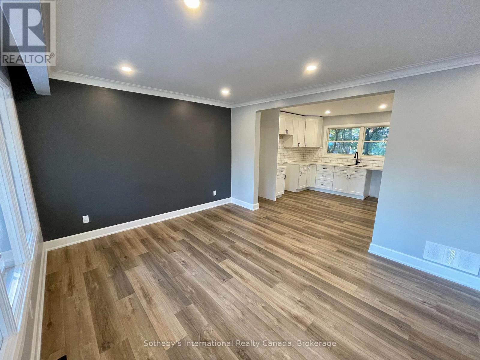
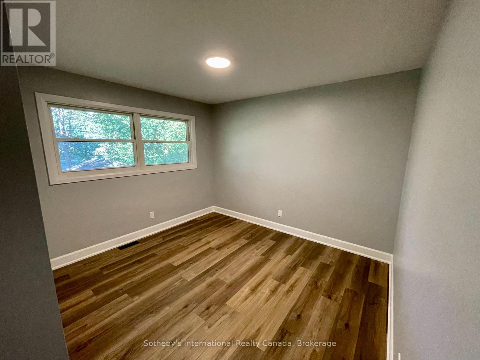
Professionally renovated from top to bottom! Bright open concept MAIN LEVEL unit with luxury vinyl floors throughout. No carpet! Custom eat-in kitchen with quartz countertops & classic white cabinetry. 3 bedrooms with closets. Spa-like 4-pc bathroom, in-suite laundry with brand new frontload washer and dryer. New kitchen appliances including stove, refrigerator, dishwasher and over-the-range microwave! Tenant to pay 65% of utilities3 parking spaces. Available immediately. AAA tenants only. No smoking. Rooms virtually staged. (id:62616)
Property Details
| MLS® Number | X13171356 |
| Property Type | Single Family |
| Community Name | Junction/Onward Willow |
| Amenities Near By | Park, Place Of Worship, Public Transit, Schools |
| Features | In Suite Laundry |
| Parking Space Total | 3 |
Building
| Bathroom Total | 1 |
| Bedrooms Above Ground | 3 |
| Bedrooms Total | 3 |
| Appliances | Dishwasher, Dryer, Microwave, Range, Stove, Washer, Refrigerator |
| Architectural Style | Bungalow |
| Basement Features | Apartment In Basement |
| Basement Type | N/a |
| Construction Style Attachment | Detached |
| Cooling Type | Central Air Conditioning |
| Exterior Finish | Brick |
| Foundation Type | Block |
| Heating Fuel | Natural Gas |
| Heating Type | Forced Air |
| Stories Total | 1 |
| Size Interior | 700 - 1,100 Sqft |
| Type | House |
| Utility Water | Municipal Water |
Parking
| No Garage |
Land
| Acreage | No |
| Land Amenities | Park, Place Of Worship, Public Transit, Schools |
| Sewer | Sanitary Sewer |
Contact Us
Contact us for more information

The trademarks REALTOR®, REALTORS®, and the REALTOR® logo are controlled by The Canadian Real Estate Association (CREA) and identify real estate professionals who are members of CREA. The trademarks MLS®, Multiple Listing Service® and the associated logos are owned by The Canadian Real Estate Association (CREA) and identify the quality of services provided by real estate professionals who are members of CREA. The trademark DDF® is owned by The Canadian Real Estate Association (CREA) and identifies CREA's Data Distribution Facility (DDF®)
May 25 2026 07:55:30
The Oakville Milton & District Real Estate Board
Sotheby's International Realty Canada, Brokerage