
Lower - 5622 Osprey Avenue Niagara Falls, Ontario L2H 0G1

$1,800 Monthly
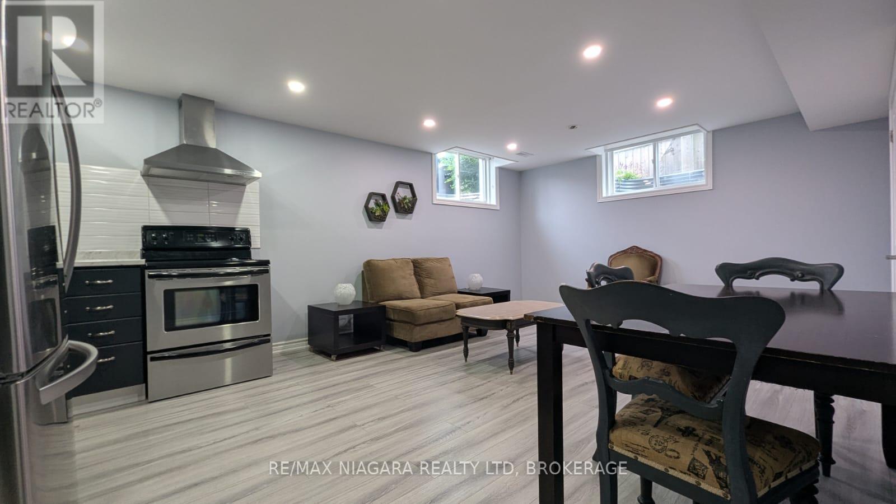
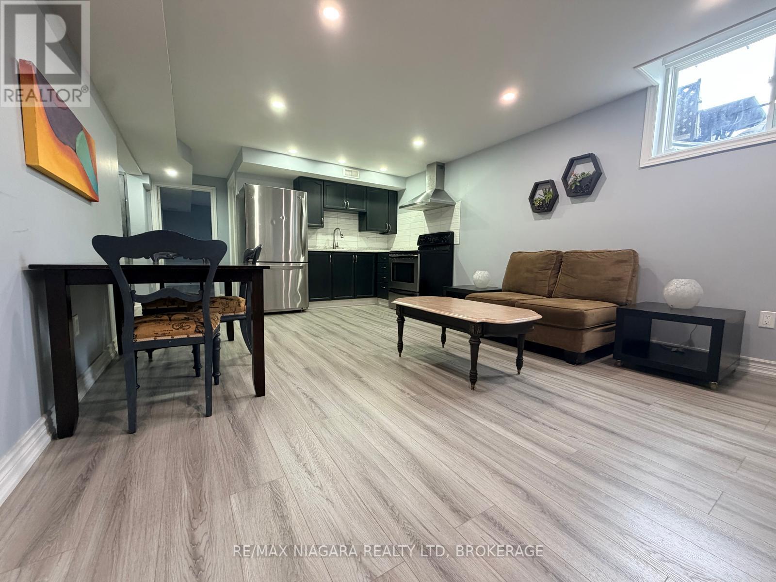
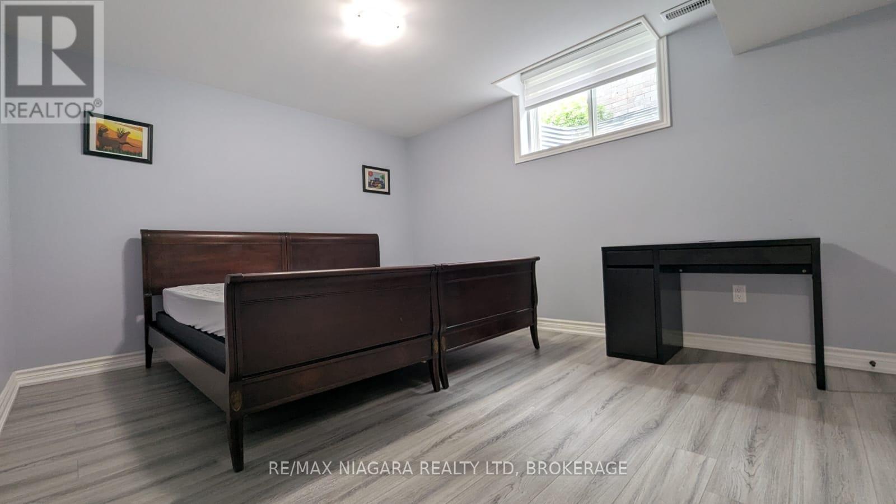
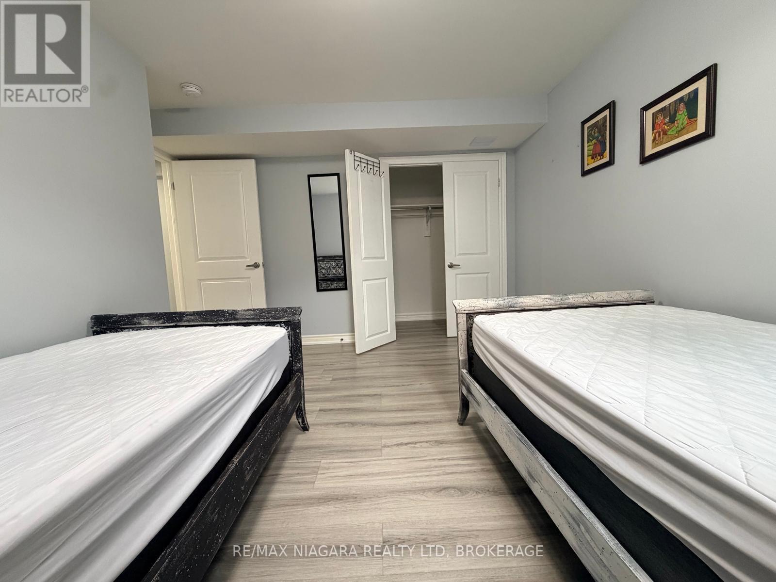
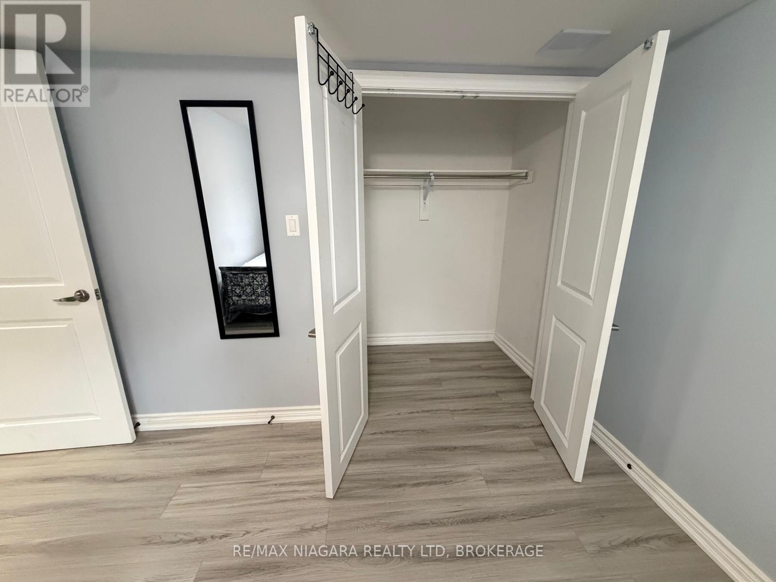
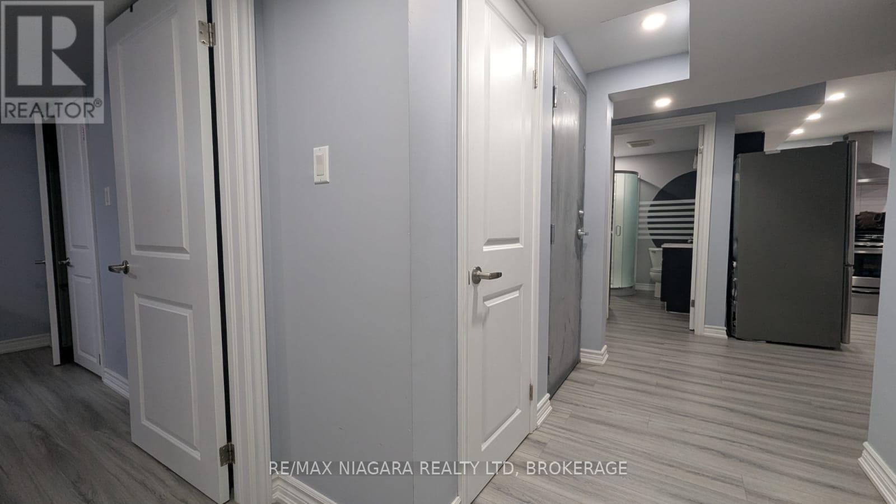
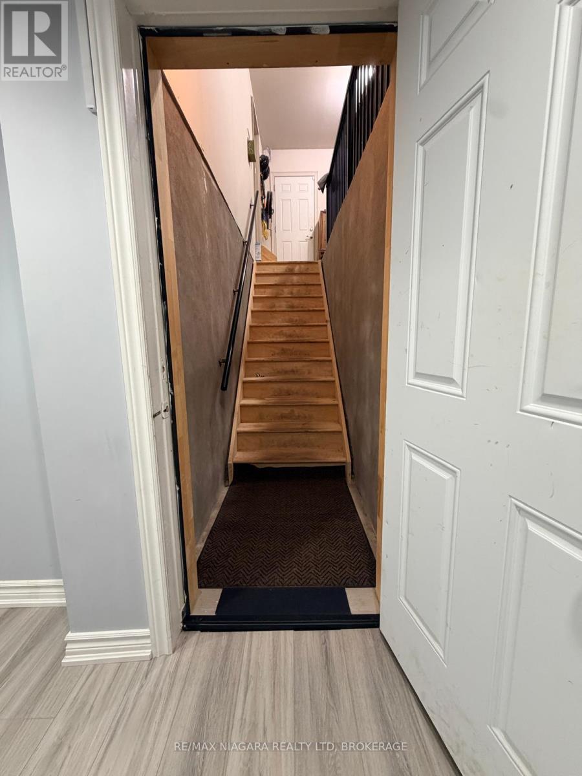
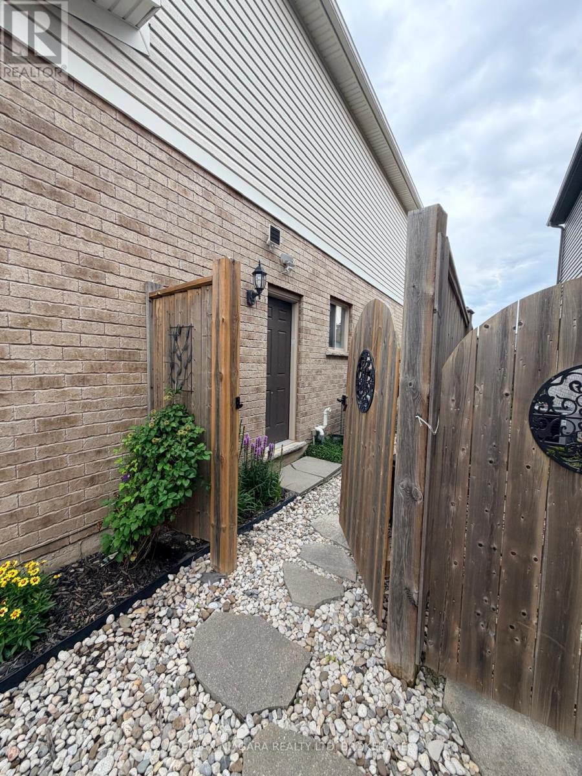
Welcome to this furnished, elegant basement unit offering a private separate entrance and complete comfort in one of Niagara's one of the beautiful, calm and desirable residential neighborhoods. Located just minutes off vibrant Lundy's Lane, this pristine home offers unmatched daily convenience with FreshCo, local convenience stores, gas stations, schools, and cafe & restaurants. Ideal for a clean, quiet couple seeking a peaceful dwelling, this gorgeous unit perfectly pairs the tranquility of a safe community with quick access to everything you need. Reach out to me to schedule a private viewing! (id:62616)
Property Details
| MLS® Number | X13524176 |
| Property Type | Single Family |
| Community Name | 219 - Forestview |
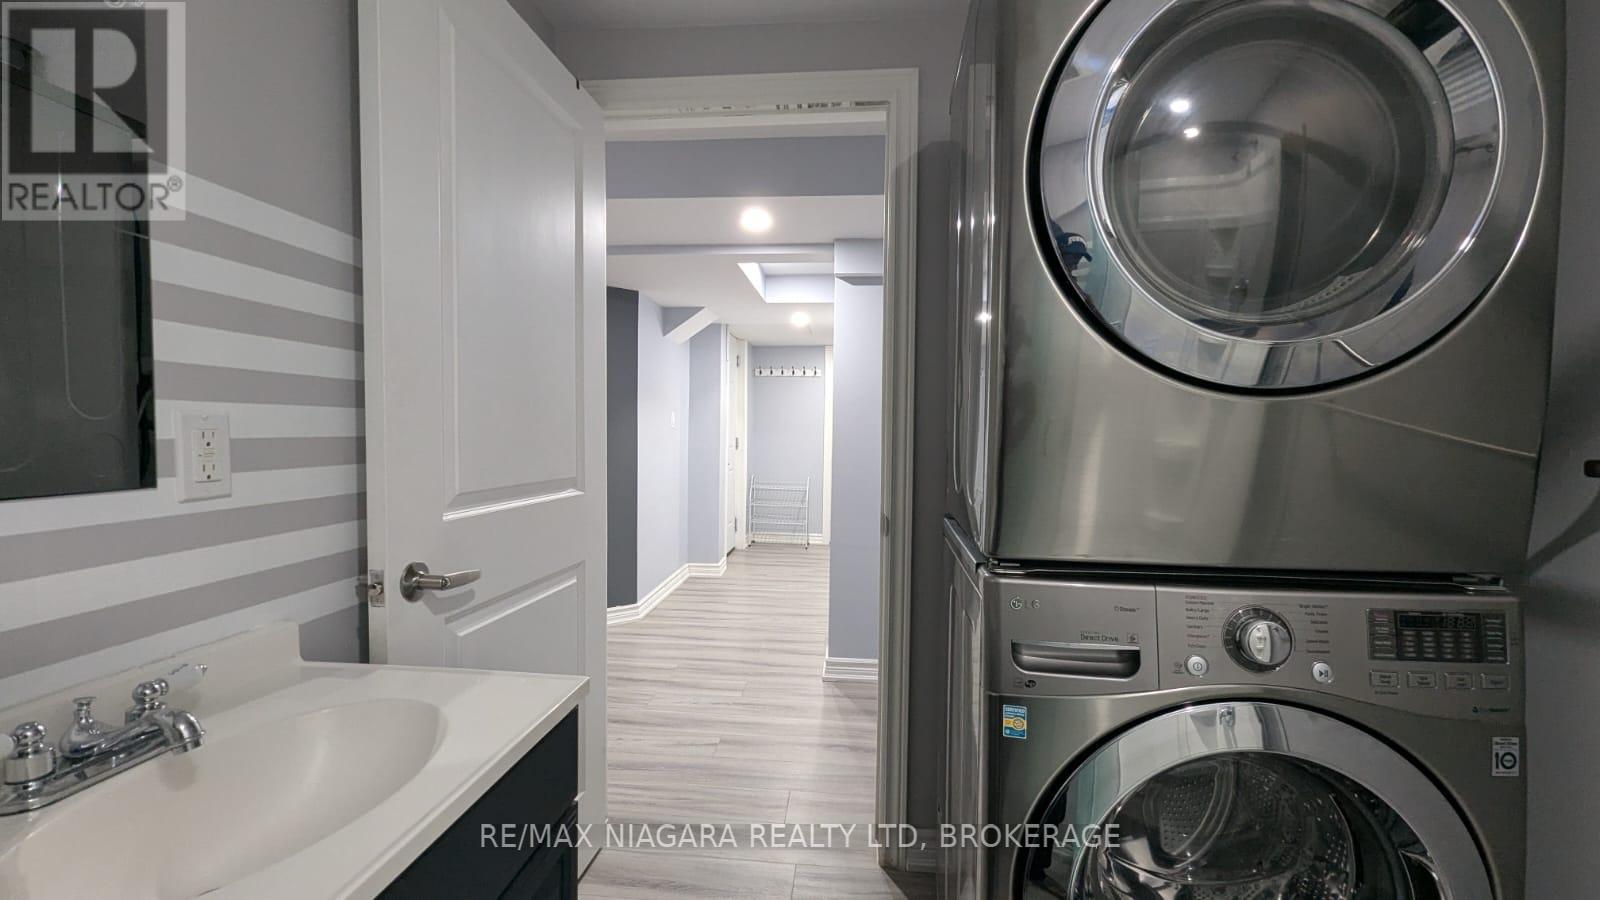
| Features | Carpet Free, In Suite Laundry |
| Parking Space Total | 1 |
Building
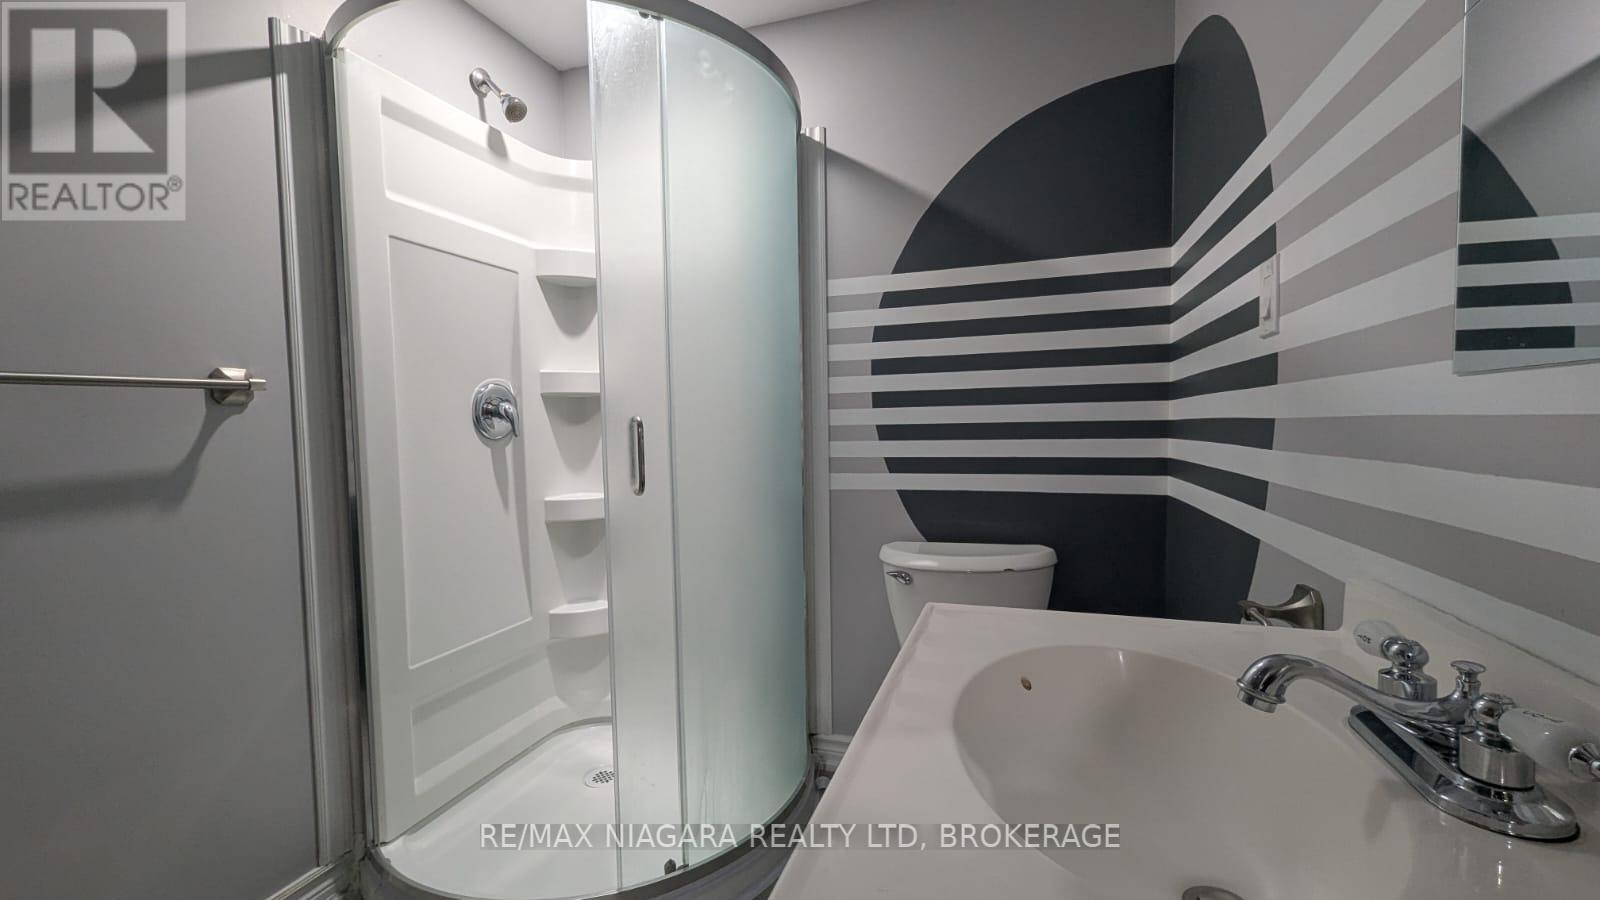
| Bathroom Total | 1 |
| Bedrooms Below Ground | 2 |
| Bedrooms Total | 2 |
| Amenities | Fireplace(s) |
| Basement Development | Finished |
| Basement Features | Walk Out |
| Basement Type | N/a (finished) |
| Construction Style Attachment | Detached |
| Cooling Type | Central Air Conditioning |
| Exterior Finish | Brick Facing, Steel |
| Foundation Type | Poured Concrete |
| Heating Fuel | Natural Gas |
| Heating Type | Forced Air |
| Size Interior | 2,000 - 2,500 Sqft |
| Type | House |
| Utility Water | Municipal Water |
Parking
| No Garage |
Land
| Acreage | No |
| Sewer | Sanitary Sewer |
| Size Depth | 34 M |
| Size Frontage | 16 M |
| Size Irregular | 16 X 34 M |
| Size Total Text | 16 X 34 M |
Rooms
| Level | Type | Length | Width | Dimensions |
|---|---|---|---|---|
| Basement | Bedroom | 4.3 m | 3.24 m | 4.3 m x 3.24 m |
| Basement | Bedroom 2 | 3.7 m | 2.92 m | 3.7 m x 2.92 m |
| Basement | Living Room | 5.9 m | 3.79 m | 5.9 m x 3.79 m |
| Basement | Bathroom | 2.44 m | 1.7 m | 2.44 m x 1.7 m |
Contact Us
Contact us for more information

The trademarks REALTOR®, REALTORS®, and the REALTOR® logo are controlled by The Canadian Real Estate Association (CREA) and identify real estate professionals who are members of CREA. The trademarks MLS®, Multiple Listing Service® and the associated logos are owned by The Canadian Real Estate Association (CREA) and identify the quality of services provided by real estate professionals who are members of CREA. The trademark DDF® is owned by The Canadian Real Estate Association (CREA) and identifies CREA's Data Distribution Facility (DDF®)
July 05 2026 02:53:28
Niagara Association of REALTORS®
RE/MAX Niagara Realty Ltd, Brokerage