
Bsmt - 1214 Avenue Road Toronto, Ontario M5N 2G4

$2,500 Monthly
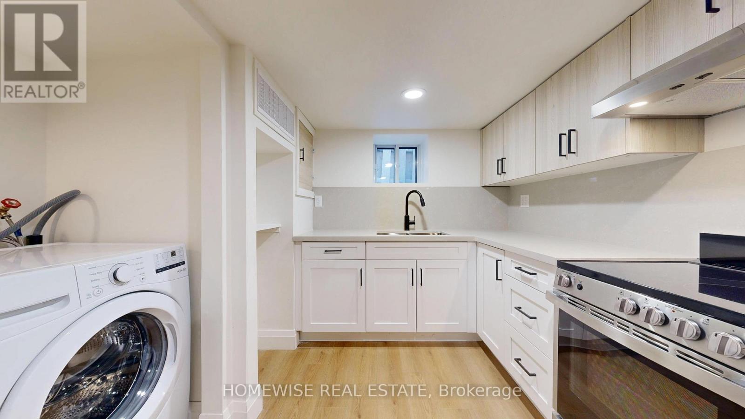
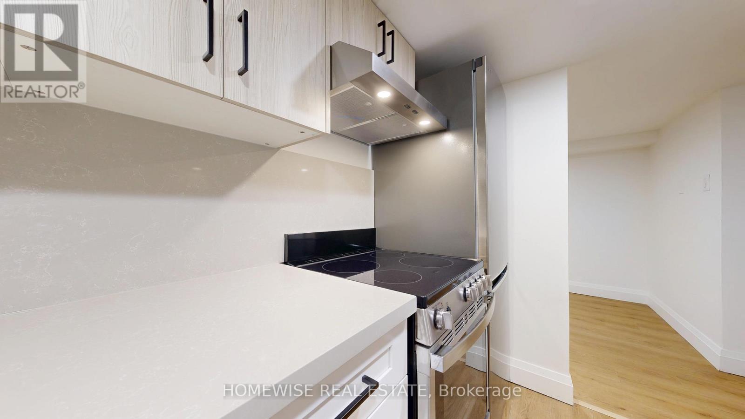
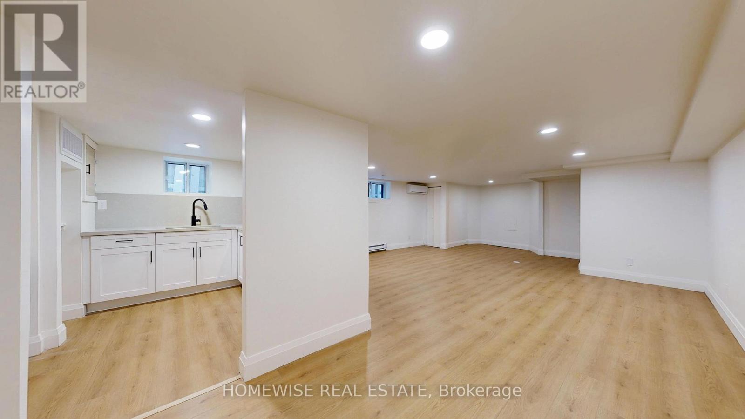
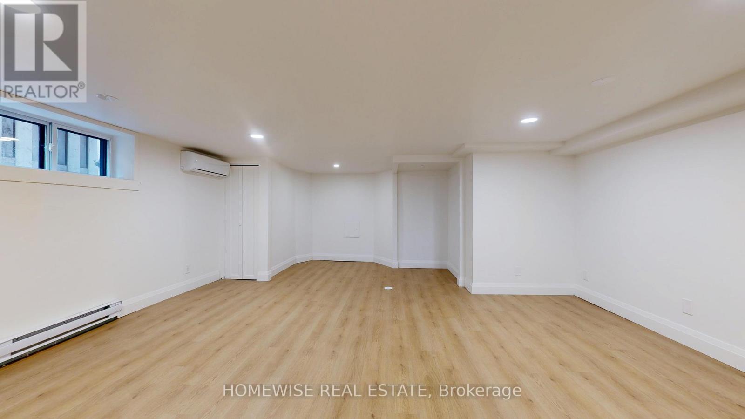
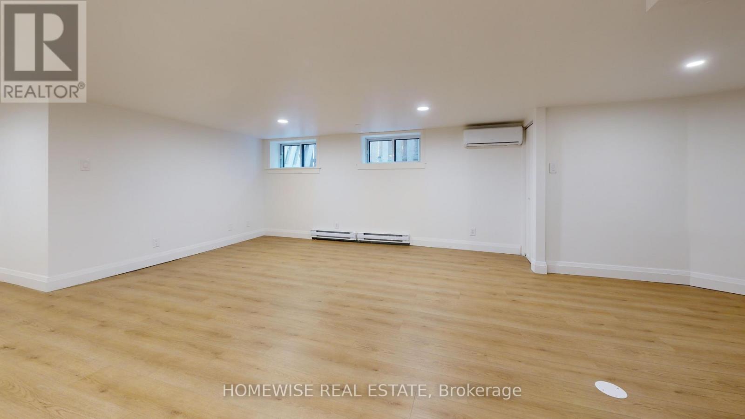
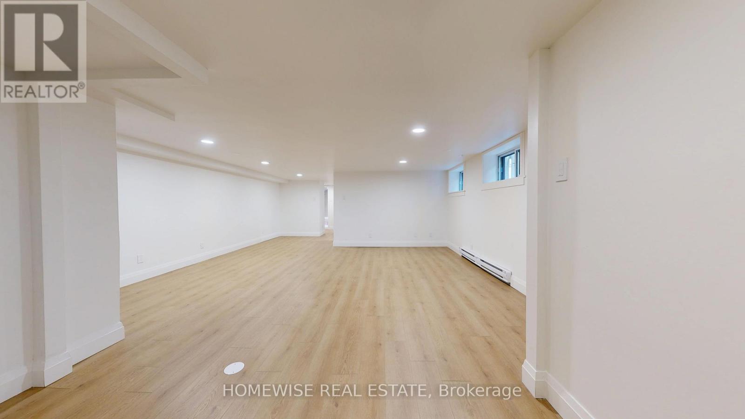
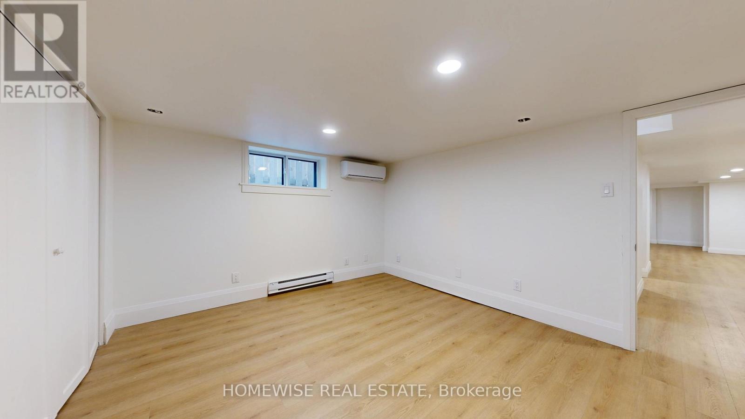
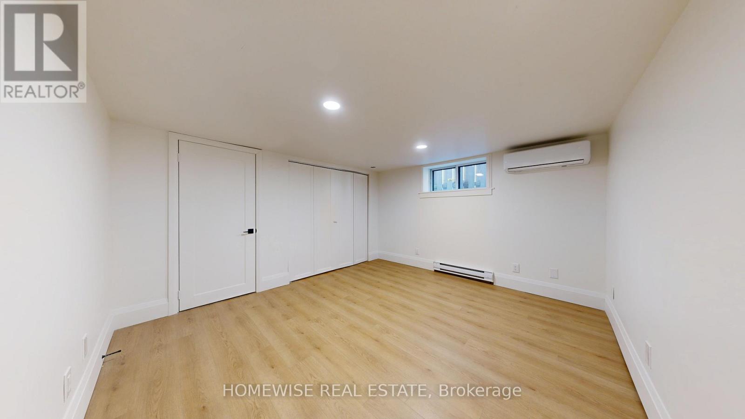
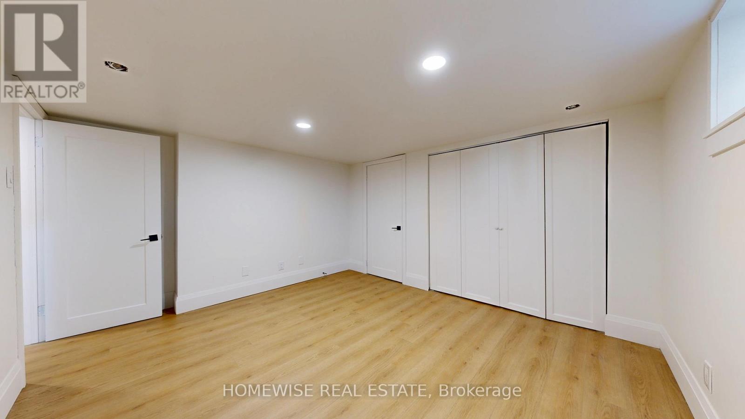
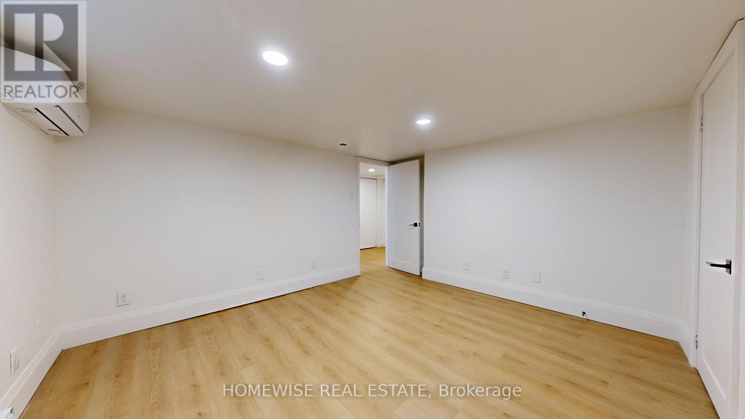
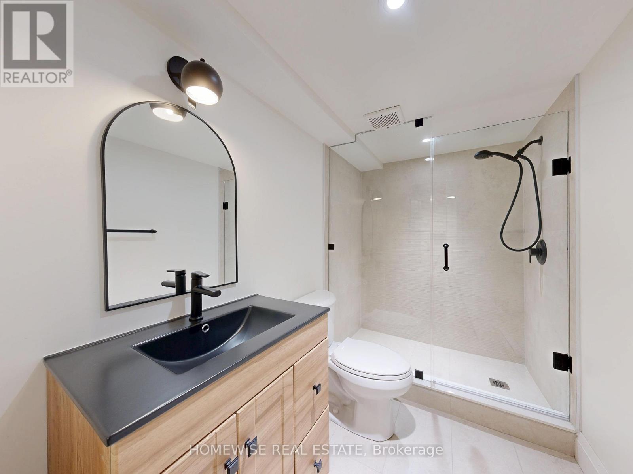
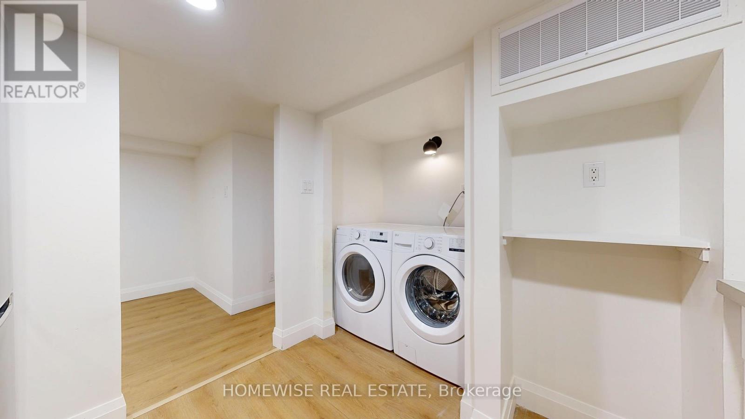
Welcome To A Beautifully Updated 1-Bedroom, 1-Bathroom Luxury Suite At 1214 Avenue Road. Professionally Managed For A Seamless Living Experience, This Fully Renovated Unit Completely Redefines Basement Living. Unlike Standard Lower Levels, This Bright Space Is Flooded With An Abundance Of Natural Light And Meticulously Placed Pot Lights Throughout. The Brand-New Gourmet Kitchen Is A Chef's Dream, Featuring Full-Size Stainless Steel Appliances And An Impressive Amount Of Modern Cabinetry Storage. Enjoy The Ultimate Convenience Of Your Own Private Ensuite Laundry. Located In A Top-Tier Neighbourhood Zoned For Toronto's Finest Schools, With Transit And Amenities Right At Your Doorstep. Move-In Ready And Built To Impress! (id:62616)
Property Details
| MLS® Number | C13160500 |
| Property Type | Multi-family |
| Community Name | Lawrence Park South |
| Features | Carpet Free, In Suite Laundry |
| Parking Space Total | 1 |
Building
| Bathroom Total | 1 |
| Bedrooms Above Ground | 1 |
| Bedrooms Total | 1 |
| Basement Features | Apartment In Basement |
| Basement Type | N/a |
| Cooling Type | Central Air Conditioning |
| Exterior Finish | Brick, Stone |
| Foundation Type | Unknown |
| Heating Fuel | Natural Gas |
| Heating Type | Radiant Heat |
| Size Interior | 700 - 1,100 Sqft |
| Type | Fourplex |
| Utility Water | Municipal Water |
Parking
| No Garage |
Land
| Acreage | No |
| Sewer | Sanitary Sewer |
| Size Depth | 113 Ft ,1 In |
| Size Frontage | 54 Ft |
| Size Irregular | 54 X 113.1 Ft |
| Size Total Text | 54 X 113.1 Ft |
Rooms
| Level | Type | Length | Width | Dimensions |
|---|---|---|---|---|
| Flat | Living Room | 5.34 m | 6.7 m | 5.34 m x 6.7 m |
| Flat | Kitchen | 2.87 m | 3.15 m | 2.87 m x 3.15 m |
| Flat | Primary Bedroom | 3.94 m | 3.35 m | 3.94 m x 3.35 m |
Contact Us
Contact us for more information

The trademarks REALTOR®, REALTORS®, and the REALTOR® logo are controlled by The Canadian Real Estate Association (CREA) and identify real estate professionals who are members of CREA. The trademarks MLS®, Multiple Listing Service® and the associated logos are owned by The Canadian Real Estate Association (CREA) and identify the quality of services provided by real estate professionals who are members of CREA. The trademark DDF® is owned by The Canadian Real Estate Association (CREA) and identifies CREA's Data Distribution Facility (DDF®)
May 22 2026 02:37:45
Toronto Regional Real Estate Board
Homewise Real Estate