
Basement - 63 Belvidere Avenue Toronto, Ontario M6C 1P8

$1,650 Monthly
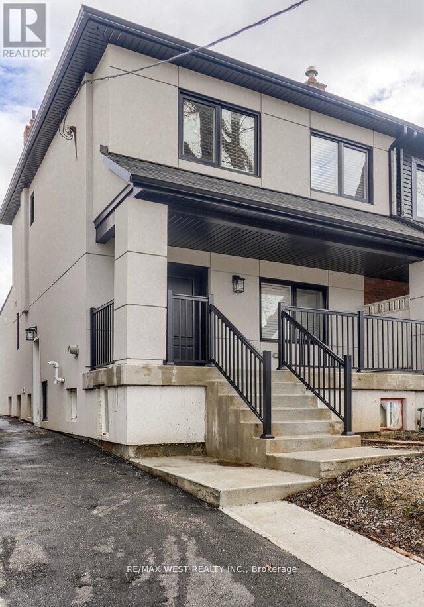
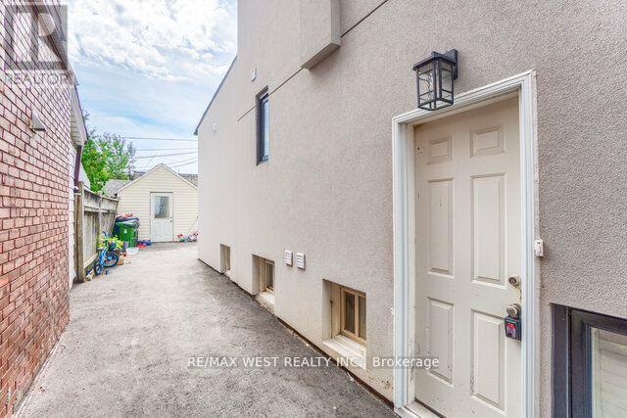
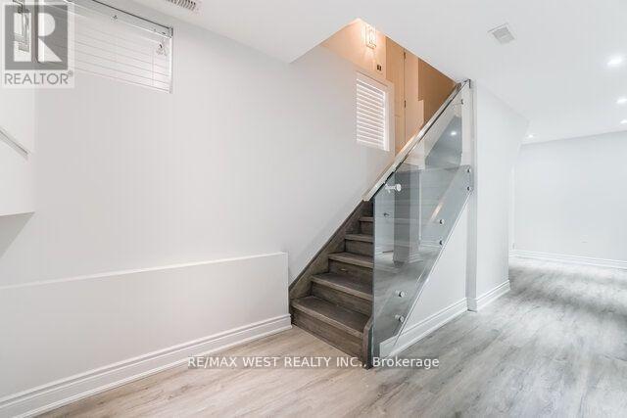
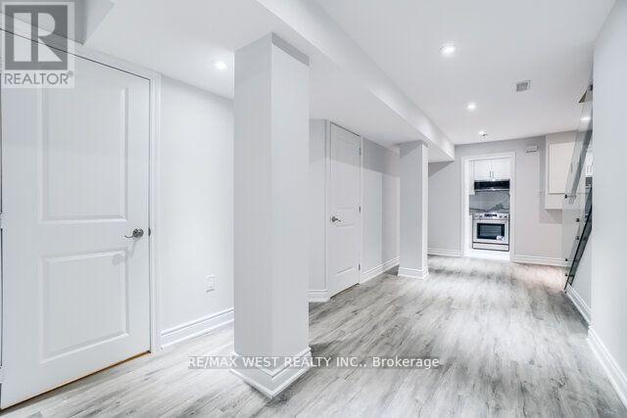
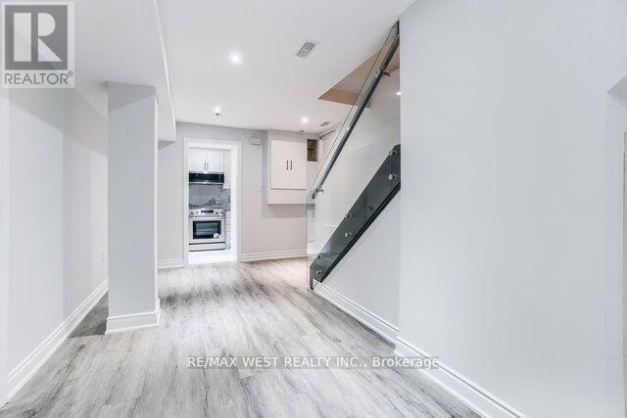
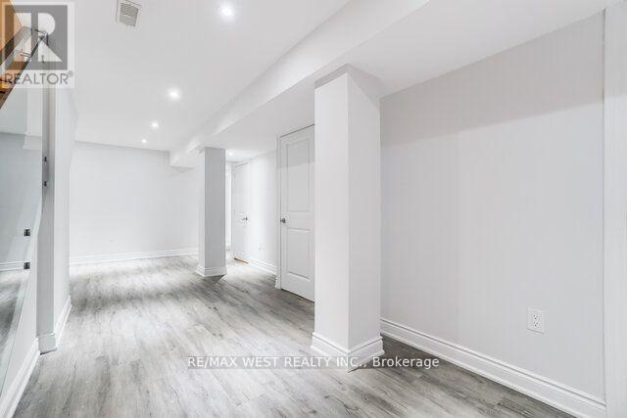
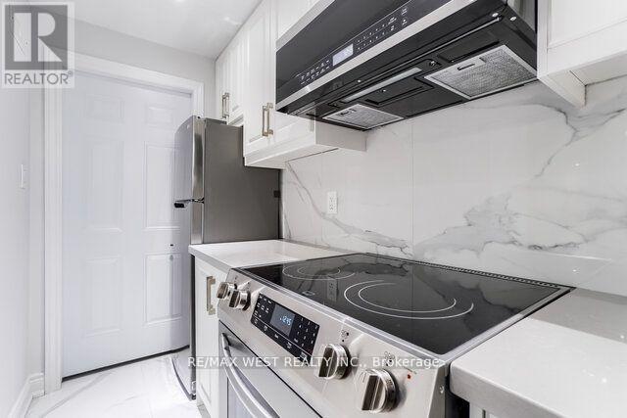
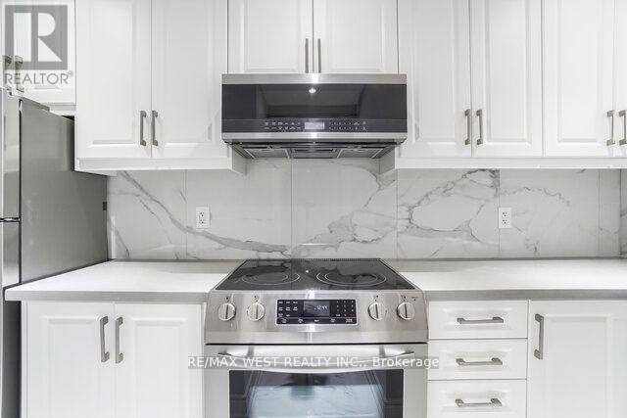
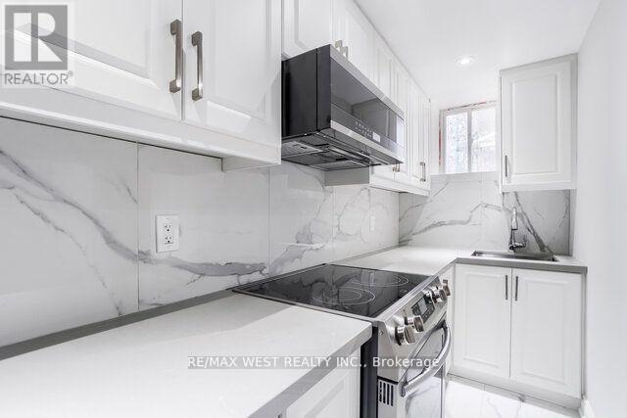
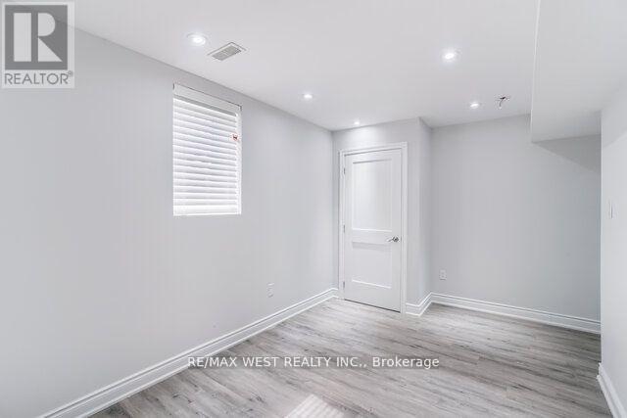
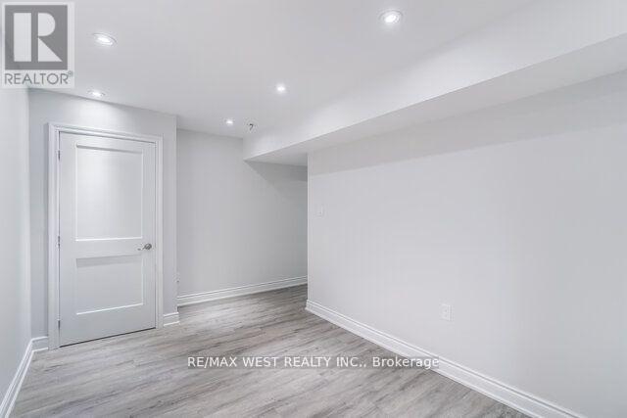
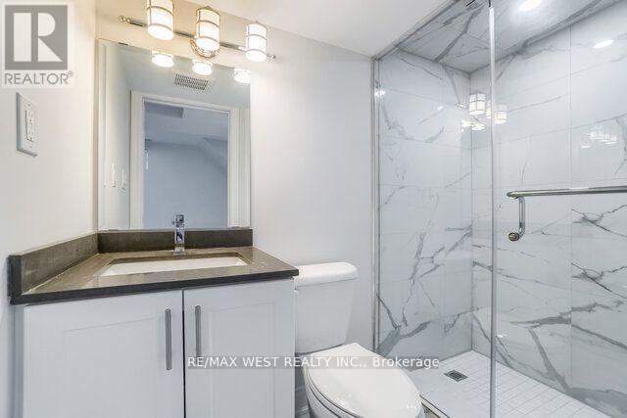
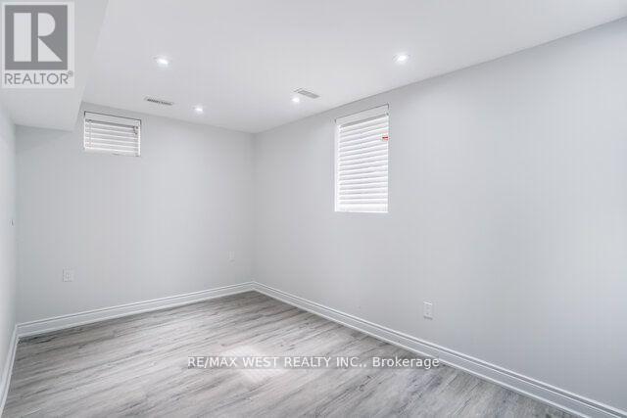
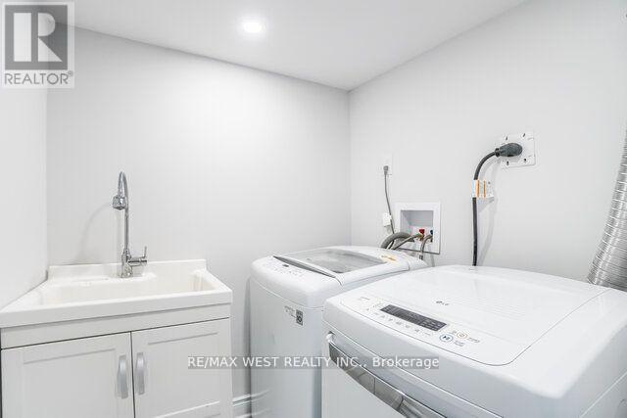
Discover a luxurious living experience in this renovated & spacious basement suite. Stunning renovations with top of the line finishes. Kitchen boasts built in brand new stainless steel appliances, quartz countertop, extra deep sink, back splash and pot lights. The apartment features a large bedroom with ample space to accommodate all your furniture and create a cozy retreat. The modern bathroom was recently updated with contemporary fixtures including a glass shower. Tons of natural light fills this space, highlighting the high ceilings (approximately 8 feet). This is not your typical basement apartment-experience luxury, space, and convenience all in one. Don't miss the opportunity to make this extraordinary apartment your new home. Unlimited internet available for an additional $50/month. LEGAL BASEMENT UNIT. Stunning renovations with top of the line finishes. Ensuite laundry. Spacious 4 pc washroom. Close to parks, public transit, shopping and cafes. Move in and enjoy this exceptional apartment. (id:62616)
Property Details
| MLS® Number | C13528962 |
| Property Type | Single Family |
| Community Name | Oakwood Village |
| Features | Carpet Free, In Suite Laundry |
Building
| Bathroom Total | 1 |
| Bedrooms Above Ground | 1 |
| Bedrooms Total | 1 |
| Appliances | Oven - Built-in, Dryer, Hood Fan, Stove, Washer, Window Coverings, Refrigerator |
| Basement Features | Apartment In Basement |
| Basement Type | N/a |
| Construction Style Attachment | Semi-detached |
| Cooling Type | Central Air Conditioning |
| Exterior Finish | Stucco |
| Flooring Type | Hardwood |
| Foundation Type | Unknown |
| Heating Fuel | Natural Gas |
| Heating Type | Forced Air |
| Stories Total | 2 |
| Size Interior | 1,100 - 1,500 Sqft |
| Type | House |
| Utility Water | Municipal Water |
Parking
| No Garage |
Land
| Acreage | No |
| Sewer | Sanitary Sewer |
| Size Depth | 87 Ft ,2 In |
| Size Frontage | 25 Ft ,10 In |
| Size Irregular | 25.9 X 87.2 Ft |
| Size Total Text | 25.9 X 87.2 Ft |
Rooms
| Level | Type | Length | Width | Dimensions |
|---|---|---|---|---|
| Basement | Living Room | 3.4 m | 2.75 m | 3.4 m x 2.75 m |
| Basement | Dining Room | 2.55 m | 3.1 m | 2.55 m x 3.1 m |
| Basement | Kitchen | 1.33 m | 3.52 m | 1.33 m x 3.52 m |
| Basement | Bedroom | 2.65 m | 4.5 m | 2.65 m x 4.5 m |
Contact Us
Contact us for more information

The trademarks REALTOR®, REALTORS®, and the REALTOR® logo are controlled by The Canadian Real Estate Association (CREA) and identify real estate professionals who are members of CREA. The trademarks MLS®, Multiple Listing Service® and the associated logos are owned by The Canadian Real Estate Association (CREA) and identify the quality of services provided by real estate professionals who are members of CREA. The trademark DDF® is owned by The Canadian Real Estate Association (CREA) and identifies CREA's Data Distribution Facility (DDF®)
July 06 2026 08:30:48
Toronto Regional Real Estate Board
RE/MAX West Realty Inc.