
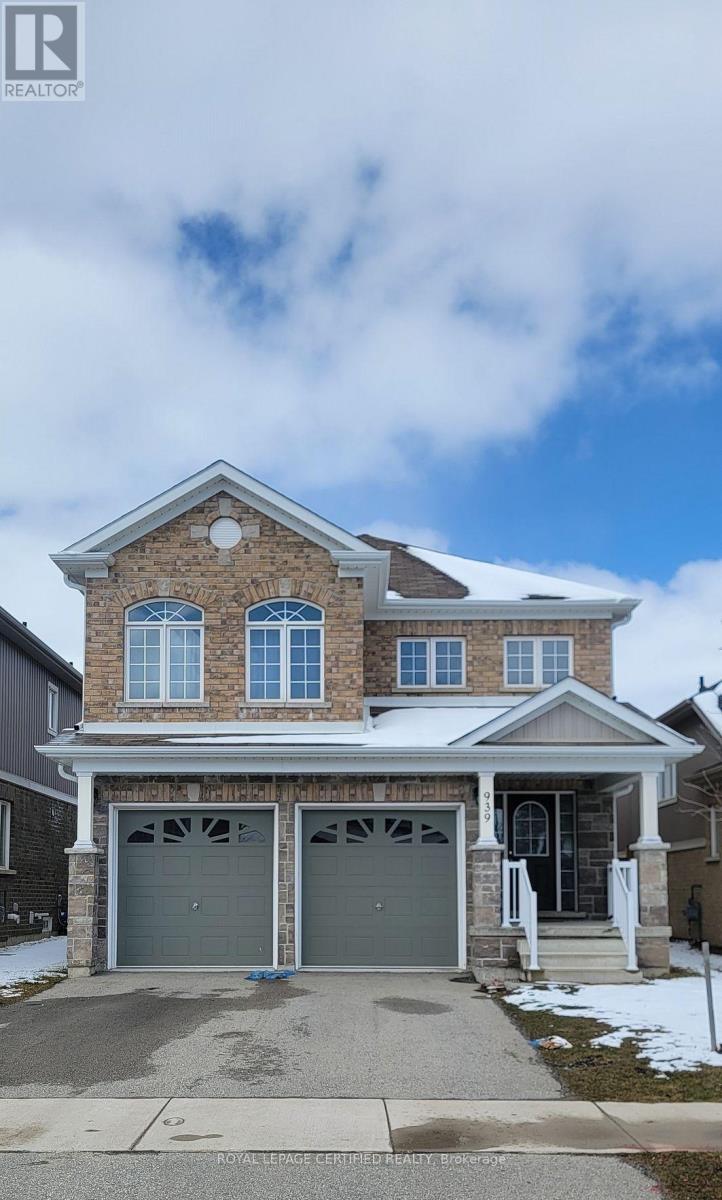
939 Hannah Avenue S North Perth, Ontario N4W 0E5

$2,800 Monthly
Beautiful home features four bedrooms and three bathrooms, offering over 2300 sq ft of living space. Bright and inviting, the interior is adorned with ample pot lights, creating a warm and welcoming ambiance throughout. The kitchen boasts quality stainless steel appliances and convenient counter seating, perfect for casual dining or entertaining guests. Upstairs, unwinding the spacious family room, or retreat to one of the four generously sized bedrooms, including the luxurious ensuite. Outside, the home exudes curb appeal with its captivating stone and brick facade, while the fully fenced backyard provides a private oasis for outdoor enjoyment and relaxation. Nestled within a family-friendly neighborhood characterized by low traffic, enjoy the proximity to nearby parks, ideal for leisurely strolls or outdoor activities. Contact your agent today to book a viewing. (id:62616)
Property Details
| MLS® Number | X13539154 |
| Property Type | Single Family |
| Community Name | Listowel |
| Equipment Type | Water Heater |
| Features | In Suite Laundry |
| Parking Space Total | 4 |
| Rental Equipment Type | Water Heater |
Building
| Bathroom Total | 3 |
| Bedrooms Above Ground | 4 |
| Bedrooms Total | 4 |
| Age | 6 To 15 Years |
| Appliances | Garage Door Opener Remote(s), Central Vacuum, Dishwasher, Dryer, Microwave, Stove, Washer, Refrigerator |
| Basement Development | Unfinished |
| Basement Type | N/a (unfinished) |
| Construction Style Attachment | Detached |
| Cooling Type | Central Air Conditioning |
| Exterior Finish | Brick |
| Fireplace Present | Yes |
| Flooring Type | Carpeted, Tile, Hardwood |
| Foundation Type | Concrete |
| Heating Fuel | Natural Gas |
| Heating Type | Forced Air |
| Stories Total | 2 |
| Size Interior | 2,000 - 2,500 Sqft |
| Type | House |
| Utility Water | Municipal Water |
Parking
| Attached Garage | |
| Garage |
Land
| Acreage | No |
| Sewer | Sanitary Sewer |
| Size Depth | 126 Ft ,10 In |
| Size Frontage | 36 Ft ,1 In |
| Size Irregular | 36.1 X 126.9 Ft |
| Size Total Text | 36.1 X 126.9 Ft |
Rooms
| Level | Type | Length | Width | Dimensions |
|---|---|---|---|---|
| Second Level | Bathroom | 1.55 m | 3.05 m | 1.55 m x 3.05 m |
| Second Level | Bathroom | 3.1 m | 2.87 m | 3.1 m x 2.87 m |
| Second Level | Family Room | 3.81 m | 6.2 m | 3.81 m x 6.2 m |
| Second Level | Primary Bedroom | 3.35 m | 4.7 m | 3.35 m x 4.7 m |
| Second Level | Bedroom 2 | 3.61 m | 3.07 m | 3.61 m x 3.07 m |
| Second Level | Bedroom 3 | 4.37 m | 3.58 m | 4.37 m x 3.58 m |
| Second Level | Bedroom 4 | 3.35 m | 2.97 m | 3.35 m x 2.97 m |
| Main Level | Living Room | 3.96 m | 8.03 m | 3.96 m x 8.03 m |
| Main Level | Kitchen | 3.89 m | 3.02 m | 3.89 m x 3.02 m |
| Main Level | Dining Room | 3.89 m | 2.79 m | 3.89 m x 2.79 m |
| Main Level | Foyer | 2.21 m | 2.51 m | 2.21 m x 2.51 m |
| Main Level | Partial Bathroom | 2.01 m | 0.91 m | 2.01 m x 0.91 m |
https://www.realtor.ca/real-estate/30006833/939-hannah-avenue-s-north-perth-listowel-listowel
Contact Us
Contact us for more information

The trademarks REALTOR®, REALTORS®, and the REALTOR® logo are controlled by The Canadian Real Estate Association (CREA) and identify real estate professionals who are members of CREA. The trademarks MLS®, Multiple Listing Service® and the associated logos are owned by The Canadian Real Estate Association (CREA) and identify the quality of services provided by real estate professionals who are members of CREA. The trademark DDF® is owned by The Canadian Real Estate Association (CREA) and identifies CREA's Data Distribution Facility (DDF®)
July 08 2026 06:40:25
Toronto Regional Real Estate Board
Royal LePage Certified Realty