
931 Gazley Circle Milton, Ontario L9T 6M1

$3,300 Monthly
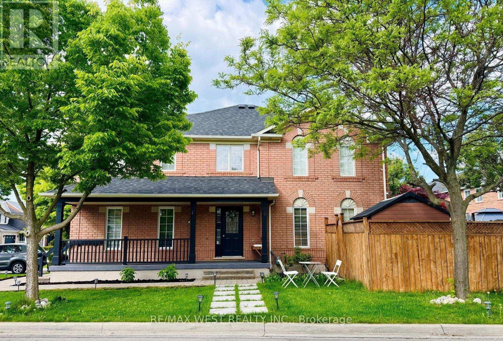
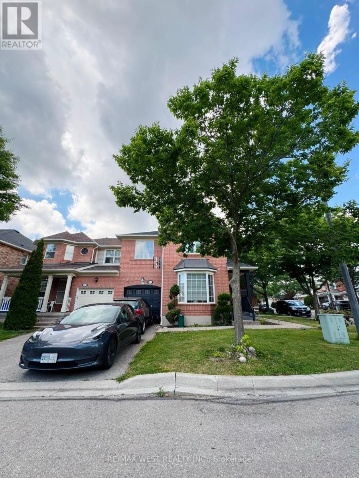
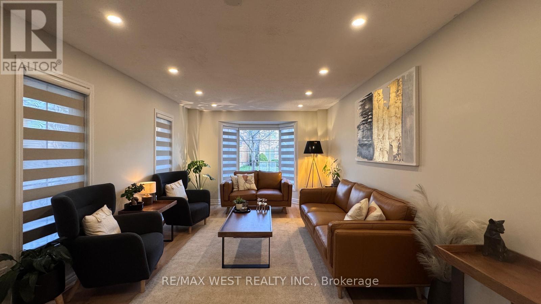
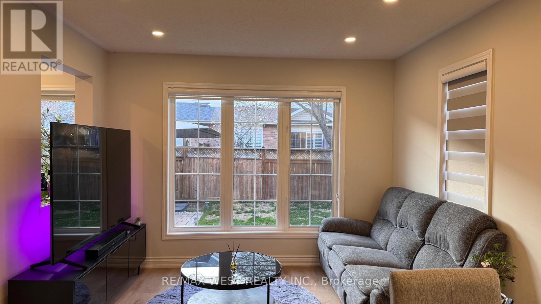
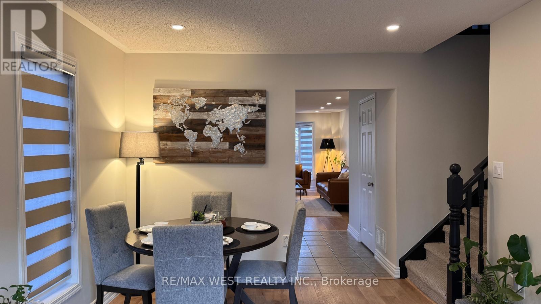
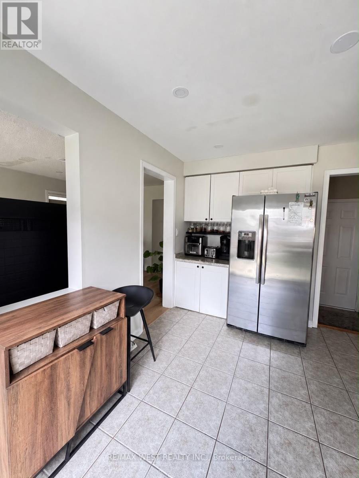
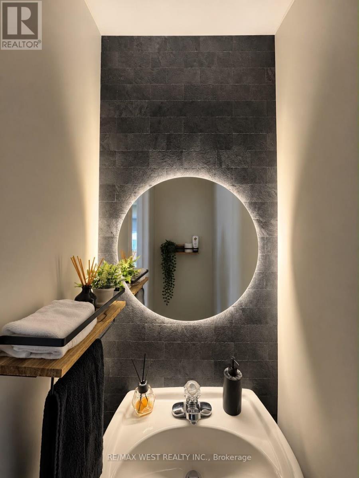
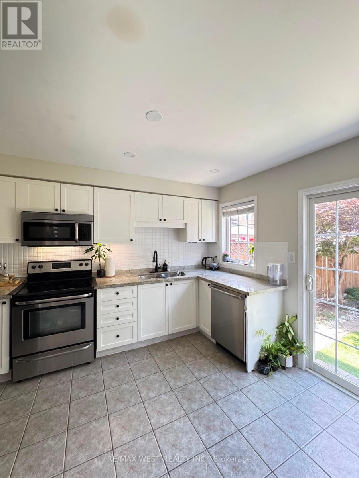
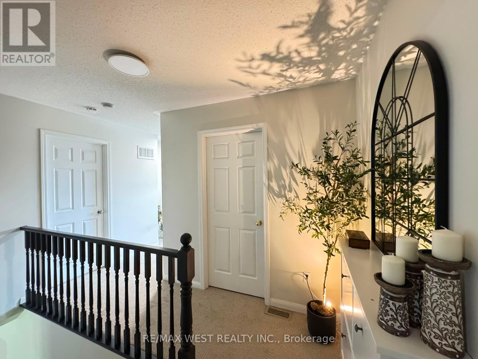
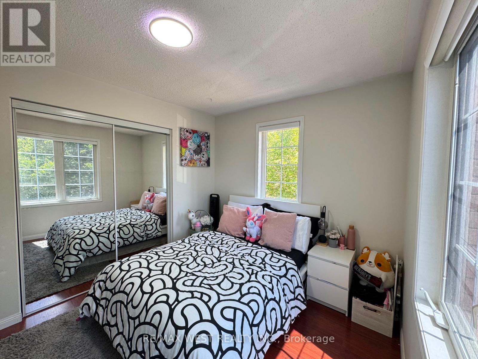
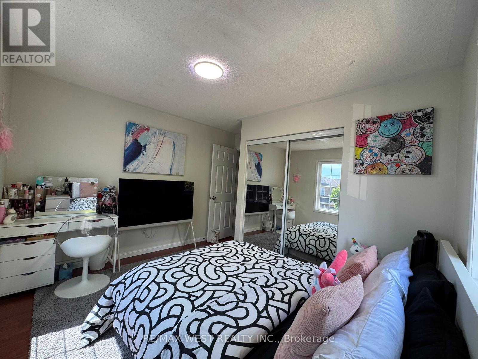
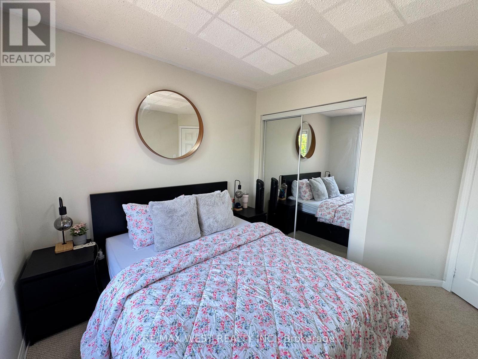
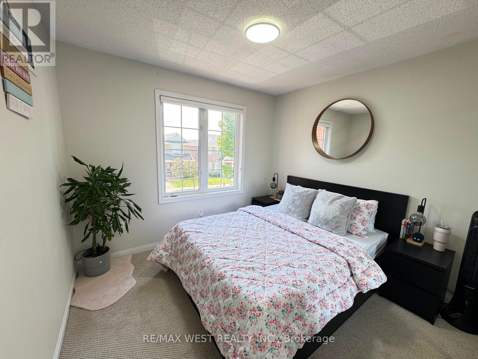
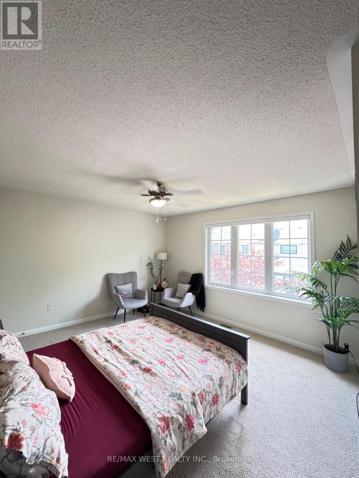
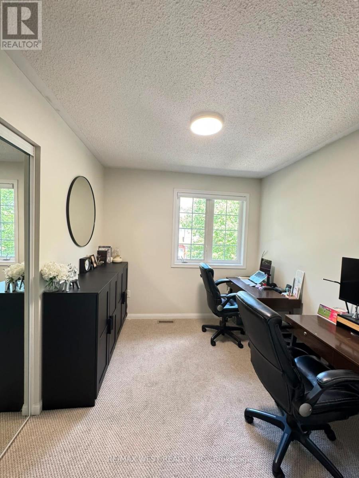
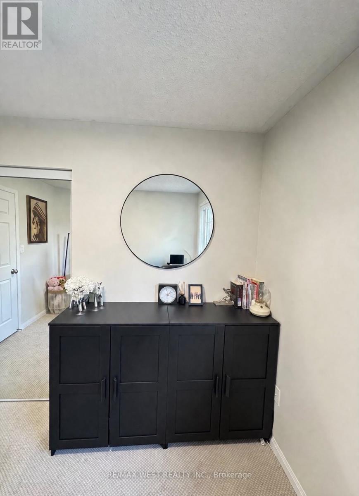
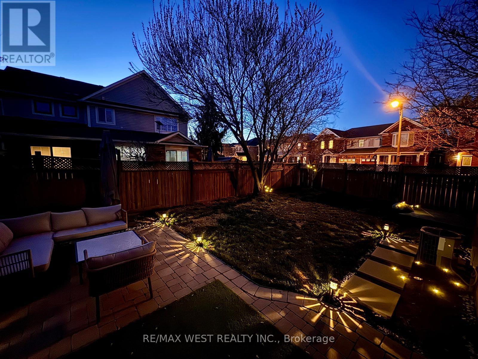
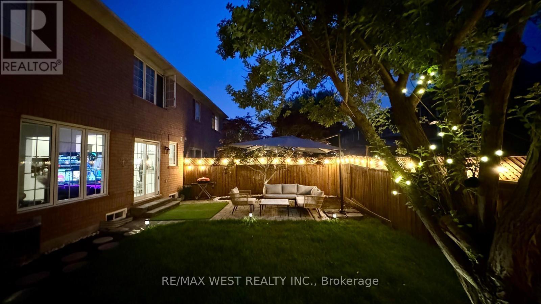
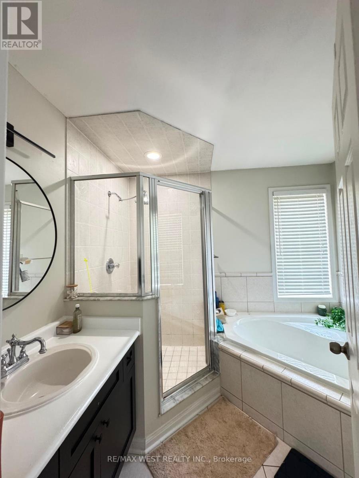
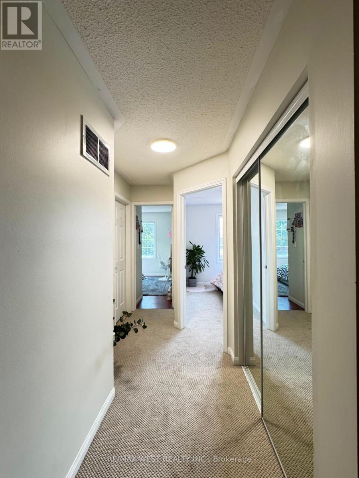
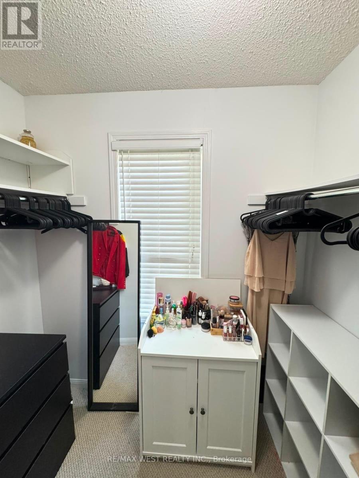
2-Storey, all brick, renovated and well maintained semi-detached home with 4 good sized bedrooms. Kitchen with granite counter top with a sliding door to the backyard. Newly painted, backyard is renovated. The backyard oasis has two mature Japanese maples and a pond for outdoor relaxation. Interlock walkway wraps around the house to the backyard. Recent renovations include: new paint, new luxury vinyl flooring, new carpet in the stairway going up to the second floor, new carpet on the second floor. Corner lot with no sidewalks to shovel. Garage access to inside the house. 2nd floor laundry. Close to the 401. (id:62616)
Property Details
| MLS® Number | W13533866 |
| Property Type | Single Family |
| Community Name | 1023 - BE Beaty |
| Equipment Type | Water Heater |
| Parking Space Total | 3 |
| Rental Equipment Type | Water Heater |
Building
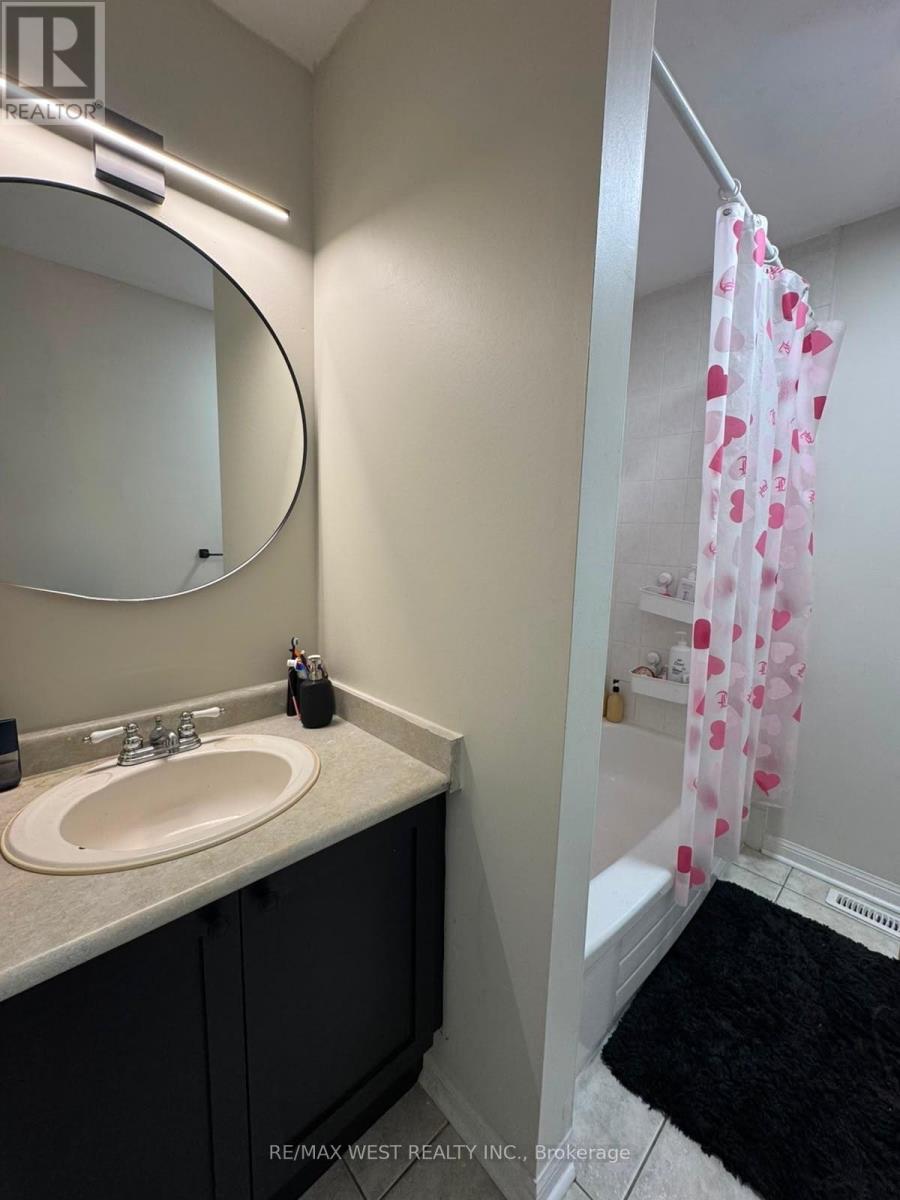
| Bathroom Total | 4 |
| Bedrooms Above Ground | 4 |
| Bedrooms Total | 4 |
| Age | 16 To 30 Years |
| Appliances | Central Vacuum, Dishwasher, Dryer, Garage Door Opener, Microwave, Stove, Washer, Window Coverings, Refrigerator |
| Basement Type | Full |
| Construction Style Attachment | Semi-detached |
| Cooling Type | Central Air Conditioning |
| Exterior Finish | Brick |
| Foundation Type | Concrete |
| Half Bath Total | 1 |
| Heating Fuel | Natural Gas |
| Heating Type | Forced Air |
| Stories Total | 2 |
| Size Interior | 1,500 - 2,000 Sqft |
| Type | House |
| Utility Water | Municipal Water |
Parking
| Attached Garage | |
| Garage |
Land
| Acreage | No |
Rooms
| Level | Type | Length | Width | Dimensions |
|---|---|---|---|---|
| Second Level | Primary Bedroom | 5.69 m | 3.8 m | 5.69 m x 3.8 m |
| Second Level | Bedroom 2 | 2.95 m | 2.6 m | 2.95 m x 2.6 m |
| Second Level | Bedroom 3 | 3.06 m | 3.38 m | 3.06 m x 3.38 m |
| Second Level | Bedroom 4 | 3.51 m | 3.52 m | 3.51 m x 3.52 m |
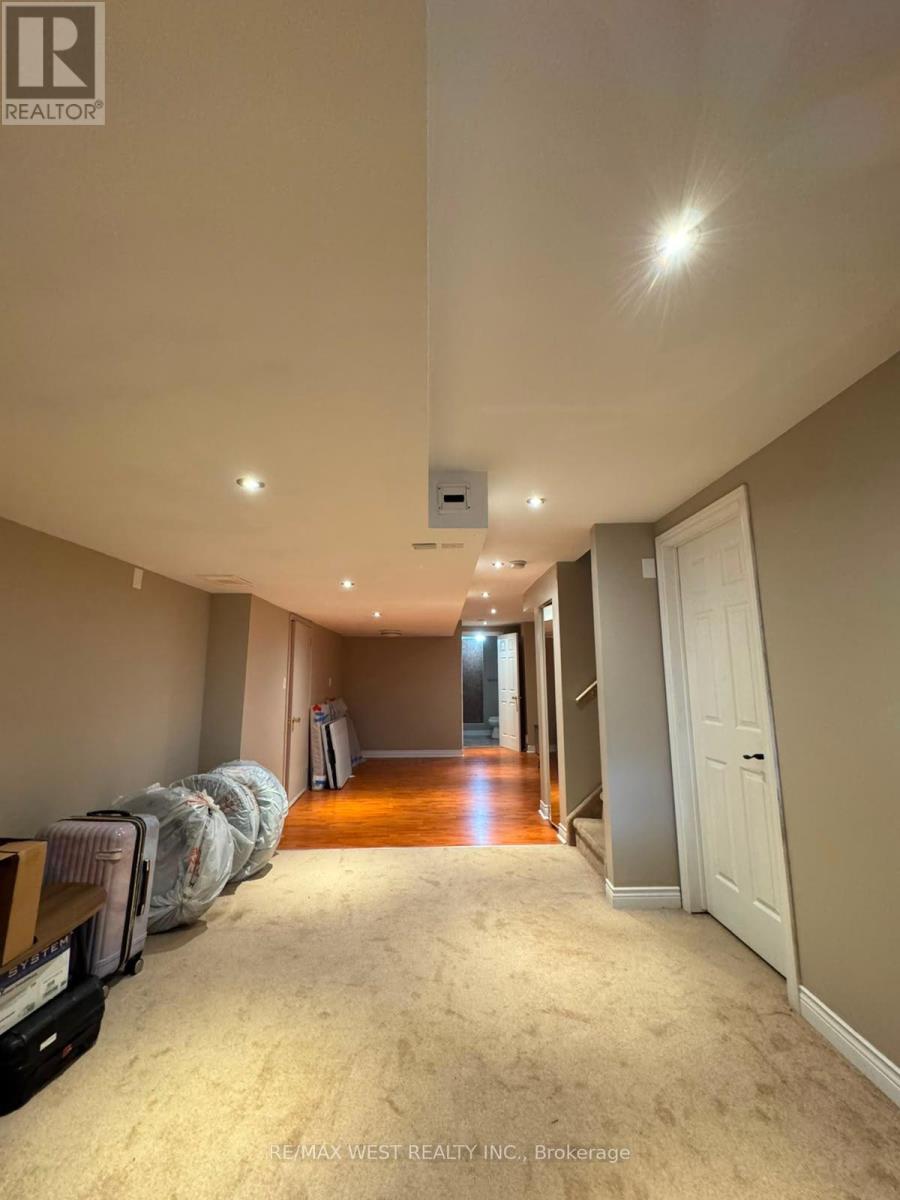
| Basement | Recreational, Games Room | 9.92 m | 3.63 m | 9.92 m x 3.63 m |
| Ground Level | Foyer | 2.59 m | 2.08 m | 2.59 m x 2.08 m |
| Ground Level | Living Room | 6.03 m | 3.5 m | 6.03 m x 3.5 m |
| Ground Level | Dining Room | 4.92 m | 3.33 m | 4.92 m x 3.33 m |
| Ground Level | Kitchen | 3.76 m | 3.49 m | 3.76 m x 3.49 m |
https://www.realtor.ca/real-estate/30001100/931-gazley-circle-milton-be-beaty-1023-be-beaty
Contact Us
Contact us for more information

The trademarks REALTOR®, REALTORS®, and the REALTOR® logo are controlled by The Canadian Real Estate Association (CREA) and identify real estate professionals who are members of CREA. The trademarks MLS®, Multiple Listing Service® and the associated logos are owned by The Canadian Real Estate Association (CREA) and identify the quality of services provided by real estate professionals who are members of CREA. The trademark DDF® is owned by The Canadian Real Estate Association (CREA) and identifies CREA's Data Distribution Facility (DDF®)
July 07 2026 07:08:27
Toronto Regional Real Estate Board
RE/MAX West Realty Inc.