
9 Tralee Street Brampton, Ontario L6Z 2X4

$799,900
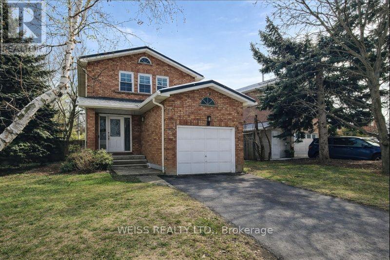
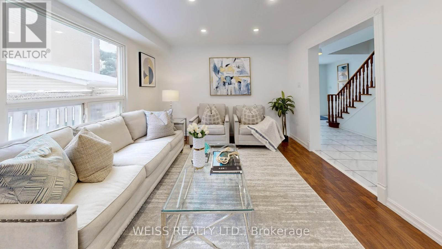
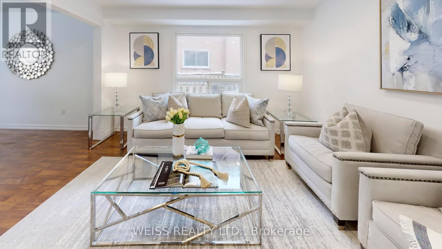
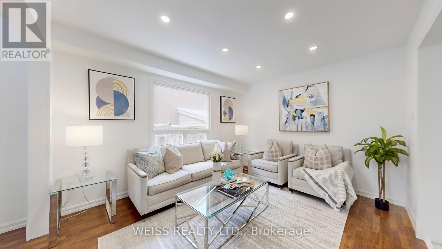
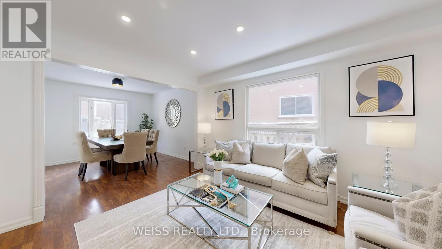
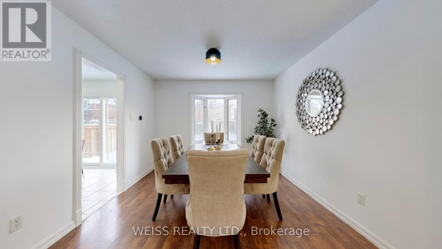
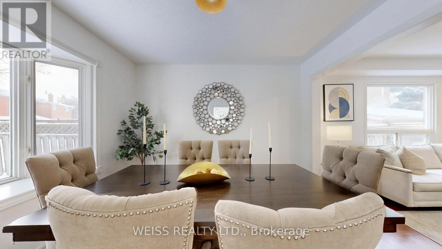
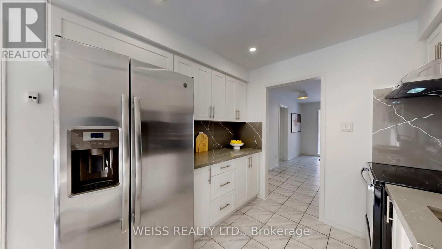
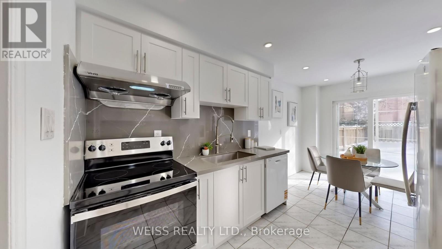
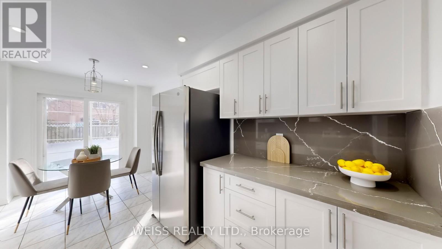
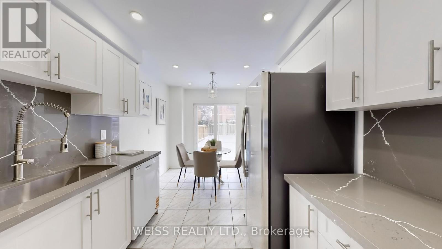
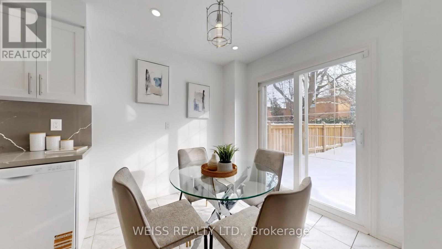
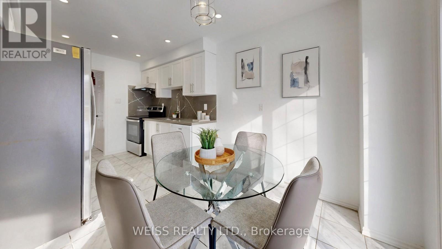
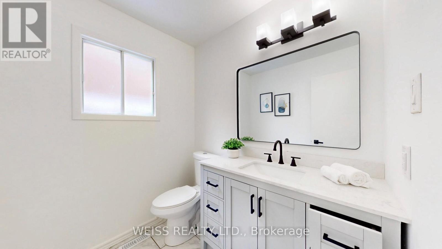
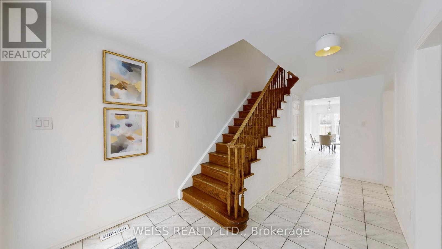
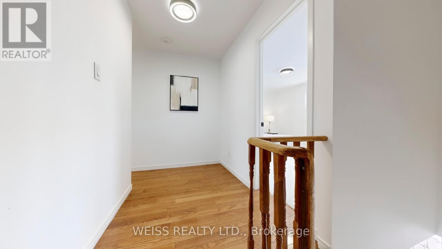
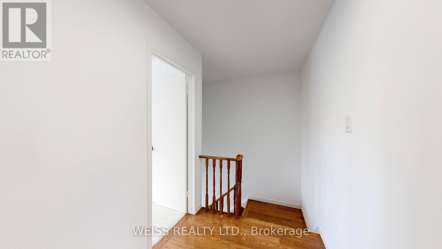
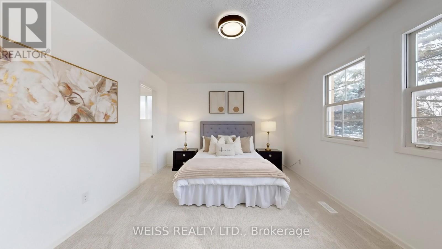
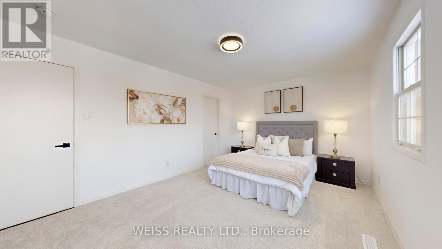
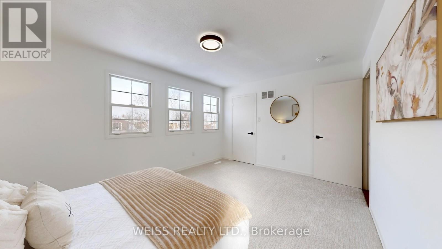
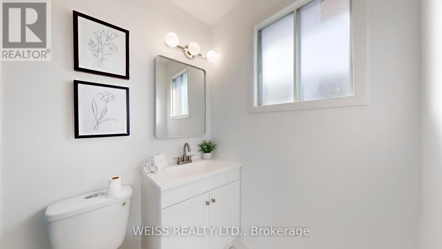
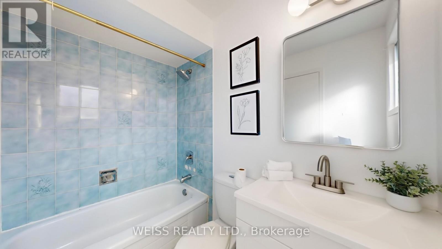
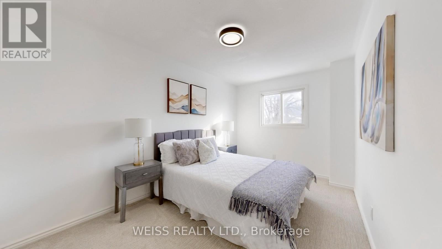
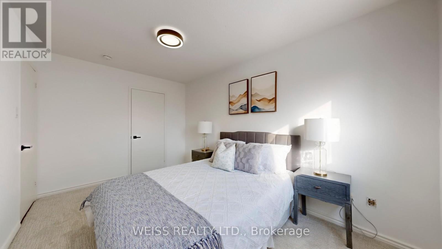

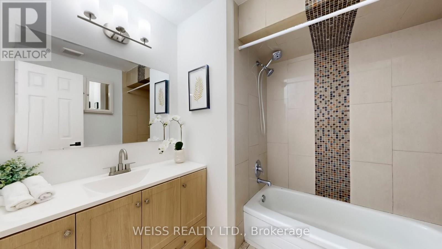
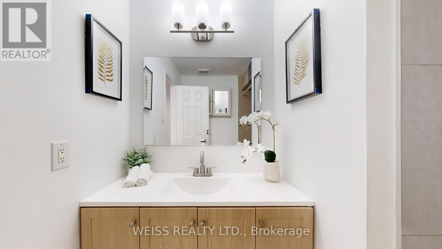
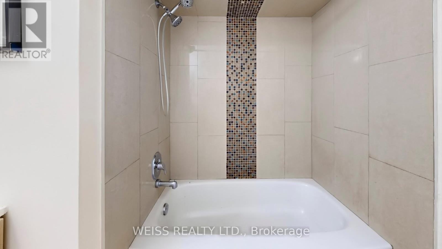
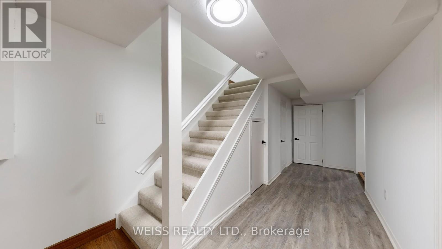
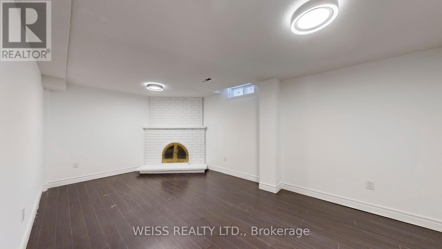
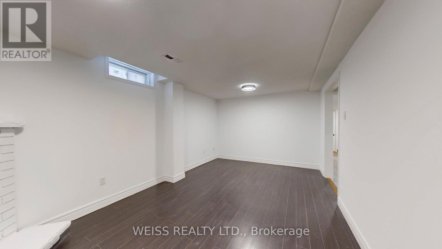
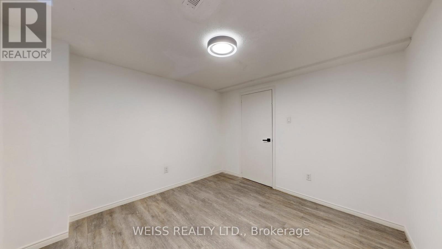
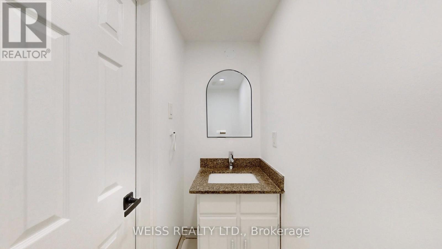


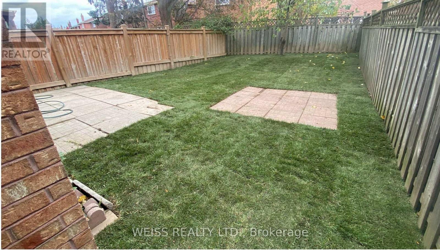
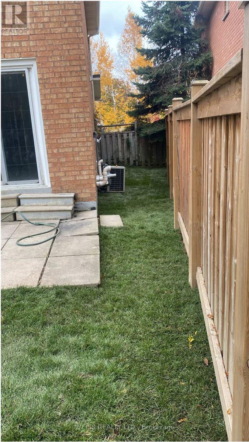
Fully Renovated Detached Brick Home Located On A Quiet Street In A Desirable High-Demand Area! Loaded With Upgrades and Move-In Ready! $$$ Spent on Recent Improvements! Easy Showings Available!VTB Financing Available - 1st or 2nd Mortgage with Minimum 15% Down Payment, Regardless of Income or Credit.Features Include a Gorgeous New Kitchen with Modern Countertops and Stylish Backsplash, Updated Bathrooms, New Broadloom, New Light Fixtures Throughout, and Fresh Paint. Bright Main Floor Enhanced with Pot Lights!Finished Basement Includes a Large Recreation Room and Additional Bedroom - Ideal for Extended Family or Extra Living Space. Durable Metal Roof and Brand New Backyard Sod Installed in 2025. (id:62616)
Property Details
| MLS® Number | W12726940 |
| Property Type | Single Family |
| Community Name | Heart Lake West |
| Equipment Type | None |
| Parking Space Total | 3 |
| Rental Equipment Type | None |
Building
| Bathroom Total | 4 |
| Bedrooms Above Ground | 3 |
| Bedrooms Below Ground | 1 |
| Bedrooms Total | 4 |
| Age | 31 To 50 Years |
| Amenities | Fireplace(s) |
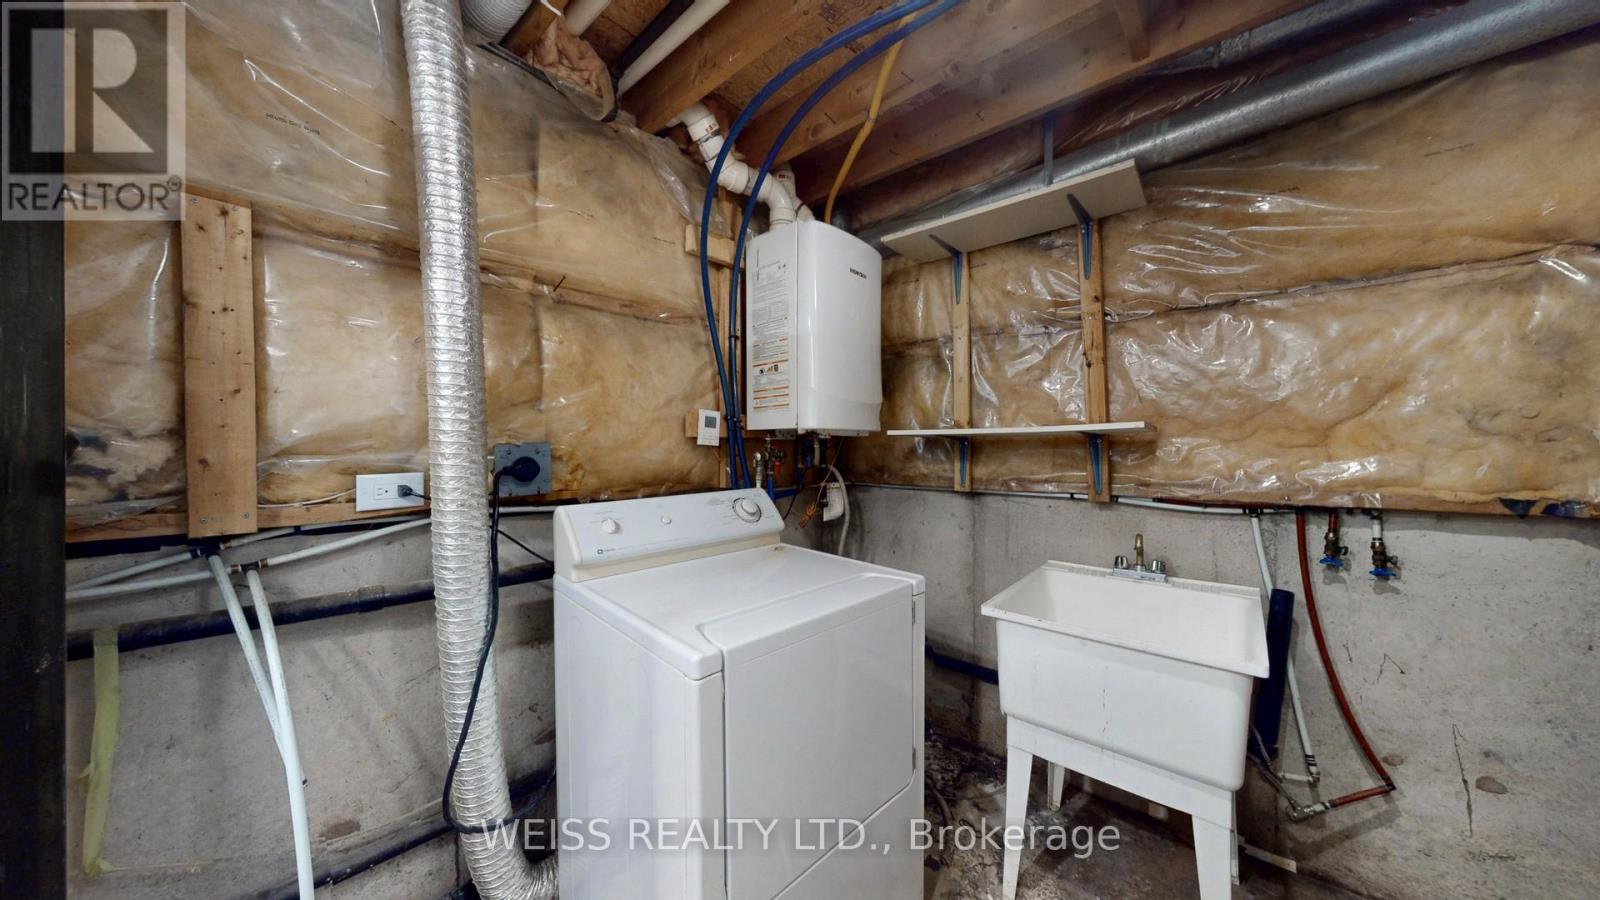
| Appliances | Dishwasher, Hood Fan, Stove, Refrigerator |
| Basement Development | Finished |
| Basement Type | N/a (finished) |
| Construction Style Attachment | Detached |
| Cooling Type | Central Air Conditioning |
| Exterior Finish | Brick |
| Fireplace Present | Yes |
| Foundation Type | Poured Concrete |
| Half Bath Total | 1 |
| Heating Fuel | Natural Gas |
| Heating Type | Forced Air |
| Stories Total | 2 |
| Size Interior | 1,100 - 1,500 Sqft |
| Type | House |
| Utility Water | Municipal Water |
Parking
| Garage |
Land
| Acreage | No |
| Sewer | Sanitary Sewer |
| Size Depth | 110 Ft ,1 In |
| Size Frontage | 49 Ft ,10 In |
| Size Irregular | 49.9 X 110.1 Ft |
| Size Total Text | 49.9 X 110.1 Ft |
Rooms
| Level | Type | Length | Width | Dimensions |
|---|---|---|---|---|
| Second Level | Primary Bedroom | 4.73 m | 3.42 m | 4.73 m x 3.42 m |
| Second Level | Bedroom 2 | 4.2 m | 2.74 m | 4.2 m x 2.74 m |
| Second Level | Bedroom 3 | 3.28 m | 2.68 m | 3.28 m x 2.68 m |
| Basement | Bedroom | 5.79 m | 3.23 m | 5.79 m x 3.23 m |
| Basement | Recreational, Games Room | 3.34 m | 3.05 m | 3.34 m x 3.05 m |
| Main Level | Living Room | 7.23 m | 3.29 m | 7.23 m x 3.29 m |
| Main Level | Dining Room | 4.91 m | 2.69 m | 4.91 m x 2.69 m |
| Main Level | Kitchen | 4.91 m | 2.69 m | 4.91 m x 2.69 m |
Utilities
| Cable | Available |
| Electricity | Available |
| Sewer | Available |
https://www.realtor.ca/real-estate/29286844/9-tralee-street-brampton-heart-lake-west-heart-lake-west
Contact Us
Contact us for more information

The trademarks REALTOR®, REALTORS®, and the REALTOR® logo are controlled by The Canadian Real Estate Association (CREA) and identify real estate professionals who are members of CREA. The trademarks MLS®, Multiple Listing Service® and the associated logos are owned by The Canadian Real Estate Association (CREA) and identify the quality of services provided by real estate professionals who are members of CREA. The trademark DDF® is owned by The Canadian Real Estate Association (CREA) and identifies CREA's Data Distribution Facility (DDF®)
May 27 2026 08:43:40
Toronto Regional Real Estate Board
Weiss Realty Ltd.