
87 Newcombe Road N Hamilton, Ontario L9H 0A6


$1,489,900
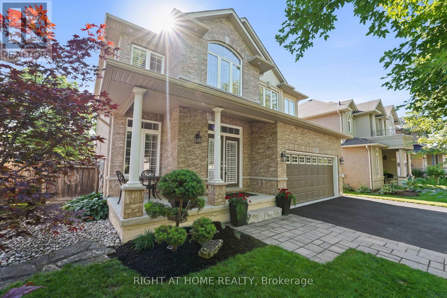
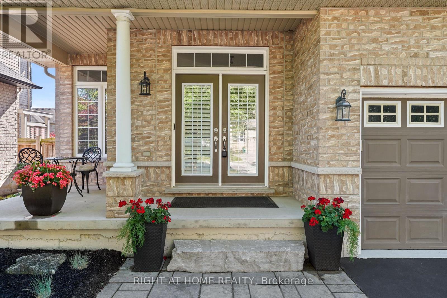
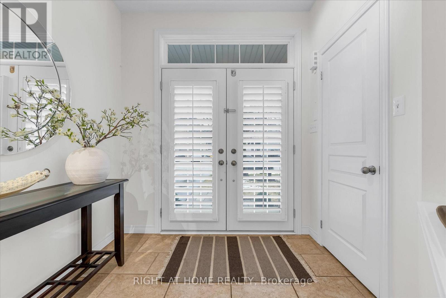
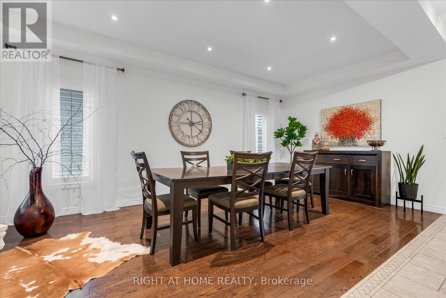
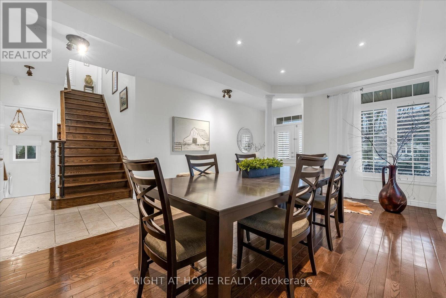
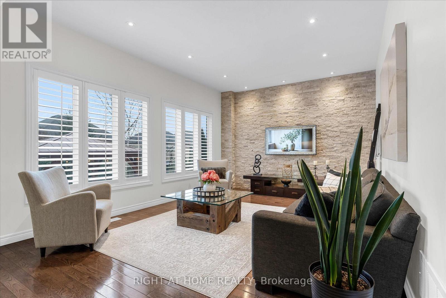
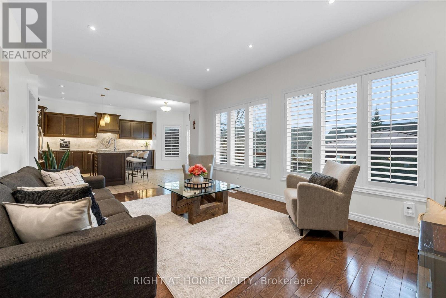
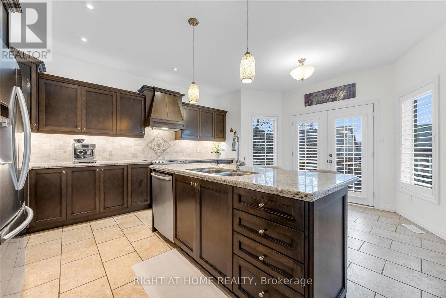
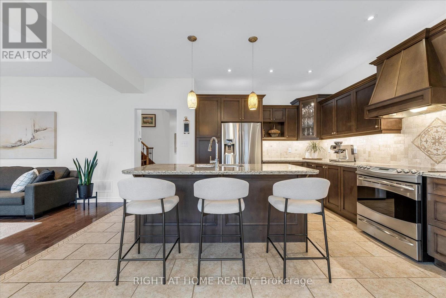
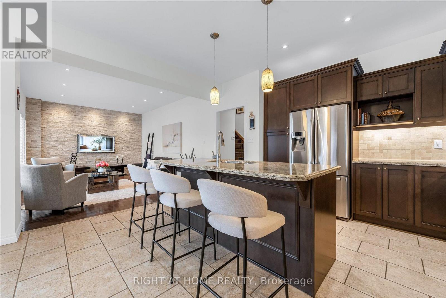
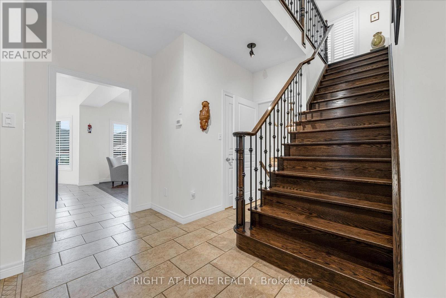
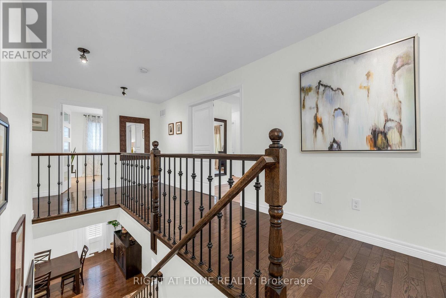
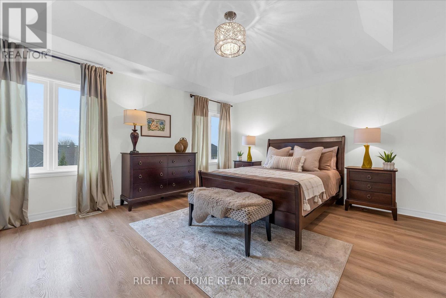
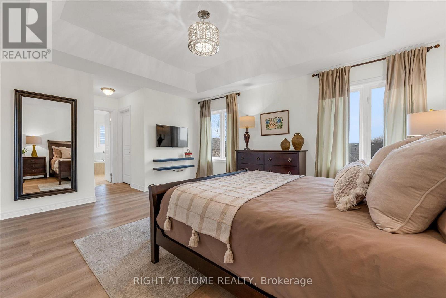
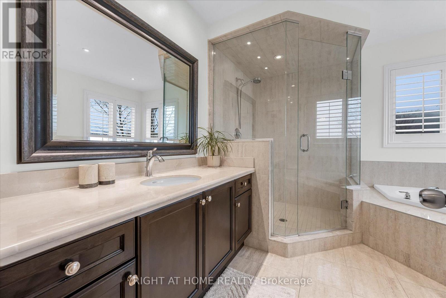
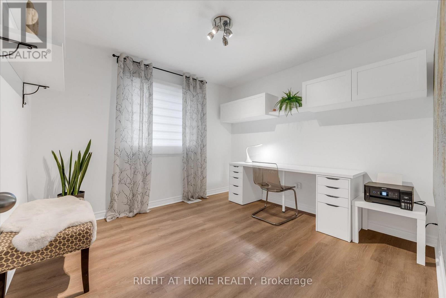
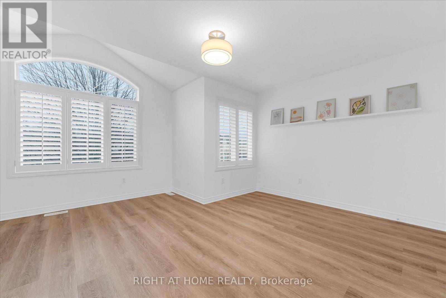
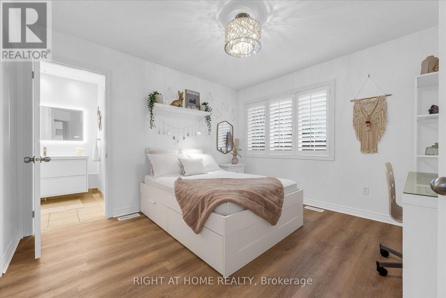
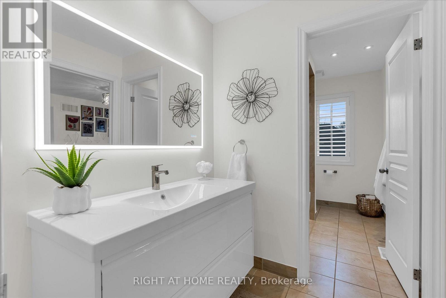
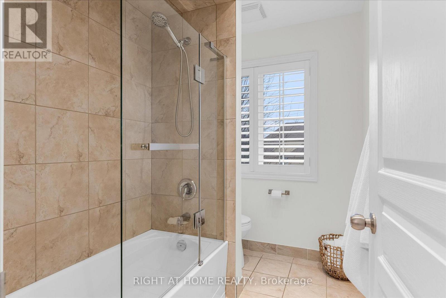
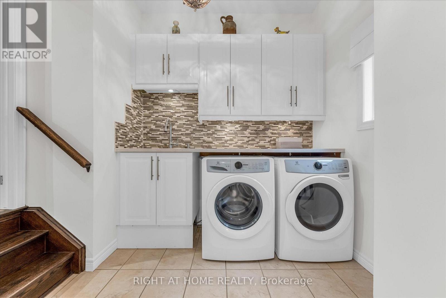
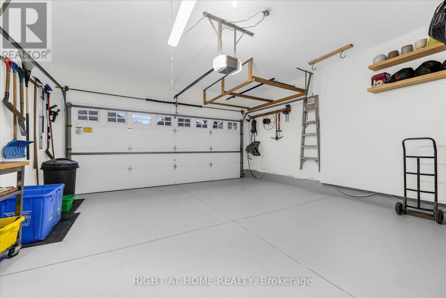
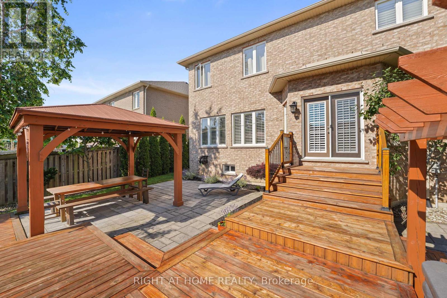
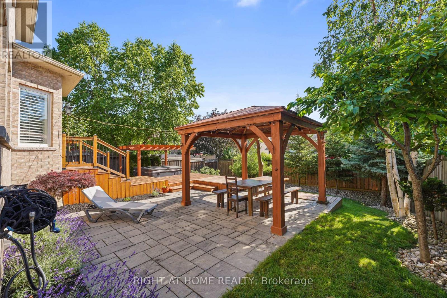
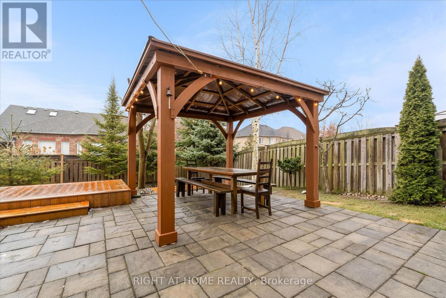
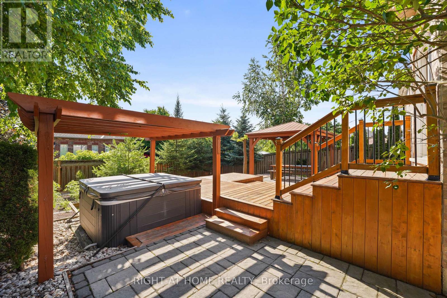
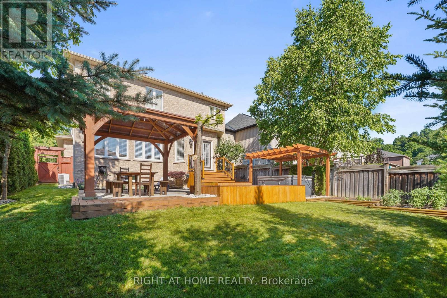
This remarkably maintained home is just steps from conservation trails and close to Dundas Valley Golf & Curling Club. The main floor features 9 ft ceilings, a spacious living room with a real stone feature wall, and large windows that fill the space with natural light. The bright and spacious dining area can comfortably host both small and large gatherings. The gourmet kitchen offers maple cabinetry, granite countertops, stainless steel appliances, and a large island with sink and seating perfect for everyday living and entertaining. The main level also includes a powder room with a real stone feature wall, a laundry room, and inside entry to the double car garage. French doors lead to a generous deck featuring a hot tub covered by a pergola, along with a separate large stone patio with a gazebo - ideal for outdoor entertaining. The professionally landscaped front yard and pool-sized backyard include mature trees, a vegetable garden, and multiple seating areas. An enclosed side yard provides space for a future shed or additional equipment storage. The upper level offers four bedrooms and two full bathrooms, including a spacious primary bedroom with a 4 piece ensuite, soaker tub, and large glass shower. Enjoy being just steps from Dundas Valley Conservation Area and the Bruce Trail. Updates include: Roof (2025), Furnace (2026), Washer & Dryer (2025), Garage Door Opener (2025), Hot Tub Heater (2025). Nothing to do - Just Move In. (id:62616)
Property Details
| MLS® Number | X13552362 |
| Property Type | Single Family |
| Community Name | Dundas |
| Amenities Near By | Golf Nearby, Hospital, Public Transit, Schools |
| Equipment Type | Water Heater |
| Features | Conservation/green Belt, Carpet Free |
| Parking Space Total | 4 |
| Rental Equipment Type | Water Heater |
| Structure | Deck, Patio(s), Porch |
Building
| Bathroom Total | 3 |
| Bedrooms Above Ground | 4 |
| Bedrooms Total | 4 |
| Age | 6 To 15 Years |
| Appliances | Hot Tub, Garage Door Opener Remote(s), Water Heater, Dishwasher, Dryer, Stove, Washer, Refrigerator |
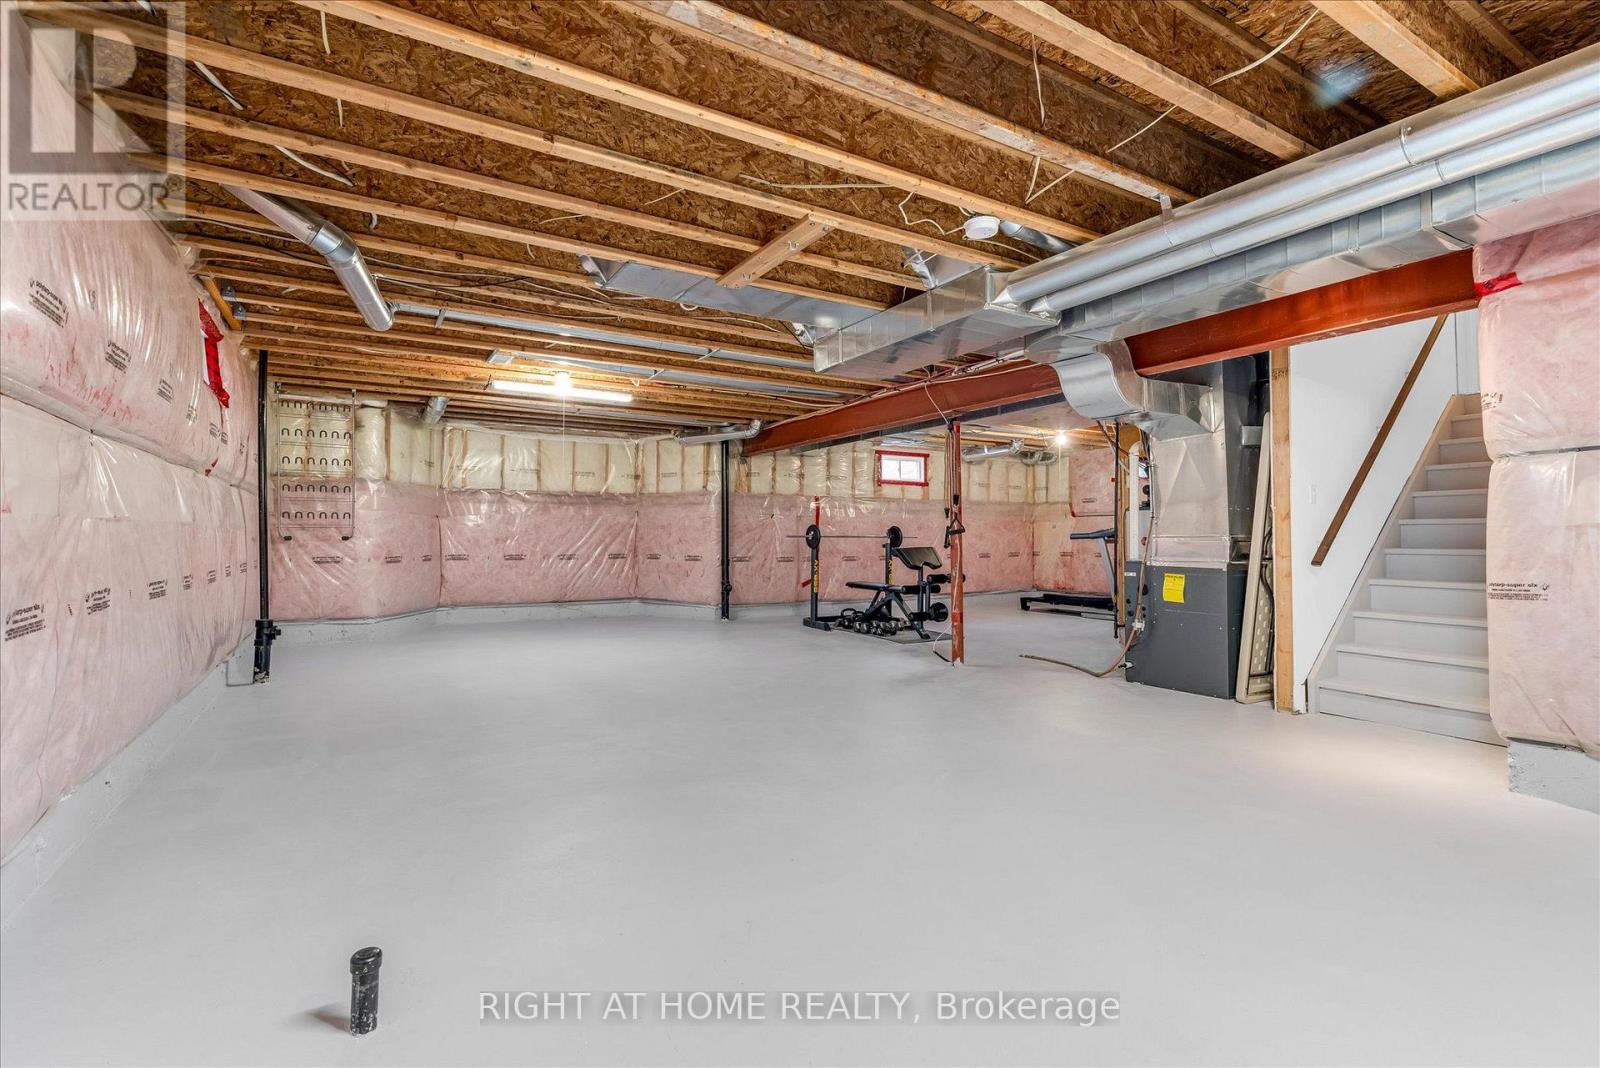
| Basement Development | Partially Finished |
| Basement Type | N/a (partially Finished) |
| Construction Style Attachment | Detached |
| Cooling Type | Central Air Conditioning |
| Exterior Finish | Brick, Stucco |
| Flooring Type | Tile |
| Foundation Type | Poured Concrete |
| Half Bath Total | 1 |
| Heating Fuel | Natural Gas |
| Heating Type | Forced Air |
| Stories Total | 2 |
| Size Interior | 2,000 - 2,500 Sqft |
| Type | House |
| Utility Water | Municipal Water |
Parking
| Garage |
Land
| Acreage | No |
| Fence Type | Fully Fenced, Fenced Yard |
| Land Amenities | Golf Nearby, Hospital, Public Transit, Schools |
| Landscape Features | Landscaped |
| Sewer | Sanitary Sewer |
| Size Depth | 115 Ft ,3 In |
| Size Frontage | 49 Ft ,3 In |
| Size Irregular | 49.3 X 115.3 Ft |
| Size Total Text | 49.3 X 115.3 Ft |
| Zoning Description | R2 |
Rooms
| Level | Type | Length | Width | Dimensions |
|---|---|---|---|---|
| Second Level | Primary Bedroom | 4.88 m | 4.27 m | 4.88 m x 4.27 m |
| Second Level | Bedroom | 4.47 m | 4.4 m | 4.47 m x 4.4 m |
| Second Level | Bedroom 2 | 3.35 m | 3.66 m | 3.35 m x 3.66 m |
| Second Level | Bedroom 3 | 3.2 m | 3.35 m | 3.2 m x 3.35 m |
| Main Level | Dining Room | 6.1 m | 3.35 m | 6.1 m x 3.35 m |
| Main Level | Great Room | 5.18 m | 3.66 m | 5.18 m x 3.66 m |
| Main Level | Kitchen | 5.51 m | 4.57 m | 5.51 m x 4.57 m |
| Main Level | Laundry Room | 2.36 m | 3.38 m | 2.36 m x 3.38 m |
| Main Level | Partial Bathroom | 2.41 m | 0.86 m | 2.41 m x 0.86 m |
https://www.realtor.ca/real-estate/30021371/87-newcombe-road-n-hamilton-dundas-dundas
Contact Us
Contact us for more information

The trademarks REALTOR®, REALTORS®, and the REALTOR® logo are controlled by The Canadian Real Estate Association (CREA) and identify real estate professionals who are members of CREA. The trademarks MLS®, Multiple Listing Service® and the associated logos are owned by The Canadian Real Estate Association (CREA) and identify the quality of services provided by real estate professionals who are members of CREA. The trademark DDF® is owned by The Canadian Real Estate Association (CREA) and identifies CREA's Data Distribution Facility (DDF®)
July 11 2026 05:32:16
Toronto Regional Real Estate Board
Right At Home Realty