
813 - 7950 Bathurst Street Vaughan, Ontario L4J 0L4

$2,350 Monthly
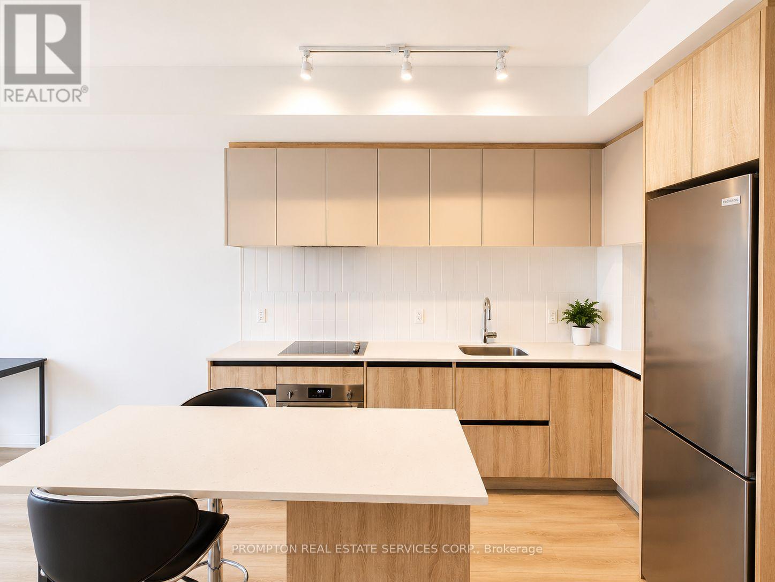
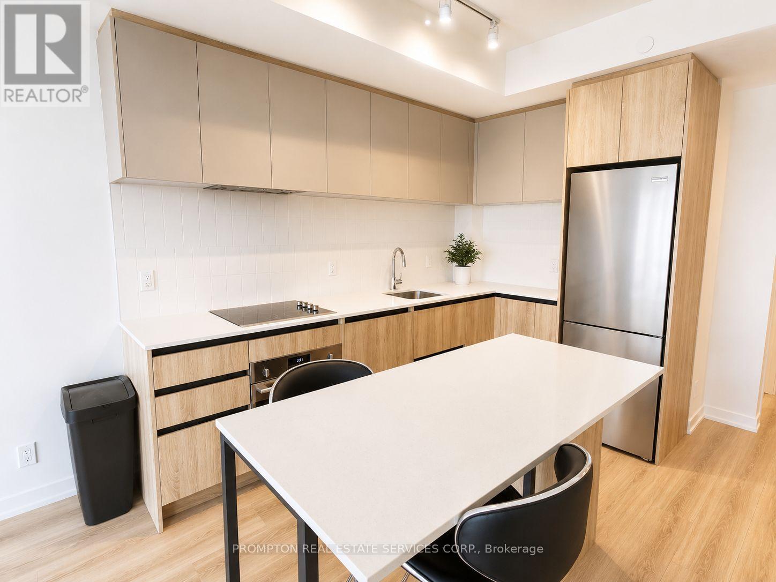
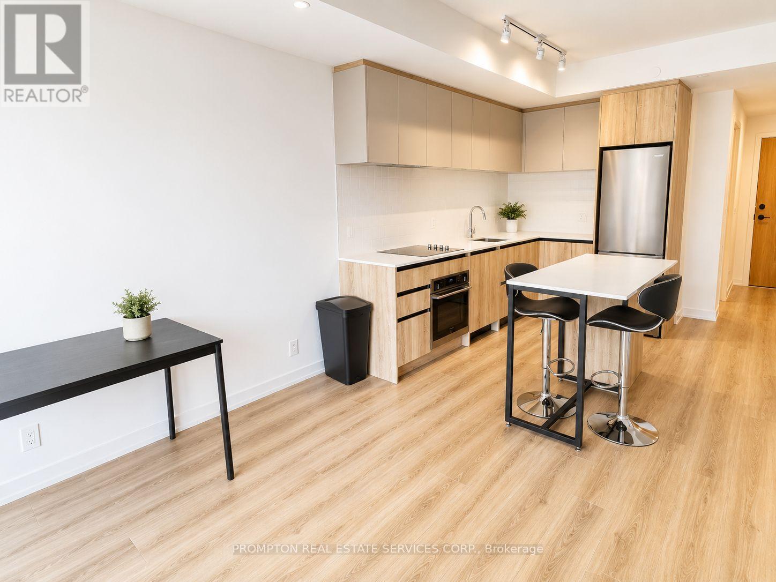
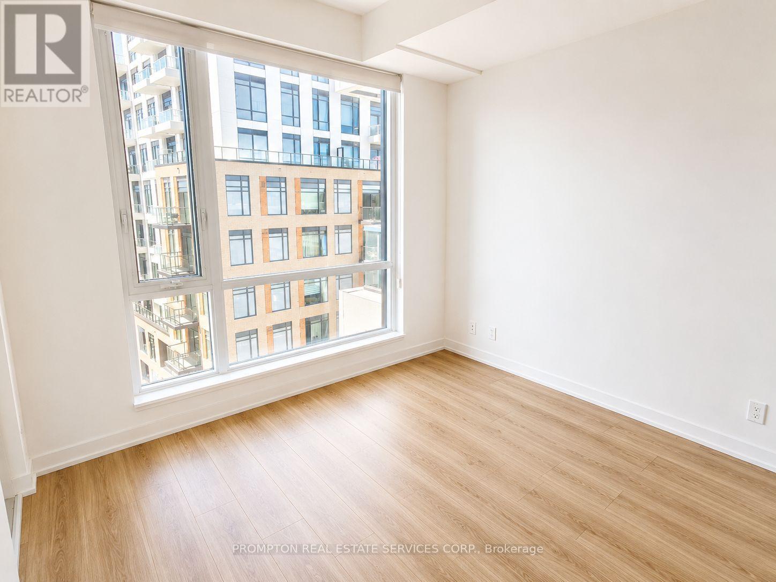
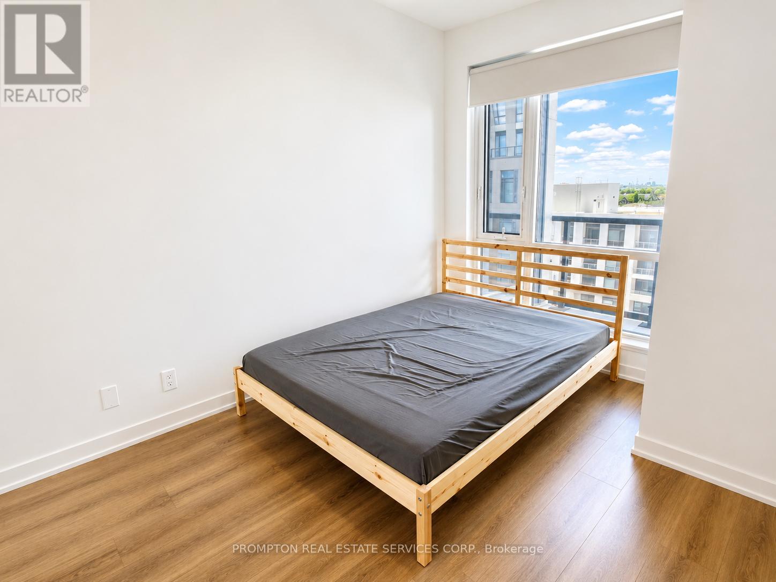
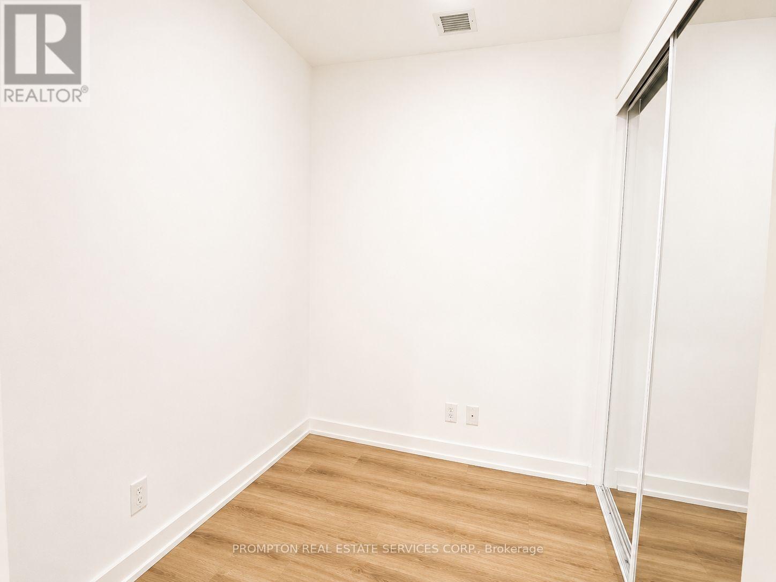
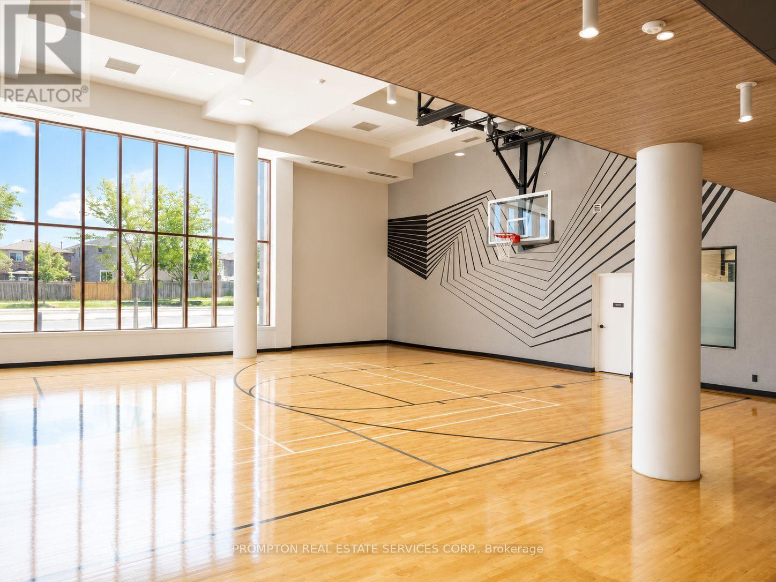
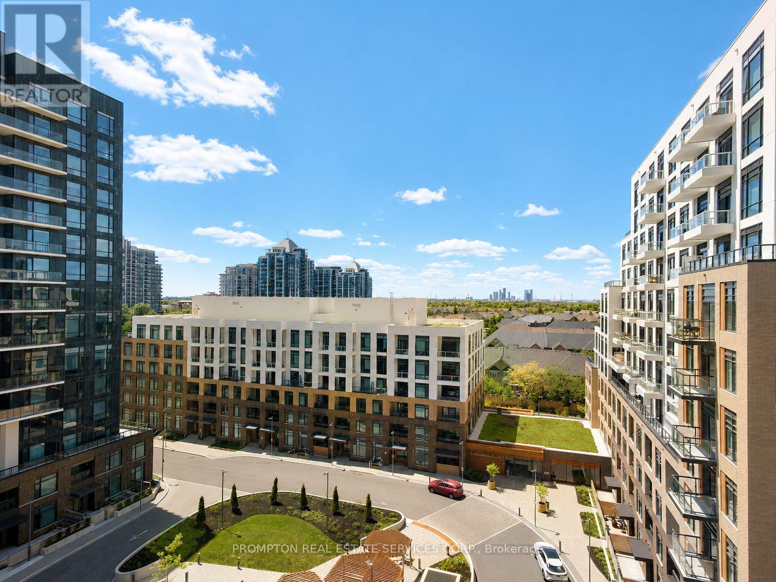
Welcome to The Thornhill by Daniels, a sought-after community ideally situated in the heart of Thornhill. This bright and thoughtfully designed 1-bedroom plus den suite offers 548 sq. ft. of stylish interior living space, complemented by a private 39 sq. ft. west-facing balcony with beautiful sunset views.Featuring 9-foot ceilings and an open-concept layout, the suite boasts a spacious bedroom, a versatile den perfect for a home office or guest space, and an abundance of natural light throughout. Included for your convenience are one parking space and a locker.Residents enjoy access to an impressive selection of amenities, including 24-hour concierge service, a fully equipped fitness centre, basketball court, rooftop terrace, and more.Conveniently located just steps from Promenade Shopping Centre, Walmart, T&T Supermarket, grocery stores, restaurants, entertainment, and the YRT/VIVA transit hub. With easy access to Highways 7 and 407, commuting throughout the GTA is effortless. Disclosure: Photos are digitally enhanced/edited for marketing purposes and may not reflect the property's actual finishes, condition, colours, fixtures, or appearance. Buyer/Tenant and cooperating agent to verify all details. (id:62616)
Property Details
| MLS® Number | N13219324 |
| Property Type | Single Family |
| Community Name | Beverley Glen |
| Amenities Near By | Schools, Public Transit, Place Of Worship, Hospital |
| Community Features | Pets Allowed With Restrictions, Community Centre |
| Features | Balcony, Carpet Free |
| Parking Space Total | 1 |
Building
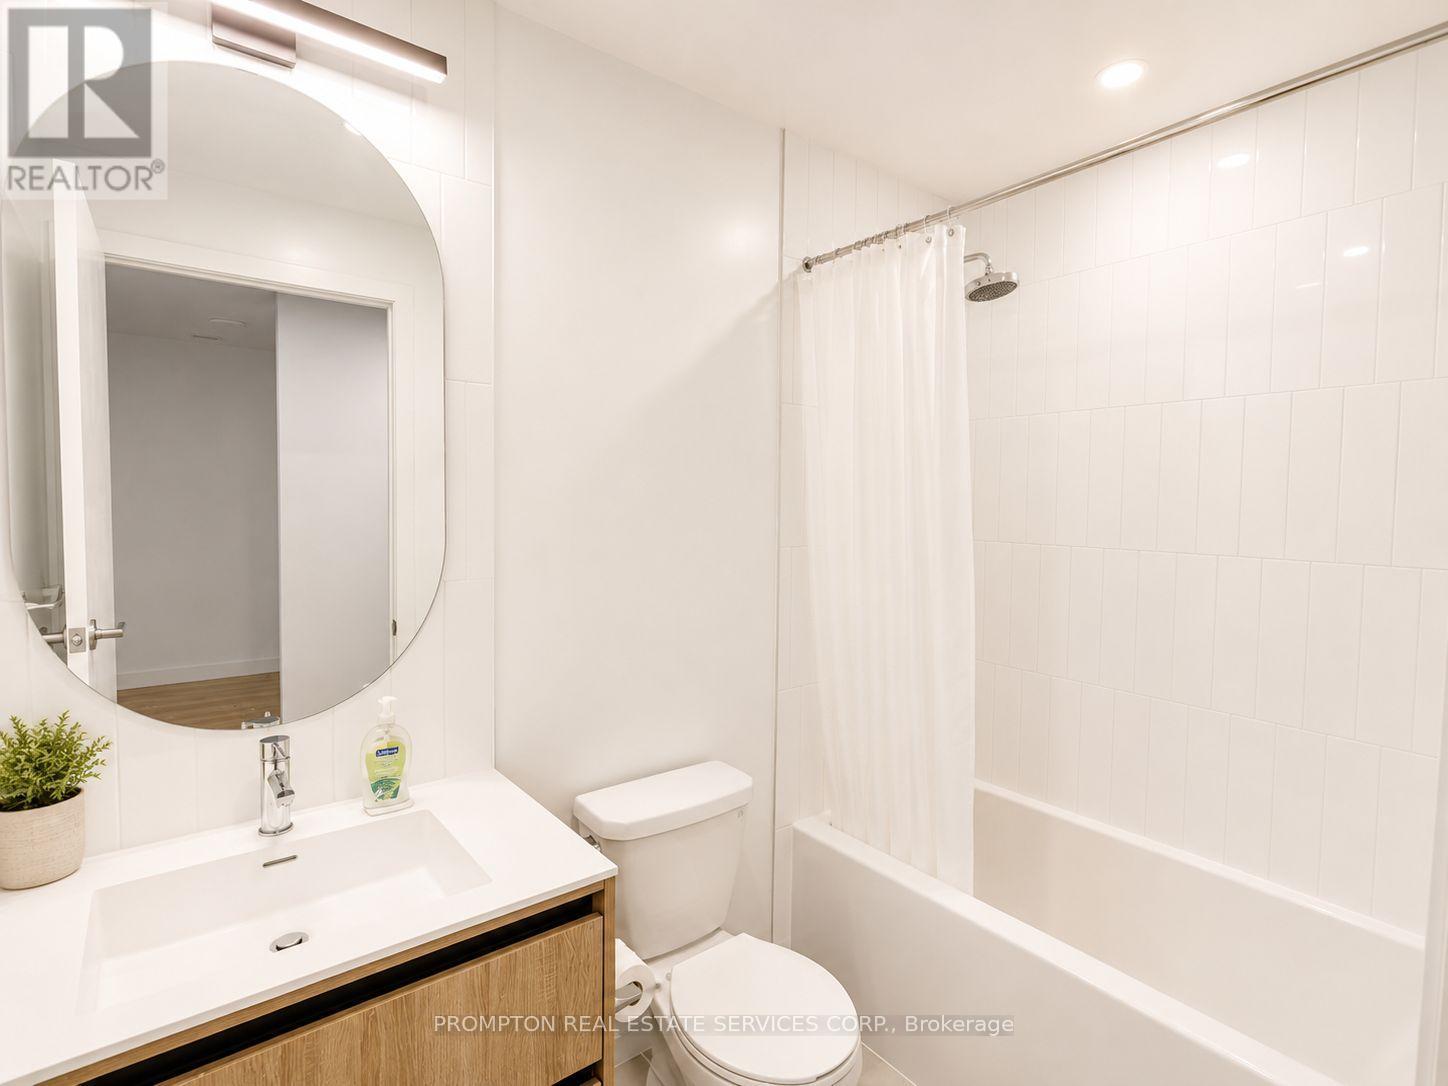
| Bathroom Total | 1 |
| Bedrooms Above Ground | 1 |
| Bedrooms Below Ground | 1 |
| Bedrooms Total | 2 |
| Age | 0 To 5 Years |
| Amenities | Security/concierge, Exercise Centre, Party Room, Recreation Centre, Storage - Locker |
| Basement Type | None |
| Cooling Type | Central Air Conditioning |
| Exterior Finish | Concrete |
| Flooring Type | Laminate |
| Heating Fuel | Natural Gas |
| Heating Type | Forced Air |
| Size Interior | 500 - 599 Sqft |
| Type | Apartment |
Parking
| Underground | |
| Garage |
Land
| Acreage | No |
| Land Amenities | Schools, Public Transit, Place Of Worship, Hospital |
Rooms
| Level | Type | Length | Width | Dimensions |
|---|---|---|---|---|
| Flat | Kitchen | 3.2 m | 2.89 m | 3.2 m x 2.89 m |
| Flat | Living Room | 3.2 m | 2.89 m | 3.2 m x 2.89 m |
| Flat | Dining Room | 3.2 m | 2.89 m | 3.2 m x 2.89 m |
| Flat | Primary Bedroom | 3.2 m | 2.74 m | 3.2 m x 2.74 m |
| Flat | Den | 2.06 m | 1.75 m | 2.06 m x 1.75 m |
Contact Us
Contact us for more information

The trademarks REALTOR®, REALTORS®, and the REALTOR® logo are controlled by The Canadian Real Estate Association (CREA) and identify real estate professionals who are members of CREA. The trademarks MLS®, Multiple Listing Service® and the associated logos are owned by The Canadian Real Estate Association (CREA) and identify the quality of services provided by real estate professionals who are members of CREA. The trademark DDF® is owned by The Canadian Real Estate Association (CREA) and identifies CREA's Data Distribution Facility (DDF®)
May 31 2026 06:33:46
Toronto Regional Real Estate Board
Prompton Real Estate Services Corp.