
76 Jack Monkman Crescent Markham, Ontario L3S 0A4

$2,900 Monthly
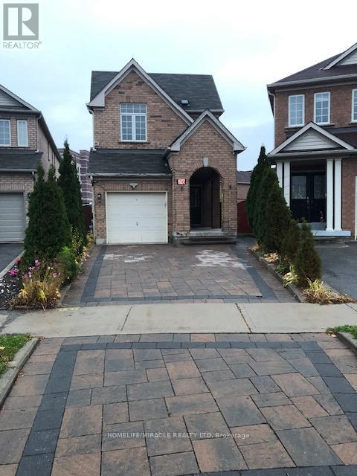
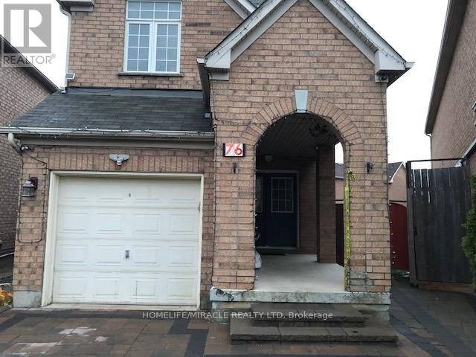
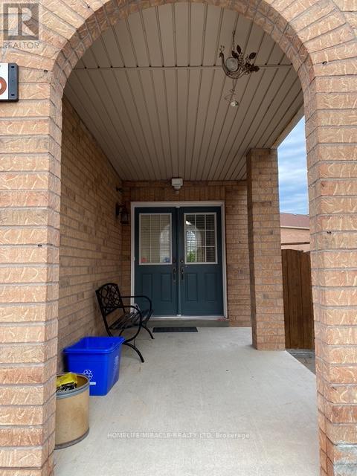
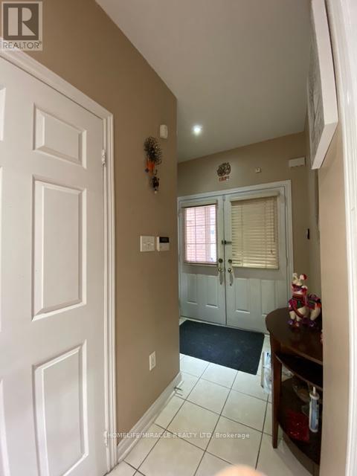
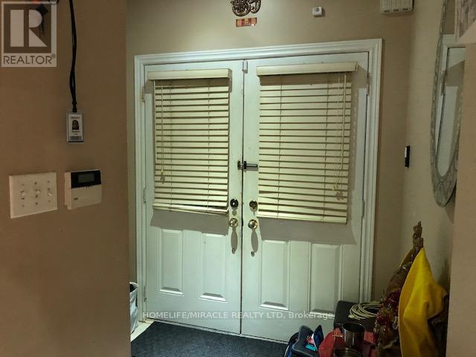
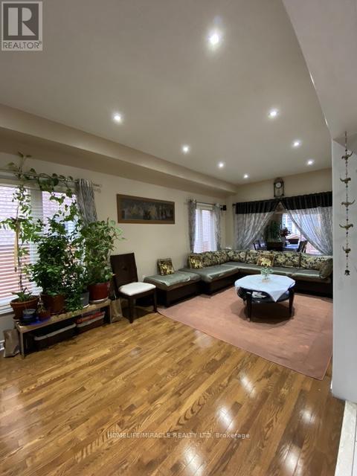
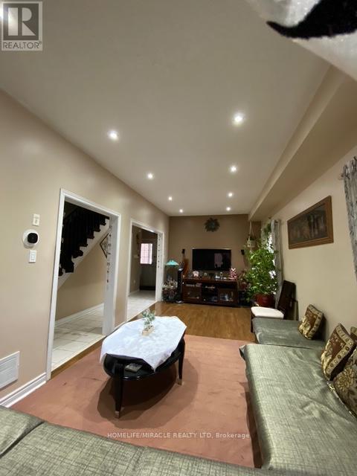
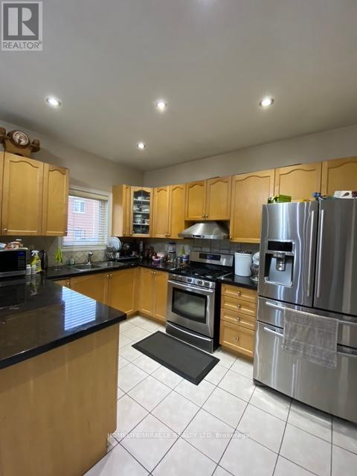
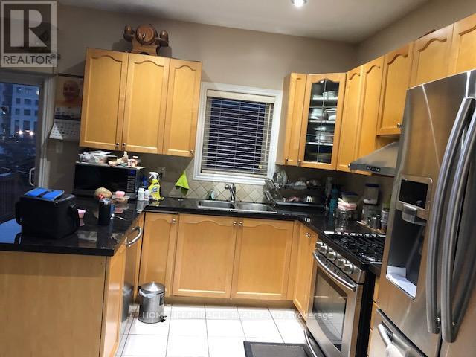
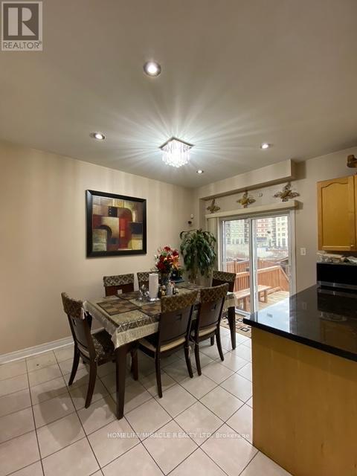
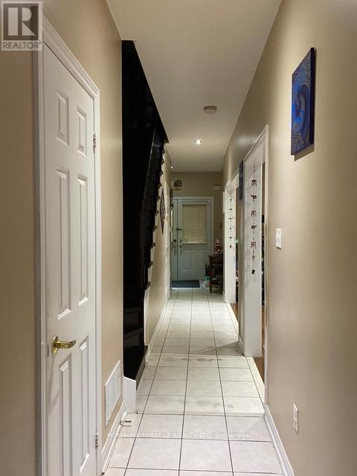
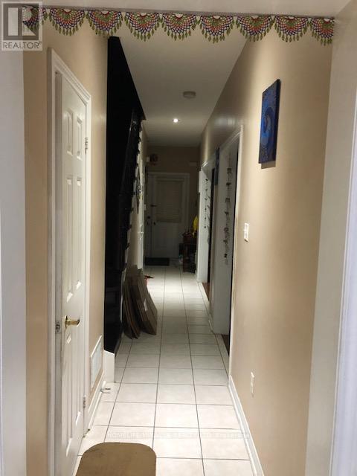
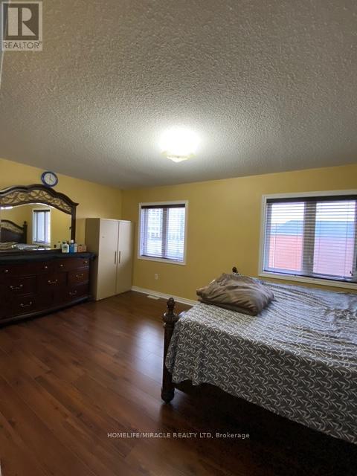
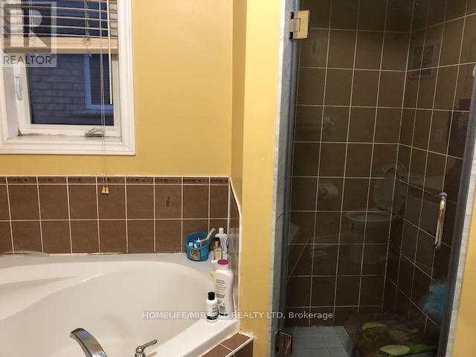
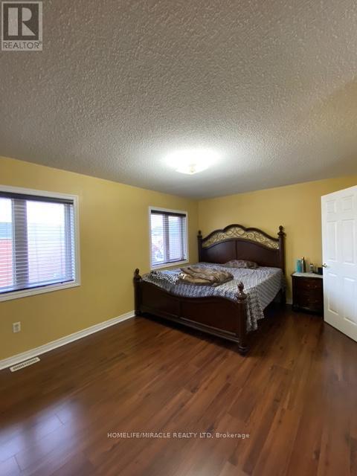
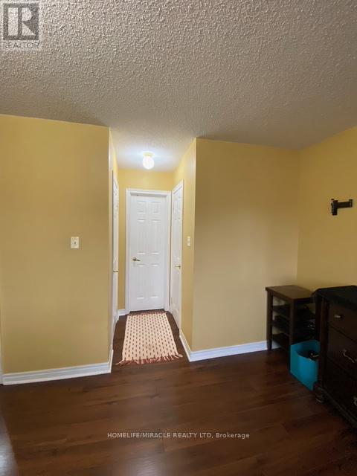
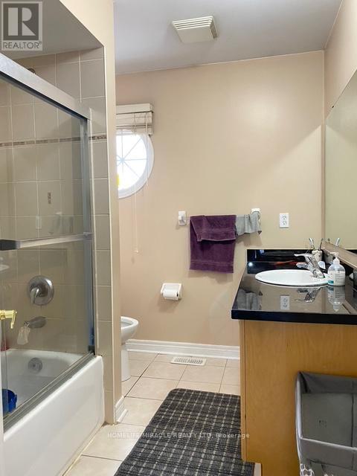
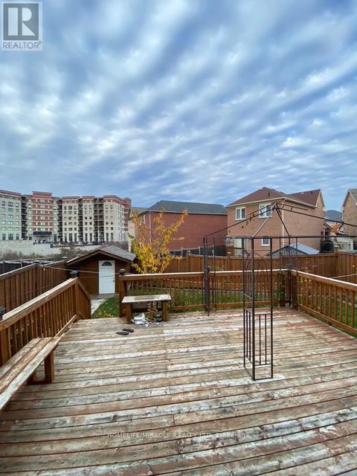
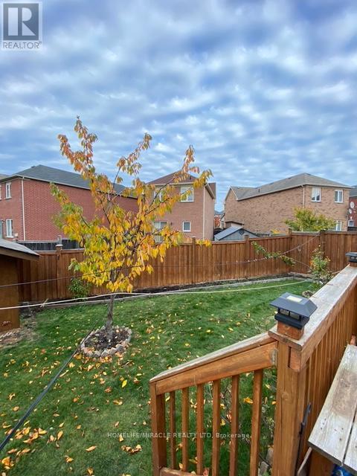
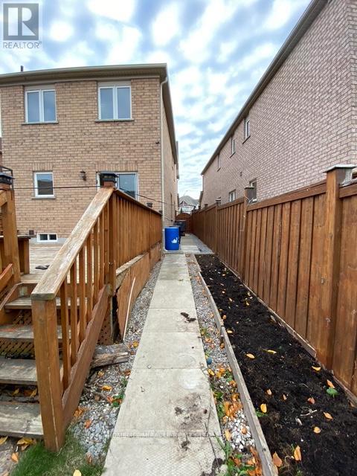
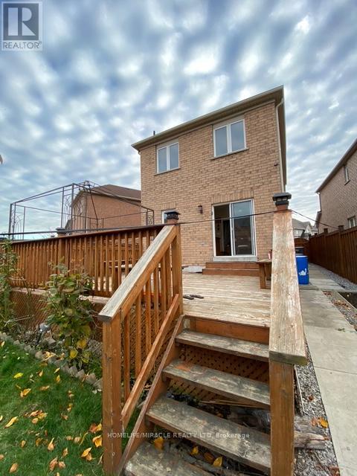
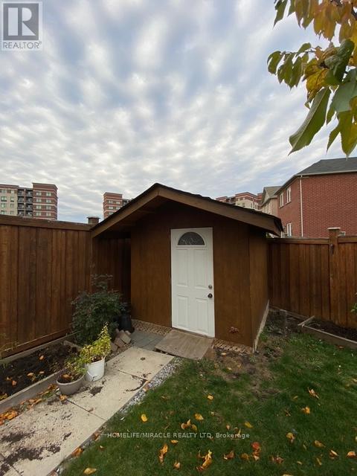
Prime Location! Bright and Beautiful 3 Bedroom Upper Level Home for Lease in a High Demand Neighbourhood. This Sun Filled Upper Portion Offers a Spacious Layout With Gleaming Hardwood Floors on the Main Level and an Upgraded Eat In Kitchen Featuring Granite Countertops and a Walk Out to the Deck. Enjoy Access to a Wide Backyard With a Shed, Perfect for Relaxing, Entertaining, or Extra Storage. Unbeatable Location Within Walking Distance to Public Transit, Schools, Shops, Parks, and Much More. Minutes to Costco, Walmart, No Frills, Canadian Tire, and Home Depot. A Fantastic Opportunity for Families or Professionals in a Friendly, Convenient Community. Move In and Enjoy! Tenant pays 70 % of utilities. ** This is a linked property.** (id:62616)
Property Details
| MLS® Number | N13526658 |
| Property Type | Single Family |
| Community Name | Cedarwood |
| Amenities Near By | Park, Place Of Worship, Public Transit, Schools |
| Features | Carpet Free |
| Parking Space Total | 2 |
| Structure | Deck |
Building
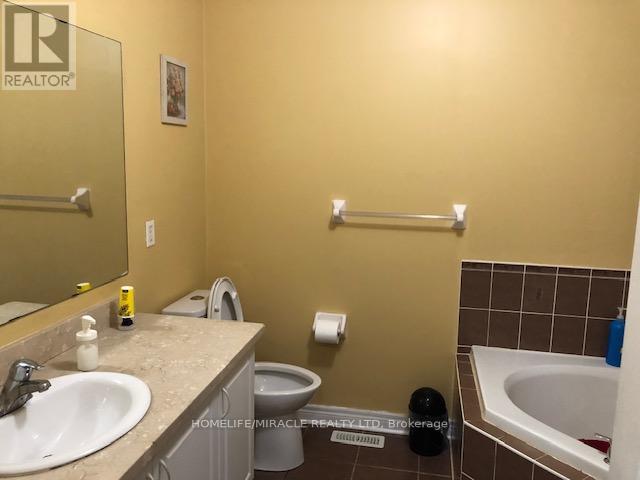
| Bathroom Total | 3 |
| Bedrooms Above Ground | 3 |
| Bedrooms Total | 3 |
| Age | 16 To 30 Years |
| Appliances | Dishwasher, Dryer, Stove, Washer, Refrigerator |
| Basement Type | None |
| Construction Style Attachment | Detached |
| Cooling Type | Central Air Conditioning |
| Exterior Finish | Brick |
| Flooring Type | Hardwood, Ceramic |
| Foundation Type | Concrete |
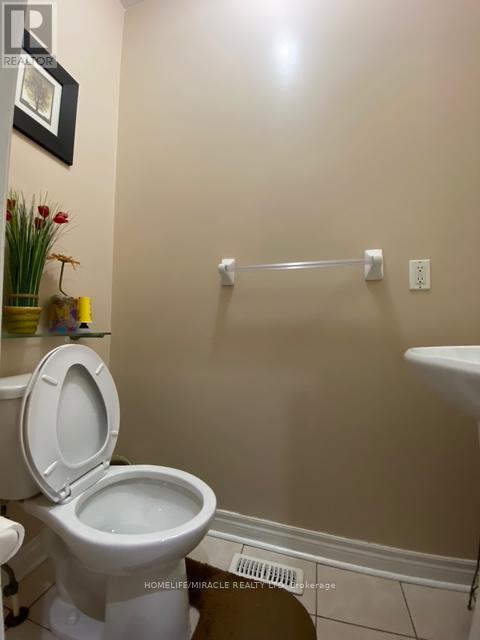
| Half Bath Total | 1 |
| Heating Fuel | Natural Gas |
| Heating Type | Forced Air |
| Stories Total | 2 |
| Size Interior | 1,500 - 2,000 Sqft |
| Type | House |
| Utility Water | Municipal Water |
Parking
| Attached Garage | |
| Garage |
Land
| Acreage | No |
| Fence Type | Fully Fenced |
| Land Amenities | Park, Place Of Worship, Public Transit, Schools |
| Sewer | Sanitary Sewer |
Rooms
| Level | Type | Length | Width | Dimensions |
|---|---|---|---|---|
| Second Level | Primary Bedroom | 5.78 m | 3.36 m | 5.78 m x 3.36 m |
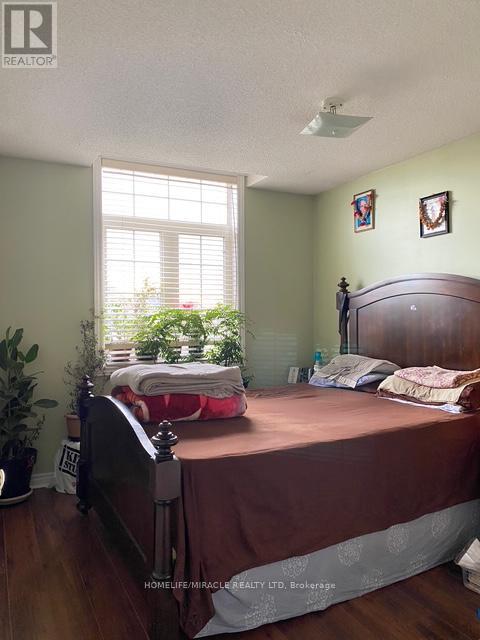
| Second Level | Bedroom 2 | 3.66 m | 2.13 m | 3.66 m x 2.13 m |
| Second Level | Bedroom 3 | 2.75 m | 3.04 m | 2.75 m x 3.04 m |
| Main Level | Living Room | 6.4 m | 3 m | 6.4 m x 3 m |
| Main Level | Dining Room | 6.4 m | 3 m | 6.4 m x 3 m |
| Main Level | Kitchen | 2.74 m | 3.66 m | 2.74 m x 3.66 m |
| Main Level | Eating Area | 2.44 m | 3.66 m | 2.44 m x 3.66 m |
Utilities
| Cable | Available |
| Electricity | Available |
| Sewer | Available |
https://www.realtor.ca/real-estate/29993166/76-jack-monkman-crescent-markham-cedarwood-cedarwood
Contact Us
Contact us for more information

The trademarks REALTOR®, REALTORS®, and the REALTOR® logo are controlled by The Canadian Real Estate Association (CREA) and identify real estate professionals who are members of CREA. The trademarks MLS®, Multiple Listing Service® and the associated logos are owned by The Canadian Real Estate Association (CREA) and identify the quality of services provided by real estate professionals who are members of CREA. The trademark DDF® is owned by The Canadian Real Estate Association (CREA) and identifies CREA's Data Distribution Facility (DDF®)
July 06 2026 03:34:54
Toronto Regional Real Estate Board
Homelife/miracle Realty Ltd