
76 Baker Street Thorold, Ontario L2V 0N1

$2,500 Monthly
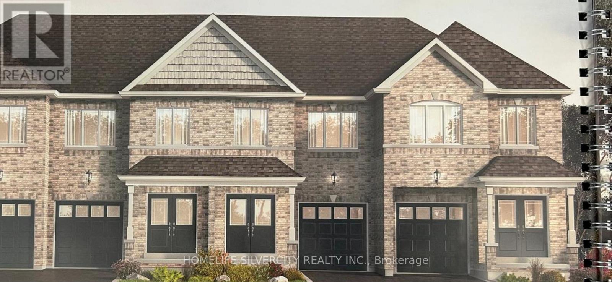
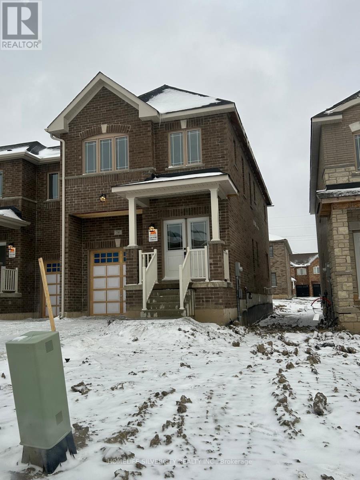
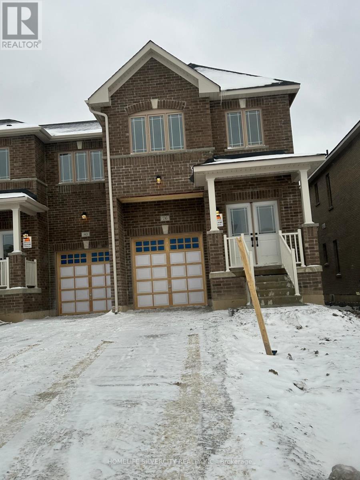
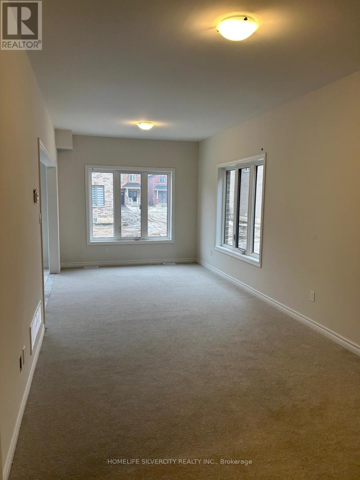
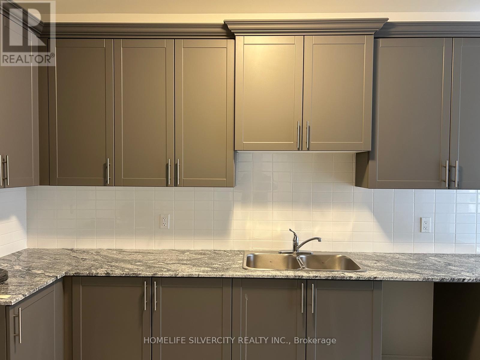
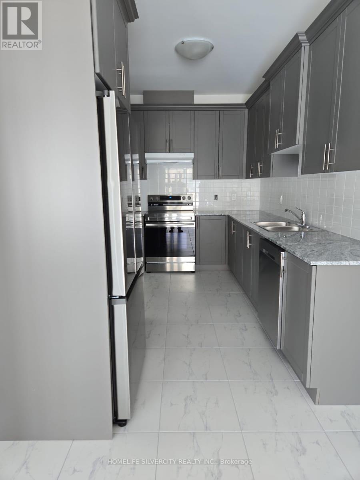
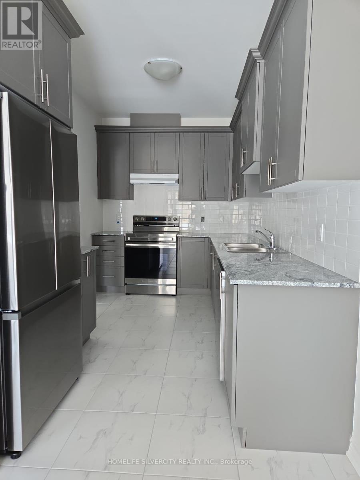
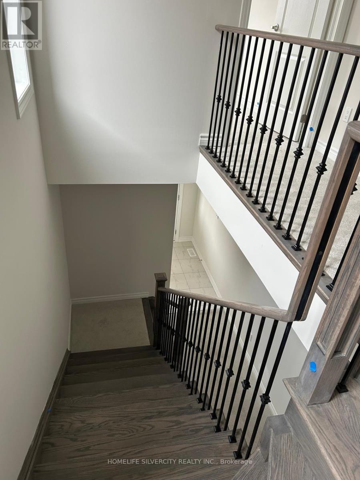
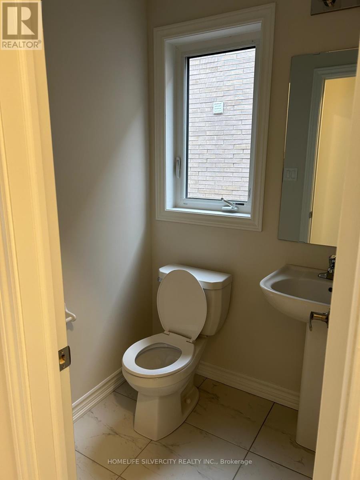
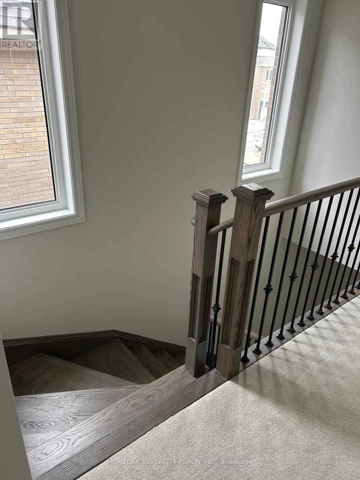
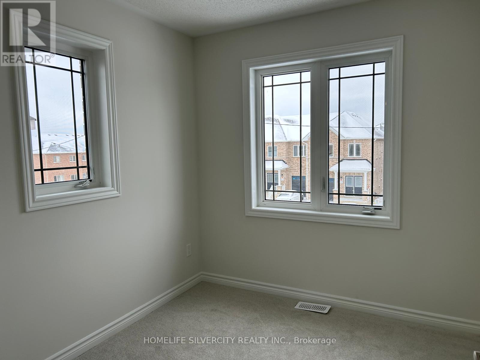
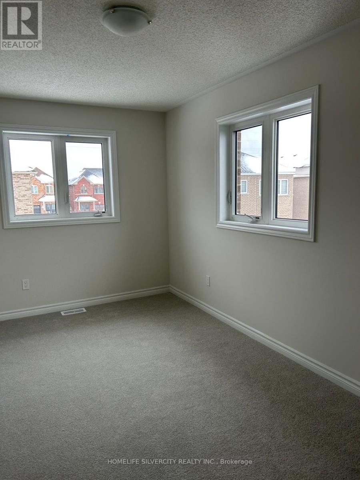
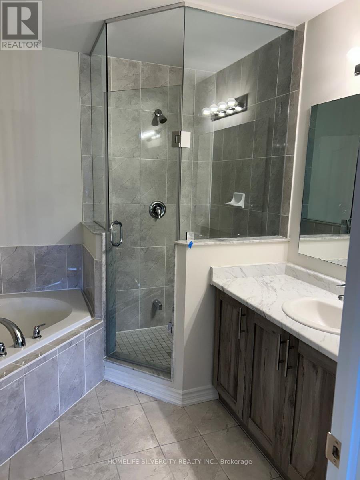
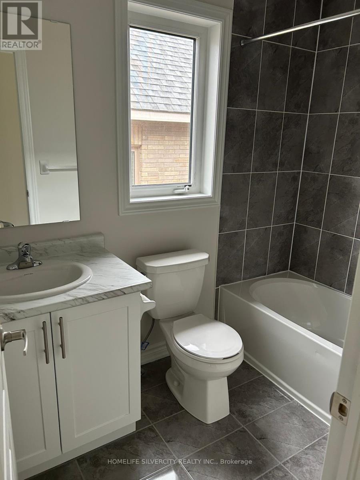
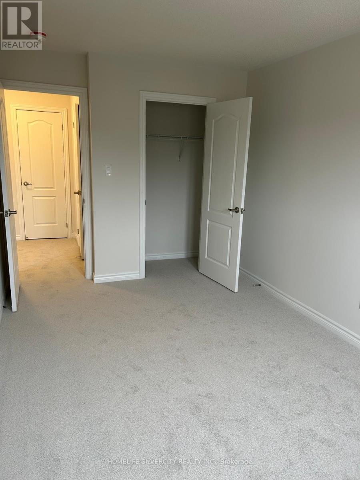
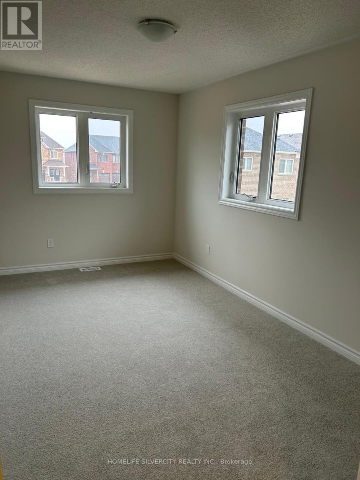
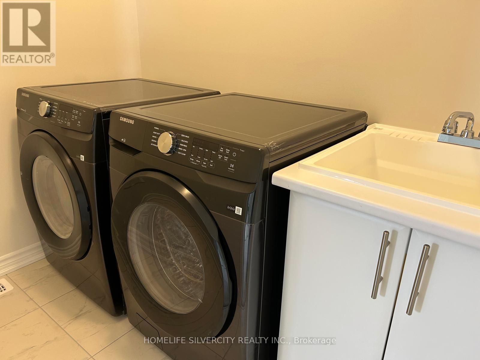
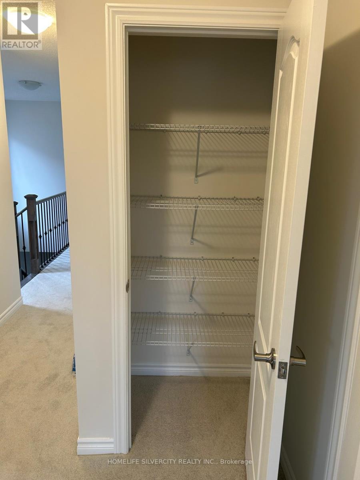
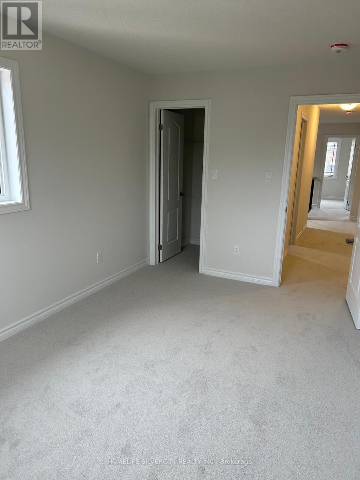
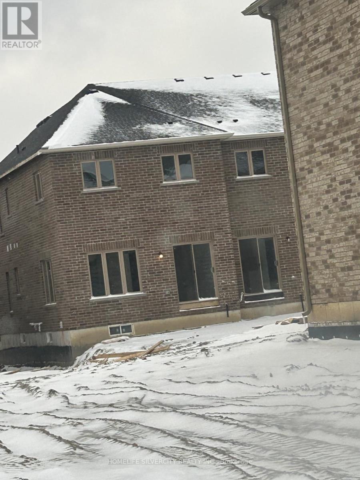
Spectacular townhome with 4-bedroom, 2.5-bathroom property offers modern living at its finest. Enjoy the convenience of a single-car garage and a private driveway, along with all new appliances, including a fridge, stove, dishwasher, washer, and dryer. The master suite is a true retreat, featuring a luxurious ensuite with a soaker tub, a stand-up shower. The home also includes a full, unfinished basement with a cold room for extra storage. Situated in the heart of Thorold, you're just minutes away from local shops, restaurants, and parks. With easy access to the Welland Canal Parkway, nature lovers will enjoy beautiful walking and biking trails within 2km of your doorstep. Plus, you're a short drive to Brock University, perfect for students or faculty. Don't miss out on this incredible opportunity to live in a prime location with all the modern comforts you could dream of! AC is not yet installed but will be installed by April May. Tenants are responsible for utilities and rental equipment. (id:62616)
Property Details
| MLS® Number | X13861910 |
| Property Type | Single Family |
| Community Name | 557 - Thorold Downtown |
| Equipment Type | Water Heater |
| Parking Space Total | 2 |
| Rental Equipment Type | Water Heater |
Building
| Bathroom Total | 3 |
| Bedrooms Above Ground | 4 |
| Bedrooms Total | 4 |
| Basement Type | Full |
| Construction Style Attachment | Attached |
| Cooling Type | None |
| Exterior Finish | Shingles, Brick |
| Foundation Type | Concrete |
| Half Bath Total | 1 |
| Heating Fuel | Natural Gas |
| Heating Type | Forced Air |
| Stories Total | 2 |
| Size Interior | 1,500 - 2,000 Sqft |
| Type | Row / Townhouse |
| Utility Water | Municipal Water |
Parking
| Attached Garage | |
| Garage |
Land
| Acreage | No |
| Sewer | Sanitary Sewer |
Rooms
| Level | Type | Length | Width | Dimensions |
|---|---|---|---|---|
| Second Level | Primary Bedroom | 4.87 m | 3.1 m | 4.87 m x 3.1 m |
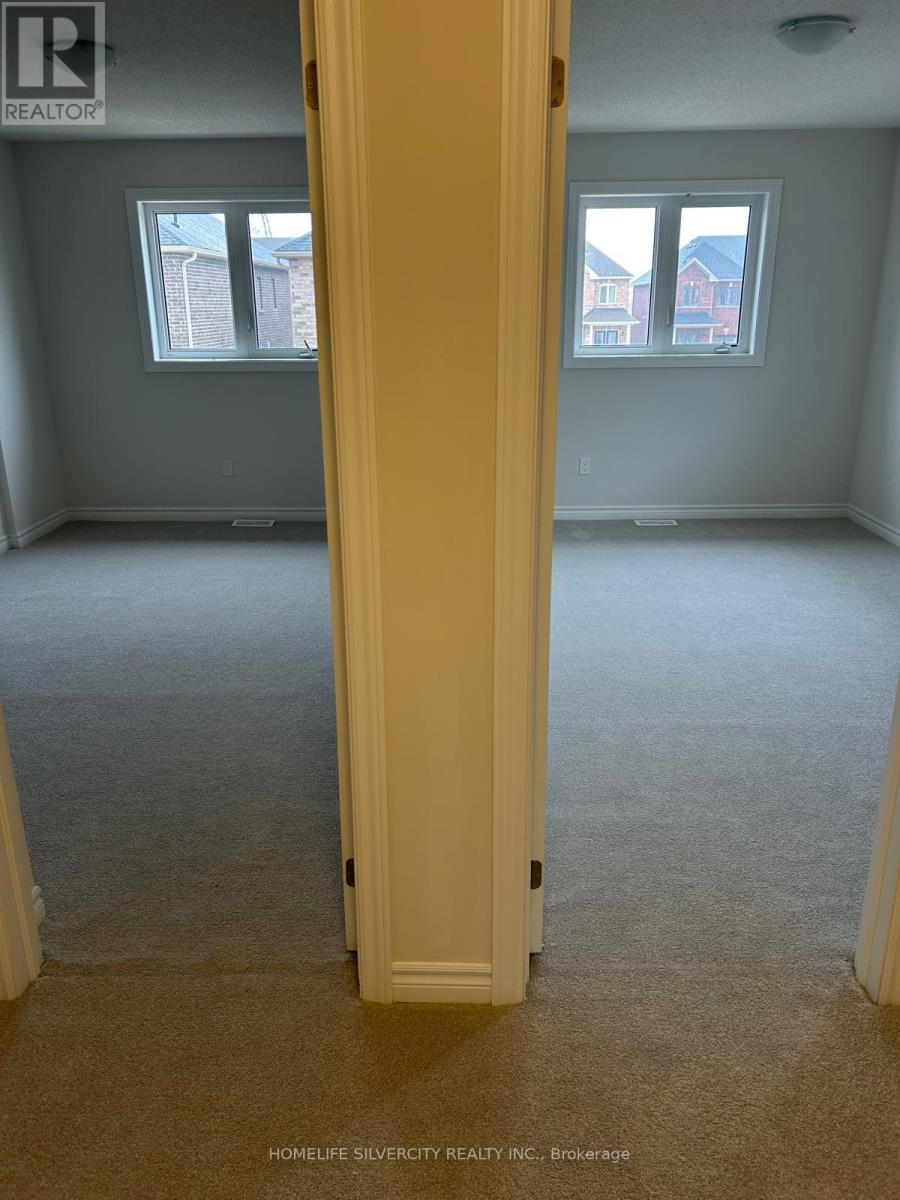
| Second Level | Bedroom 2 | 4.46 m | 2.9 m | 4.46 m x 2.9 m |
| Second Level | Bedroom 3 | 4.57 m | 2.74 m | 4.57 m x 2.74 m |
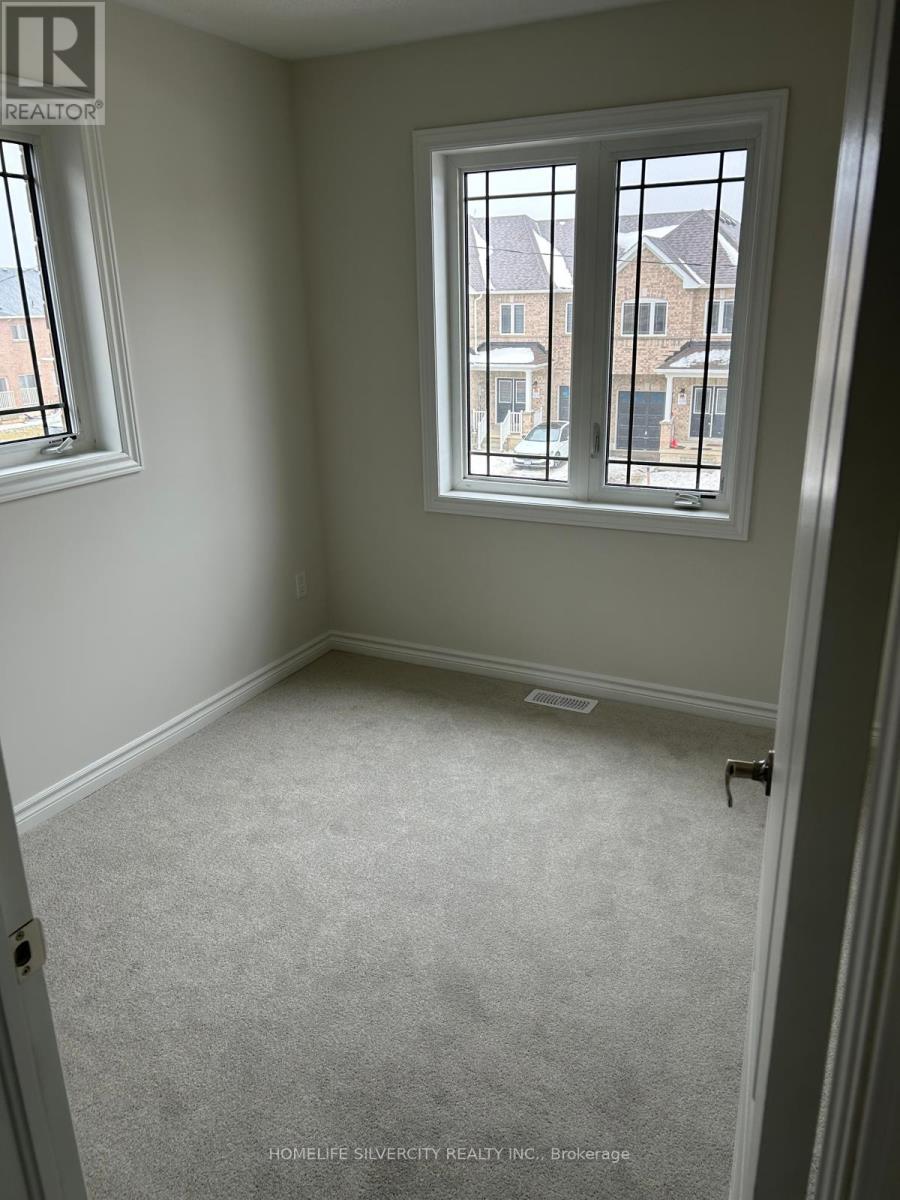
| Second Level | Bedroom 4 | 2.74 m | 3.04 m | 2.74 m x 3.04 m |
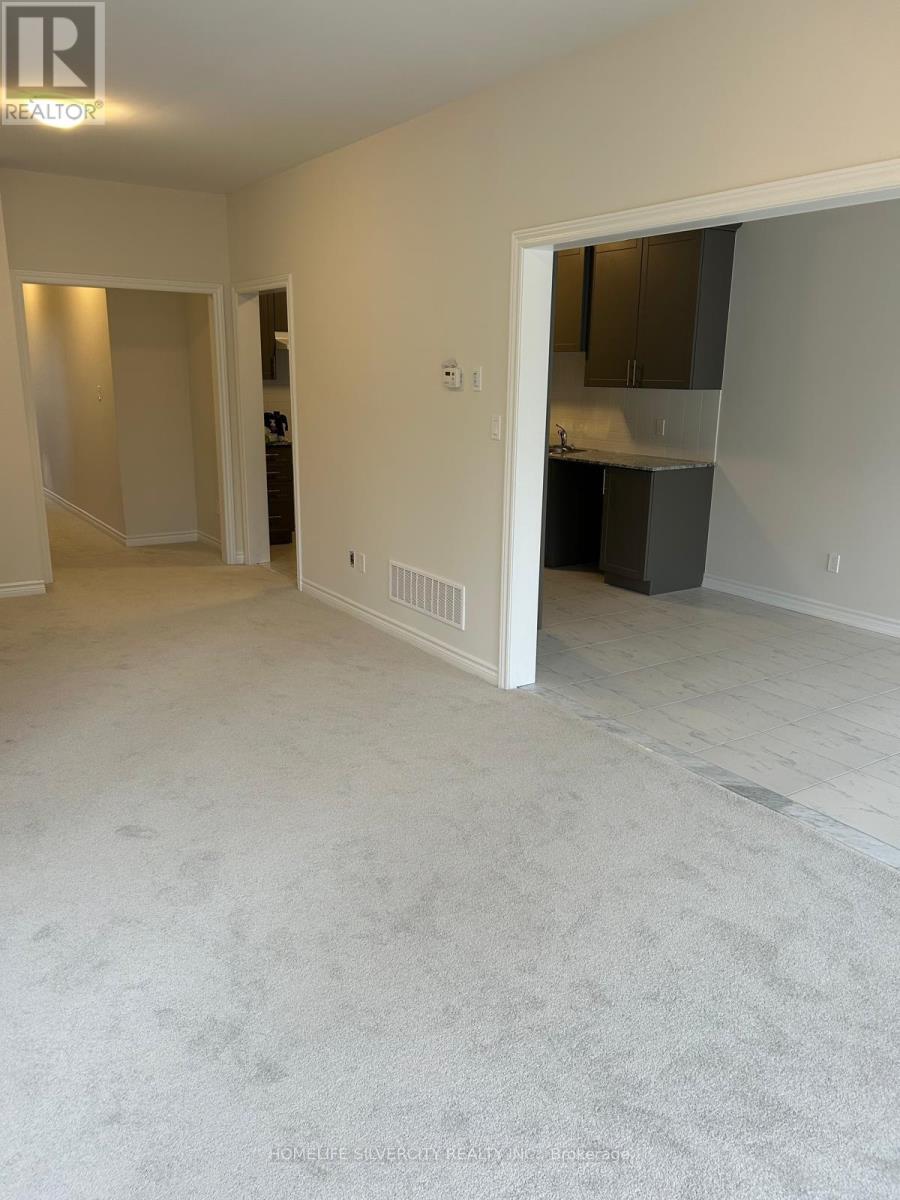
| Main Level | Living Room | 7.19 m | 3.04 m | 7.19 m x 3.04 m |
| Main Level | Dining Room | 7.19 m | 3.04 m | 7.19 m x 3.04 m |
| Main Level | Kitchen | 4.3 m | 2.5 m | 4.3 m x 2.5 m |
| Main Level | Eating Area | 4 m | 2.5 m | 4 m x 2.5 m |
Contact Us
Contact us for more information

The trademarks REALTOR®, REALTORS®, and the REALTOR® logo are controlled by The Canadian Real Estate Association (CREA) and identify real estate professionals who are members of CREA. The trademarks MLS®, Multiple Listing Service® and the associated logos are owned by The Canadian Real Estate Association (CREA) and identify the quality of services provided by real estate professionals who are members of CREA. The trademark DDF® is owned by The Canadian Real Estate Association (CREA) and identifies CREA's Data Distribution Facility (DDF®)
October 05 2026 04:38:26
Toronto Regional Real Estate Board
Homelife Silvercity Realty Inc.