
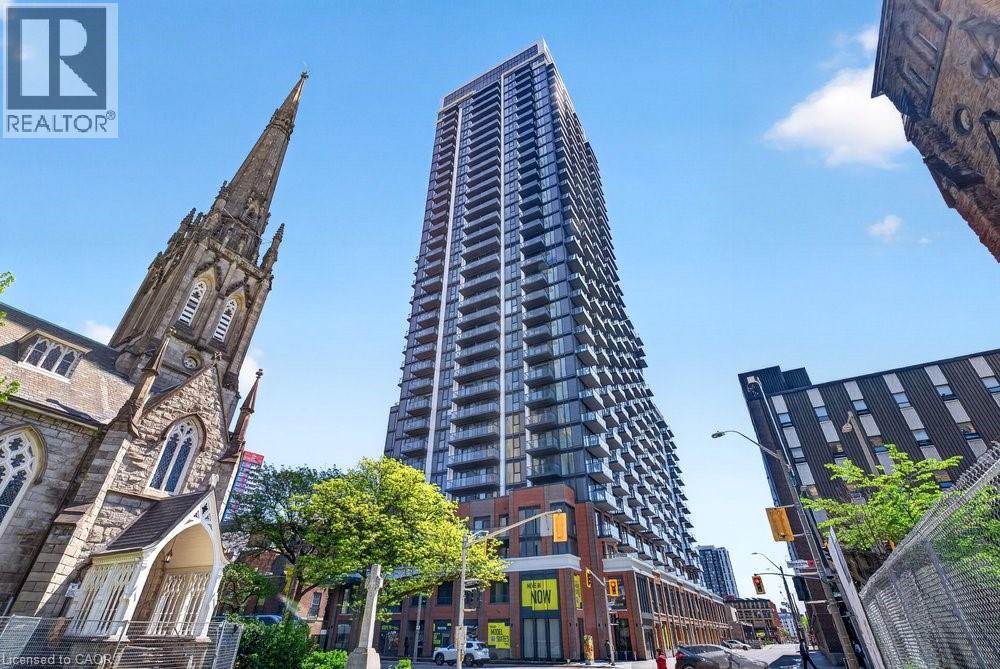
75 James Street S Unit# 2404 Hamilton, Ontario L8P 2T1

$1,650 MonthlyInsurance
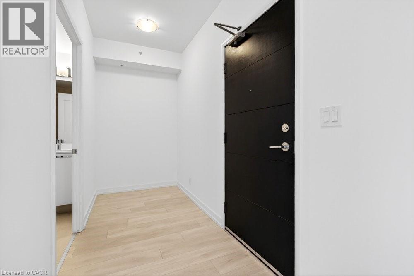
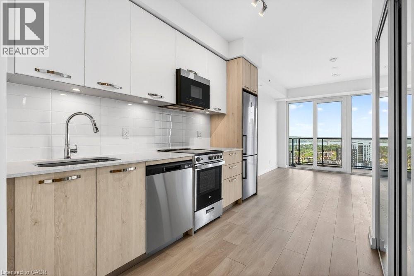
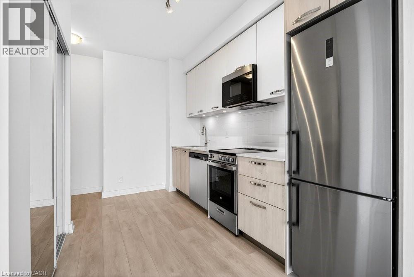
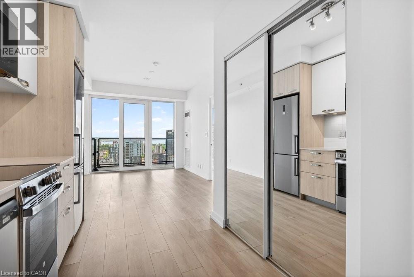
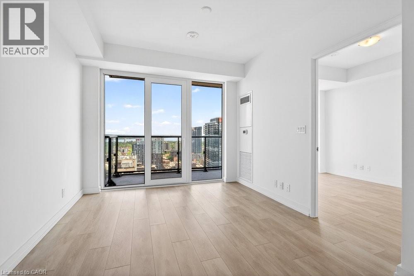
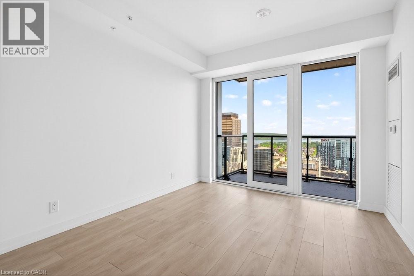
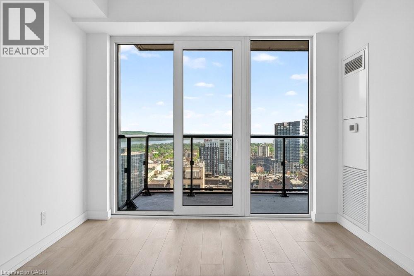
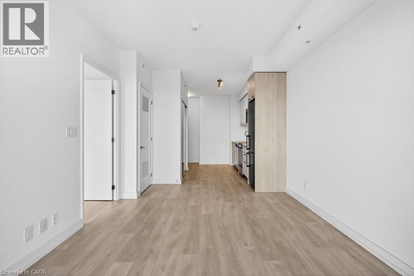
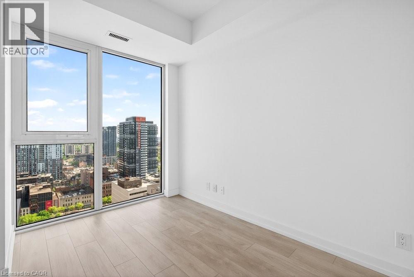
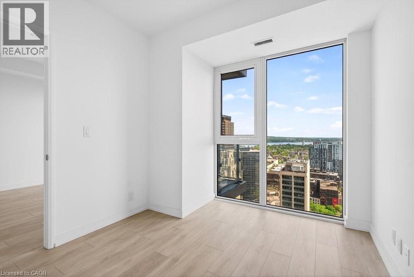
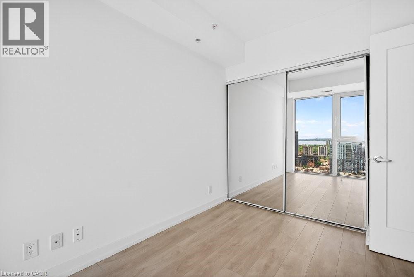
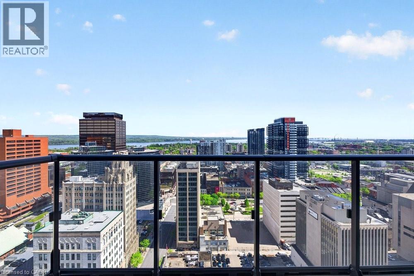
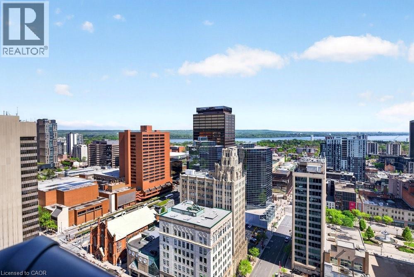
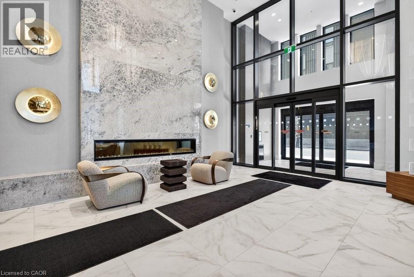
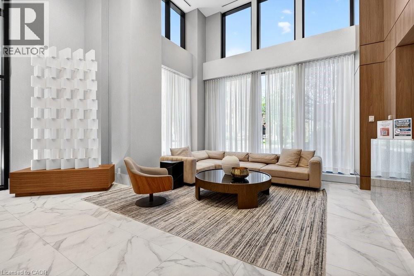
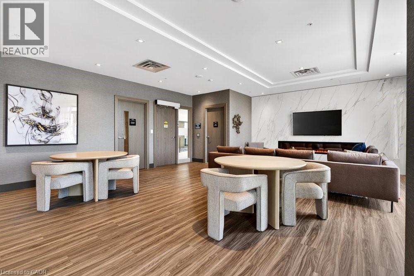
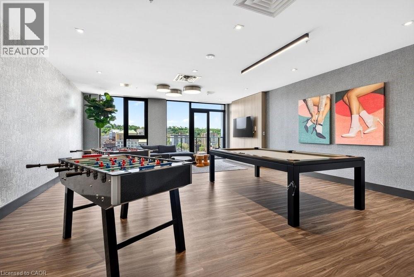
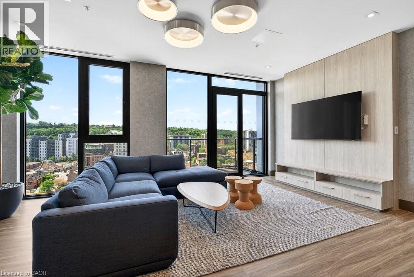
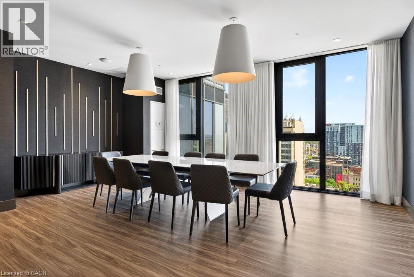
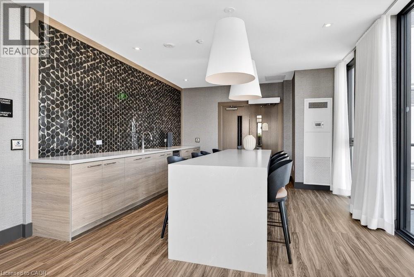
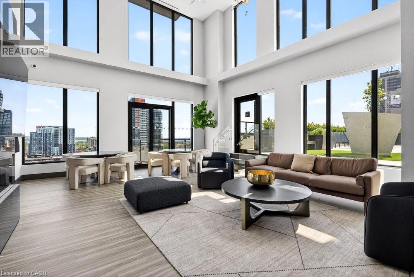
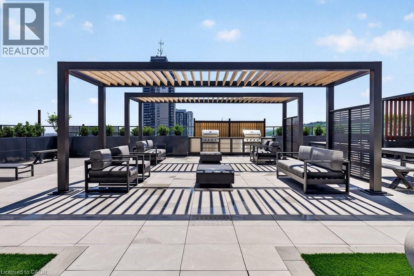
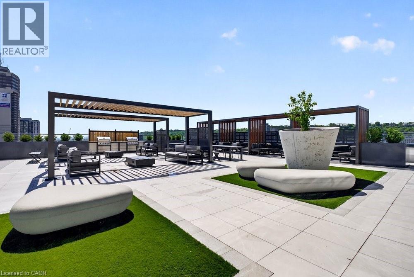
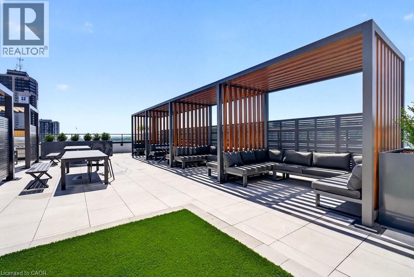
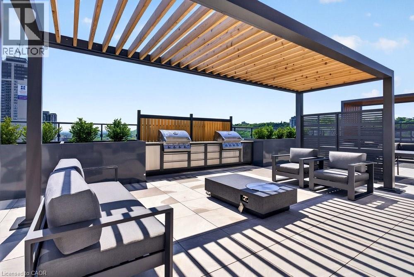
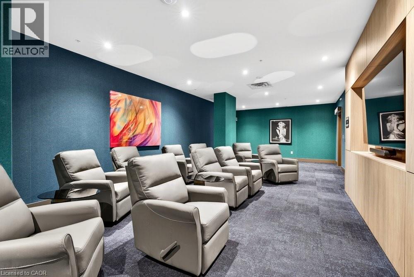
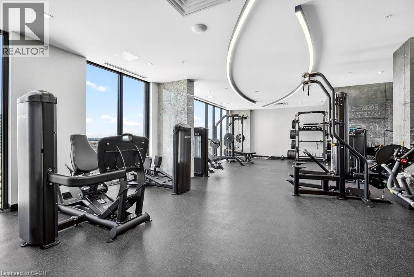
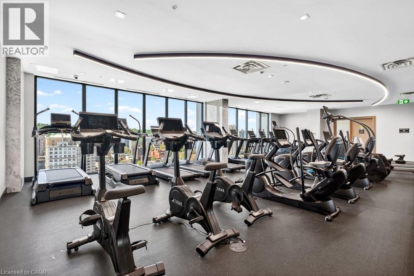
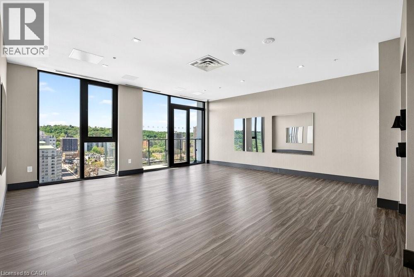
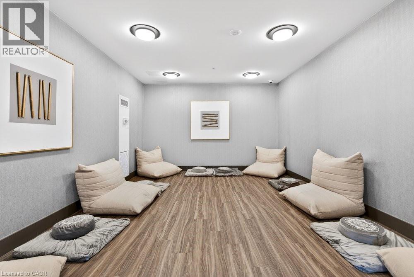
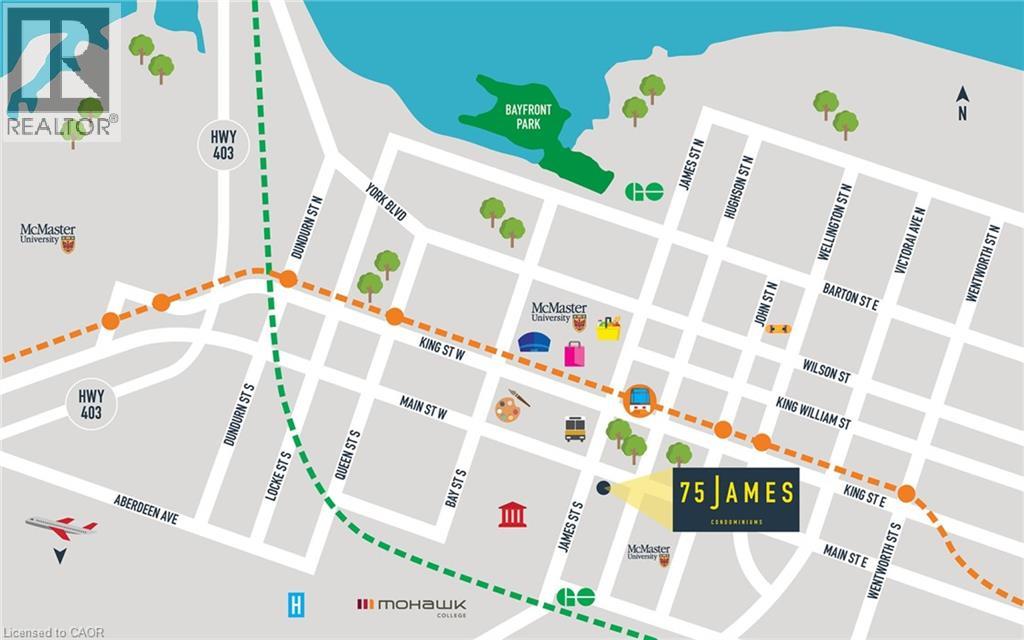
Experience elevated living at 75 James Condos. This brand new 1 bedroom + den suite combines sleek modern design with breathtaking north facing lake views from floor to ceiling windows that flood the space with natural light. Thoughtfully designed with a bright open concept layout, stainless steel appliances, contemporary finishes & a versatile den ideal for a home office or study space. Enjoy premium amenities including a 24 hour concierge, fully equipped fitness centre, yoga & meditation studios, co working spaces, private theatre, gaming & party lounges plus a stunning rooftop BBQ terrace designed for entertaining & relaxation. Complete with 1 storage locker & an unbeatable location steps to Locke Street, Hess Village, GO Transit, restaurants, cafes, shopping & the Hamilton waterfront. (id:62616)
Property Details
| MLS® Number | 40833663 |
| Property Type | Single Family |
| Amenities Near By | Hospital, Place Of Worship, Public Transit, Schools, Shopping |
| Communication Type | High Speed Internet |
| Community Features | Community Centre |
| Equipment Type | None |
| Features | Southern Exposure, Balcony, No Pet Home |
| Rental Equipment Type | None |
| Storage Type | Locker |
Building
| Bathroom Total | 1 |
| Bedrooms Above Ground | 1 |
| Bedrooms Below Ground | 1 |
| Bedrooms Total | 2 |
| Amenities | Exercise Centre, Party Room |
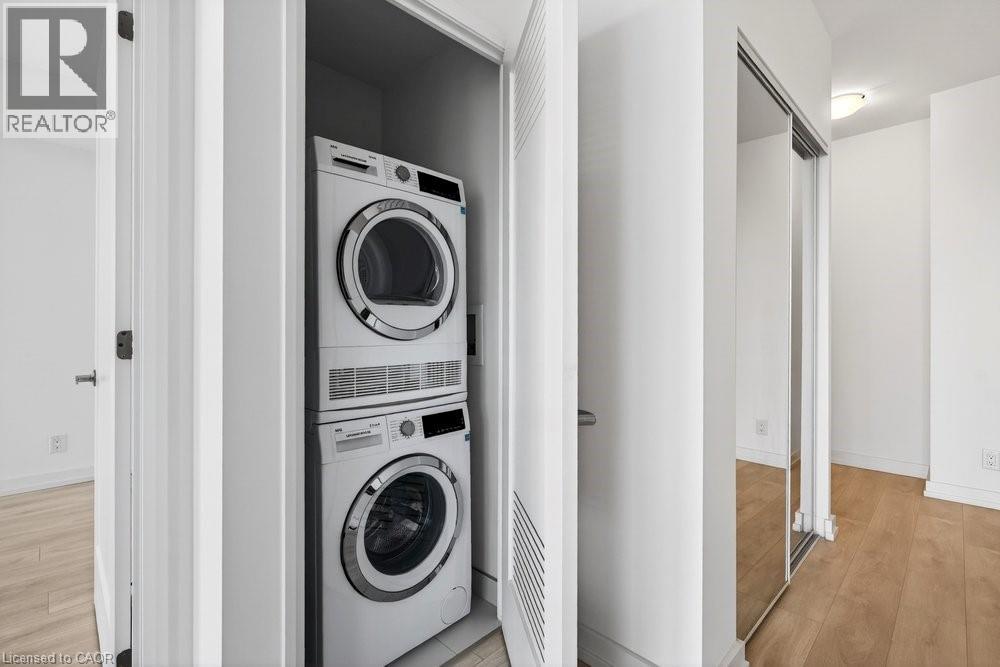
| Appliances | Dishwasher, Dryer, Refrigerator, Stove, Washer |
| Basement Type | None |
| Constructed Date | 2026 |
| Construction Material | Concrete Block, Concrete Walls |
| Construction Style Attachment | Attached |
| Cooling Type | Central Air Conditioning |
| Exterior Finish | Concrete |
| Heating Type | Forced Air, Heat Pump |
| Stories Total | 1 |
| Size Interior | 540 Sqft |
| Type | Apartment |
| Utility Water | Municipal Water |
Parking
| None |
Land
| Access Type | Road Access, Highway Access |
| Acreage | No |
| Land Amenities | Hospital, Place Of Worship, Public Transit, Schools, Shopping |
| Sewer | Municipal Sewage System |
| Size Total Text | Under 1/2 Acre |
| Zoning Description | D2 |
Rooms
| Level | Type | Length | Width | Dimensions |
|---|---|---|---|---|
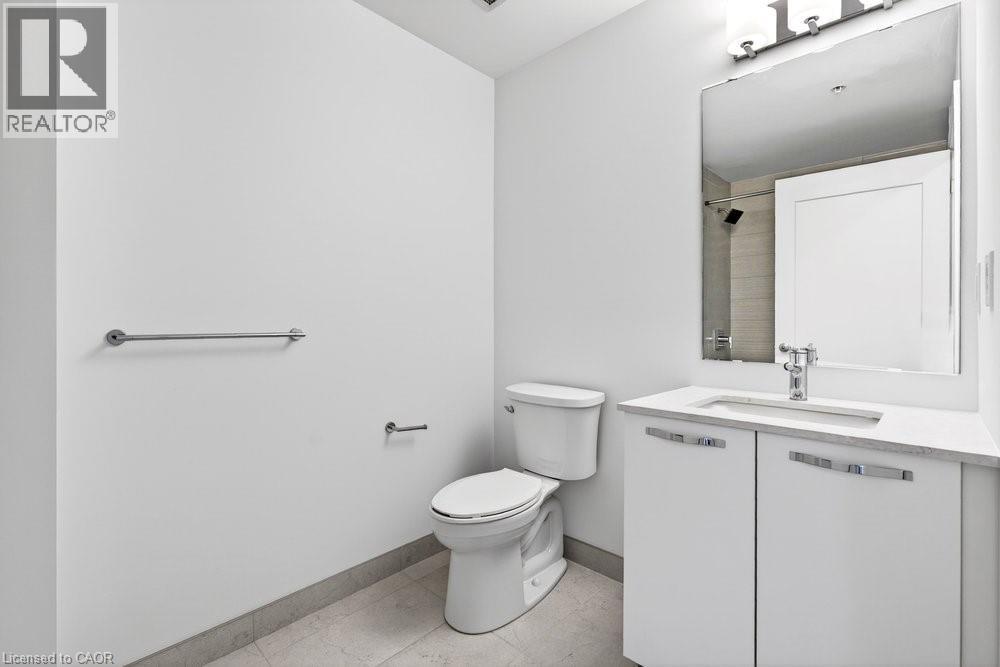
| Main Level | 4pc Bathroom | Measurements not available | ||
| Main Level | Den | 8'5'' x 4'11'' | ||
| Main Level | Bedroom | 9'10'' x 11'5'' | ||
| Main Level | Kitchen | 10'8'' x 23'4'' |
Utilities
| Electricity | Available |
| Natural Gas | Available |
https://www.realtor.ca/real-estate/29806997/75-james-street-s-unit-2404-hamilton
Contact Us
Contact us for more information

The trademarks REALTOR®, REALTORS®, and the REALTOR® logo are controlled by The Canadian Real Estate Association (CREA) and identify real estate professionals who are members of CREA. The trademarks MLS®, Multiple Listing Service® and the associated logos are owned by The Canadian Real Estate Association (CREA) and identify the quality of services provided by real estate professionals who are members of CREA. The trademark DDF® is owned by The Canadian Real Estate Association (CREA) and identifies CREA's Data Distribution Facility (DDF®)
May 26 2026 06:10:04
REALTORS® Association of Hamilton-Burlington
Royal LePage Burloak Real Estate Services