
74 St. Dunstan Drive Toronto, Ontario M1L 2V5

$799,000
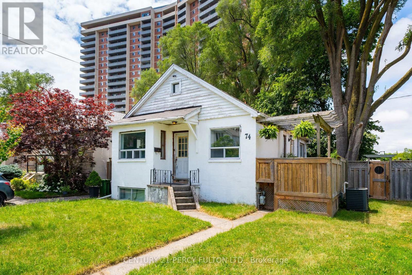
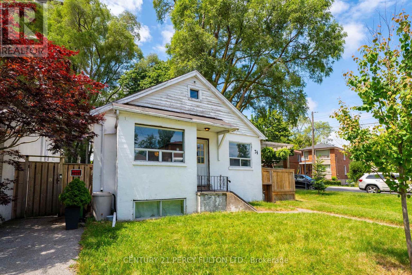
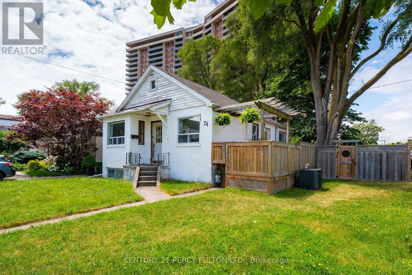
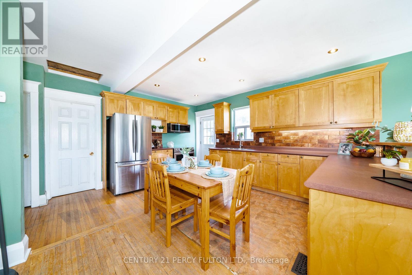
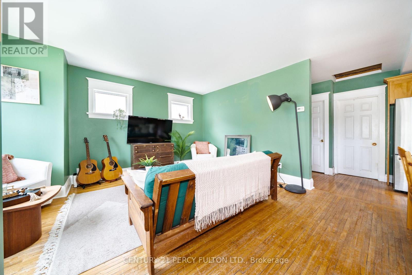
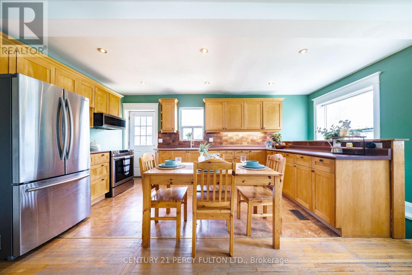
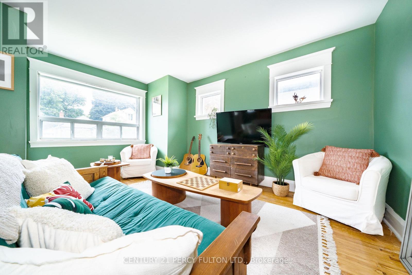
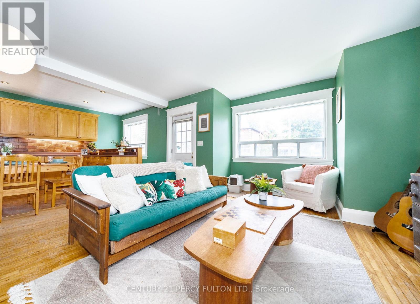
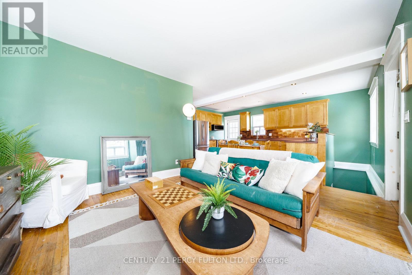
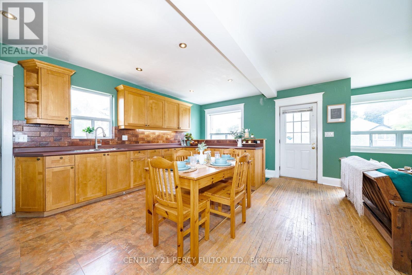
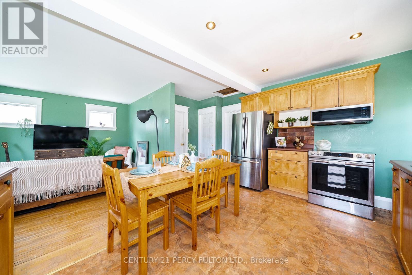
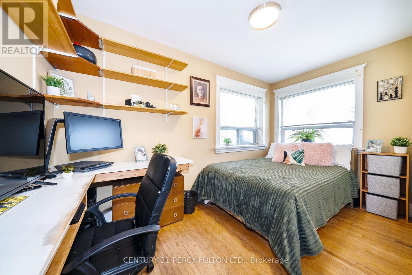
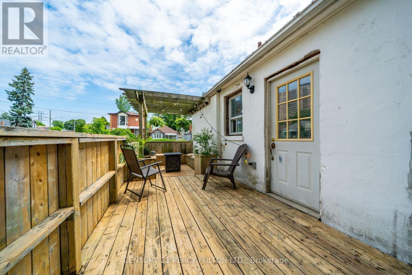
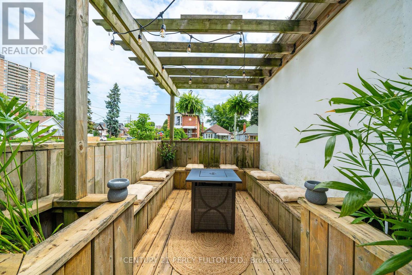
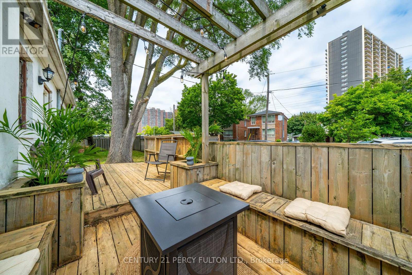
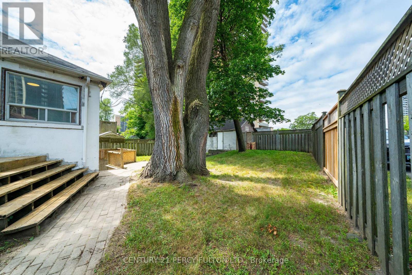
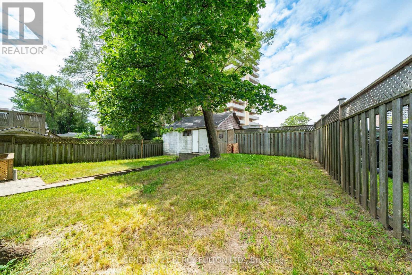
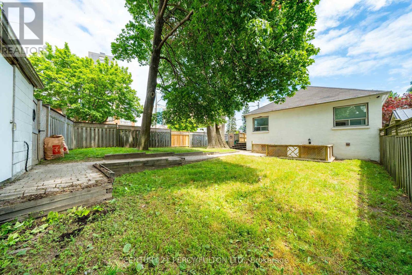
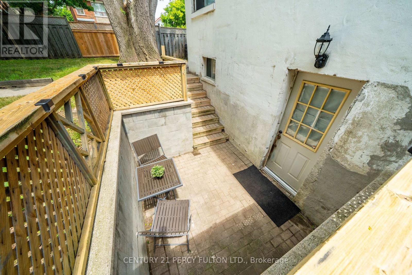
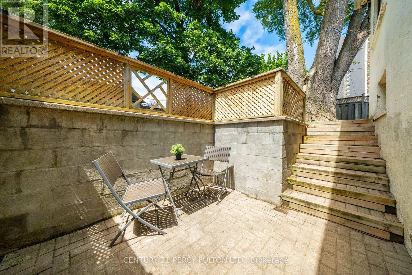
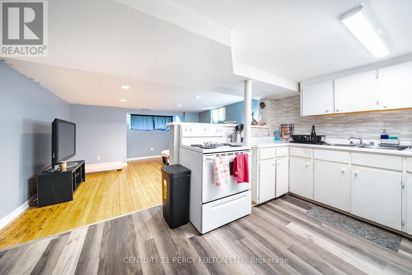
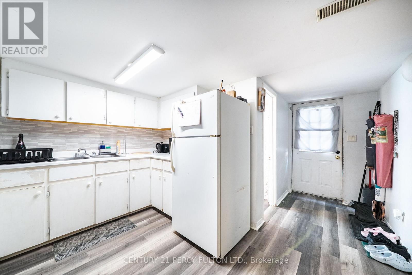
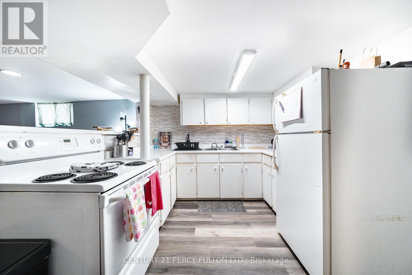
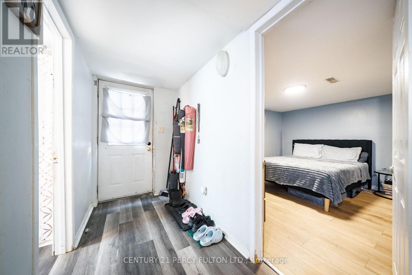
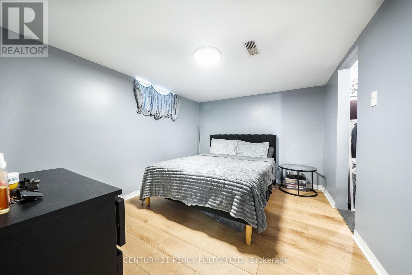
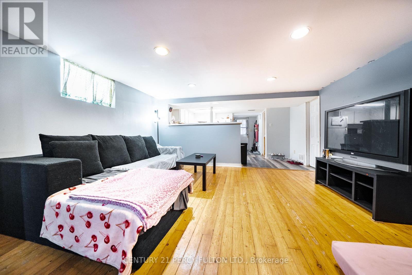
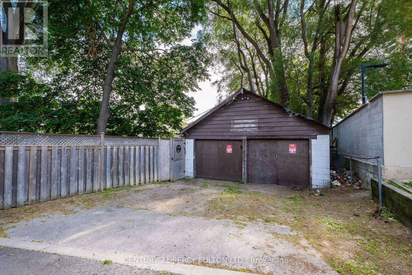
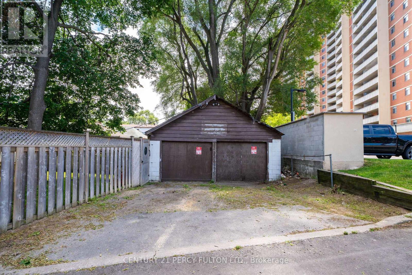
ATTENTION First Time Homebuyers Looking To Get Into The Market While Generating Extra Income, Contractors or Developers Looking To Build/Redevelop This Property Has So Many Uses. 2 Bedroom Unit Upstairs Featuring Open Concept Living Room, Kitchen, Dining Room And Walkout To Huge Deck For Entertaining Fully Equipped With Gas Hook Up For BBQ And Large Private Fenced In Yard, 1 Bedroom Unit Downstairs With Open Concept Kitchen, Living Room And Eat In Featuring It's Own Private Patio. Shared Laundry Accessible Between Both Units. Large Detached 2 Car Garage With Hydro Plus Parking For 2 Could Be Ample Parking For 4 or Workshop With Parking For 2. Located Literal Steps From Victoria Park Station and Less Than 5 Minute Walk to Danforth Rd. Schools, Oakridge Recreation Center and BGC All Walking Distance As Well. This Property Will NOT Disappoint. (id:62616)
Property Details
| MLS® Number | E13541222 |
| Property Type | Single Family |
| Community Name | Oakridge |
| Amenities Near By | Public Transit, Schools |
| Community Features | Community Centre |
| Equipment Type | Water Heater - Gas, Water Heater |
| Features | Cul-de-sac, In-law Suite |
| Parking Space Total | 4 |
| Rental Equipment Type | Water Heater - Gas, Water Heater |
| Structure | Deck |
| View Type | City View |
Building
| Bathroom Total | 2 |
| Bedrooms Above Ground | 2 |
| Bedrooms Below Ground | 1 |
| Bedrooms Total | 3 |
| Appliances | All, Window Coverings |
| Architectural Style | Bungalow |
| Basement Features | Apartment In Basement |
| Basement Type | N/a |
| Construction Style Attachment | Detached |
| Cooling Type | Central Air Conditioning |
| Exterior Finish | Stucco |
| Fire Protection | Security System |
| Flooring Type | Hardwood, Vinyl, Carpeted |
| Foundation Type | Block |
| Heating Fuel | Natural Gas |
| Heating Type | Forced Air |
| Stories Total | 1 |
| Size Interior | 700 - 1,100 Sqft |
| Type | House |
| Utility Water | Municipal Water |
Parking
| Detached Garage | |
| Garage |
Land
| Acreage | No |
| Land Amenities | Public Transit, Schools |
| Sewer | Sanitary Sewer |
| Size Depth | 110 Ft |
| Size Frontage | 47 Ft ,4 In |
| Size Irregular | 47.4 X 110 Ft ; Irregular |
| Size Total Text | 47.4 X 110 Ft ; Irregular |
| Zoning Description | Rs |
Rooms
| Level | Type | Length | Width | Dimensions |
|---|---|---|---|---|
| Basement | Kitchen | 2.77 m | 3 m | 2.77 m x 3 m |
| Basement | Living Room | 5.48 m | 3 m | 5.48 m x 3 m |
| Basement | Bedroom | 3.35 m | 3 m | 3.35 m x 3 m |
| Basement | Bathroom | 2.13 m | 1.52 m | 2.13 m x 1.52 m |
| Main Level | Living Room | 4.6 m | 3 m | 4.6 m x 3 m |
| Main Level | Kitchen | 5.82 m | 3 m | 5.82 m x 3 m |
| Main Level | Primary Bedroom | 3.96 m | 2.9 m | 3.96 m x 2.9 m |
| Main Level | Bedroom 2 | 3.35 m | 2.44 m | 3.35 m x 2.44 m |
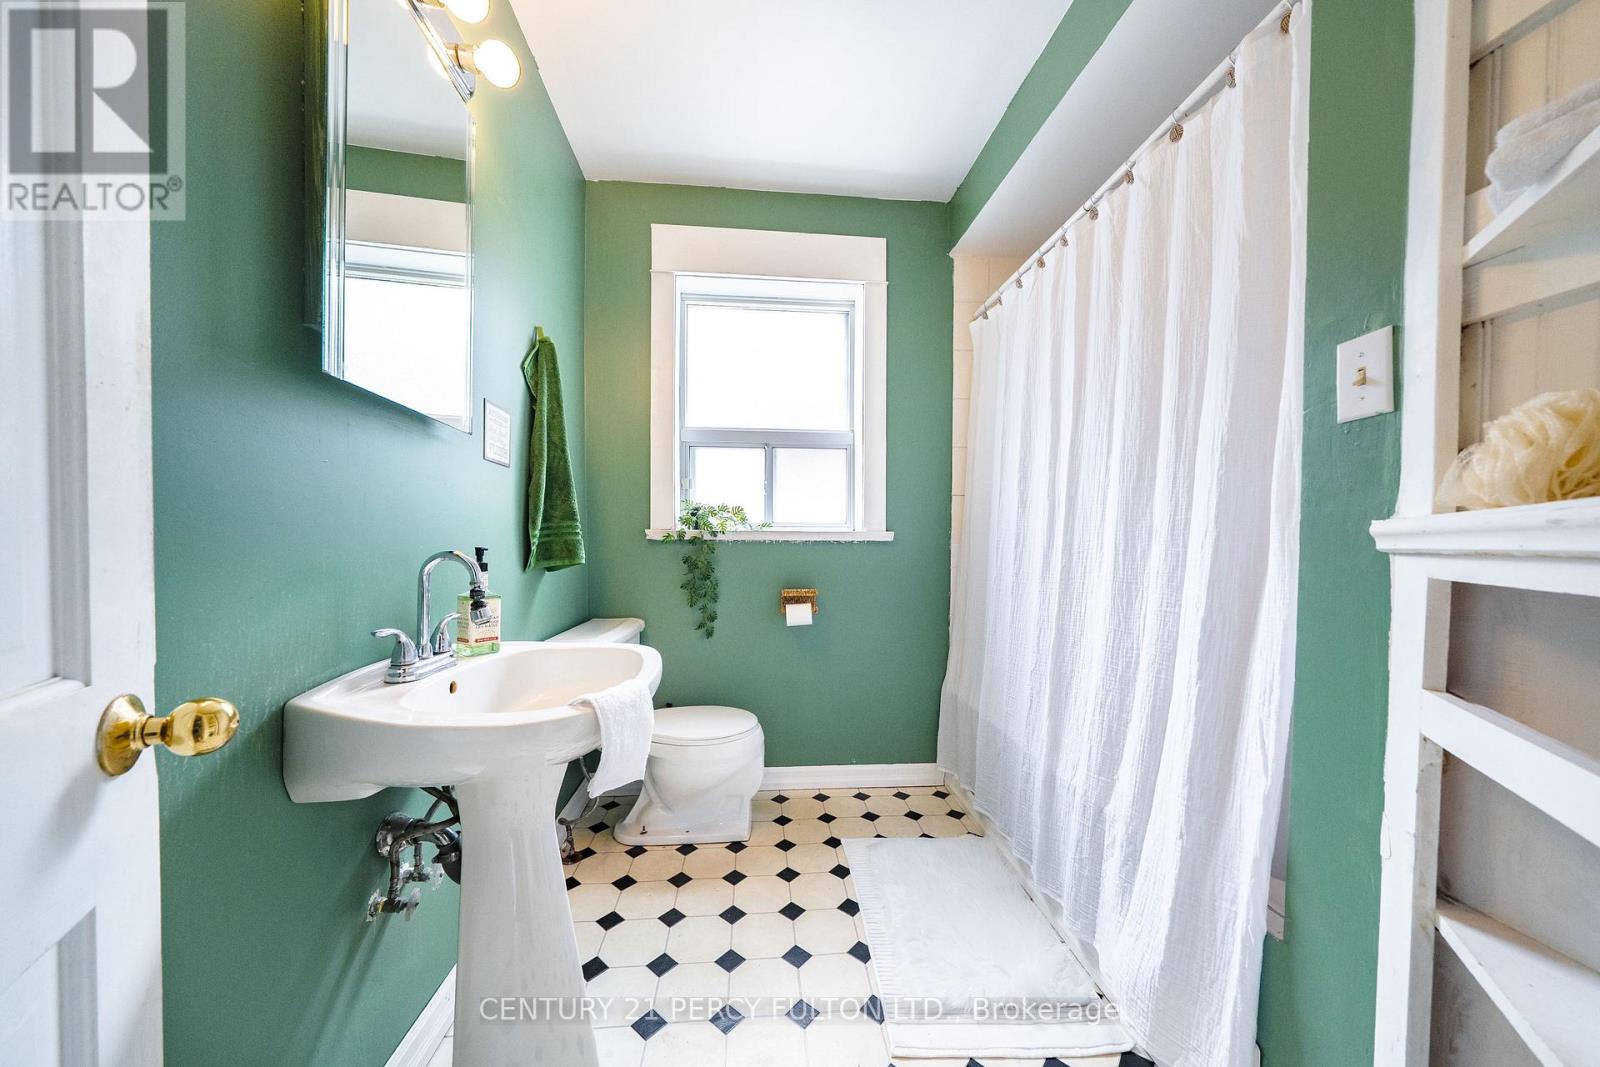
| Main Level | Bathroom | 2.44 m | 2.13 m | 2.44 m x 2.13 m |
Utilities
| Cable | Available |
| Electricity | Available |
| Sewer | Installed |
https://www.realtor.ca/real-estate/30009231/74-st-dunstan-drive-toronto-oakridge-oakridge
Contact Us
Contact us for more information

The trademarks REALTOR®, REALTORS®, and the REALTOR® logo are controlled by The Canadian Real Estate Association (CREA) and identify real estate professionals who are members of CREA. The trademarks MLS®, Multiple Listing Service® and the associated logos are owned by The Canadian Real Estate Association (CREA) and identify the quality of services provided by real estate professionals who are members of CREA. The trademark DDF® is owned by The Canadian Real Estate Association (CREA) and identifies CREA's Data Distribution Facility (DDF®)
July 09 2026 02:32:09
Toronto Regional Real Estate Board
Century 21 Percy Fulton Ltd.