
7258 Vernor Drive Mississauga, Ontario L4T 2P4

$989,900
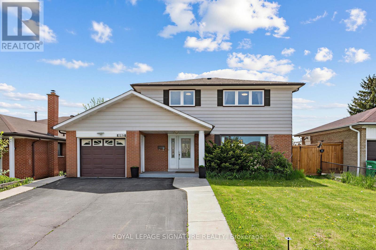
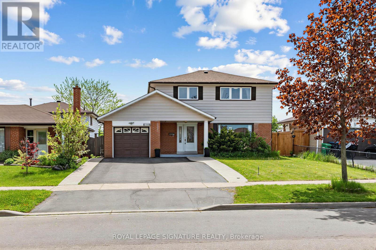
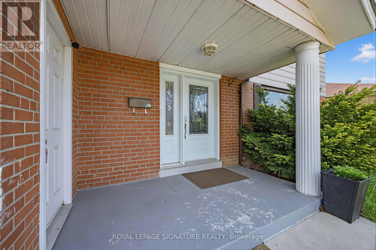
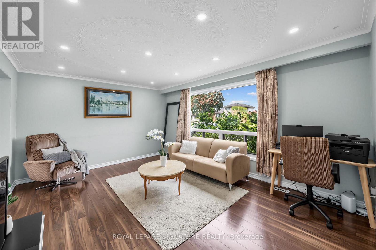
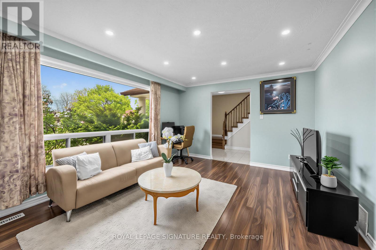
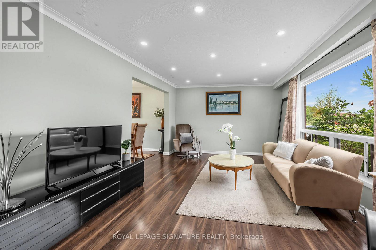
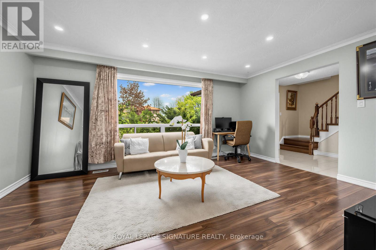
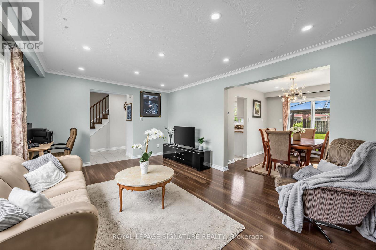
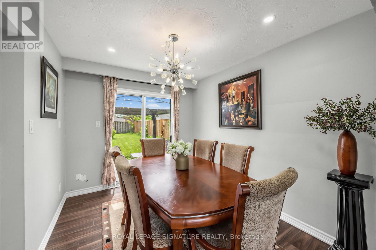
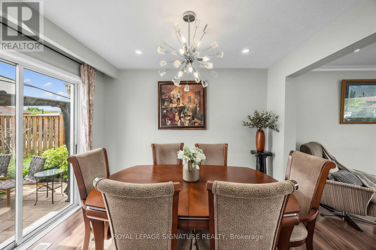
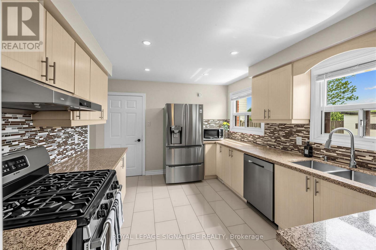
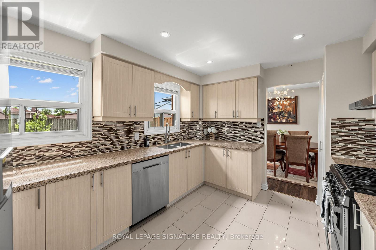
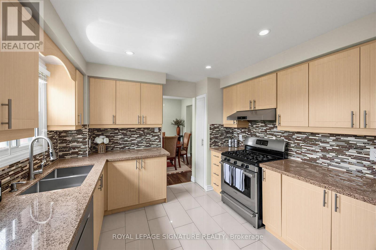
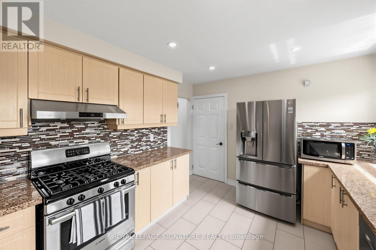
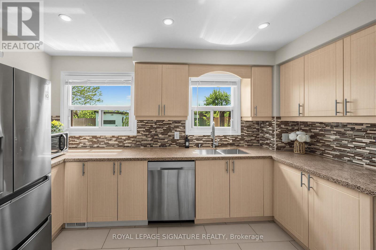
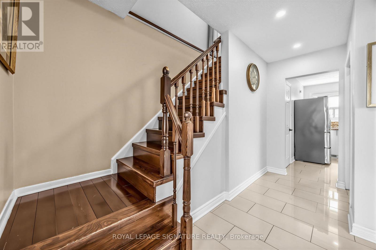
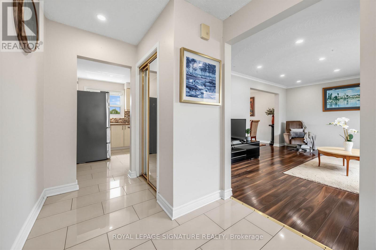
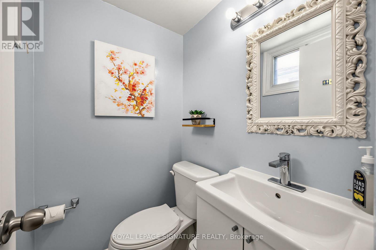
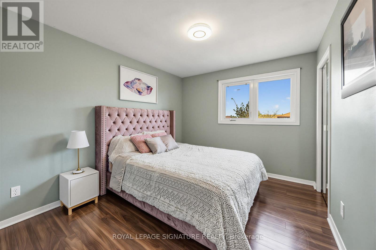
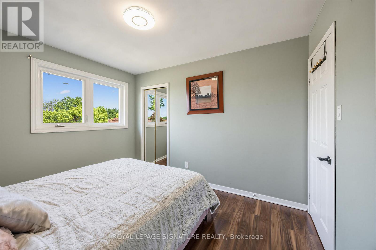
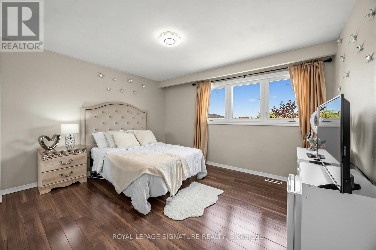
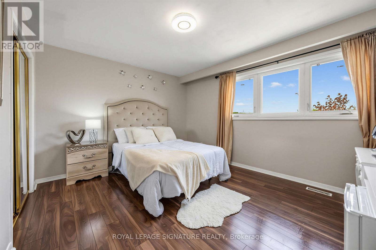
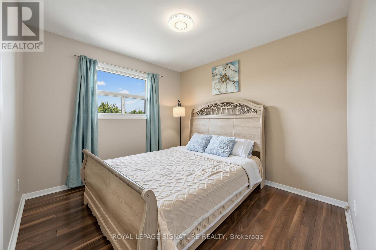
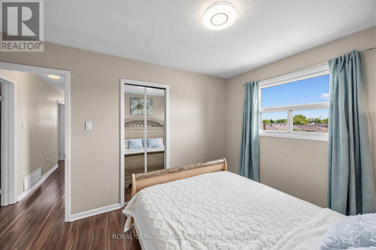
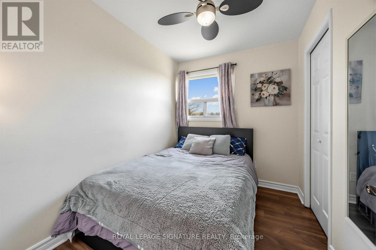
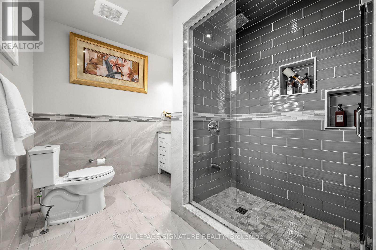
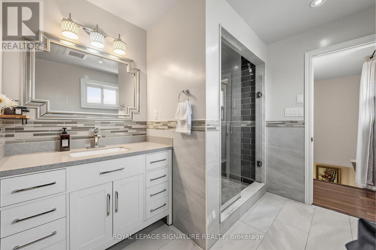
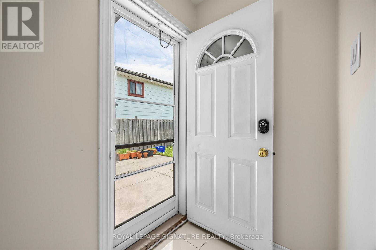
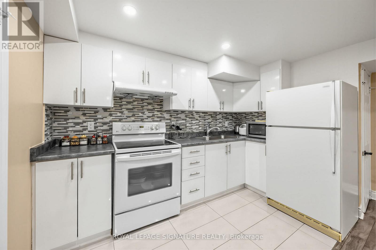
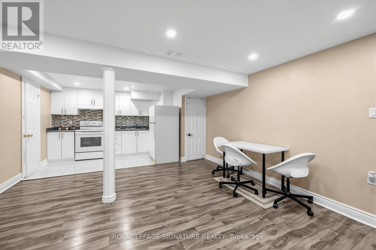
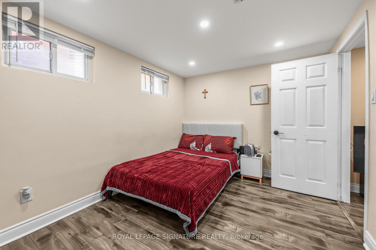
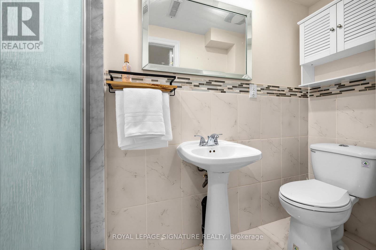
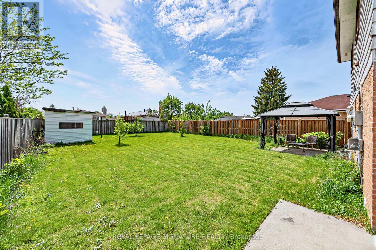
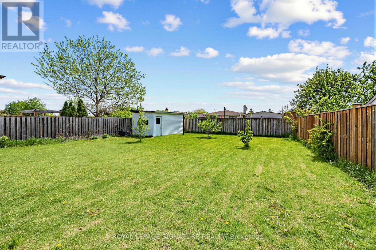
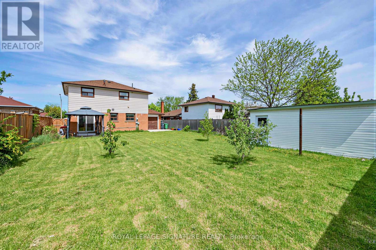
Welcome To This Beautifully Renovated Detached Home, Perfectly Situated On A Premium 50 X 125 Ft Lot On A Quiet, Family Friendly Street. Bright, Spacious, And Thoughtfully Updated, This Home Offers 4+1 Bedrooms And 3 Bathrooms, An Ideal Layout For Growing Families, Multi Generational Living, Or Those Seeking Flexible Space.The Newly Renovated In Law Suite With A Private, Separate Entrance Provides Excellent Income Potential Or Comfortable Accommodations For Extended Family. Inside, The Carpet Free Interior Is Filled With Natural Light, Creating A Clean, Modern, And Welcoming Atmosphere Throughout. Step Outside To An Expansive Backyard Designed For Relaxation And Entertaining. Enjoy Summer Gatherings Under The Gazebo, Host Family Events, Or Simply Unwind In Your Private Outdoor Retreat. The Unique Pull Through Garage Offers Convenient Backyard Access, And Combined With The Driveway, Allows Parking For Up To 7 Cars. Located In A Highly Convenient Central Location, This Home Is Just Minutes From Top Rated Schools, Humber College, Public Transit, Shopping Plazas, Restaurants, Parks, And Scenic Walking Trails. Commuters Will Appreciate Quick Access To Malton GO Station, Highways 427 & 407, Pearson Airport, And All Major Amenities.Move In Ready And Offering Exceptional Value In A Sought After Neighbourhood, This Home Is Truly A Rare Find. Don't Miss Your Chance To Make It Yours. (id:62616)
Property Details
| MLS® Number | W13168508 |
| Property Type | Single Family |
| Community Name | Malton |
| Amenities Near By | Park, Schools |
| Equipment Type | Water Heater |
| Features | Carpet Free |
| Parking Space Total | 5 |
| Rental Equipment Type | Water Heater |
| Structure | Shed |
Building
| Bathroom Total | 3 |
| Bedrooms Above Ground | 4 |
| Bedrooms Below Ground | 1 |
| Bedrooms Total | 5 |
| Appliances | Dishwasher, Dryer, Two Stoves, Washer, Two Refrigerators |
| Basement Development | Finished |
| Basement Features | Separate Entrance |
| Basement Type | N/a (finished), N/a |
| Construction Style Attachment | Detached |
| Cooling Type | Central Air Conditioning |
| Exterior Finish | Brick, Vinyl Siding |
| Flooring Type | Laminate |
| Foundation Type | Concrete |
| Half Bath Total | 1 |
| Heating Fuel | Natural Gas |
| Heating Type | Forced Air |
| Stories Total | 2 |
| Size Interior | 1,100 - 1,500 Sqft |
| Type | House |
| Utility Water | Municipal Water |
Parking
| Attached Garage | |
| Garage |
Land
| Acreage | No |
| Fence Type | Fenced Yard |
| Land Amenities | Park, Schools |
| Sewer | Sanitary Sewer |
| Size Depth | 125 Ft |
| Size Frontage | 50 Ft |
| Size Irregular | 50 X 125 Ft |
| Size Total Text | 50 X 125 Ft |
Rooms
| Level | Type | Length | Width | Dimensions |
|---|---|---|---|---|
| Second Level | Primary Bedroom | 3.98 m | 3.21 m | 3.98 m x 3.21 m |
| Second Level | Bedroom 2 | 3.39 m | 2.97 m | 3.39 m x 2.97 m |
| Second Level | Bedroom 3 | 3.82 m | 2.86 m | 3.82 m x 2.86 m |
| Second Level | Bedroom 4 | 2.73 m | 2.13 m | 2.73 m x 2.13 m |
| Basement | Recreational, Games Room | 4.92 m | 4.1 m | 4.92 m x 4.1 m |
| Basement | Kitchen | 3.29 m | 1.88 m | 3.29 m x 1.88 m |
| Basement | Bedroom | 3.75 m | 2.69 m | 3.75 m x 2.69 m |
| Main Level | Living Room | 4.94 m | 3.69 m | 4.94 m x 3.69 m |
| Main Level | Dining Room | 3.19 m | 3.21 m | 3.19 m x 3.21 m |
| Main Level | Kitchen | 3.89 m | 3.21 m | 3.89 m x 3.21 m |
https://www.realtor.ca/real-estate/29798781/7258-vernor-drive-mississauga-malton-malton
Contact Us
Contact us for more information

The trademarks REALTOR®, REALTORS®, and the REALTOR® logo are controlled by The Canadian Real Estate Association (CREA) and identify real estate professionals who are members of CREA. The trademarks MLS®, Multiple Listing Service® and the associated logos are owned by The Canadian Real Estate Association (CREA) and identify the quality of services provided by real estate professionals who are members of CREA. The trademark DDF® is owned by The Canadian Real Estate Association (CREA) and identifies CREA's Data Distribution Facility (DDF®)
June 14 2026 12:15:18
Toronto Regional Real Estate Board
Royal LePage Signature Realty