
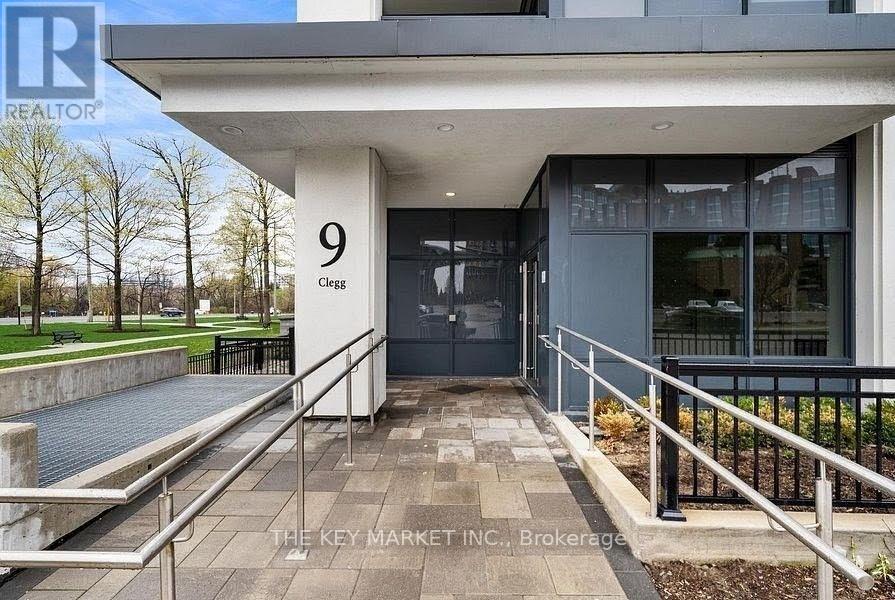
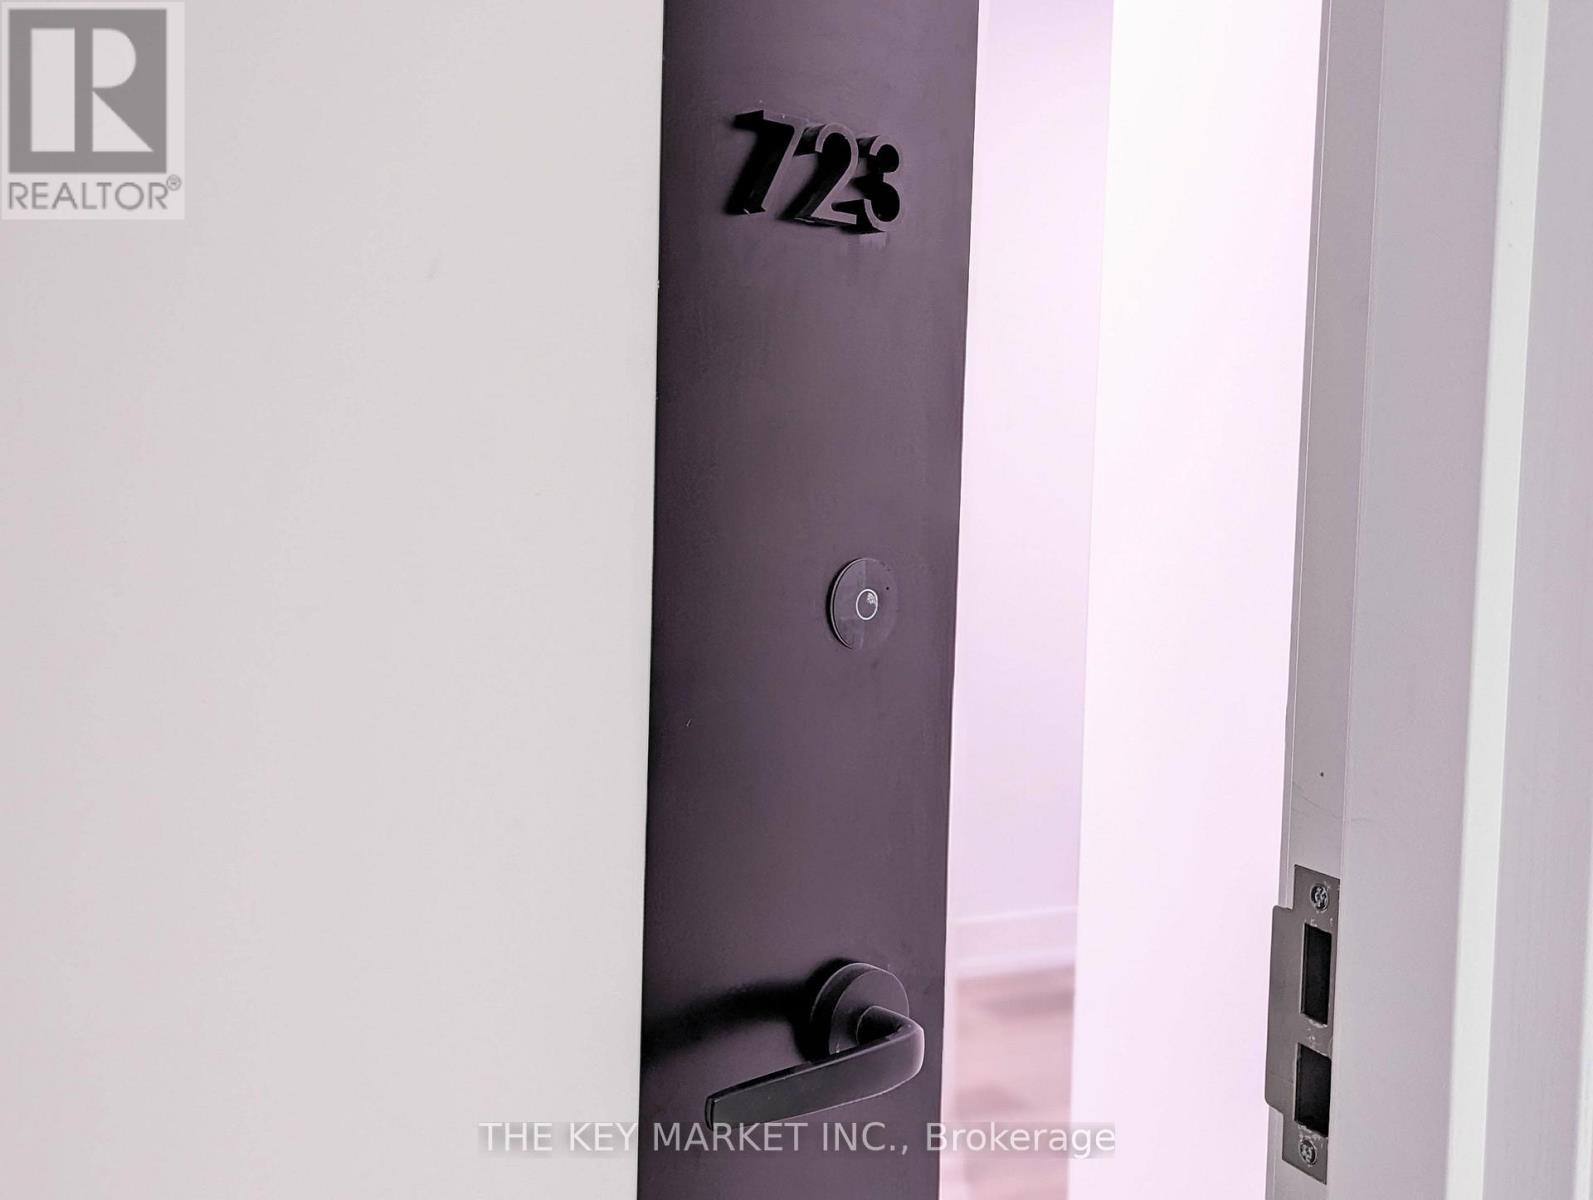
723 - 9 Clegg Road Markham, Ontario L6G 0H3

$3,000 Monthly
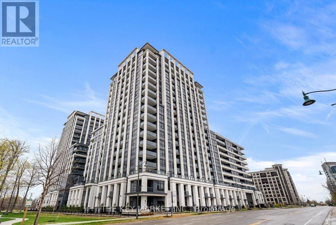
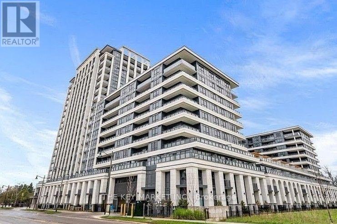
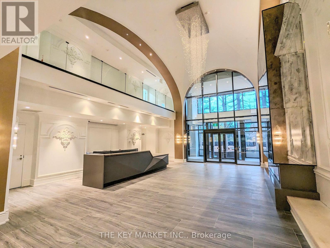
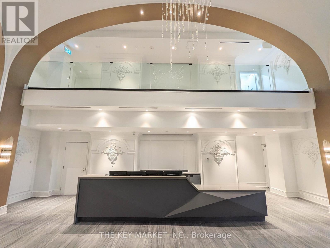
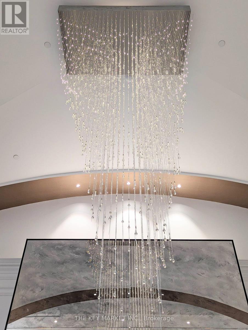
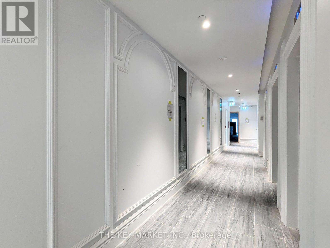
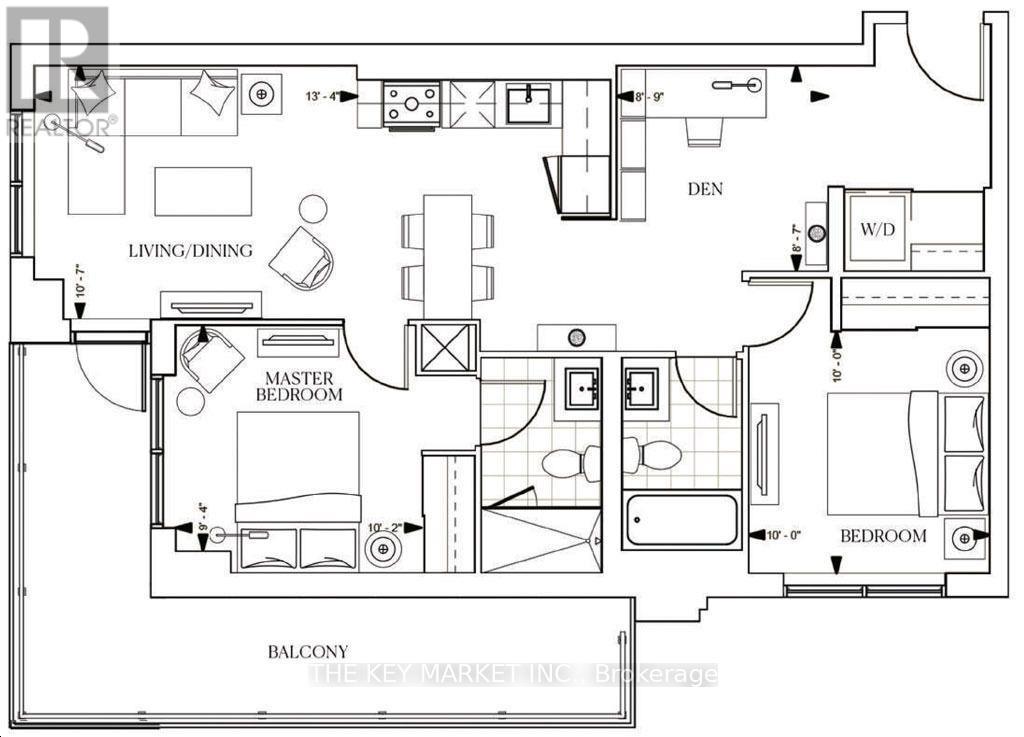
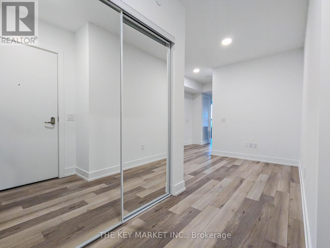
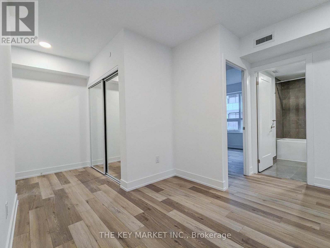
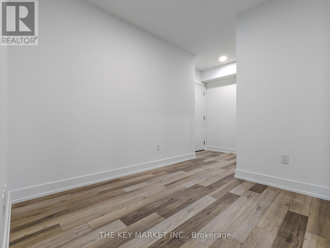
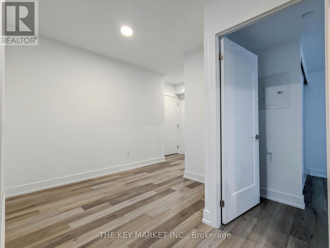
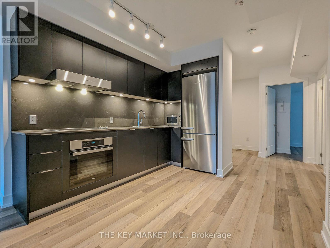
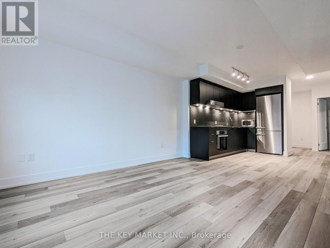
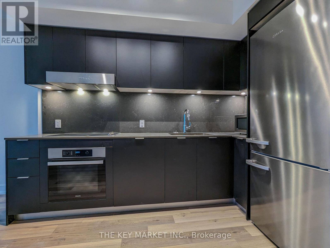
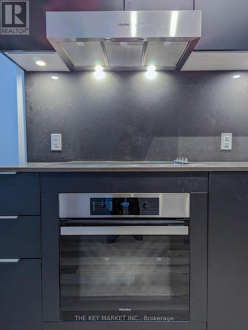
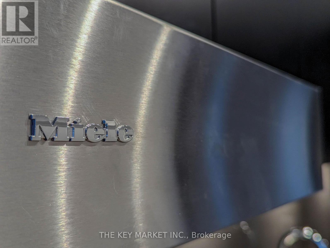
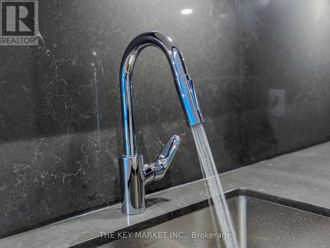
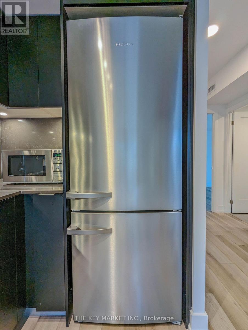
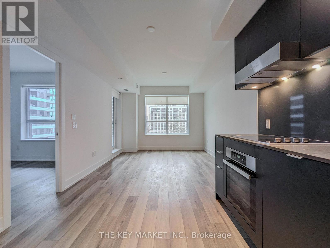
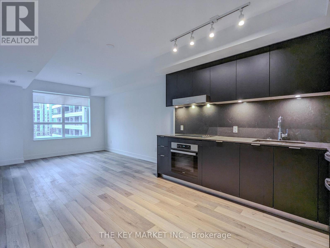
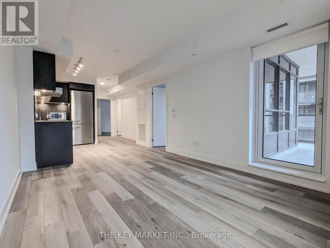
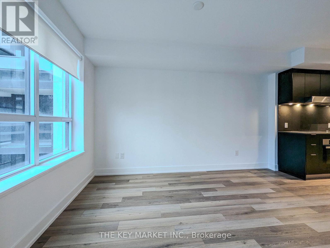
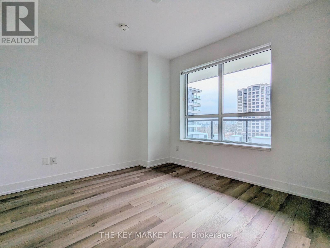
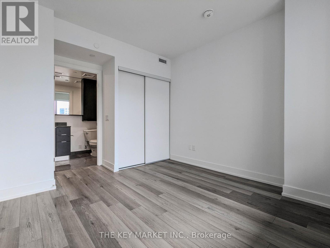
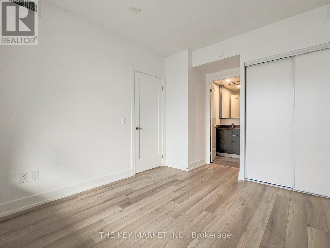
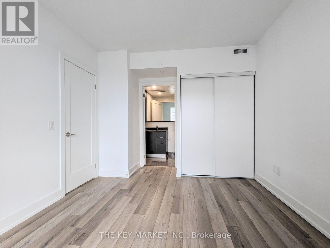
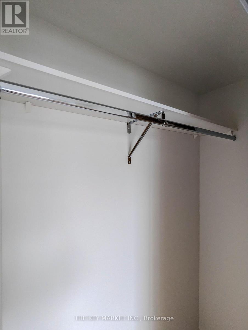
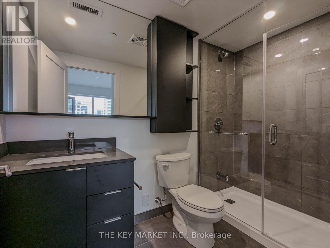
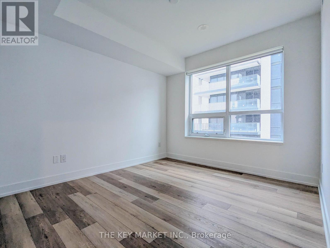
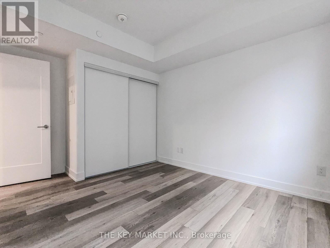
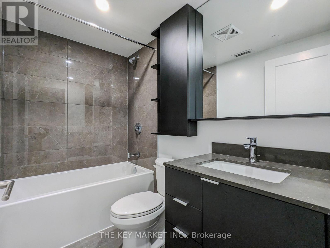
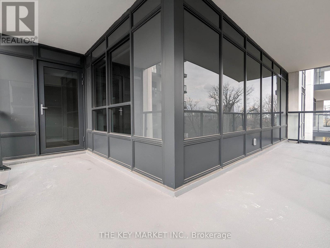
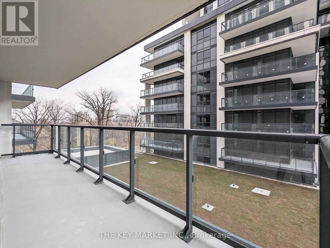
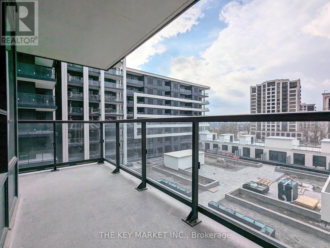
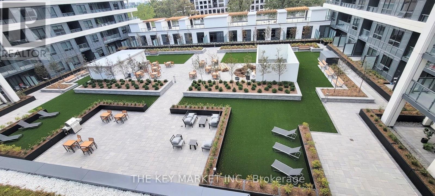
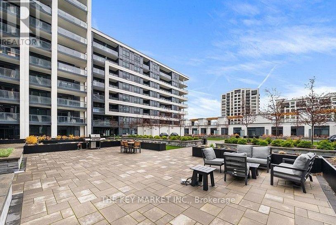
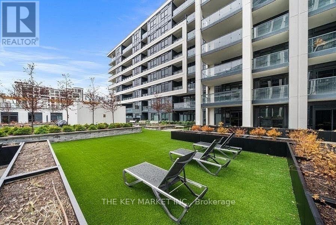
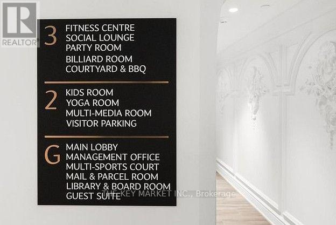
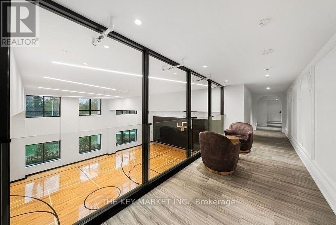
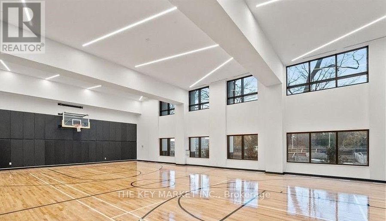
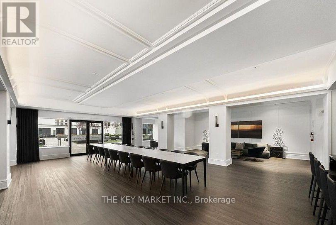
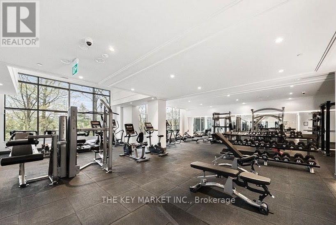
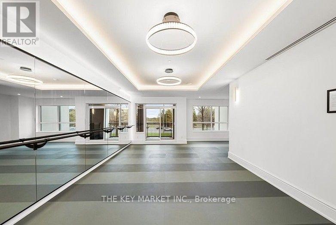
Welcome to 2 beds + den corner unit facing SE offering bright, sun filled most of the day both indoors and wrap around open balcony looking down beautiful courtyard with outdoor BBQ. Privately located within the complex for quite enjoyment. Kitchen features all upgraded Miele SS appliances with larger fridge, quartz countertop and back splash and the list goes on. 24 hrs concierge service and located conveniently for both public transit and close to Hwy 7 and Hwy 404. Mins to shops, restaurants, Unionville and newly finished amenities including exercise room, party room, media room, outdoor BBQ area with private court yard in the building. Come check it out for yourself and you'll enjoy the visit. It's a brand new Green Leed Building (Leadership in Energy and Environmental Design). Also includes 1 underground parking and 1 locker on same level as the unit. (id:62616)
Property Details
| MLS® Number | N13554948 |
| Property Type | Single Family |
| Community Name | Unionville |
| Amenities Near By | Park, Public Transit, Schools |
| Community Features | Pets Allowed With Restrictions, Community Centre |
| Features | Flat Site, Balcony, Carpet Free |
| Parking Space Total | 1 |
| View Type | View, City View |
Building
| Bathroom Total | 2 |
| Bedrooms Above Ground | 2 |
| Bedrooms Below Ground | 1 |
| Bedrooms Total | 3 |
| Age | 0 To 5 Years |
| Amenities | Security/concierge, Exercise Centre, Party Room, Recreation Centre, Visitor Parking, Storage - Locker |
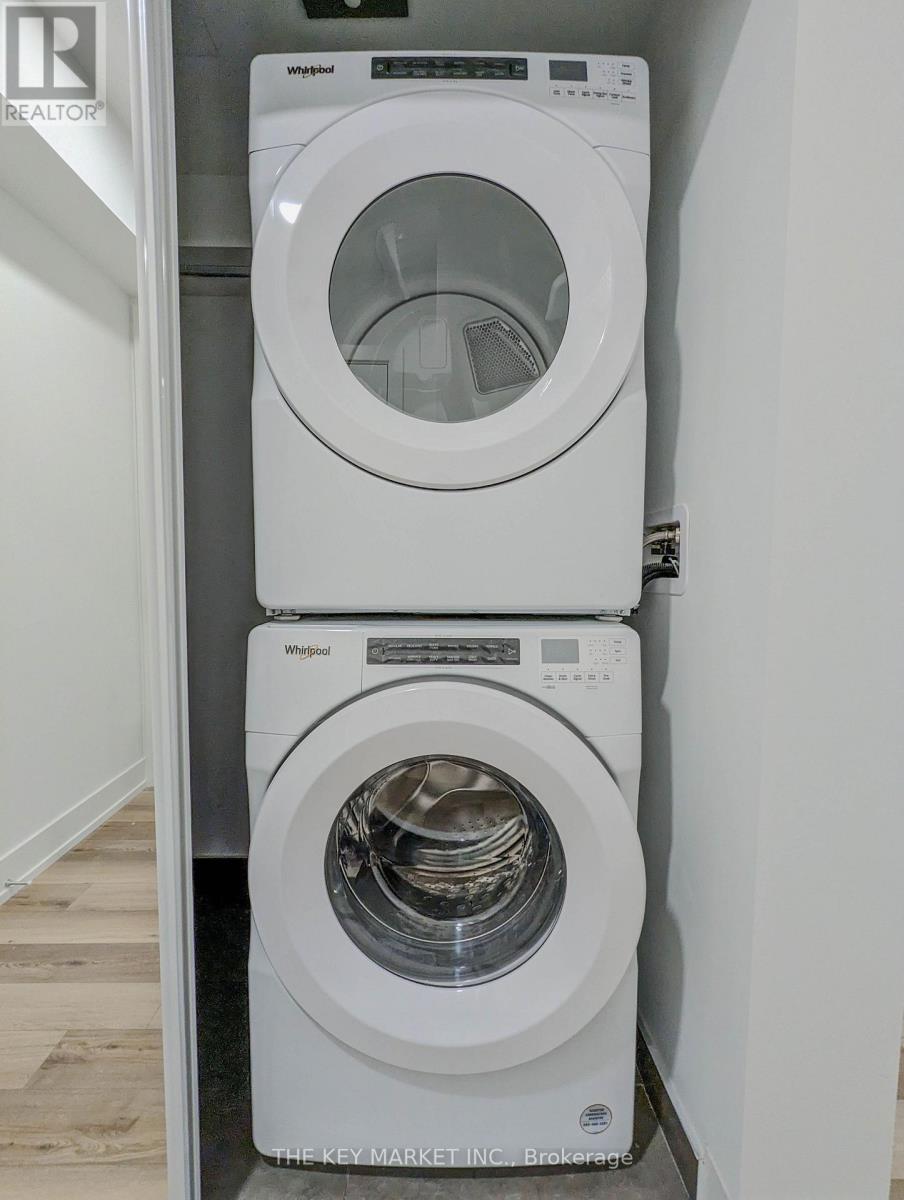
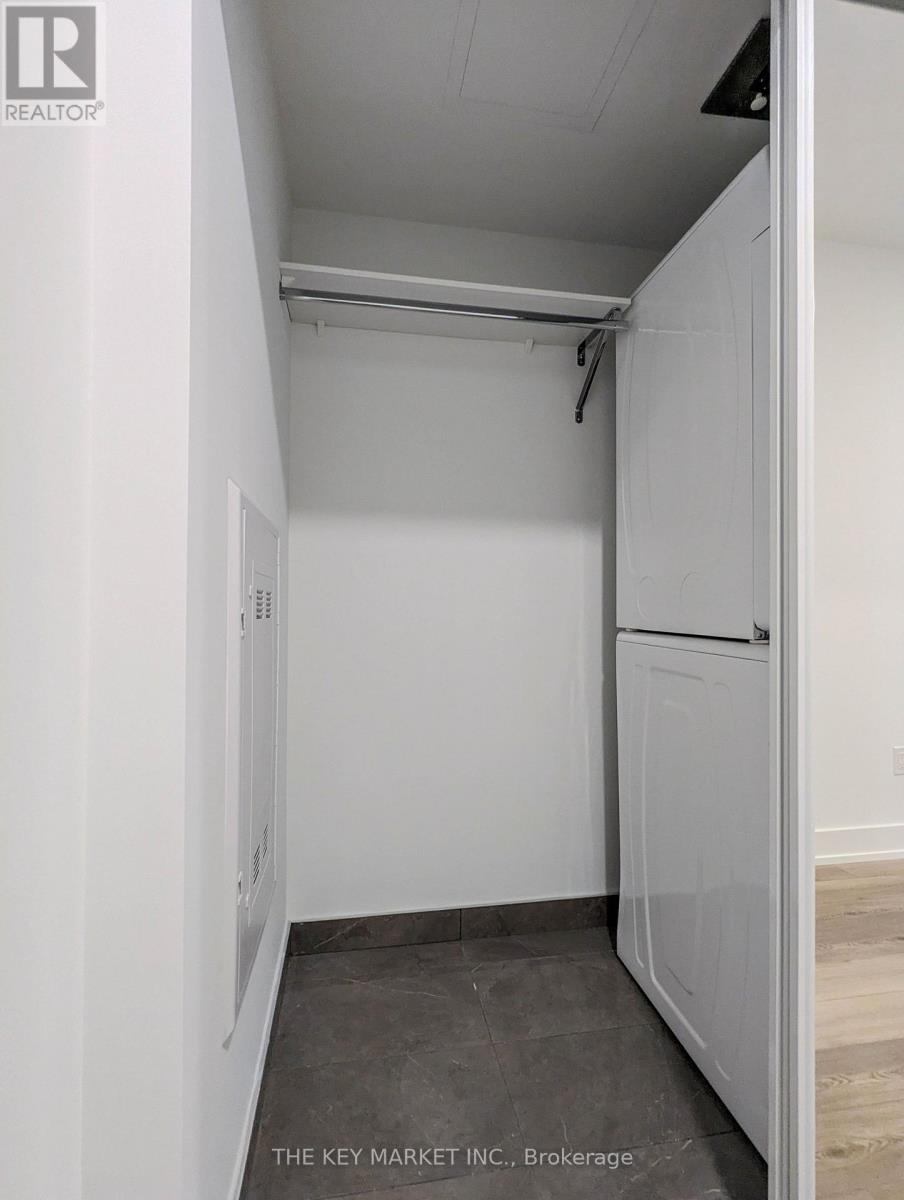
| Appliances | Garage Door Opener Remote(s), Range, Oven - Built-in, Dryer, Microwave, Oven, Hood Fan, Washer, Window Coverings, Refrigerator |
| Basement Type | None |
| Cooling Type | Central Air Conditioning |
| Exterior Finish | Concrete |
| Fire Protection | Security Guard, Smoke Detectors |
| Flooring Type | Laminate, Porcelain Tile |
| Heating Fuel | Electric |
| Heating Type | Coil Fan |
| Size Interior | 800 - 899 Sqft |
| Type | Apartment |
Parking
| Underground | |
| Garage |
Land
| Acreage | No |
| Land Amenities | Park, Public Transit, Schools |
Rooms
| Level | Type | Length | Width | Dimensions |
|---|---|---|---|---|
| Flat | Living Room | 4.06 m | 3.23 m | 4.06 m x 3.23 m |
| Flat | Dining Room | 4.06 m | 3.23 m | 4.06 m x 3.23 m |
| Flat | Kitchen | 3.5 m | 3.23 m | 3.5 m x 3.23 m |
| Flat | Primary Bedroom | 3.1 m | 2.84 m | 3.1 m x 2.84 m |
| Flat | Bedroom | 3.05 m | 3.05 m | 3.05 m x 3.05 m |
| Flat | Den | 2.67 m | 2.62 m | 2.67 m x 2.62 m |
| Flat | Bathroom | 3 m | 2 m | 3 m x 2 m |
| Flat | Bathroom | 3 m | 2 m | 3 m x 2 m |
https://www.realtor.ca/real-estate/30023911/723-9-clegg-road-markham-unionville-unionville
Contact Us
Contact us for more information

The trademarks REALTOR®, REALTORS®, and the REALTOR® logo are controlled by The Canadian Real Estate Association (CREA) and identify real estate professionals who are members of CREA. The trademarks MLS®, Multiple Listing Service® and the associated logos are owned by The Canadian Real Estate Association (CREA) and identify the quality of services provided by real estate professionals who are members of CREA. The trademark DDF® is owned by The Canadian Real Estate Association (CREA) and identifies CREA's Data Distribution Facility (DDF®)
July 13 2026 05:27:34
Toronto Regional Real Estate Board
The Key Market Inc.