
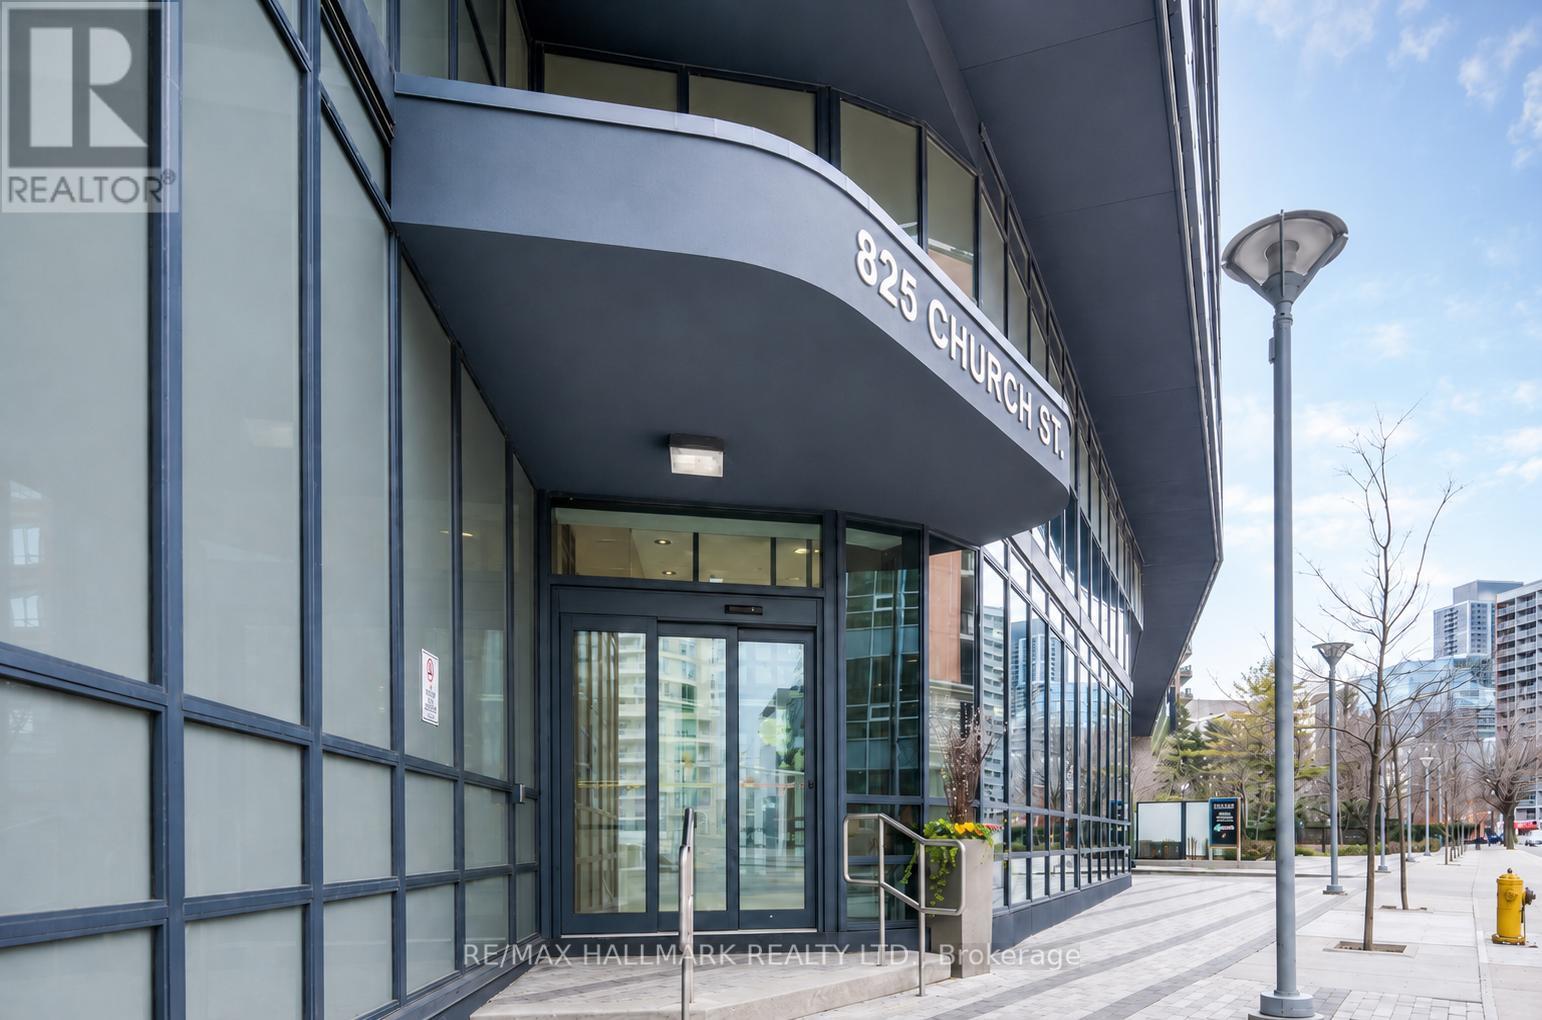
721 - 825 Church Street Toronto, Ontario M4W 3Z4

$2,500 Monthly
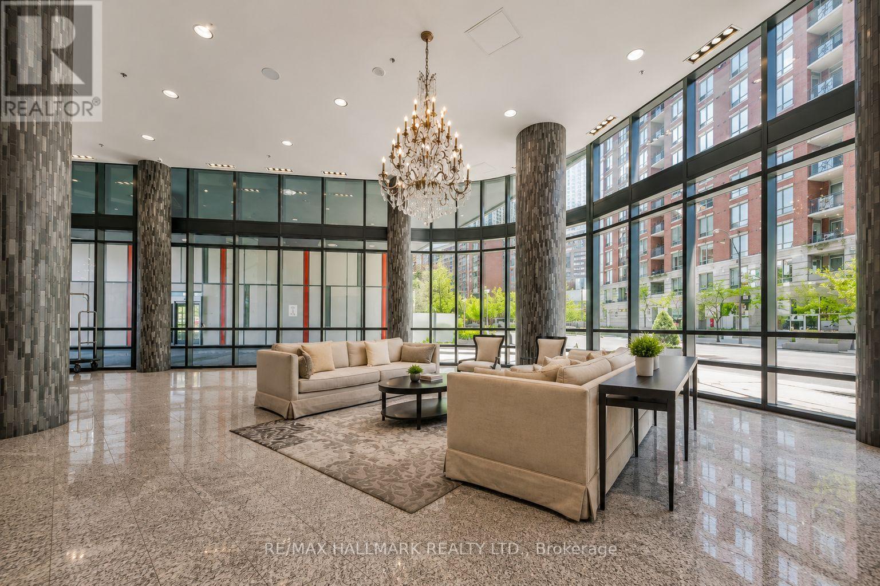
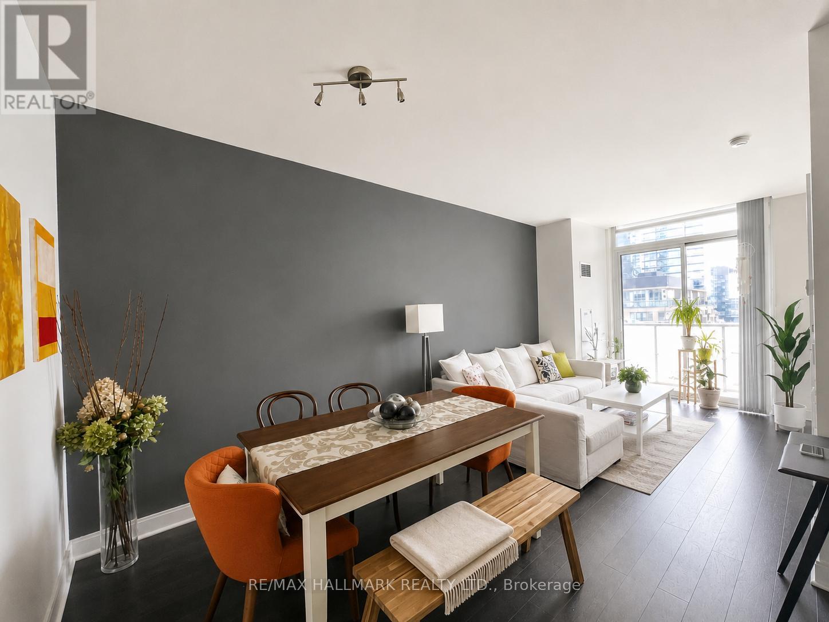
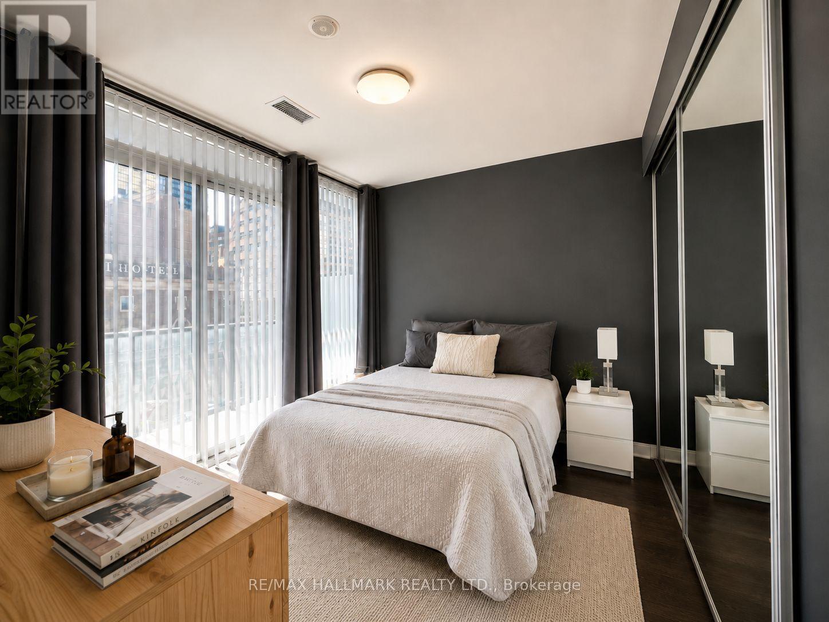
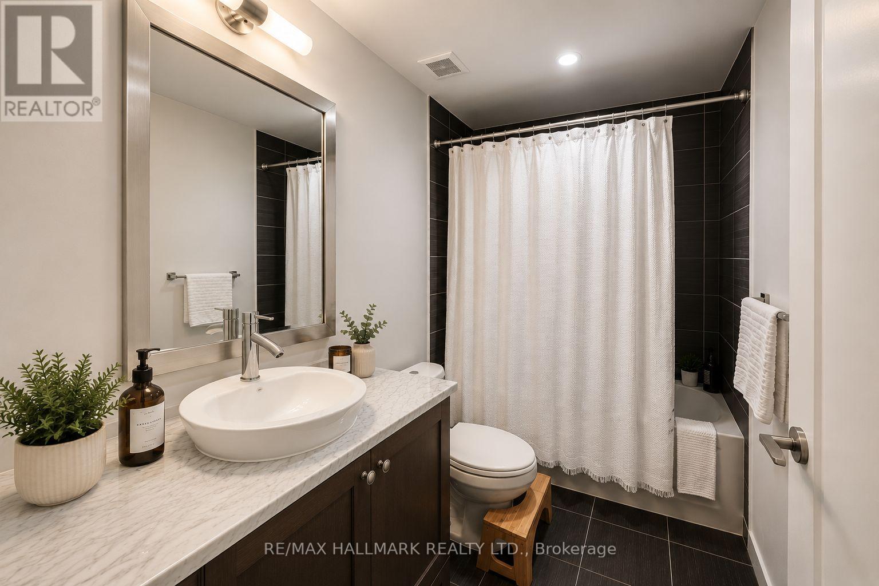
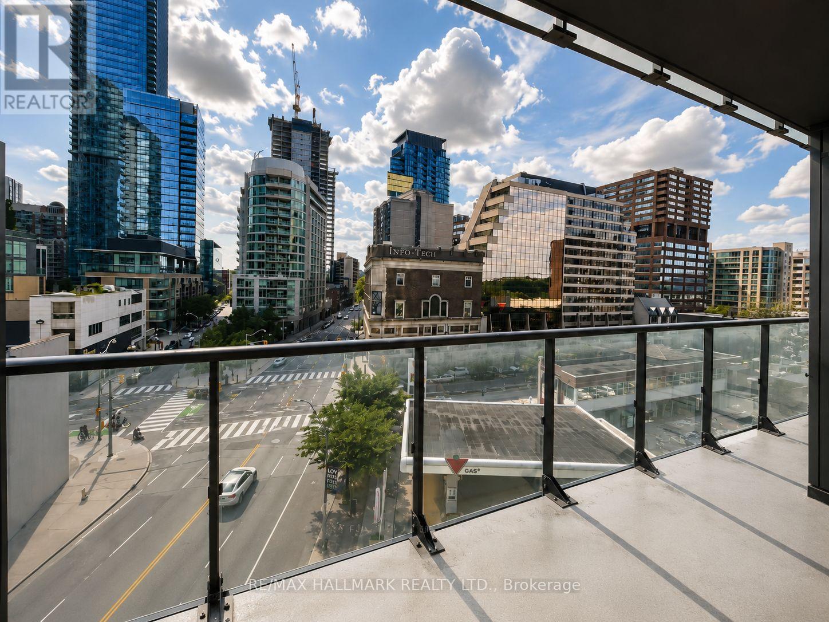
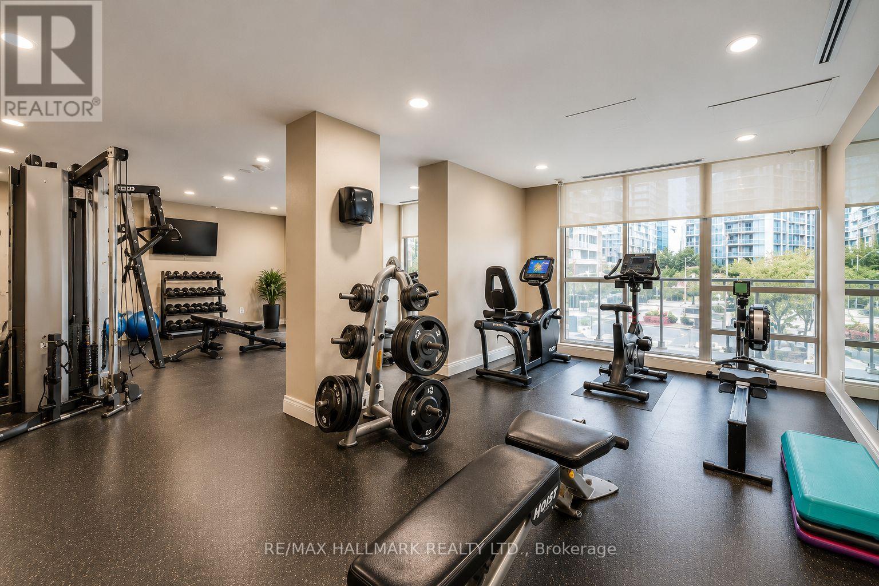
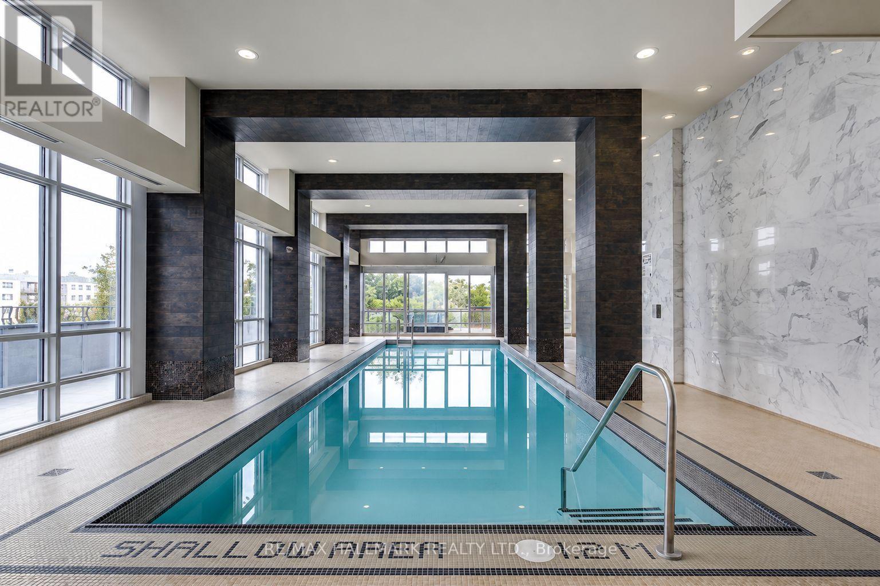
Experience refined Yorkville living at The Milan. This spacious 626 sq. ft. one-bedroom suite offers an open-concept layout, 9-ft ceilings, floor-to-ceiling windows, and a west-facing balcony with access from both the living room and bedroom. The generous primary bedroom features an oversized closet, while the elegant bathroom is complete with a marble vanity and soaker tub. Enjoy exceptional building amenities including 24-hour concierge, indoor pool, fitness centre, rooftop deck, party room, media room, guest suites, and more. Steps to Yorkville's premier shopping, restaurants, cafés, groceries, and transit, including Balzac's Coffee, Rabba Fine Foods, and convenient Yonge Street transit access. An ideal home for a tenant seeking a polished downtown lifestyle with luxury amenities and everyday convenience at their doorstep. (id:62616)
Property Details
| MLS® Number | C13526060 |
| Property Type | Single Family |
| Community Name | Rosedale-Moore Park |
| Amenities Near By | Public Transit |
| Community Features | Pets Allowed With Restrictions |
| Features | Balcony, Carpet Free |
| View Type | View |
Building
| Bathroom Total | 1 |
| Bedrooms Above Ground | 1 |
| Bedrooms Total | 1 |
| Amenities | Storage - Locker |
| Basement Type | None |
| Cooling Type | Central Air Conditioning |
| Exterior Finish | Concrete |
| Flooring Type | Laminate |
| Heating Fuel | Natural Gas |
| Heating Type | Forced Air |
| Size Interior | 600 - 699 Sqft |
| Type | Apartment |
Parking
| Underground | |
| Garage |
Land
| Acreage | No |
| Land Amenities | Public Transit |
Rooms
| Level | Type | Length | Width | Dimensions |
|---|---|---|---|---|
| Flat | Living Room | 4.17 m | 6.43 m | 4.17 m x 6.43 m |
| Flat | Dining Room | 2.87 m | 6.43 m | 2.87 m x 6.43 m |
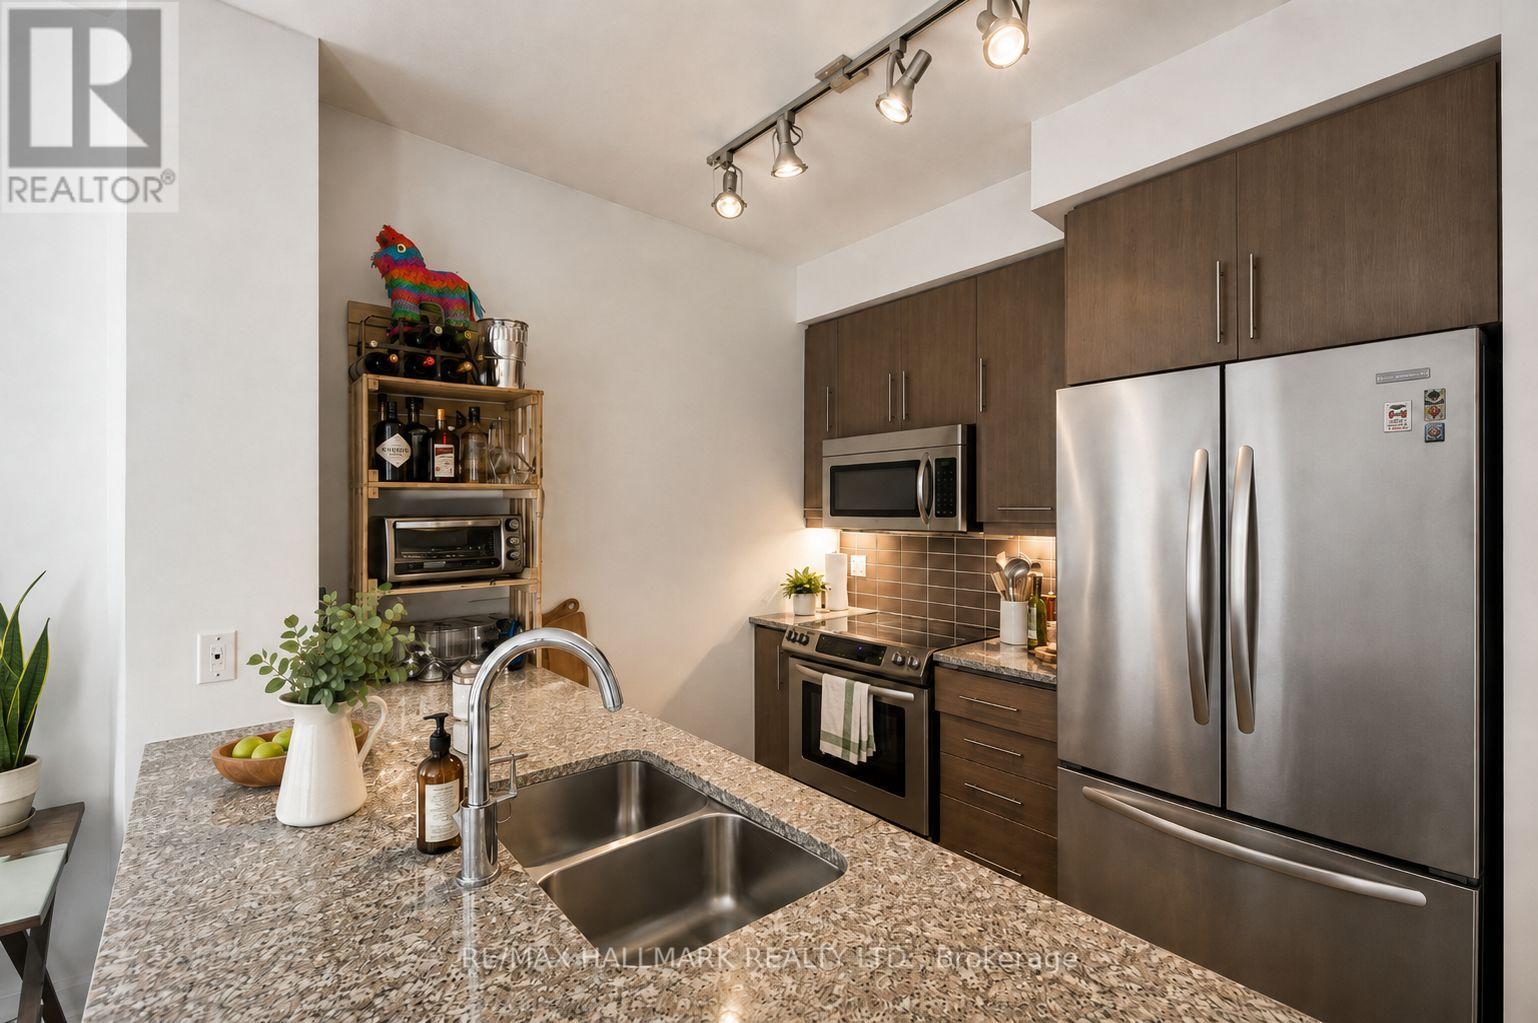
| Flat | Kitchen | 2.43 m | 2.53 m | 2.43 m x 2.53 m |
| Flat | Primary Bedroom | 3.44 m | 3.04 m | 3.44 m x 3.04 m |
Contact Us
Contact us for more information

The trademarks REALTOR®, REALTORS®, and the REALTOR® logo are controlled by The Canadian Real Estate Association (CREA) and identify real estate professionals who are members of CREA. The trademarks MLS®, Multiple Listing Service® and the associated logos are owned by The Canadian Real Estate Association (CREA) and identify the quality of services provided by real estate professionals who are members of CREA. The trademark DDF® is owned by The Canadian Real Estate Association (CREA) and identifies CREA's Data Distribution Facility (DDF®)
July 06 2026 02:32:12
Toronto Regional Real Estate Board
RE/MAX Hallmark Realty Ltd.