
721 - 1700 Eglinton Avenue E Toronto, Ontario M4A 2X4

$2,900 Monthly
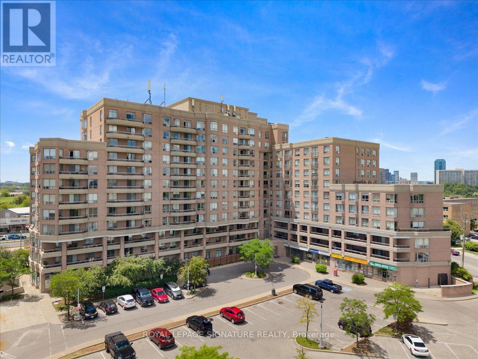
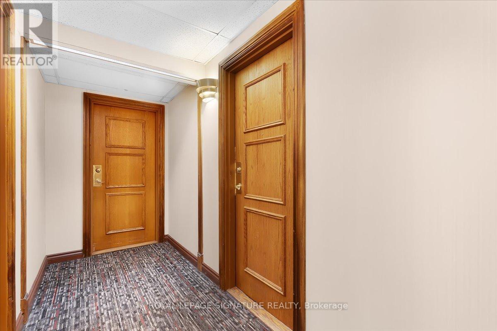
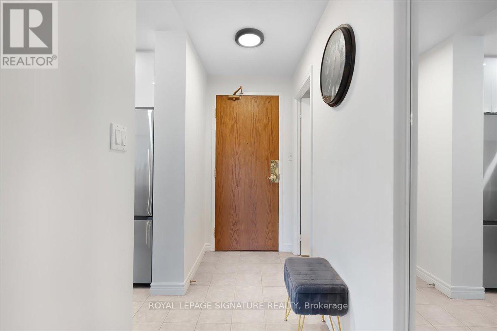
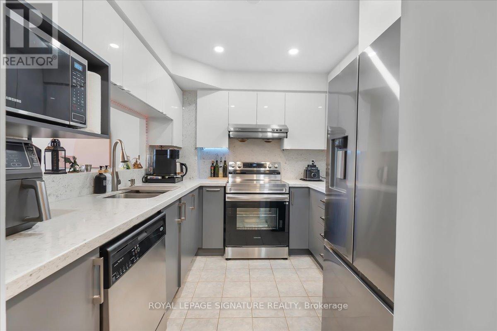
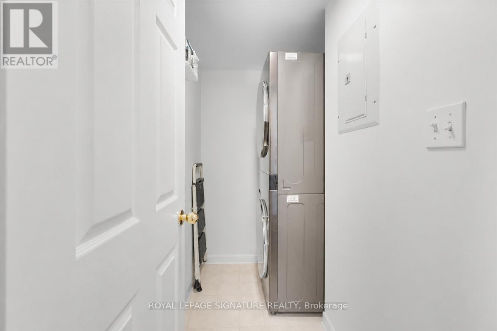
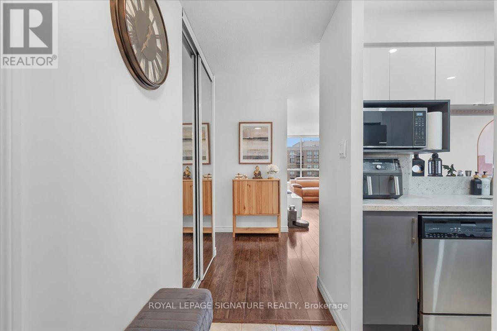
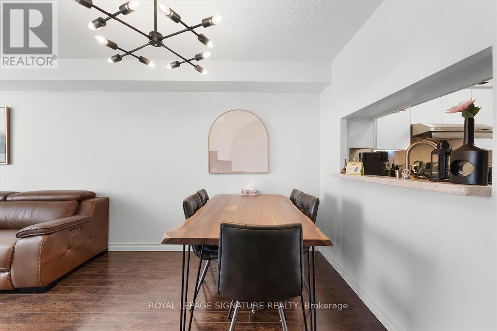
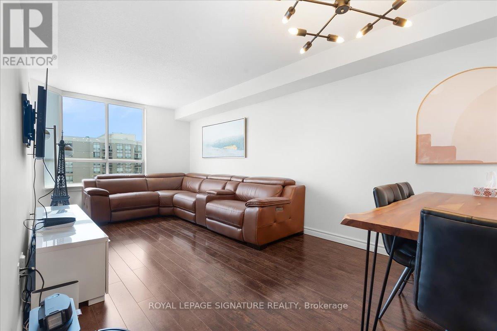
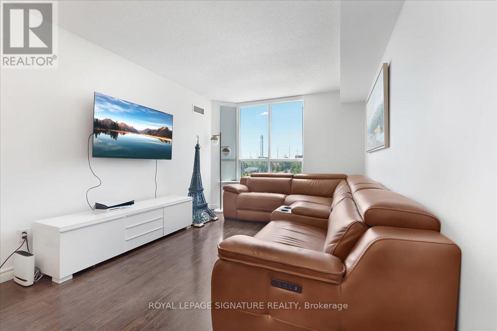
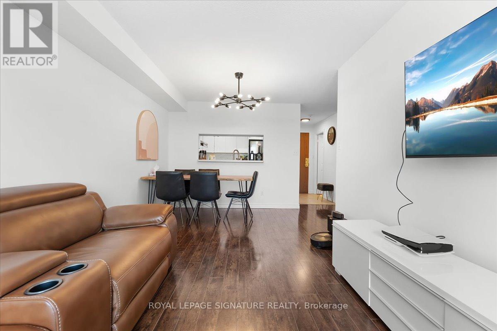
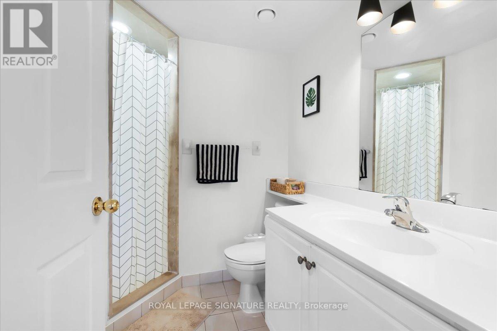
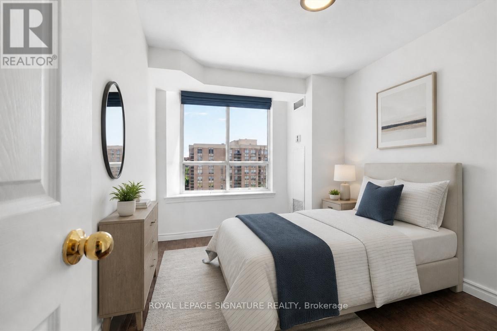
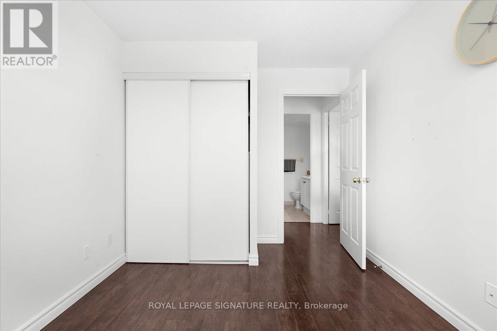
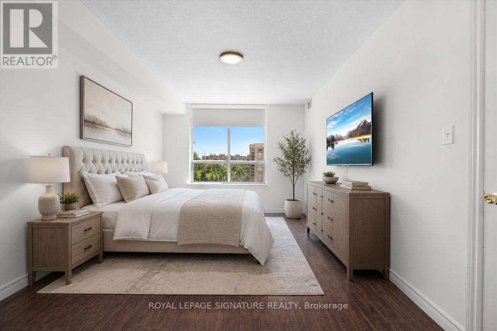
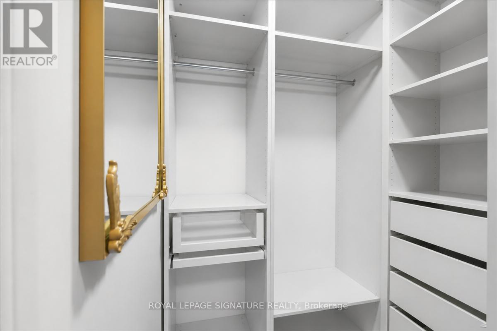
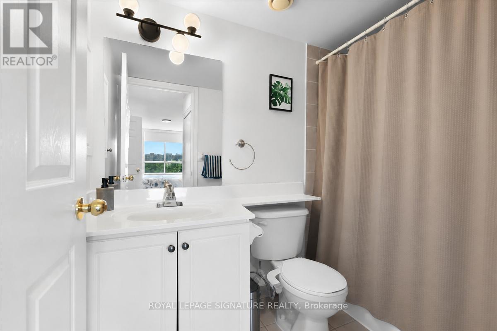
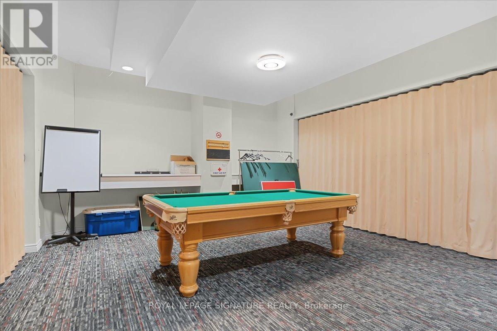
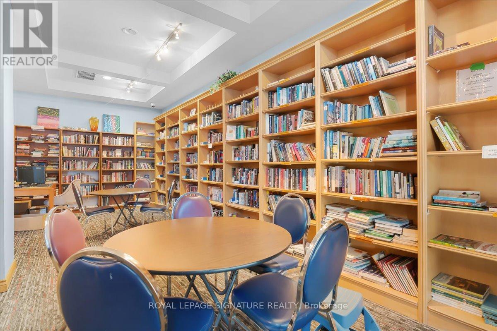
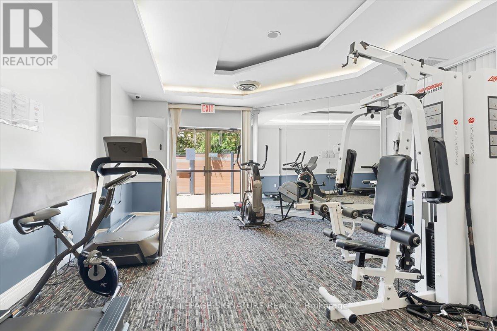
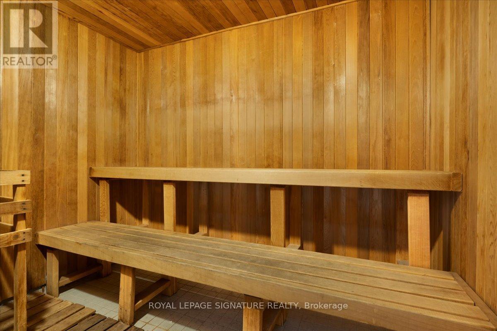
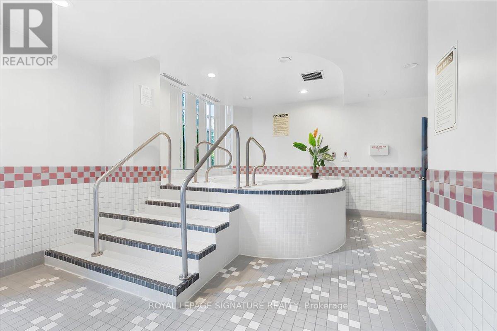
Unit 721 - 1700 Eglinton Ave E, Toronto | The Oasis $2,900/month - All-Inclusive Available for lease in the heart of Victoria Village, steps from the newly opened Eglinton Crosstown LRT station. This freshly updated 2-bed, 2-bath suite offers approximately 900-999 sq t of well-planned living space. Recently upgraded with brand new stainless steel fridge, stove, microwave, and washer/dryer - move in and enjoy the new appliances. Rent includes heat, hydro, and water, plus one underground parking space and one storage locker - simple, predictable monthly costs. The open-concept living/dining area, framed by large windows and abundant natural light. The kitchen features custom counters and a tiled backsplash. The primary bedroom stretches nearly 20 ft with a walk-in closet and an ensuite; the second bedroom offers a double closet. In-suite laundry included. Building amenities: 24-hour concierge, fitness centre, sauna, hot tub, tennis courts, party room, guest suites, and visitor parking. Unbeatable location - new LRT right outside the building, plus TTC access. Close to Sloane Public School, Aga Khan Museum, Shops at Don Mills, and Ontario Science Centre. Move-in ready. All-inclusive pricing. A rare find in a well-connected, amenity-rich building. (id:62616)
Property Details
| MLS® Number | C13532152 |
| Property Type | Single Family |
| Community Name | Victoria Village |
| Community Features | Pets Allowed With Restrictions |
| Features | Carpet Free |
| Parking Space Total | 1 |
Building
| Bathroom Total | 2 |
| Bedrooms Above Ground | 2 |
| Bedrooms Total | 2 |
| Amenities | Storage - Locker |
| Basement Type | None |
| Cooling Type | Central Air Conditioning |
| Exterior Finish | Brick, Concrete |
| Heating Fuel | Natural Gas |
| Heating Type | Forced Air |
| Size Interior | 900 - 999 Sqft |
| Type | Apartment |
Parking
| Underground | |
| Garage |
Land
| Acreage | No |
Rooms
| Level | Type | Length | Width | Dimensions |
|---|---|---|---|---|
| Main Level | Living Room | 7.01 m | 3.04 m | 7.01 m x 3.04 m |
| Main Level | Dining Room | 7.01 m | 3.04 m | 7.01 m x 3.04 m |
| Main Level | Kitchen | 2.74 m | 2.74 m | 2.74 m x 2.74 m |
| Main Level | Primary Bedroom | 6.09 m | 3.04 m | 6.09 m x 3.04 m |
| Main Level | Bedroom 2 | 3.96 m | 2.75 m | 3.96 m x 2.75 m |
| Main Level | Laundry Room | 2.43 m | 1.21 m | 2.43 m x 1.21 m |
Contact Us
Contact us for more information

The trademarks REALTOR®, REALTORS®, and the REALTOR® logo are controlled by The Canadian Real Estate Association (CREA) and identify real estate professionals who are members of CREA. The trademarks MLS®, Multiple Listing Service® and the associated logos are owned by The Canadian Real Estate Association (CREA) and identify the quality of services provided by real estate professionals who are members of CREA. The trademark DDF® is owned by The Canadian Real Estate Association (CREA) and identifies CREA's Data Distribution Facility (DDF®)
July 07 2026 03:31:37
Toronto Regional Real Estate Board
Royal LePage Signature Realty