
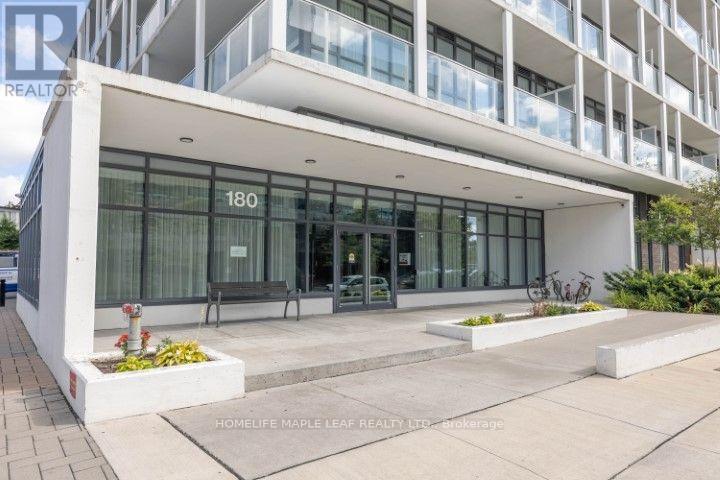
7 - 180 Fairview Mall Drive Toronto, Ontario M2J 0G4

$2,300 Monthly
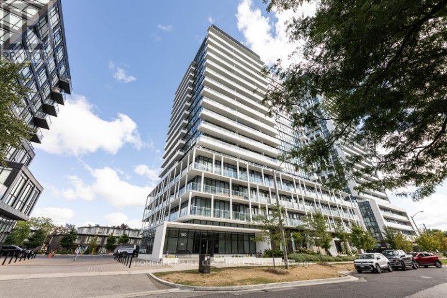
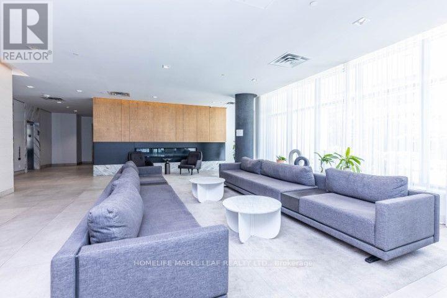
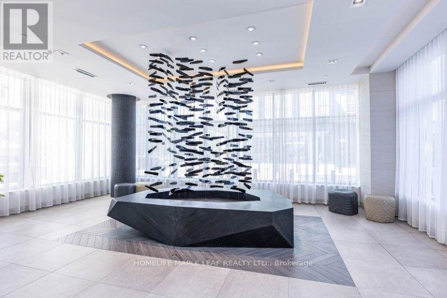
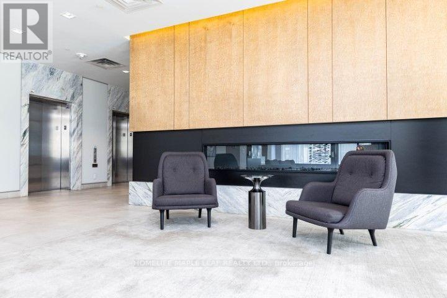
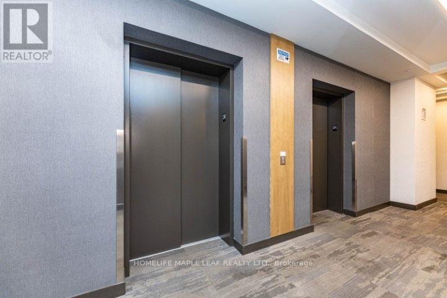
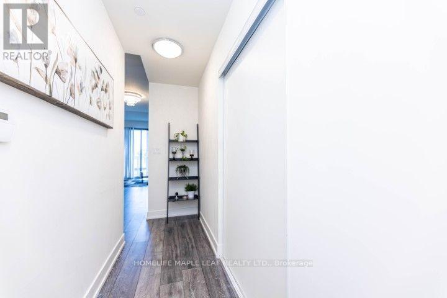
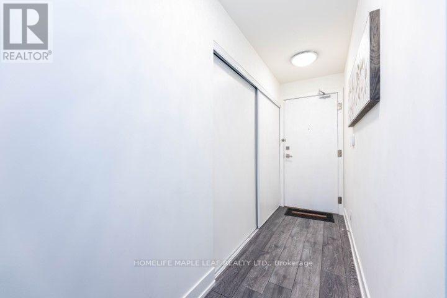
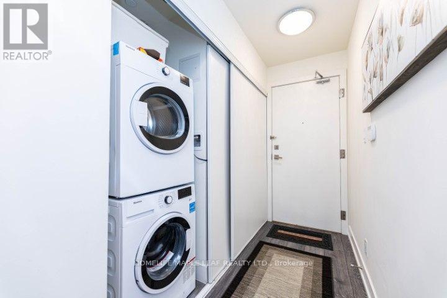
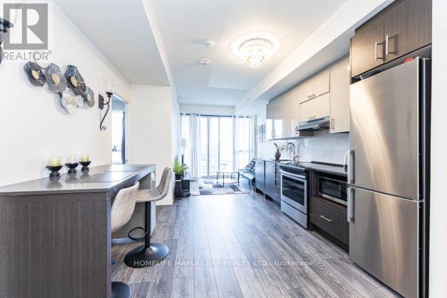
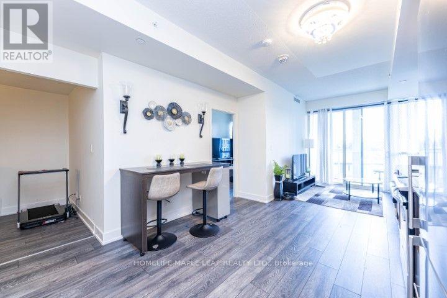
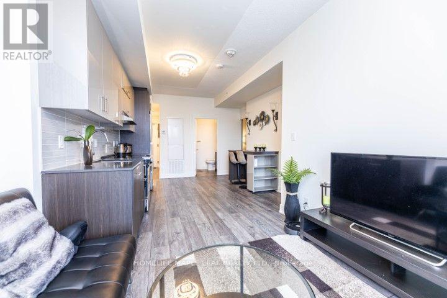
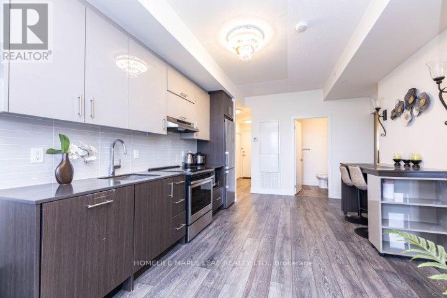
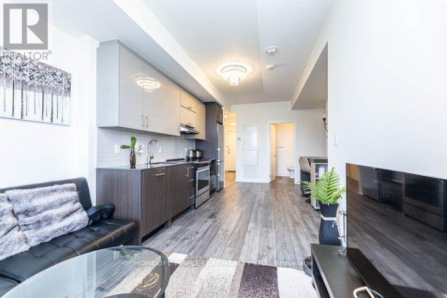
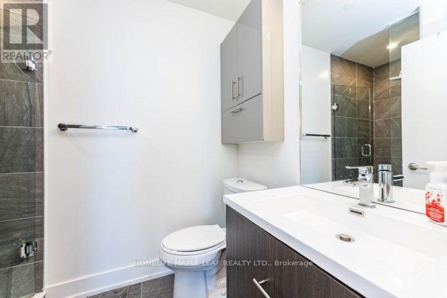
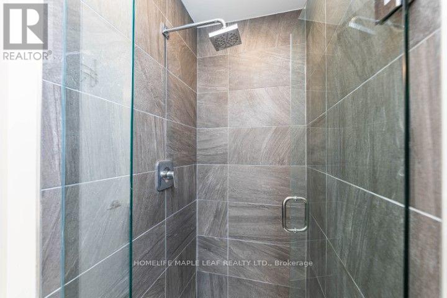
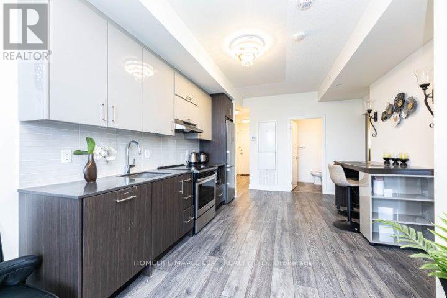
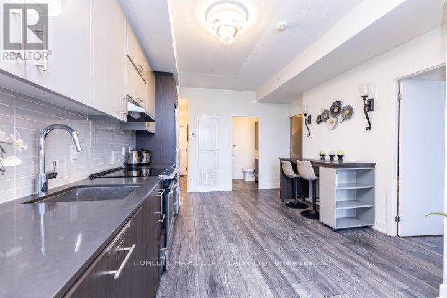
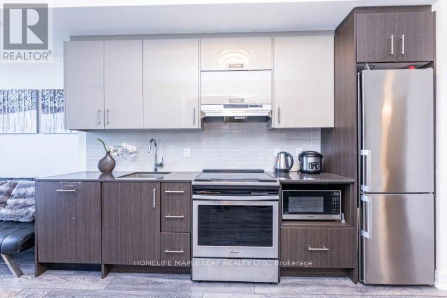
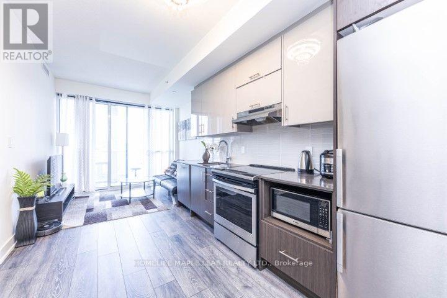
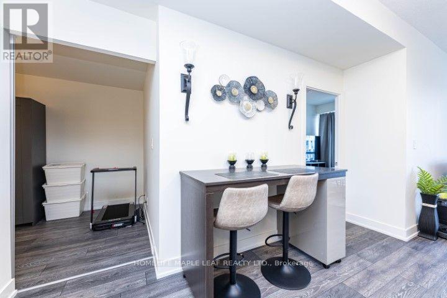
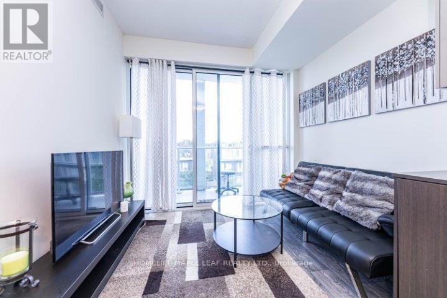
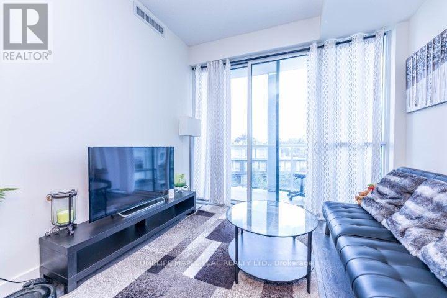
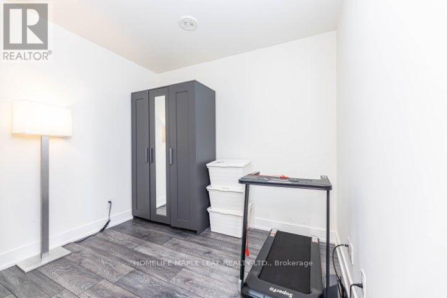
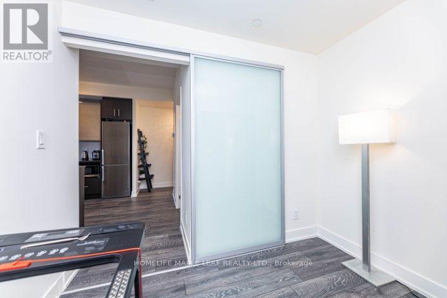
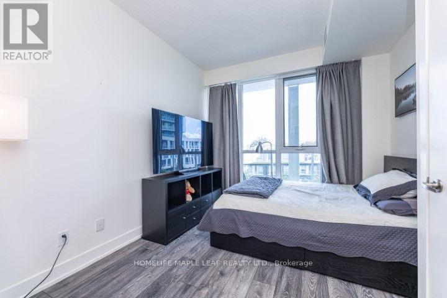
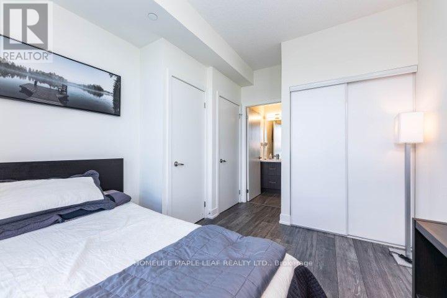
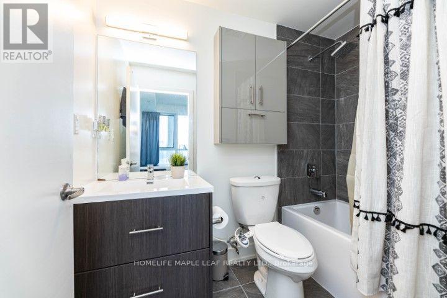
Welcome to VIVO Condos - Luxury Living in the heart of Don Valley Village - Experience refined urban living in a vibrant, highly connected community. Ideally located just minutes from Hwy401, 404, and the DVP, this exceptional residences offers convenient access to downtown Toronto, Scarborough, Pickering, Ajax and Pearson International Airport. TTC transit is right at your doorstep, with Don Mills Subway Station (Line4) only a short walk away, along with seamless connections to York Region Transit and GO Transit. Enjoy the convenience of being steps to Fairview Mall, featuring premier shopping, dining, grocery stores, and everyday essentials, while nearby parks, schools, banks, and the public library further enhance the lifestyle appeal of this sought-after neighborhood. This thoughtfully designed suite features 9-foot ceilings and expansive floor-to-ceiling windows that flood the space with natural light. The spacious primary retreat includes a spa-inspired 4 piece ensuite, while the sleek European style kitchen showcase stainless steel appliances, combining style and functionally for modern living. Building amenities: Gym, Yoga room, media room and visitor parking are included at no additional cost. Guest suites and the party/meeting room are available for use with applicable fees. (id:62616)
Property Details
| MLS® Number | C13553850 |
| Property Type | Single Family |
| Community Name | Don Valley Village |
| Community Features | Pets Allowed With Restrictions |
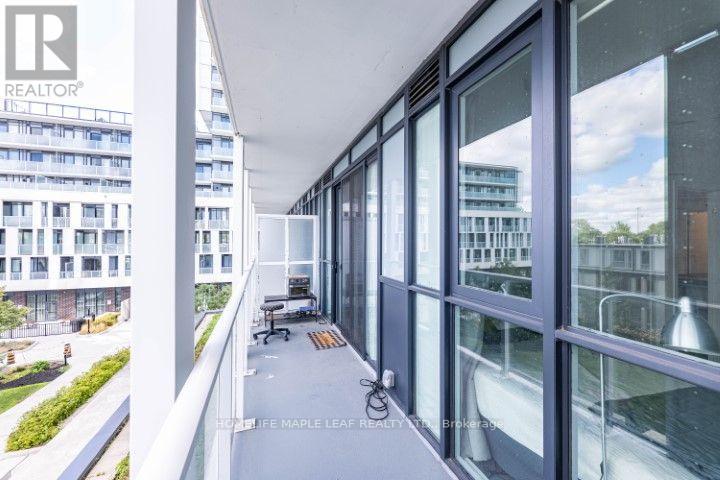
| Features | Elevator, Balcony, In Suite Laundry |
| Parking Space Total | 1 |
Building
| Bathroom Total | 2 |
| Bedrooms Above Ground | 1 |
| Bedrooms Below Ground | 1 |
| Bedrooms Total | 2 |
| Age | 0 To 5 Years |
| Amenities | Security/concierge, Exercise Centre, Visitor Parking, Storage - Locker |
| Architectural Style | Multi-level |
| Basement Type | None |
| Cooling Type | Central Air Conditioning |
| Exterior Finish | Brick, Concrete |
| Fire Protection | Security Guard, Smoke Detectors |
| Flooring Type | Laminate |
| Heating Fuel | Natural Gas |
| Heating Type | Forced Air |
| Size Interior | 600 - 699 Sqft |
| Type | Apartment |
Parking
| Underground | |
| No Garage |
Land
| Acreage | No |
Rooms
| Level | Type | Length | Width | Dimensions |
|---|---|---|---|---|
| Flat | Foyer | 3.856 m | 0.85 m | 3.856 m x 0.85 m |
| Flat | Kitchen | 6.89 m | 4.08 m | 6.89 m x 4.08 m |
| Flat | Living Room | 6.89 m | 4.08 m | 6.89 m x 4.08 m |
| Flat | Primary Bedroom | 3.9 m | 2.5 m | 3.9 m x 2.5 m |
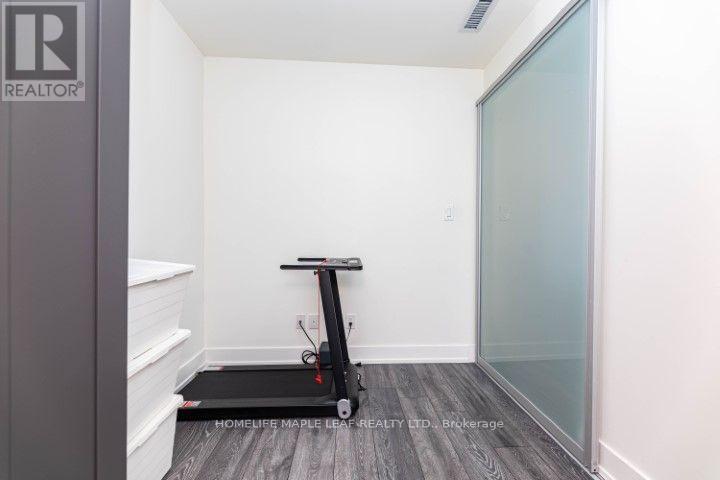
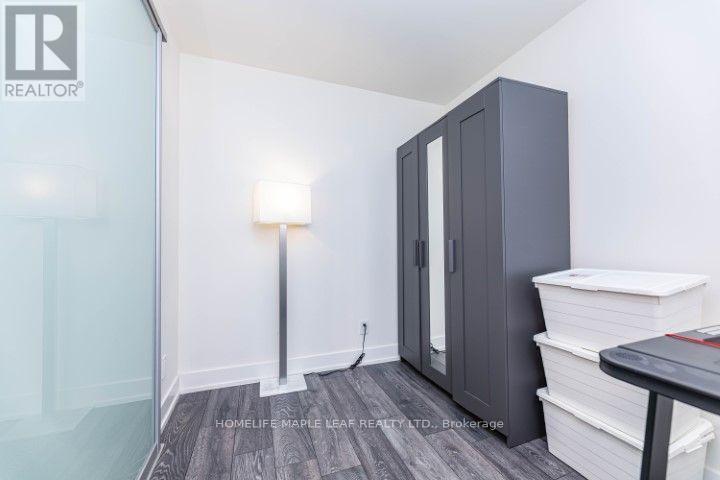
| Flat | Den | 2.71 m | 2.5 m | 2.71 m x 2.5 m |
| Flat | Bathroom | Measurements not available |
Contact Us
Contact us for more information

The trademarks REALTOR®, REALTORS®, and the REALTOR® logo are controlled by The Canadian Real Estate Association (CREA) and identify real estate professionals who are members of CREA. The trademarks MLS®, Multiple Listing Service® and the associated logos are owned by The Canadian Real Estate Association (CREA) and identify the quality of services provided by real estate professionals who are members of CREA. The trademark DDF® is owned by The Canadian Real Estate Association (CREA) and identifies CREA's Data Distribution Facility (DDF®)
July 12 2026 04:30:03
Toronto Regional Real Estate Board
Homelife Maple Leaf Realty Ltd.