
66 Page Street Port Colborne, Ontario L3K 5V1

$669,850
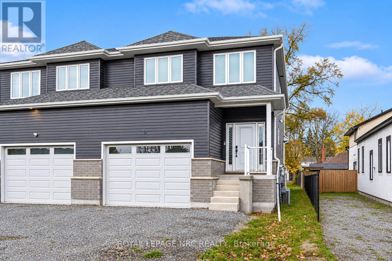
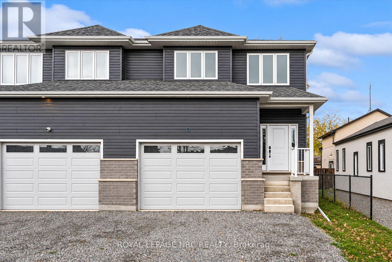
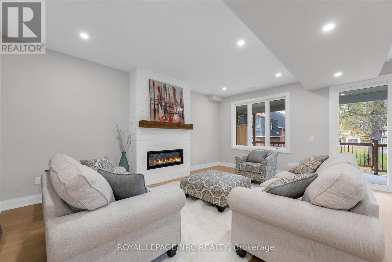
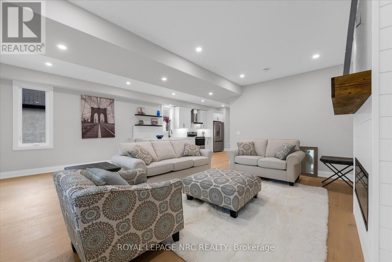
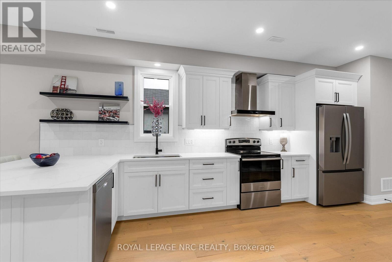
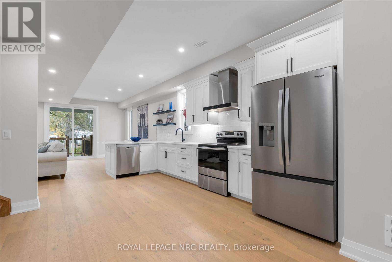
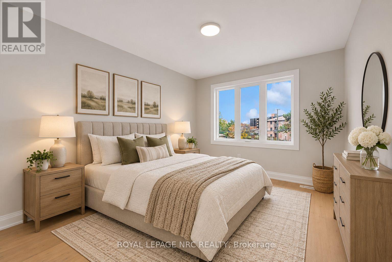
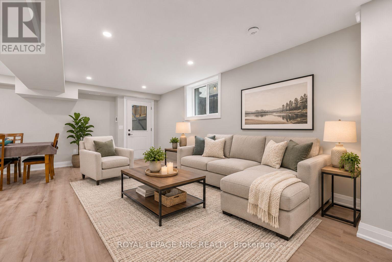
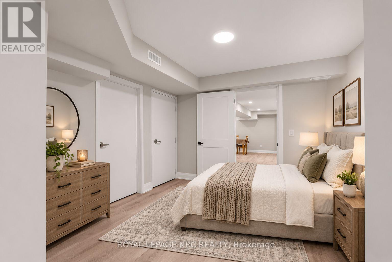
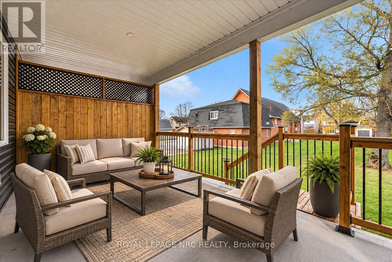
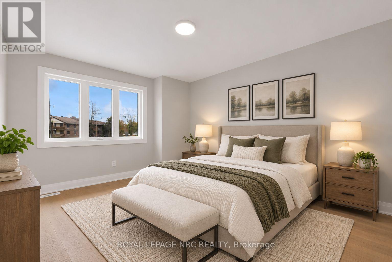
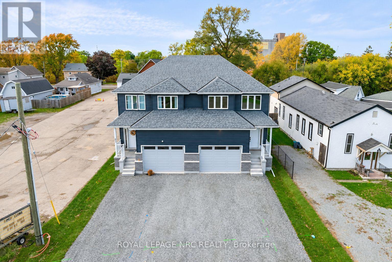
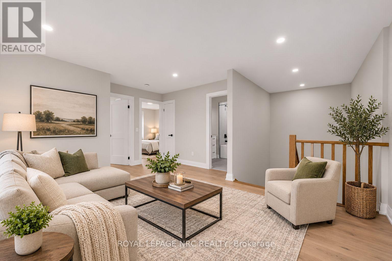
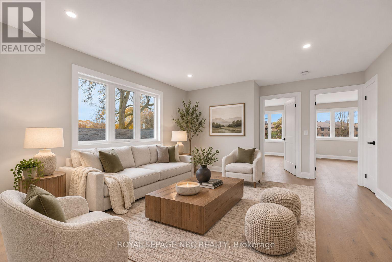
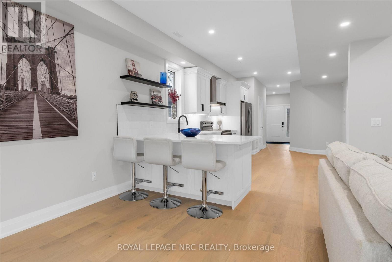
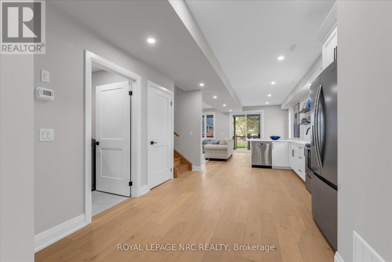
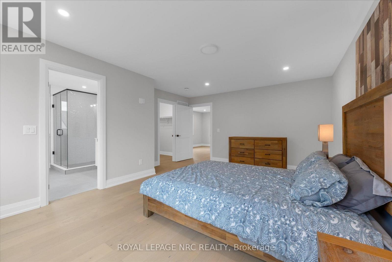
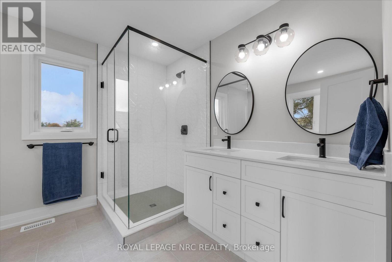
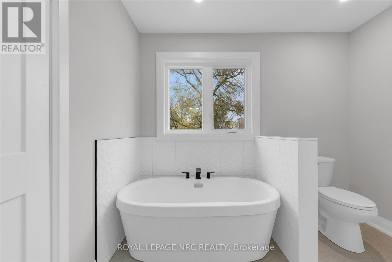
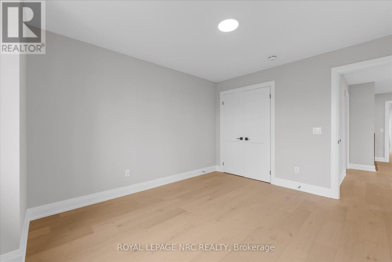
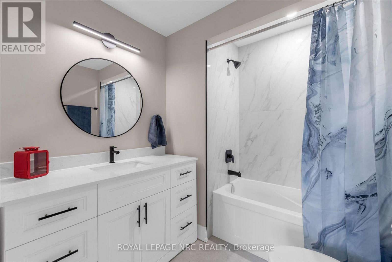
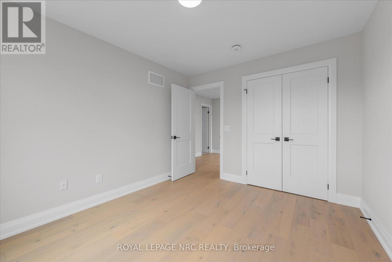
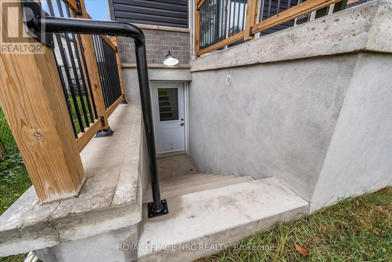
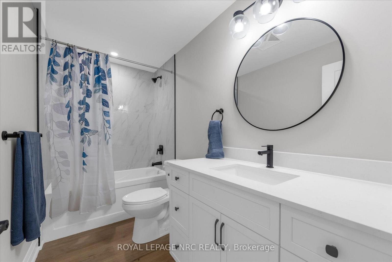
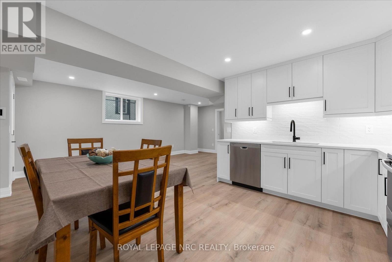
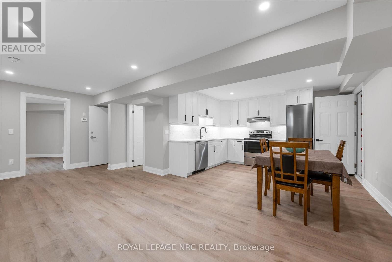
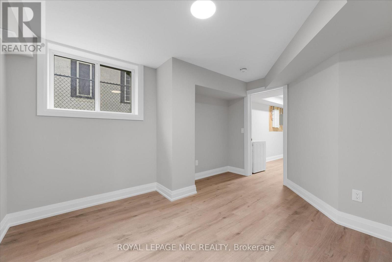
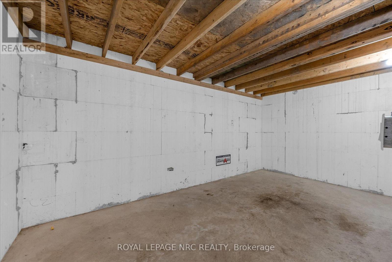
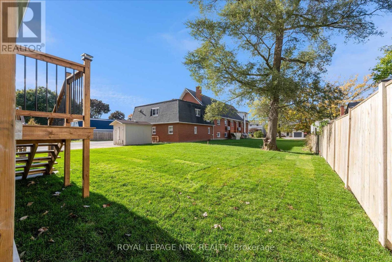
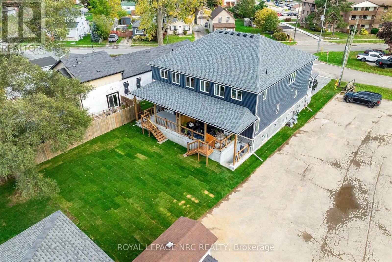
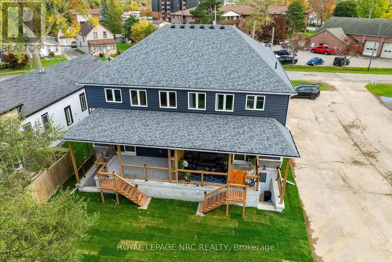
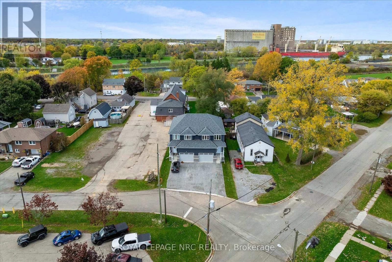
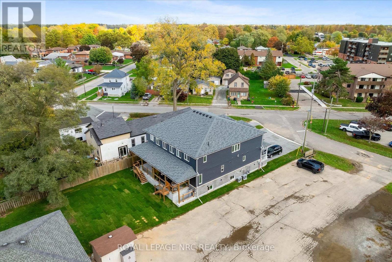
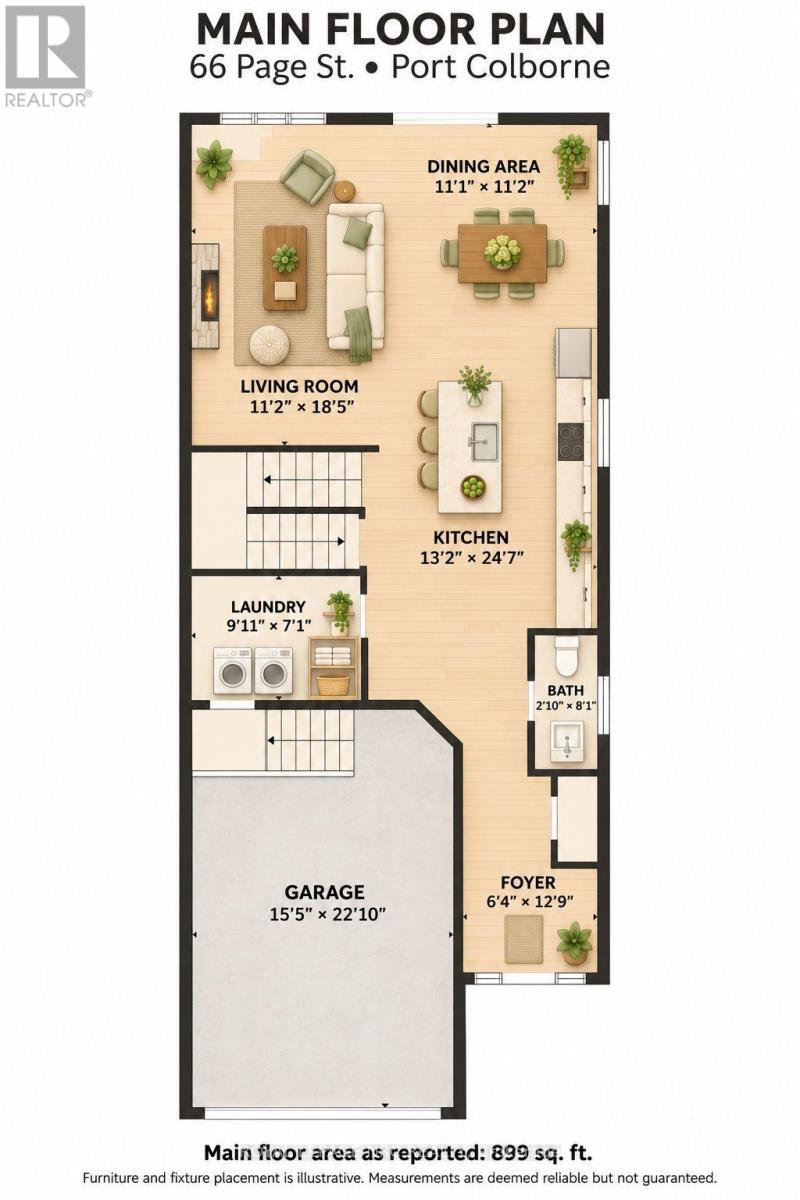
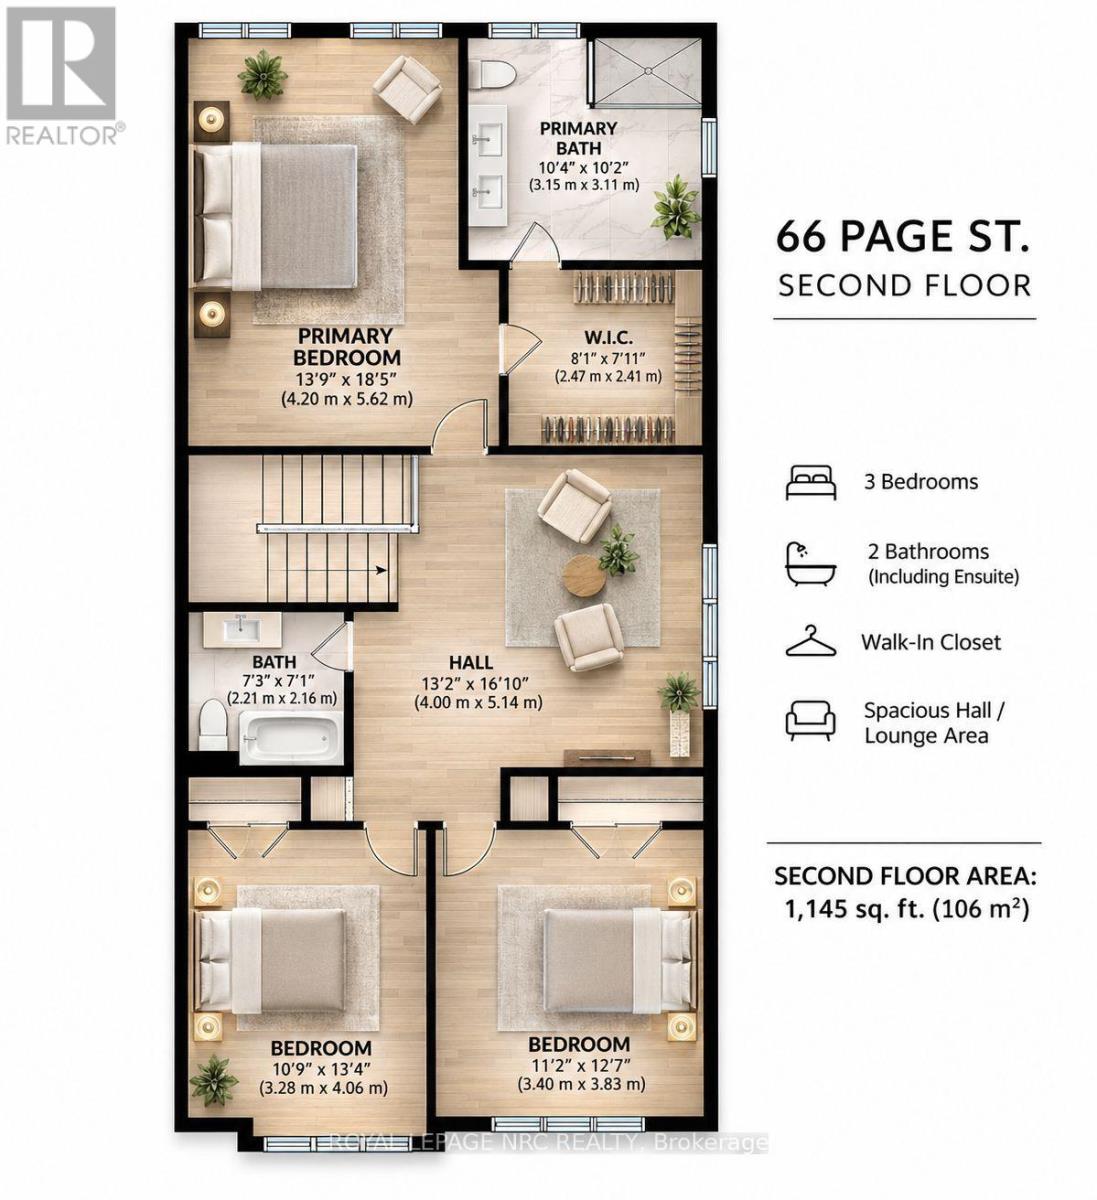
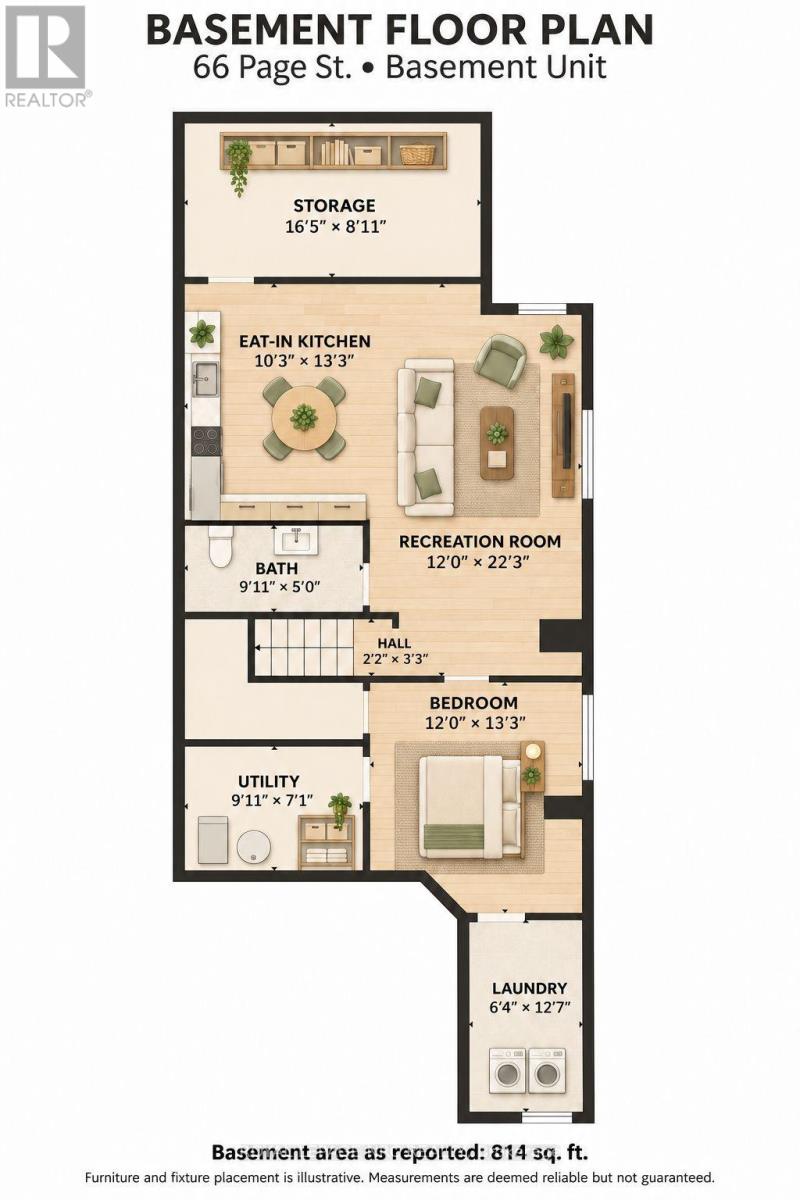
Live upstairs and rent below, or add two rental units to your portfolio. This brand-new semi-detached duplex pairs a spacious three-bedroom, three-bathroom main residence with a bright, self-contained lower suite. Each unit has its own gas, hydro and water meters, making it easy to manage utilities separately. Large windows bring natural light into the lower suite, where a quartz-topped kitchen, a four-piece bathroom and a private walk-up entrance make it feel like a home of its own. Rent the suite to help offset ownership costs or keep it available for extended family. Built on an insulated concrete form (ICF) foundation and backed by a seven-year Tarion warranty, the home also features a Nest doorbell and pre-wiring for security cameras. A fresh build with the flexibility to suit homeowners and investors alike. (id:62616)
Property Details
| MLS® Number | X14168562 |
| Property Type | Multi-family |
| Community Name | 873 - Bethel |
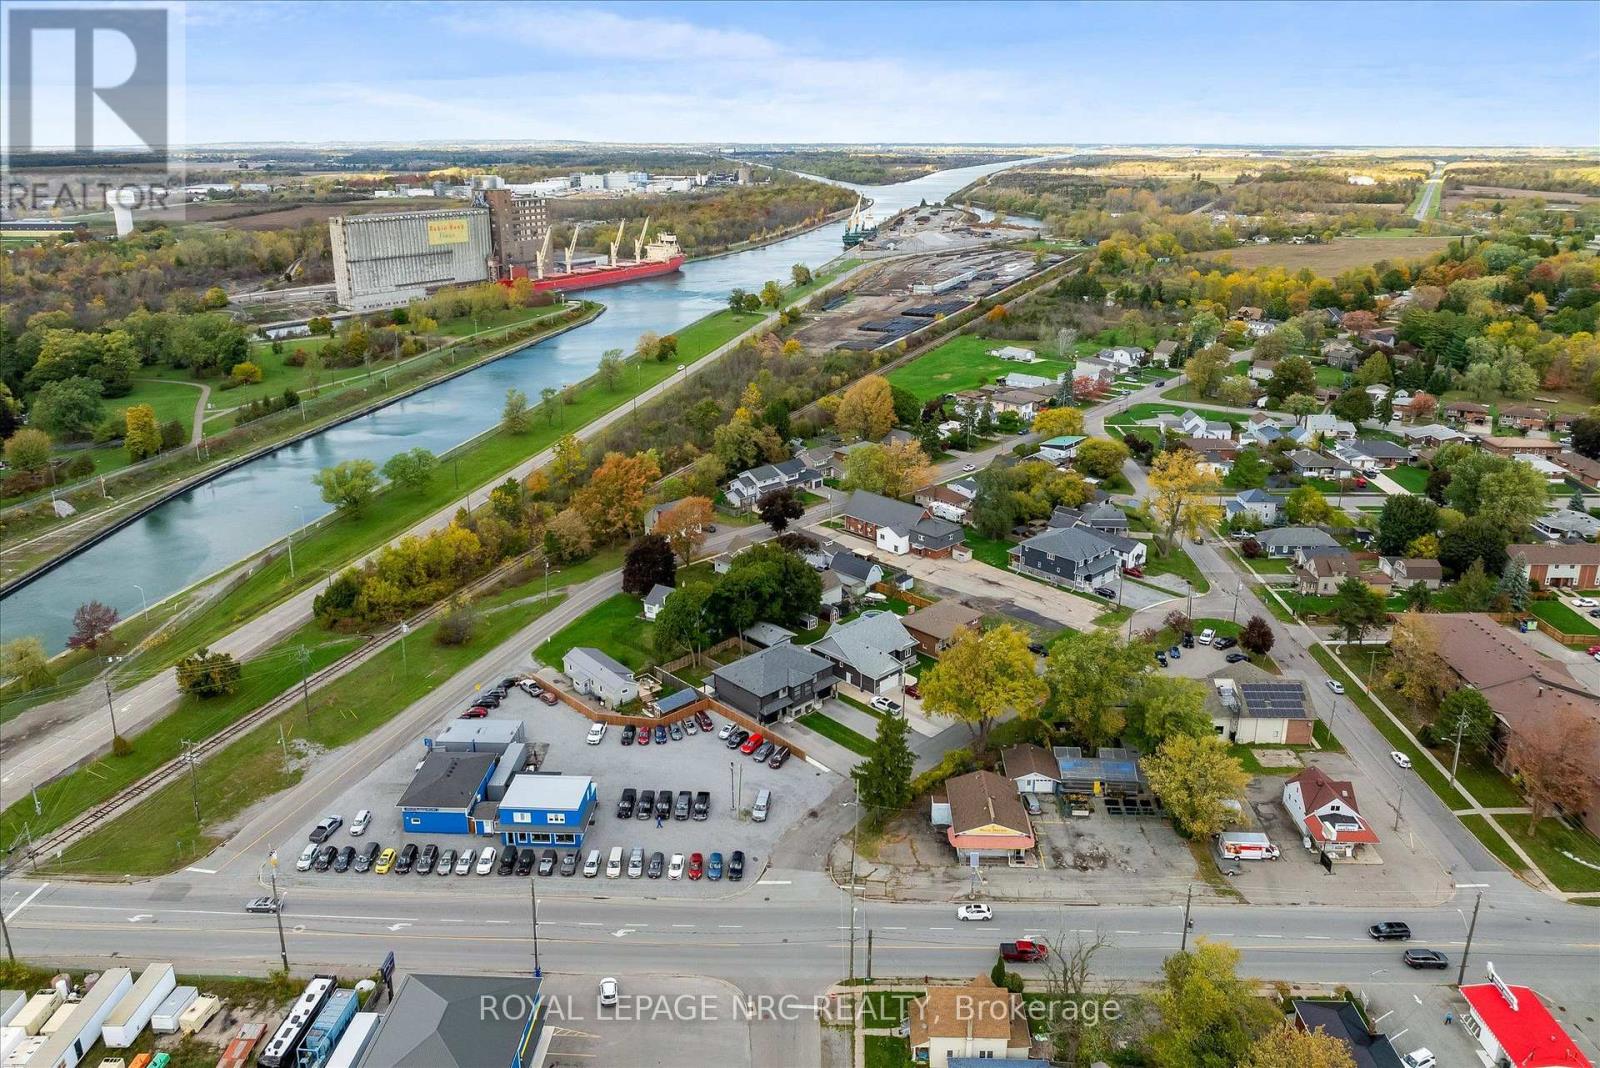
| Amenities Near By | Public Transit |
| Community Features | School Bus |
| Features | In-law Suite |
| Parking Space Total | 3 |
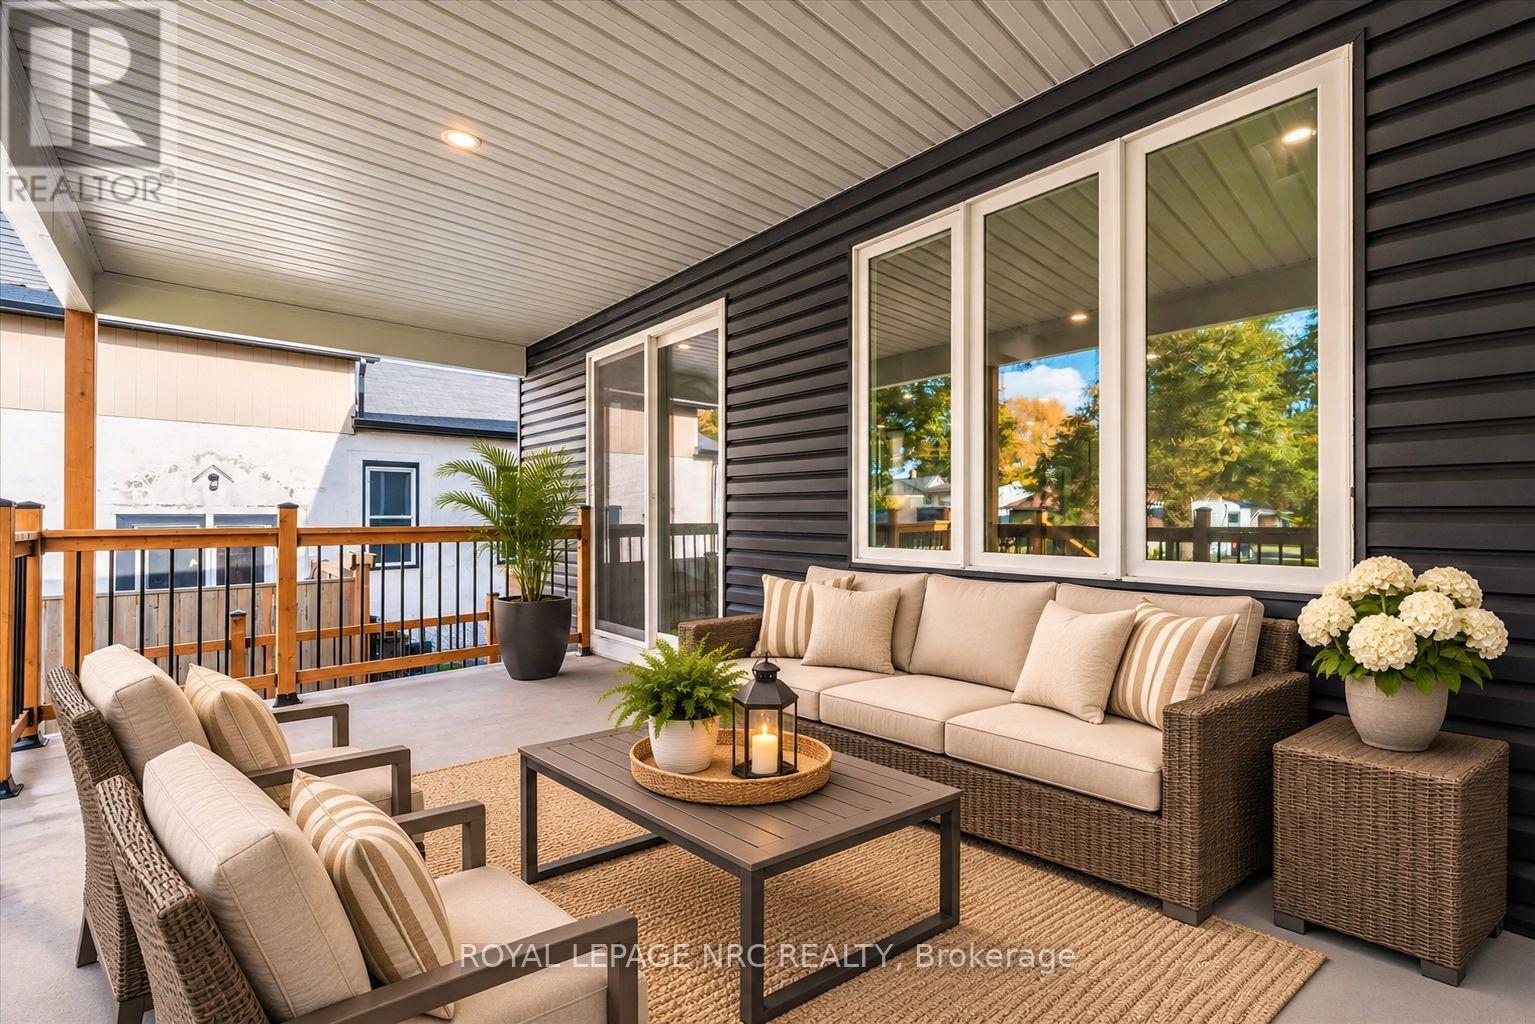
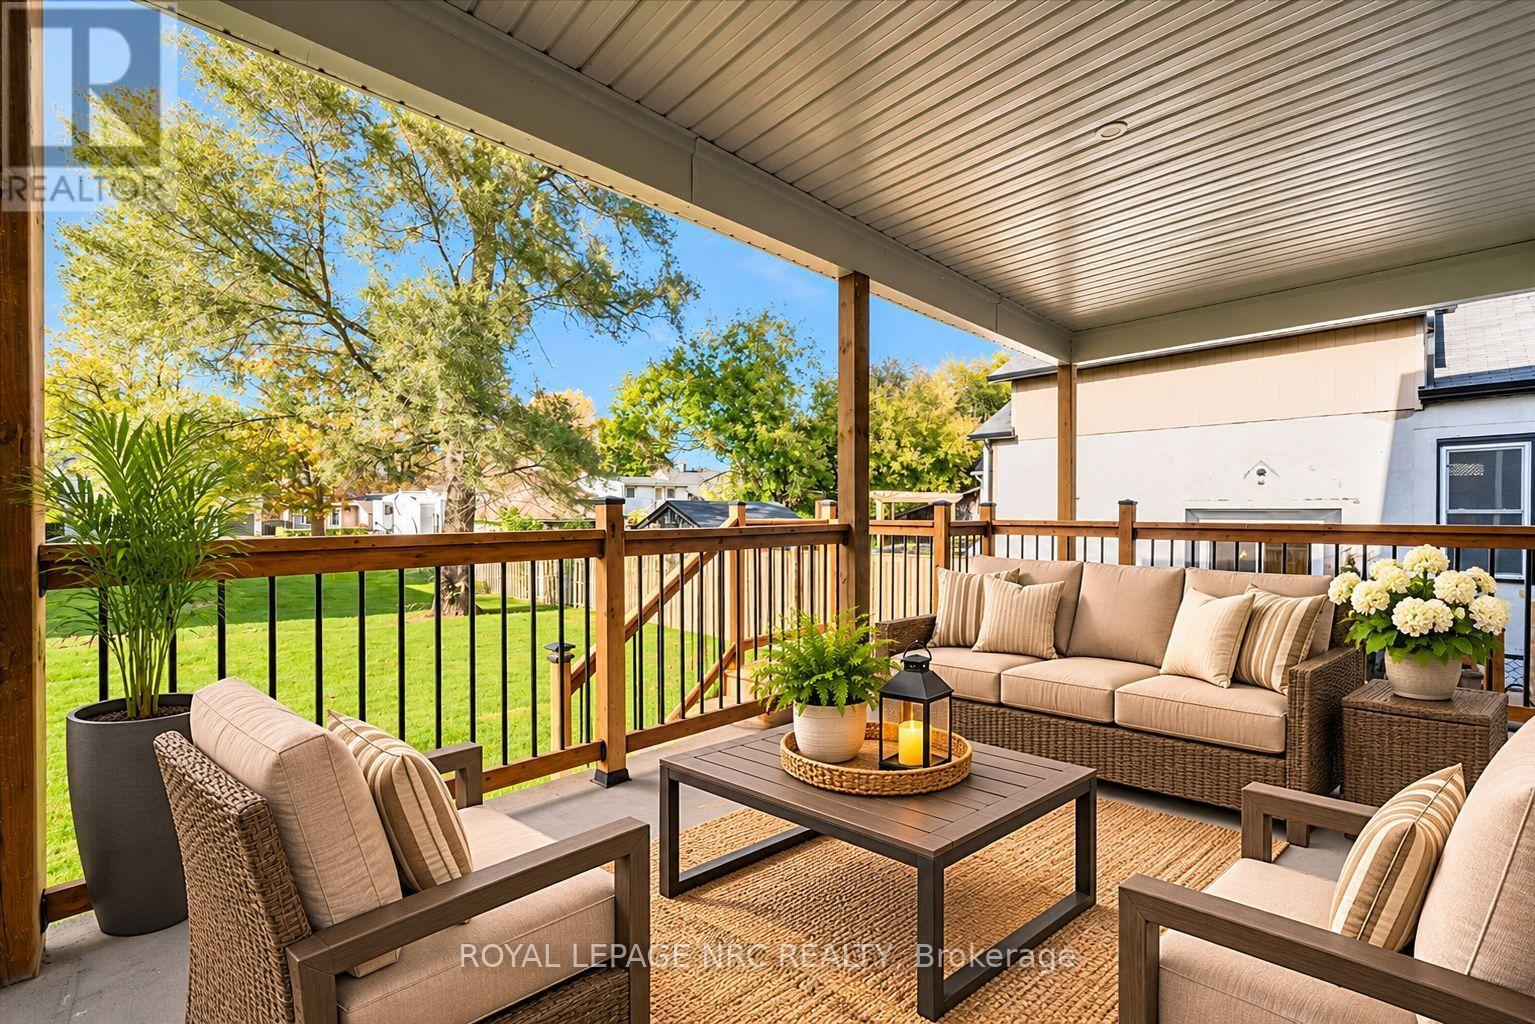
| Structure | Deck, Patio(s) |
Building
| Bathroom Total | 4 |
| Bedrooms Above Ground | 3 |
| Bedrooms Below Ground | 1 |
| Bedrooms Total | 4 |
| Age | New Building |
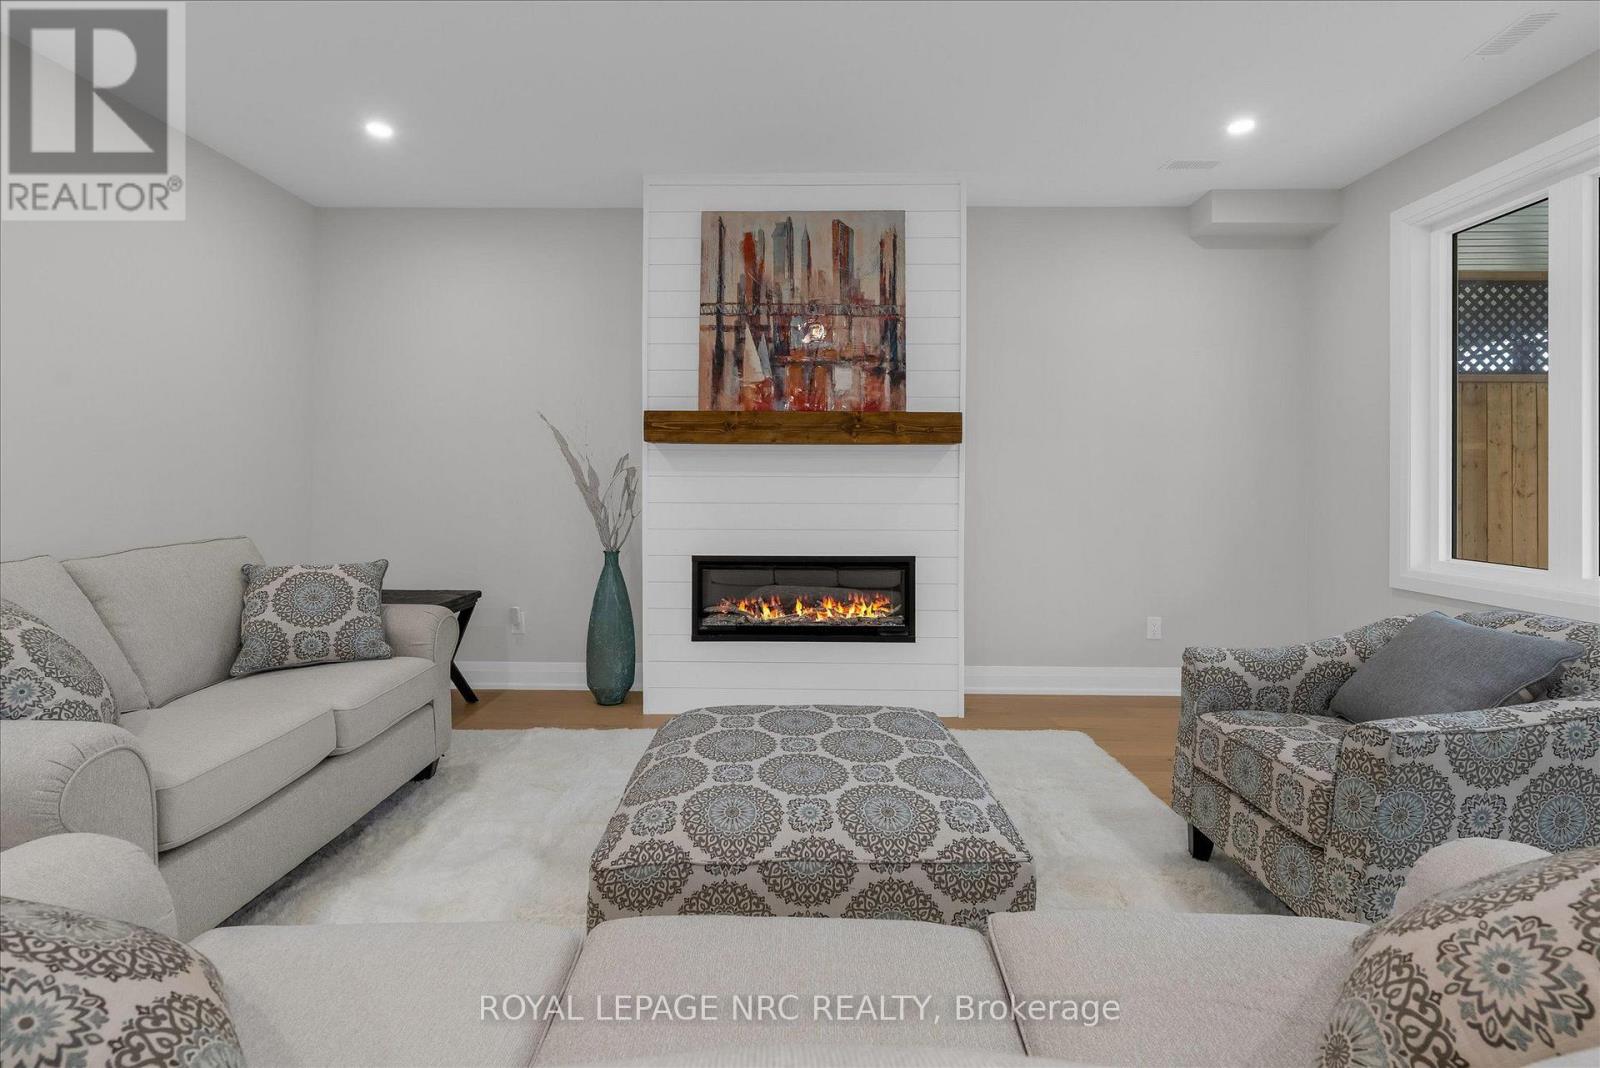
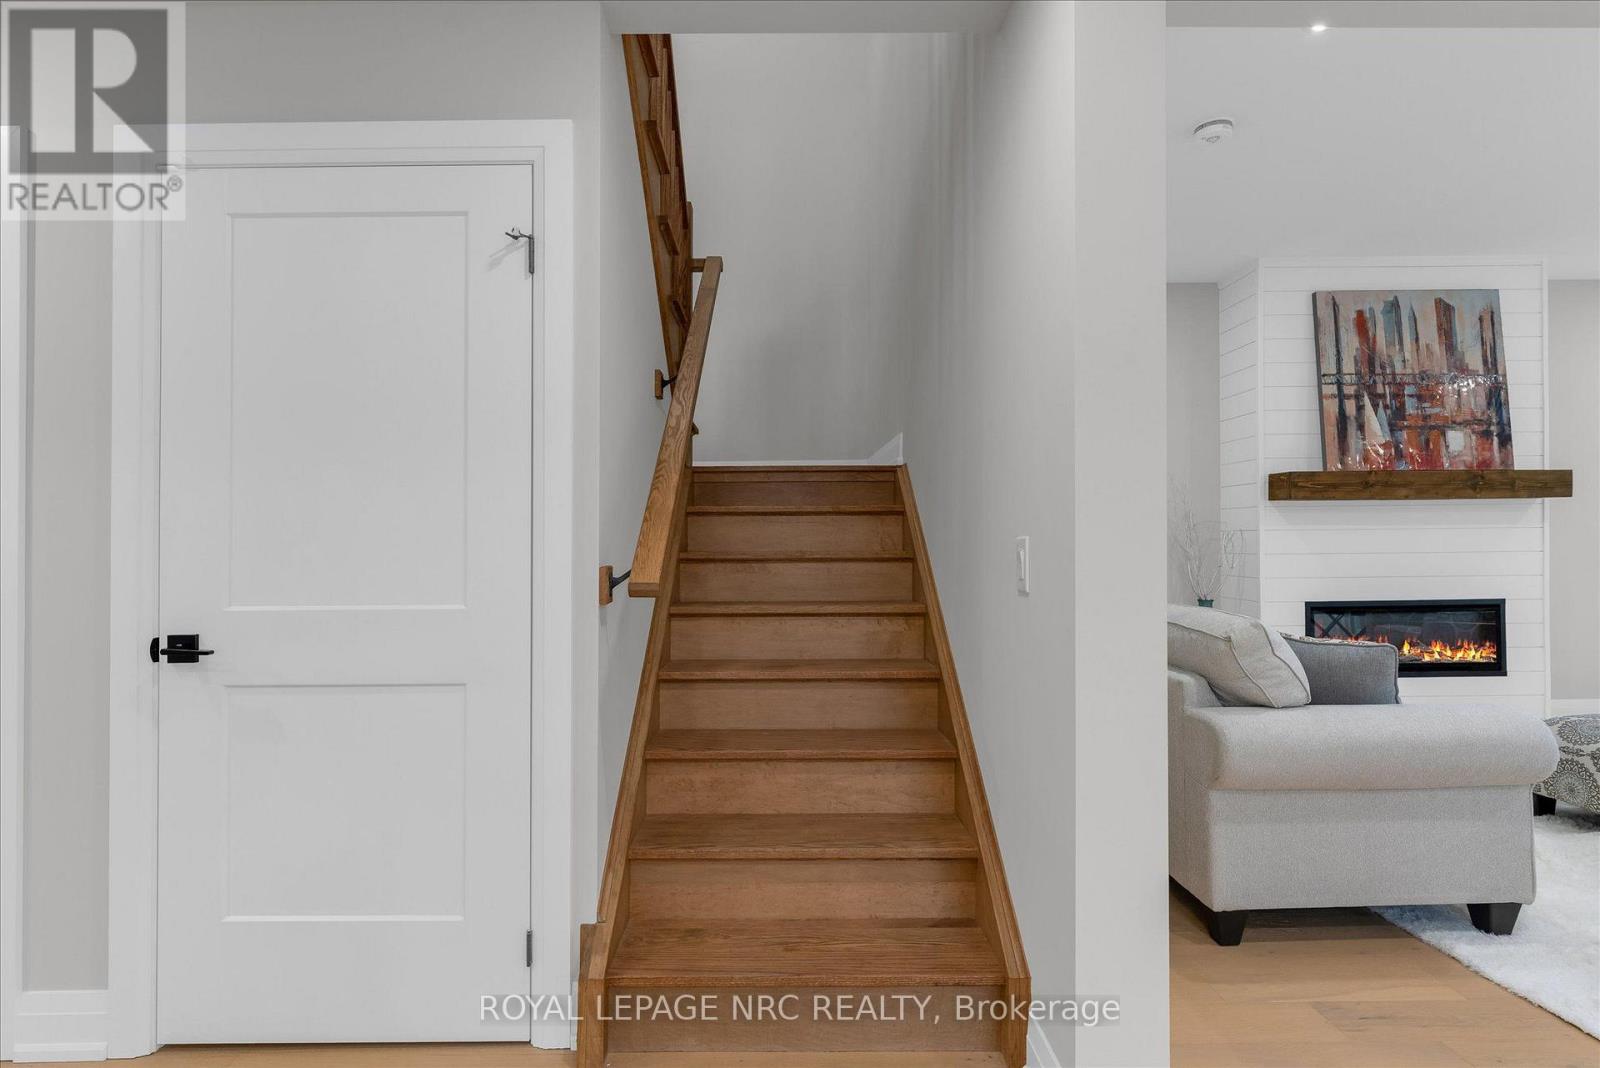
| Amenities | Fireplace(s) |
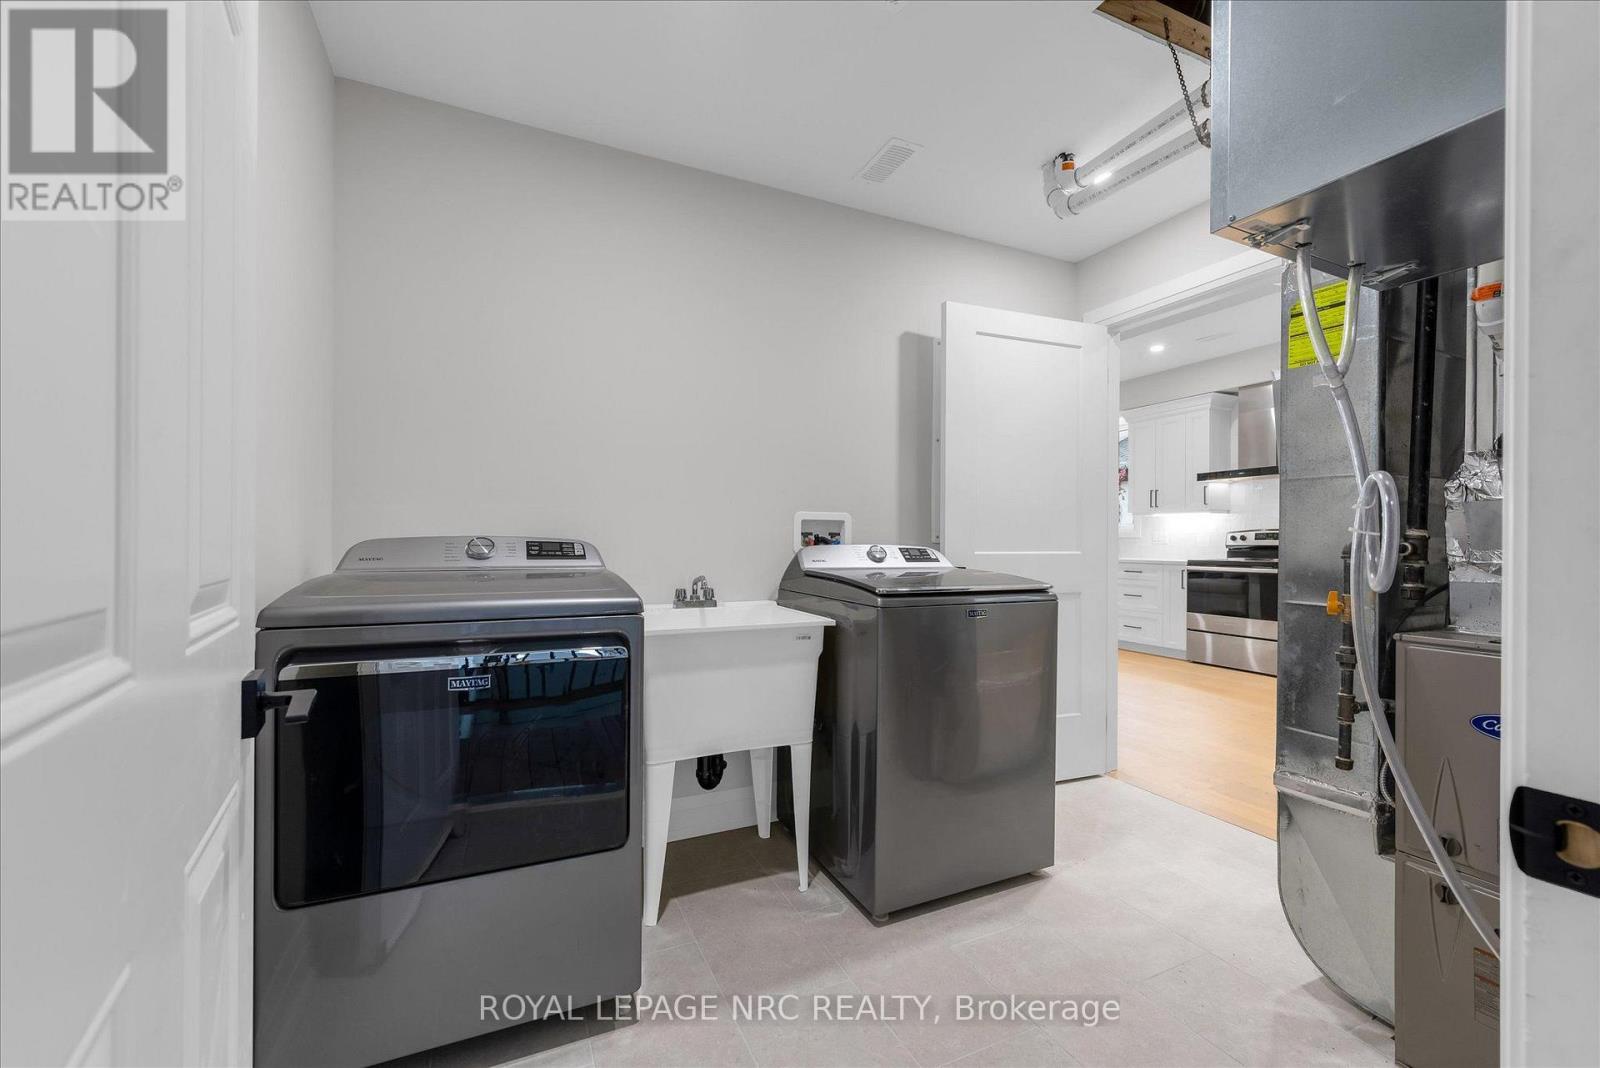
| Appliances | Water Meter, Dishwasher, Dryer, Garage Door Opener, Alarm System, Stove, Washer, Refrigerator |
| Basement Development | Finished |
| Basement Features | Walk Out |
| Basement Type | N/a (finished) |
| Construction Status | Insulation Upgraded |
| Cooling Type | Central Air Conditioning |
| Exterior Finish | Brick, Vinyl Siding |
| Fireplace Present | Yes |
| Fireplace Total | 1 |
| Foundation Type | Insulated Concrete Forms |
| Half Bath Total | 1 |
| Heating Fuel | Natural Gas |
| Heating Type | Forced Air |
| Stories Total | 2 |
| Size Interior | 2,000 - 2,500 Sqft |
| Type | Duplex |
| Utility Water | Municipal Water |
Parking
| Attached Garage | |
| Garage |
Land
| Acreage | No |
| Land Amenities | Public Transit |
| Sewer | Sanitary Sewer |
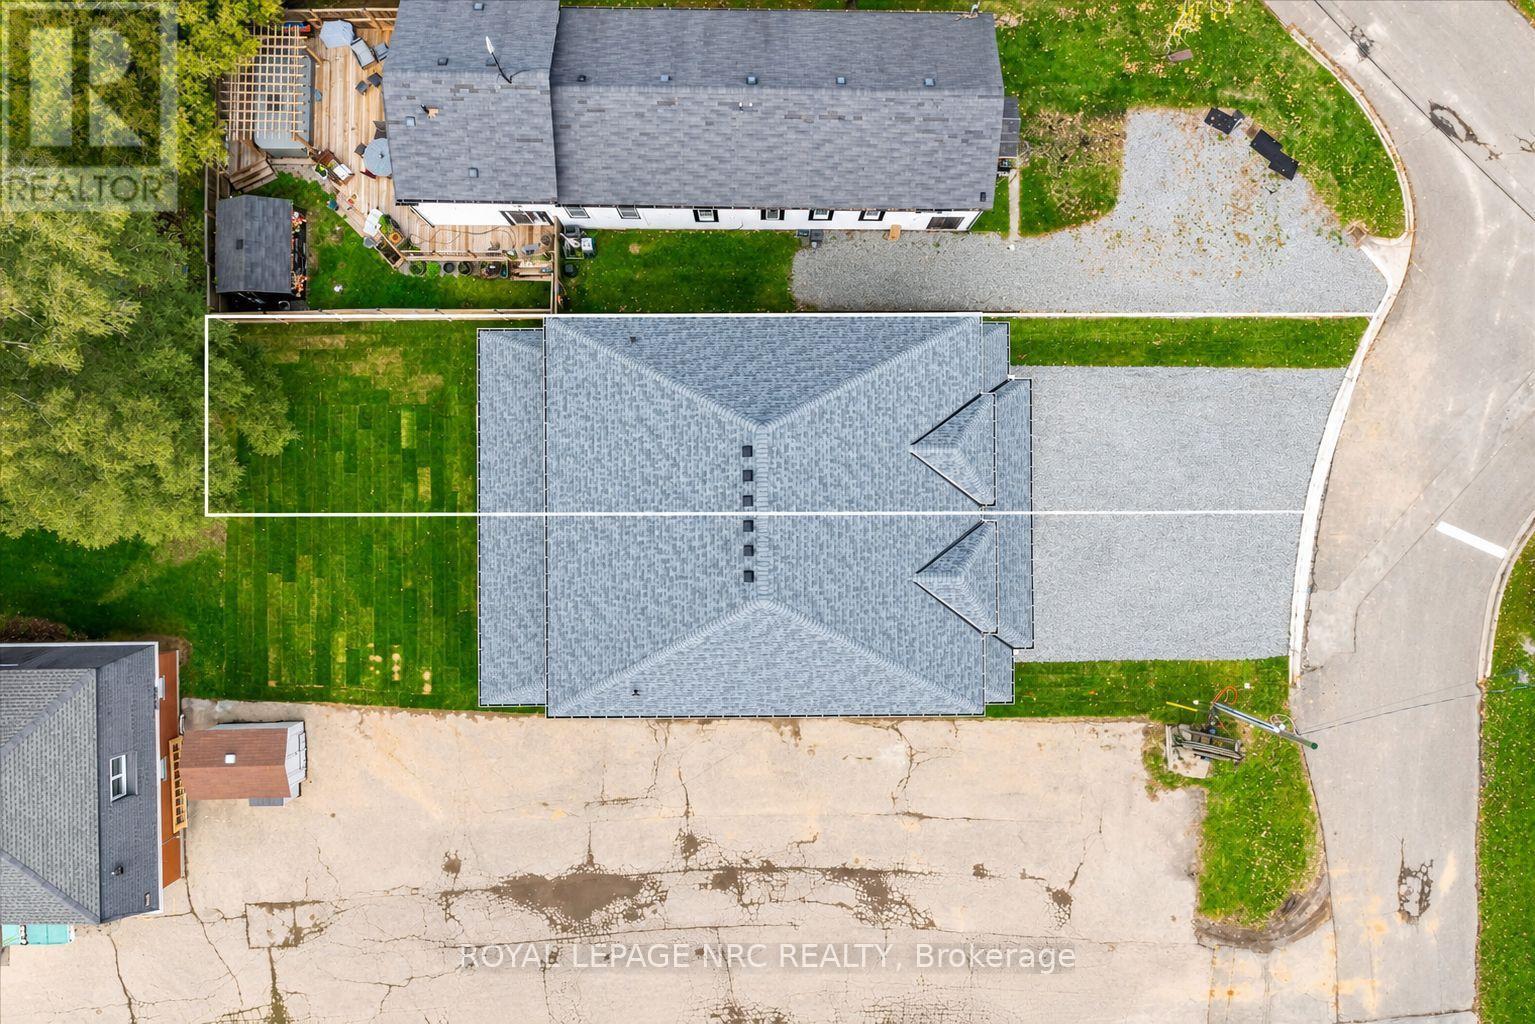
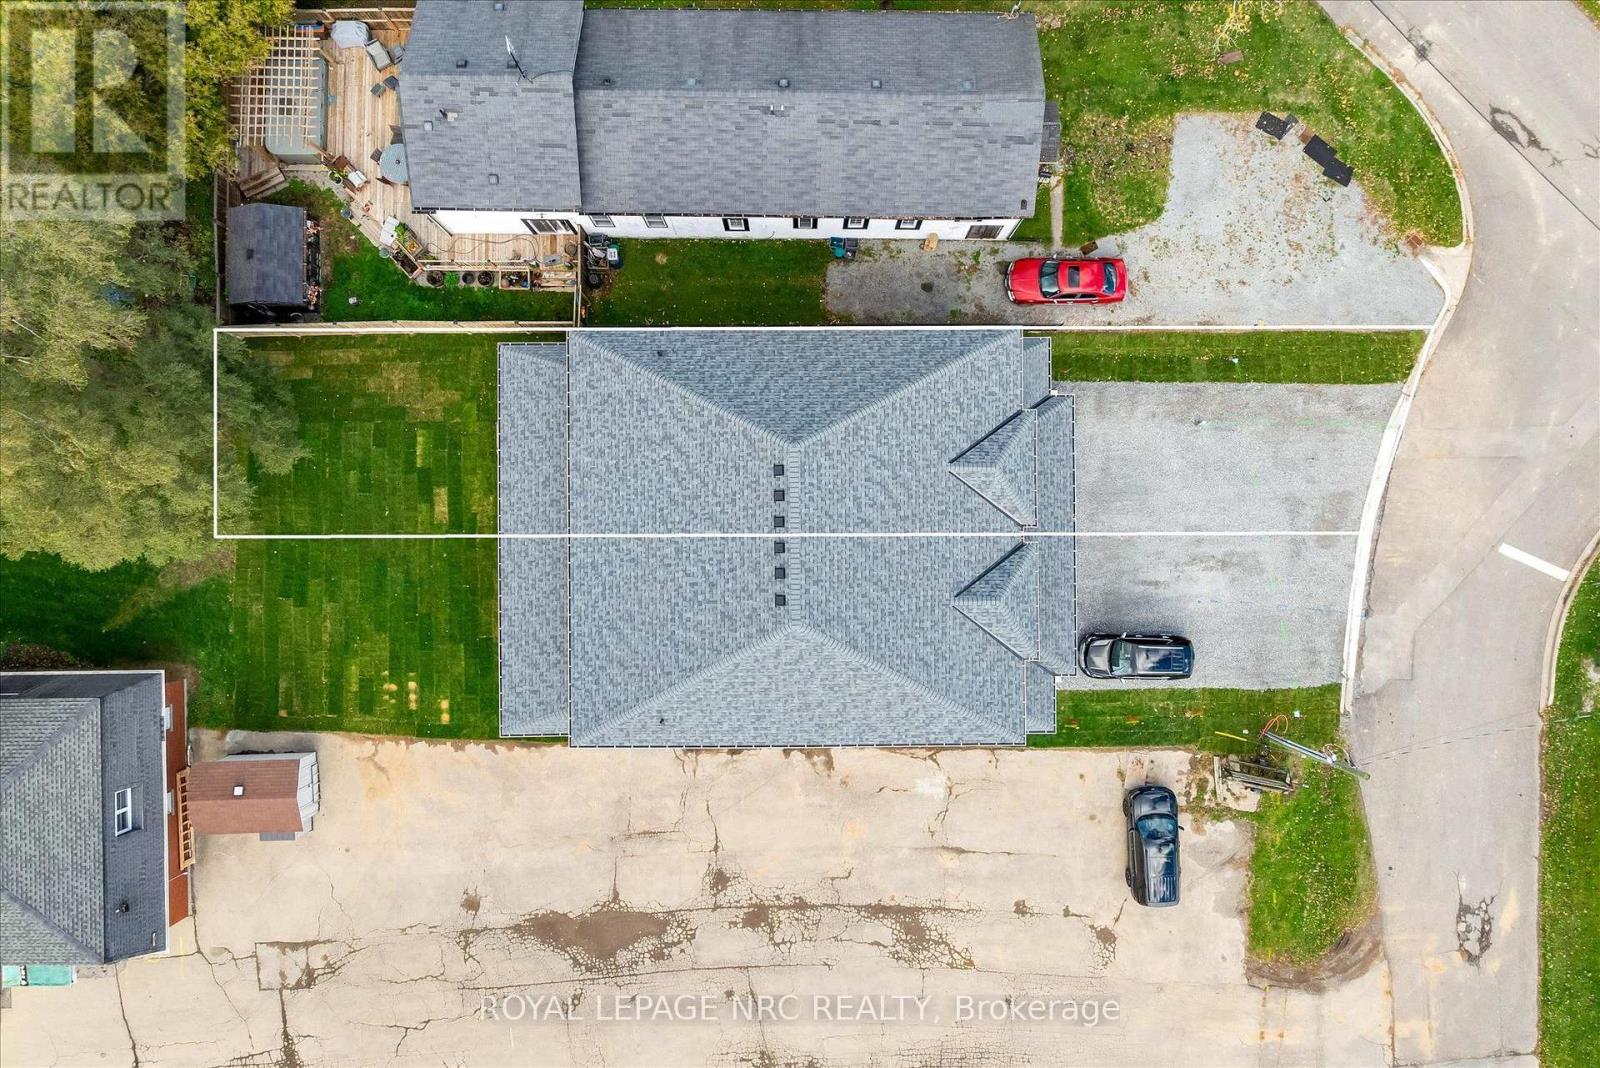
| Size Depth | 132 Ft |
| Size Frontage | 27 Ft ,7 In |
| Size Irregular | 27.6 X 132 Ft |
| Size Total Text | 27.6 X 132 Ft|under 1/2 Acre |
| Zoning Description | R2 |
Rooms
| Level | Type | Length | Width | Dimensions |
|---|---|---|---|---|
| Second Level | Bathroom | 2.44 m | 2.18 m | 2.44 m x 2.18 m |
| Second Level | Bathroom | 3.05 m | 2.84 m | 3.05 m x 2.84 m |
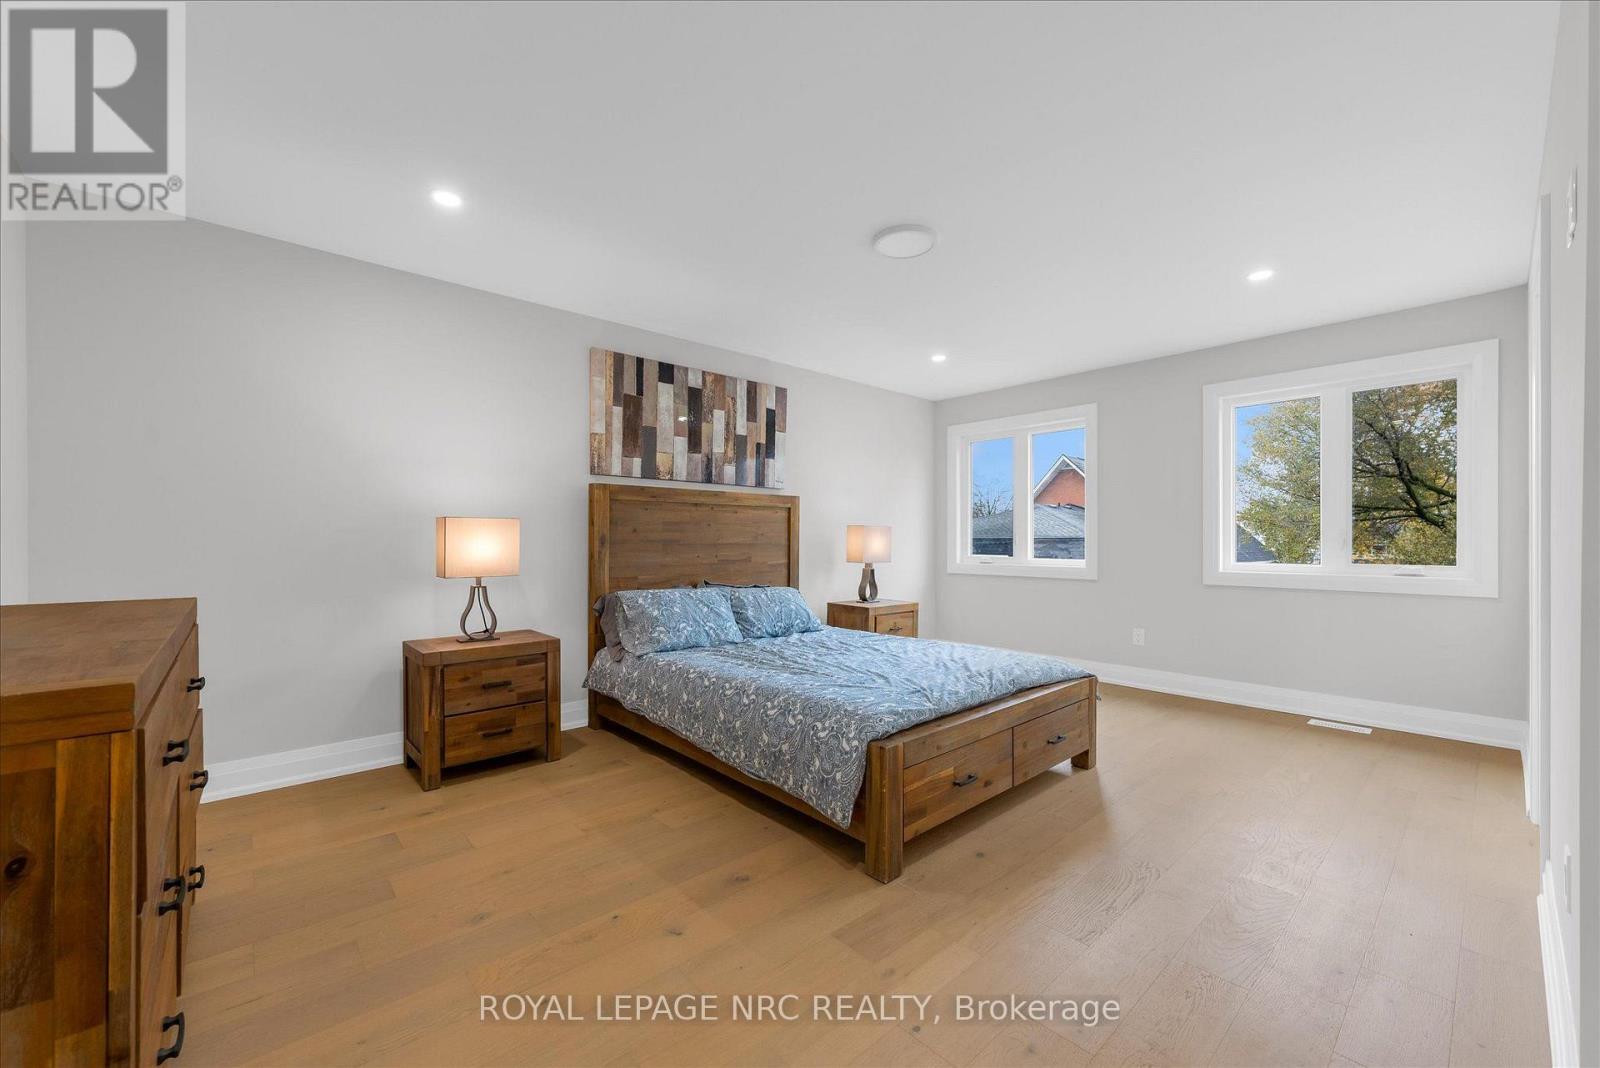
| Second Level | Primary Bedroom | 5.84 m | 4.37 m | 5.84 m x 4.37 m |
| Second Level | Bedroom 2 | 3.71 m | 3.05 m | 3.71 m x 3.05 m |
| Second Level | Bedroom 3 | 4.11 m | 3.51 m | 4.11 m x 3.51 m |
| Second Level | Loft | 4.47 m | 3.51 m | 4.47 m x 3.51 m |
| Basement | Bedroom 4 | 3.79 m | 3.73 m | 3.79 m x 3.73 m |
| Basement | Living Room | 3.26 m | 5.79 m | 3.26 m x 5.79 m |
| Basement | Kitchen | 3.32 m | 5.66 m | 3.32 m x 5.66 m |
| Basement | Bathroom | 3.05 m | 1.85 m | 3.05 m x 1.85 m |
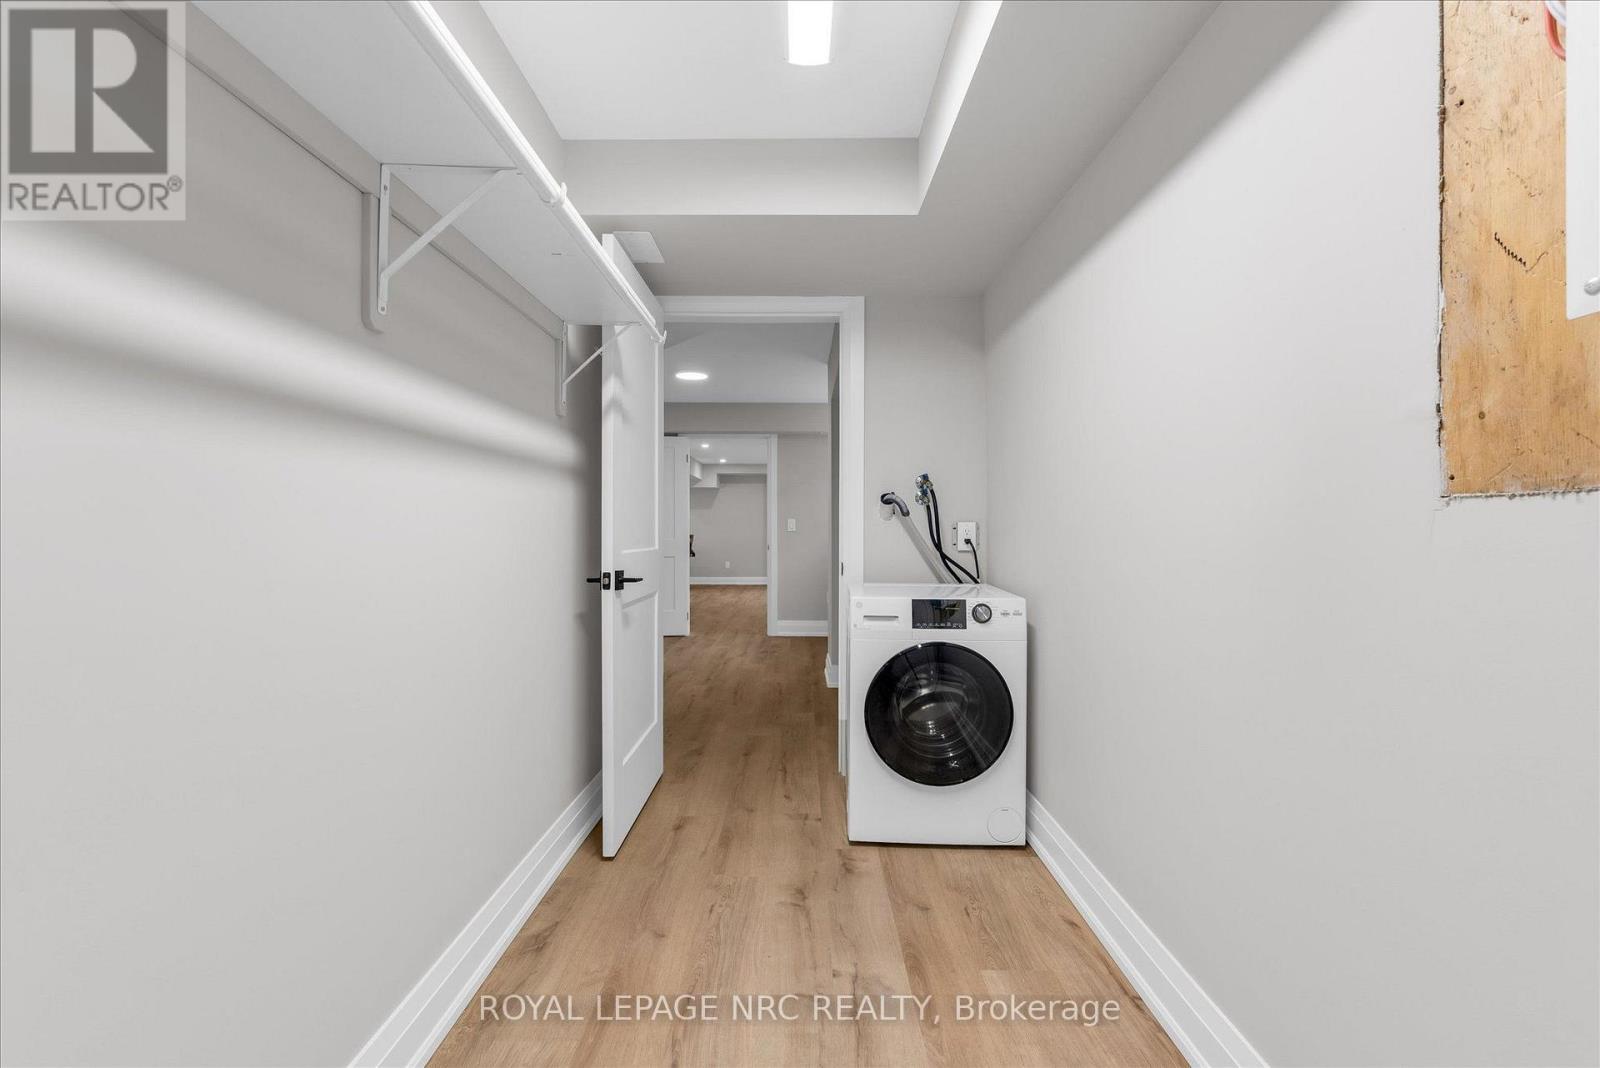
| Basement | Cold Room | 6.46 m | 2.69 m | 6.46 m x 2.69 m |
| Main Level | Kitchen | 3.51 m | 3.3 m | 3.51 m x 3.3 m |
| Main Level | Living Room | 3.3 m | 5.84 m | 3.3 m x 5.84 m |
| Main Level | Dining Room | 3.3 m | 5.84 m | 3.3 m x 5.84 m |
| Main Level | Foyer | 3.05 m | 1.92 m | 3.05 m x 1.92 m |
| Main Level | Mud Room | 3.05 m | 2.13 m | 3.05 m x 2.13 m |
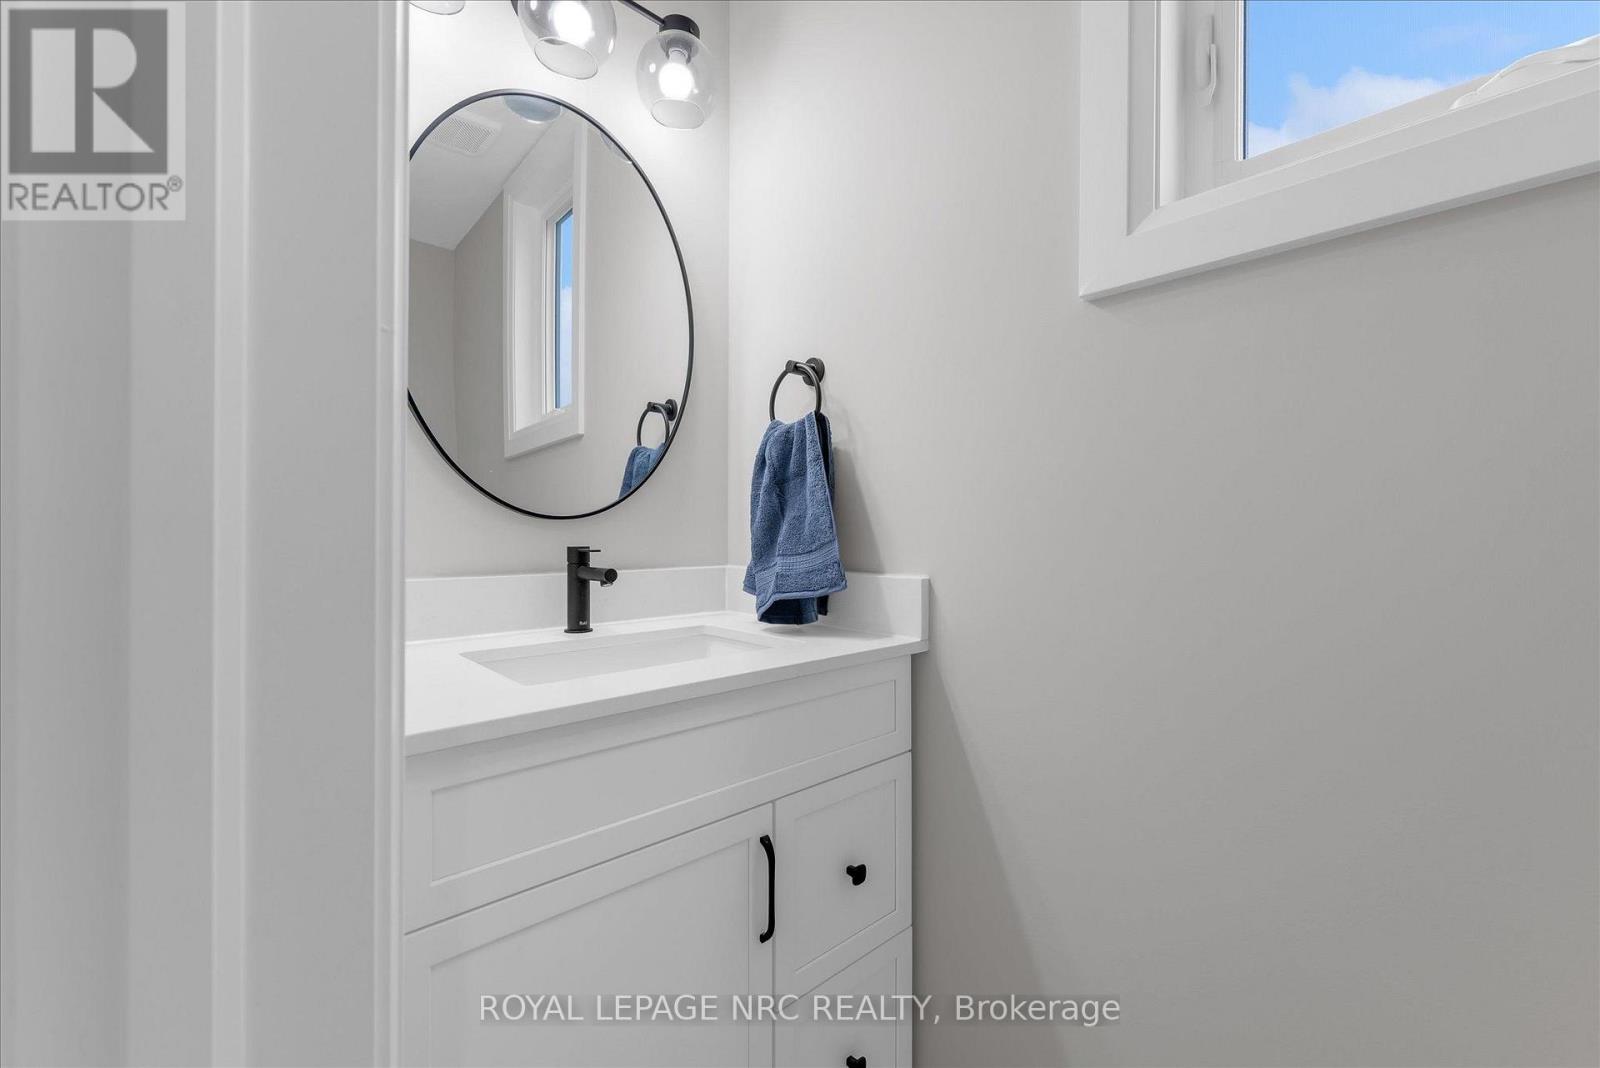
| Main Level | Bathroom | 2.44 m | 0.86 m | 2.44 m x 0.86 m |
Utilities
| Cable | Available |
| Electricity | Installed |
| Sewer | Installed |
https://www.realtor.ca/real-estate/30500741/66-page-street-port-colborne-bethel-873-bethel
Contact Us
Contact us for more information

The trademarks REALTOR®, REALTORS®, and the REALTOR® logo are controlled by The Canadian Real Estate Association (CREA) and identify real estate professionals who are members of CREA. The trademarks MLS®, Multiple Listing Service® and the associated logos are owned by The Canadian Real Estate Association (CREA) and identify the quality of services provided by real estate professionals who are members of CREA. The trademark DDF® is owned by The Canadian Real Estate Association (CREA) and identifies CREA's Data Distribution Facility (DDF®)
November 10 2026 10:22:56
Niagara Association of REALTORS®
Royal LePage NRC Realty