
65 Dorchester Boulevard Unit# 61 St. Catharines, Ontario L2M 7T1

$359,900Maintenance, Water
$490 Monthly
Maintenance, Water
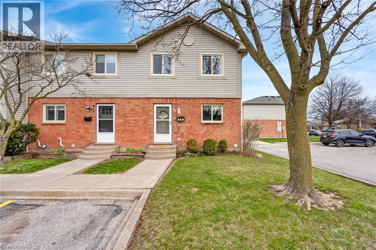
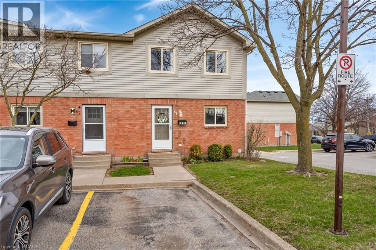
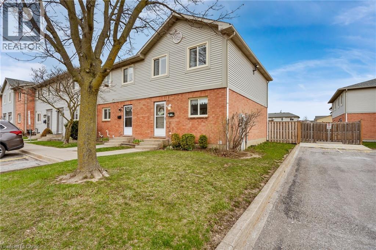
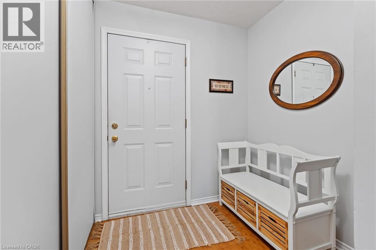
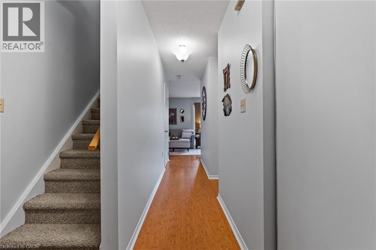
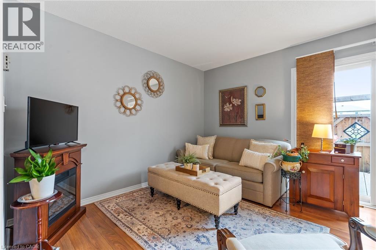
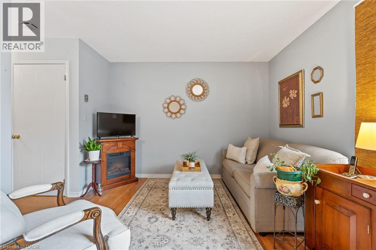
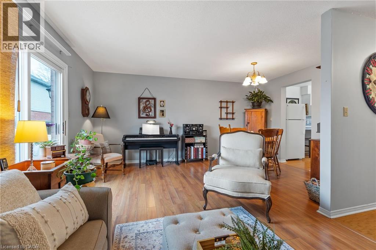
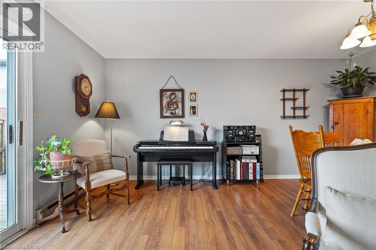
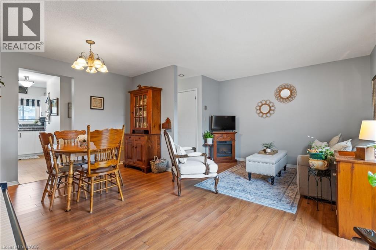
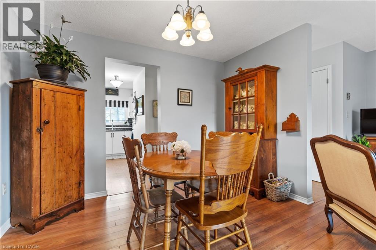
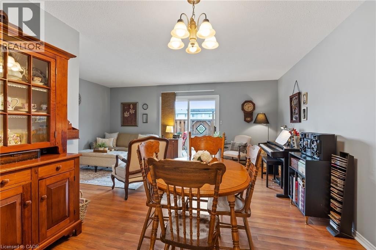
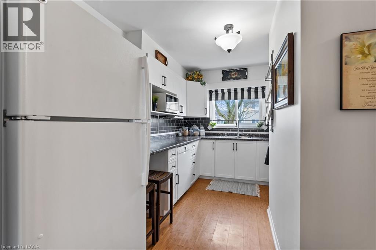
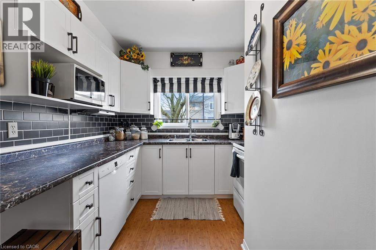
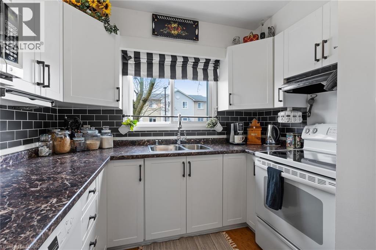
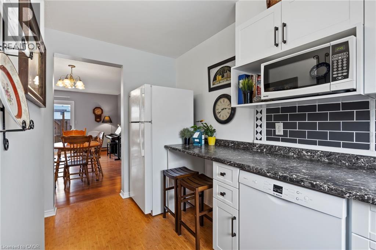
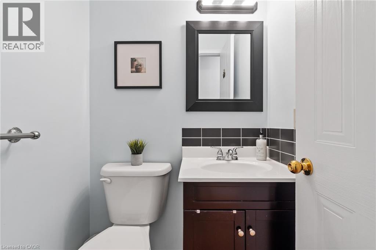
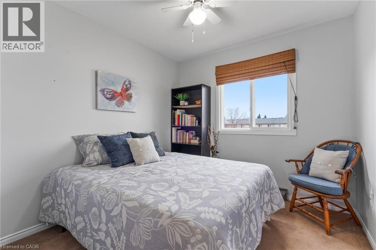
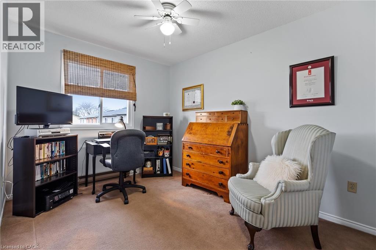
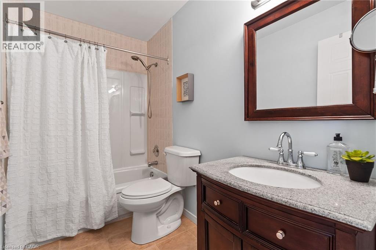
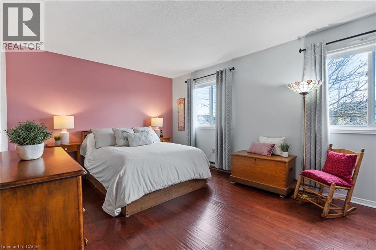
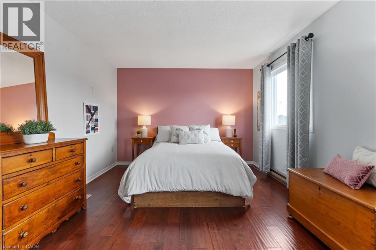
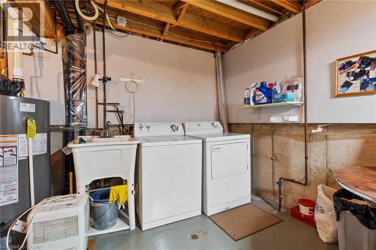
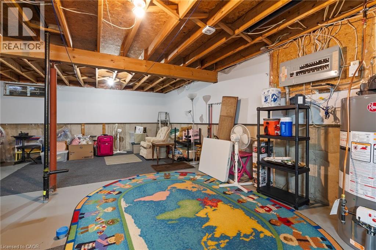
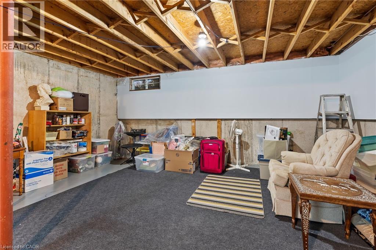
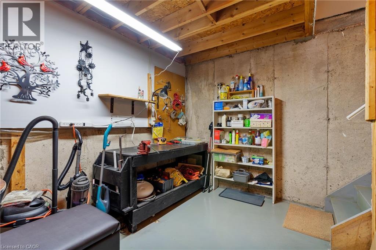
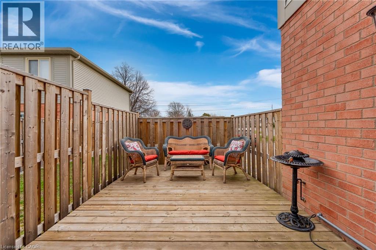
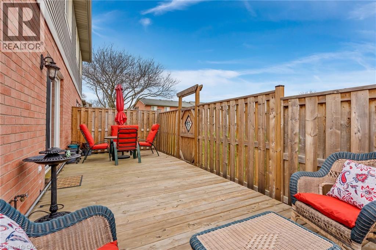
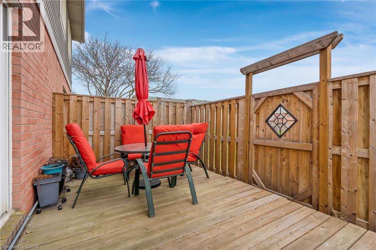
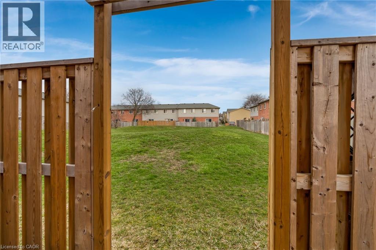
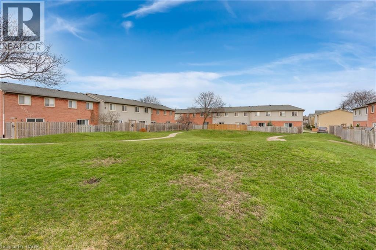
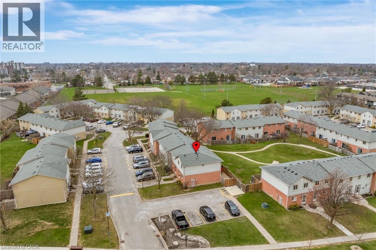
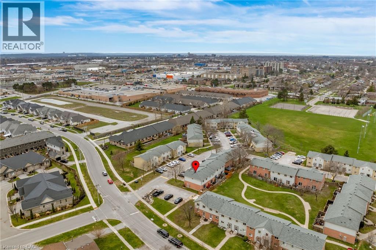
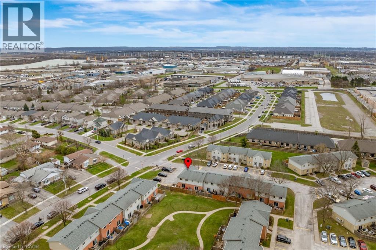
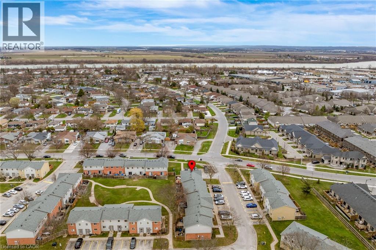
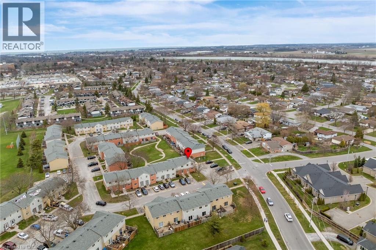
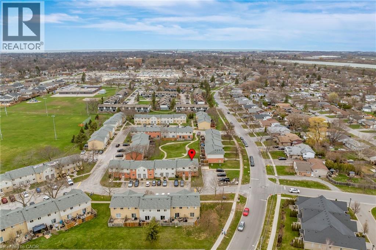
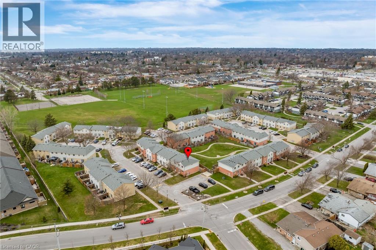
$490 MonthlyIdeal for first-time home buyers or anyone looking to downsize, this quiet end-unit condo townhome offers an exceptional blend of space, privacy, and low-maintenance ease with a monthly mortgage payment that is less than a similar rental! Say goodbye to outdoor chores-the property management company handles all grass cutting and snow shoveling, while your condo fees conveniently include your water bill. As an end unit, the home enjoys extra peace, natural light, and a sense of retreat. Inside, a welcoming foyer with a double closet introduces a layout that flows effortlessly. The bright kitchen, updated in 2015, is thoughtfully designed with barstool seating and lazy Susans in both corner cupboards. The adjoining dining and living area creates a comfortable setting for everyday living, with sliding glass doors opening to an extra-large deck within a private, fully fenced yard. A back gate leads straight to the shared green space beyond, giving you a lush outdoor extension without any lawn care hassle. A main-floor 2-piece bath adds extra convenience. Upstairs, the spacious primary bedroom features a large double closet and bright windows, accompanied by two additional bedrooms-each with double closets-offering perfect flexibility for family, guests, or a home office, alongside a central 4-piece bathroom. Moving downstairs, the partially finished basement provides incredible future potential, complete with laundry, a workshop area, rough-in plumbing access for a future bathroom, and abundant room for storage or expansion. The sale includes 1 portable A/C unit, with the flexibility for the new owners to install a heat pump or full air conditioning system (with board approval) as other units in the complex have already done. Perfectly positioned just minutes from Berkley Park, quick highway access, schools, grocery stores, restaurants, and shopping plazas, this move-in-ready home delivers effortless comfort and total lifestyle convenience in a connected community. (id:62616)
Open House
This property has open houses!
2:00 pm
Ends at:4:00 pm
Property Details
| MLS® Number | 40856751 |
| Property Type | Single Family |
| Equipment Type | Water Heater |
| Parking Space Total | 1 |
| Rental Equipment Type | Water Heater |
Building
| Bathroom Total | 2 |
| Bedrooms Above Ground | 3 |
| Bedrooms Total | 3 |
| Appliances | Dishwasher, Dryer, Microwave, Refrigerator, Stove, Washer, Window Coverings |
| Basement Development | Partially Finished |
| Basement Type | Full (partially Finished) |
| Constructed Date | 1989 |
| Construction Style Attachment | Attached |
| Cooling Type | None |
| Exterior Finish | Brick, Vinyl Siding |
| Half Bath Total | 1 |
| Heating Fuel | Electric |
| Stories Total | 2 |
| Size Interior | 1,615 Sqft |
| Type | Row / Townhouse |
| Utility Water | Municipal Water |
Parking
| Open |
Land
| Acreage | No |
| Sewer | Municipal Sewage System |
| Size Total Text | Unknown |
| Zoning Description | R3 |
Rooms
| Level | Type | Length | Width | Dimensions |
|---|---|---|---|---|
| Second Level | 4pc Bathroom | Measurements not available | ||
| Second Level | Bedroom | 9'1'' x 8'8'' | ||
| Second Level | Bedroom | 11'4'' x 8'8'' | ||
| Second Level | Bedroom | 16'1'' x 11'3'' | ||
| Basement | Other | 29'3'' x 17'2'' | ||
| Main Level | 2pc Bathroom | Measurements not available | ||
| Main Level | Kitchen | 12'8'' x 6'1'' | ||
| Main Level | Dining Room | 9'7'' x 7'9'' | ||
| Main Level | Living Room | 17'7'' x 9'7'' | ||
| Main Level | Foyer | 6'7'' x 5'7'' |
https://www.realtor.ca/real-estate/30170439/65-dorchester-boulevard-unit-61-st-catharines
Contact Us
Contact us for more information

The trademarks REALTOR®, REALTORS®, and the REALTOR® logo are controlled by The Canadian Real Estate Association (CREA) and identify real estate professionals who are members of CREA. The trademarks MLS®, Multiple Listing Service® and the associated logos are owned by The Canadian Real Estate Association (CREA) and identify the quality of services provided by real estate professionals who are members of CREA. The trademark DDF® is owned by The Canadian Real Estate Association (CREA) and identifies CREA's Data Distribution Facility (DDF®)
August 20 2026 07:28:58
REALTORS® Association of Hamilton-Burlington
Keller Williams Complete Realty