
6321 Amber Glen Drive Mississauga, Ontario L5N 7V4

$899,000
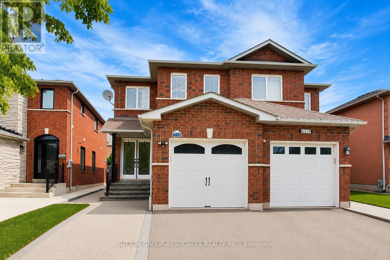
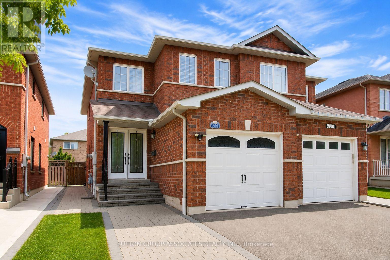
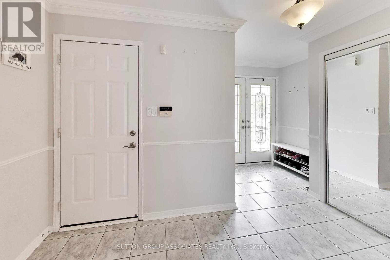
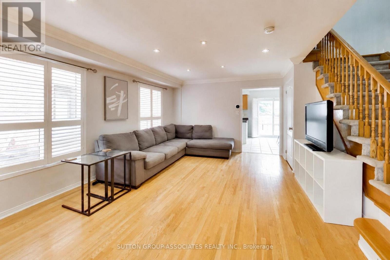
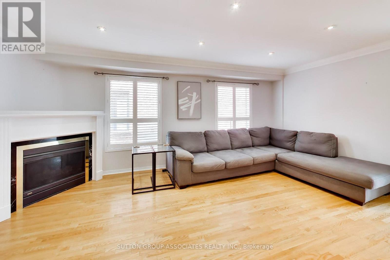
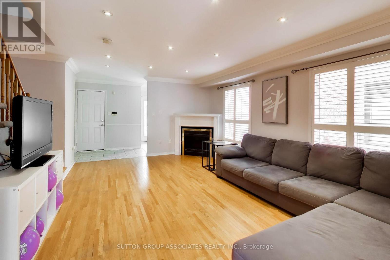
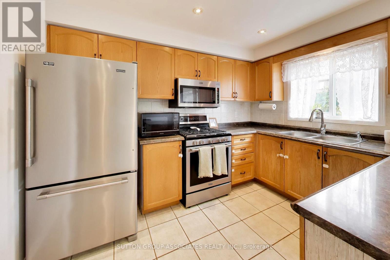
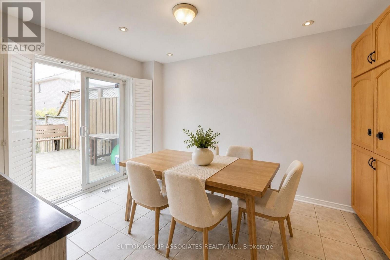
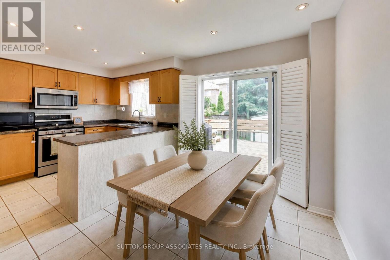
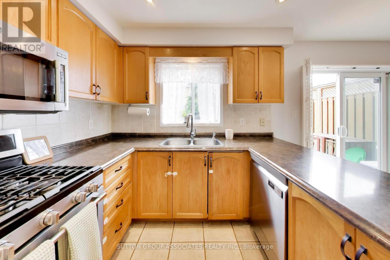
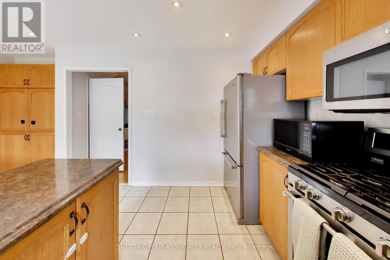
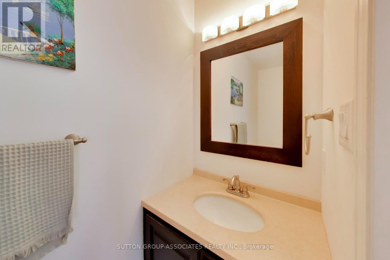
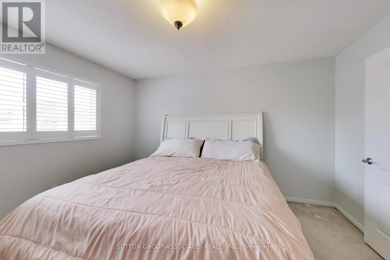
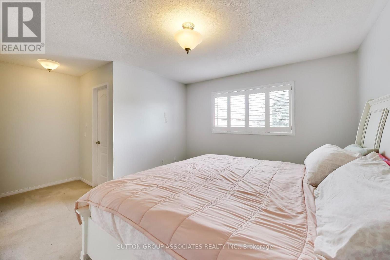
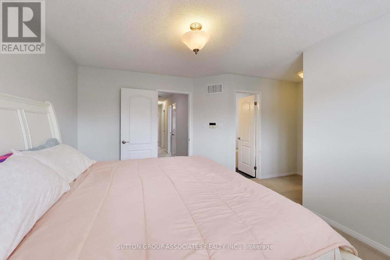
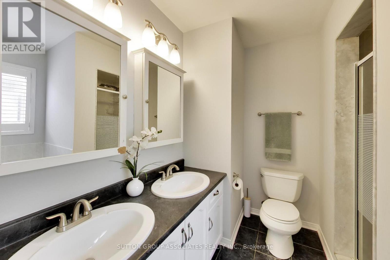
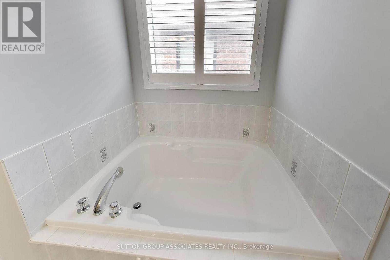
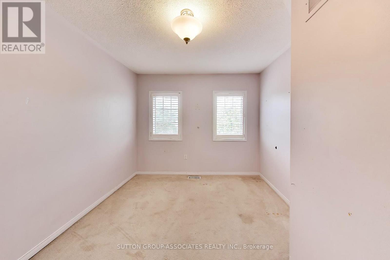
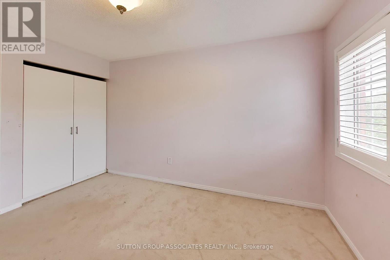
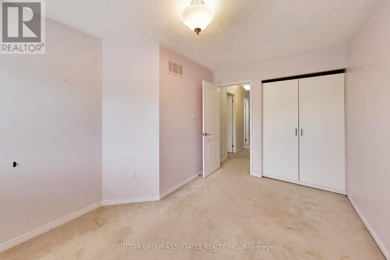
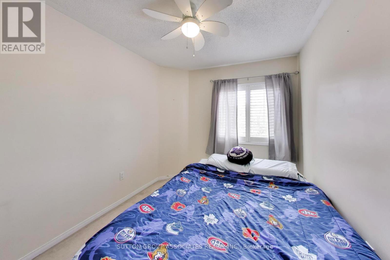
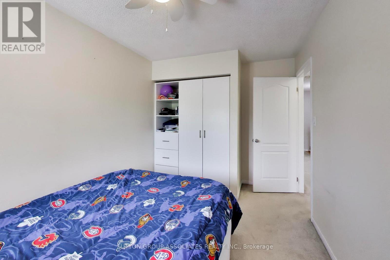
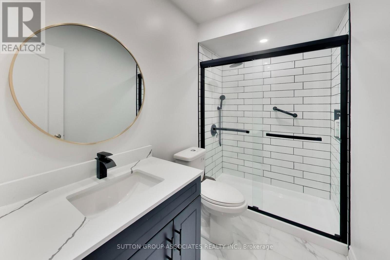
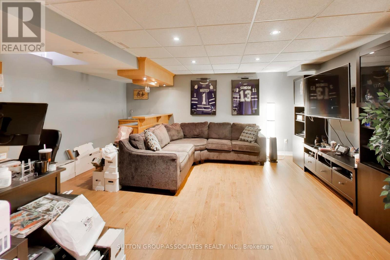
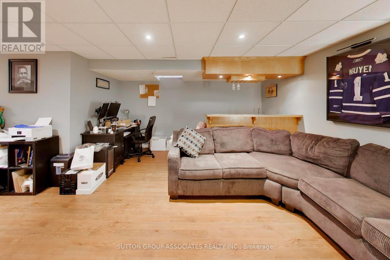
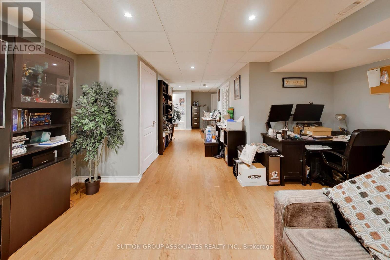
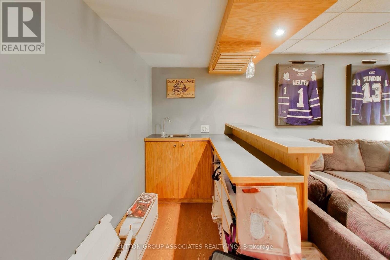
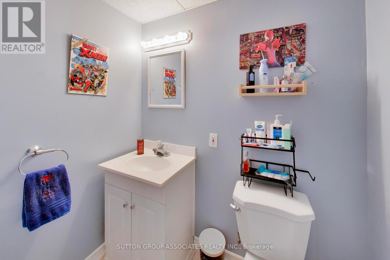
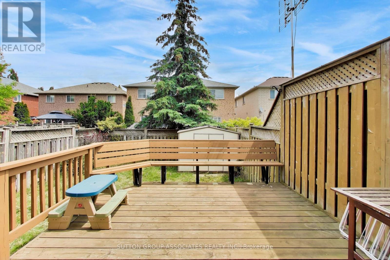
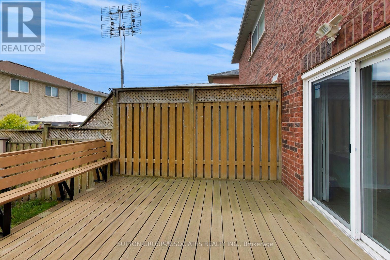
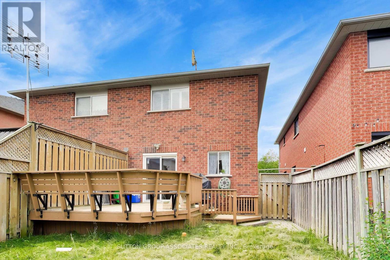
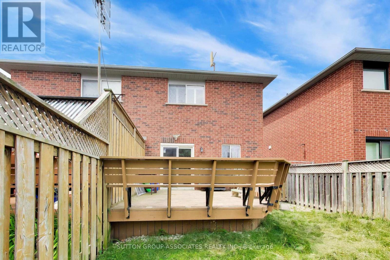
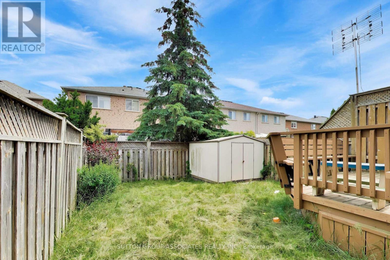
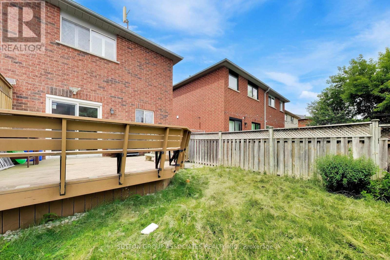
Rarely Available! Welcome to this spacious 3 bedroom, 4 bathroom family home offering a functional layout and exceptional value in one of Meadowvale's most desirable neighbourhoods. Featuring a grand double door entry, a bright living room with a cozy gas fireplace, and a family sized kitchen with a generous dining area and walkout to a fully fenced backyard with an oversized deck and custom built in bench, this home is ideal for everyday living and entertaining. Upstairs, the spacious primary bedroom features a walk in closet and a private 4 piece ensuite complete with a soaker tub and separate walk in shower. Two additional well proportioned bedrooms, a second full bathroom that has been updated, and the convenience of second floor laundry complete the upper level. The professionally finished basement extends the living space with a large recreation area, wet bar, and an additional full bathroom, offering endless possibilities for entertaining, a home office, gym, or guest accommodations. Conveniently located just minutes from Highways 401, 403, and 407, as well as Meadowvale GO Station and two additional nearby GO Stations, this home is also close to top rated schools including Osprey Woods Public School and Millers Grove Public School, Lisgar Green Park, Meadowvale Town Centre, Erin Mills Town Centre, shopping, restaurants, and public transit. Some photographs have been digitally enhanced and/or virtually staged for illustrative purposes. (id:62616)
Property Details
| MLS® Number | W13536476 |
| Property Type | Single Family |
| Community Name | Lisgar |
| Amenities Near By | Park, Place Of Worship, Public Transit, Schools |
| Equipment Type | Water Heater |
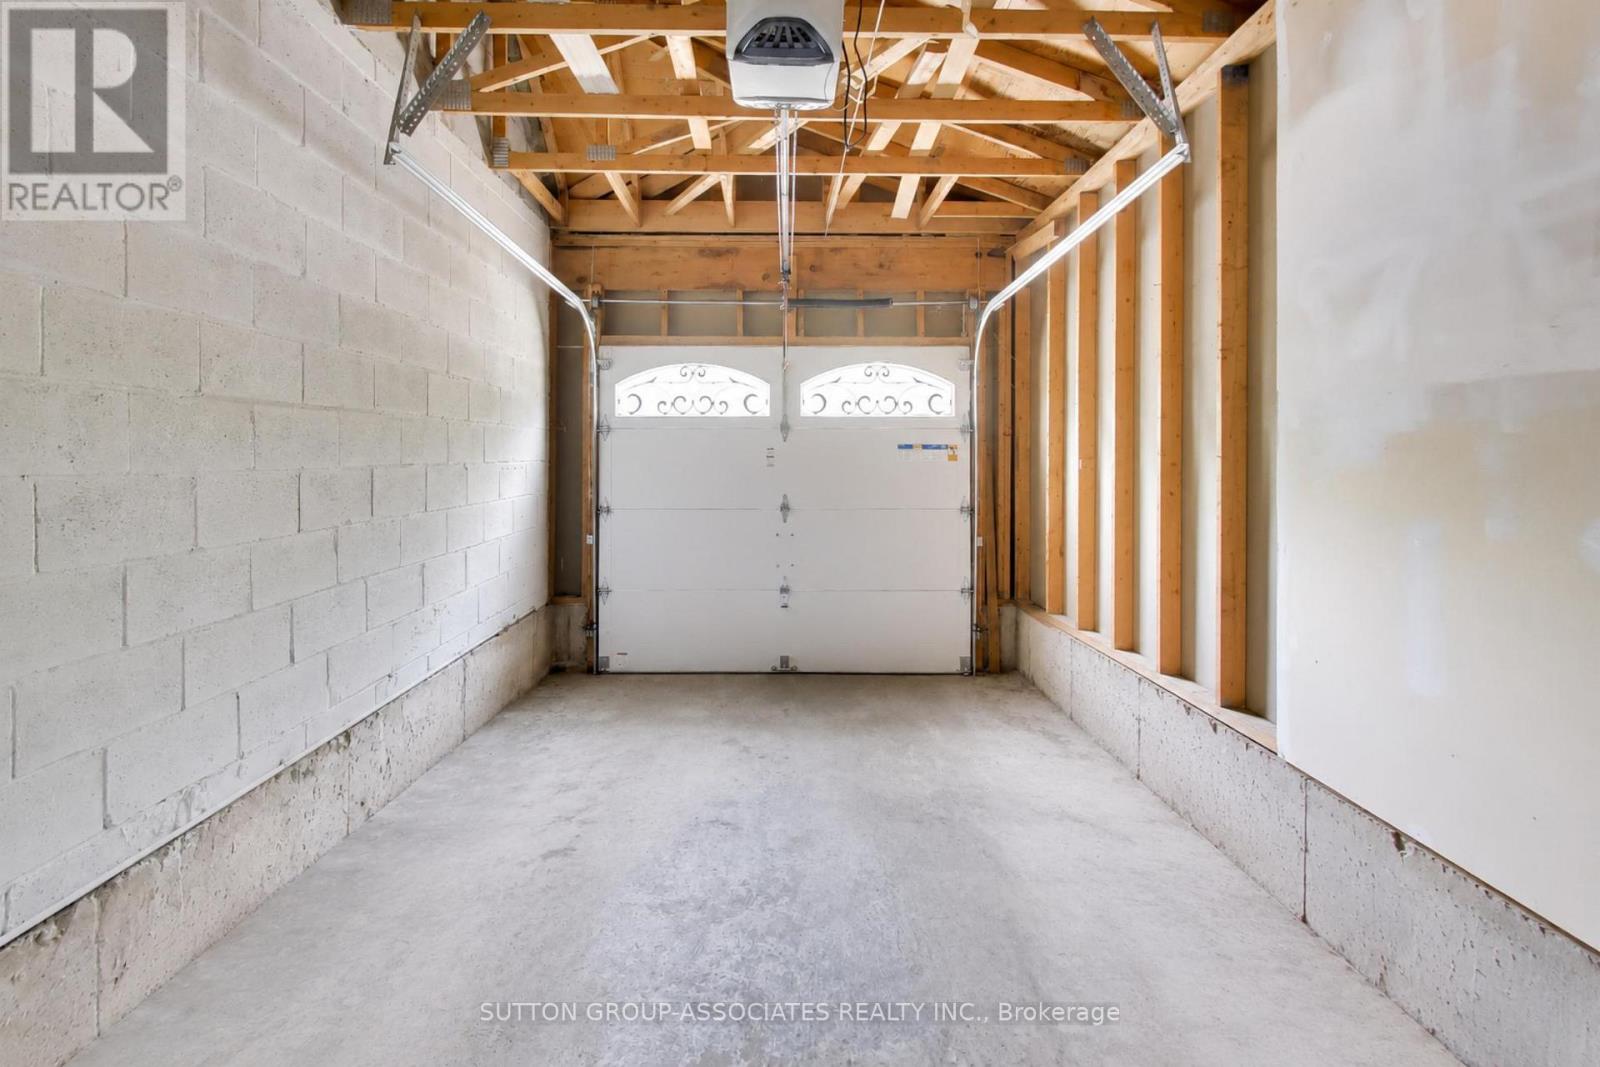
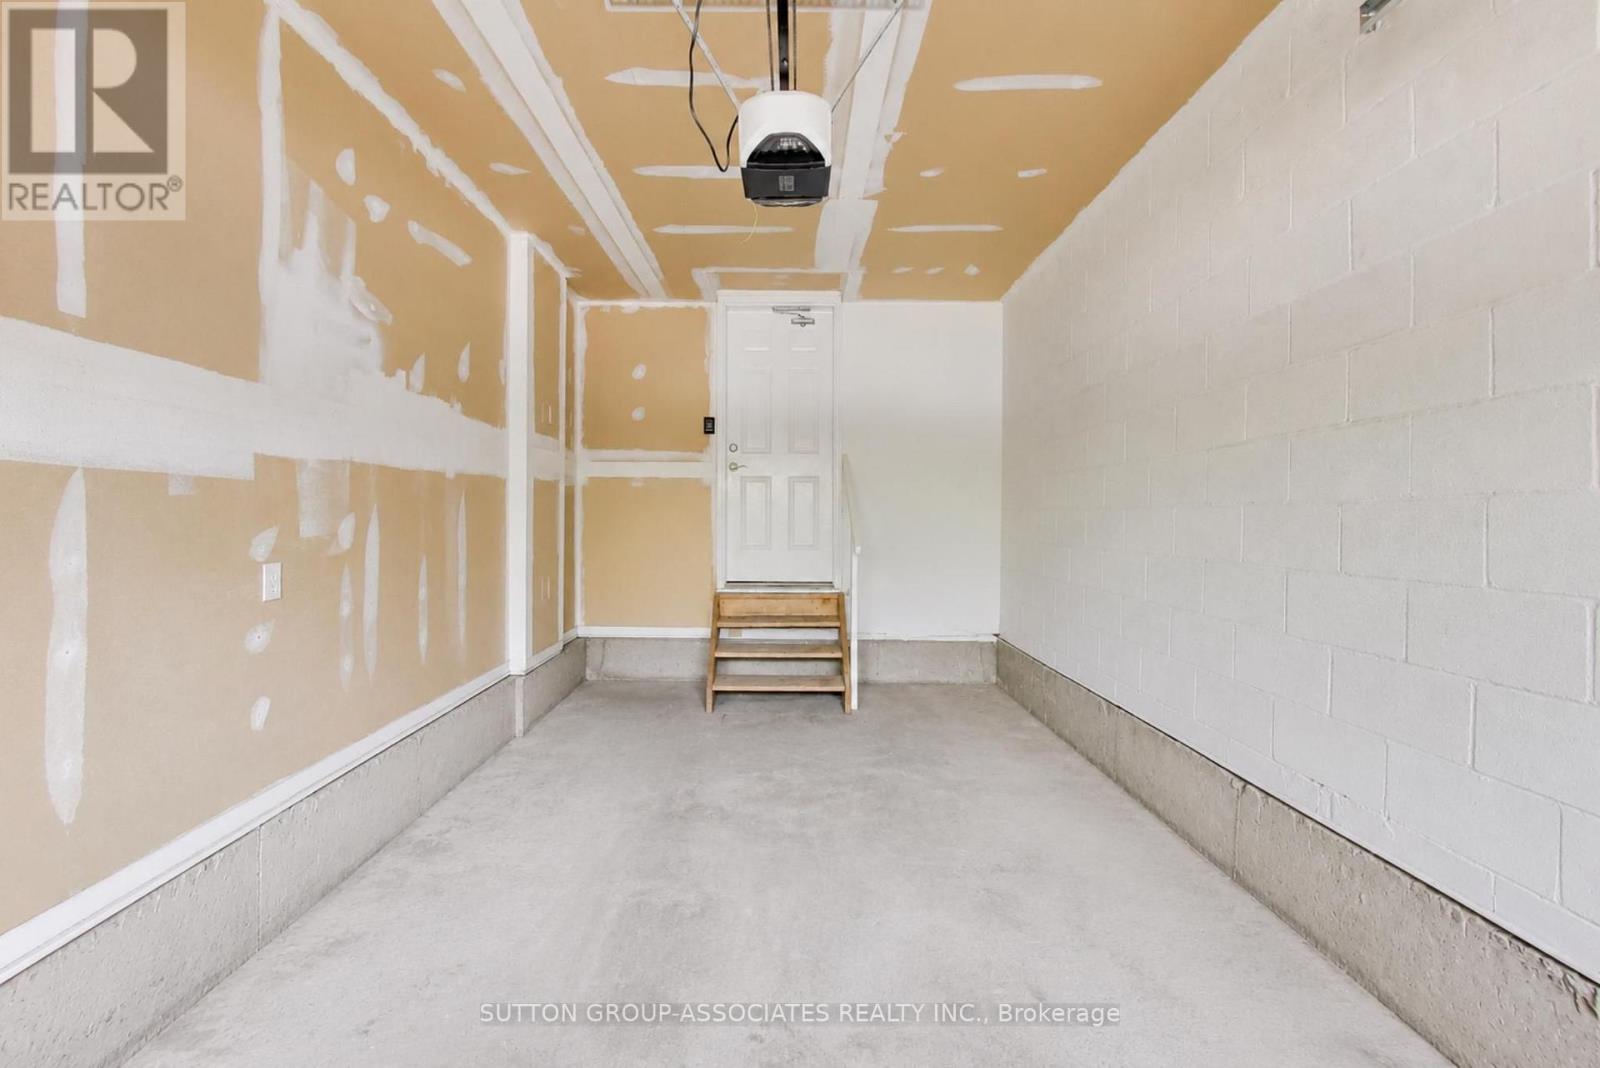
| Parking Space Total | 3 |
| Rental Equipment Type | Water Heater |
| Structure | Shed |
Building
| Bathroom Total | 4 |
| Bedrooms Above Ground | 3 |
| Bedrooms Total | 3 |
| Appliances | Central Vacuum, Garage Door Opener Remote(s), Alarm System, Dishwasher, Dryer, Gas Stove(s), Washer, Window Coverings, Refrigerator |
| Basement Development | Finished |
| Basement Type | Full (finished) |
| Construction Style Attachment | Semi-detached |
| Cooling Type | Central Air Conditioning |
| Exterior Finish | Brick |
| Fireplace Present | Yes |
| Foundation Type | Poured Concrete |
| Heating Fuel | Natural Gas |
| Heating Type | Forced Air |
| Stories Total | 2 |
| Size Interior | 1,500 - 2,000 Sqft |
| Type | House |
| Utility Water | Municipal Water |
Parking
| Garage |
Land
| Acreage | No |
| Fence Type | Fenced Yard |
| Land Amenities | Park, Place Of Worship, Public Transit, Schools |
| Sewer | Sanitary Sewer |
| Size Depth | 110 Ft ,8 In |
| Size Frontage | 22 Ft ,3 In |
| Size Irregular | 22.3 X 110.7 Ft |
| Size Total Text | 22.3 X 110.7 Ft |
https://www.realtor.ca/real-estate/30004096/6321-amber-glen-drive-mississauga-lisgar-lisgar
Contact Us
Contact us for more information

The trademarks REALTOR®, REALTORS®, and the REALTOR® logo are controlled by The Canadian Real Estate Association (CREA) and identify real estate professionals who are members of CREA. The trademarks MLS®, Multiple Listing Service® and the associated logos are owned by The Canadian Real Estate Association (CREA) and identify the quality of services provided by real estate professionals who are members of CREA. The trademark DDF® is owned by The Canadian Real Estate Association (CREA) and identifies CREA's Data Distribution Facility (DDF®)
July 08 2026 01:36:42
Toronto Regional Real Estate Board
Sutton Group-Associates Realty Inc.