
6262 Miriam Way Mississauga, Ontario L5N 7V5

$849,900
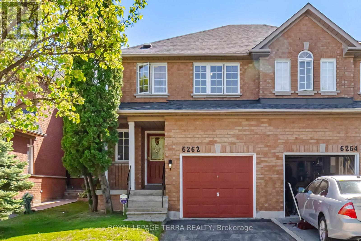
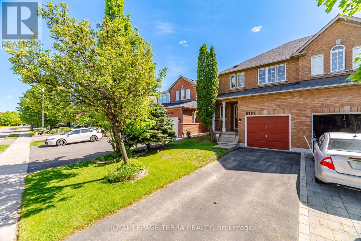
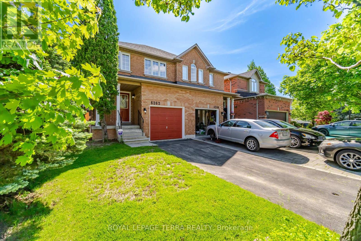
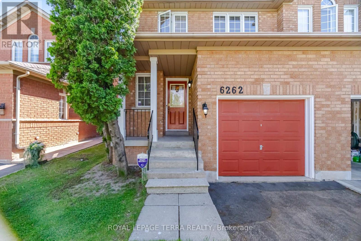
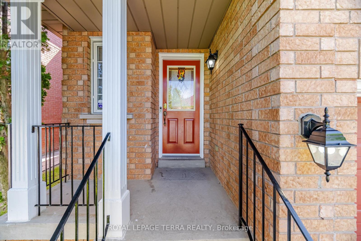
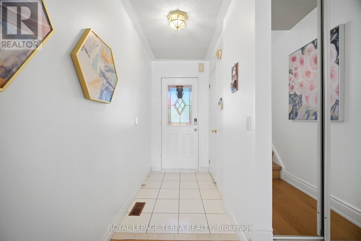
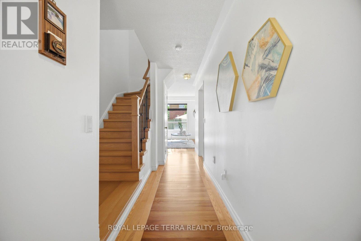
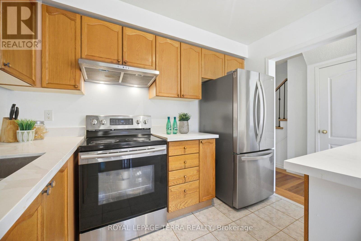
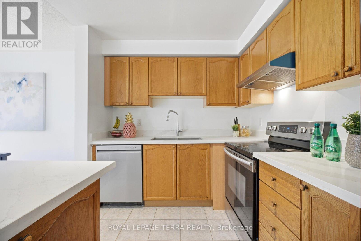
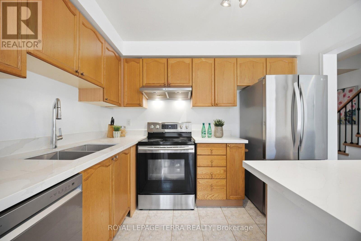
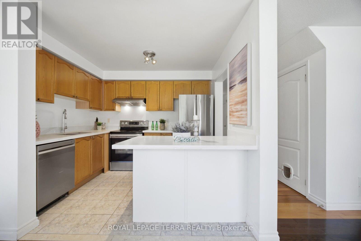
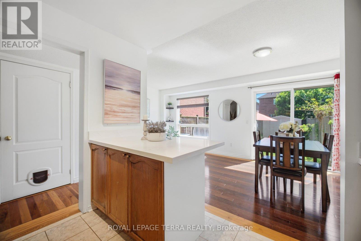
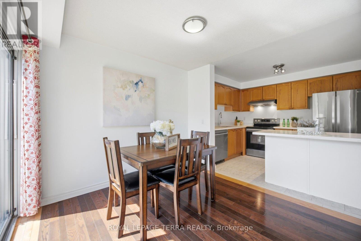
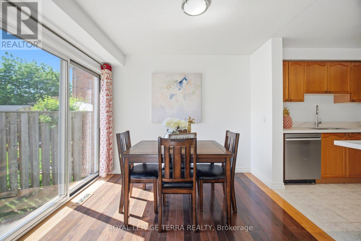
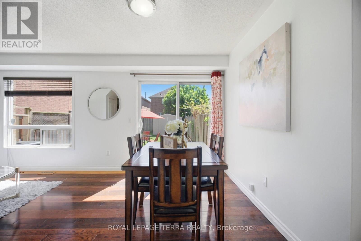
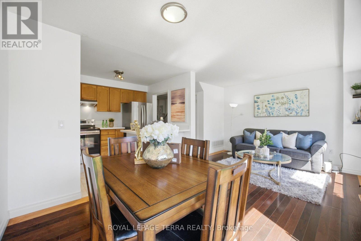
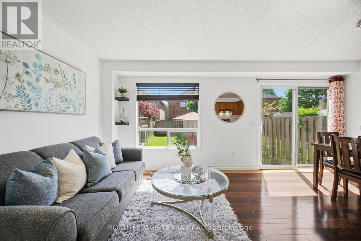
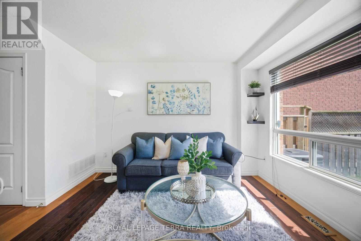
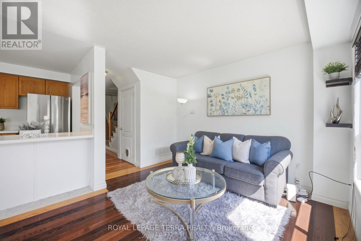
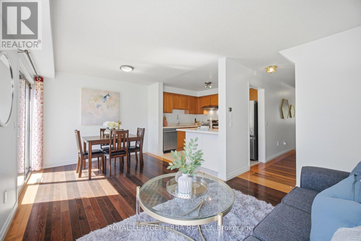
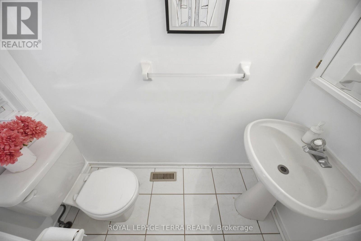
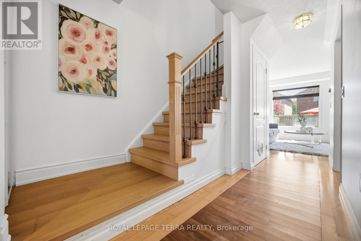
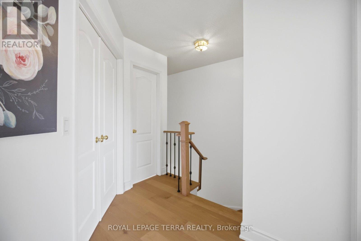
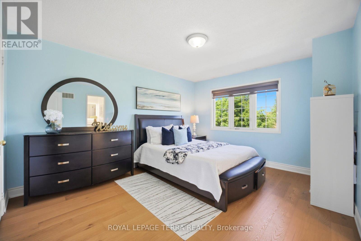
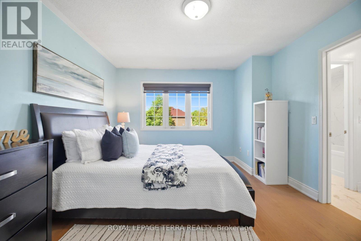
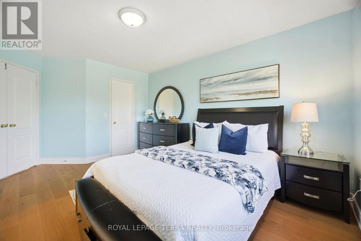
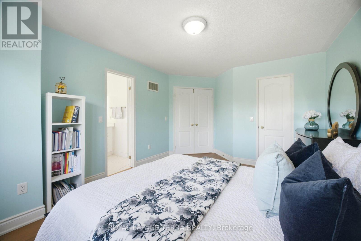
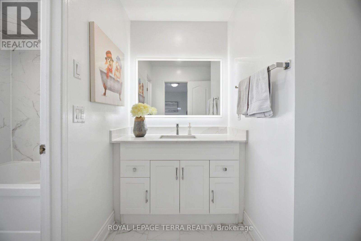
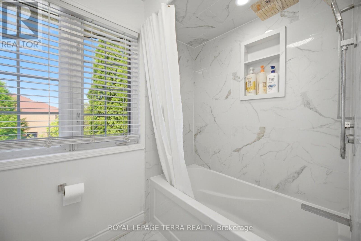
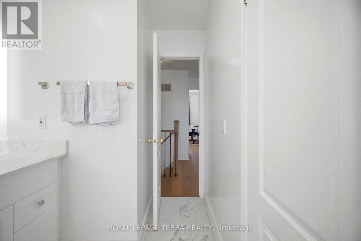
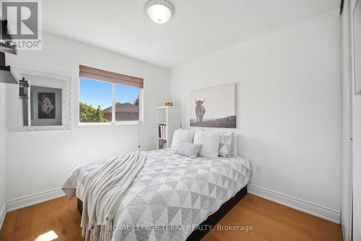
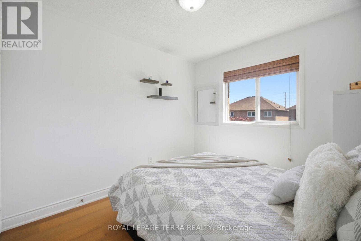
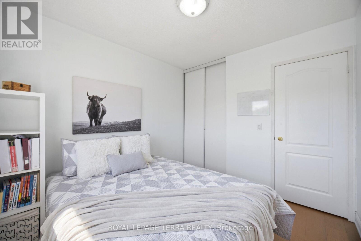
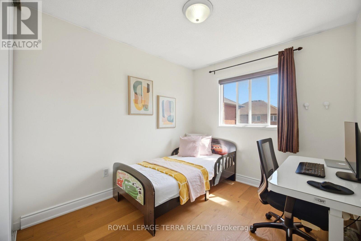
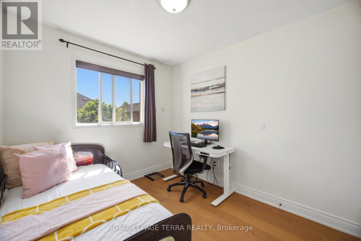
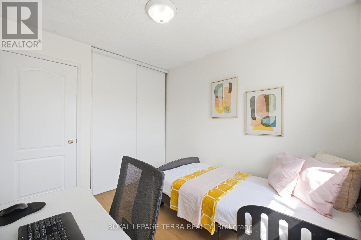
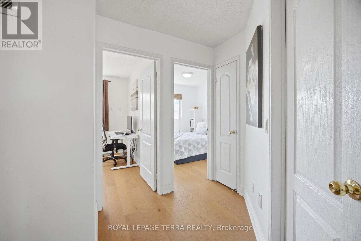
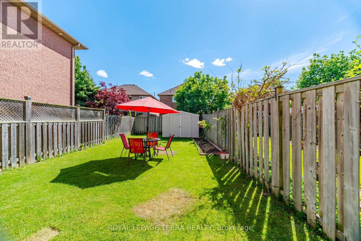
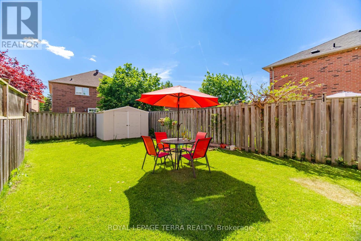
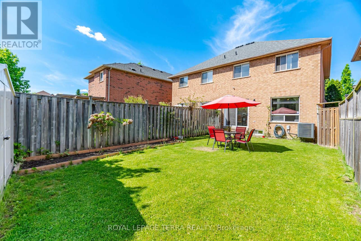
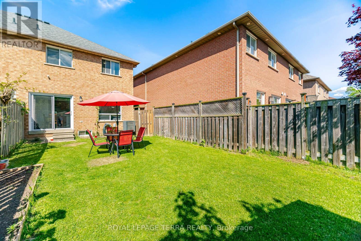
Welcome to this beautiful semi-detached home! Nestled in a quiet, family-friendly neighbourhood, this beautifully maintained 3 bedroom, 2-bathroom property is perfect for first-time buyers seeking space, comfort, and a touch of nature. Situated on a premium lot deep backyard . The main floor offers living/ dining combined. open concept kitchen. Upstairs, you'll find three generously sized bedrooms and a full bathrooms, The unfinished basement ready for your personal touch.or potential future rental for paying guest. Conveniently located just minutes from Highways 403, 407, and 401, and within a 10-minute drive to three(3) GO Stations, making commuting effortless. Recent upgrade: second floor hardwood flooring(2025) oak stairs (2025) second floor bathroom (2025) kitchen counter quartz, new sink, hood fan (2025)dishwasher(2025)washer (2018)Stove(2020)fridge(2021)Furnace (2015) Roof(2015)on the main floor (2025). A perfect blend of nature, comfort, and commuter convenience-this turnkey home is a must-see! (id:62616)
Property Details
| MLS® Number | W13217454 |
| Property Type | Single Family |
| Community Name | Lisgar |
| Amenities Near By | Public Transit |
| Equipment Type | Water Heater |
| Parking Space Total | 3 |
| Rental Equipment Type | Water Heater |
| View Type | City View |
Building
| Bathroom Total | 2 |
| Bedrooms Above Ground | 3 |
| Bedrooms Total | 3 |
| Appliances | Water Heater, All, Dishwasher, Hood Fan, Stove, Refrigerator |
| Basement Development | Unfinished |
| Basement Type | Full (unfinished) |
| Construction Style Attachment | Semi-detached |
| Cooling Type | Central Air Conditioning |
| Exterior Finish | Brick |
| Flooring Type | Hardwood, Ceramic |
| Foundation Type | Concrete |
| Half Bath Total | 1 |
| Heating Fuel | Natural Gas |
| Heating Type | Forced Air |
| Stories Total | 2 |
| Size Interior | 1,100 - 1,500 Sqft |
| Type | House |
| Utility Water | Municipal Water |
Parking
| Garage |
Land
| Acreage | No |
| Land Amenities | Public Transit |
| Sewer | Sanitary Sewer |
| Size Depth | 114 Ft |
| Size Frontage | 23 Ft |
| Size Irregular | 23 X 114 Ft |
| Size Total Text | 23 X 114 Ft |
| Surface Water | Lake/pond |
| Zoning Description | Res |
Rooms
| Level | Type | Length | Width | Dimensions |
|---|---|---|---|---|
| Second Level | Primary Bedroom | 4.31 m | 3.54 m | 4.31 m x 3.54 m |
| Second Level | Bedroom 2 | 3 m | 2.71 m | 3 m x 2.71 m |
| Second Level | Bedroom 3 | 3 m | 2.66 m | 3 m x 2.66 m |
| Main Level | Living Room | 4.95 m | 3.53 m | 4.95 m x 3.53 m |
| Main Level | Dining Room | 4.95 m | 3.53 m | 4.95 m x 3.53 m |
| Main Level | Kitchen | 3.08 m | 2.14 m | 3.08 m x 2.14 m |
https://www.realtor.ca/real-estate/29828744/6262-miriam-way-mississauga-lisgar-lisgar
Contact Us
Contact us for more information

The trademarks REALTOR®, REALTORS®, and the REALTOR® logo are controlled by The Canadian Real Estate Association (CREA) and identify real estate professionals who are members of CREA. The trademarks MLS®, Multiple Listing Service® and the associated logos are owned by The Canadian Real Estate Association (CREA) and identify the quality of services provided by real estate professionals who are members of CREA. The trademark DDF® is owned by The Canadian Real Estate Association (CREA) and identifies CREA's Data Distribution Facility (DDF®)
May 30 2026 05:37:35
Toronto Regional Real Estate Board
Royal LePage Terra Realty