
617 - 2020 Bathurst Street Toronto, Ontario M5P 0A6

$1,900 Monthly
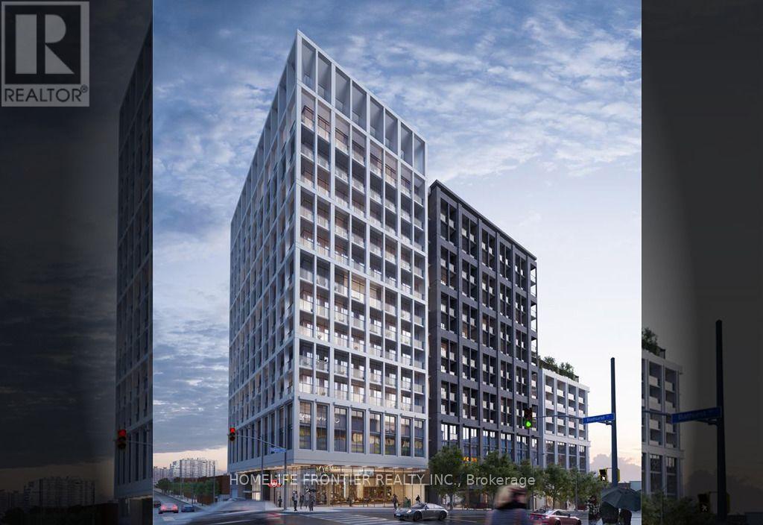
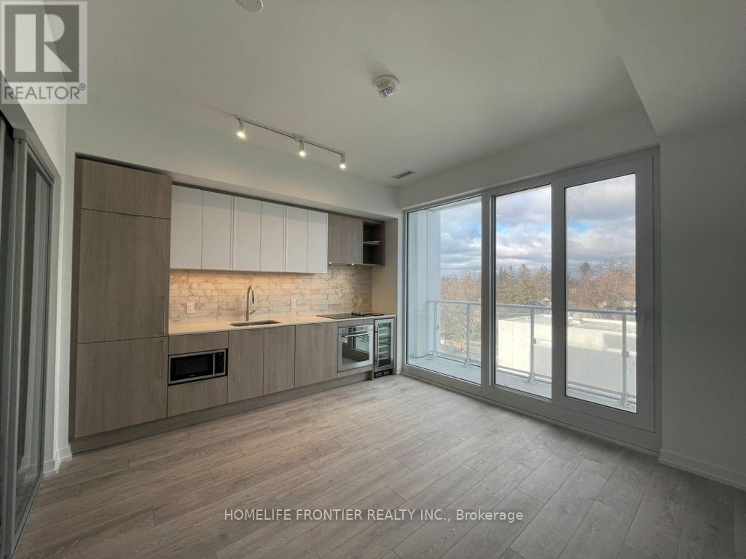
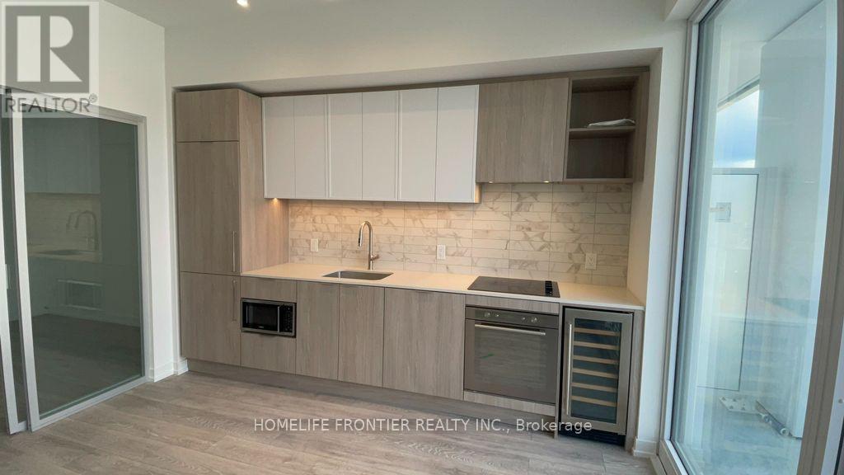
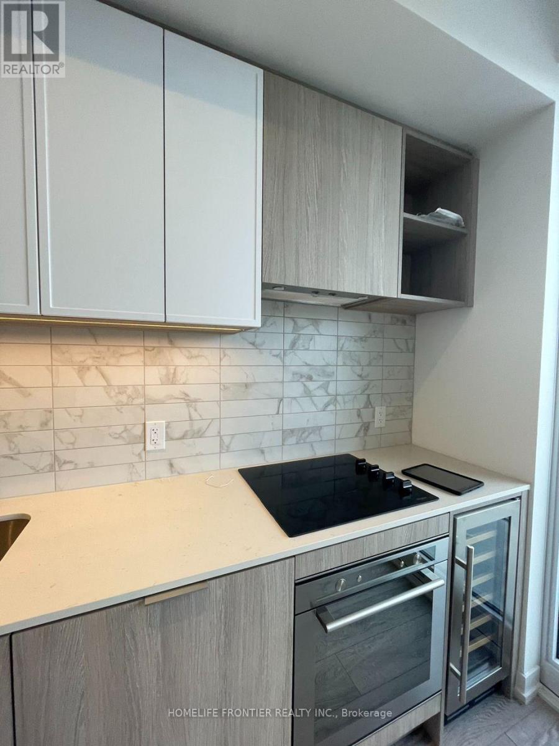
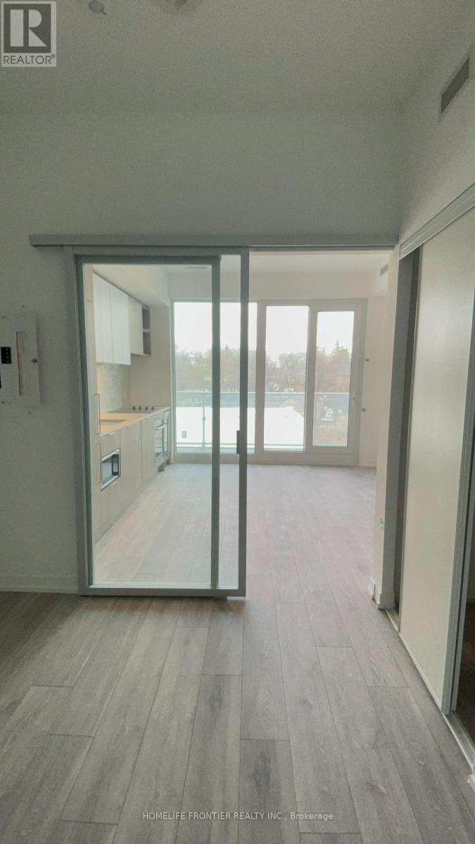
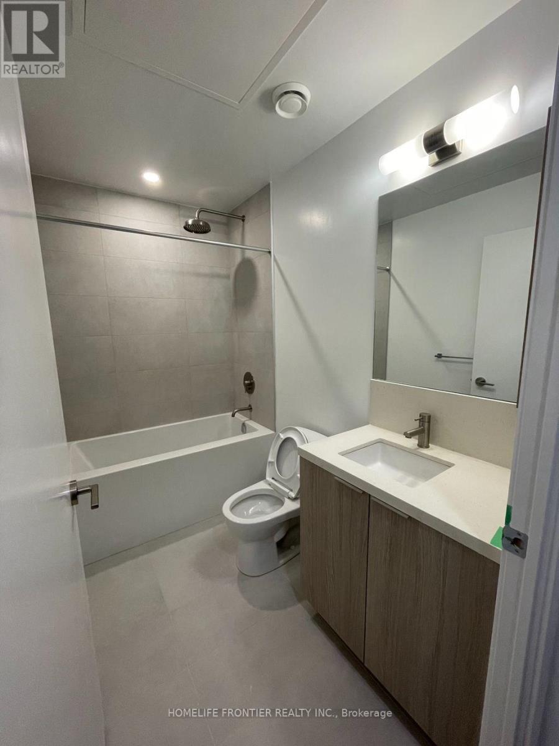
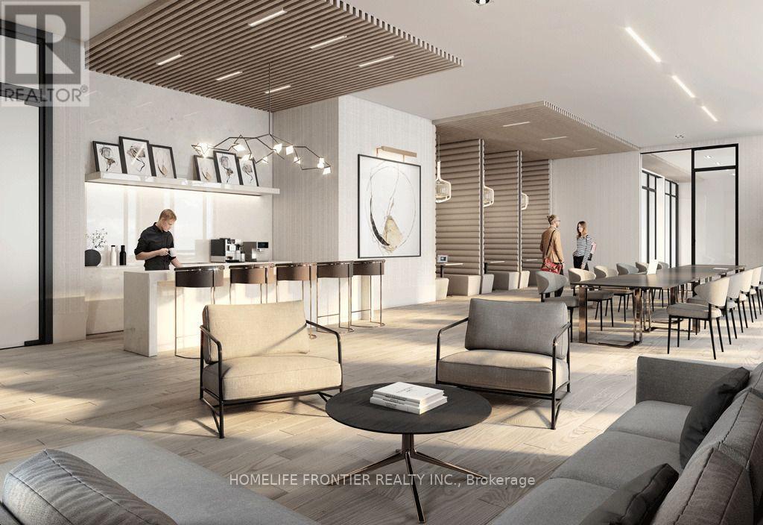
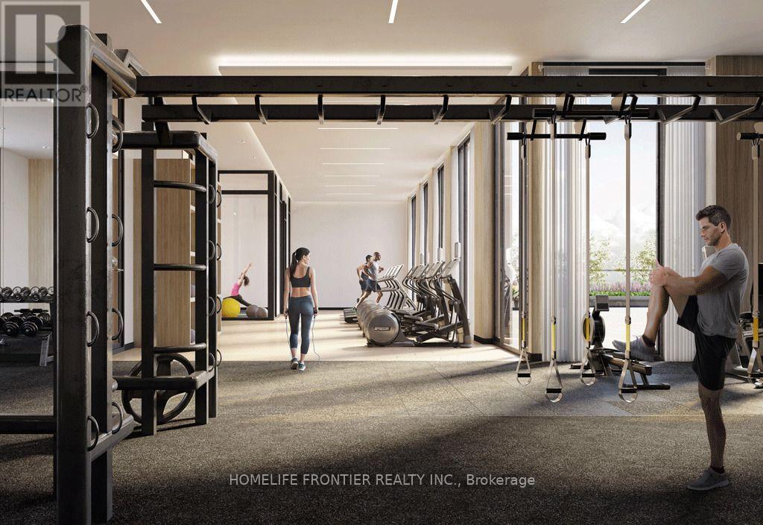
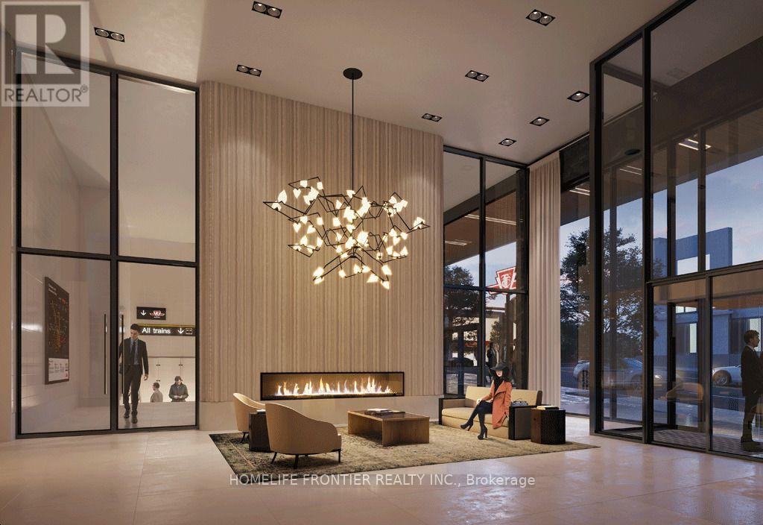
Welcome to Elegant Luxury "The Forest Hill Condo By Centre Court". Bright One Bedroom Suite With 468 SQ.FT of Spacious & Functional Layout With Unobstructed Clear View. The Unit Featuring Modern Fully Equipped Kitchen With Top-Of-The-Line Appliances Include Wine Cooler, 9' Ceiling, Laminate Floor & Smooth Ceilings Throughout. Floor To Ceiling Window. Conveniently Located At The Corner Of Bathurst & Eglinton, Direct Access To The New Forest Hill Subway Station, Steps to Grocery Shopping, Restaurants, Luxury Boutiques, Yorkdale Mall, TTC Access, Allen Rd / Hwy 401, And The New Eglinton LRT Stop At Your Doorstep. Further Into The Neighborhood To Discover Quiet Green Spaces & Highly Coveted Public & Private School. Amenities Includes Lounge/ Rec Spaces, Rooftop Lounge W/ BBQ, Fitness and CrossFit Studio, Yoga Area, Coworking Space and More. Enjoy Your Premium Urban Living !! Photos Are From The Previous Listing Before Tenanted. (id:62616)
Property Details
| MLS® Number | C13538130 |
| Property Type | Single Family |
| Community Name | Humewood-Cedarvale |
| Amenities Near By | Park, Public Transit, Schools |
| Community Features | Pets Not Allowed |
| Features | Balcony, Carpet Free |
| View Type | View, City View |
Building
| Bathroom Total | 1 |
| Bedrooms Above Ground | 1 |
| Bedrooms Total | 1 |
| Age | 0 To 5 Years |
| Amenities | Security/concierge, Exercise Centre, Party Room |
| Appliances | Cooktop, Dishwasher, Dryer, Microwave, Oven, Hood Fan, Washer, Window Coverings, Wine Fridge, Refrigerator |
| Basement Type | None |
| Cooling Type | Central Air Conditioning |
| Exterior Finish | Concrete |
| Flooring Type | Laminate |
| Heating Fuel | Natural Gas |
| Heating Type | Forced Air |
| Size Interior | 0 - 499 Sqft |
| Type | Apartment |
Parking
| Underground | |
| Garage |
Land
| Acreage | No |
| Land Amenities | Park, Public Transit, Schools |
Rooms
| Level | Type | Length | Width | Dimensions |
|---|---|---|---|---|
| Flat | Living Room | 4.42 m | 3.63 m | 4.42 m x 3.63 m |
| Flat | Dining Room | 4.42 m | 3.63 m | 4.42 m x 3.63 m |
| Flat | Kitchen | 4.42 m | 3.63 m | 4.42 m x 3.63 m |
| Flat | Primary Bedroom | 3.05 m | 2.96 m | 3.05 m x 2.96 m |
Contact Us
Contact us for more information

The trademarks REALTOR®, REALTORS®, and the REALTOR® logo are controlled by The Canadian Real Estate Association (CREA) and identify real estate professionals who are members of CREA. The trademarks MLS®, Multiple Listing Service® and the associated logos are owned by The Canadian Real Estate Association (CREA) and identify the quality of services provided by real estate professionals who are members of CREA. The trademark DDF® is owned by The Canadian Real Estate Association (CREA) and identifies CREA's Data Distribution Facility (DDF®)
July 08 2026 04:30:59
Toronto Regional Real Estate Board
Homelife Frontier Realty Inc.