
6091 Toby Crescent Niagara Falls, Ontario L2G 2S8

$399,900
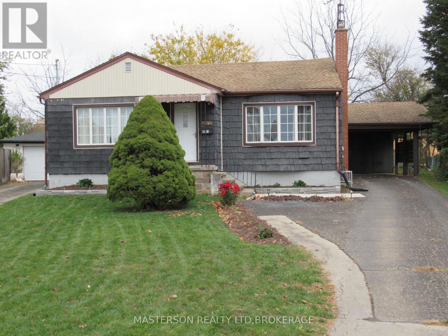
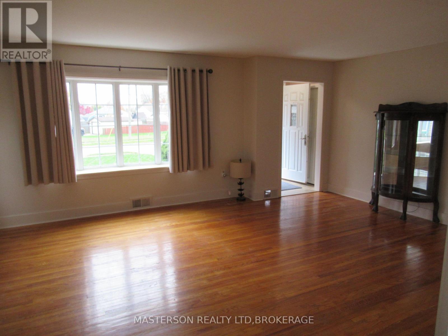
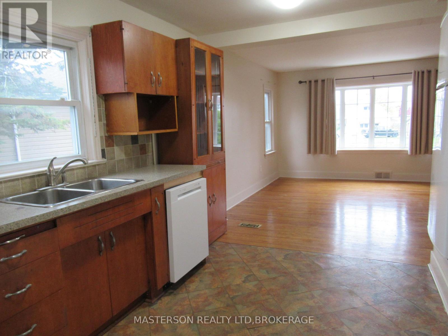
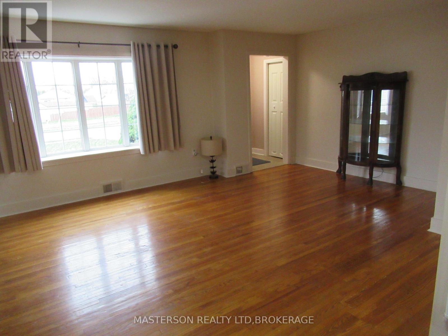
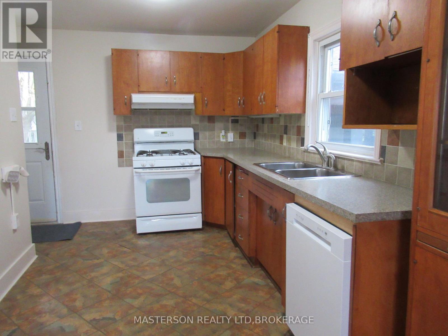
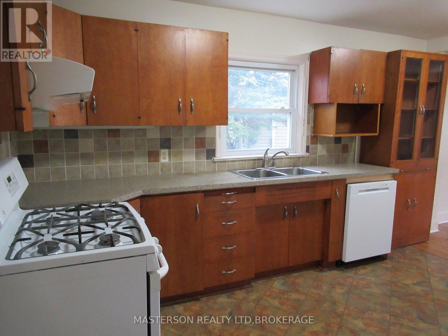
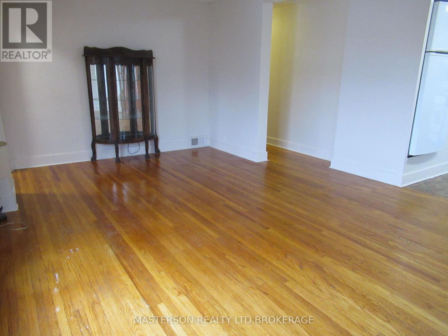
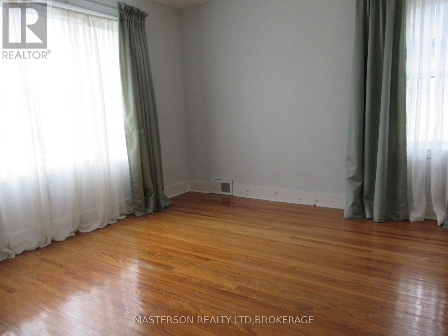
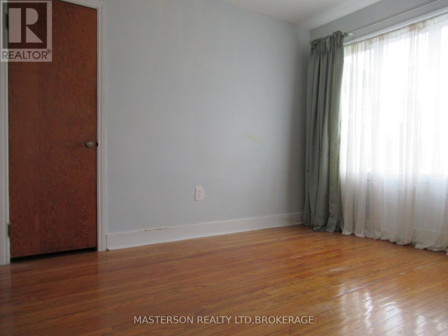
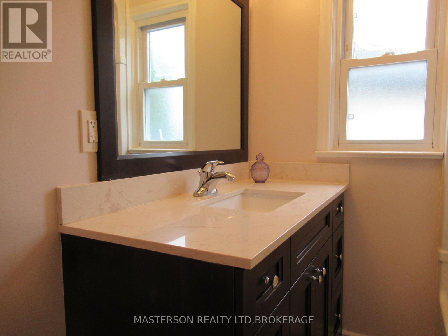
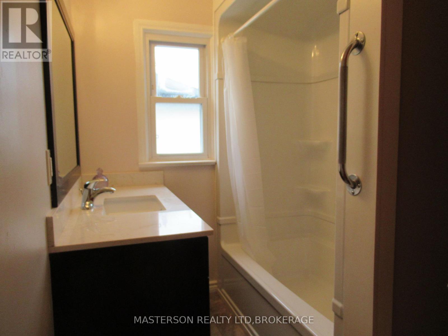
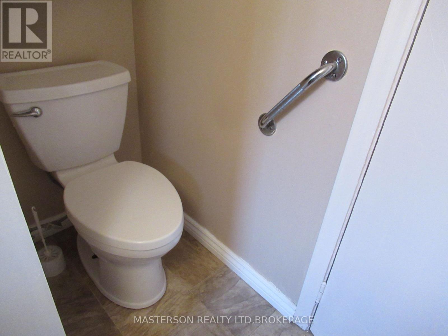
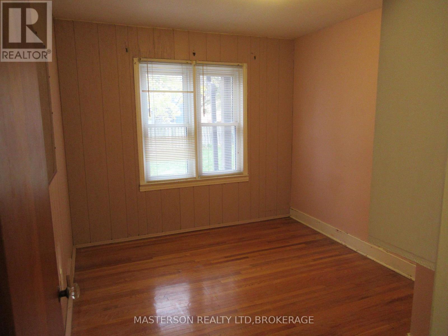
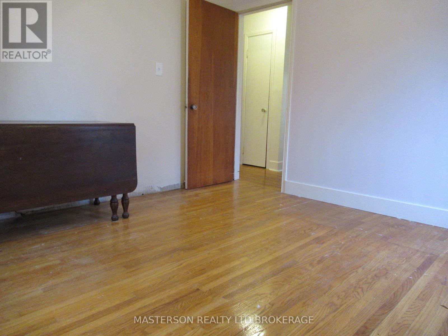
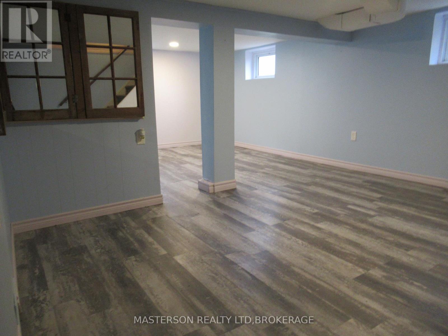
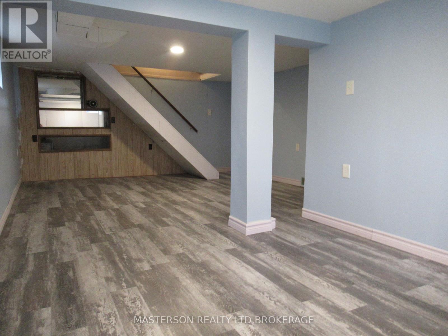
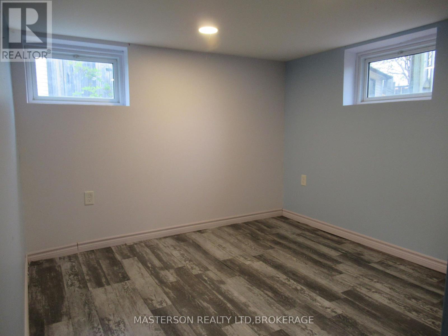
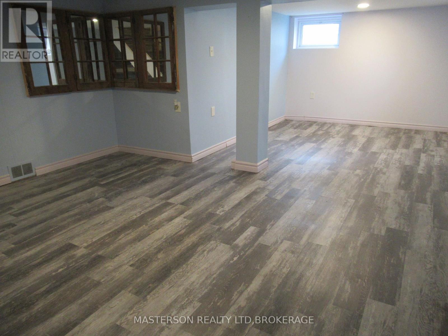
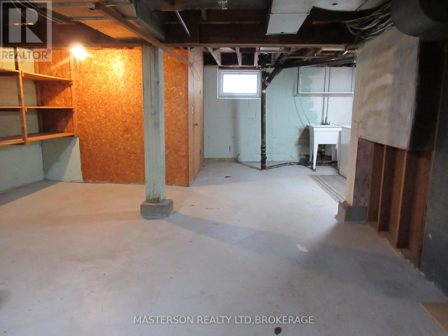
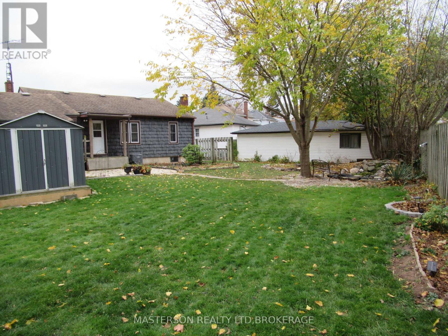
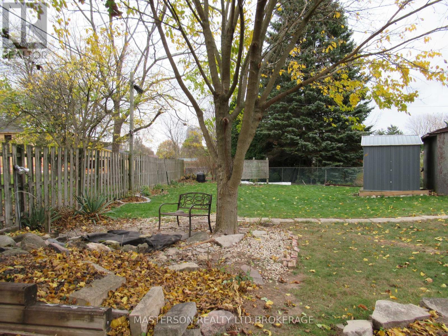
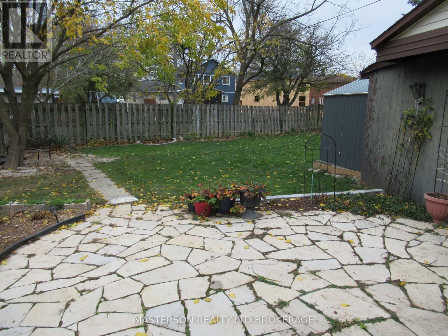
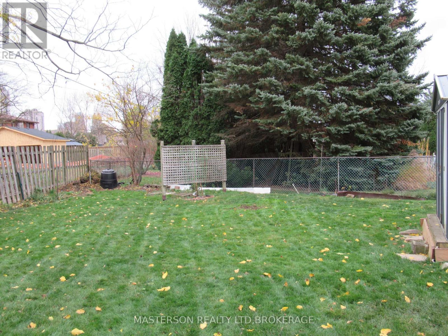
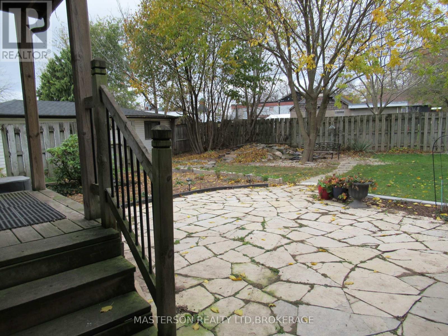
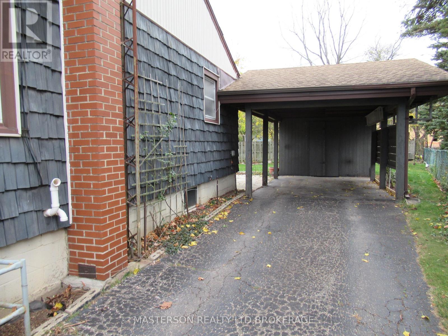
Welcome to 6091 Toby Cres This 3 bedroom Bungalow is nestled on a quiet dead end cul-de-sac in a desirable neighborhood close to schools ,shopping and a short distance to enjoy the stunning views of Niagara falls .The main floor living room is spacious and bright with a bay window and original hardwood floors and open to the kitchen with plenty of workspace and a gas stove and all appliances included. The 3 main floor bedrooms all have wood flooring and there is a 4 pc remodeled bath. The lower level has a finished recreation room, large laundry and workshop area for extra space. There is a back door entrance off the kitchen leading to a large beautiful backyard with a pond, flagstone patio ,garden shed also extra long driveway with a carport with storage area. Don't miss out on this amazing home perfect for first time buyers waiting to get into the market (id:62616)
Property Details
| MLS® Number | X14182428 |
| Property Type | Single Family |
| Community Name | 217 - Arad/Fallsview |
| Amenities Near By | Public Transit, Schools |
| Features | Cul-de-sac, Irregular Lot Size, Carpet Free |
| Parking Space Total | 3 |
| Structure | Patio(s), Shed |
Building
| Bathroom Total | 1 |
| Bedrooms Above Ground | 3 |
| Bedrooms Total | 3 |
| Age | 51 To 99 Years |
| Appliances | Water Heater, Dishwasher, Dryer, Freezer, Gas Stove(s), Washer, Refrigerator |
| Architectural Style | Bungalow |
| Basement Development | Partially Finished |
| Basement Type | Full (partially Finished) |
| Construction Style Attachment | Detached |
| Cooling Type | Central Air Conditioning |
| Exterior Finish | Vinyl Siding |
| Foundation Type | Block |
| Heating Fuel | Natural Gas |
| Heating Type | Forced Air |
| Stories Total | 1 |
| Size Interior | 700 - 1,100 Sqft |
| Type | House |
| Utility Water | Municipal Water |
Parking
| Carport | |
| No Garage |
Land
| Acreage | No |
| Fence Type | Partially Fenced |
| Land Amenities | Public Transit, Schools |
| Landscape Features | Landscaped |
| Sewer | Sanitary Sewer |
| Size Depth | 162 Ft ,4 In |
| Size Frontage | 35 Ft |
| Size Irregular | 35 X 162.4 Ft |
| Size Total Text | 35 X 162.4 Ft |
| Surface Water | Pond Or Stream |
| Zoning Description | R1c |
Rooms
| Level | Type | Length | Width | Dimensions |
|---|---|---|---|---|
| Basement | Recreational, Games Room | 6.096 m | 3.429 m | 6.096 m x 3.429 m |
| Main Level | Living Room | 5.7404 m | 4.2672 m | 5.7404 m x 4.2672 m |
| Main Level | Kitchen | 3.9624 m | 2.6162 m | 3.9624 m x 2.6162 m |
| Main Level | Primary Bedroom | 3.302 m | 3.4798 m | 3.302 m x 3.4798 m |
| Main Level | Bedroom 2 | 3.429 m | 3.3528 m | 3.429 m x 3.3528 m |
| Main Level | Bedroom 3 | 2.7432 m | 3.3528 m | 2.7432 m x 3.3528 m |
Contact Us
Contact us for more information

The trademarks REALTOR®, REALTORS®, and the REALTOR® logo are controlled by The Canadian Real Estate Association (CREA) and identify real estate professionals who are members of CREA. The trademarks MLS®, Multiple Listing Service® and the associated logos are owned by The Canadian Real Estate Association (CREA) and identify the quality of services provided by real estate professionals who are members of CREA. The trademark DDF® is owned by The Canadian Real Estate Association (CREA) and identifies CREA's Data Distribution Facility (DDF®)
November 15 2026 09:53:31
Niagara Association of REALTORS®
Masterson Realty Ltd,brokerage