
608 - 319 Jarvis Street Toronto, Ontario M5B 0C8

$2,300 Monthly
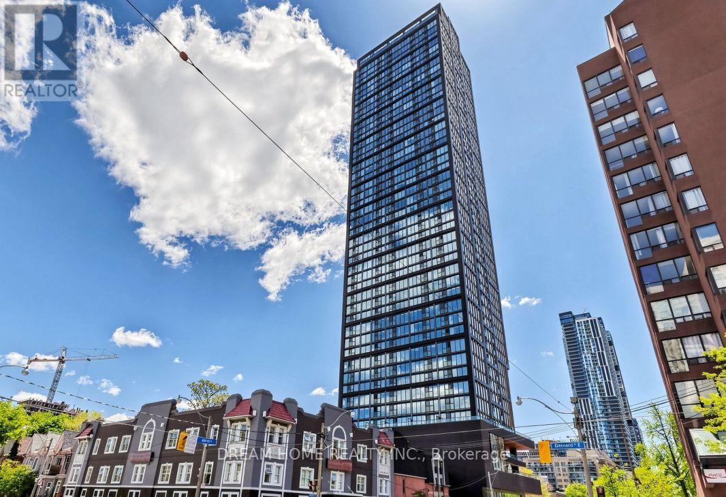
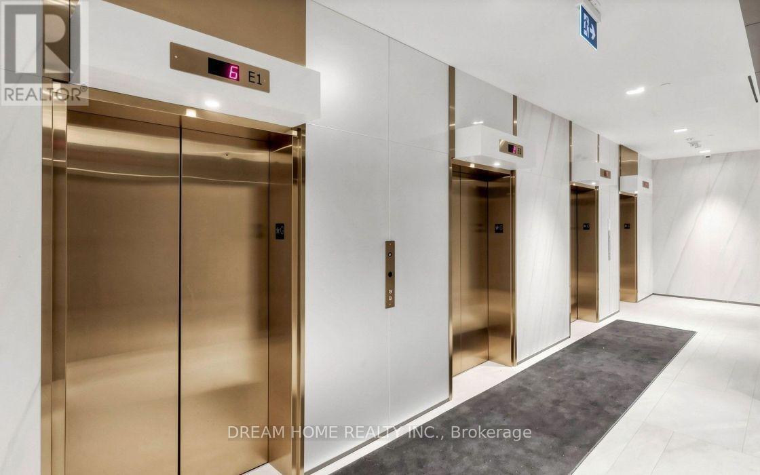
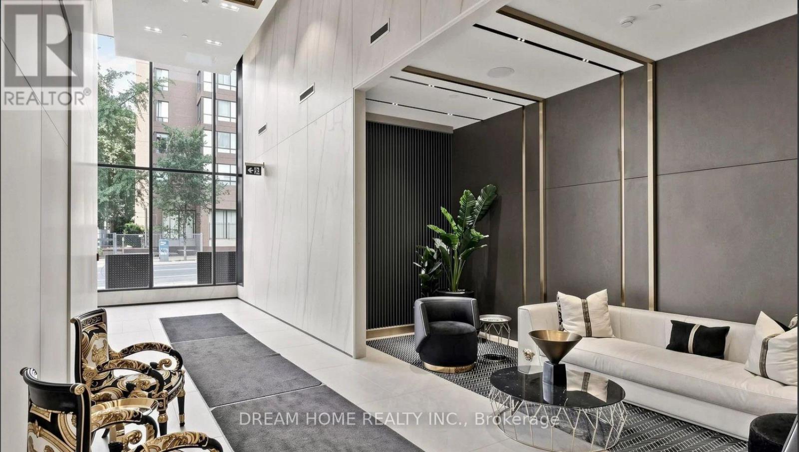
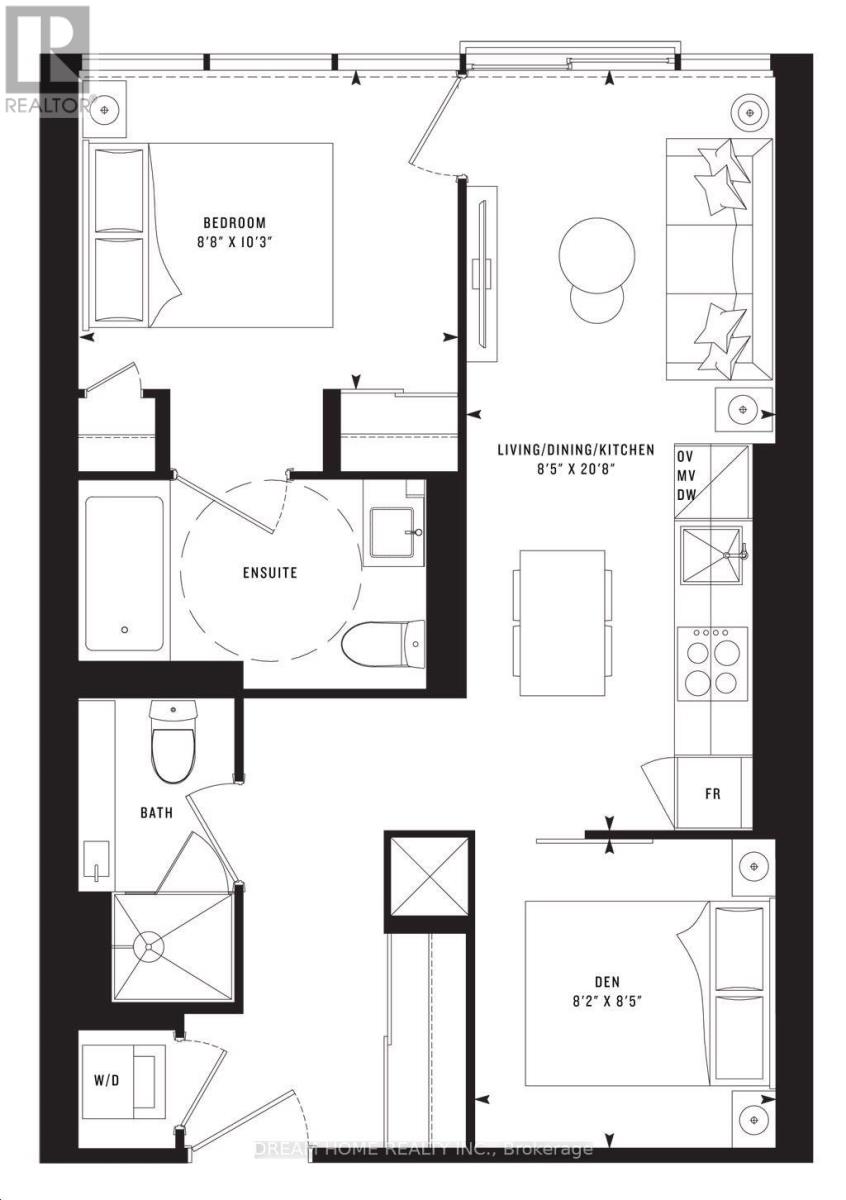
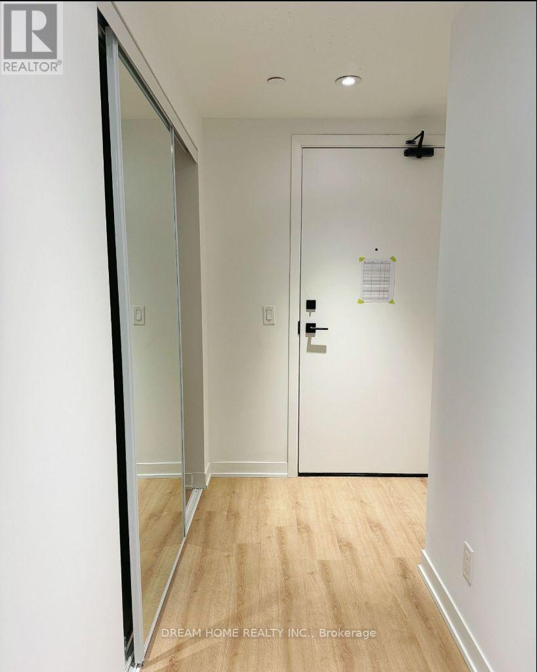
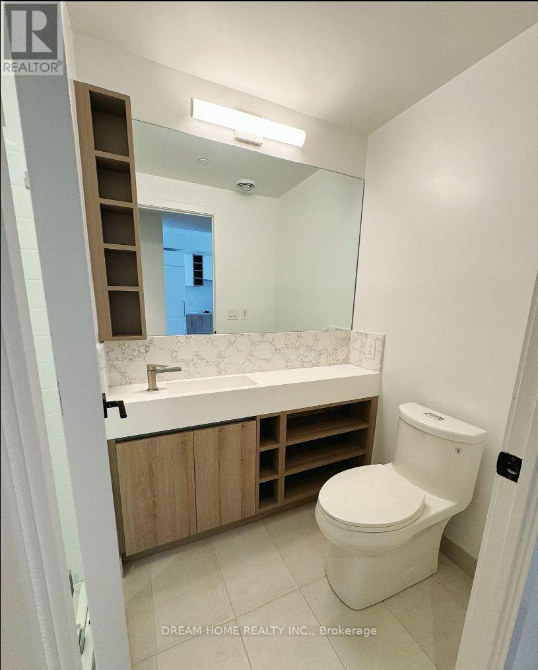
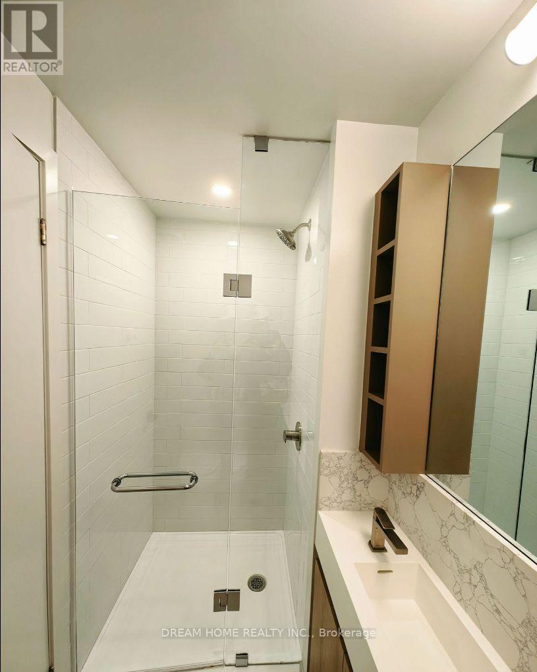
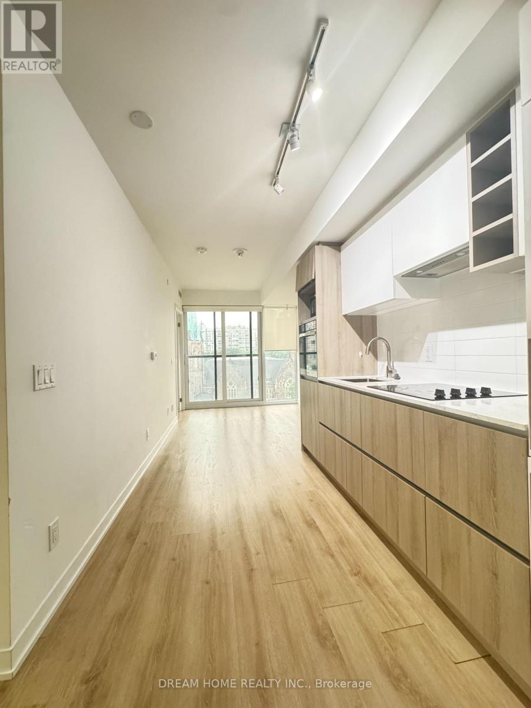
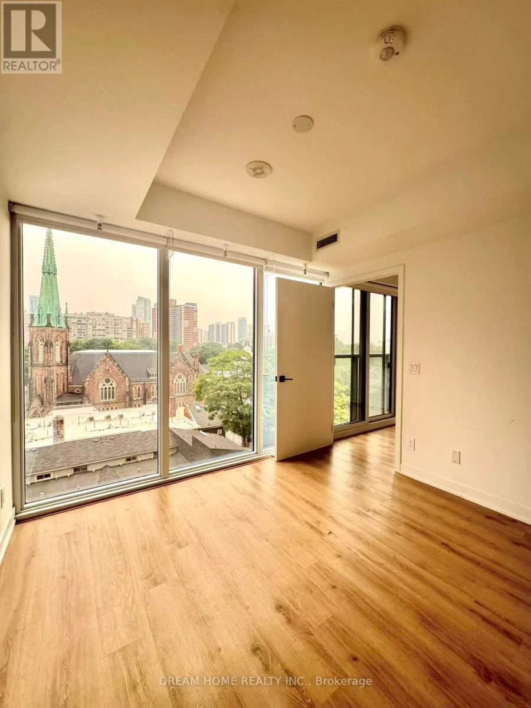
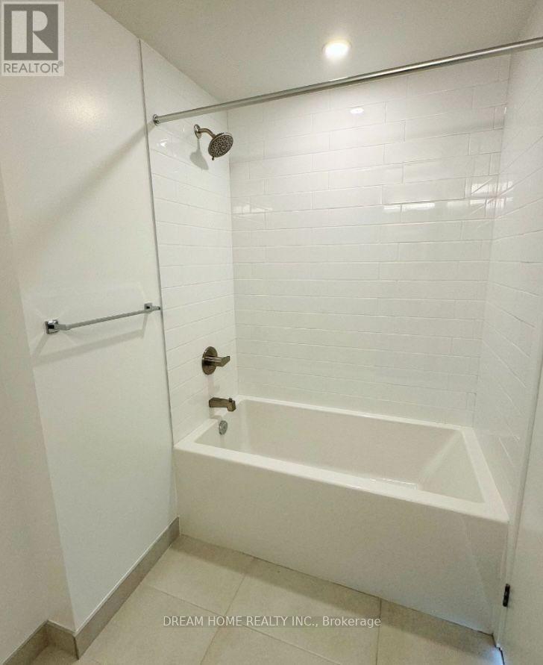
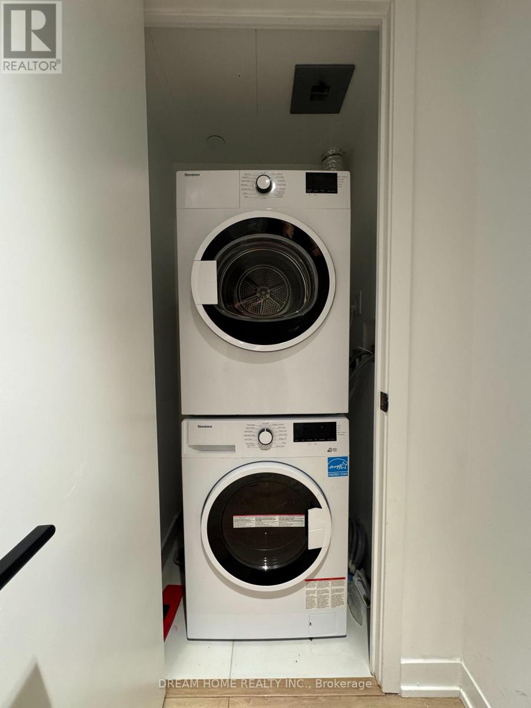
Welcome to Prime Condos, Bright and modern 1+Den, 2 Full Bath suite with a functional open-concept layout. Spacious den can be used as a second bedroom or home office. Features laminate flooring throughout, floor-to-ceiling windows, contemporary kitchen with built-in appliances, backsplash, and a primary bedroom with 4-piece ensuite and double closet.Unbeatable downtown location at Jarvis St & Gerrard St E, steps to TMU, Eaton Centre, subway, hospitals, shopping, dining, and minutes to the Financial District.Enjoy premium amenities including 24/7 concierge, smart parcel lockers, fitness centre, yoga studio, meeting room, outdoor terrace, games lounge, sundeck, and more. (id:62616)
Property Details
| MLS® Number | C13569708 |
| Property Type | Single Family |
| Community Name | Moss Park |
| Amenities Near By | Hospital, Public Transit, Schools |
| Community Features | Pets Not Allowed, School Bus |
| Features | Balcony |
Building
| Bathroom Total | 2 |
| Bedrooms Above Ground | 1 |
| Bedrooms Below Ground | 1 |
| Bedrooms Total | 2 |
| Age | 0 To 5 Years |
| Amenities | Security/concierge, Exercise Centre, Recreation Centre |
| Basement Type | None |
| Cooling Type | Central Air Conditioning |
| Exterior Finish | Concrete |
| Flooring Type | Laminate |
| Heating Fuel | Natural Gas |
| Heating Type | Forced Air |
| Size Interior | 600 - 699 Sqft |
| Type | Apartment |
Parking
| No Garage |
Land
| Acreage | No |
| Land Amenities | Hospital, Public Transit, Schools |
Rooms
| Level | Type | Length | Width | Dimensions |
|---|---|---|---|---|
| Flat | Living Room | 6.33 m | 2.55 m | 6.33 m x 2.55 m |
| Flat | Dining Room | 6.33 m | 2.55 m | 6.33 m x 2.55 m |
| Flat | Kitchen | 6.33 m | 2.55 m | 6.33 m x 2.55 m |
| Flat | Primary Bedroom | 3.13 m | 2.68 m | 3.13 m x 2.68 m |
| Flat | Den | 2.59 m | 2.49 m | 2.59 m x 2.49 m |
https://www.realtor.ca/real-estate/30040086/608-319-jarvis-street-toronto-moss-park-moss-park
Contact Us
Contact us for more information

The trademarks REALTOR®, REALTORS®, and the REALTOR® logo are controlled by The Canadian Real Estate Association (CREA) and identify real estate professionals who are members of CREA. The trademarks MLS®, Multiple Listing Service® and the associated logos are owned by The Canadian Real Estate Association (CREA) and identify the quality of services provided by real estate professionals who are members of CREA. The trademark DDF® is owned by The Canadian Real Estate Association (CREA) and identifies CREA's Data Distribution Facility (DDF®)
July 16 2026 02:31:20
Toronto Regional Real Estate Board
Dream Home Realty Inc.