
607 - 44 St Joseph Street Toronto, Ontario M4Y 2W4






$2,600 Monthly
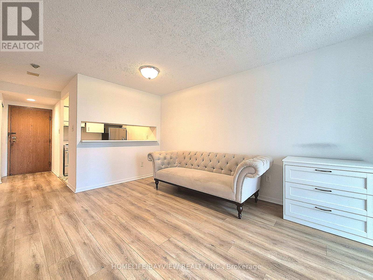
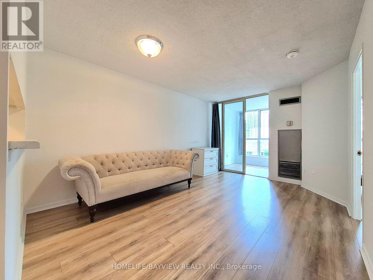
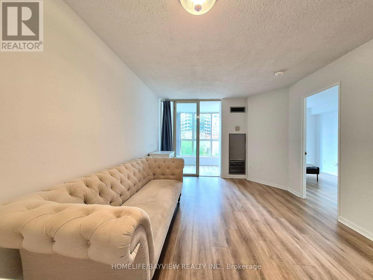
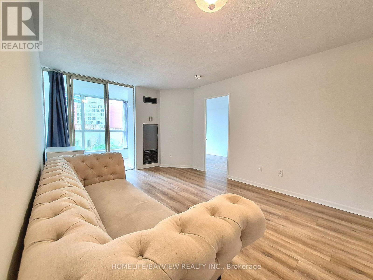
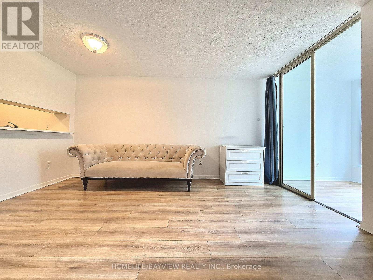
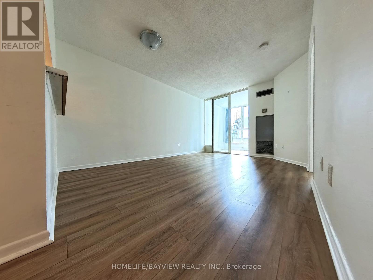
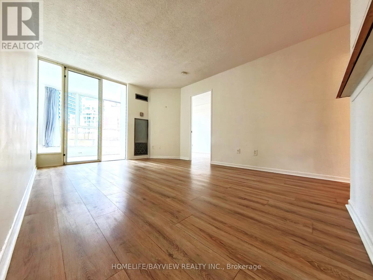
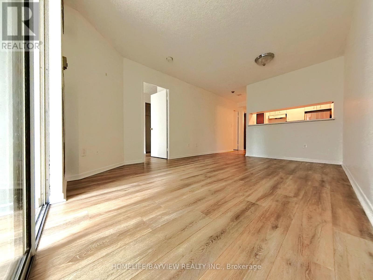
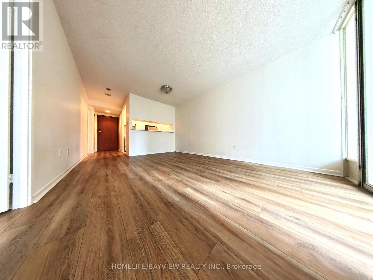
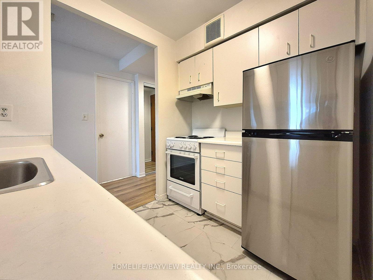
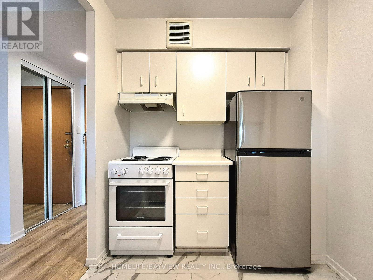
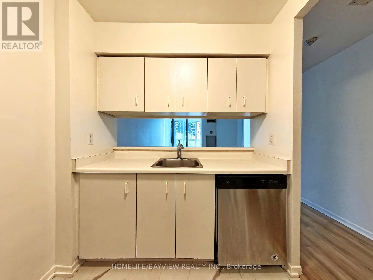
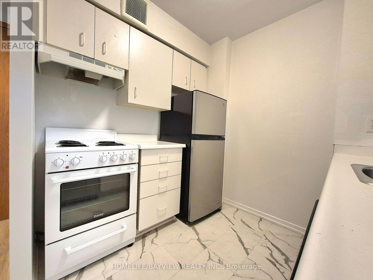
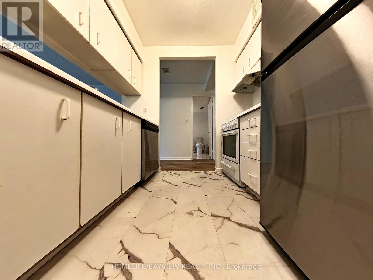
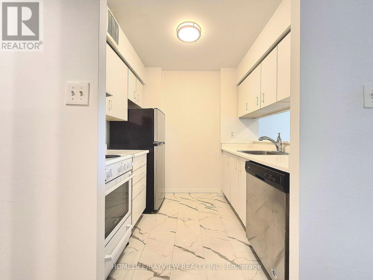
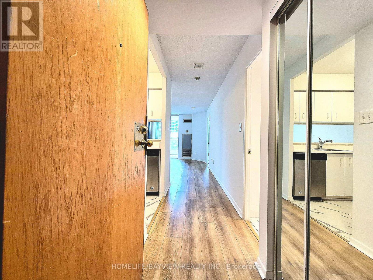
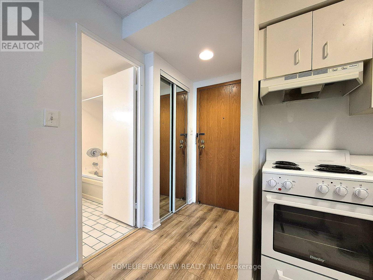
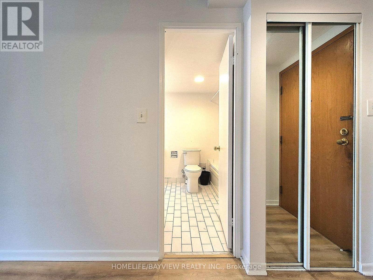
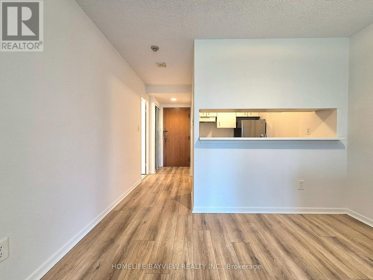
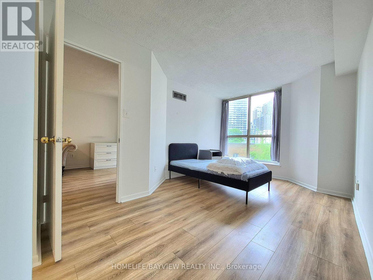
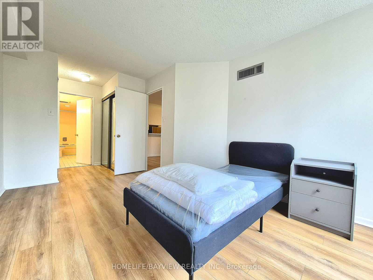
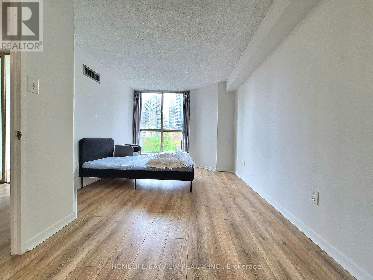
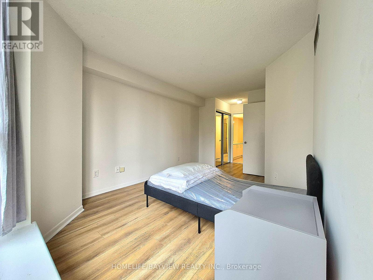
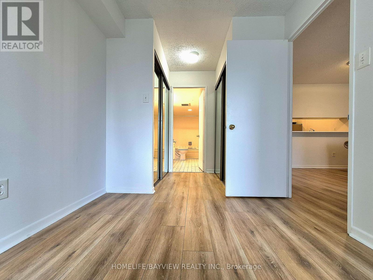
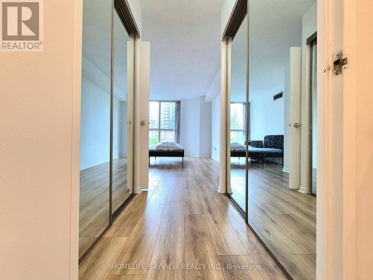
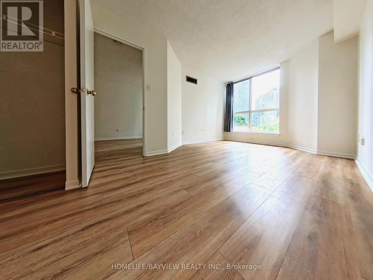
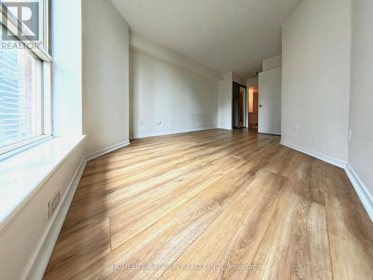
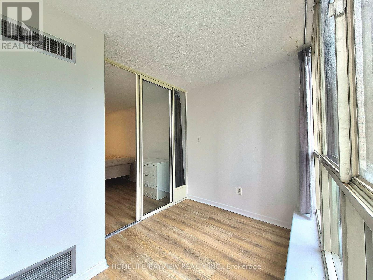
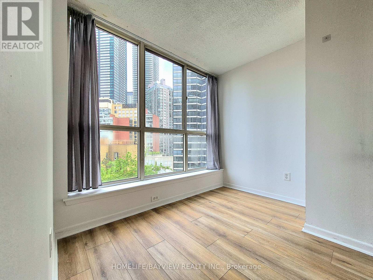
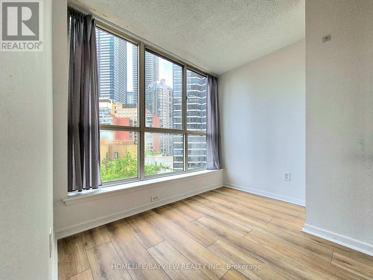
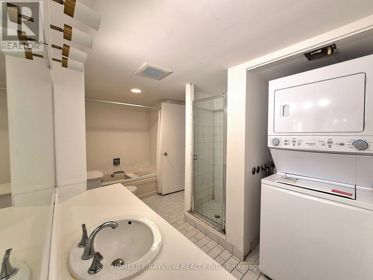
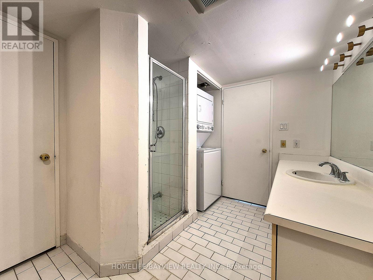
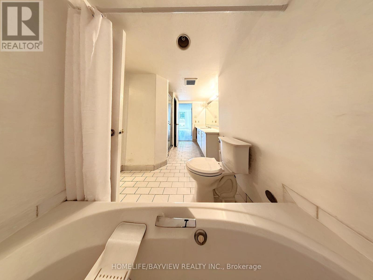
Located In The Heart Of The City! Enjoy The Panoramic Views From This Beautiful, Southeast Facing Bright One Bdrm + Den in Polo Club 2. Conveniently Located At The Corner Of Bay St & St Joseph St, Within Walking Distance To Yorkville, University Of Toronto, Ryerson University, Queens Park, Hospital, Ttc, Rom And More. Unit Comes With A Parking Spot And A Storage Locker. Ensuite Laundry. Bathroom Has Tub & Separate Walk In Shower. (id:62616)
Property Details
| MLS® Number | C13209590 |
| Property Type | Single Family |
| Community Name | Bay Street Corridor |
| Community Features | Pets Allowed With Restrictions |
| Parking Space Total | 1 |
Building
| Bathroom Total | 1 |
| Bedrooms Above Ground | 1 |
| Bedrooms Below Ground | 1 |
| Bedrooms Total | 2 |
| Basement Type | None |
| Cooling Type | Central Air Conditioning |
| Exterior Finish | Brick |
| Flooring Type | Laminate, Ceramic |
| Heating Fuel | Natural Gas |
| Heating Type | Forced Air |
| Size Interior | 600 - 699 Sqft |
| Type | Apartment |
Parking
| Underground | |
| No Garage |
Land
| Acreage | No |
Rooms
| Level | Type | Length | Width | Dimensions |
|---|---|---|---|---|
| Flat | Living Room | 4.54 m | 3.31 m | 4.54 m x 3.31 m |
| Flat | Dining Room | 4.54 m | 3.31 m | 4.54 m x 3.31 m |
| Flat | Kitchen | 2.28 m | 2.44 m | 2.28 m x 2.44 m |
| Flat | Primary Bedroom | 4.26 m | 3.04 m | 4.26 m x 3.04 m |
| Flat | Den | 2.66 m | 2.03 m | 2.66 m x 2.03 m |
| Flat | Bathroom | 3.93 m | 2.15 m | 3.93 m x 2.15 m |
Contact Us
Contact us for more information

The trademarks REALTOR®, REALTORS®, and the REALTOR® logo are controlled by The Canadian Real Estate Association (CREA) and identify real estate professionals who are members of CREA. The trademarks MLS®, Multiple Listing Service® and the associated logos are owned by The Canadian Real Estate Association (CREA) and identify the quality of services provided by real estate professionals who are members of CREA. The trademark DDF® is owned by The Canadian Real Estate Association (CREA) and identifies CREA's Data Distribution Facility (DDF®)
May 28 2026 06:44:53
Toronto Regional Real Estate Board
Homelife/bayview Realty Inc.