
6059 Gemini Crescent Mississauga, Ontario L5N 6B6

$1,239,500
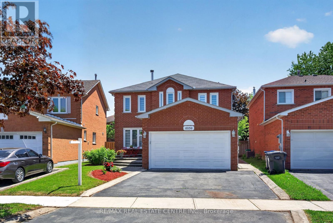
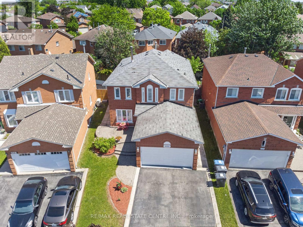
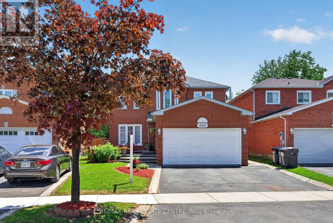
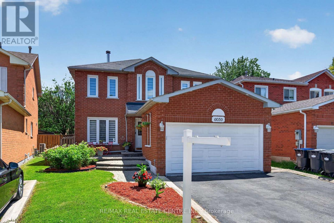
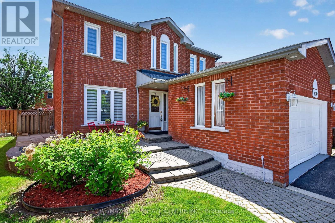
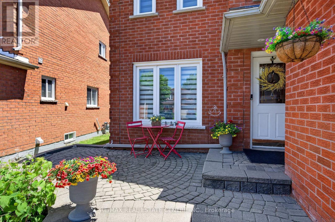
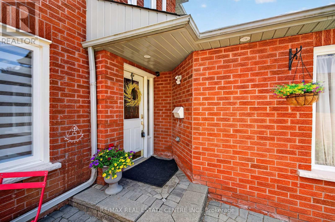
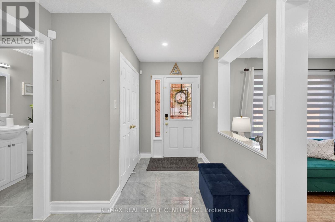
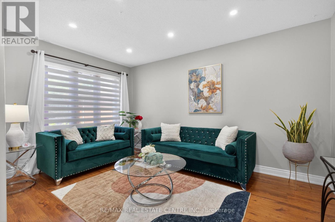
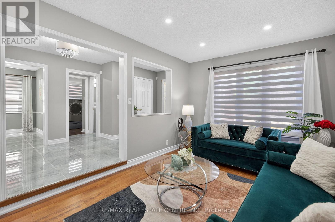
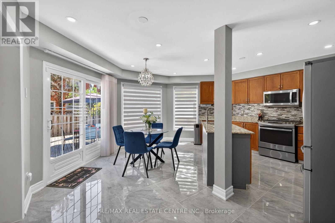
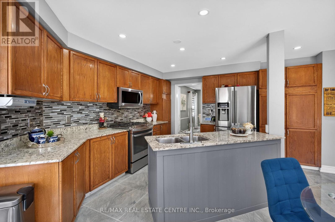
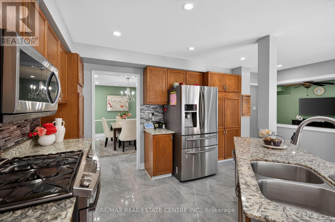
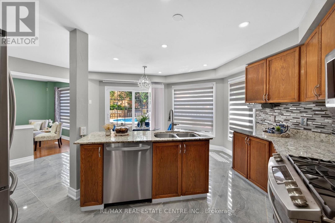
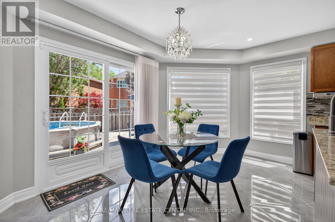
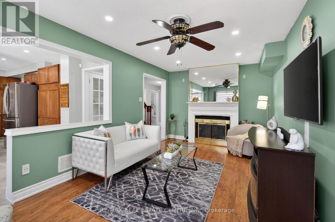
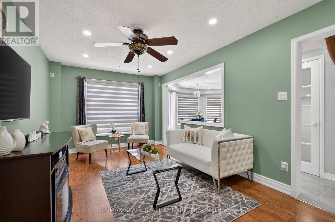
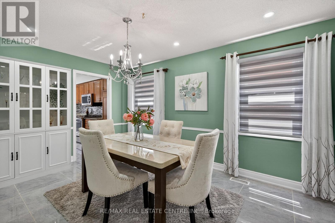
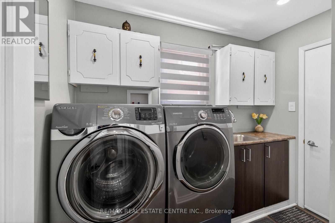
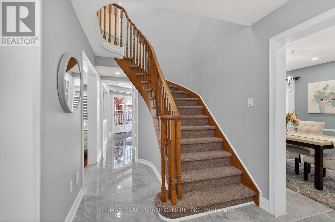
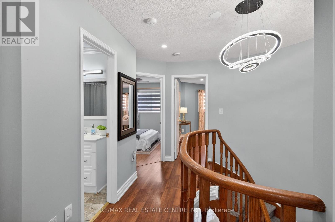
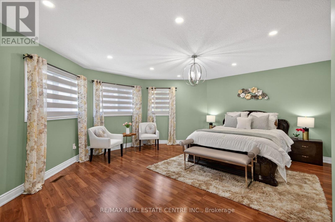
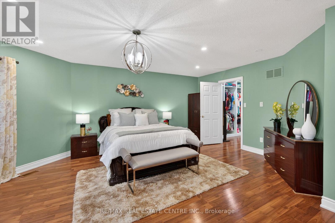
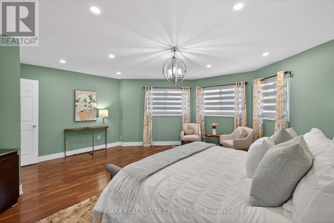
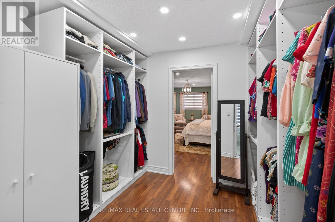
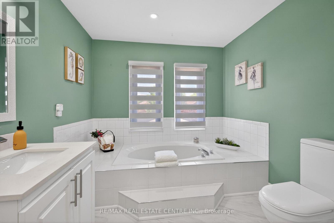
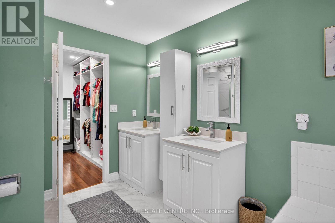
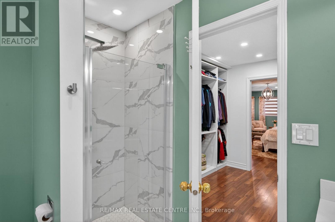
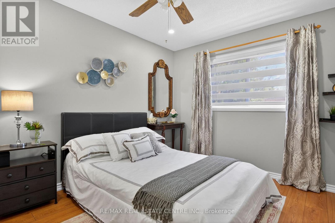
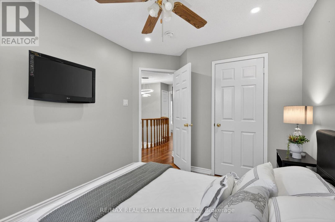
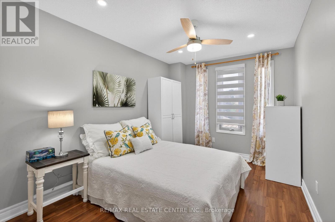
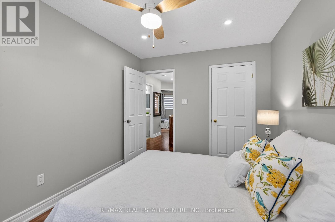
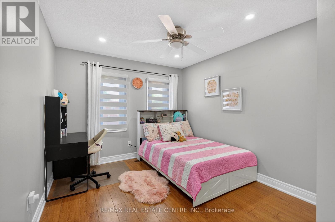
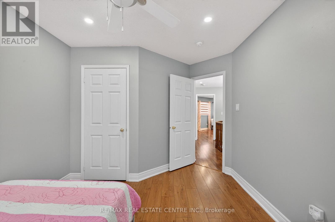
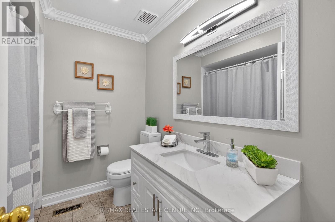
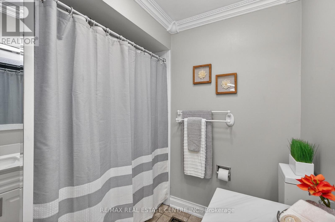
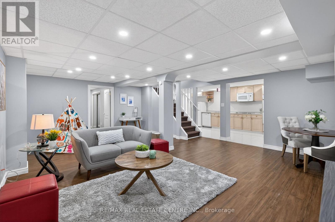
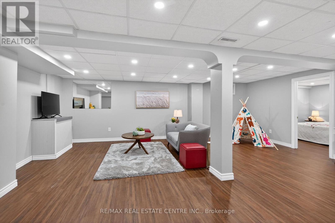
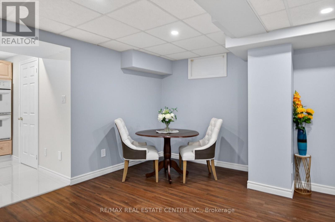
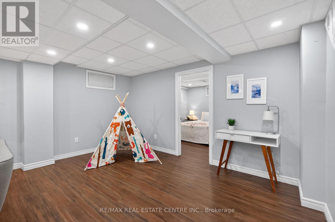
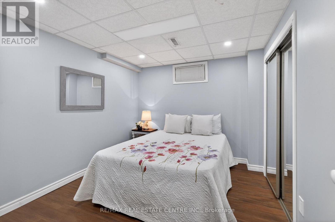
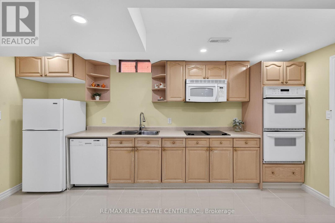
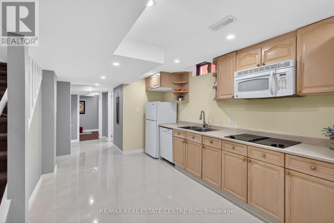
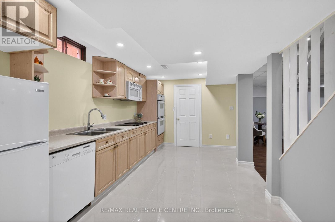
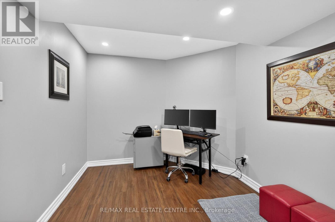
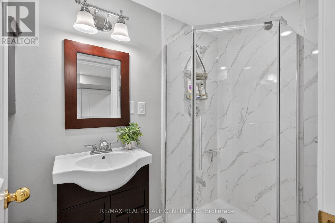
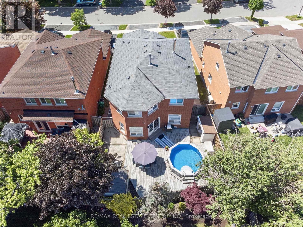
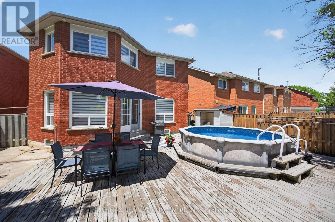
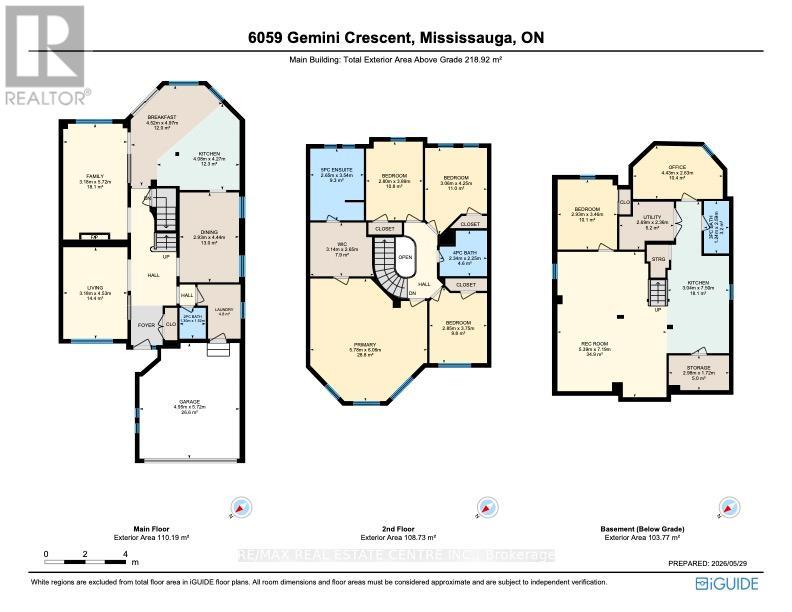
Welcome to 6059 Gemini Crescent, a beautifully maintained detached 2-storey home on a quiet, family-friendly street in Mississauga's sought-after Lisgar neighbourhood. From the moment you arrive, the interlocking walkway and timeless brick exterior say "Welcome Home."Lisgar is one of Mississauga's most beloved communities, safe streets, top-rated schools including the prestigious Lisgar Middle School, excellent French Immersion programs, Meadowvale and Erin Mills Town Centres nearby, Credit Valley Hospital minutes away, and unbeatable access to Highways 401, 403 and 407. **The main floor offers a formal living and dining room perfect for entertaining, a cozy family room overlooking the backyard, and an expansive eat-in kitchen with island, breakfast area and walkout to the deck. **The backyard is your private summer retreat - a sparkling above-ground pool, large deck, natural gas BBQ hookup and two garden sheds.**Upstairs is where this home truly shines. The magnificent primary suite is generously oversized, featuring a dedicated sitting area *your own private retreat within a retreat. A walk-through closet leads to a spa-inspired 5-piece ensuite where you can unwind in style. **Three additional well-sized bedrooms, all bright and comfortable, share a large main bathroom - plenty of room for the whole family.**The finished basement is a standout, a self-contained in-law suite with a large rec. room, full kitchen with appliances, two bedrooms, a recently renovated 3-piece bathroom and generous storage. Perfect for extended family, guests or a home office.**This is a rare opportunity to own a truly move-in ready, versatile family home in one of Mississauga's finest neighbourhoods. Homes like this don't come along often, don't miss your chance to make *6059 Gemini Crescent yours! *Additional highlights: double attached garage, fireplace and main floor laundry. Don't miss this incredible opportunity! OPEN HOUSE SATURDAY MAY 30. From 2-4 PM (id:62616)
Open House
This property has open houses!
2:00 pm
Ends at:4:00 pm
Property Details
| MLS® Number | W13215878 |
| Property Type | Single Family |
| Community Name | Lisgar |
| Amenities Near By | Park, Public Transit, Schools, Hospital |
| Equipment Type | Water Heater |
| Features | Guest Suite, In-law Suite |
| Parking Space Total | 4 |
| Pool Type | On Ground Pool |
| Rental Equipment Type | Water Heater |
| Structure | Deck |
Building
| Bathroom Total | 4 |
| Bedrooms Above Ground | 4 |
| Bedrooms Below Ground | 2 |
| Bedrooms Total | 6 |
| Amenities | Fireplace(s) |
| Appliances | Garage Door Opener Remote(s), Oven - Built-in, Range, Blinds, Cooktop, Dishwasher, Dryer, Garage Door Opener, Microwave, Oven, Stove, Washer, Refrigerator |
| Basement Development | Finished |
| Basement Type | Full (finished) |
| Construction Style Attachment | Detached |
| Cooling Type | Central Air Conditioning |
| Exterior Finish | Brick |
| Fire Protection | Smoke Detectors, Security System |
| Fireplace Present | Yes |
| Fireplace Total | 1 |
| Foundation Type | Poured Concrete |
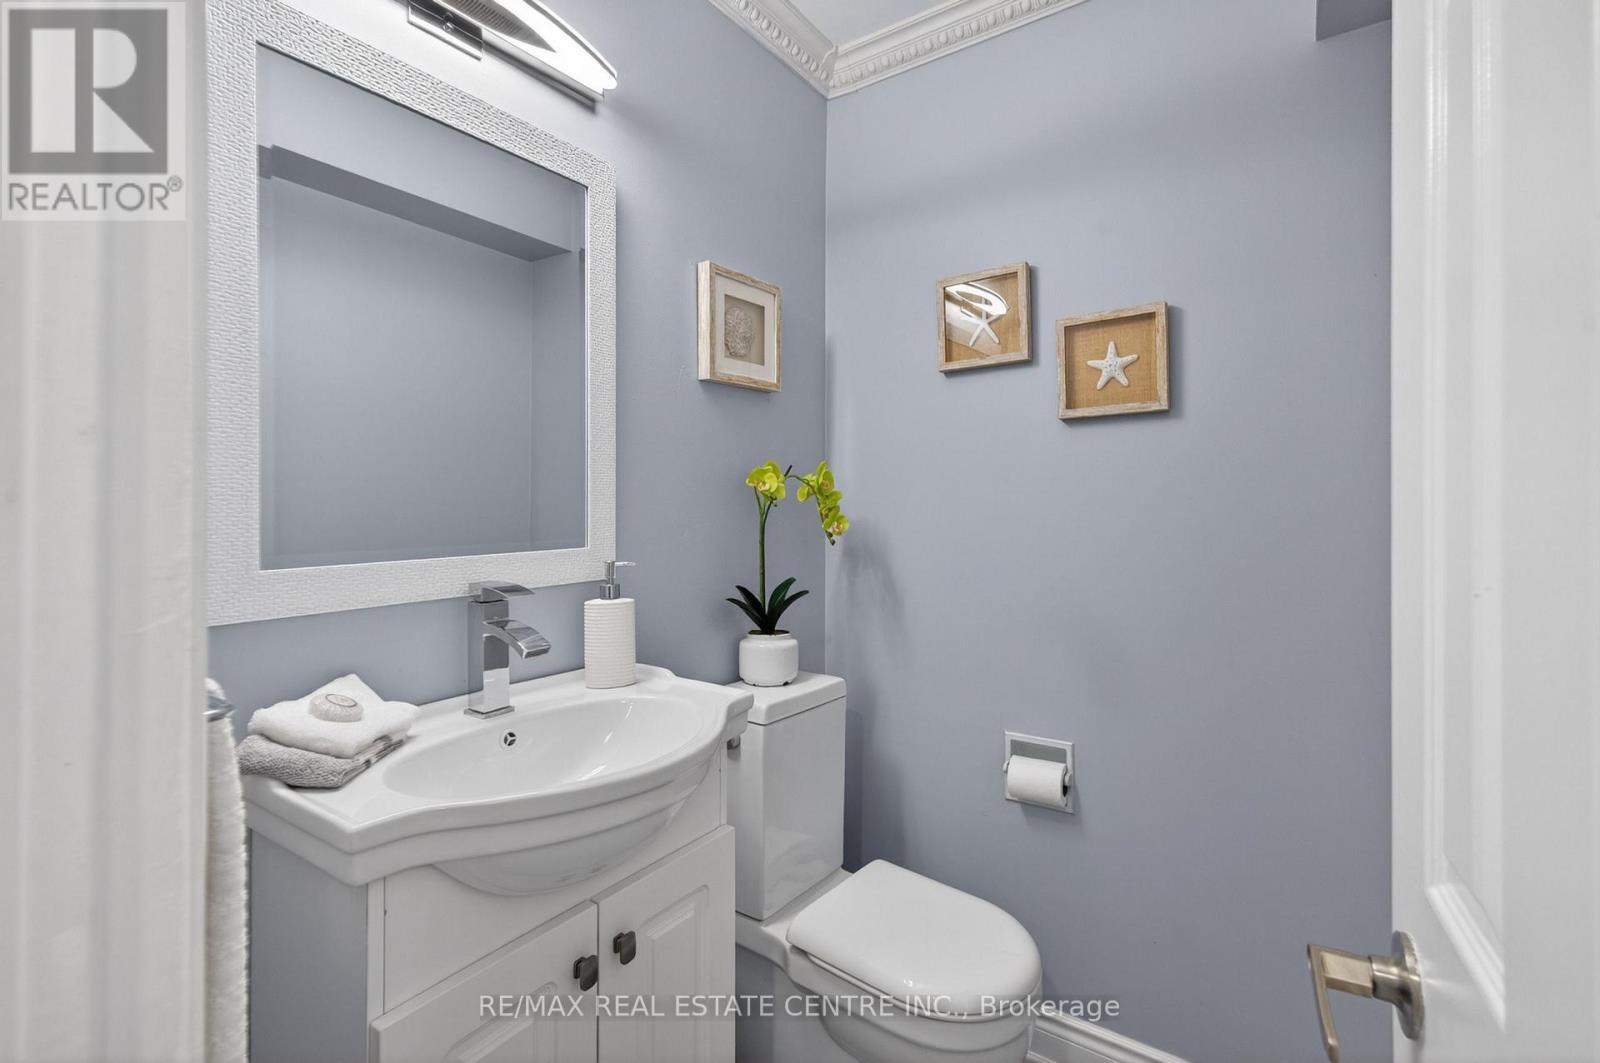
| Half Bath Total | 1 |
| Heating Fuel | Natural Gas |
| Heating Type | Forced Air |
| Stories Total | 2 |
| Size Interior | 2,000 - 2,500 Sqft |
| Type | House |
| Utility Water | Municipal Water |
Parking
| Attached Garage | |
| Garage |
Land
| Acreage | No |
| Fence Type | Fenced Yard |
| Land Amenities | Park, Public Transit, Schools, Hospital |
| Sewer | Sanitary Sewer |
| Size Depth | 106 Ft |
| Size Frontage | 33 Ft |
| Size Irregular | 33 X 106 Ft |
| Size Total Text | 33 X 106 Ft |
Rooms
| Level | Type | Length | Width | Dimensions |
|---|---|---|---|---|
| Second Level | Primary Bedroom | 5.78 m | 6.06 m | 5.78 m x 6.06 m |
| Second Level | Bedroom 2 | 2.85 m | 3.75 m | 2.85 m x 3.75 m |
| Second Level | Bedroom 3 | 3.06 m | 4.25 m | 3.06 m x 4.25 m |
| Second Level | Bedroom 4 | 2.8 m | 3.89 m | 2.8 m x 3.89 m |
| Basement | Bedroom 5 | 2.93 m | 3.46 m | 2.93 m x 3.46 m |
| Basement | Bedroom | 4.43 m | 2.63 m | 4.43 m x 2.63 m |
| Basement | Kitchen | 3.04 m | 7.5 m | 3.04 m x 7.5 m |
| Basement | Recreational, Games Room | 5.39 m | 7.19 m | 5.39 m x 7.19 m |
| Main Level | Living Room | 3.18 m | 4.53 m | 3.18 m x 4.53 m |
| Main Level | Dining Room | 2.93 m | 4.44 m | 2.93 m x 4.44 m |
| Main Level | Family Room | 3.18 m | 5.72 m | 3.18 m x 5.72 m |
| Main Level | Kitchen | 4.08 m | 4.27 m | 4.08 m x 4.27 m |
| Main Level | Eating Area | 4.52 m | 4.97 m | 4.52 m x 4.97 m |
https://www.realtor.ca/real-estate/29826723/6059-gemini-crescent-mississauga-lisgar-lisgar
Contact Us
Contact us for more information

The trademarks REALTOR®, REALTORS®, and the REALTOR® logo are controlled by The Canadian Real Estate Association (CREA) and identify real estate professionals who are members of CREA. The trademarks MLS®, Multiple Listing Service® and the associated logos are owned by The Canadian Real Estate Association (CREA) and identify the quality of services provided by real estate professionals who are members of CREA. The trademark DDF® is owned by The Canadian Real Estate Association (CREA) and identifies CREA's Data Distribution Facility (DDF®)
May 29 2026 09:44:55
Toronto Regional Real Estate Board
RE/MAX Real Estate Centre Inc.