
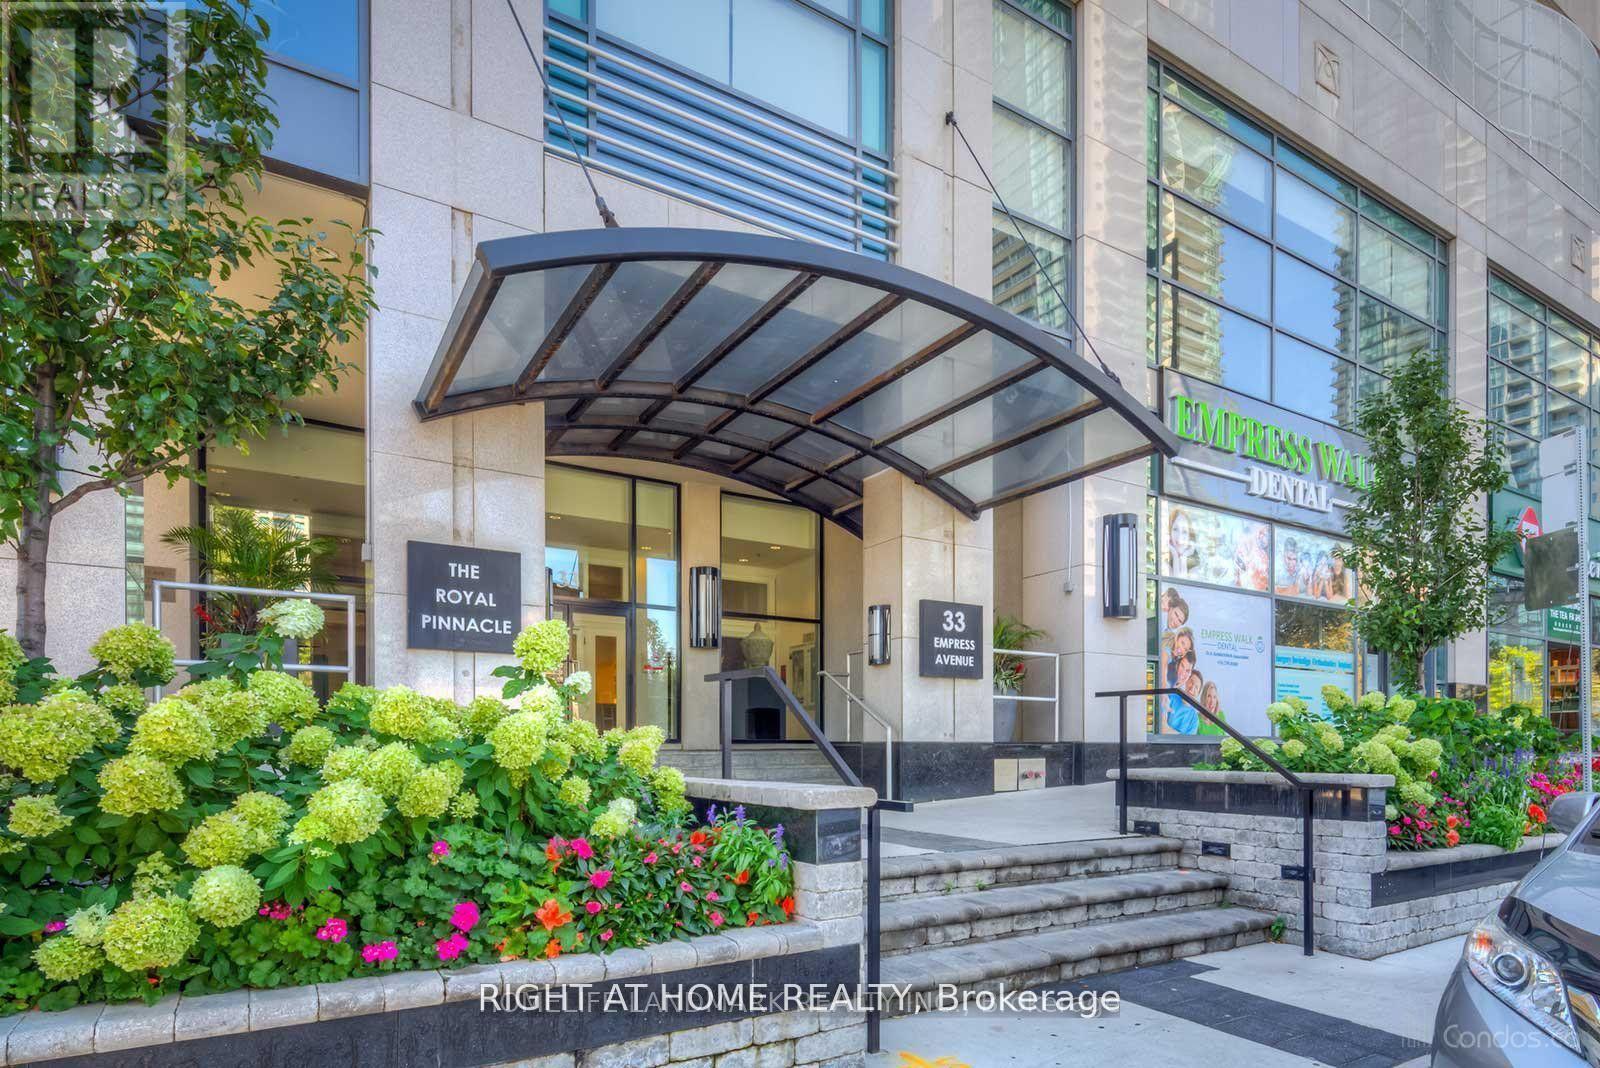
602 - 33 Empress Avenue Toronto, Ontario M2N 6Y7

$2,325 Monthly
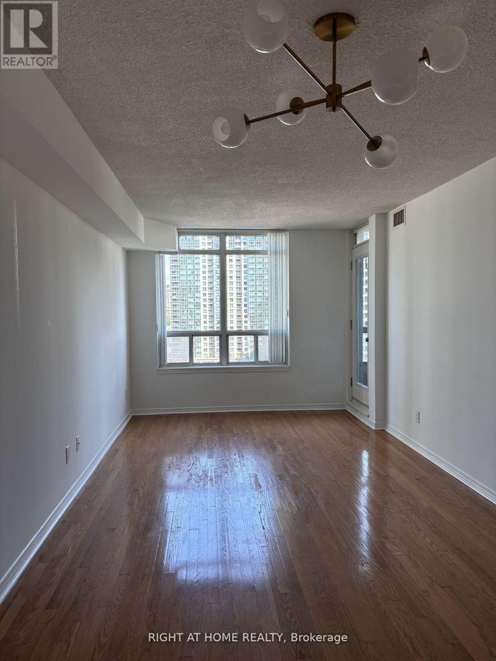
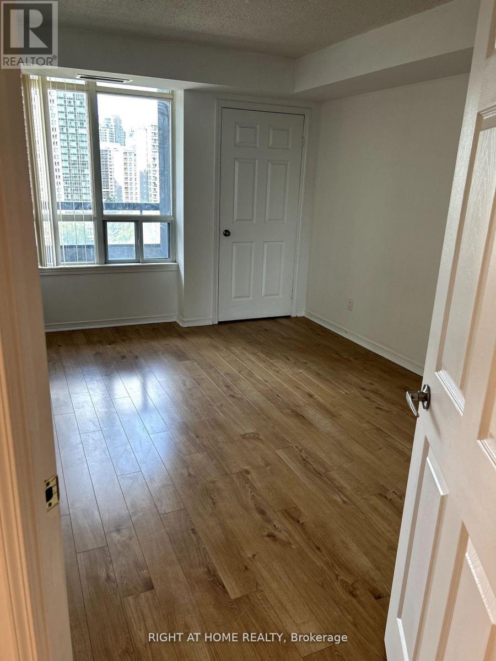
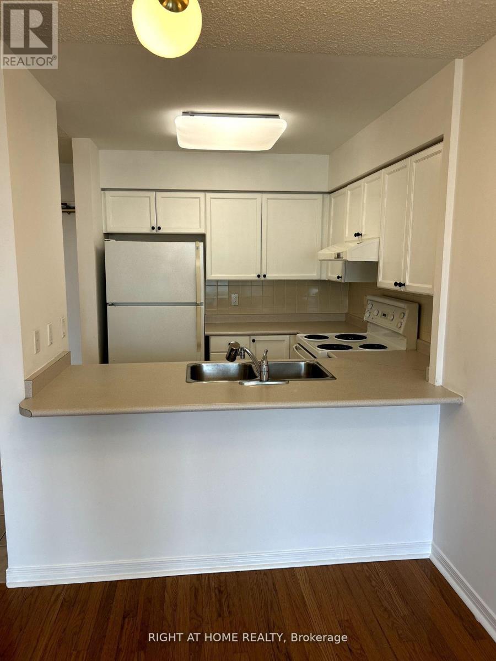
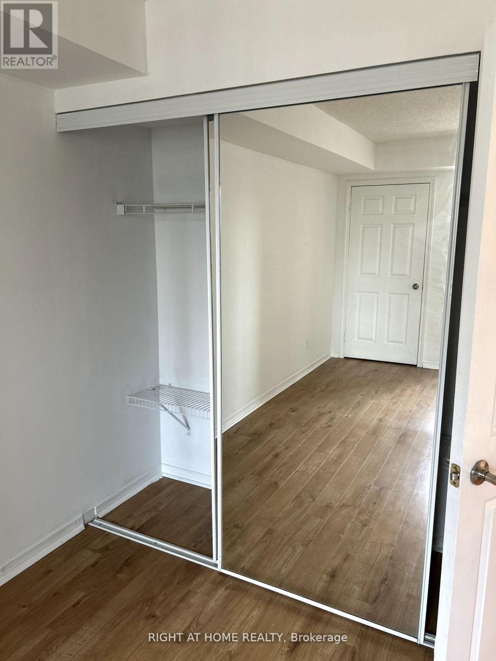
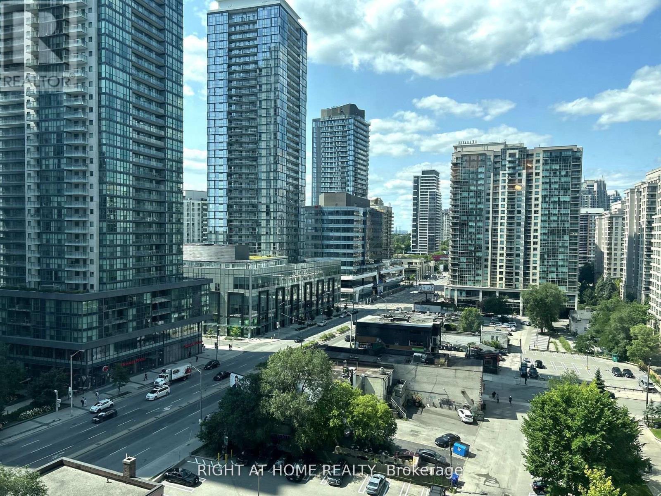
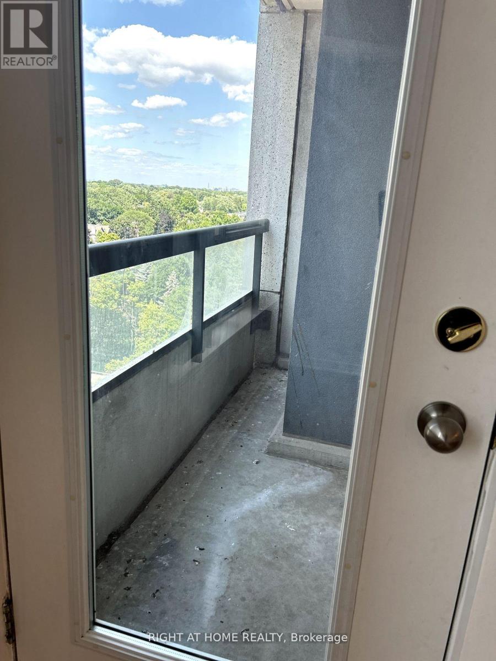
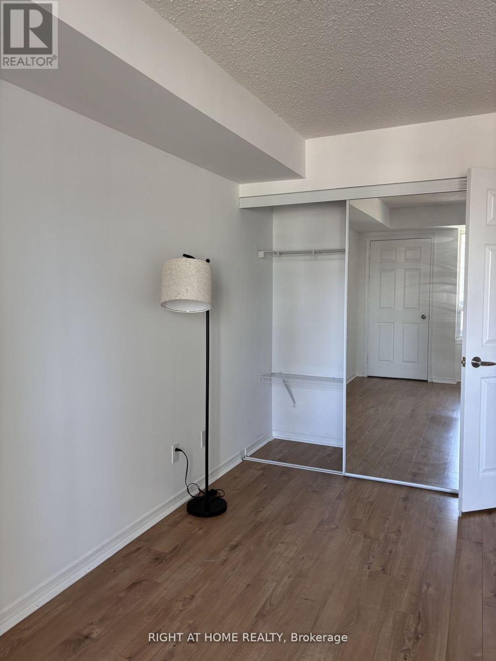
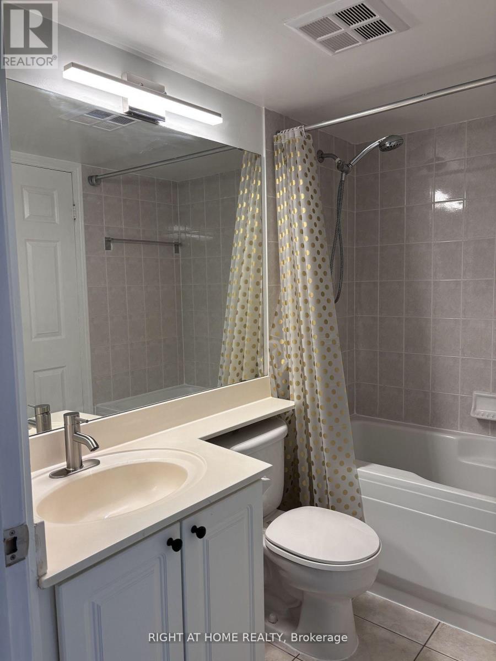
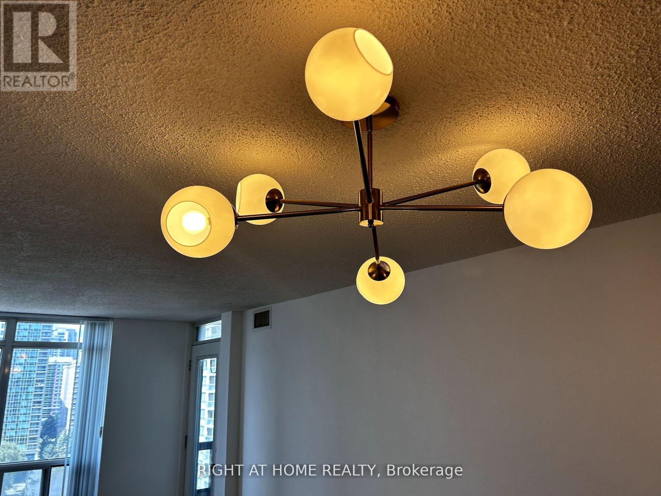
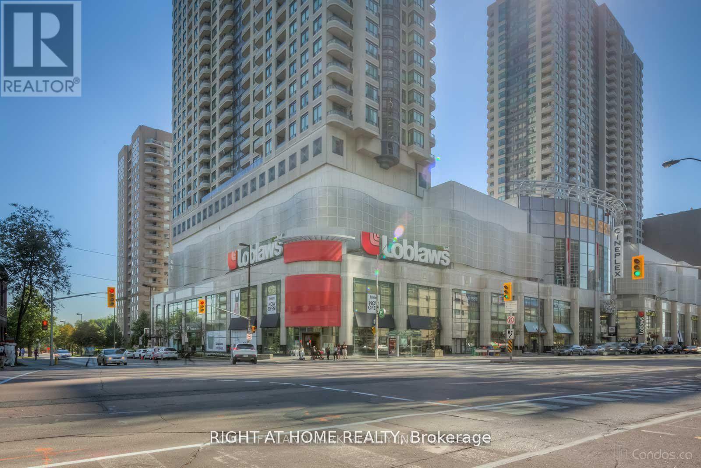
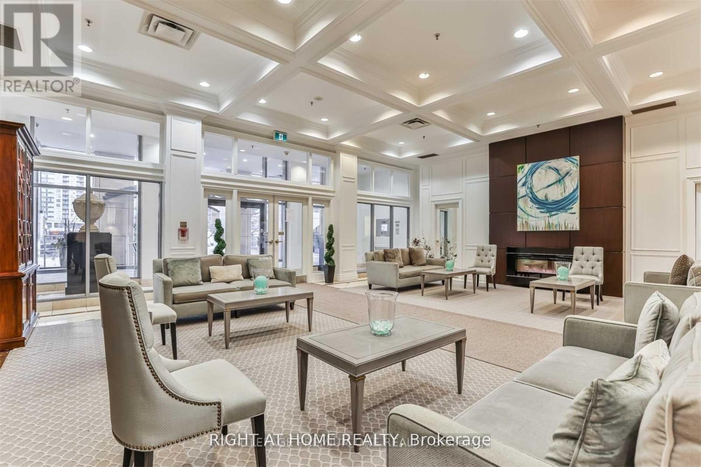
Welcome To The Royal Pinnacle, An Exquisite Condo Residence Built By Menkes At 33 Empress Ave. This Spacious 1-Bedroom Unit Features A Balcony, An Open And Functional Layout, And Includes 1 Parking Spot & Locker. The Primary Bedroom Is Equipped With Closet Organizers For Added Convenience. The Building Is Impeccably Maintained And Situated In A Vibrant Location In The Heart Of North York. Enjoy Direct Access To The TTC Subway, Loblaws, And Empress Walk Shops. Nearby, You'll Find An Array Of Restaurants, Entertainment Options, And A Public Library. The Building Offers Exceptional Facilities, Including A Gym, Sauna, Yoga Studio, Recreation Room, Party Room, And 24-Hour Concierge Service. Top-Ranked Schools, Earl Haig Secondary School And McKee Public School, Are Within Walking Distance. Easy Access To Highways 401 And 404 Completes This Perfect Urban Living Experience. Live, Work, And Play In Style At The Royal Pinnacle. (id:62616)
Property Details
| MLS® Number | C13218956 |
| Property Type | Single Family |
| Community Name | Willowdale East |
| Amenities Near By | Park, Public Transit, Schools |
| Community Features | Pets Allowed With Restrictions |
| Features | Balcony |
| Parking Space Total | 1 |
Building
| Bathroom Total | 1 |
| Bedrooms Above Ground | 1 |
| Bedrooms Total | 1 |
| Amenities | Security/concierge, Exercise Centre, Party Room, Recreation Centre, Sauna, Storage - Locker |
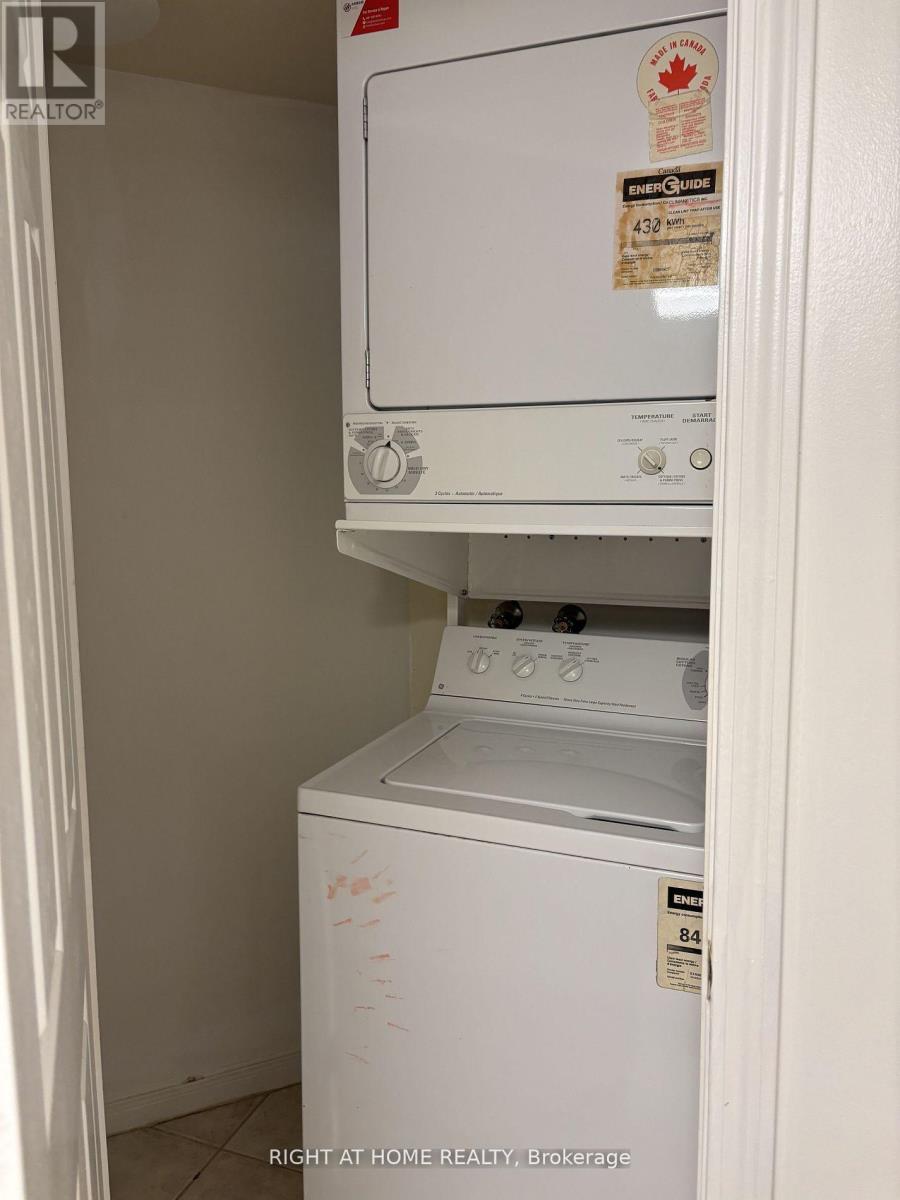
| Appliances | All |
| Basement Type | None |
| Cooling Type | Central Air Conditioning |
| Exterior Finish | Concrete |
| Fire Protection | Security Guard |
| Flooring Type | Hardwood, Ceramic |
| Heating Fuel | Natural Gas |
| Heating Type | Forced Air |
| Size Interior | 600 - 699 Sqft |
| Type | Apartment |
Parking
| Underground | |
| Garage |
Land
| Acreage | No |
| Land Amenities | Park, Public Transit, Schools |
Rooms
| Level | Type | Length | Width | Dimensions |
|---|---|---|---|---|
| Main Level | Living Room | 6.19 m | 3.04 m | 6.19 m x 3.04 m |
| Main Level | Dining Room | 6.19 m | 3.04 m | 6.19 m x 3.04 m |
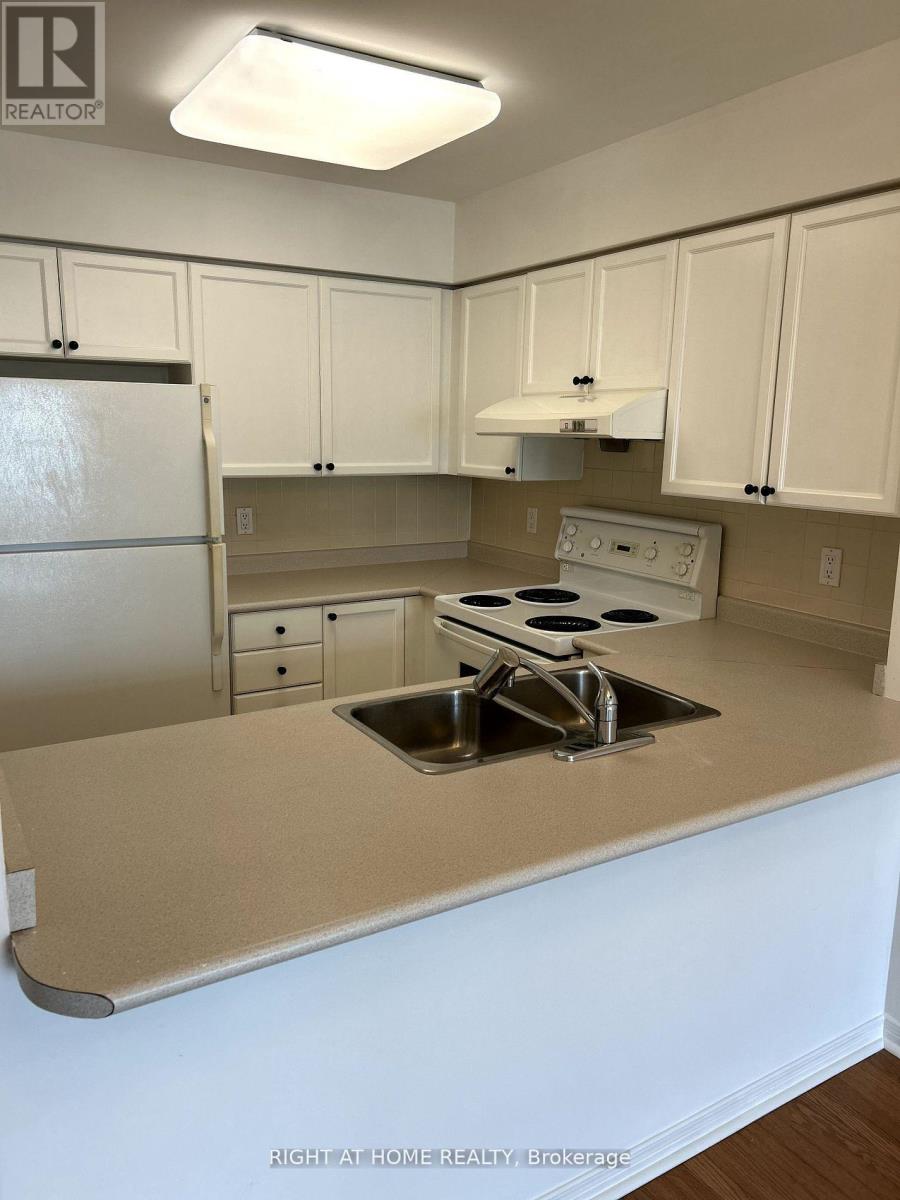
| Main Level | Kitchen | 2.45 m | 2.45 m | 2.45 m x 2.45 m |
| Main Level | Primary Bedroom | 4.39 m | 2.84 m | 4.39 m x 2.84 m |
Contact Us
Contact us for more information

The trademarks REALTOR®, REALTORS®, and the REALTOR® logo are controlled by The Canadian Real Estate Association (CREA) and identify real estate professionals who are members of CREA. The trademarks MLS®, Multiple Listing Service® and the associated logos are owned by The Canadian Real Estate Association (CREA) and identify the quality of services provided by real estate professionals who are members of CREA. The trademark DDF® is owned by The Canadian Real Estate Association (CREA) and identifies CREA's Data Distribution Facility (DDF®)
May 31 2026 01:29:31
Toronto Regional Real Estate Board
Right At Home Realty