
600 Upper Horning Road Hamilton, Ontario L9C 7P9

$3,380 MonthlyInsurance
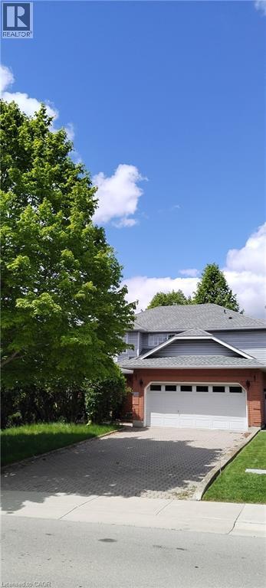
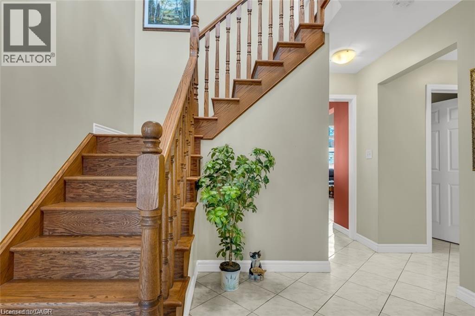
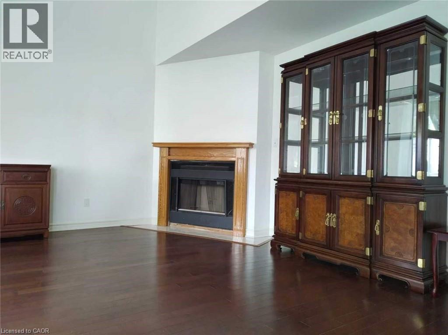
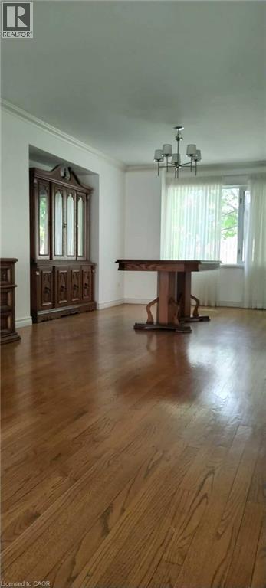
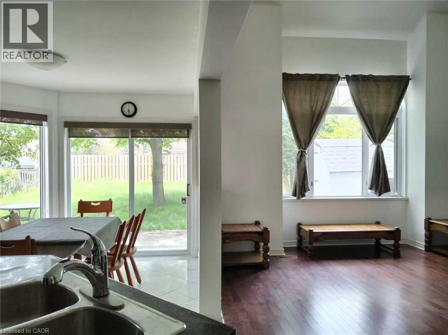
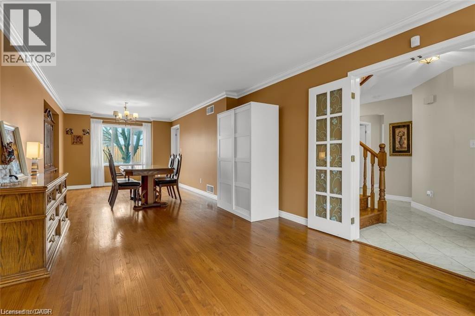
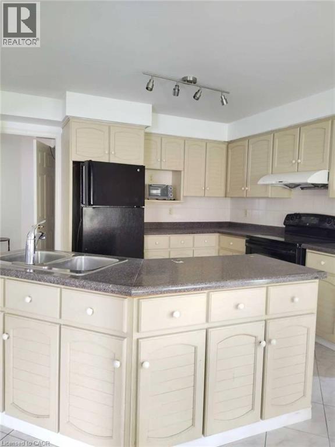
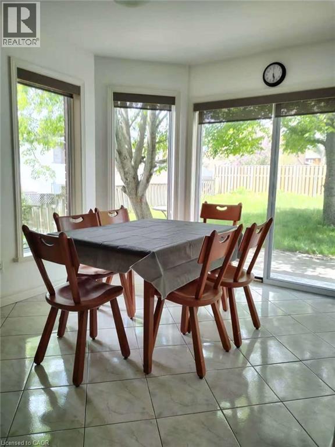
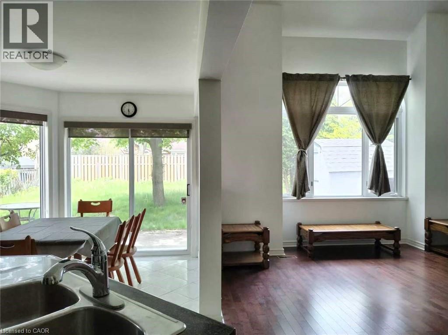
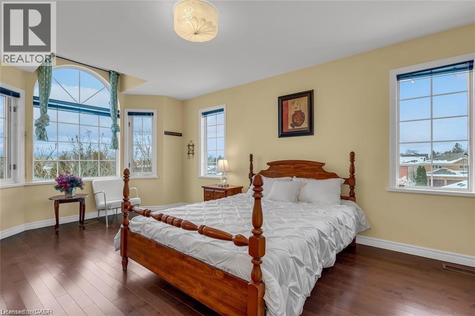
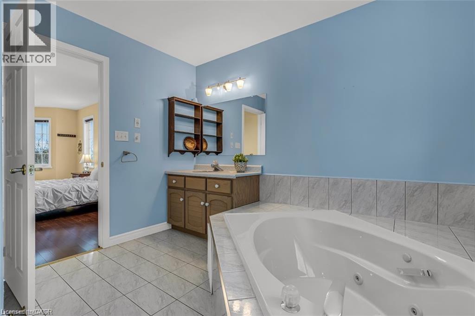
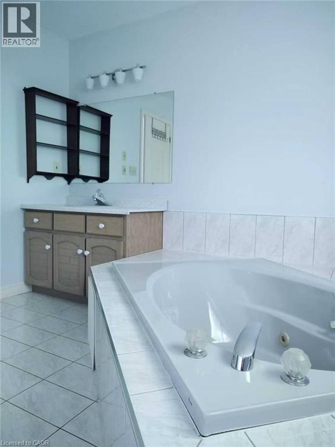
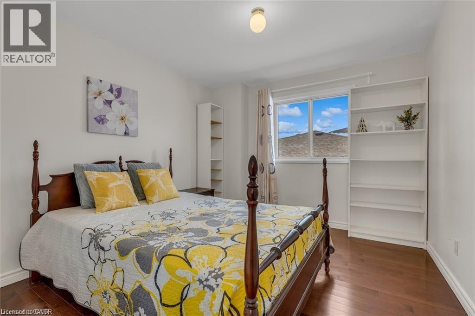
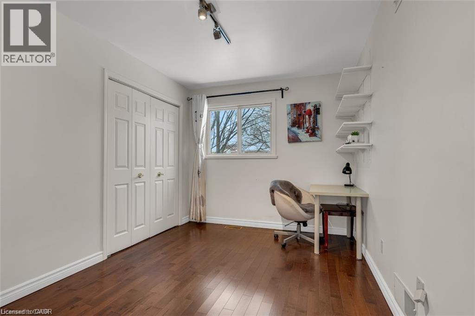
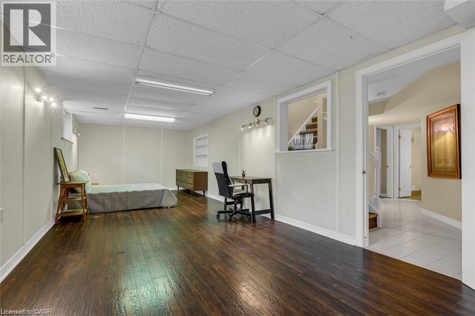
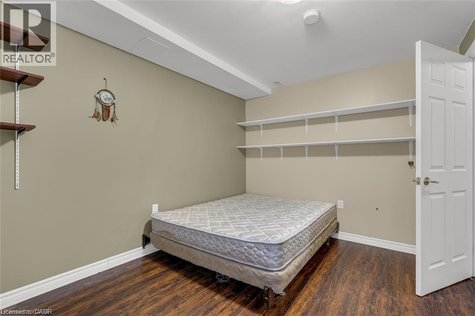
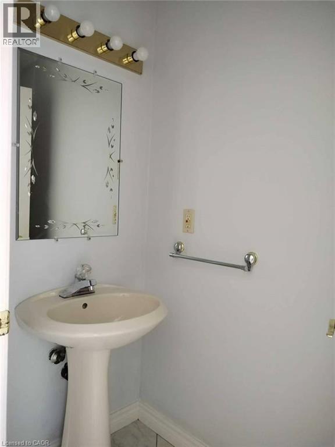
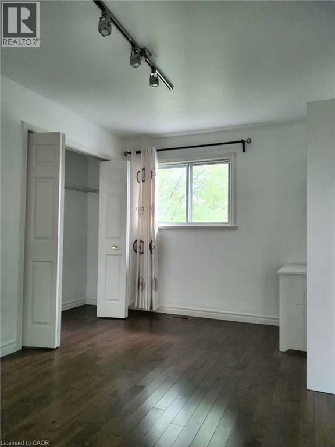
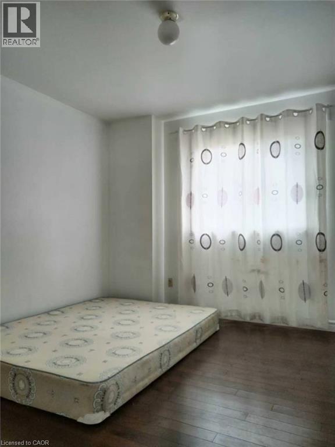
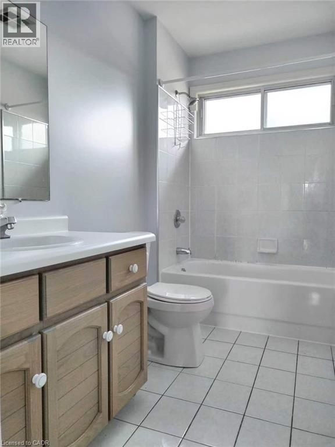
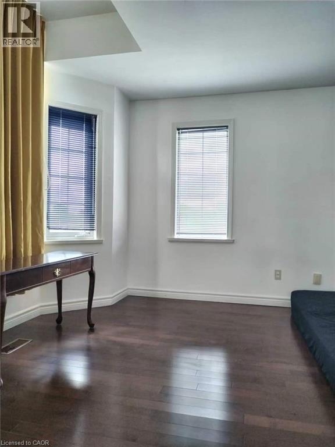
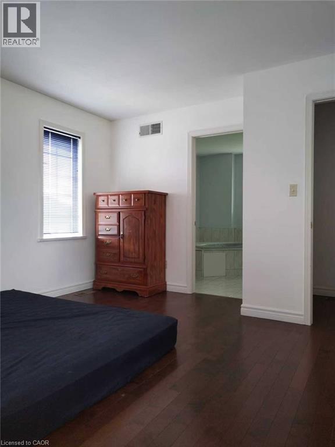
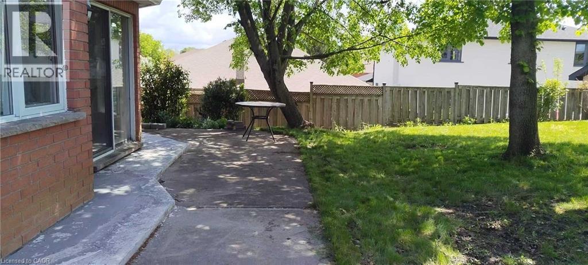
Beautiful 2 storey detached house in family friendly West Mountain Gurnett area. Quick access to hwy 403 & LINC, short drive to Costco Ancaster, 10min drive to McMaster University. Also conveniently on bus route. Spacious eat-in kitchen with breakfast bar and dinnete, former dinning room, living room and an open family room. Hardwood flooring, bay window, gas fireplace. 2nd floor features 3 spacious bedrooms, primary bedroom with ensuite bath, walk-in closet. Finished basement offers large rec room and 2 additional rooms. 3pc bathroom in basement. Landscaped deep lot, fenced backyard, double driveway and double car garage. (id:62616)
Property Details
| MLS® Number | 40847086 |
| Property Type | Single Family |
| Amenities Near By | Park, Place Of Worship, Public Transit, Schools |
| Equipment Type | Water Heater |
| Features | Automatic Garage Door Opener |
| Parking Space Total | 4 |
| Rental Equipment Type | Water Heater |
Building
| Bathroom Total | 4 |
| Bedrooms Above Ground | 3 |
| Bedrooms Below Ground | 1 |
| Bedrooms Total | 4 |
| Appliances | Garage Door Opener |
| Basement Development | Finished |
| Basement Type | Full (finished) |
| Constructed Date | 1992 |
| Construction Style Attachment | Detached |
| Cooling Type | Central Air Conditioning |
| Exterior Finish | Brick Veneer, Vinyl Siding |
| Foundation Type | Poured Concrete |
| Half Bath Total | 1 |
| Heating Fuel | Natural Gas |
| Heating Type | Forced Air |
| Stories Total | 2 |
| Size Interior | 2,200 Sqft |
| Type | House |
| Utility Water | Municipal Water |
Parking
| Attached Garage |
Land
| Access Type | Highway Access |
| Acreage | No |
| Land Amenities | Park, Place Of Worship, Public Transit, Schools |
| Sewer | Municipal Sewage System |
| Size Depth | 128 Ft |
| Size Frontage | 51 Ft |
| Size Total Text | Under 1/2 Acre |
| Zoning Description | C |
Rooms
| Level | Type | Length | Width | Dimensions |
|---|---|---|---|---|
| Second Level | 4pc Bathroom | 1' x 1' | ||
| Second Level | Bedroom | 10'4'' x 11'11'' | ||
| Second Level | Bedroom | 8'11'' x 13'4'' | ||
| Second Level | 4pc Bathroom | 1' x 1' | ||
| Second Level | Primary Bedroom | 12'3'' x 18'0'' | ||
| Basement | Utility Room | 1' x 1' | ||
| Basement | 3pc Bathroom | 1' x 1' | ||
| Basement | Other | 6'6'' x 13'3'' | ||
| Basement | Den | 7'0'' x 10'6'' | ||
| Basement | Bedroom | 9'0'' x 12'11'' | ||
| Basement | Recreation Room | 11'3'' x 29'8'' | ||
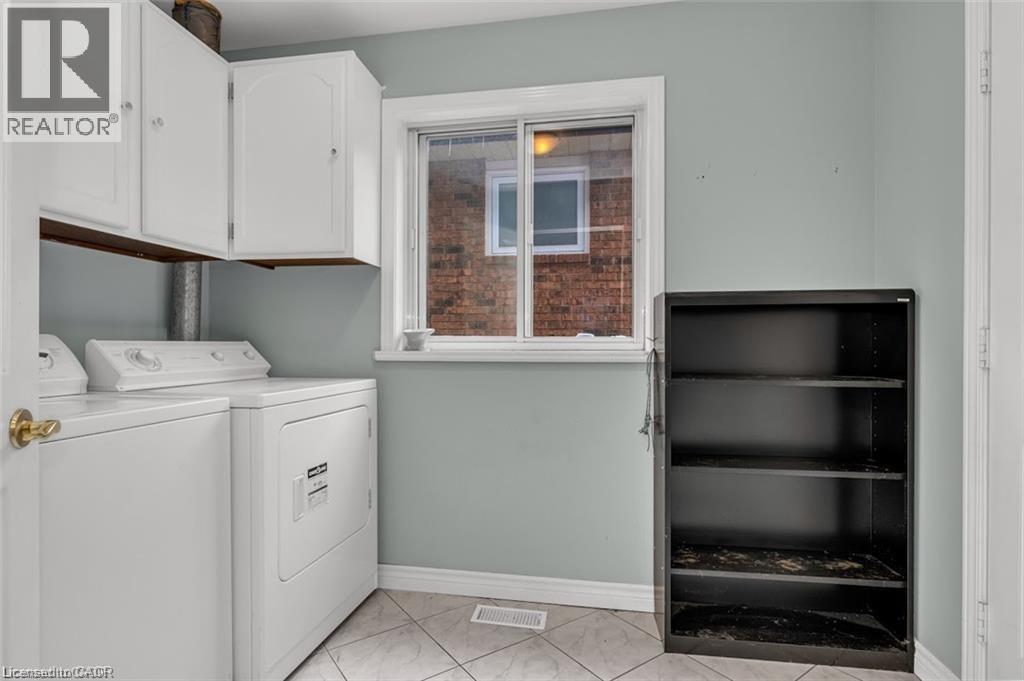
| Main Level | Laundry Room | 1' x 1' | ||
| Main Level | Foyer | 1' x 1' | ||
| Main Level | 2pc Bathroom | 1' x 1' | ||
| Main Level | Living Room | 11'9'' x 14'10'' | ||
| Main Level | Dining Room | 10'10'' x 13'5'' | ||
| Main Level | Dinette | 8'11'' x 7' | ||
| Main Level | Eat In Kitchen | 11'10'' x 13' | ||
| Main Level | Family Room | 13'10'' x 18'2'' |
https://www.realtor.ca/real-estate/30017568/600-upper-horning-road-hamilton
Contact Us
Contact us for more information

The trademarks REALTOR®, REALTORS®, and the REALTOR® logo are controlled by The Canadian Real Estate Association (CREA) and identify real estate professionals who are members of CREA. The trademarks MLS®, Multiple Listing Service® and the associated logos are owned by The Canadian Real Estate Association (CREA) and identify the quality of services provided by real estate professionals who are members of CREA. The trademark DDF® is owned by The Canadian Real Estate Association (CREA) and identifies CREA's Data Distribution Facility (DDF®)
July 10 2026 05:18:13
REALTORS® Association of Hamilton-Burlington
Leaf King Realty Ltd.