
6 Sandra Crescent Grimsby, Ontario L3M 4Y9

$699,000
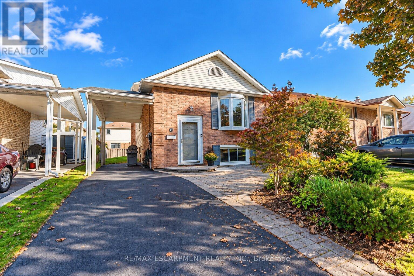
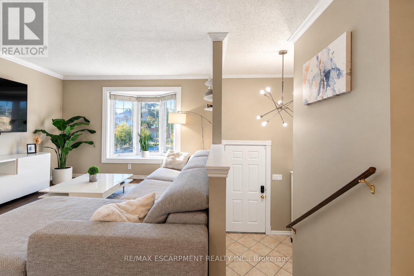
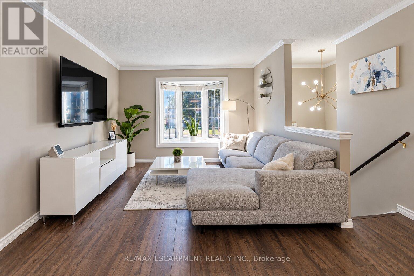
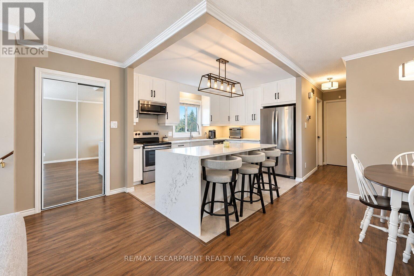
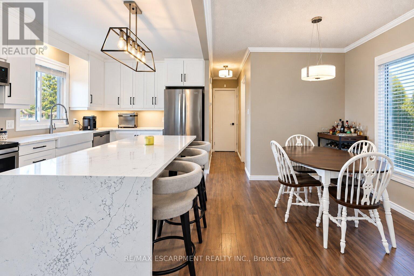
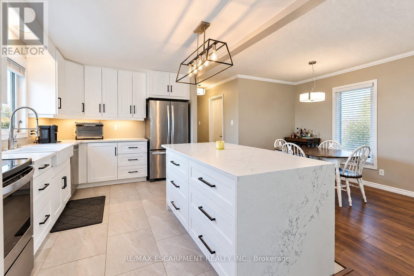
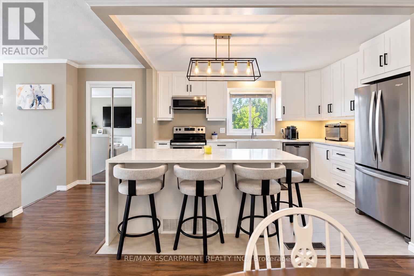
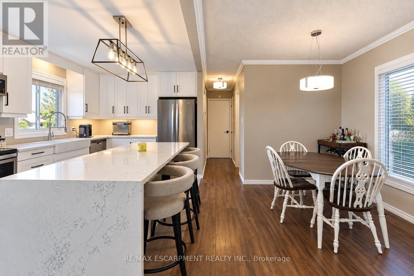
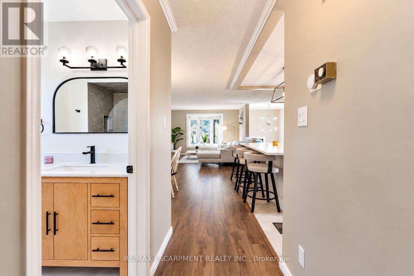
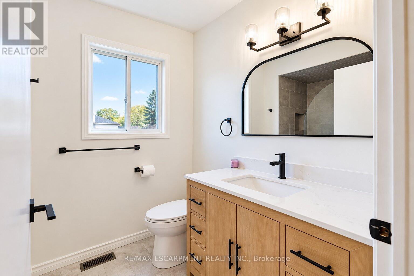
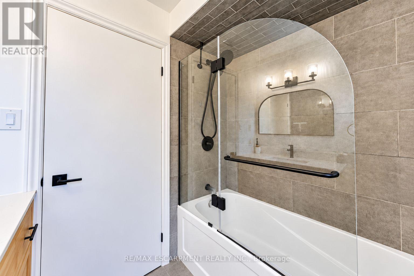
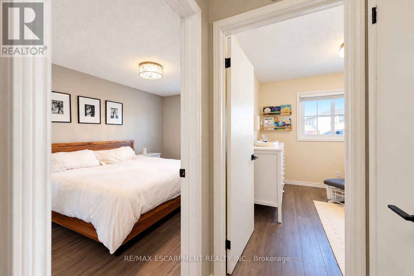
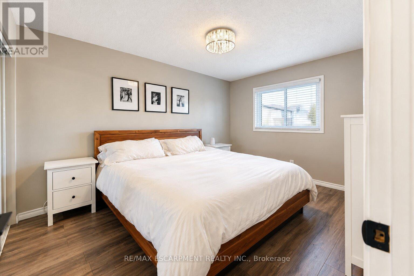
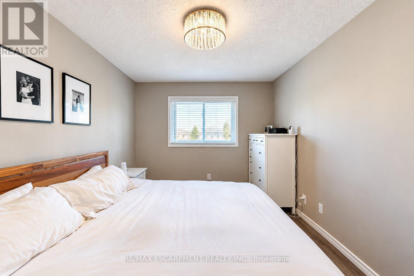
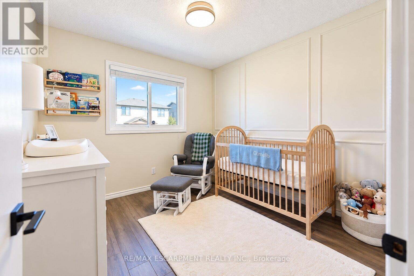
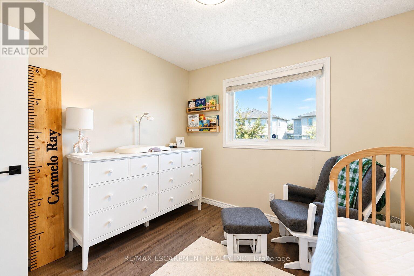
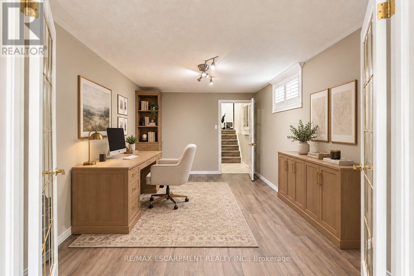
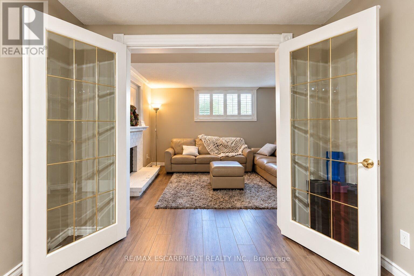
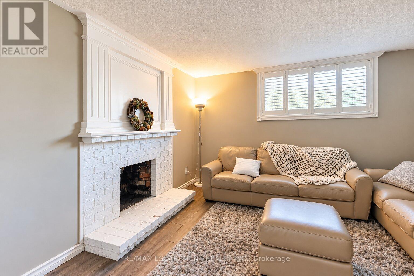
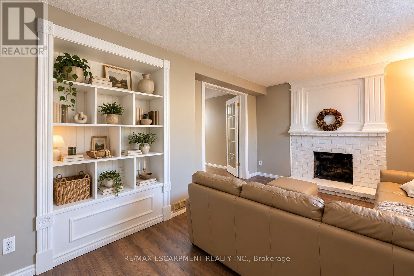
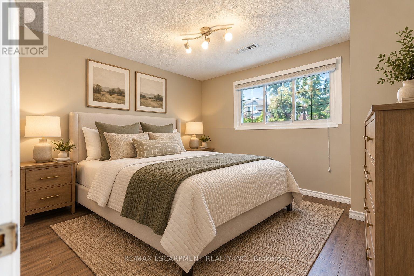
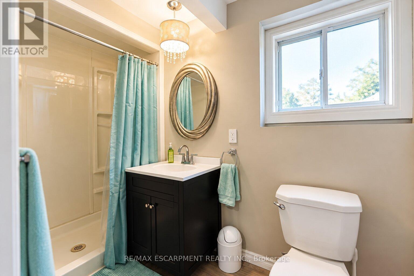
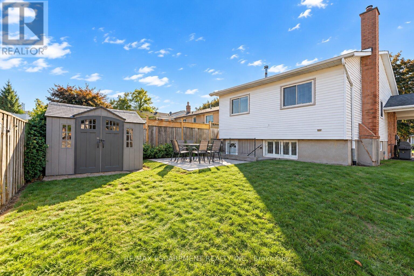
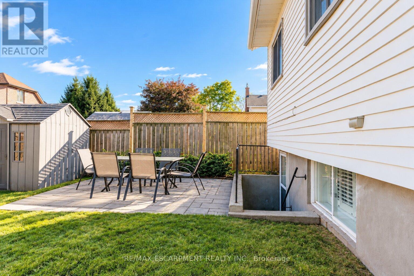
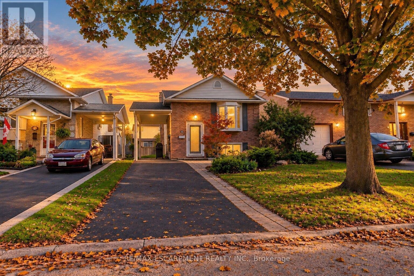
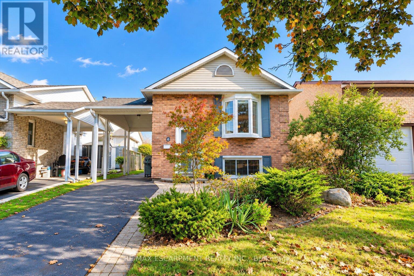
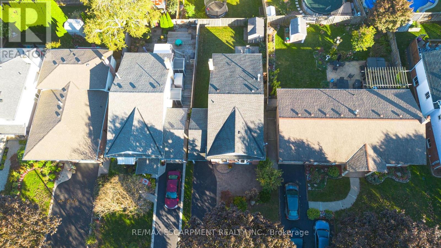
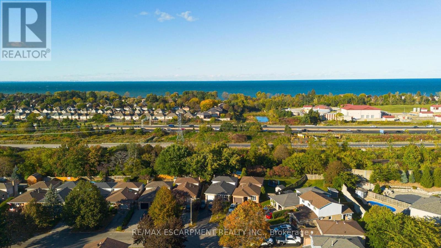
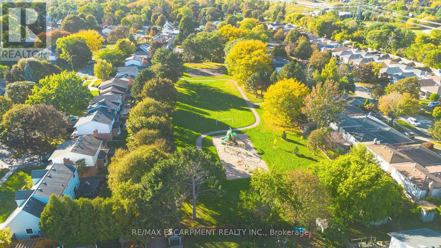
Solid bungalow in a desirable Grimsby location, ideally situated directly across the street from a park and walking distance to Main St. The updated main floor features a bright, open-concept layout with a modern kitchen, 2 bedrooms and a full bath. The lower level offers an additional bedroom, full bath and excellent in-law suite potential. A great opportunity for you families, first time buyers or those upsizing from a condo in a family-friendly neighbourhood close to parks, schools, shopping and amenities. ** This is a linked property.** (id:62616)
Property Details
| MLS® Number | X13871262 |
| Property Type | Single Family |
| Community Name | 542 - Grimsby East |
| Amenities Near By | Hospital, Park, Place Of Worship |
| Community Features | Community Centre |
| Equipment Type | Water Heater |
| Parking Space Total | 3 |
| Rental Equipment Type | Water Heater |
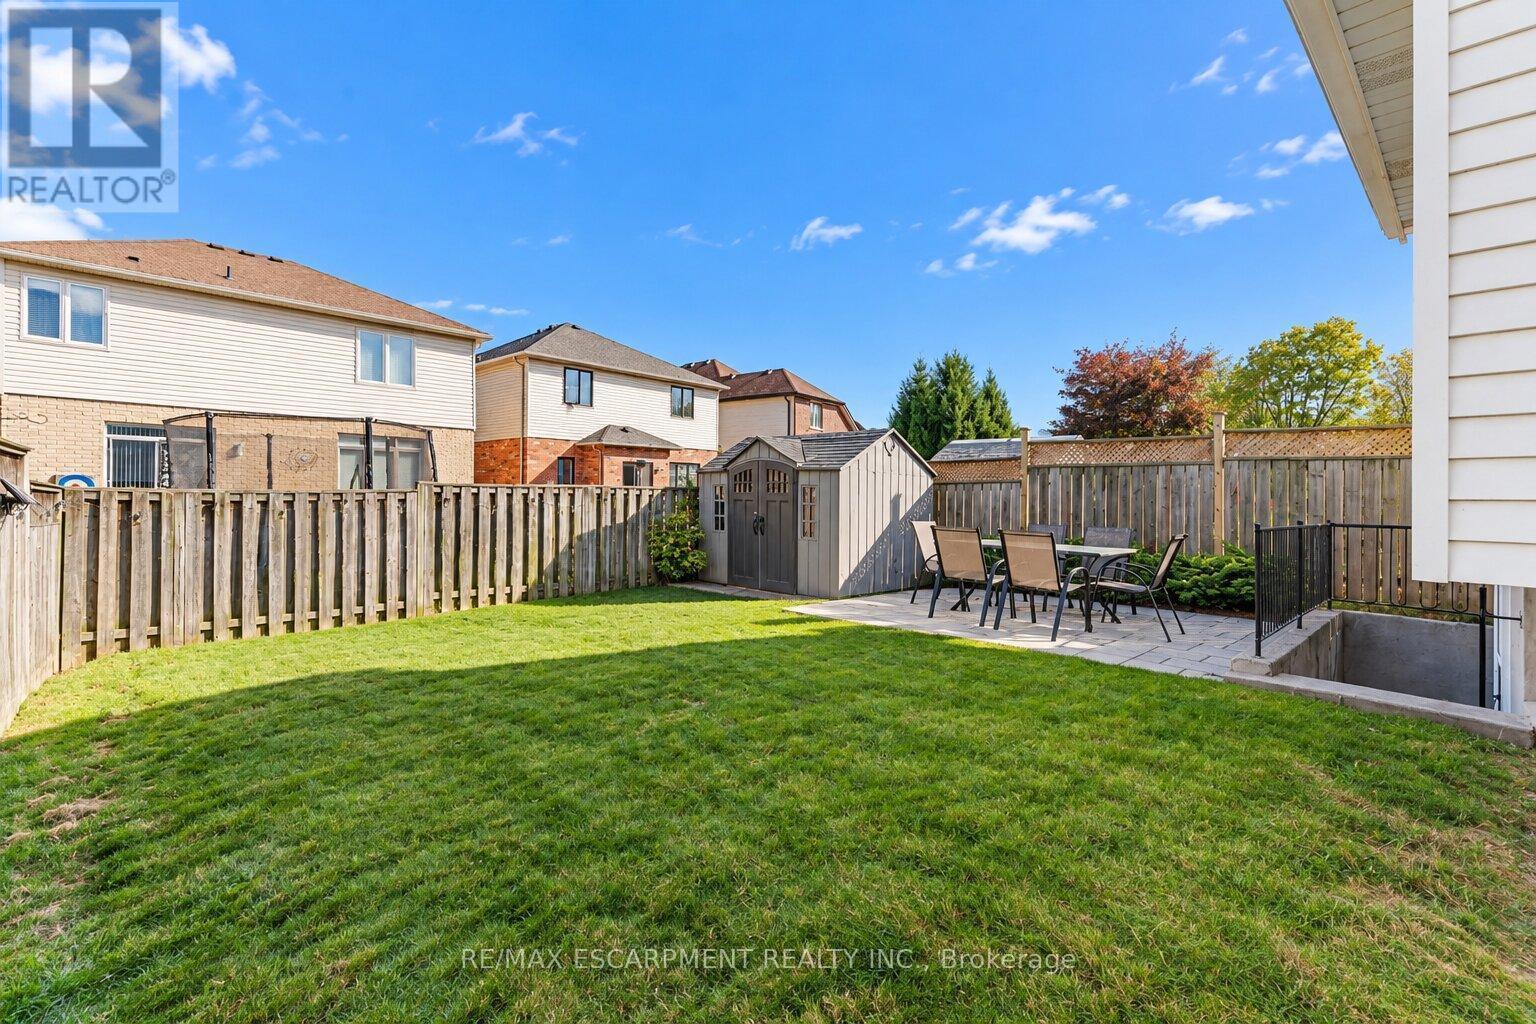
| Structure | Patio(s), Shed |
Building
| Bathroom Total | 2 |
| Bedrooms Above Ground | 2 |
| Bedrooms Below Ground | 1 |
| Bedrooms Total | 3 |
| Age | 31 To 50 Years |
| Appliances | Dishwasher, Dryer, Microwave, Stove, Washer, Window Coverings, Refrigerator |
| Architectural Style | Raised Bungalow |
| Basement Development | Finished |
| Basement Features | Walk-up |
| Basement Type | N/a, N/a (finished) |
| Construction Style Attachment | Detached |
| Cooling Type | Central Air Conditioning |
| Exterior Finish | Brick, Vinyl Siding |
| Foundation Type | Block |
| Heating Fuel | Natural Gas |
| Heating Type | Forced Air |
| Stories Total | 1 |
| Size Interior | 700 - 1,100 Sqft |
| Type | House |
| Utility Water | Municipal Water |
Parking
| Carport | |
| No Garage |
Land
| Acreage | No |
| Fence Type | Fully Fenced, Fenced Yard |
| Land Amenities | Hospital, Park, Place Of Worship |
| Sewer | Sanitary Sewer |
| Size Depth | 100 Ft |
| Size Frontage | 34 Ft ,6 In |
| Size Irregular | 34.5 X 100 Ft |
| Size Total Text | 34.5 X 100 Ft|under 1/2 Acre |
| Zoning Description | Rm1 |
Rooms
| Level | Type | Length | Width | Dimensions |
|---|---|---|---|---|
| Lower Level | Office | 2.87 m | 4.67 m | 2.87 m x 4.67 m |
| Lower Level | Family Room | 5.59 m | 3.58 m | 5.59 m x 3.58 m |
| Lower Level | Bedroom | 3.56 m | 3.38 m | 3.56 m x 3.38 m |
| Lower Level | Bathroom | 1.37 m | 2.82 m | 1.37 m x 2.82 m |
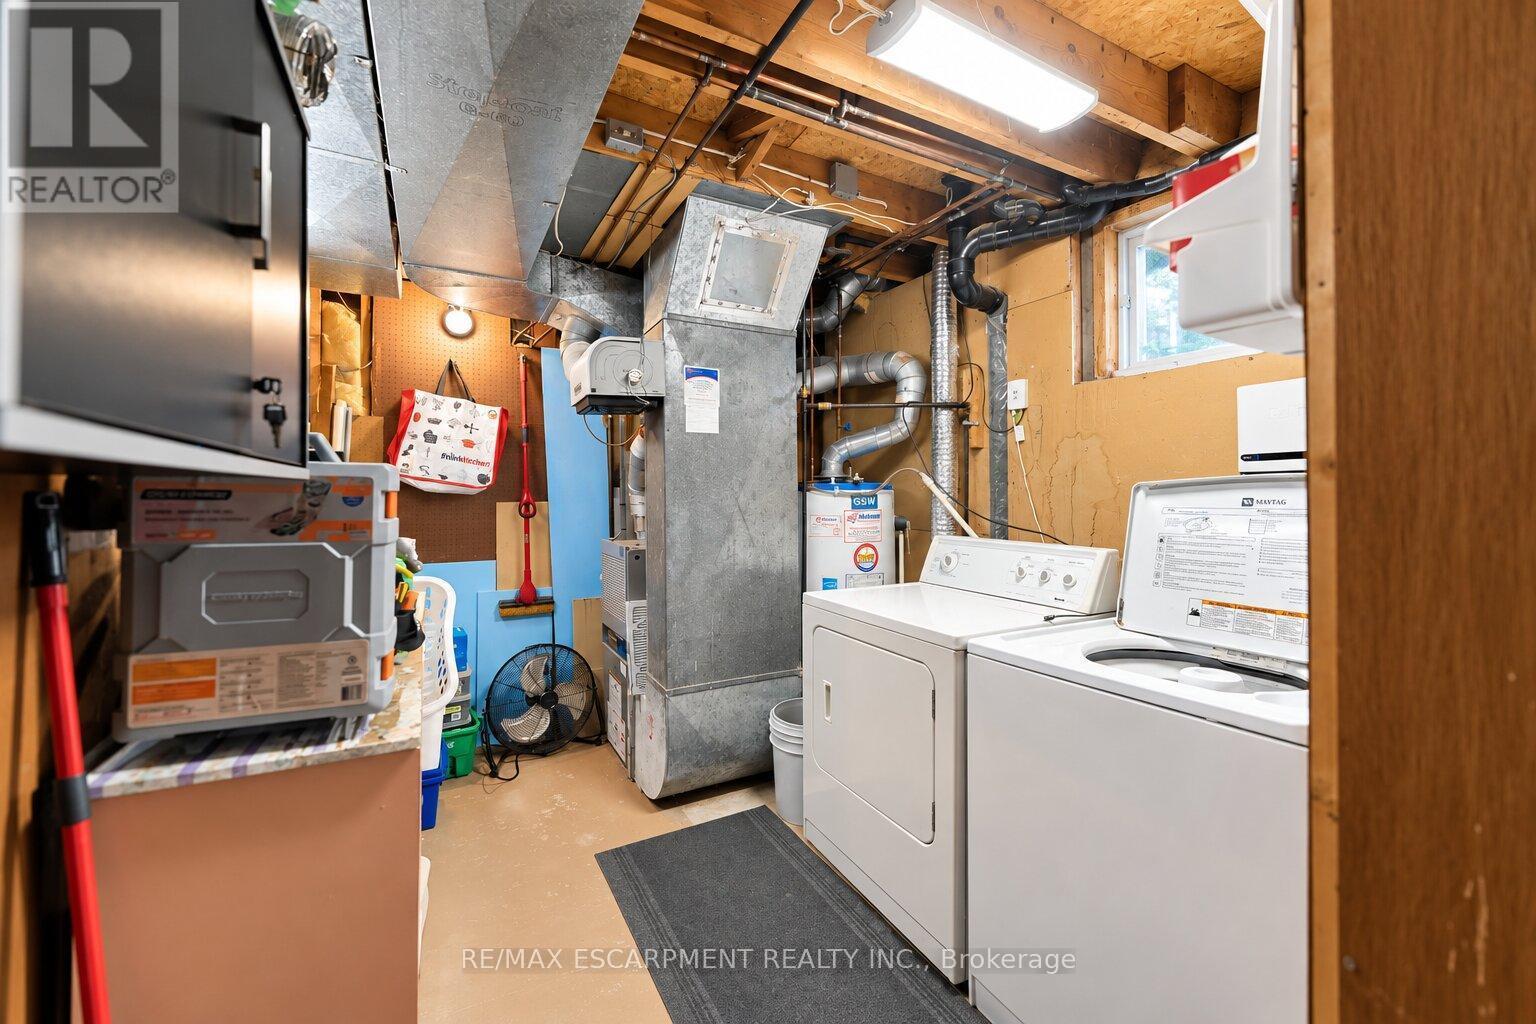
| Lower Level | Utility Room | 2.64 m | 4.67 m | 2.64 m x 4.67 m |
| Main Level | Living Room | 3.66 m | 2.97 m | 3.66 m x 2.97 m |
| Main Level | Dining Room | 2.9 m | 5.05 m | 2.9 m x 5.05 m |
| Main Level | Kitchen | 2.87 m | 5.61 m | 2.87 m x 5.61 m |
| Main Level | Bathroom | 1.83 m | 2.31 m | 1.83 m x 2.31 m |
| Main Level | Bedroom | 2.9 m | 3.02 m | 2.9 m x 3.02 m |
| Main Level | Primary Bedroom | 2.74 m | 4.22 m | 2.74 m x 4.22 m |
Utilities
| Cable | Available |
| Electricity | Installed |
| Sewer | Installed |
https://www.realtor.ca/real-estate/30375082/6-sandra-crescent-grimsby-grimsby-east-542-grimsby-east
Contact Us
Contact us for more information

The trademarks REALTOR®, REALTORS®, and the REALTOR® logo are controlled by The Canadian Real Estate Association (CREA) and identify real estate professionals who are members of CREA. The trademarks MLS®, Multiple Listing Service® and the associated logos are owned by The Canadian Real Estate Association (CREA) and identify the quality of services provided by real estate professionals who are members of CREA. The trademark DDF® is owned by The Canadian Real Estate Association (CREA) and identifies CREA's Data Distribution Facility (DDF®)
October 07 2026 03:36:39
Toronto Regional Real Estate Board
RE/MAX Escarpment Realty Inc.