
5634 Watersfield Avenue Mississauga, Ontario L5M 7G1

$999,000
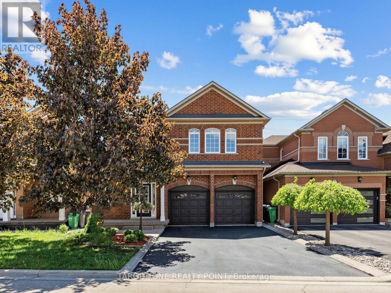
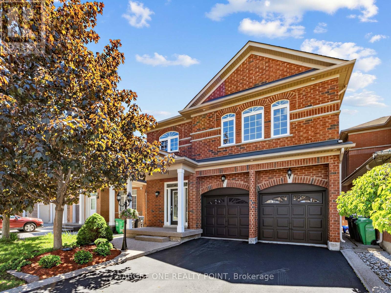
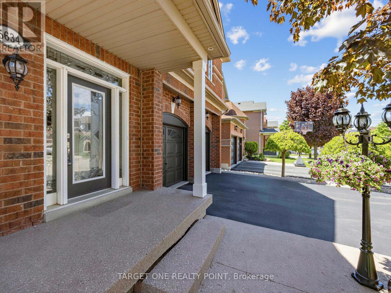
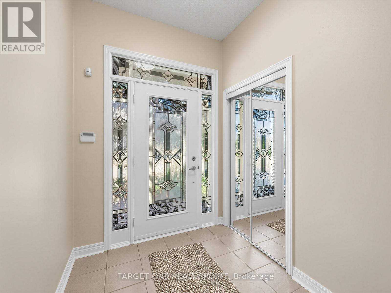
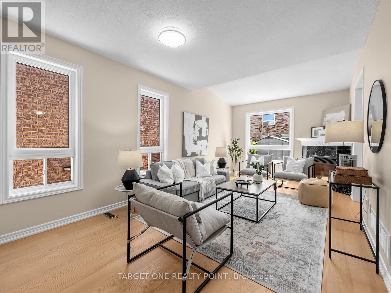
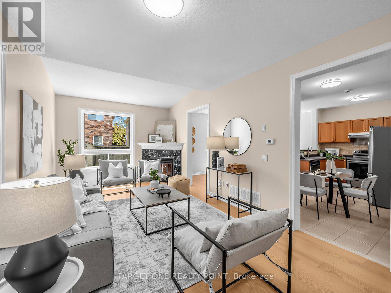
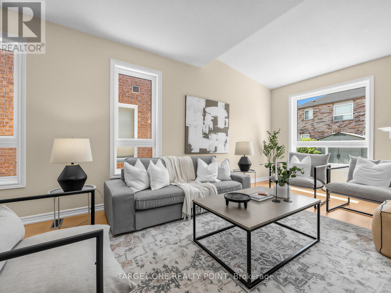
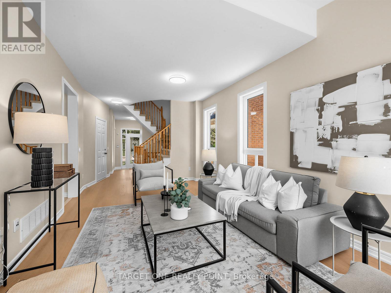
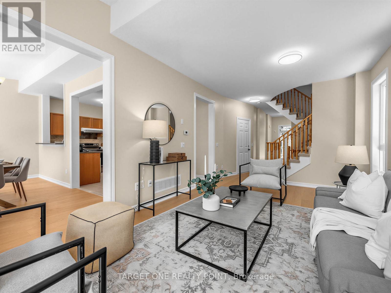
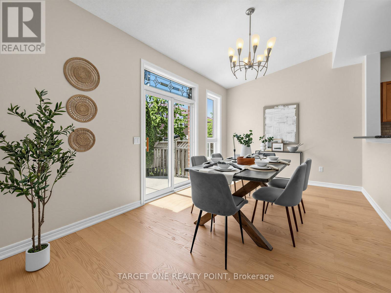
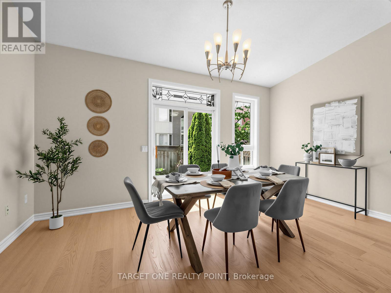
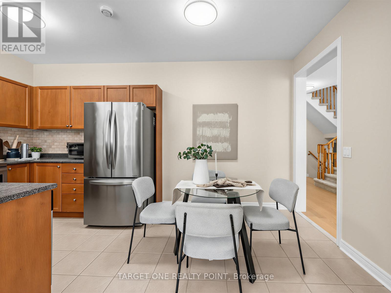
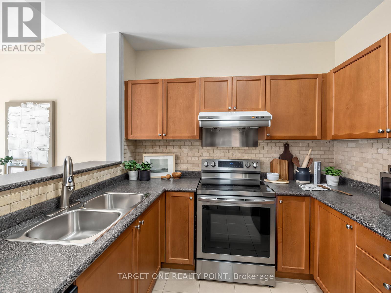
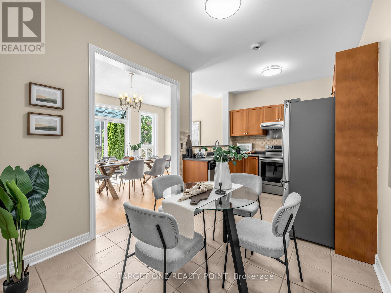
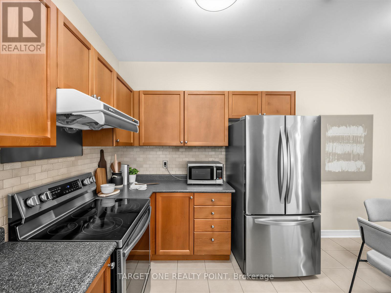
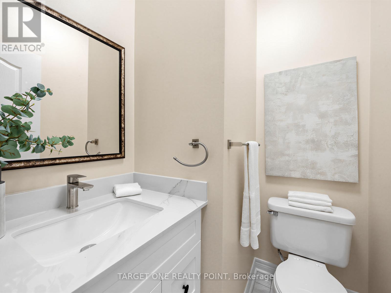
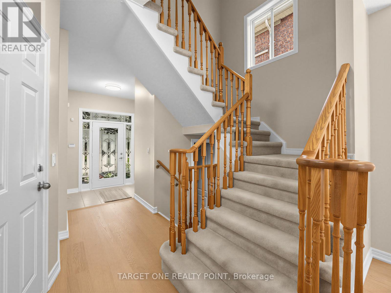
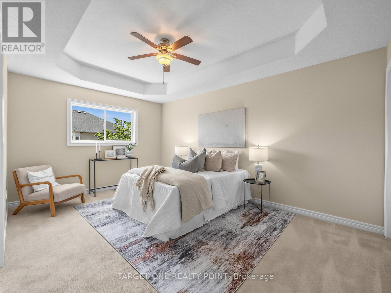
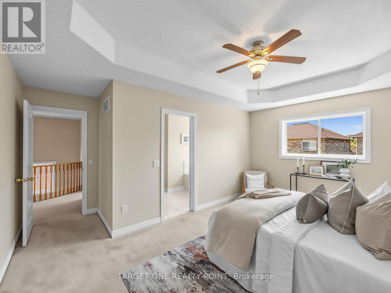
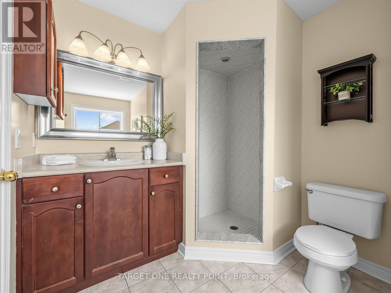
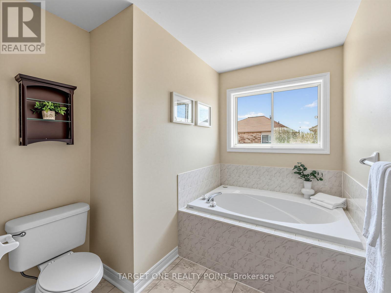
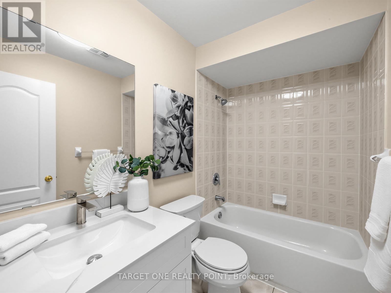
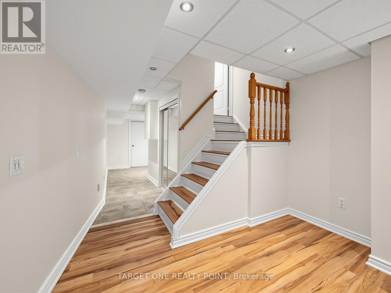
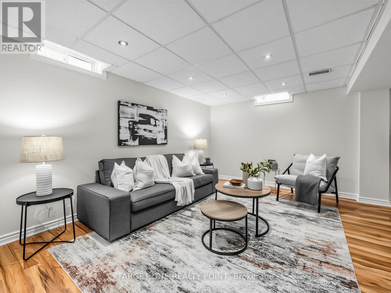
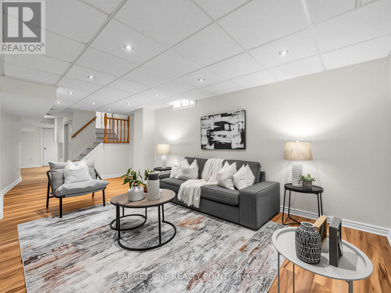
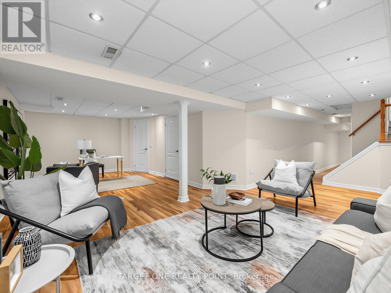
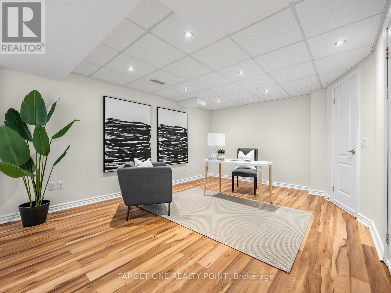
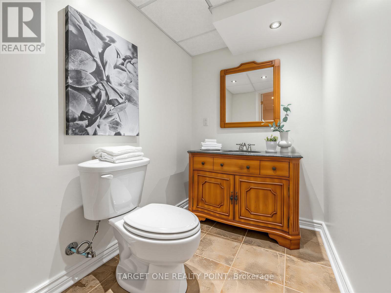
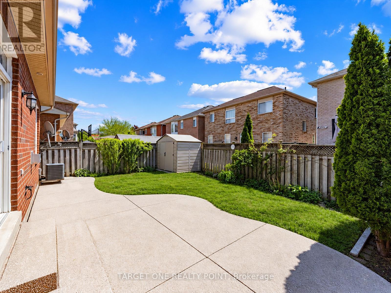
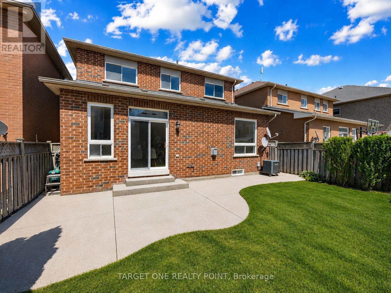
Elegant & Move-In Ready Family Home In Prestigious Churchill Meadows!Welcome to 5634 Watersfield Ave, a beautifully maintained detached 4-bedroom home in one of Mississauga's most desirable family communities. Freshly painted and move-in ready, this bright and spacious home features brand new flooring on the main level, an upgraded eat-in kitchen with maple cabinetry & stainless steel appliances, and a warm gas fireplace perfect for family gatherings.The professionally finished basement with pot lights and a 2-piece washroom offers versatile extra living space for a recreation room, home office, or gym. Step outside to a low-maintenance concrete patio backyard, ideal for entertaining and summer BBQs.Enjoy the convenience of no sidewalk with 4-car driveway parking plus garage, along with major updates including roof, furnace & A/C (2015), Ideally located close to top-rated schools, parks, shopping, transit, and major highways. A perfect turn-key family home in the heart of Churchill Meadows! Minutes to the newer Churchill Meadows Community Centre & Mattamy Sports Park, featuring modern recreational facilities, sports amenities, and library - perfect for active family living. (id:62616)
Property Details
| MLS® Number | W13217458 |
| Property Type | Single Family |
| Community Name | Churchill Meadows |
| Amenities Near By | Park, Schools |
| Community Features | Community Centre |
| Equipment Type | Water Heater |
| Parking Space Total | 6 |
| Rental Equipment Type | Water Heater |
Building
| Bathroom Total | 4 |
| Bedrooms Above Ground | 4 |
| Bedrooms Total | 4 |
| Age | 16 To 30 Years |
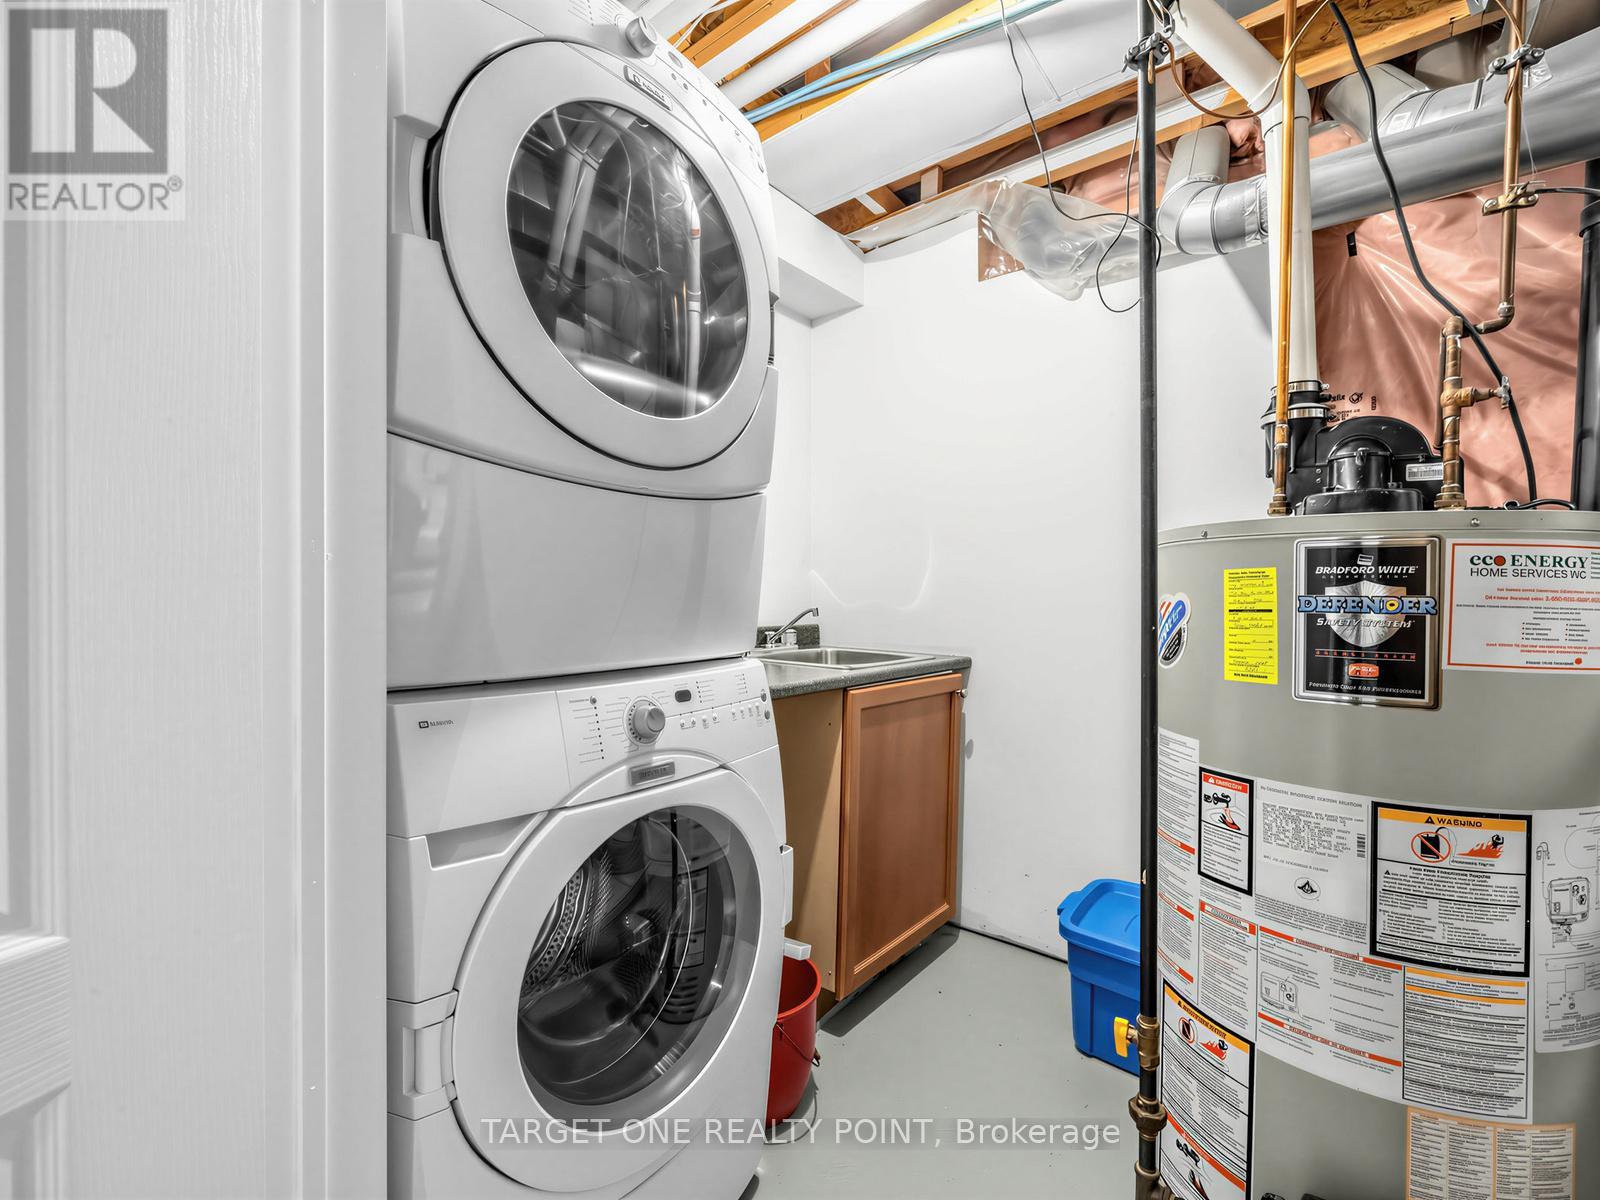
| Appliances | Dishwasher, Dryer, Garage Door Opener, Microwave, Stove, Washer, Refrigerator |
| Basement Development | Finished |
| Basement Type | N/a (finished) |
| Construction Style Attachment | Detached |
| Cooling Type | Central Air Conditioning |
| Exterior Finish | Brick |
| Fireplace Present | Yes |
| Flooring Type | Laminate, Hardwood, Ceramic, Carpeted |
| Foundation Type | Concrete |
| Half Bath Total | 2 |
| Heating Fuel | Natural Gas |
| Heating Type | Forced Air |
| Stories Total | 2 |
| Size Interior | 1,500 - 2,000 Sqft |
| Type | House |
| Utility Water | Municipal Water |
Parking
| Garage |
Land
| Acreage | No |
| Land Amenities | Park, Schools |
| Sewer | Sanitary Sewer |
| Size Depth | 85 Ft ,8 In |
| Size Frontage | 36 Ft ,3 In |
| Size Irregular | 36.3 X 85.7 Ft |
| Size Total Text | 36.3 X 85.7 Ft |
Rooms
| Level | Type | Length | Width | Dimensions |
|---|---|---|---|---|
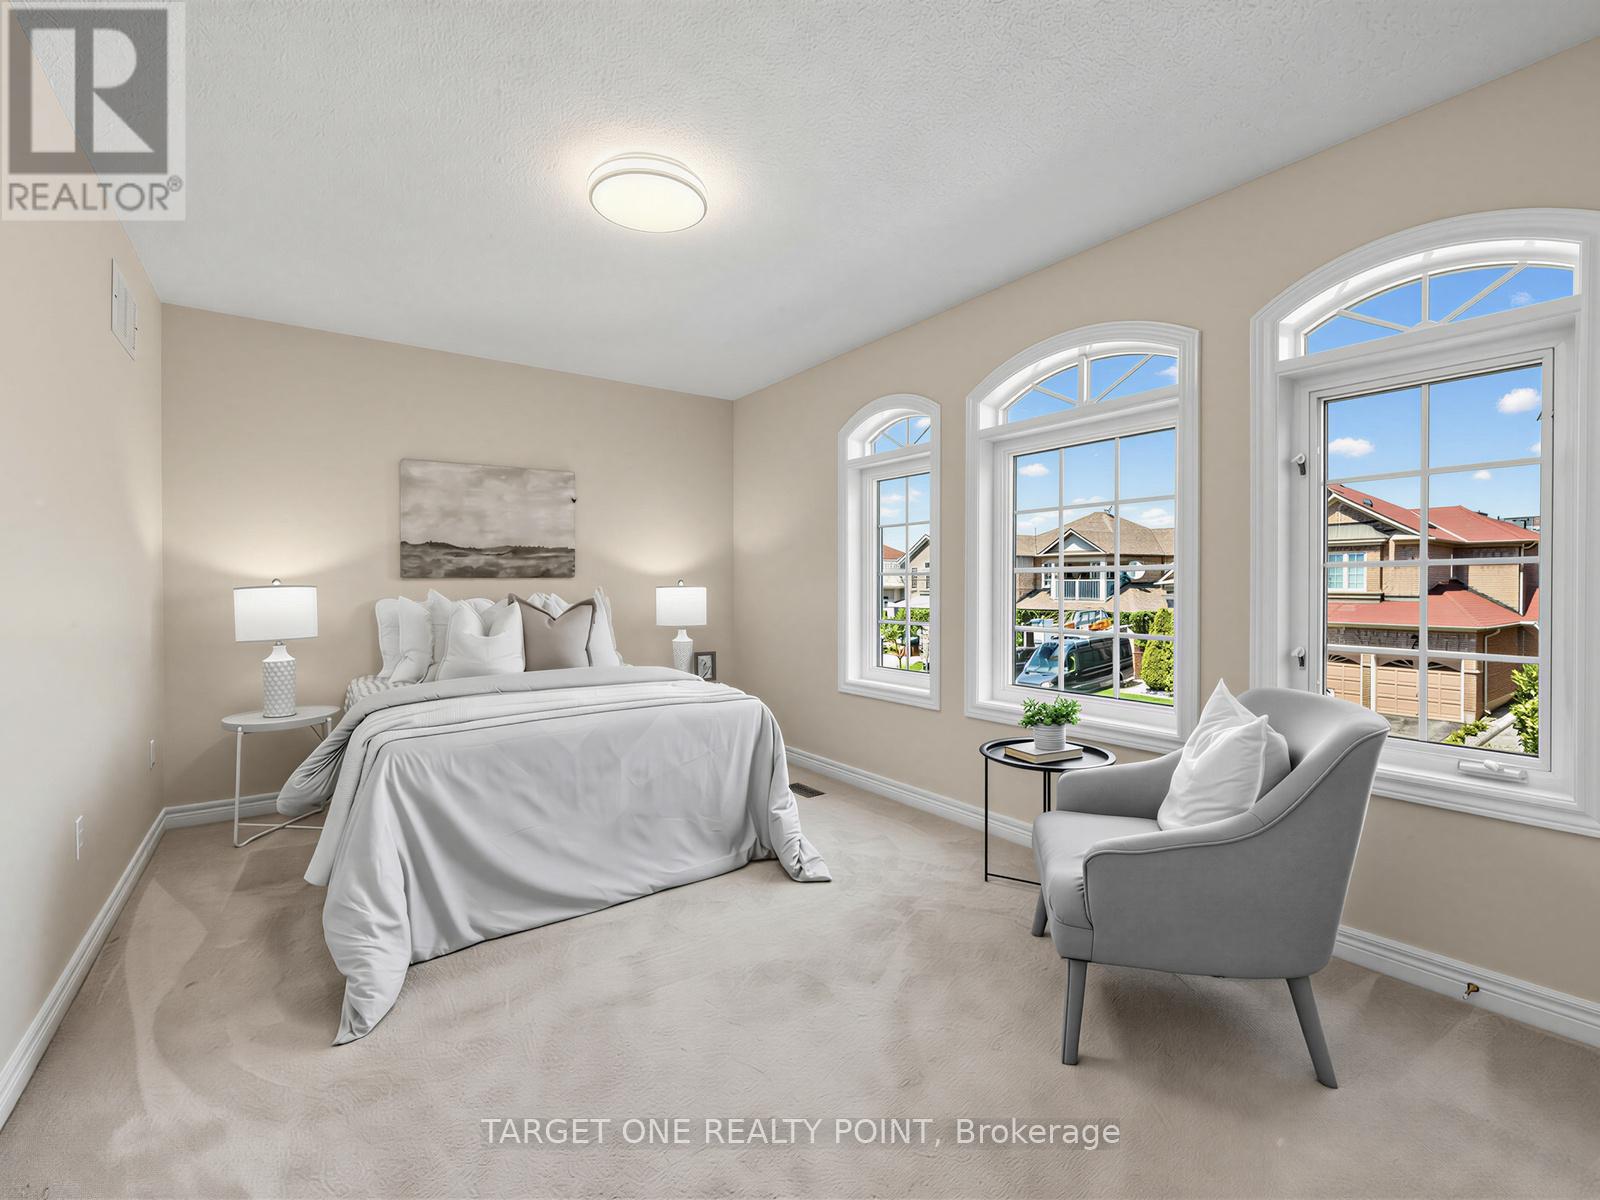
| Second Level | Primary Bedroom | 4.55 m | 4.81 m | 4.55 m x 4.81 m |
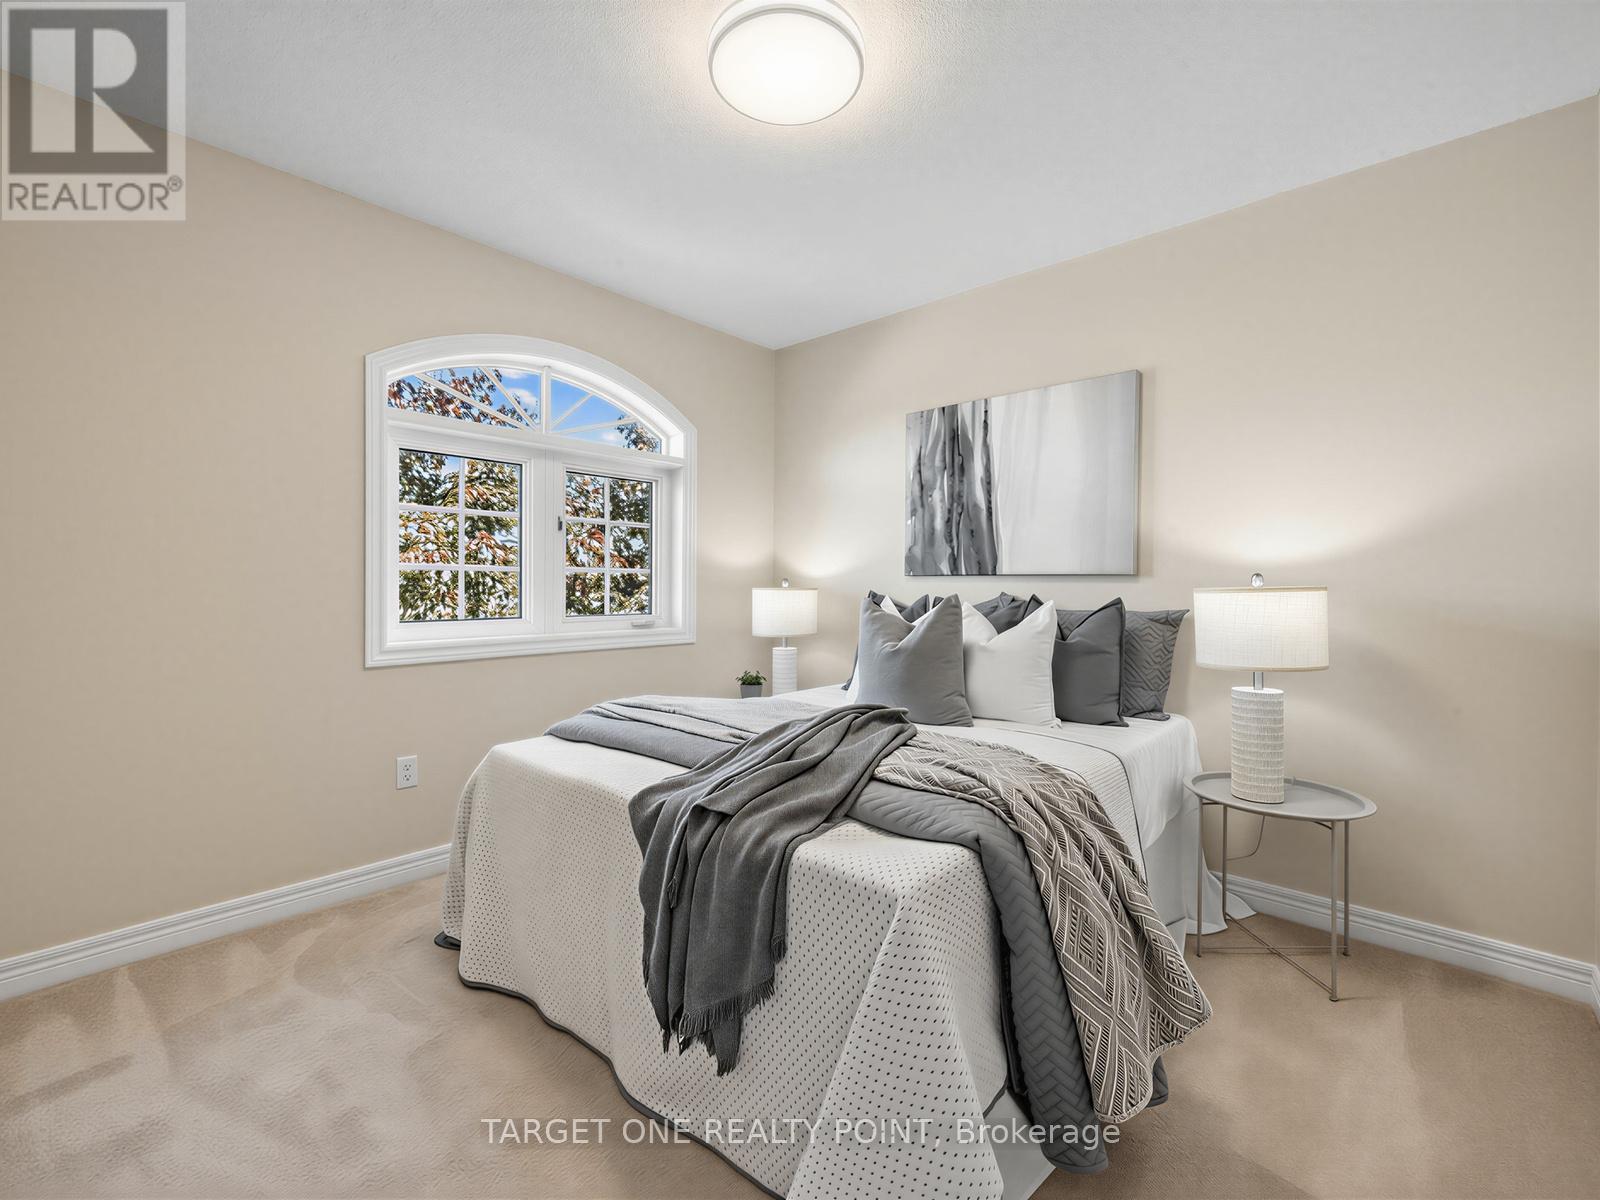
| Second Level | Bedroom 2 | 4.61 m | 3.06 m | 4.61 m x 3.06 m |
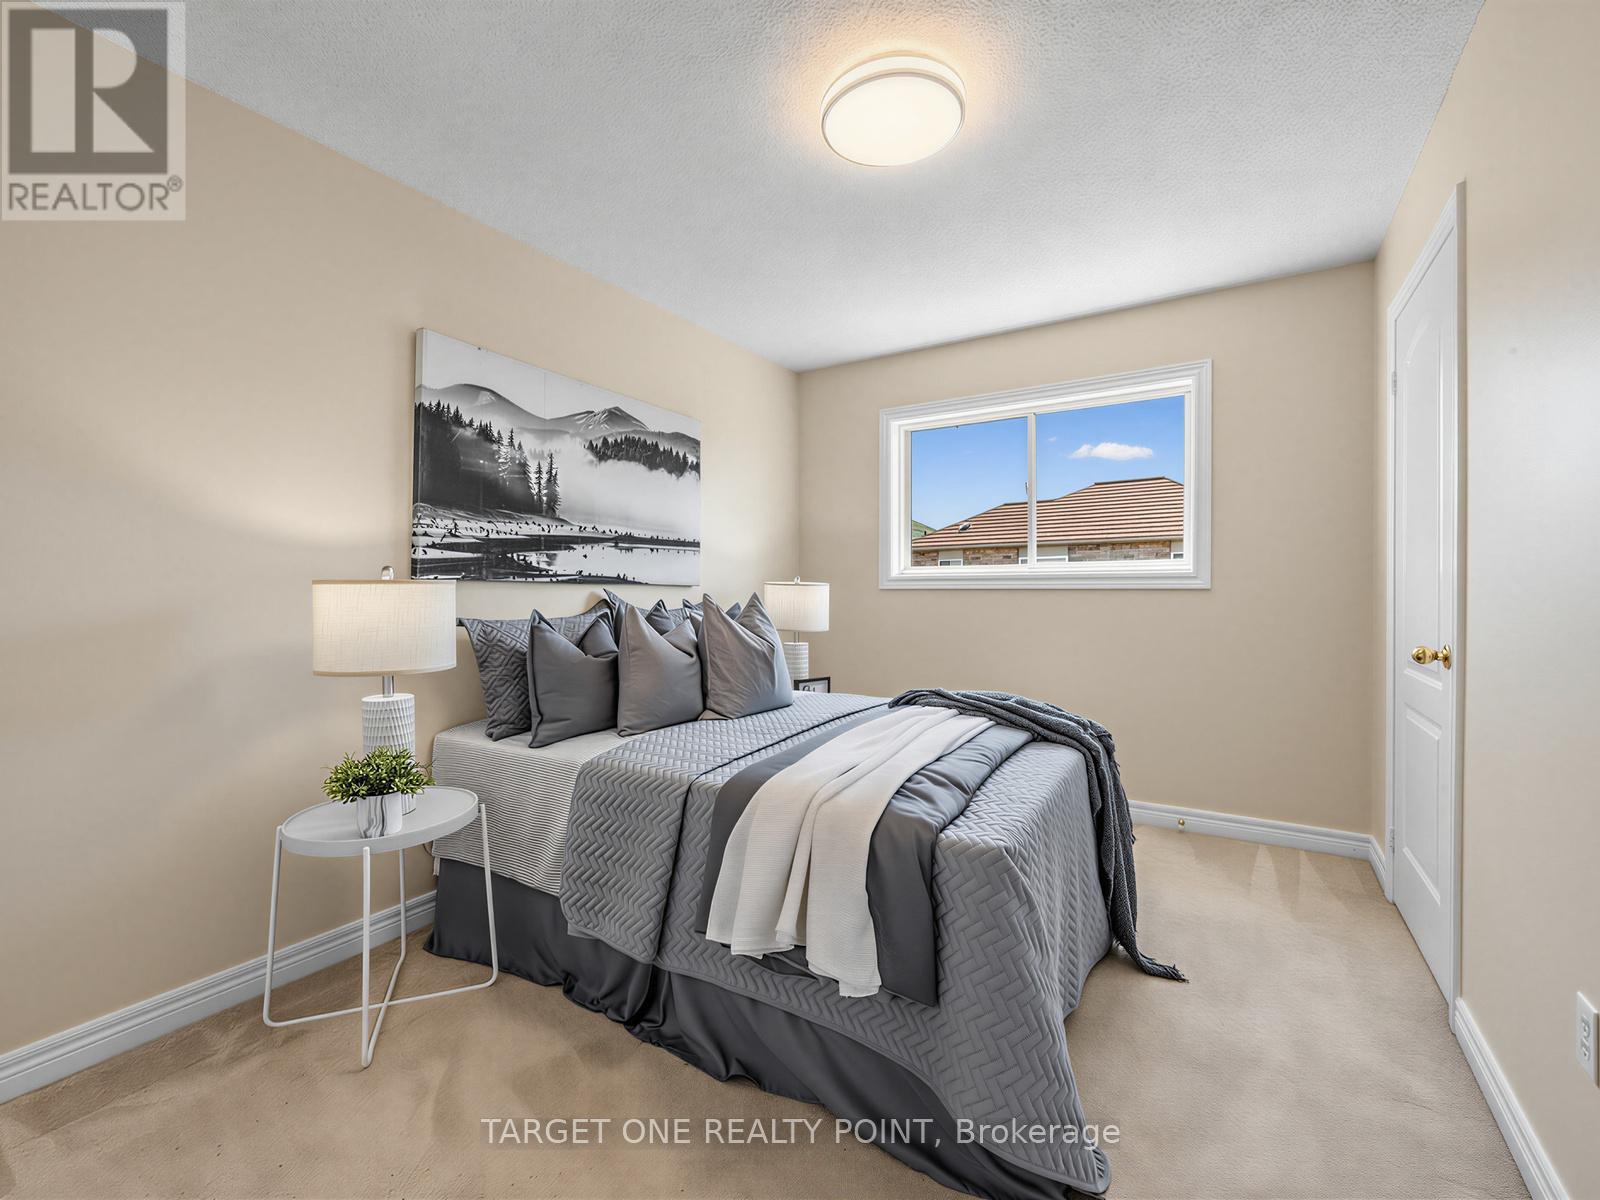
| Second Level | Bedroom 3 | 3.09 m | 3.04 m | 3.09 m x 3.04 m |
| Second Level | Bedroom 4 | 3.6 m | 2.74 m | 3.6 m x 2.74 m |
| Basement | Recreational, Games Room | 7.43 m | 3.09 m | 7.43 m x 3.09 m |
| Basement | Recreational, Games Room | 4.81 m | 3.65 m | 4.81 m x 3.65 m |
| Main Level | Living Room | 6.53 m | 3.51 m | 6.53 m x 3.51 m |
| Main Level | Dining Room | 6.53 m | 3.51 m | 6.53 m x 3.51 m |
| Main Level | Family Room | 4.89 m | 3.05 m | 4.89 m x 3.05 m |
| Main Level | Kitchen | 2.76 m | 2.51 m | 2.76 m x 2.51 m |
| Main Level | Eating Area | 2.76 m | 2.44 m | 2.76 m x 2.44 m |
Contact Us
Contact us for more information

The trademarks REALTOR®, REALTORS®, and the REALTOR® logo are controlled by The Canadian Real Estate Association (CREA) and identify real estate professionals who are members of CREA. The trademarks MLS®, Multiple Listing Service® and the associated logos are owned by The Canadian Real Estate Association (CREA) and identify the quality of services provided by real estate professionals who are members of CREA. The trademark DDF® is owned by The Canadian Real Estate Association (CREA) and identifies CREA's Data Distribution Facility (DDF®)
May 30 2026 05:37:35
Toronto Regional Real Estate Board
Target One Realty Point