
5583 Loonlake Avenue Mississauga, Ontario L5V 2E4

$4,000 Monthly
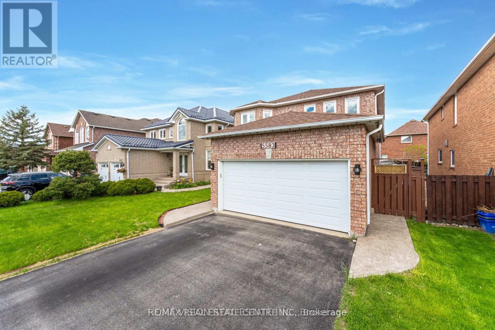
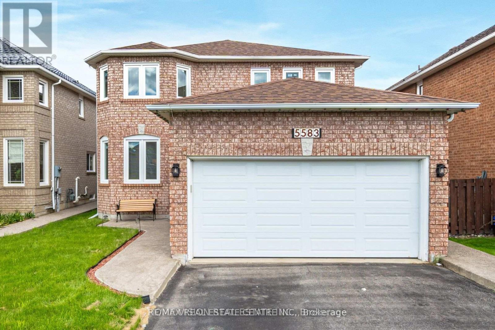
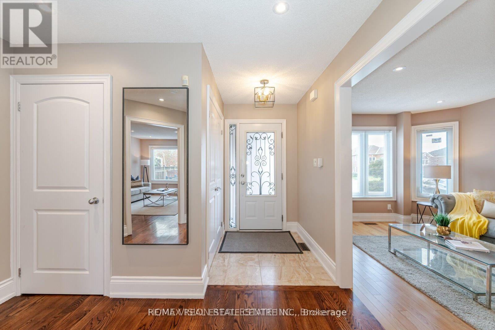
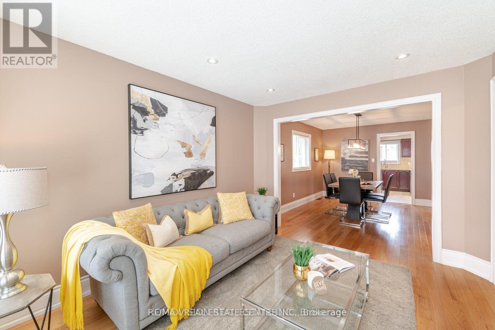
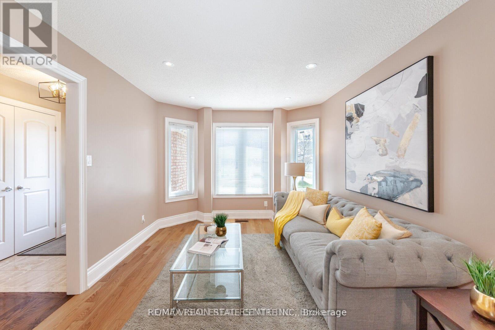
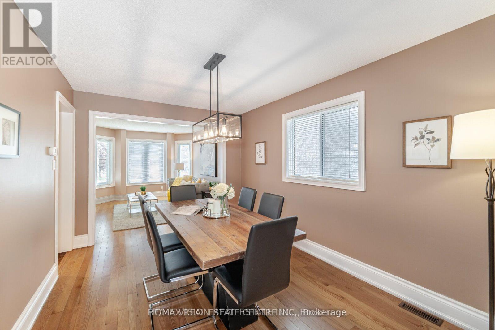
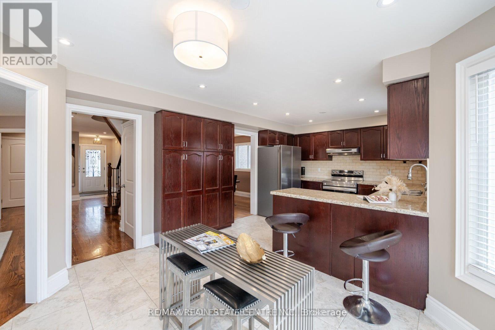
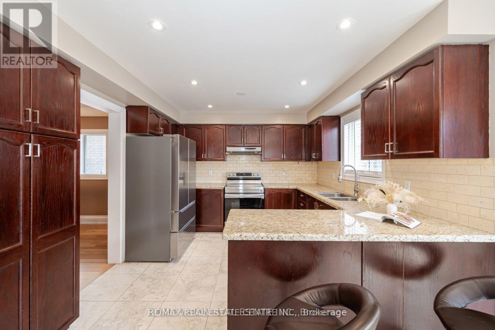
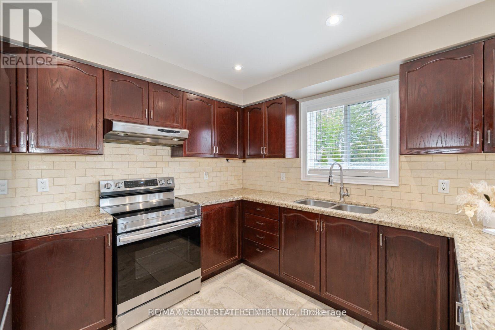
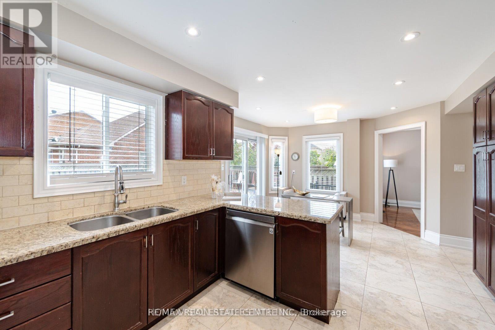
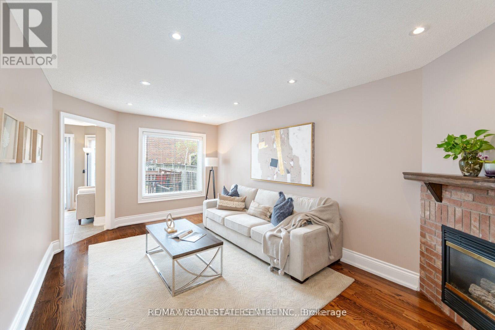
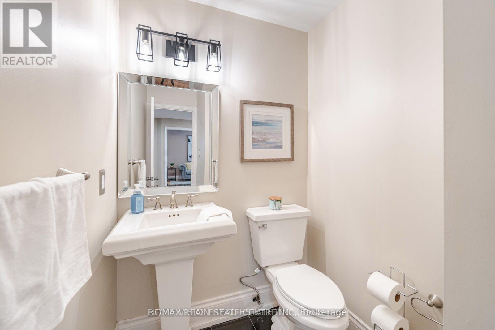
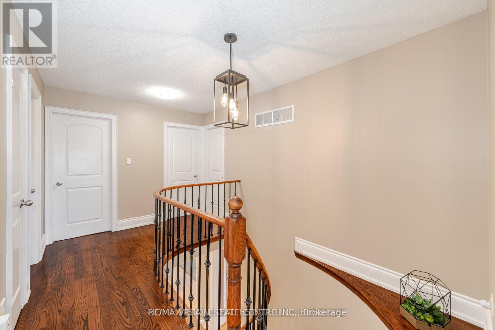
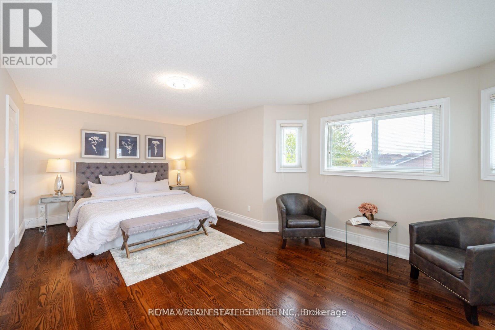
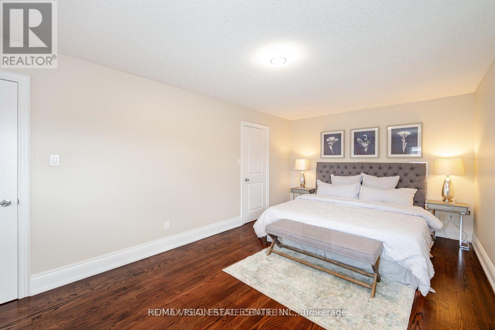
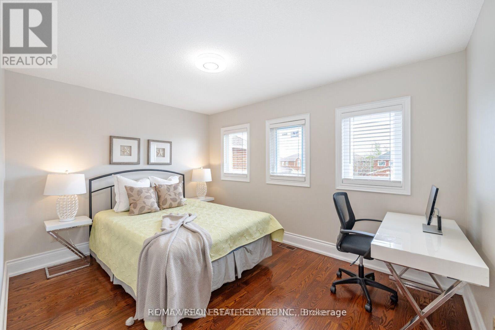
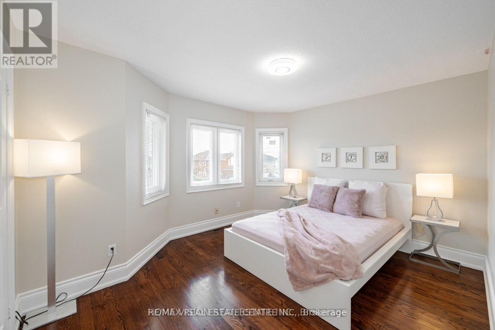
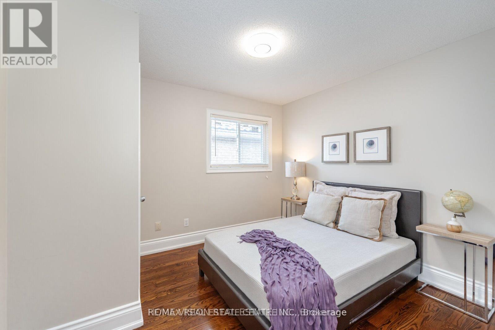
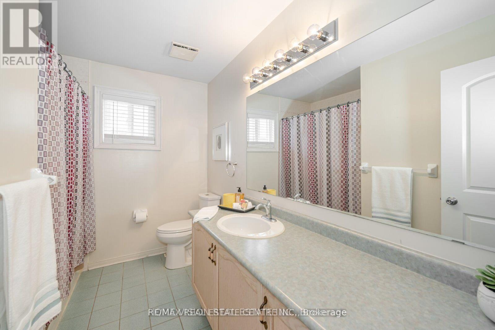
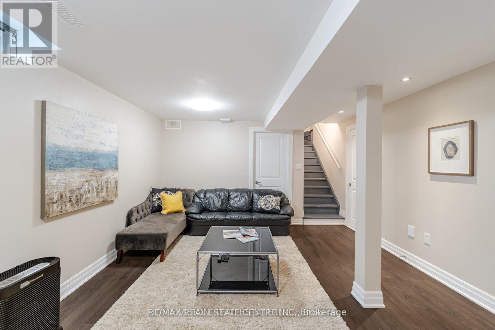
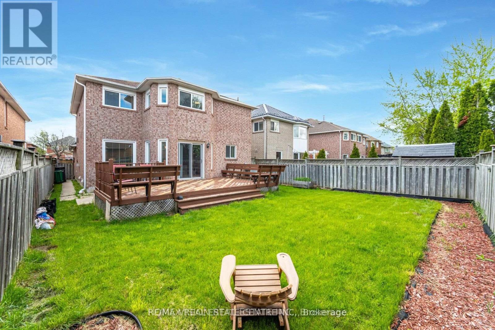
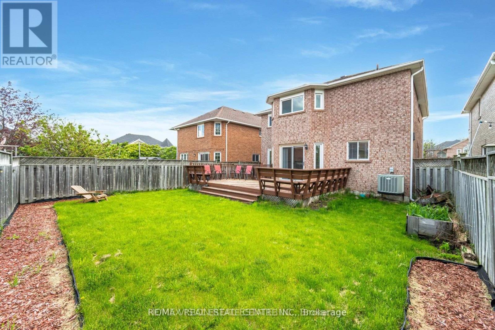
Gorgeous Detached House 4 bedrooms, 3 baths. About 2400 Sq.Ft above Ground, Oak Hardwood Floors throughout. Elegant Living room with large bay window and LED pot lights. Separate dining room W/ large windows and stunning chandelier with walk-to Gourmet Kitchen with ample cabinets. Extended Pantry, LED pot lights, and stainless steel appliances. Breakfast area w/walkout to Patio and cozy backyard retreat for relaxing evenings. Welcoming family room w/fireplace and led pot lights. Laundry on the main floor. Oak hardwood staircase with modern iron pickets.| Spacious Prim bedroom w/5 pc ensuite & walk-in closet. All spacious bedrooms have large windows and double closets. Close to Heartland T/Centre, Square-One Shopping Centre, Hwy 401 & 403, Public Transport, restaurants, Parks, and Schools. (id:62616)
Property Details
| MLS® Number | W13553104 |
| Property Type | Single Family |
| Community Name | East Credit |
| Equipment Type | Water Heater |
| Parking Space Total | 3 |
| Rental Equipment Type | Water Heater |
Building
| Bathroom Total | 3 |
| Bedrooms Above Ground | 4 |
| Bedrooms Total | 4 |
| Appliances | Dishwasher, Dryer, Hood Fan, Stove, Washer, Window Coverings, Refrigerator |
| Basement Type | None |
| Construction Style Attachment | Detached |
| Cooling Type | Central Air Conditioning |
| Exterior Finish | Brick |
| Fireplace Present | Yes |
| Flooring Type | Hardwood, Tile |
| Foundation Type | Poured Concrete |
| Half Bath Total | 1 |
| Heating Fuel | Natural Gas |
| Heating Type | Forced Air |
| Stories Total | 2 |
| Size Interior | 2,000 - 2,500 Sqft |
| Type | House |
| Utility Water | Municipal Water |
Parking
| Garage |
Land
| Acreage | No |
| Sewer | Sanitary Sewer |
| Size Depth | 114 Ft ,3 In |
| Size Frontage | 40 Ft |
| Size Irregular | 40 X 114.3 Ft |
| Size Total Text | 40 X 114.3 Ft |
Rooms
| Level | Type | Length | Width | Dimensions |
|---|---|---|---|---|
| Second Level | Primary Bedroom | 6.44 m | 4 m | 6.44 m x 4 m |
| Second Level | Bedroom 2 | 4.18 m | 3.45 m | 4.18 m x 3.45 m |
| Second Level | Bedroom 3 | 4 m | 3.1 m | 4 m x 3.1 m |
| Second Level | Bedroom 4 | 3.35 m | 3 m | 3.35 m x 3 m |
| Main Level | Living Room | 4.58 m | 3 m | 4.58 m x 3 m |
| Main Level | Dining Room | 4.58 m | 3 m | 4.58 m x 3 m |
| Main Level | Family Room | 5.44 m | 3.3 m | 5.44 m x 3.3 m |
| Main Level | Kitchen | 3.4 m | 3.2 m | 3.4 m x 3.2 m |
https://www.realtor.ca/real-estate/30022058/5583-loonlake-avenue-mississauga-east-credit-east-credit
Contact Us
Contact us for more information

The trademarks REALTOR®, REALTORS®, and the REALTOR® logo are controlled by The Canadian Real Estate Association (CREA) and identify real estate professionals who are members of CREA. The trademarks MLS®, Multiple Listing Service® and the associated logos are owned by The Canadian Real Estate Association (CREA) and identify the quality of services provided by real estate professionals who are members of CREA. The trademark DDF® is owned by The Canadian Real Estate Association (CREA) and identifies CREA's Data Distribution Facility (DDF®)
July 12 2026 04:38:30
Toronto Regional Real Estate Board
RE/MAX Real Estate Centre Inc.