
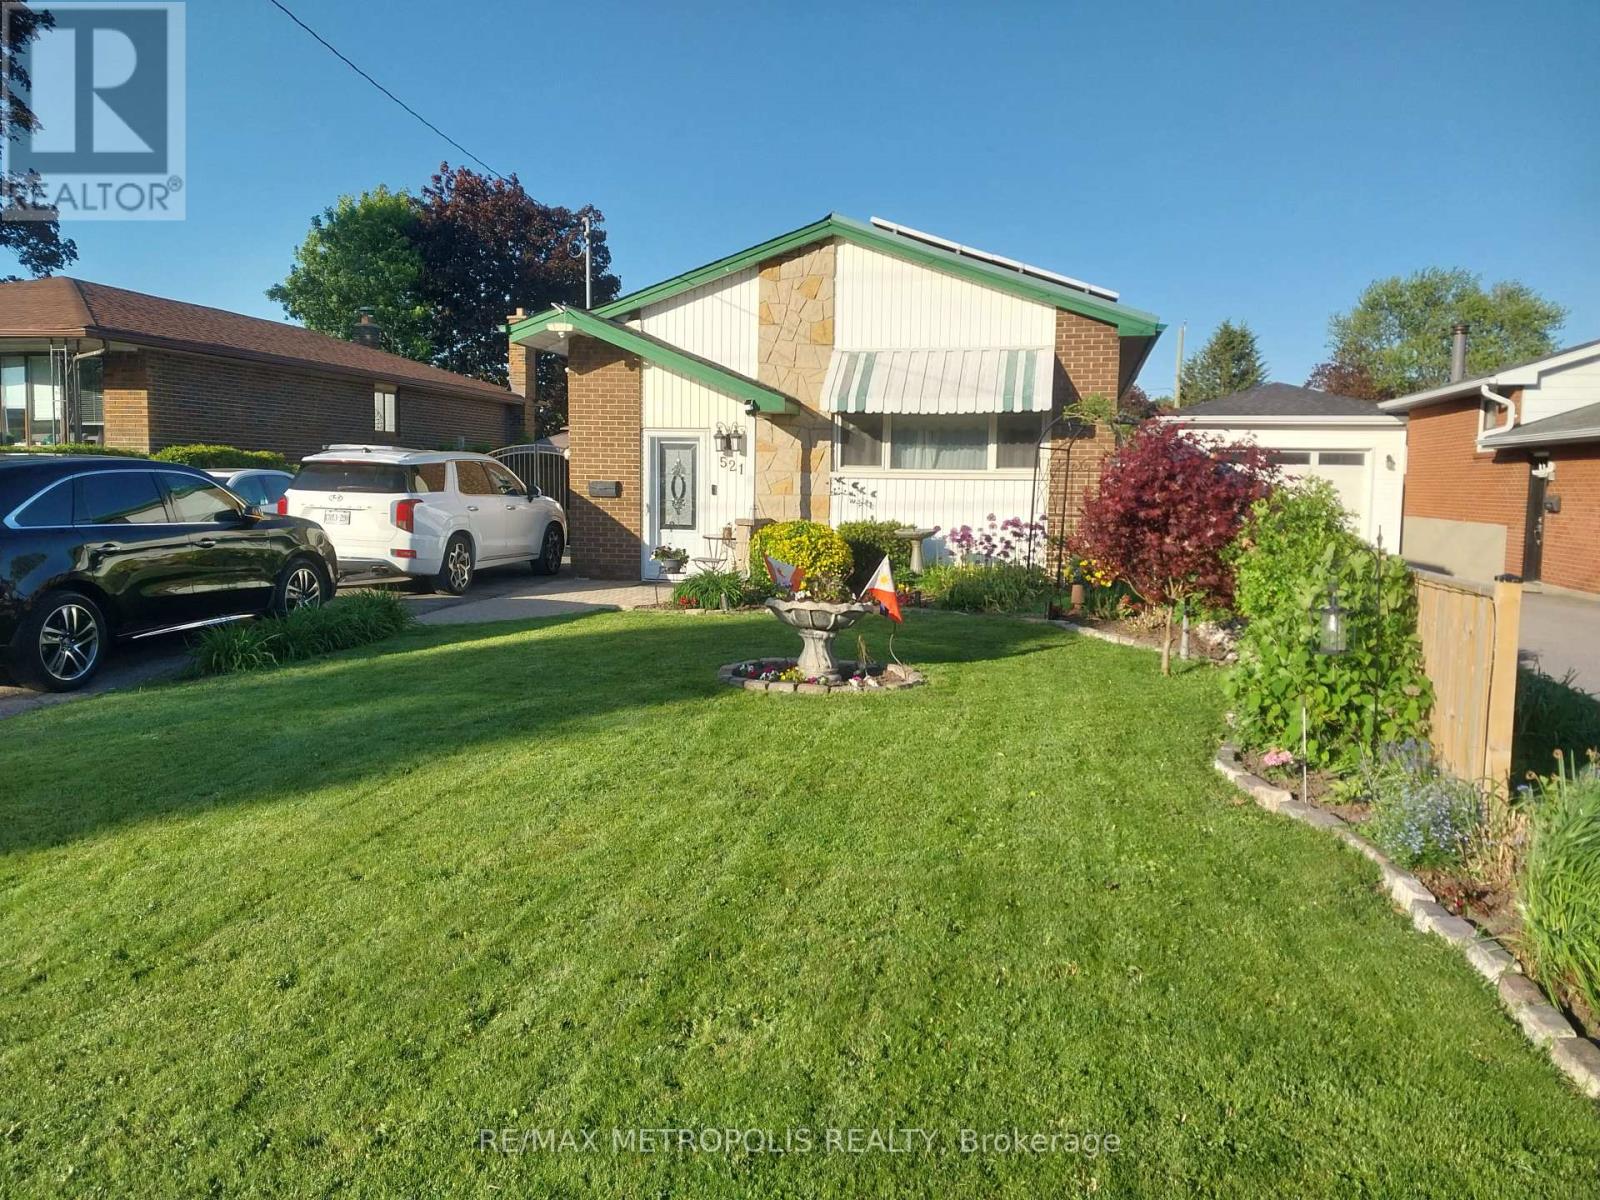
521 Wilson Road S Oshawa, Ontario L1H 6E1

$699,000
Ceiling fans in all 3 bedrooms, Shared access to laundry with washer and dryer (2025), Across from public school and park, Easy access to Hwy 401, metal roof / asphalt shingles (2022), 21 solar panels, Brick construction, South-side fence (2022), Garage with 240V power and loft for storage, Perennial gardens, Paved driveway with parking for 6 cars, Paved side patio with pergola. Finished basement with a separate entrance, 2 bedrooms 1 full (3-piece) bathroom in primary bedroom, 2 piece bathroom off kitchen, Heated floor in main bathroom, Two closets in primary bedroom, All basement windows replaced in 2015 with egress windows* Custom kitchen with gas range, fridge, and dishwasher (all stainless steel), Dining room storage drawers for China, Quartz/granite countertops with under-cabinet lighting, Quartz and vinyl tile flooring in kitchen, Engineered hardwood throughout remainder of basement, numerous upgrades throughout - shows beautifully! Bonus: solar panel income with all equipment included. Ontario Power Authority contract in place until December , 2030. (id:62616)
Property Details
| MLS® Number | E13219332 |
| Property Type | Single Family |
| Community Name | Donevan |
| Amenities Near By | Park, Schools |
| Features | Solar Equipment |
| Parking Space Total | 7 |
Building
| Bathroom Total | 3 |
| Bedrooms Above Ground | 3 |
| Bedrooms Below Ground | 2 |
| Bedrooms Total | 5 |
| Age | 31 To 50 Years |
| Appliances | All |
| Architectural Style | Raised Bungalow |
| Basement Development | Finished |
| Basement Features | Walk Out, Separate Entrance |
| Basement Type | N/a (finished), N/a |
| Construction Style Attachment | Detached |
| Cooling Type | Central Air Conditioning |
| Exterior Finish | Brick |
| Flooring Type | Carpeted, Ceramic, Hardwood, Vinyl |
| Foundation Type | Concrete |
| Half Bath Total | 1 |
| Heating Fuel | Natural Gas |
| Heating Type | Forced Air |
| Stories Total | 1 |
| Size Interior | 700 - 1,100 Sqft |
| Type | House |
| Utility Water | Municipal Water |
Parking
| Detached Garage | |
| Garage |
Land
| Acreage | No |
| Land Amenities | Park, Schools |
| Sewer | Sanitary Sewer |
| Size Depth | 105 Ft ,6 In |
| Size Frontage | 47 Ft ,6 In |
| Size Irregular | 47.5 X 105.5 Ft |
| Size Total Text | 47.5 X 105.5 Ft|under 1/2 Acre |
Rooms
| Level | Type | Length | Width | Dimensions |
|---|---|---|---|---|
| Basement | Bedroom | 8.8 m | 3.31 m | 8.8 m x 3.31 m |
| Basement | Bedroom | 3.93 m | 3.3 m | 3.93 m x 3.3 m |
| Basement | Laundry Room | 3.49 m | 2.86 m | 3.49 m x 2.86 m |
| Main Level | Living Room | 5.51 m | 3.84 m | 5.51 m x 3.84 m |
| Main Level | Kitchen | 2.89 m | 2.53 m | 2.89 m x 2.53 m |
| Main Level | Eating Area | 2.89 m | 2.67 m | 2.89 m x 2.67 m |
| Main Level | Primary Bedroom | 3.94 m | 2.87 m | 3.94 m x 2.87 m |
| Main Level | Bedroom 2 | 3.47 m | 2.82 m | 3.47 m x 2.82 m |
| Main Level | Bedroom 3 | 3.2 m | 2.82 m | 3.2 m x 2.82 m |
https://www.realtor.ca/real-estate/29830656/521-wilson-road-s-oshawa-donevan-donevan
Contact Us
Contact us for more information

The trademarks REALTOR®, REALTORS®, and the REALTOR® logo are controlled by The Canadian Real Estate Association (CREA) and identify real estate professionals who are members of CREA. The trademarks MLS®, Multiple Listing Service® and the associated logos are owned by The Canadian Real Estate Association (CREA) and identify the quality of services provided by real estate professionals who are members of CREA. The trademark DDF® is owned by The Canadian Real Estate Association (CREA) and identifies CREA's Data Distribution Facility (DDF®)
May 31 2026 06:30:41
Toronto Regional Real Estate Board
RE/MAX Metropolis Realty