
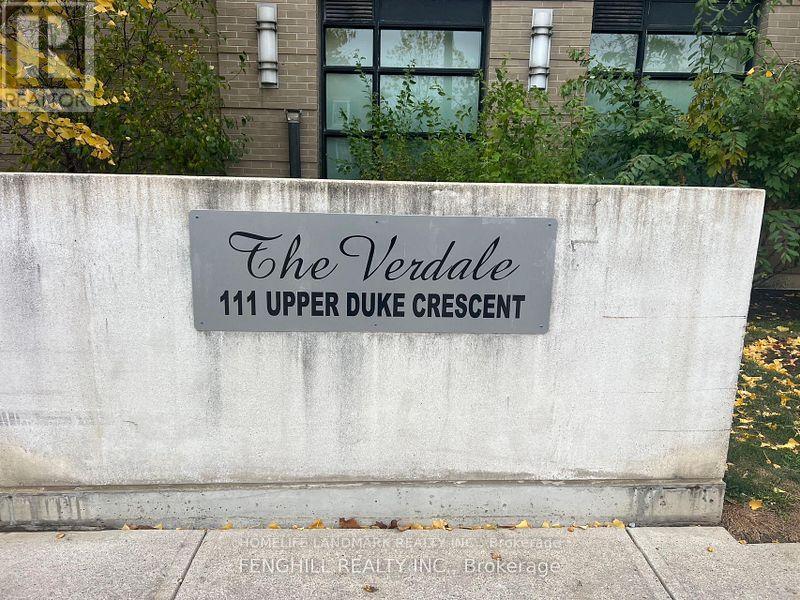
511 - 111 Upper Duke Crescent Markham, Ontario L6G 0C8

$2,300 Monthly
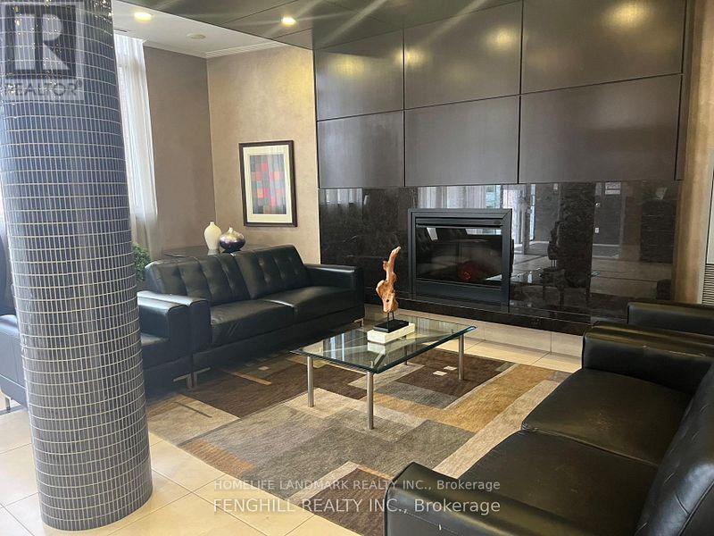
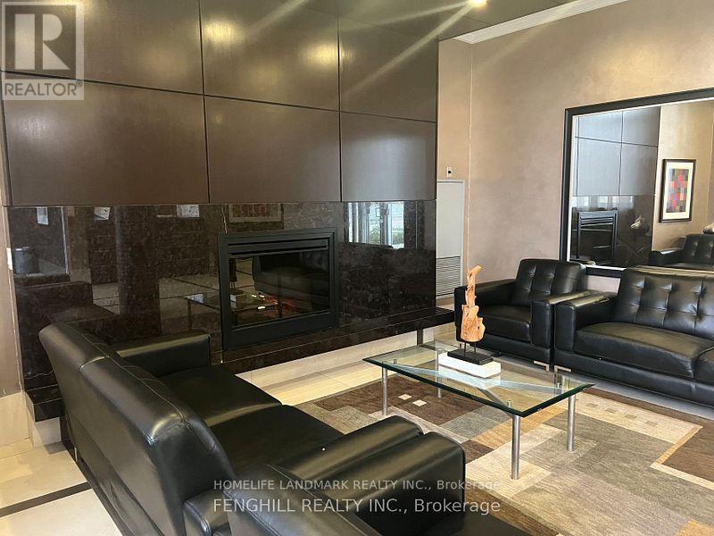
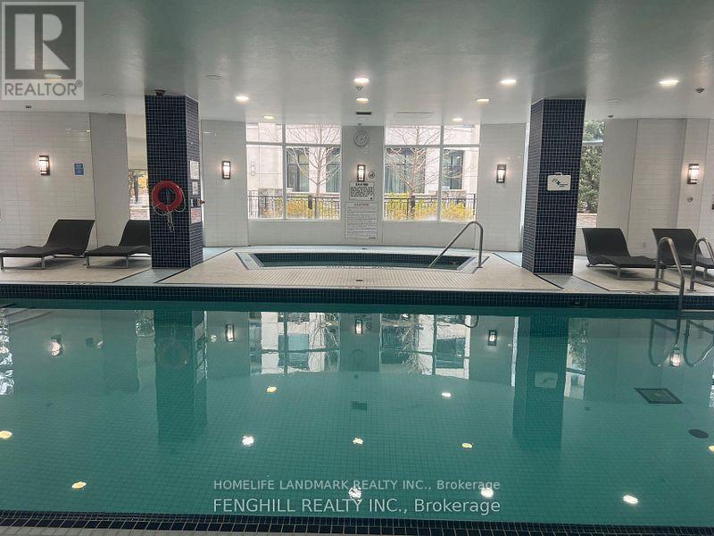
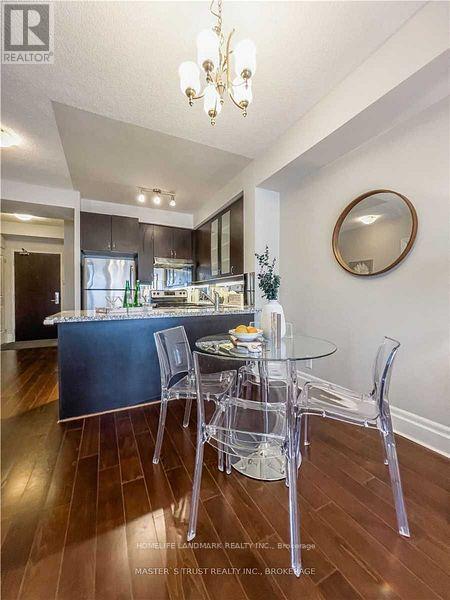
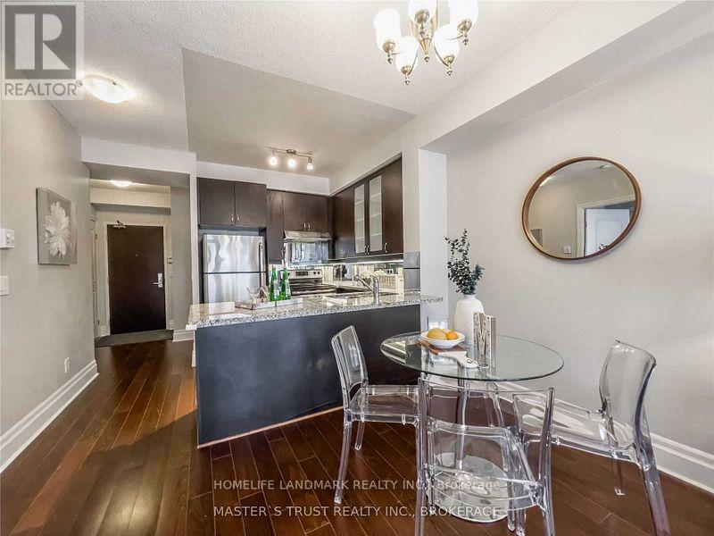
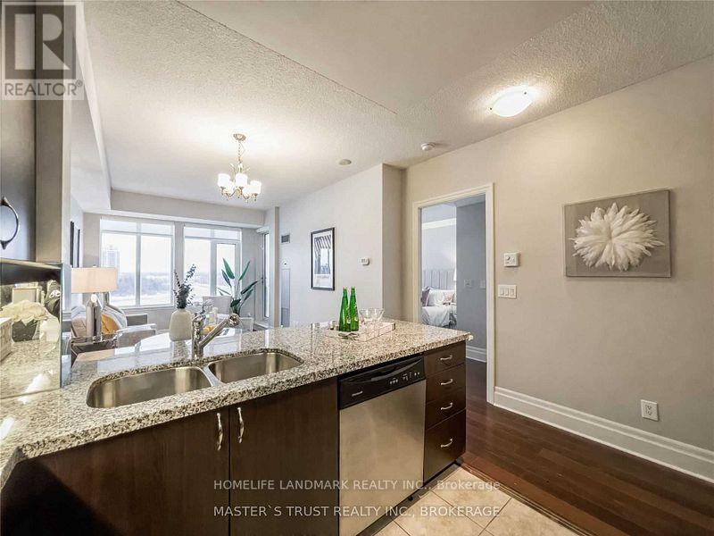
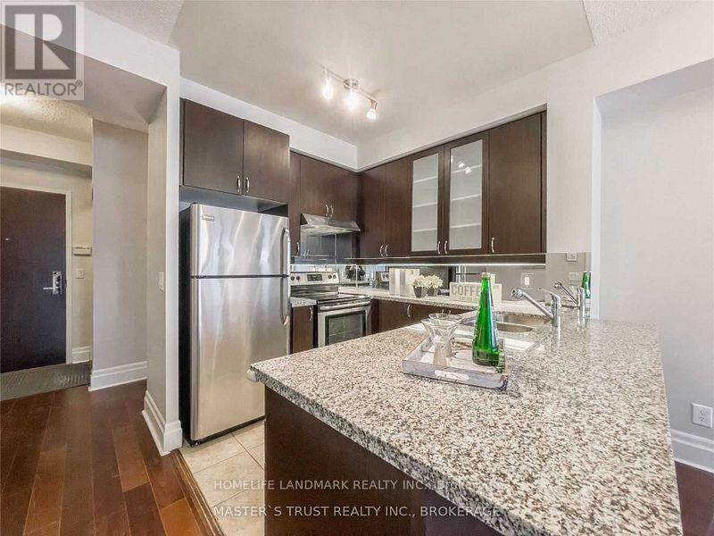
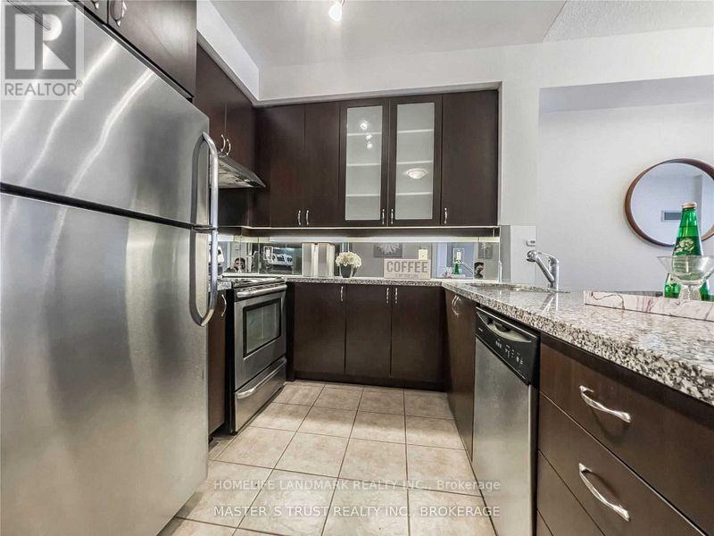
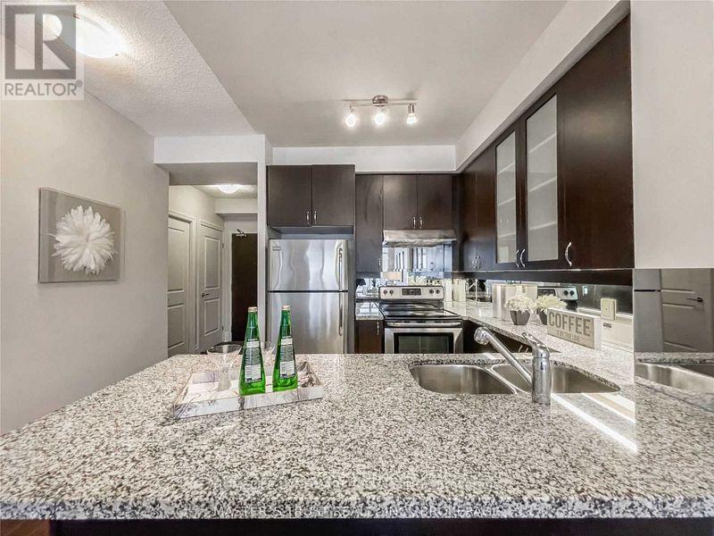
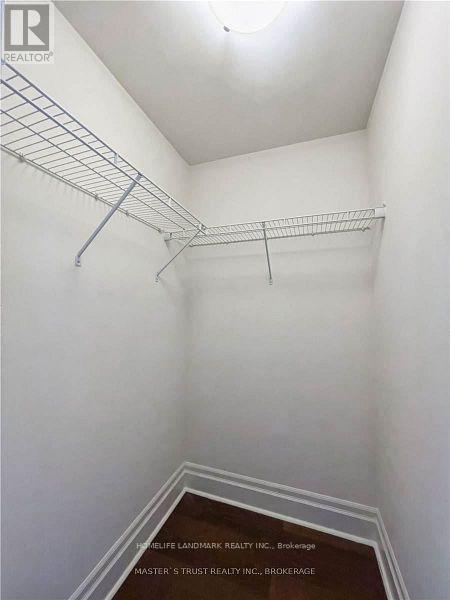
Move in Condition. Prestigious Downtown Markham Area. 1 Bedroom + 1 Den With 2 Bathrooms for Shower or Tub. 1 Den could be used as 2nd Bedroom or Office. Open Concept Very Functional Layout. 9 Ft. Ceiling, Unobstructed NE View. 24 Hours Concierge, Great facilities : Indoor Swimming Pool, Gym/Exercise Rm, 5 mins drive to York U Markham Campus, School, YMCA, GO Station, Viva Bus, Cineplex, Restaurants & Supermarkets. Easy Access To Hwy 404 & 407. Do not Miss it!!! (id:62616)
Property Details
| MLS® Number | N13535738 |
| Property Type | Single Family |
| Community Name | Unionville |
| Community Features | Pets Allowed With Restrictions |
| Easement | Unknown, None |
| Features | Balcony |
| Parking Space Total | 1 |
| View Type | Unobstructed Water View |
| Water Front Name | Berczy Creek |
| Water Front Type | Waterfront On Creek |
Building
| Bathroom Total | 2 |
| Bedrooms Above Ground | 1 |
| Bedrooms Below Ground | 1 |
| Bedrooms Total | 2 |
| Amenities | Storage - Locker |
| Appliances | Dishwasher, Dryer, Stove, Washer, Window Coverings, Refrigerator |
| Basement Type | None |
| Cooling Type | Central Air Conditioning |
| Exterior Finish | Concrete |
| Fireplace Present | Yes |
| Flooring Type | Ceramic |
| Heating Fuel | Electric |
| Heating Type | Coil Fan |
| Size Interior | 600 - 699 Sqft |
| Type | Apartment |
Parking
| Underground | |
| Garage |
Land
| Access Type | Public Road |
| Acreage | No |
Rooms
| Level | Type | Length | Width | Dimensions |
|---|---|---|---|---|
| Flat | Living Room | 5.33 m | 3.13 m | 5.33 m x 3.13 m |
| Flat | Dining Room | 5.33 m | 3.13 m | 5.33 m x 3.13 m |
| Flat | Kitchen | 2.67 m | 2.31 m | 2.67 m x 2.31 m |
| Flat | Primary Bedroom | 3.14 m | 3.13 m | 3.14 m x 3.13 m |
| Flat | Den | 2.16 m | 2.16 m | 2.16 m x 2.16 m |
Contact Us
Contact us for more information

The trademarks REALTOR®, REALTORS®, and the REALTOR® logo are controlled by The Canadian Real Estate Association (CREA) and identify real estate professionals who are members of CREA. The trademarks MLS®, Multiple Listing Service® and the associated logos are owned by The Canadian Real Estate Association (CREA) and identify the quality of services provided by real estate professionals who are members of CREA. The trademark DDF® is owned by The Canadian Real Estate Association (CREA) and identifies CREA's Data Distribution Facility (DDF®)
July 08 2026 02:35:15
Toronto Regional Real Estate Board
Homelife Landmark Realty Inc.